
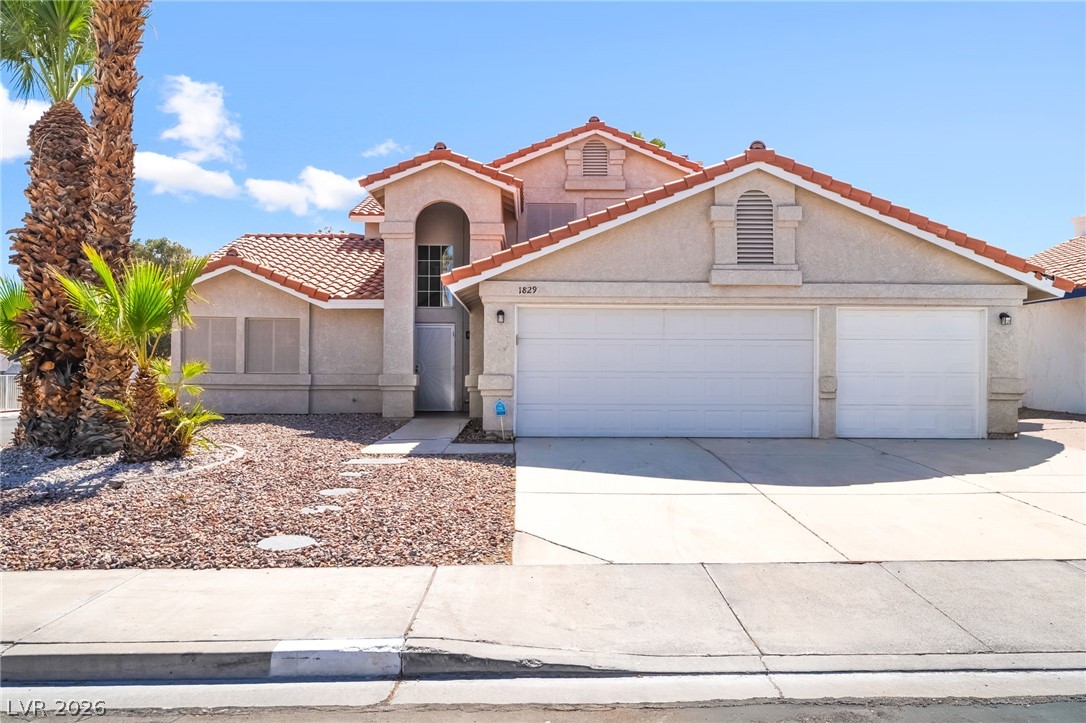
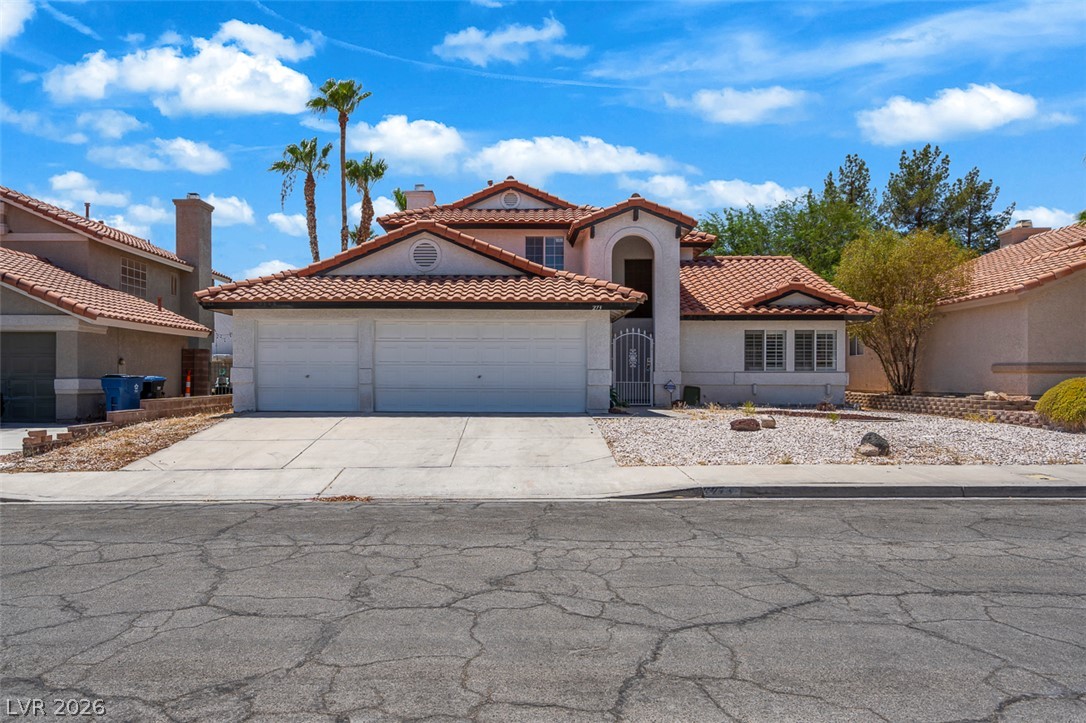
Spanish tile roofing and desert landscaping frame this multi-car garage residence.
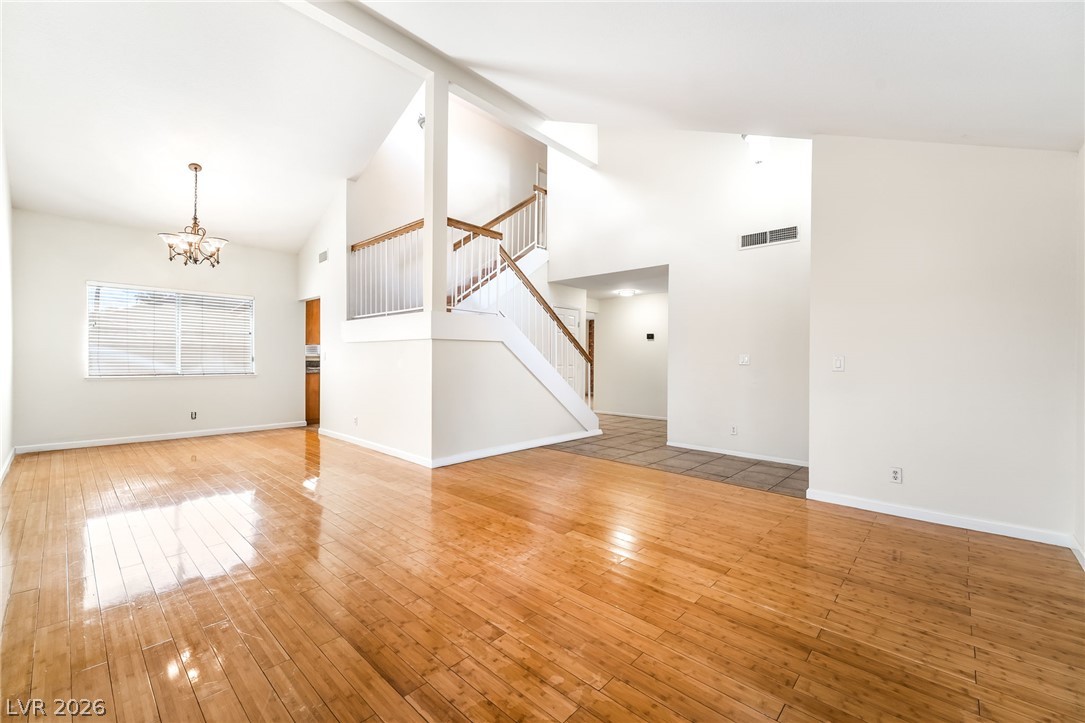
Gleaming hardwood floors and vaulted ceilings elevate this open interior layout.
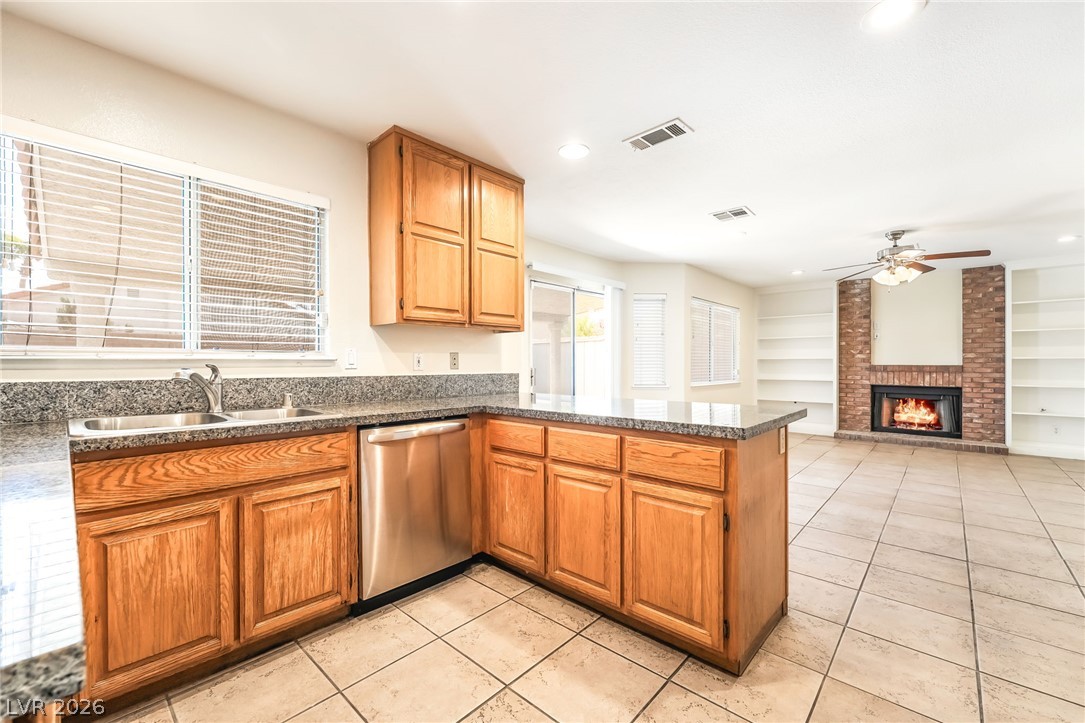
An open kitchen connects seamlessly to a tiled living area highlighted by a fireplace.
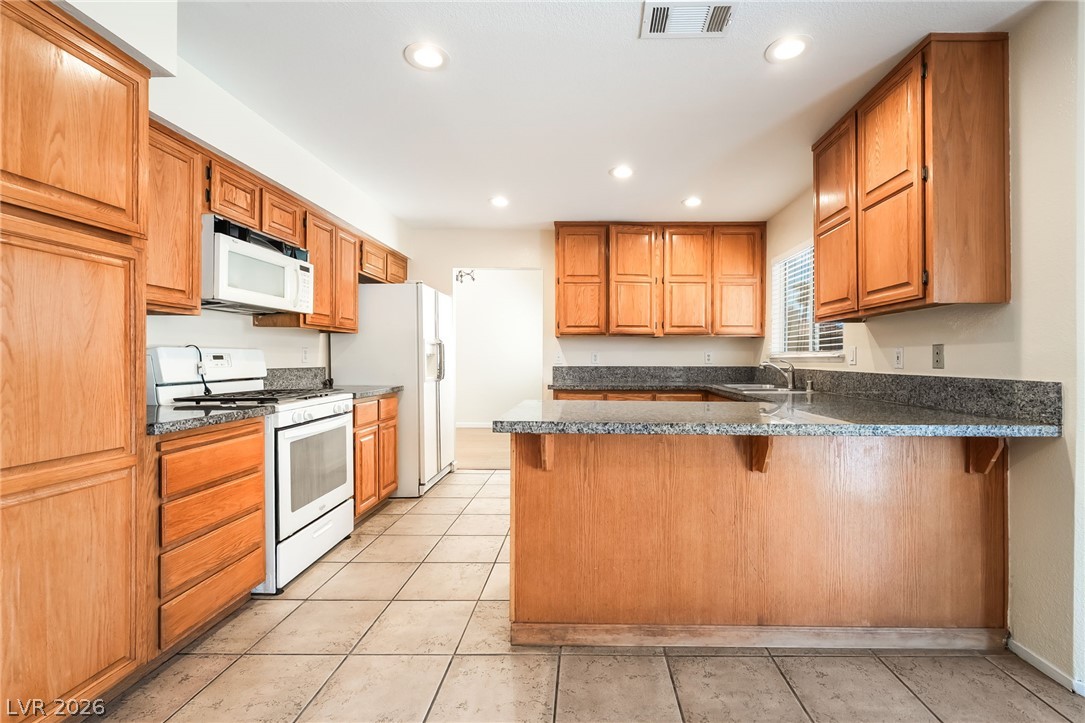
Ample wooden cabinetry and durable granite countertops define this functional, tile-floored culinary space.
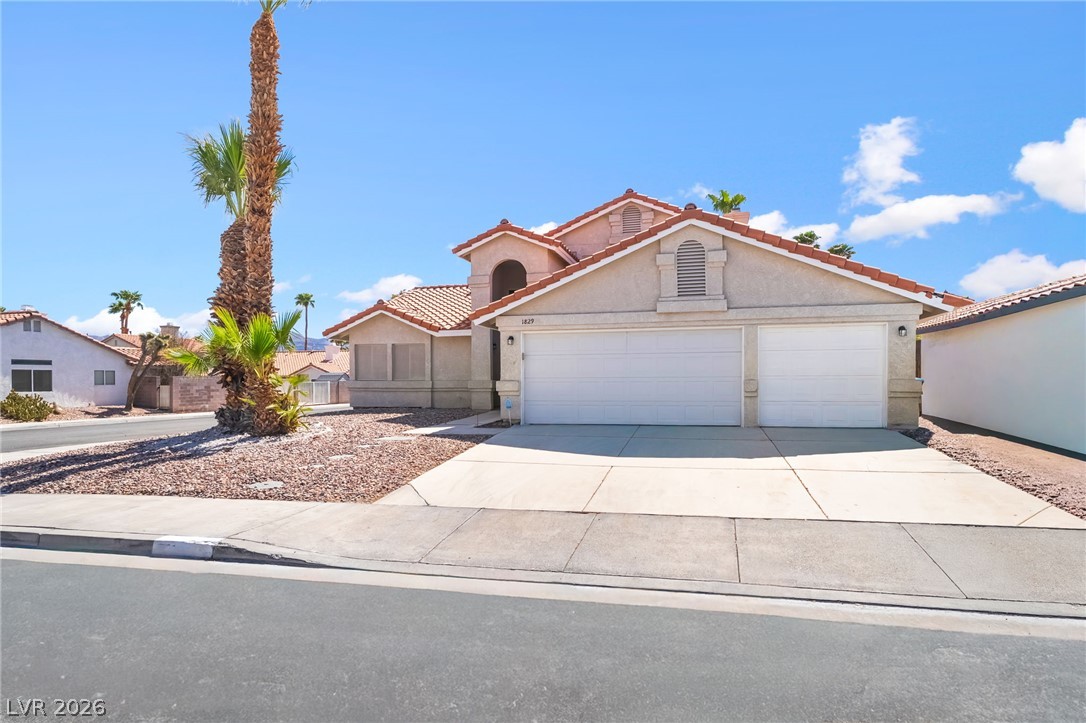
Spanish tile roofing and a wide concrete driveway frame this classic multi-level residence.
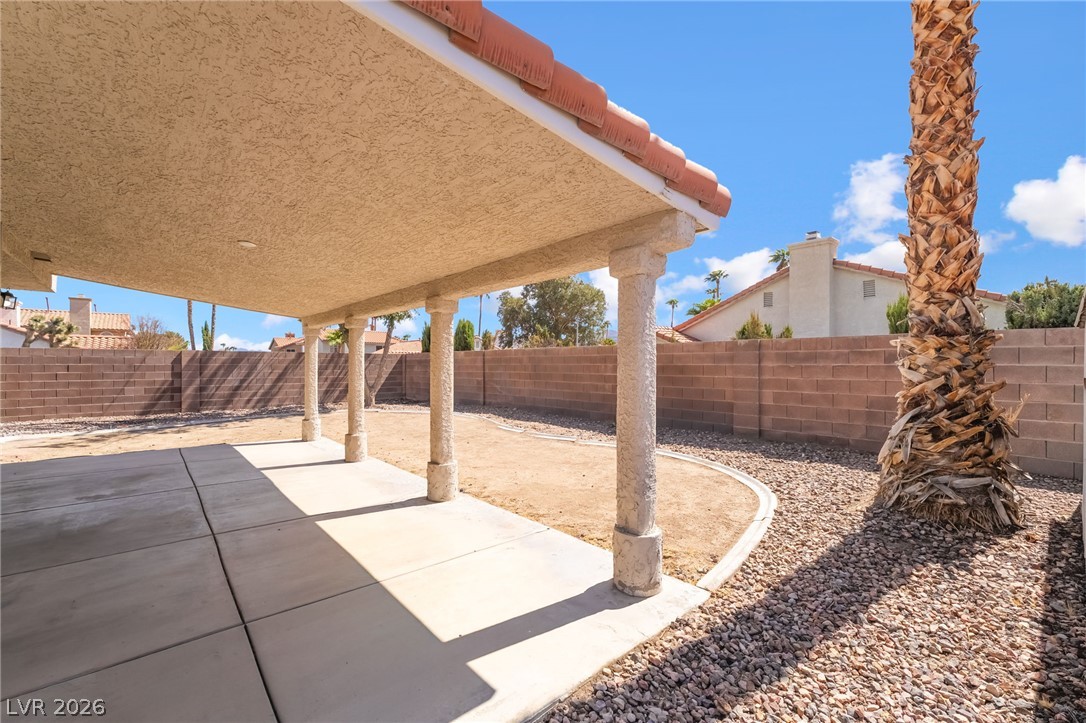
An expansive covered concrete patio overlooks a spacious backyard enclosed by a solid block wall.
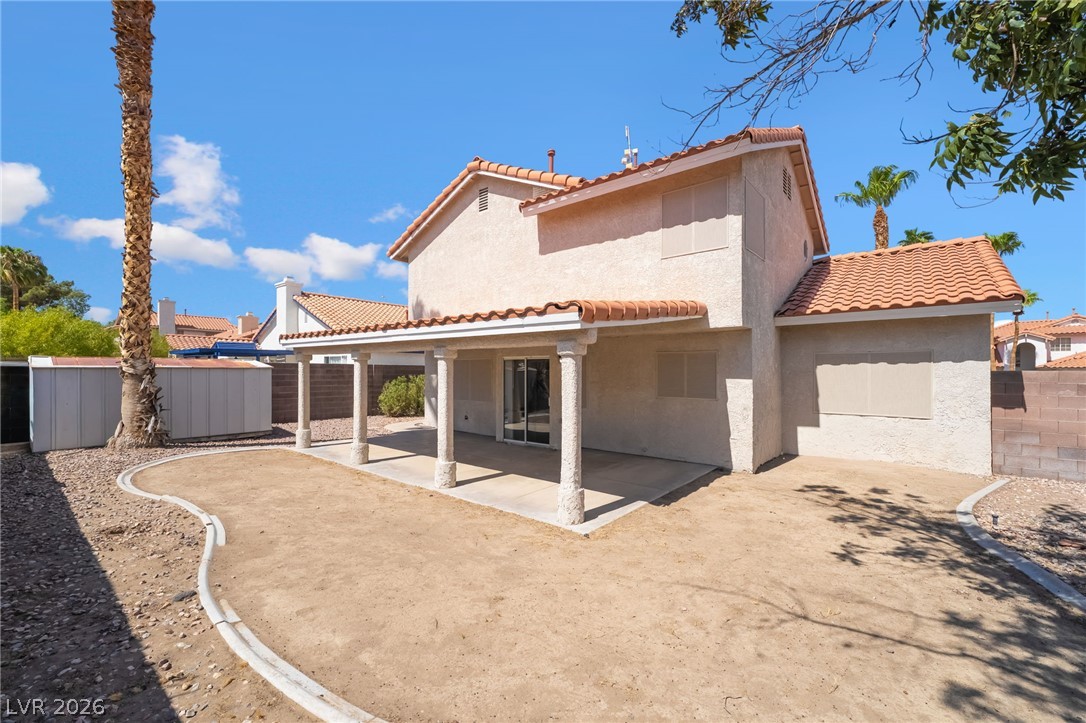
A spacious covered patio anchors the backyard of this classic stucco home.
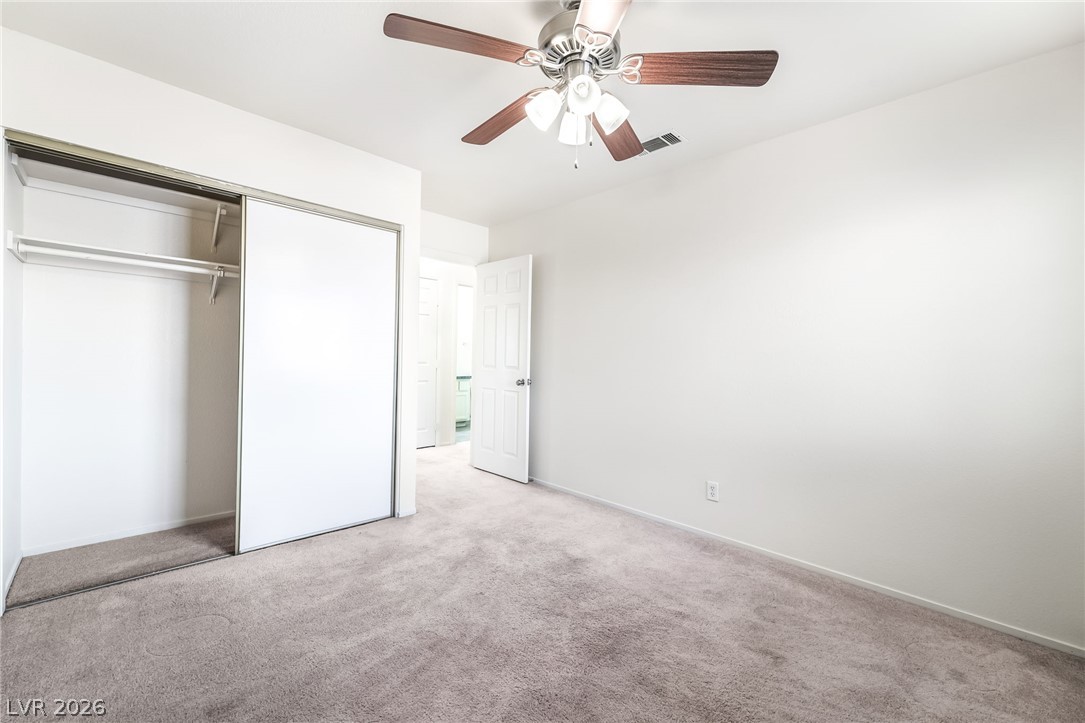
Soft carpeting underfoot creates a comfortable atmosphere in this light-filled bedroom space.
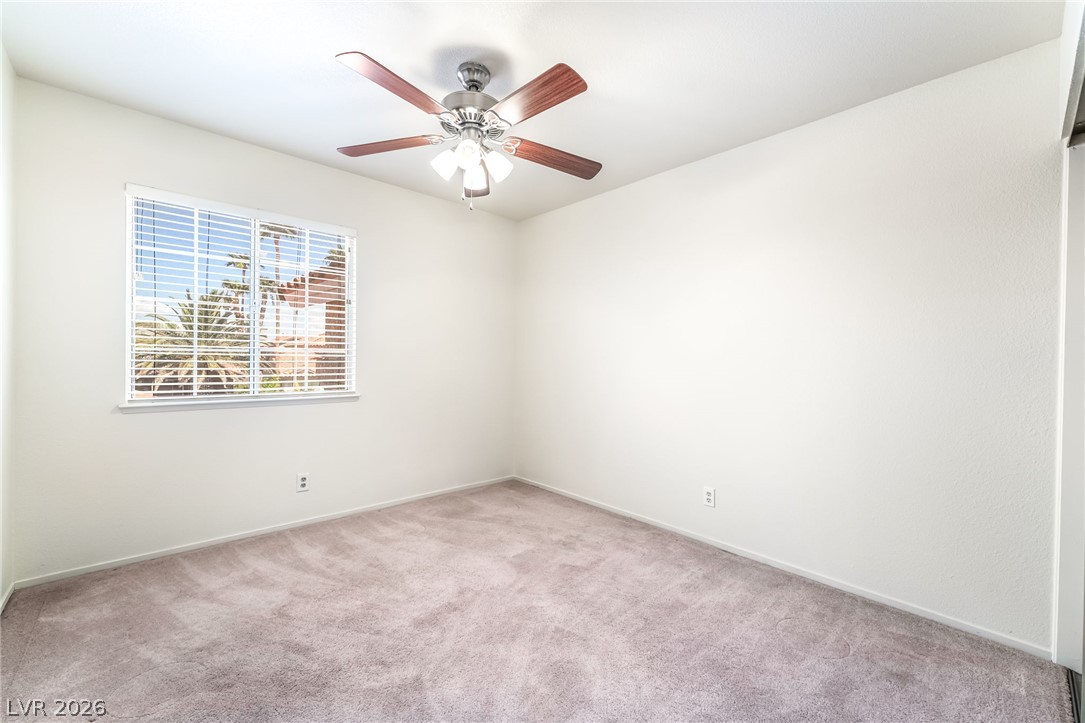
Plush carpeting and a large window create a comfortable, inviting atmosphere.
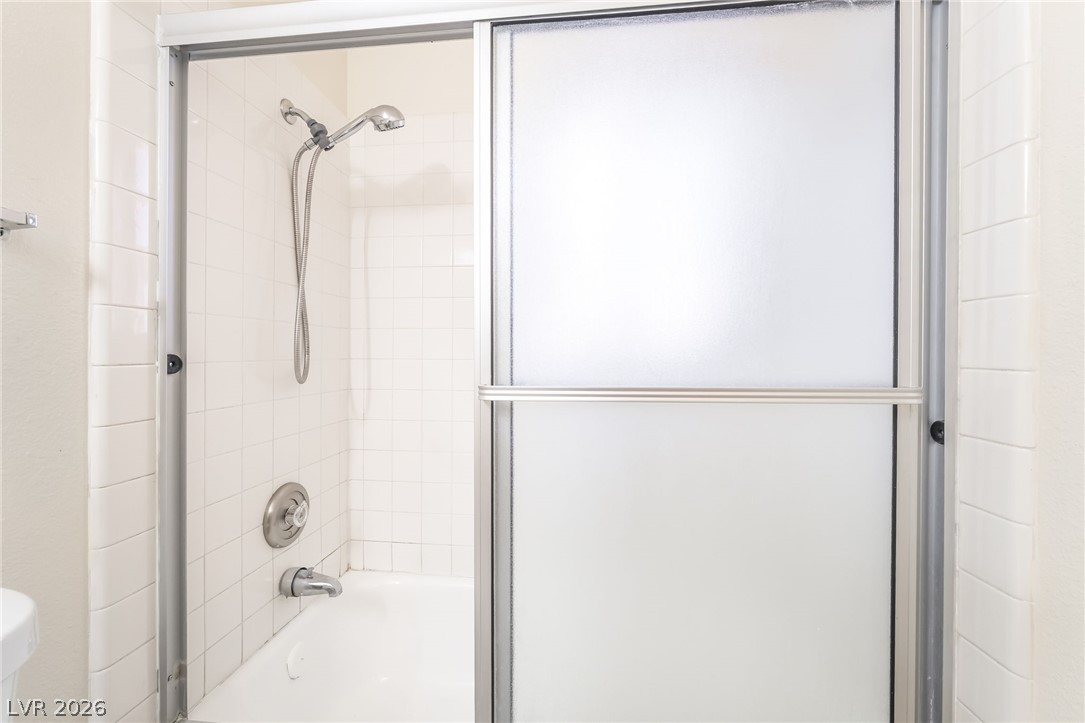
Tiled walls and sliding glass doors enclose this functional tub and shower combination.
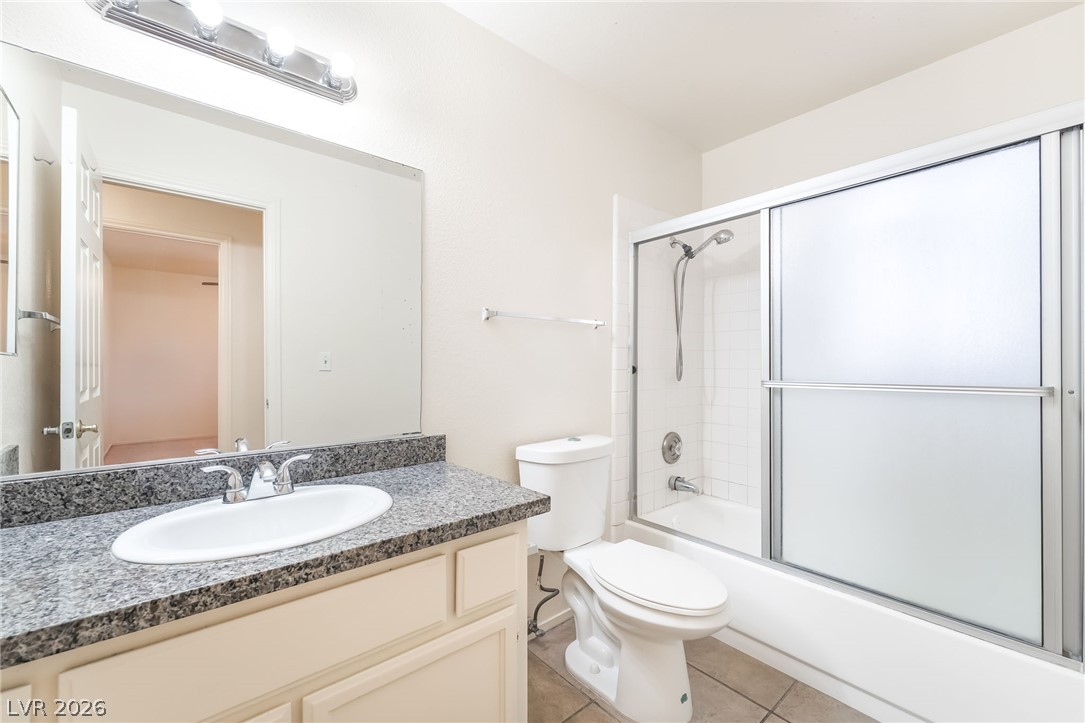
A classic bathroom presents granite counters alongside a neutral tile floor.
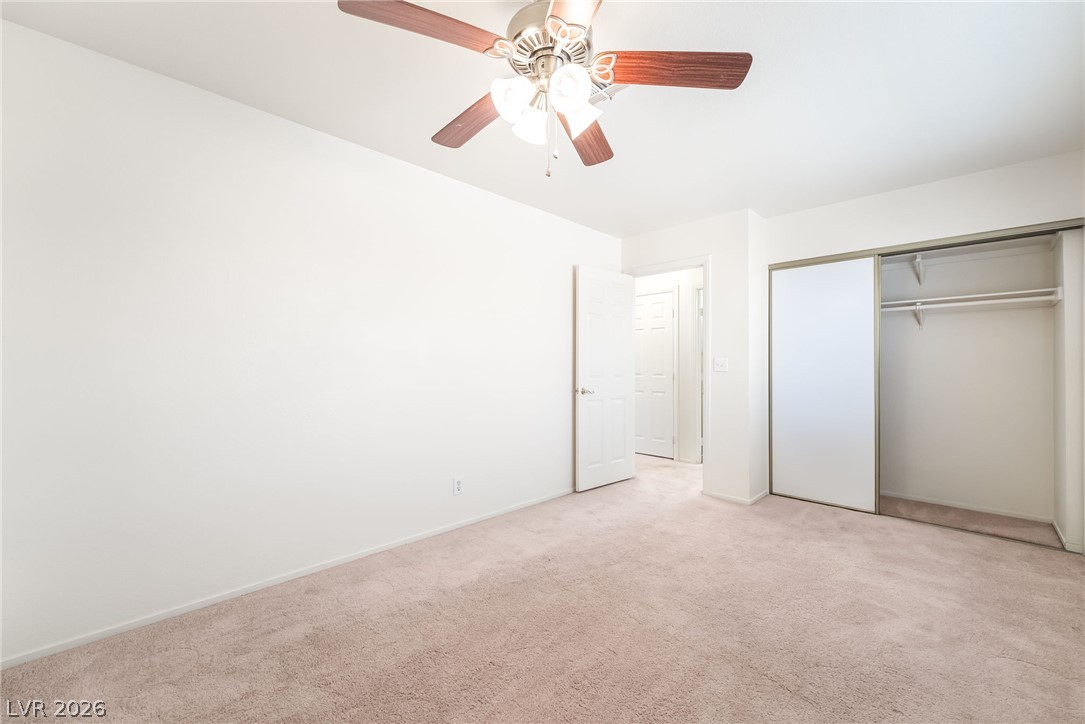
Soft carpeting underfoot defines this comfortable bedroom complete with a built-in closet.
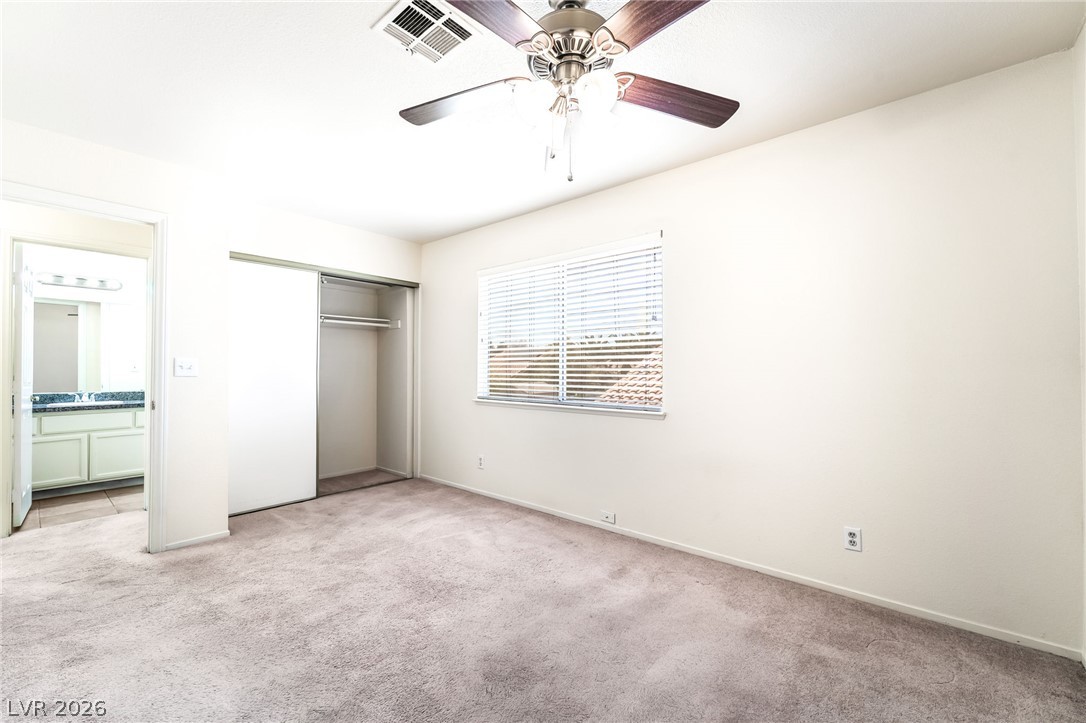
Soft carpeting pairs with a large window and sliding closet doors in this bedroom.
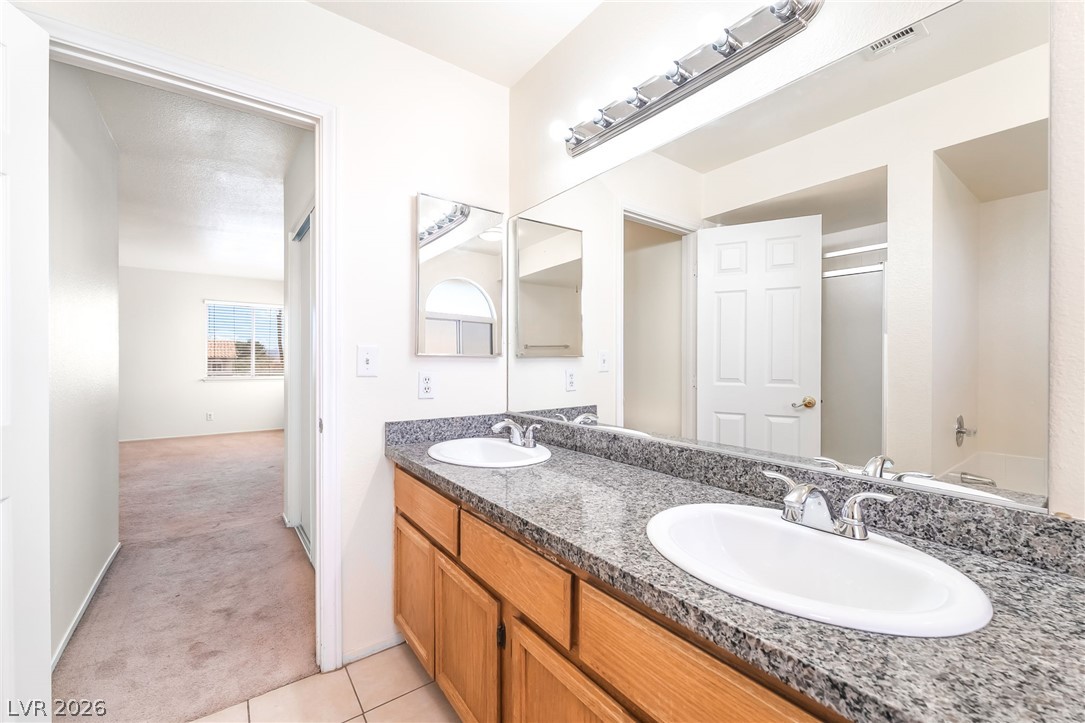
Polished granite counters and double sinks anchor this bathroom space complete with tile flooring.
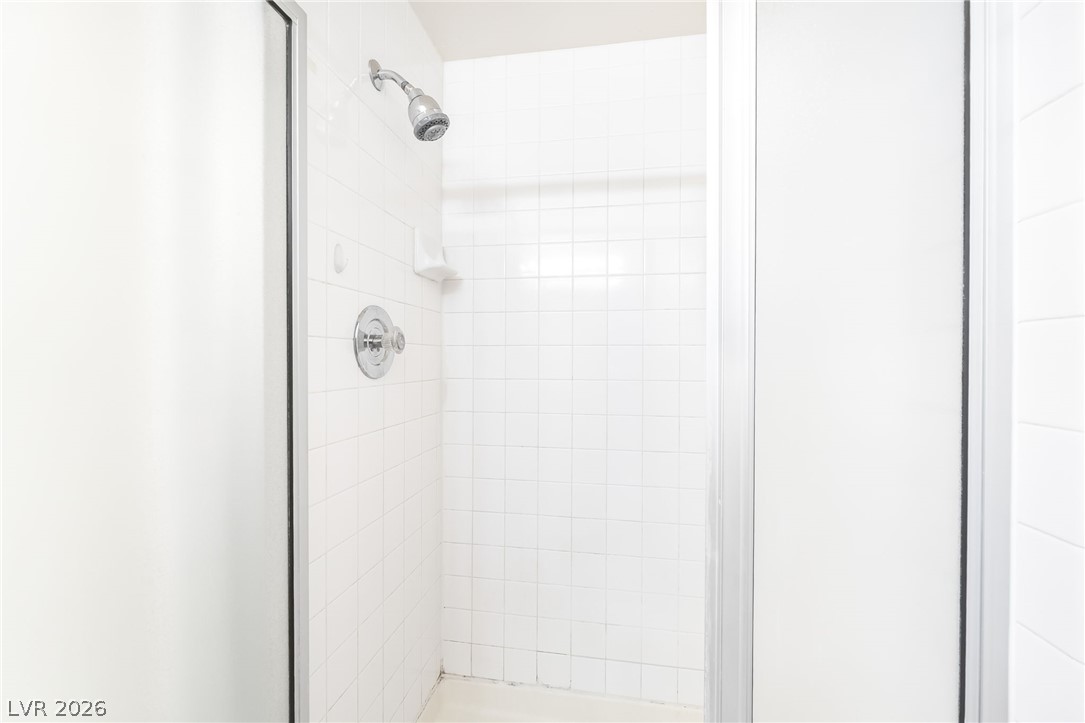
A classic tiled walk-in shower features glass doors and bright white finishes.
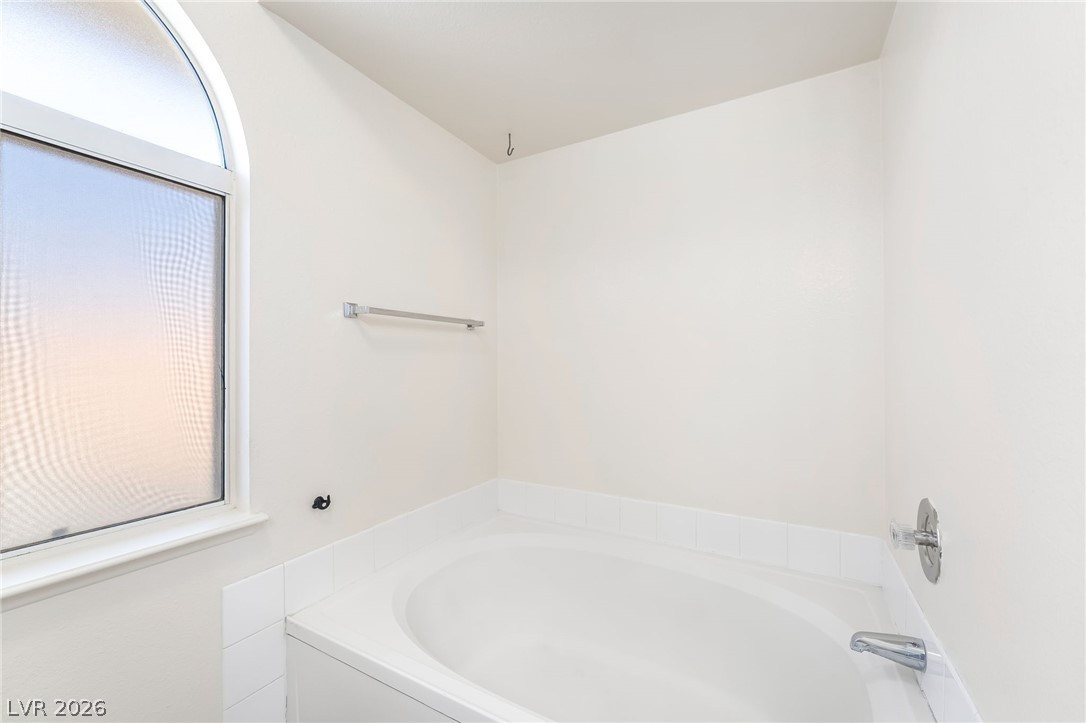
An arched window floods the deep soaking tub with soft, natural light.
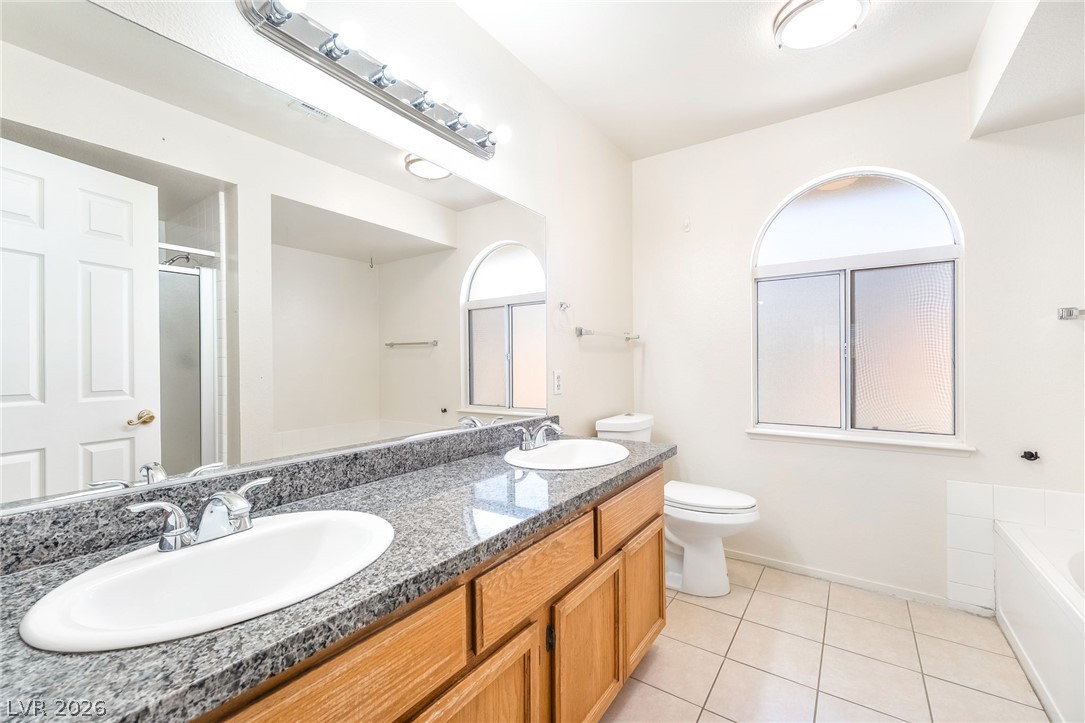
Polished granite counters and tiled floors define this bright double vanity bathroom.
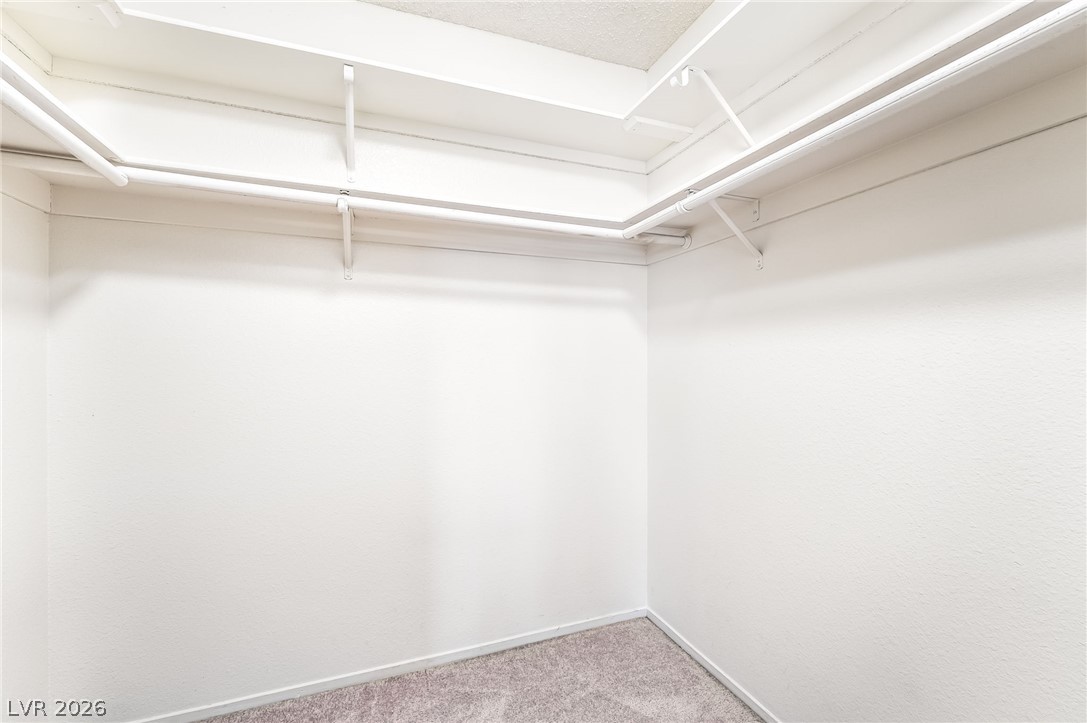
Ample built-in shelving and hanging rods maximize storage in this carpeted walk-in closet.
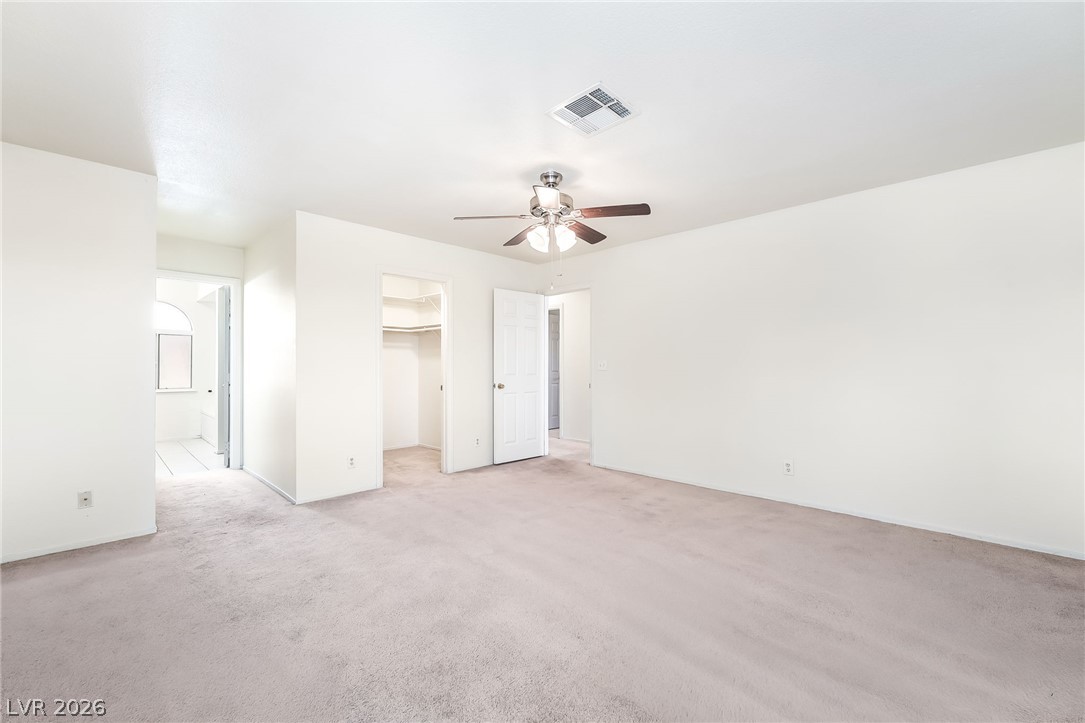
Plush wall-to-wall carpeting and clean neutral walls anchor this versatile living space.
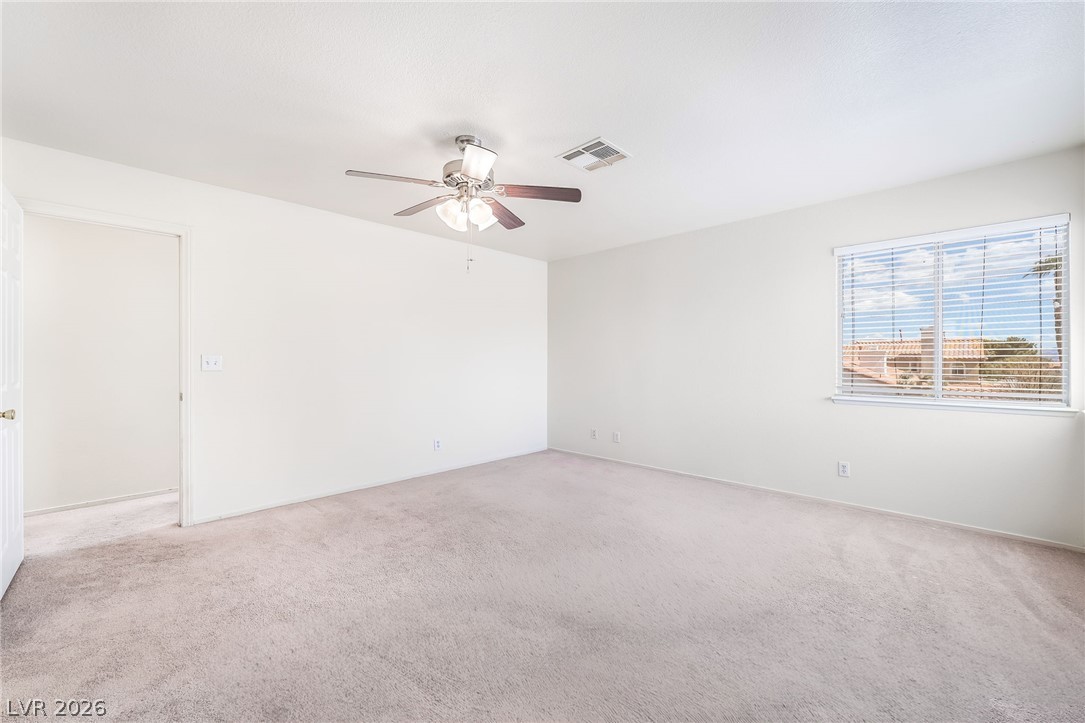
Plush carpeting and a large window facing the neighborhood define this restful space.
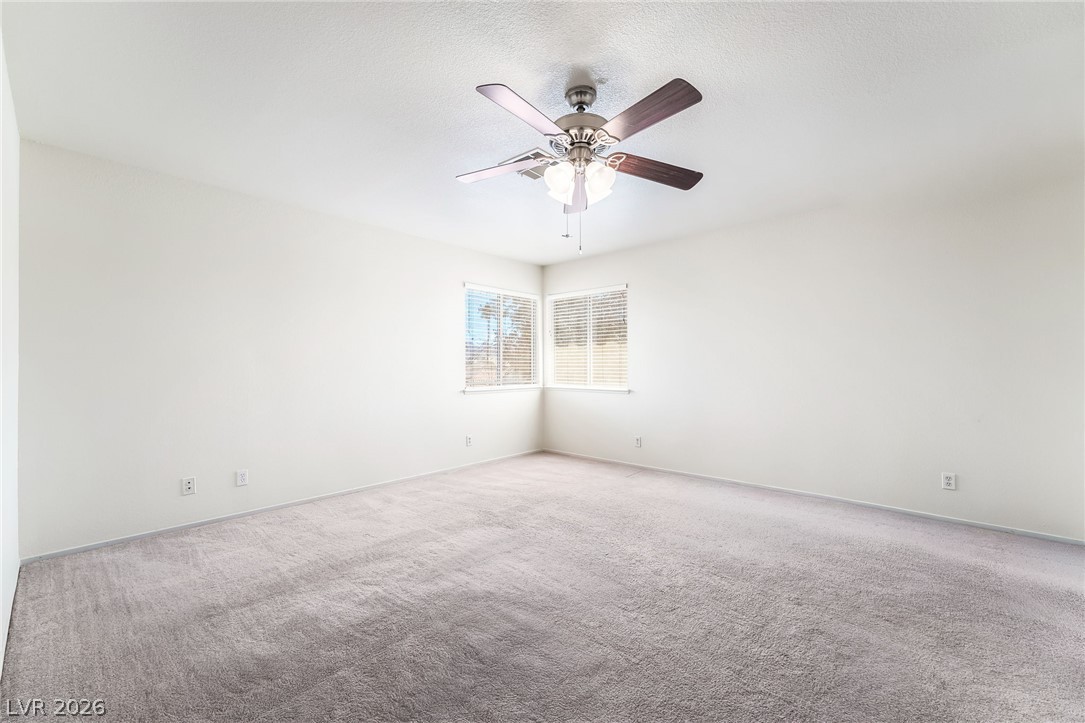
Plush carpeting and natural light define this versatile bedroom space.
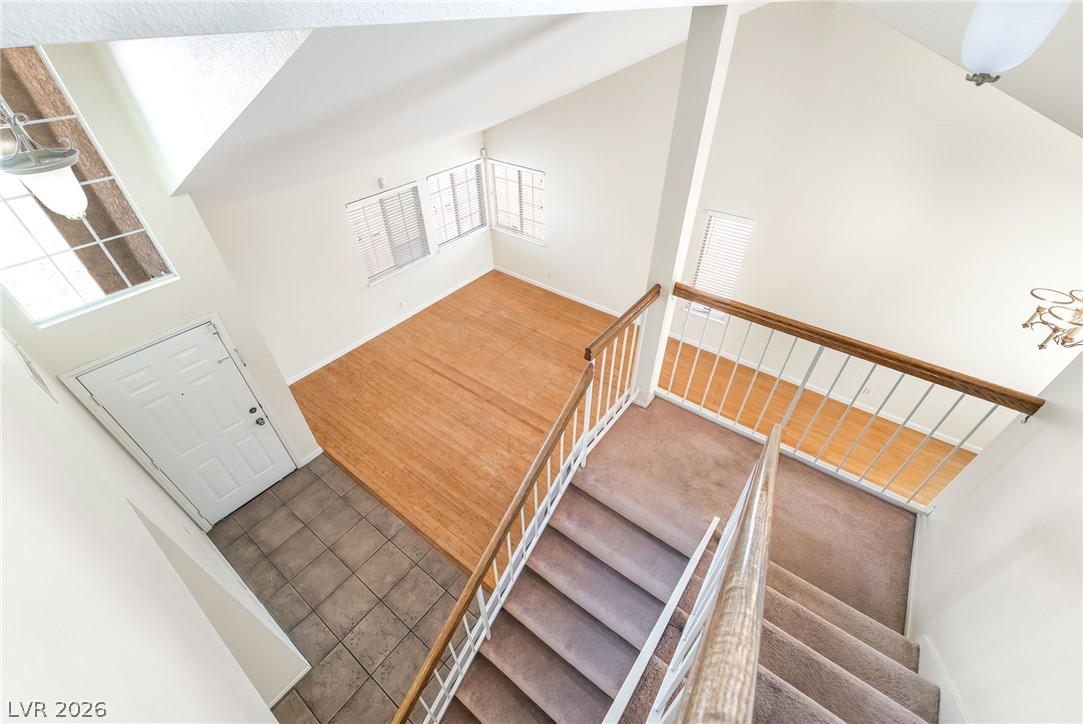
An open entryway flows into the main living areas beneath high, vaulted ceilings.
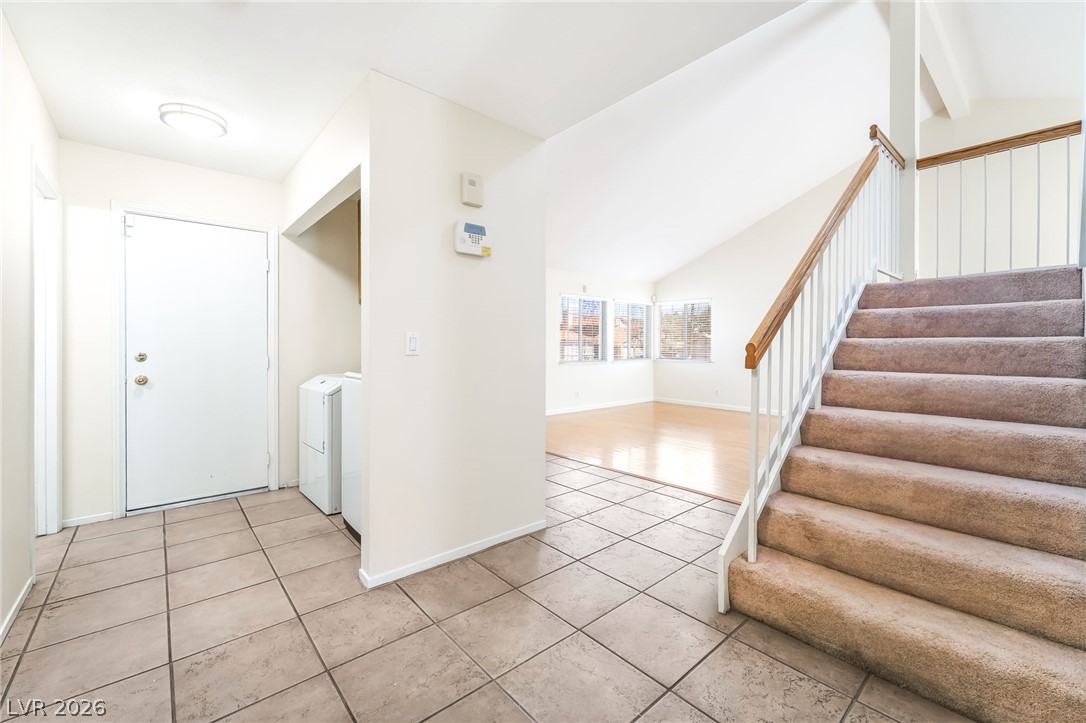
Tiled flooring and a carpeted staircase greet visitors in this airy split-level entry.
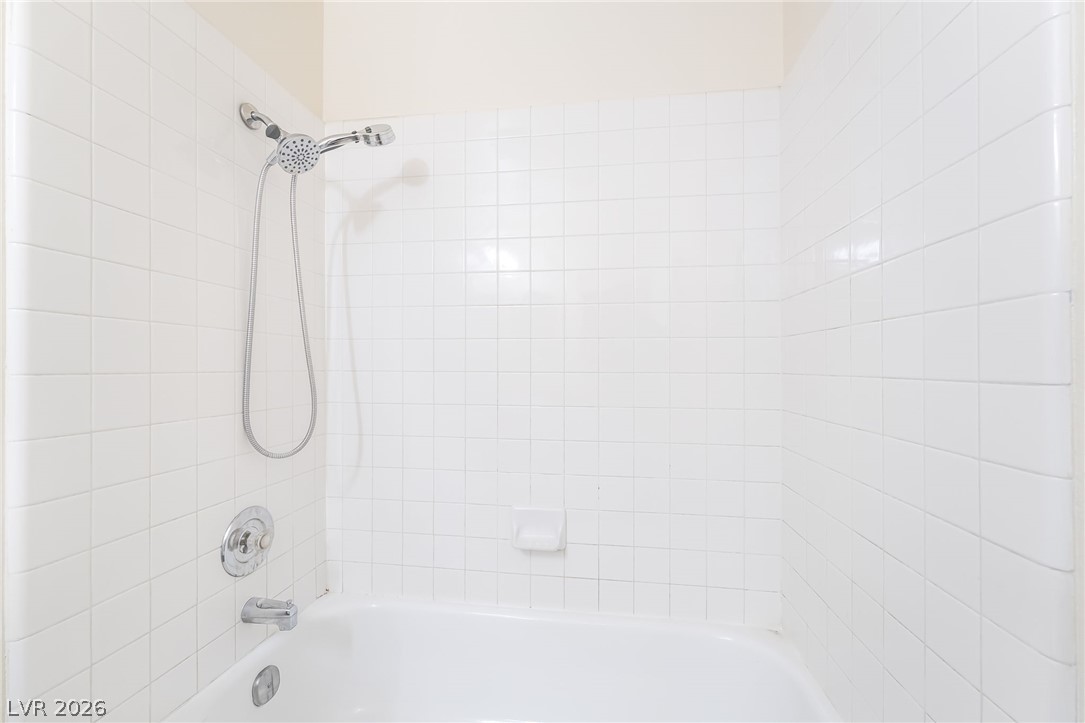
Crisp tiled walls surround a classic bathtub and shower combination.
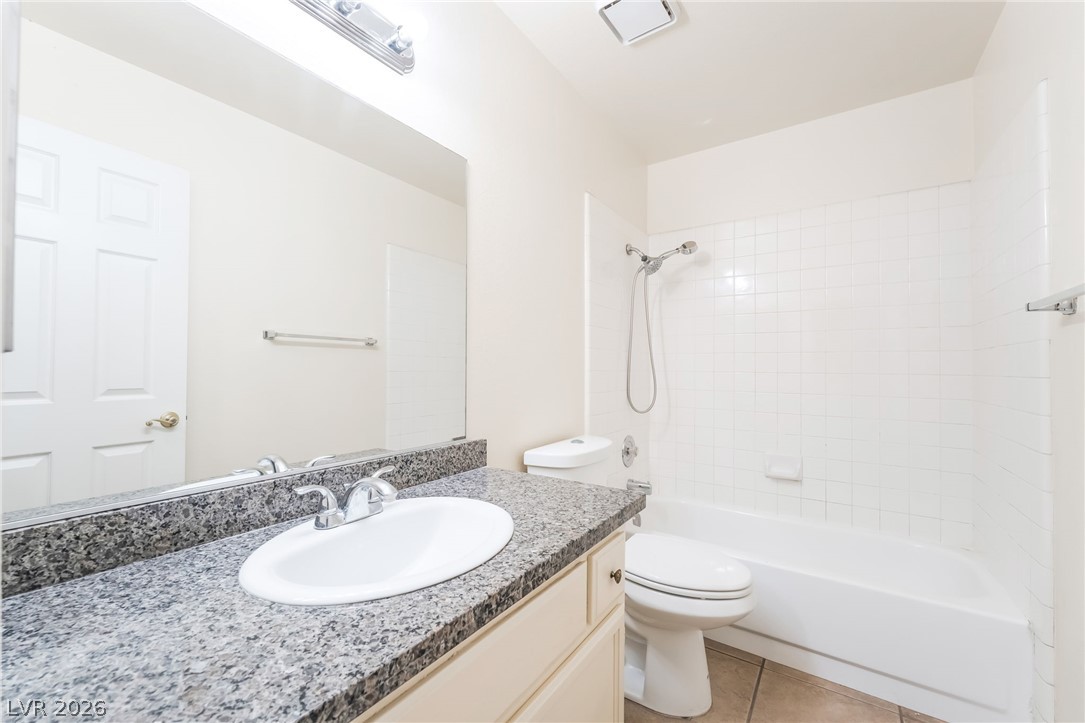
Polished granite counters and classic tiling elevate this clean bathroom space.
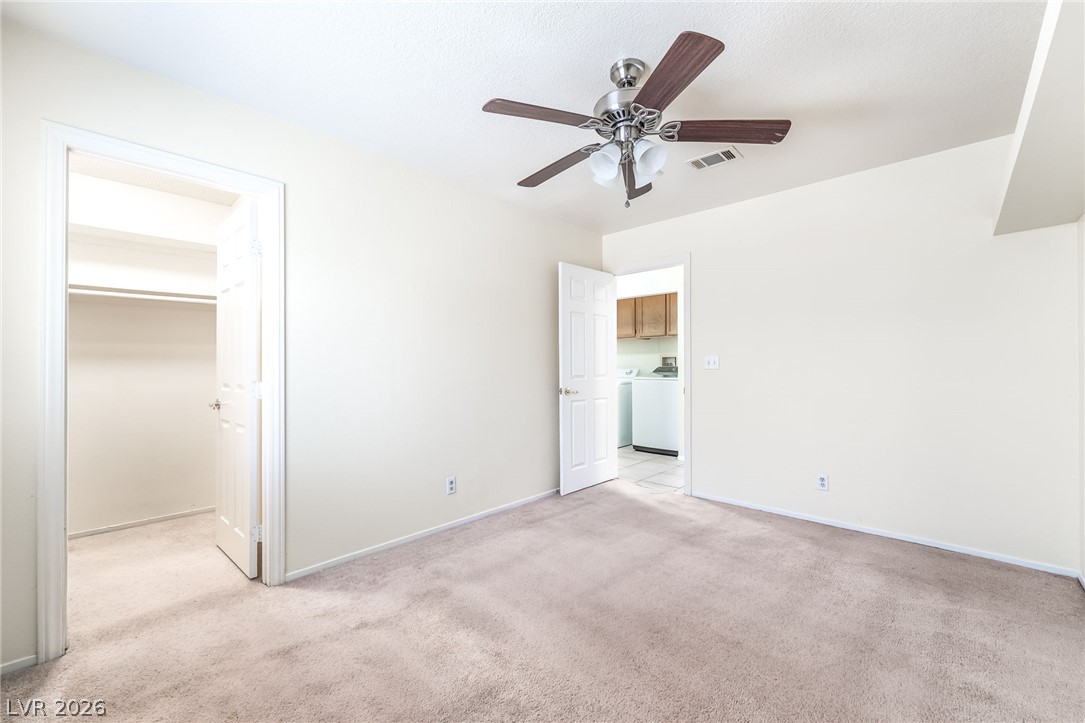
A spacious layout connects this comfortable bedroom directly to a walk-in closet.
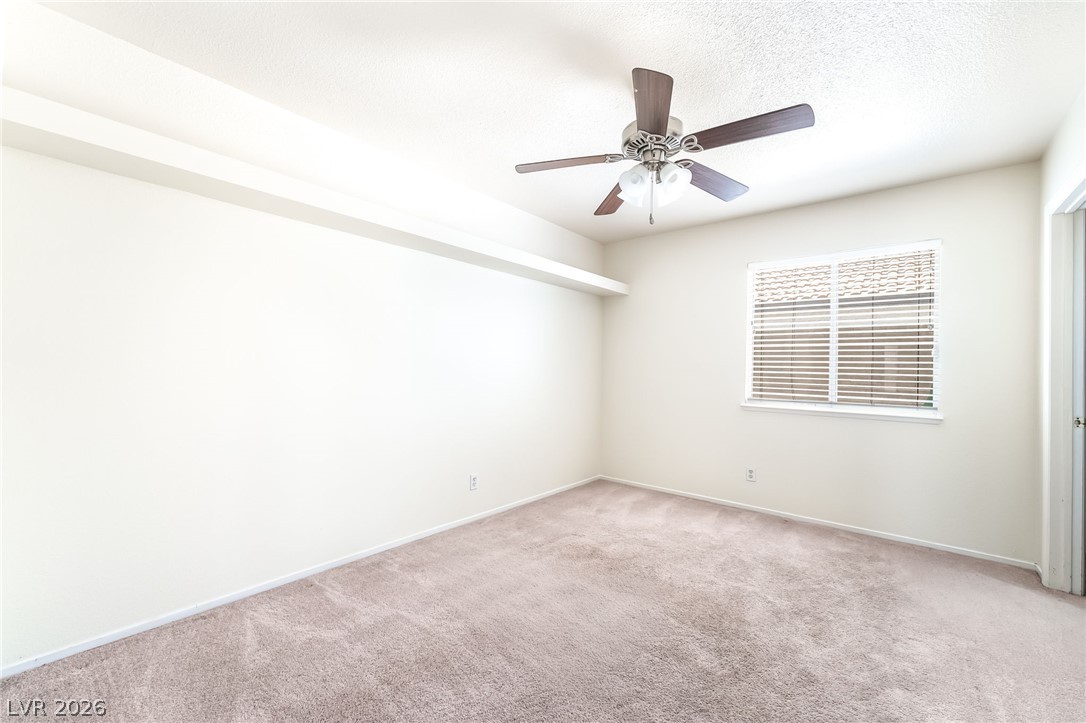
Plush carpeting and architectural wall shelving define this versatile secondary bedroom space.
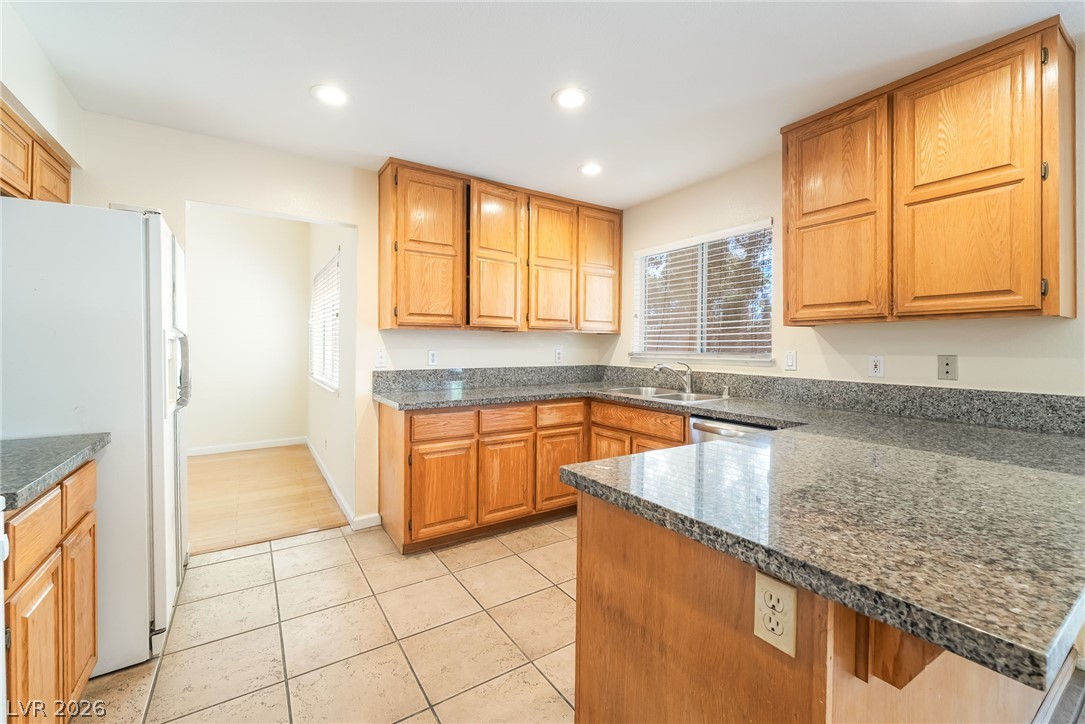
Polished granite countertops wrap around this bright kitchen with durable tile flooring.
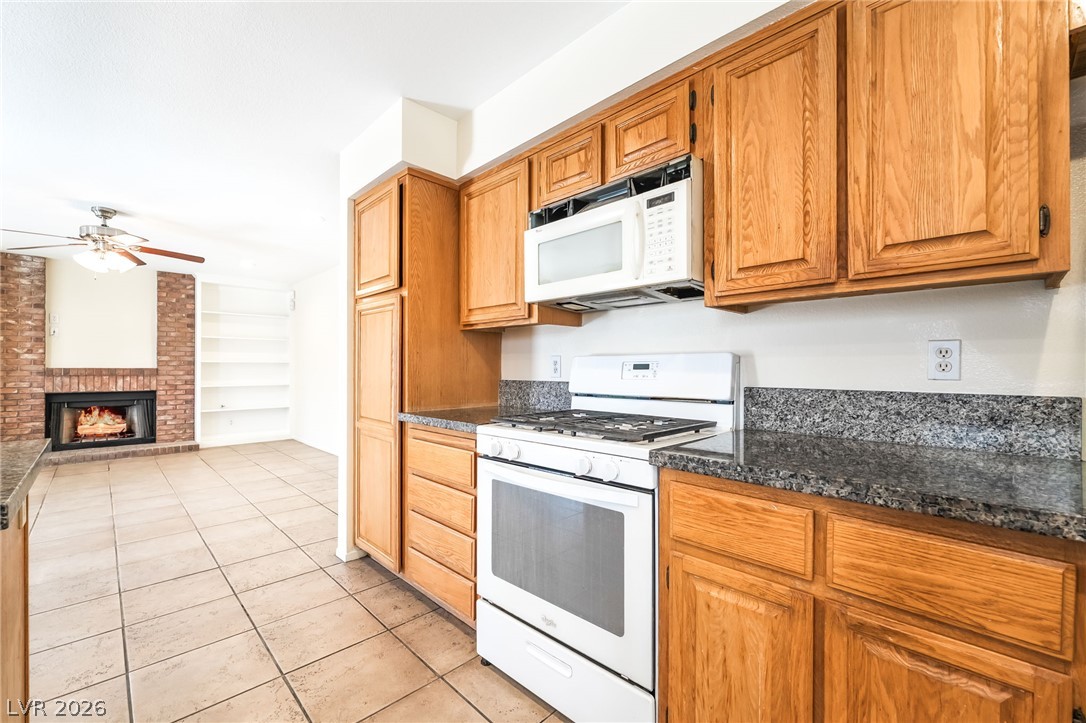
Ample wooden cabinetry and stone counters open directly to a fireside living area.
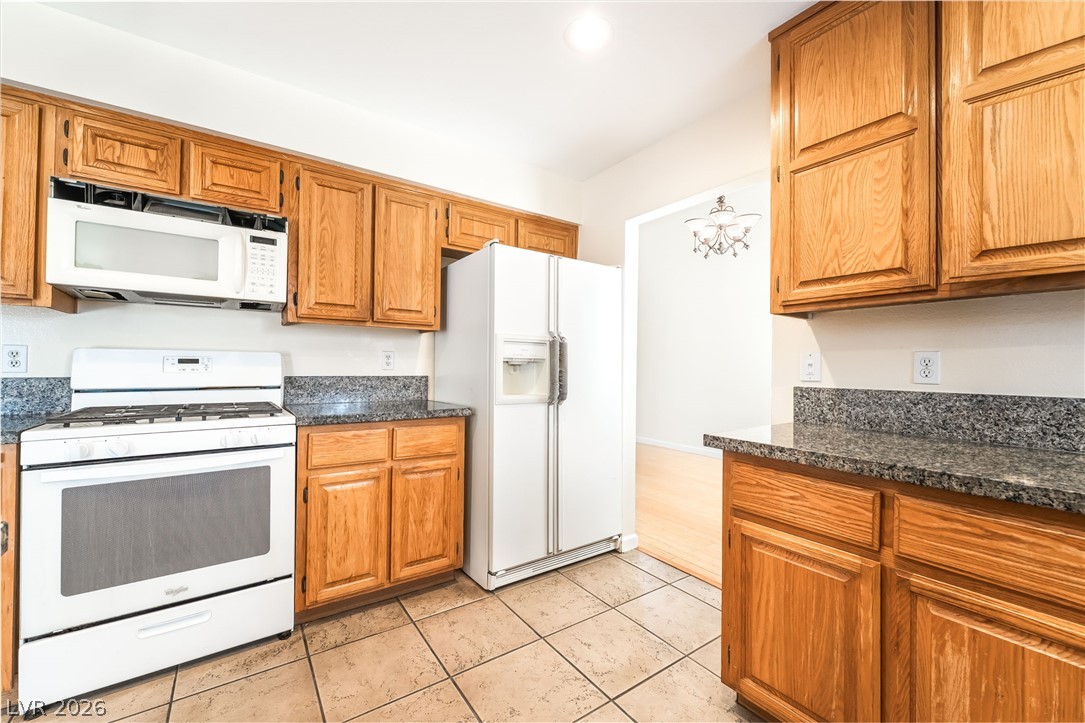
Rich wood cabinetry paired with granite countertops provides ample preparation and storage space.
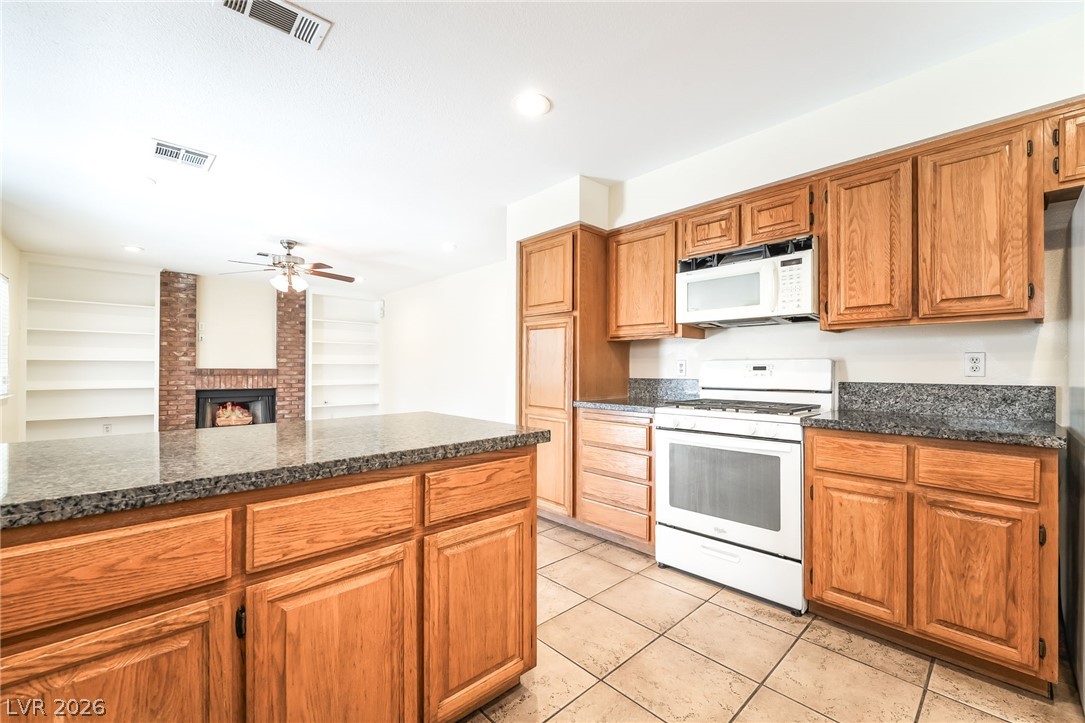
An open floorplan seamlessly connects the functional culinary space with an adjacent fireplace room.
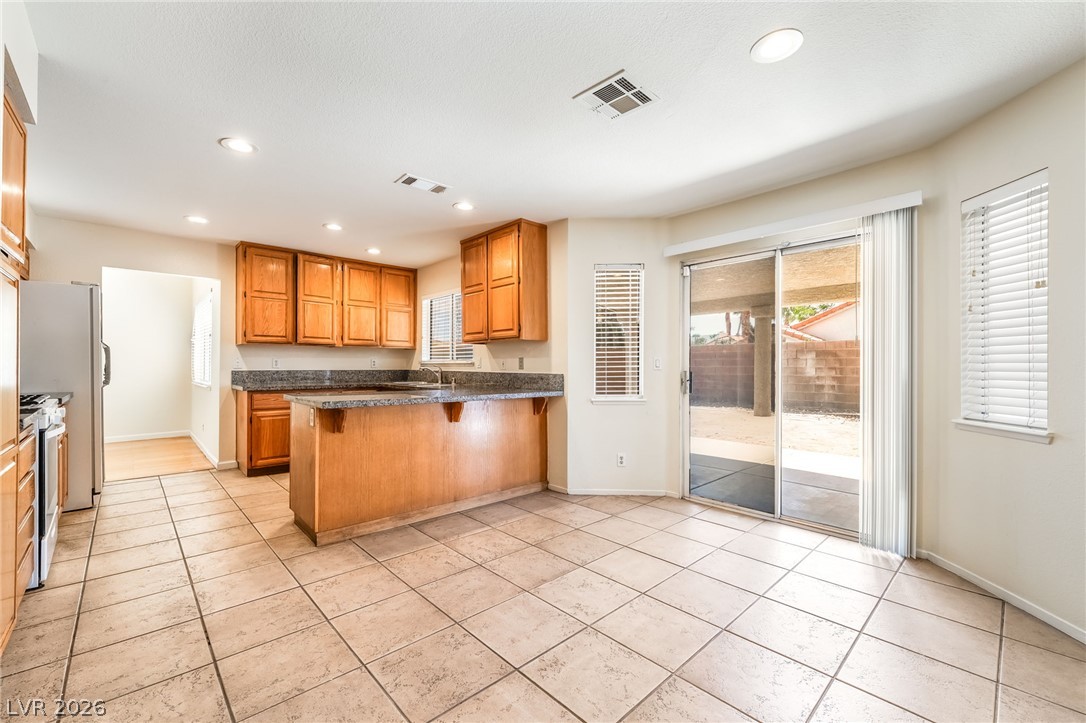
An open kitchen and dining area features durable tile flooring and sliding glass door access.
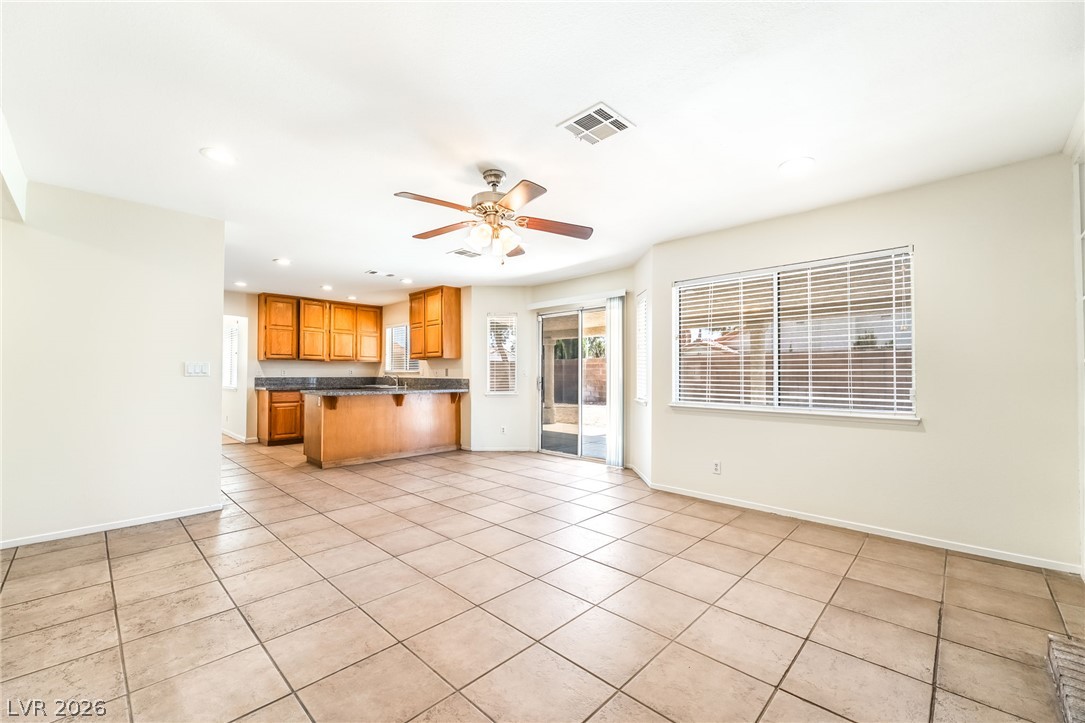
An open layout flows seamlessly from the tile-floored living area into the functional kitchen.
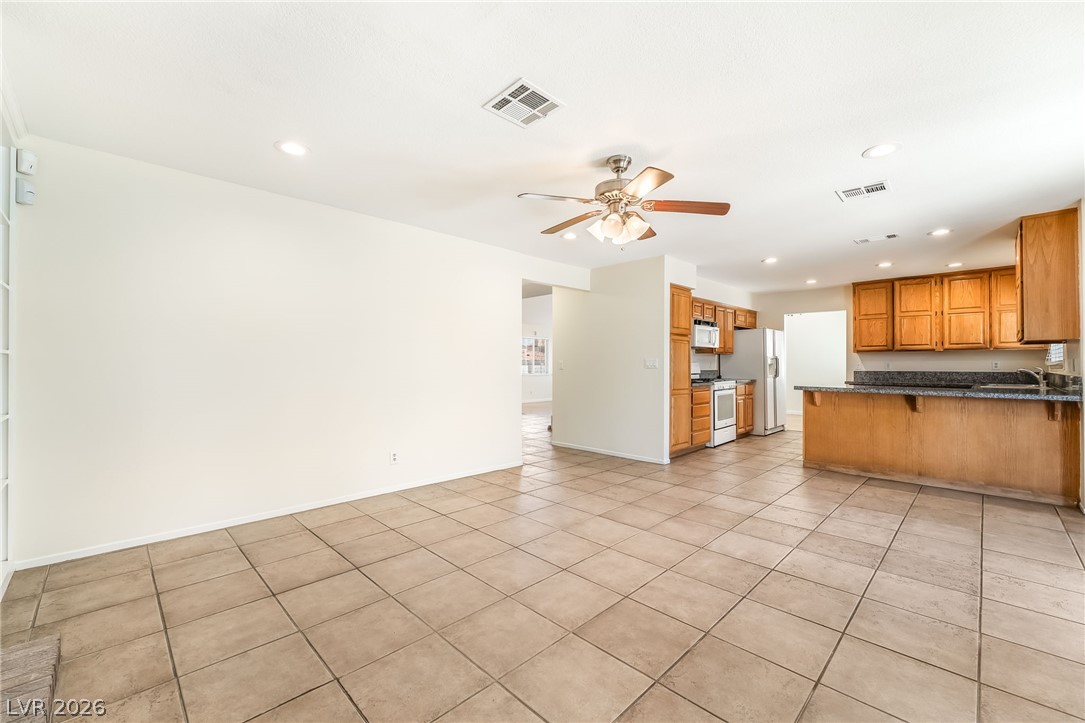
An open layout connects the tiled living space directly to the kitchen.
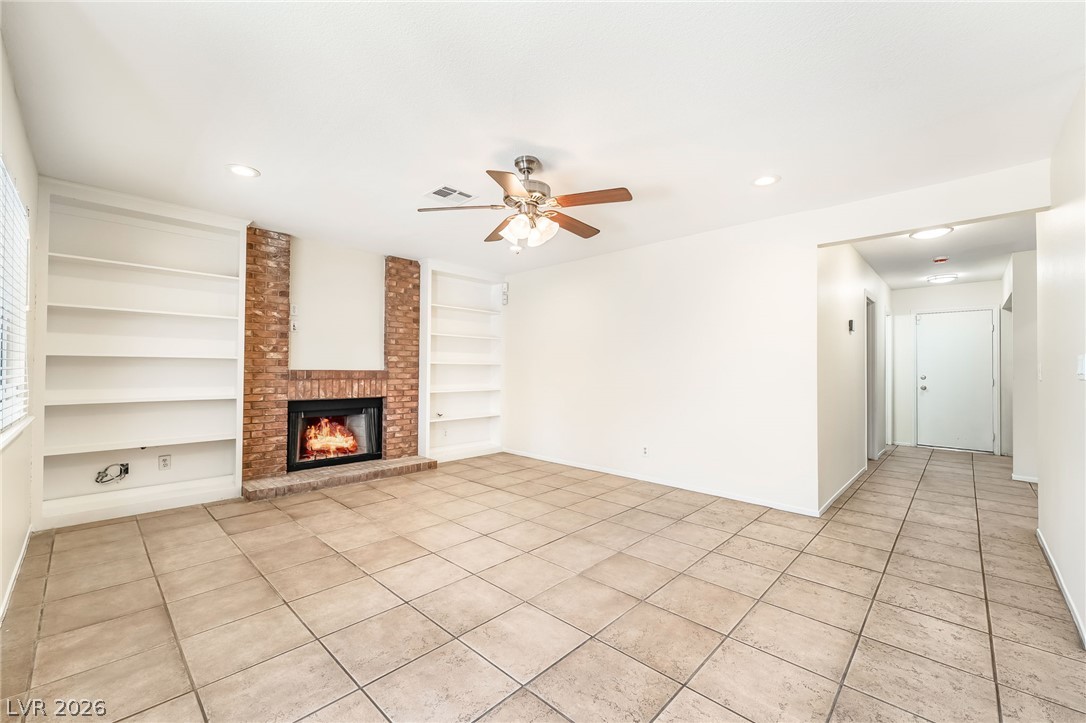
Tiled flooring and built-in bookshelves frame a classic brick fireplace in this open living area.
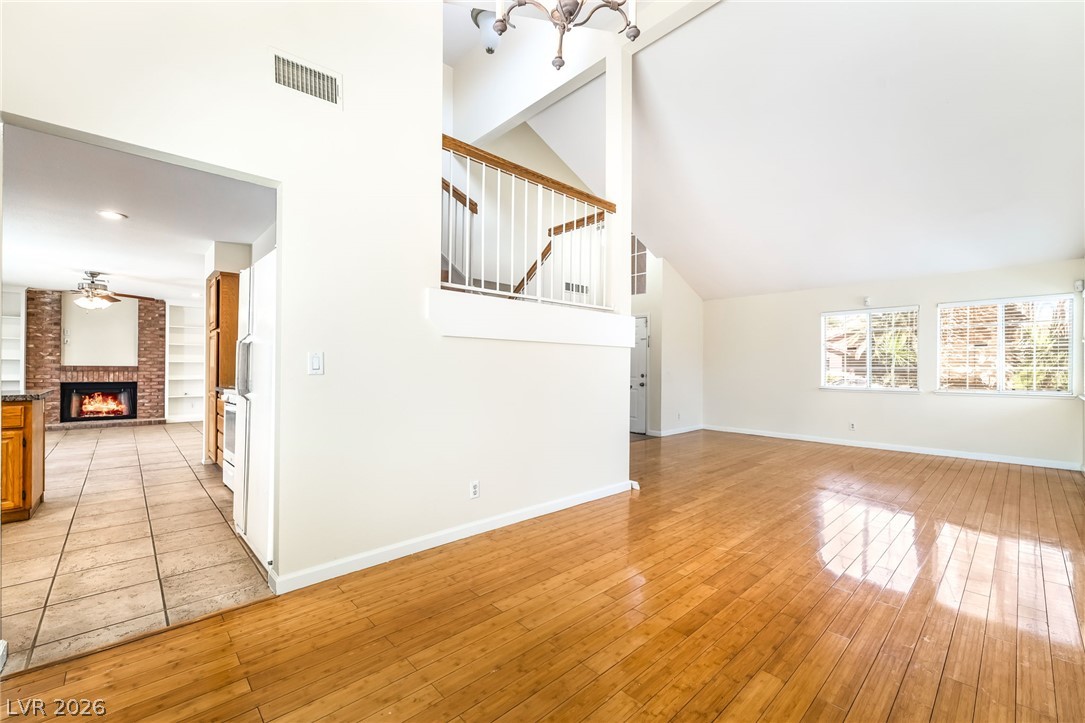
Gleaming hardwood floors and vaulted ceilings define this airy, open-concept living space.
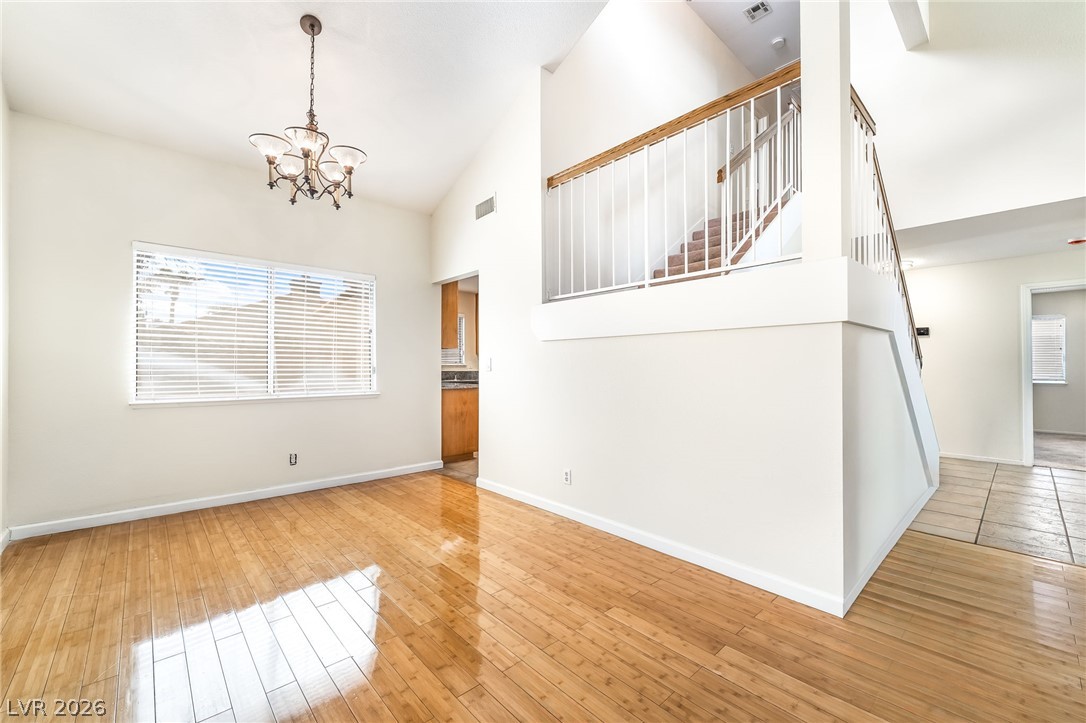
Polished hardwood floors and vaulted ceilings elevate this versatile living space next to the staircase.
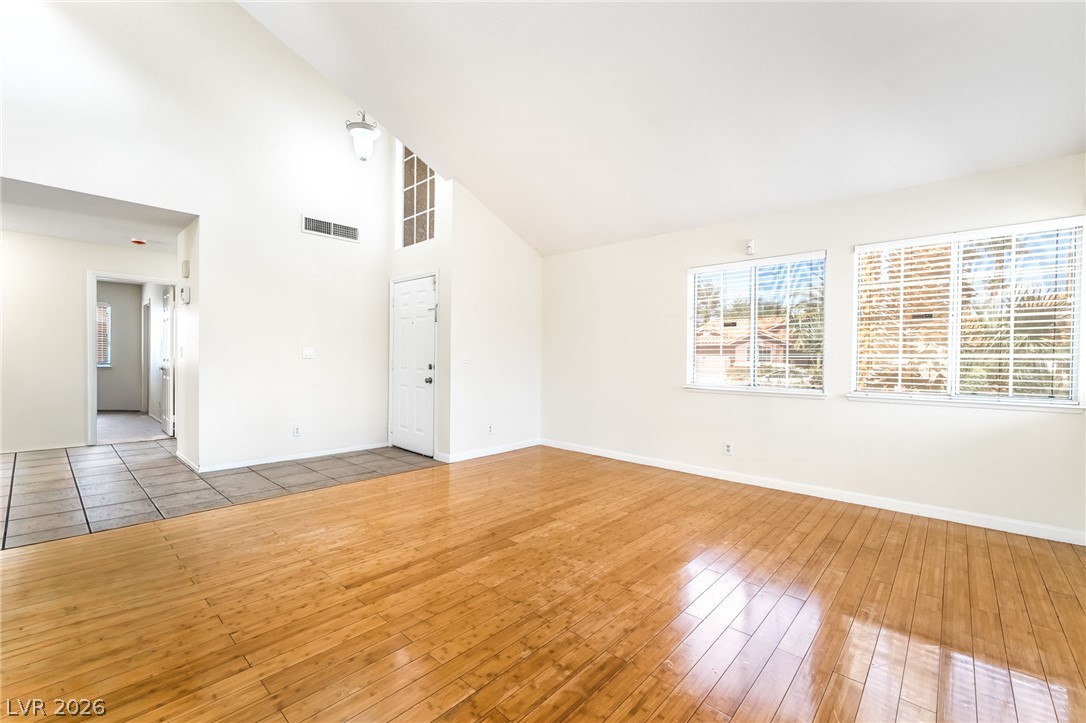
Soaring vaulted ceilings and polished hardwood flooring define this welcoming entrance and living space.
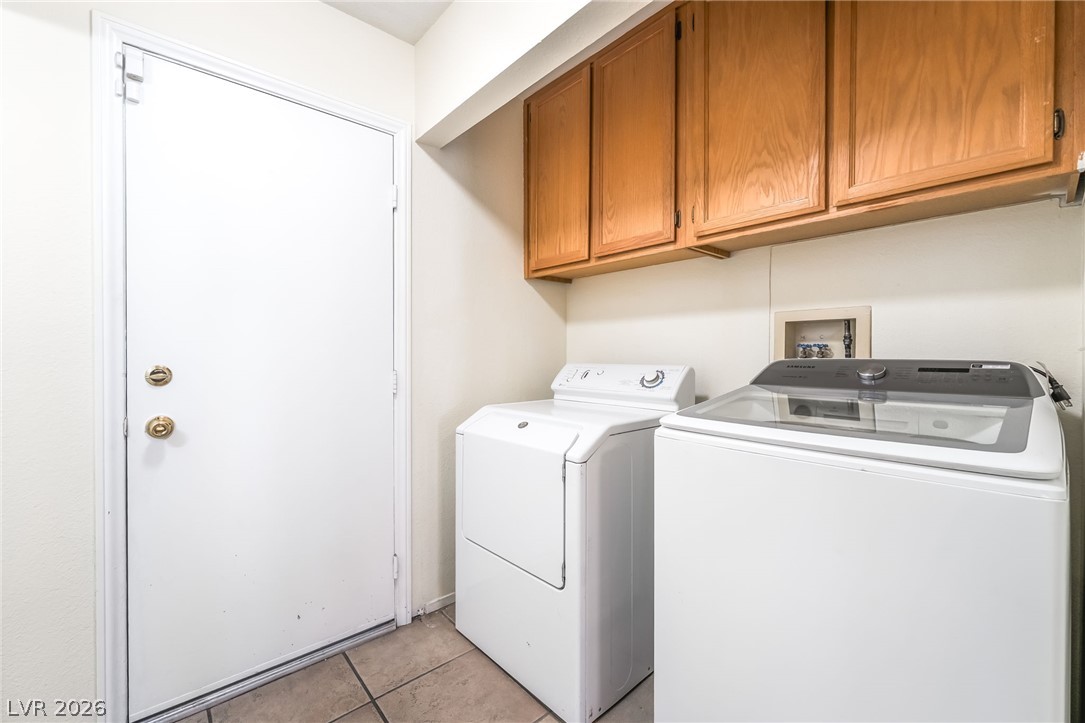
A functional laundry area with tile flooring and overhead cabinetry.
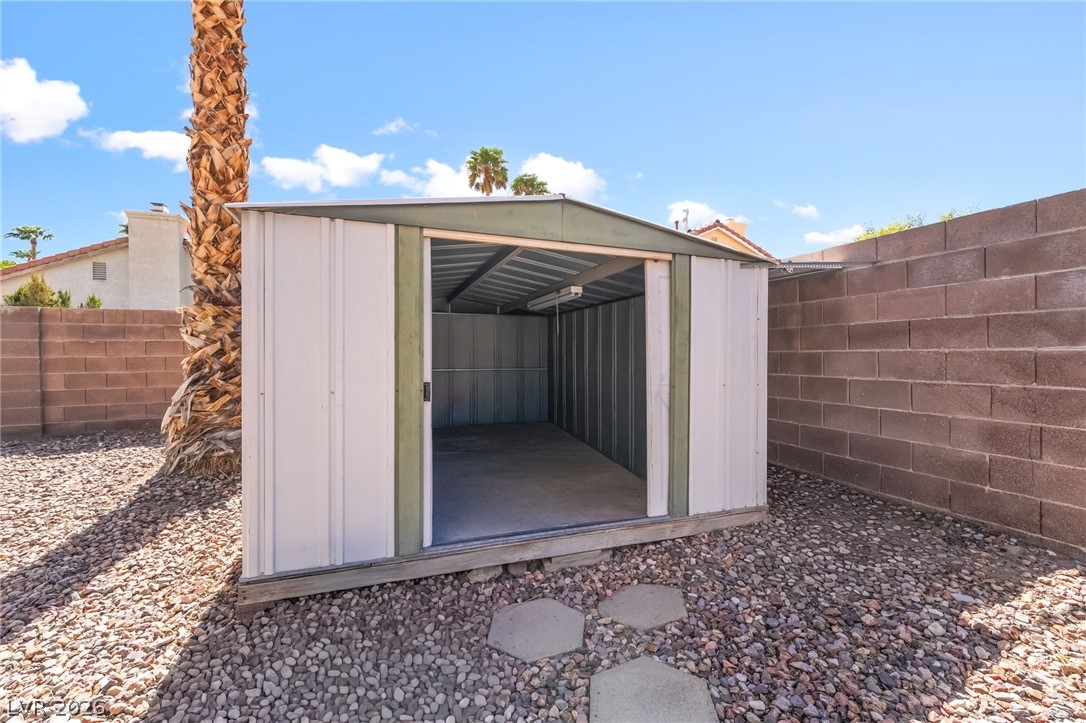
A spacious backyard storage shed sits adjacent to a sturdy block wall.

Description
Beautiful 4-bedroom, 3-full-bath home offering 2,088 sq. ft. of comfortable living space. Features include a spacious kitchen with ample cabinetry and breakfast bar, open living area with fireplace and built-in shelving, and a 3-car garage. The private backyard includes a covered patio and low-maintenance desert landscaping, perfect for relaxing or entertaining.
Details
| MLS # | 2819815 |
|---|---|
| Listing Type | For Lease |
| Style | House |
| Status | Active |
| Year | 1989 |
| Days On Site | 8 |
| Listing Provided By | Signature Real Estate Group | Ricardo Ruiz |
Features
| Bed(s) | 4 |
|---|---|
| Bath(s) | 3 Total |
| SQ Feet | 2,088 |
| Garage | 3 |
| Story(s) | 2 |
| Zoning | Single Family |
| Acreage | 0.16 |
Interior
| Cooling | Central Air, Electric, Two Units |
|---|---|
| Heating | Central, Gas, Multiple Heating Units |
| Heating Yes / No | Yes |
| Cooling Yes / No | Yes |
| Interior Features | Bathroomon Main Level, Bedroom On Main Level, Window Treatments |
| Window Features | Blinds |
| Furnished | Unfurnished |
| Appliances | Dryer, Dishwasher, Disposal, Gas Oven, Gas Range, Microwave, Refrigerator, Washer Dryer, Washer Dryer All In One, Washer |
| Fireplaces Total | 1 |
| Fireplace Yes / No | Yes |
Exterior
| Roof | Pitched, Tile |
|---|---|
| Construction Materials | Frame, Stucco |
| Fencing | Brick, Full |
Parking
| Attached Garage Yes / No | Yes |
|---|---|
| Parking Features | Attached, Garage, Garage Door Opener, Inside Entrance, Open, Private |
| Garage Yes / No | Yes |
Utilities
| Utilities | Cable Not Available |
|---|
Location
| Senior Community Yes / No | No |
|---|
Other
| List Aor | Greater Las Vegas Association Of Realtors Inc |
|---|
Area Information
| State | NV |
|---|---|
| County | Clark |
| City | Henderson |
| Zip Code | 89074 |
| Community Name | Emerald Court |
Request a showing
Request a showing
Contact
Learn More About This Property

| State | NV |
|---|---|
| County | Clark |
| City | Henderson |
| Zip Code | 89074 |
| Community Name | Emerald Court |
Nearby Listings (Within 1/10 mile)
Price: $1K - $3K
sqft: 1,500 - 2,500
Listing Updated: September 28, 2026 at 11:55:29 PM PDT