
 New Listing
$1,042 $6 est/mo Sourced by Back At You
1928 Cosmic Drive 2006,Las Vegas, NV 89115
Las Vegas, NV 89115
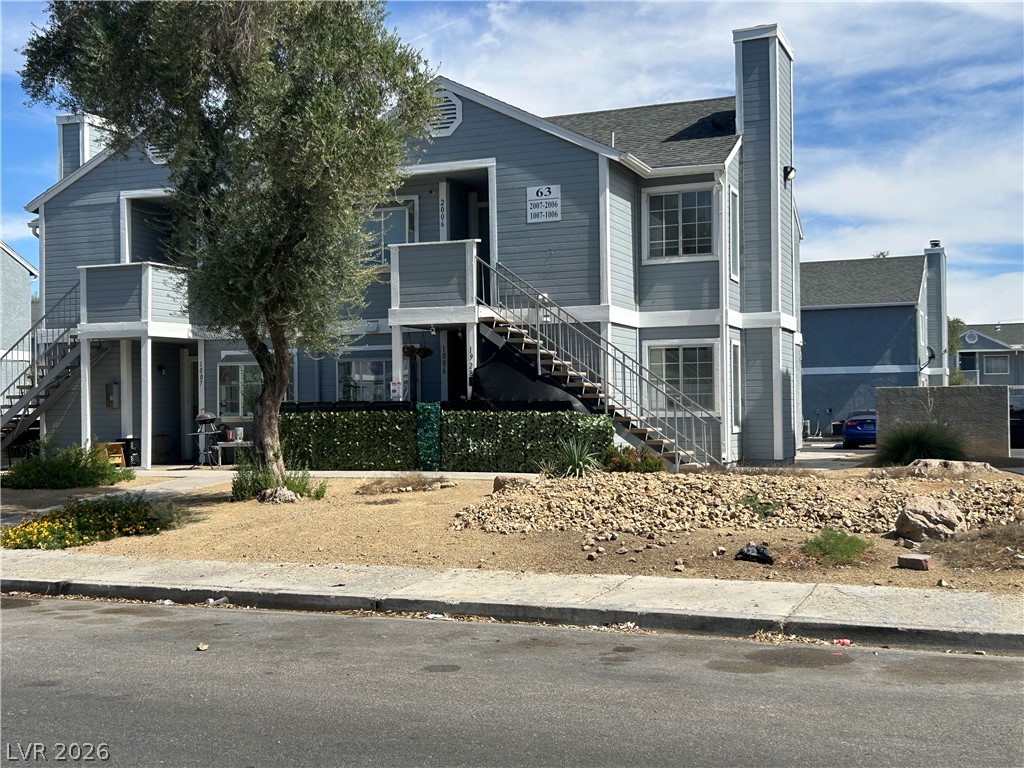
A classic multi-level exterior displaying wood siding and integrated balconies under a blue sky.
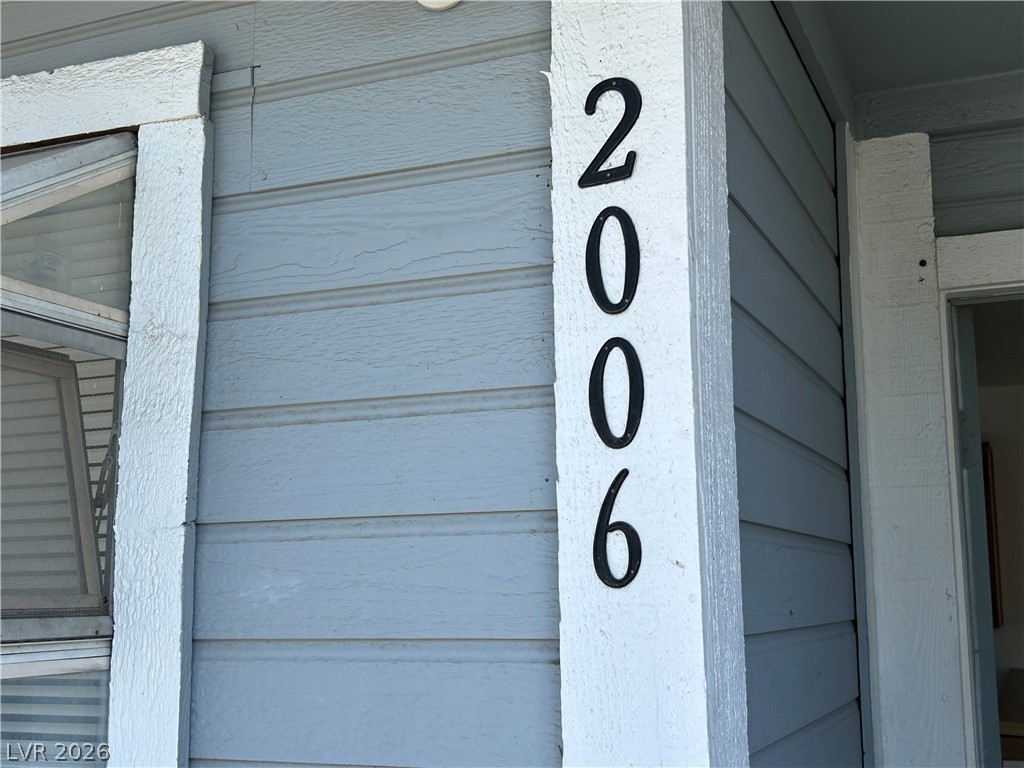
Crisp lap siding frames the entrance of this classic residential exterior.
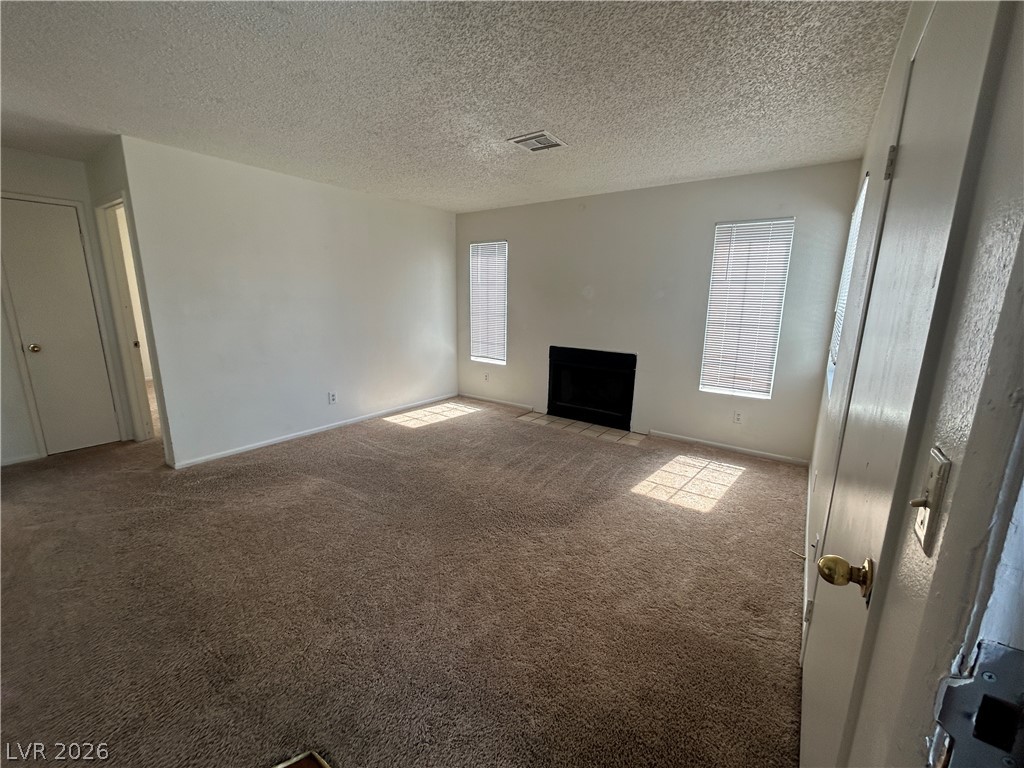
A spacious living room features a central fireplace and plush wall-to-wall carpeting.
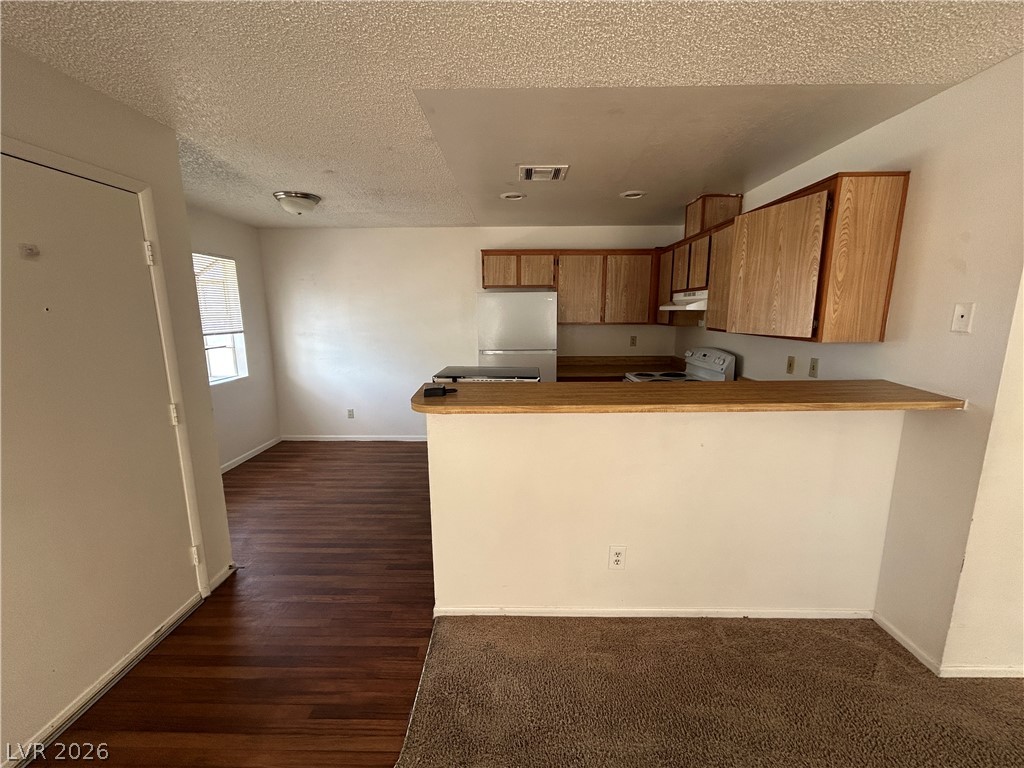
Rich wood-look flooring connects the living area to a kitchen featuring classic cabinetry.
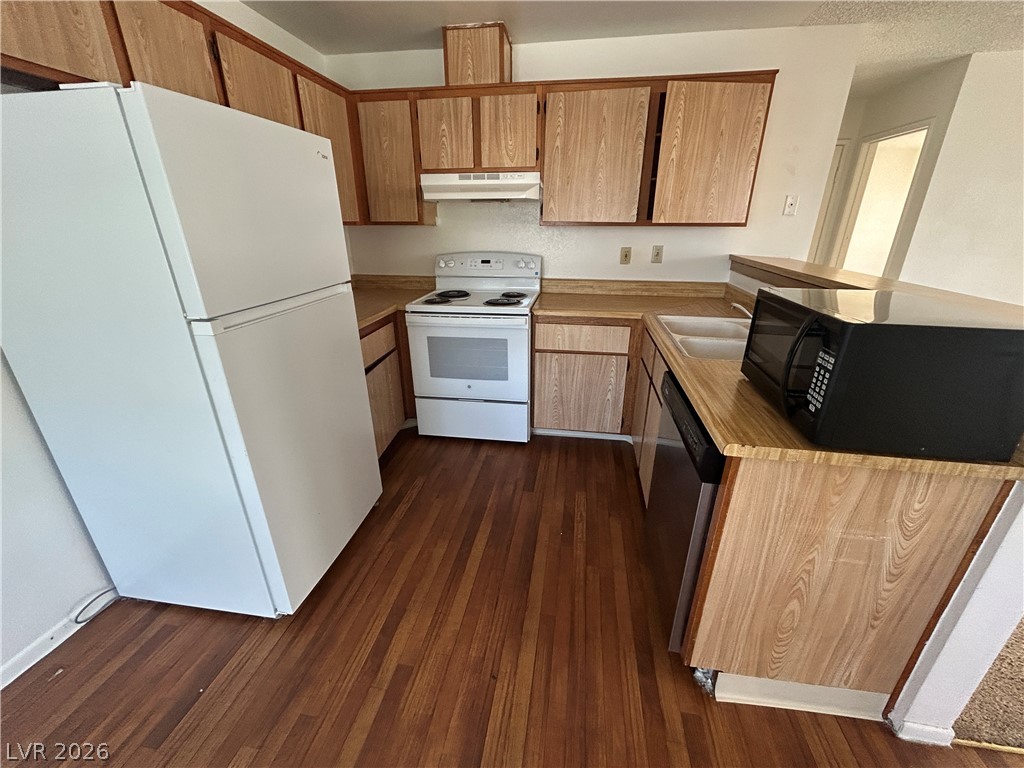
Rich wood-toned cabinetry and matching plank floors anchor this functional culinary space.
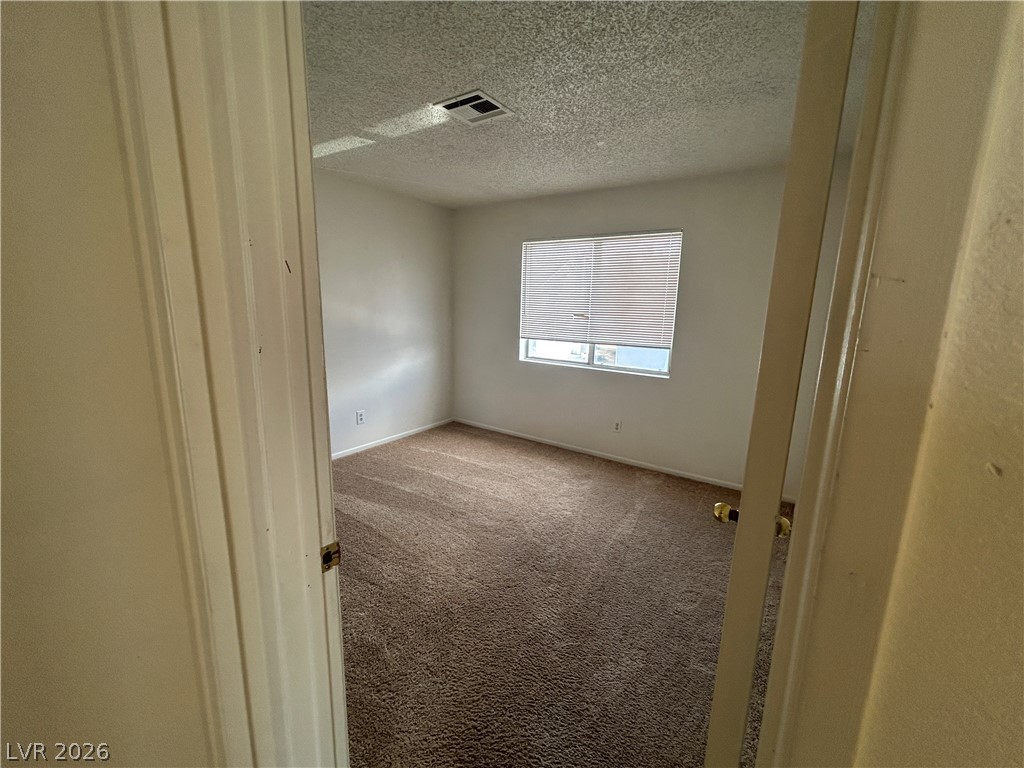
Natural light streams through a wide window, highlighting the wall-to-wall carpeting and neutral design.
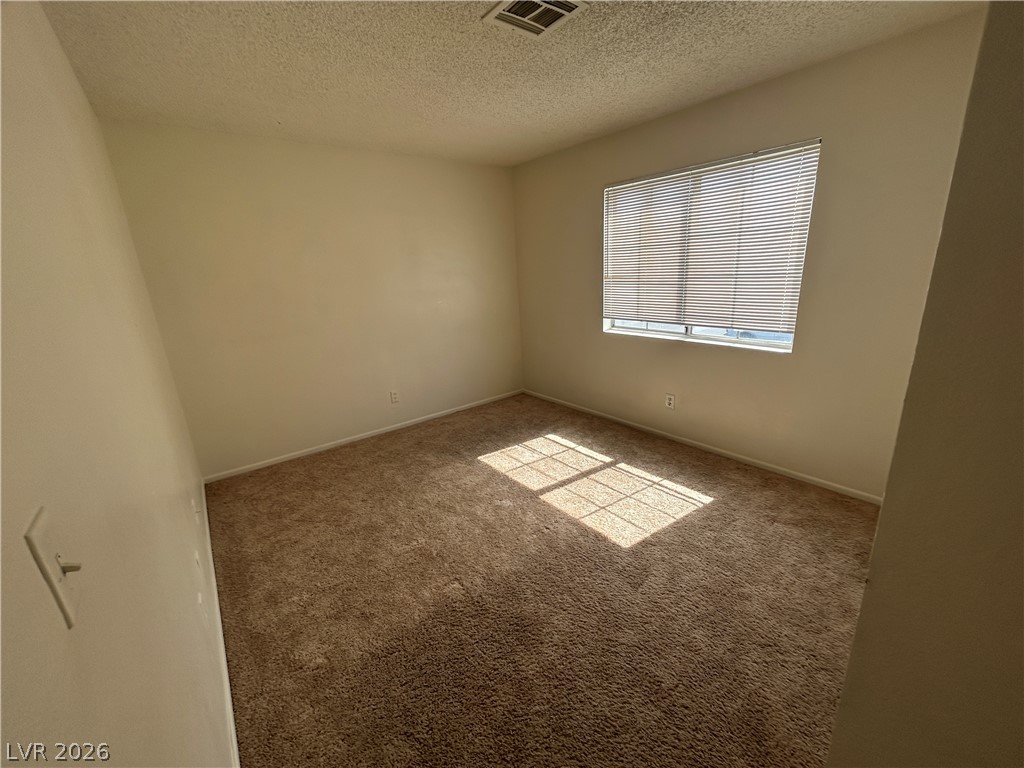
Natural light streams through a large window onto soft carpeting in this bedroom.
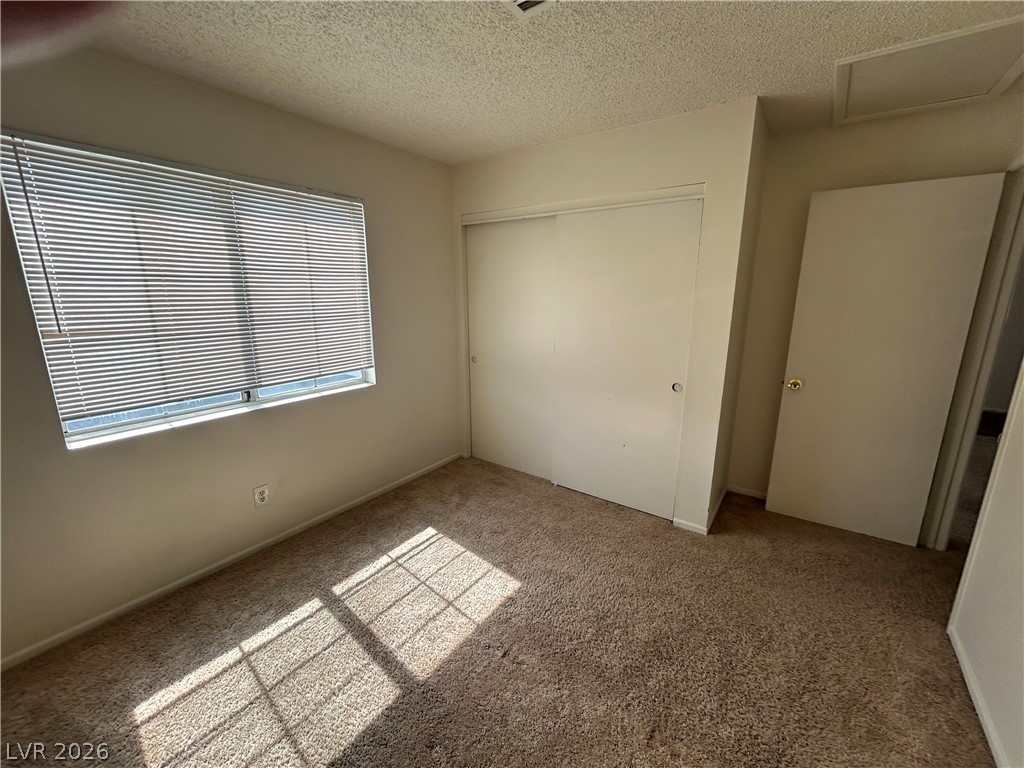
Natural light streams across carpeted flooring in this comfortable bedroom featuring a sliding closet.
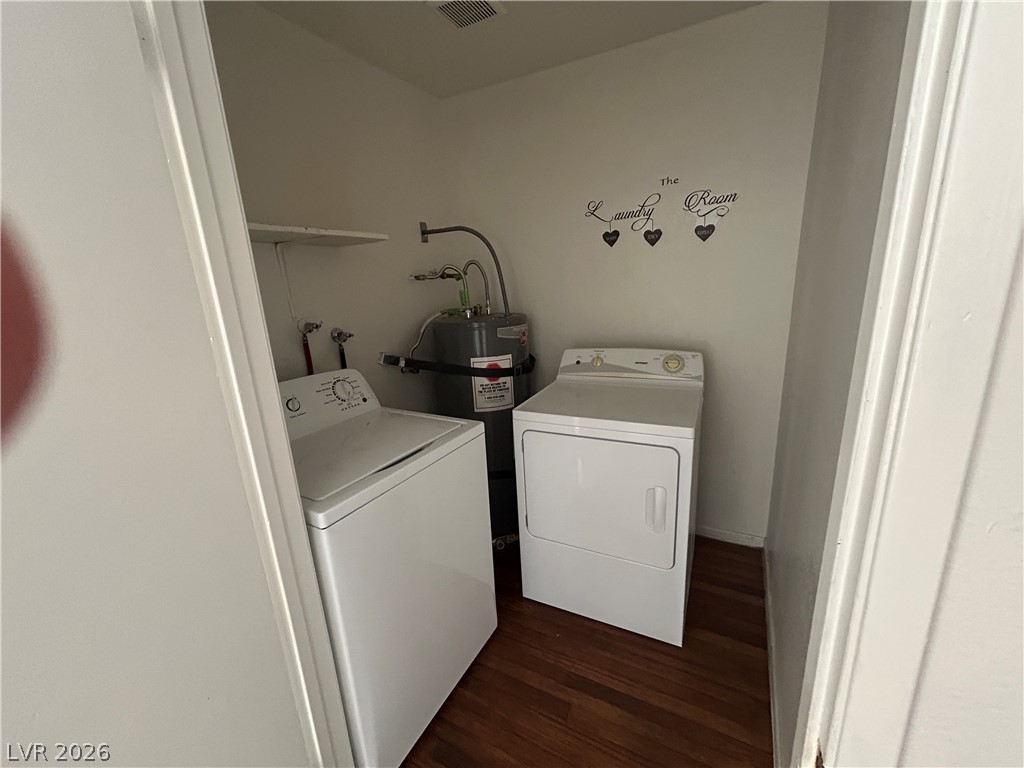
A dedicated laundry closet features wood-look flooring and integrated washing appliances.
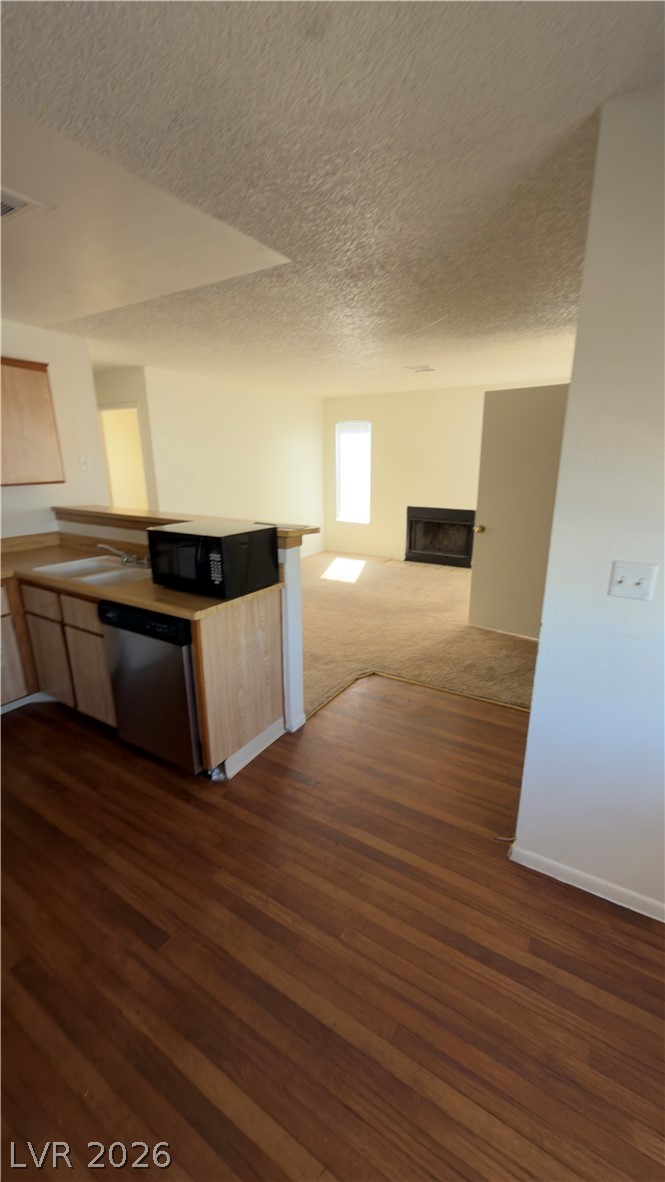
Rich wood-look flooring transitions smoothly into an open living room with a cozy fireplace.
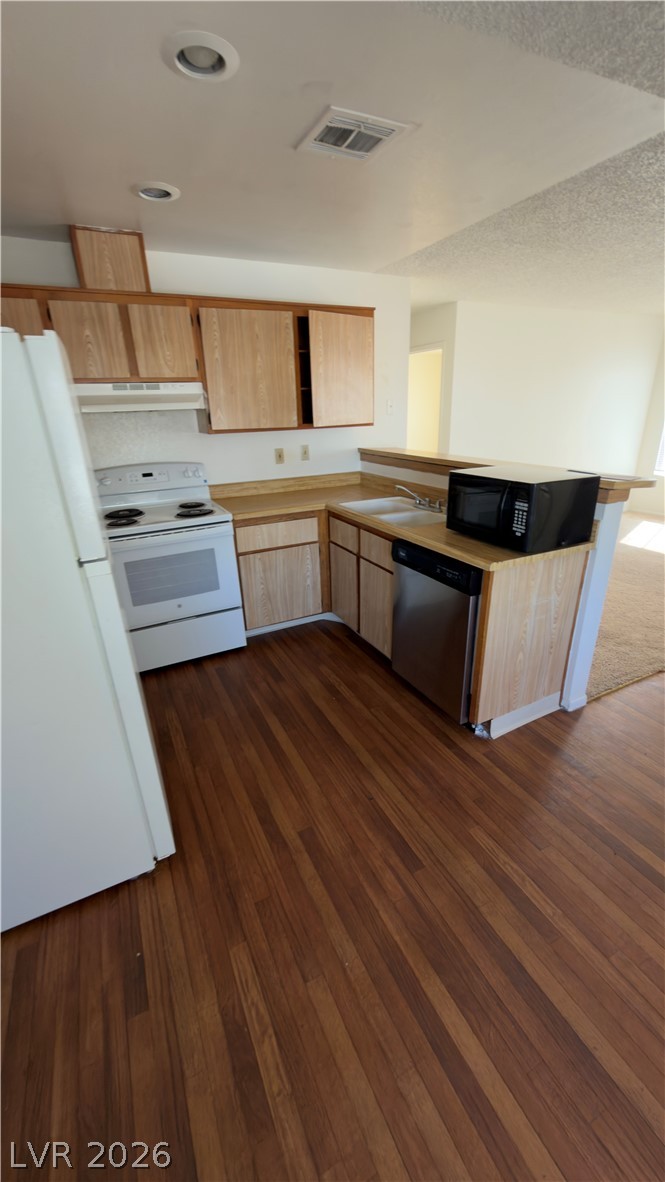
Rich wood-toned flooring anchors this functional kitchen space opening directly to the living area.
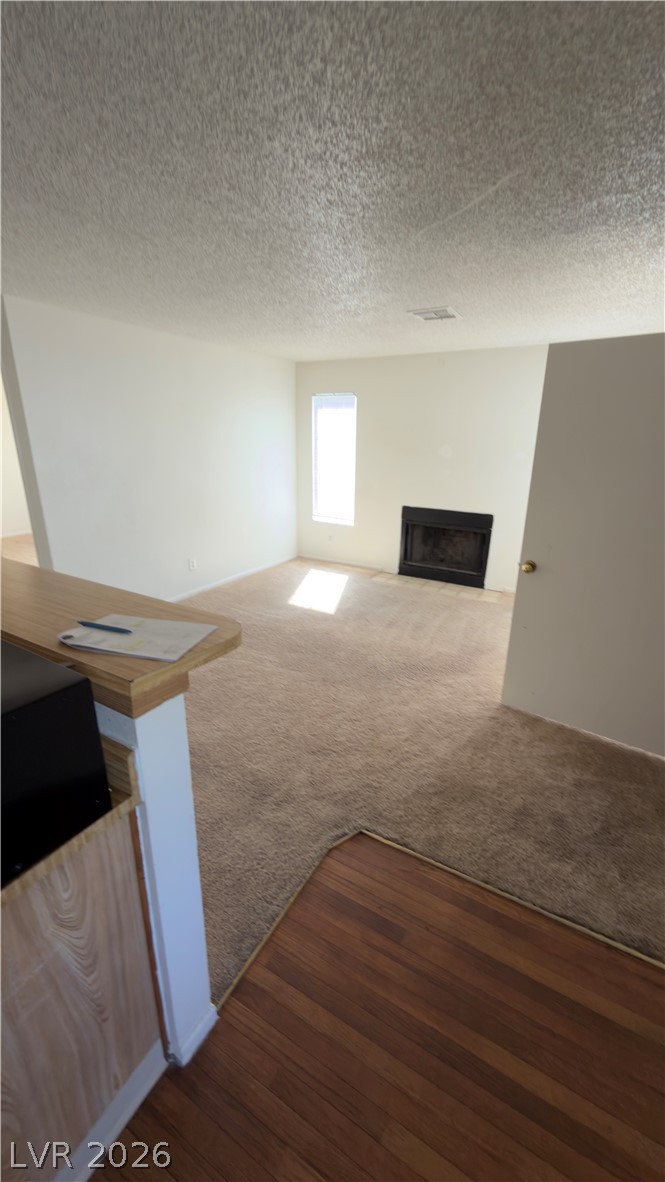
An open living room transitions smoothly from wood-look flooring to neutral carpeting near a fireplace.
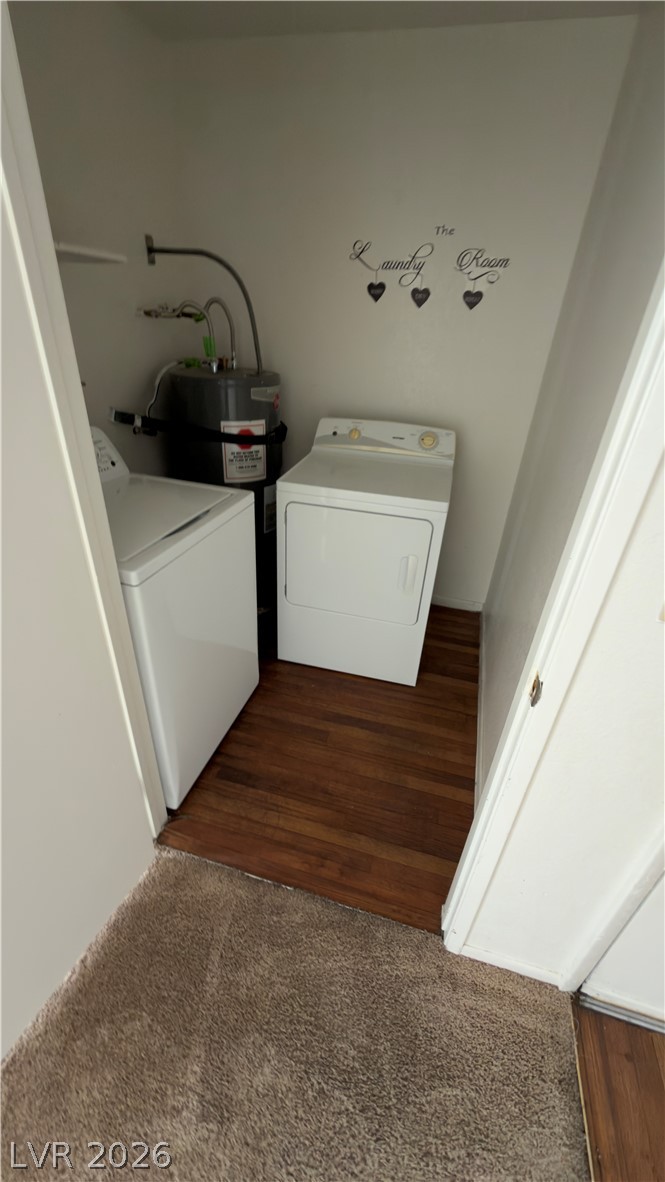
Functional utility space includes laundry hookups and warm wood-style flooring.
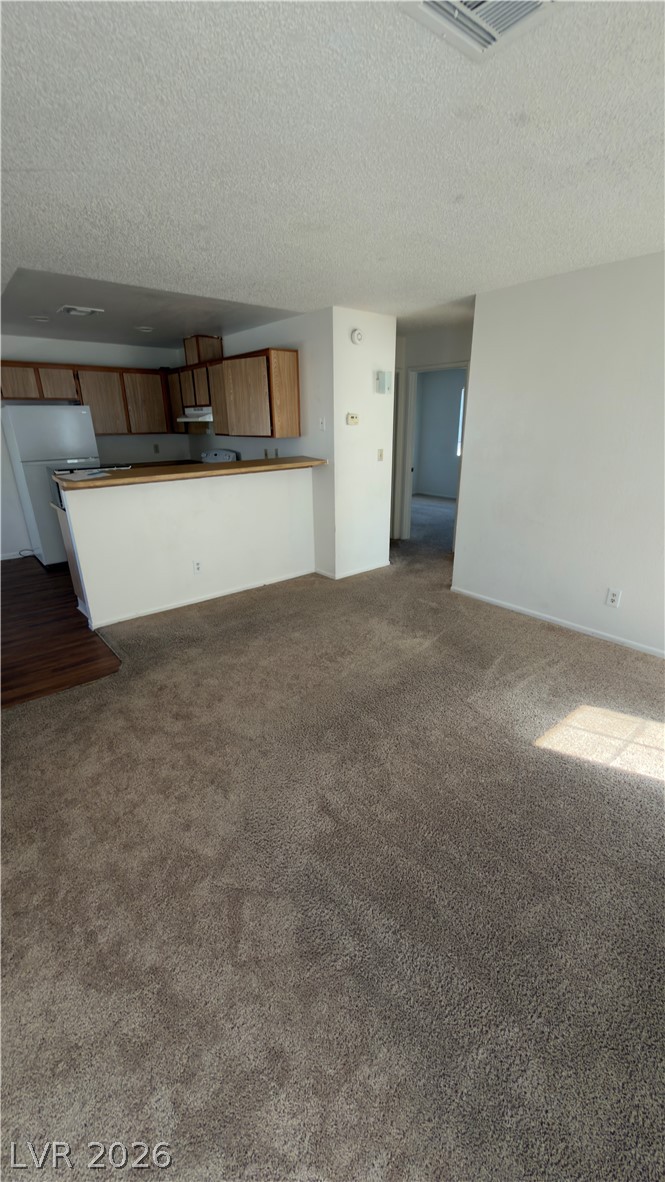
Carpeted flooring transitions into an open-concept kitchen with wood cabinetry.
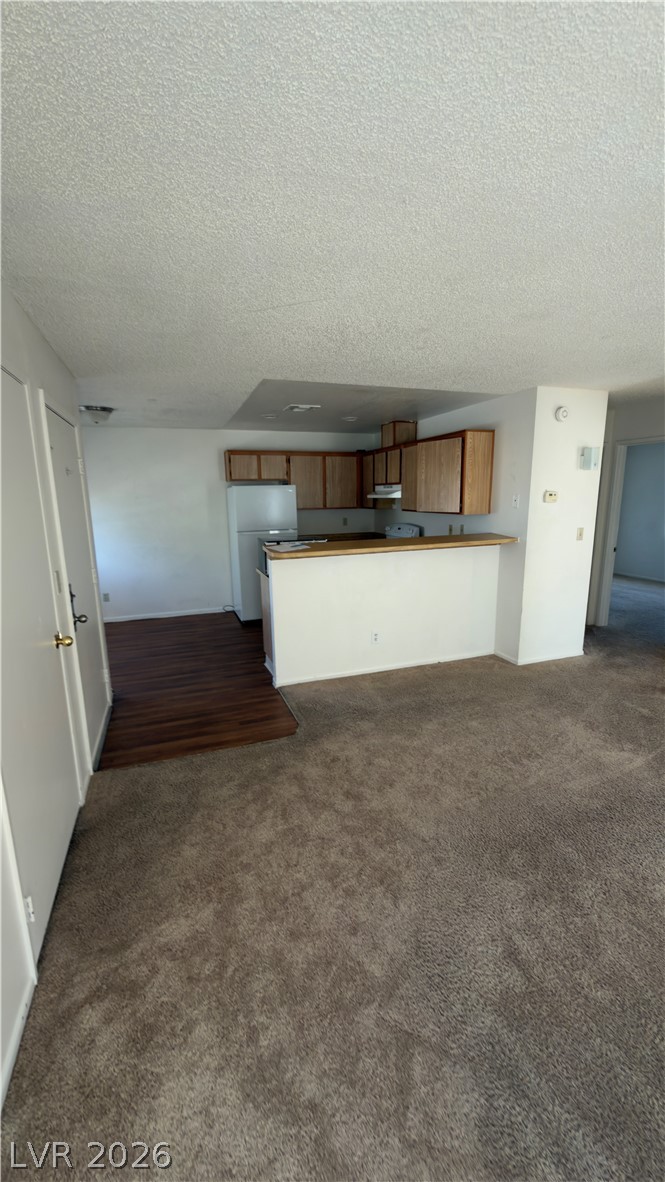
An open living area connects seamlessly to a functional kitchen with wood-look flooring.
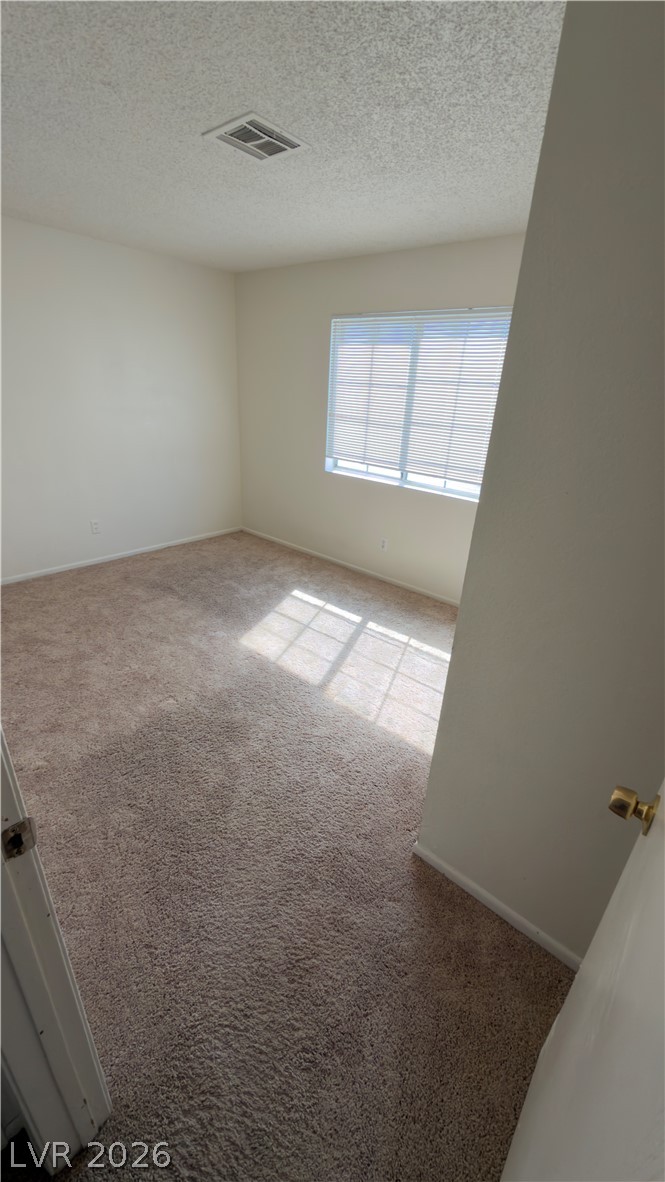
Natural light streams across carpeted flooring from a large multi-pane window.
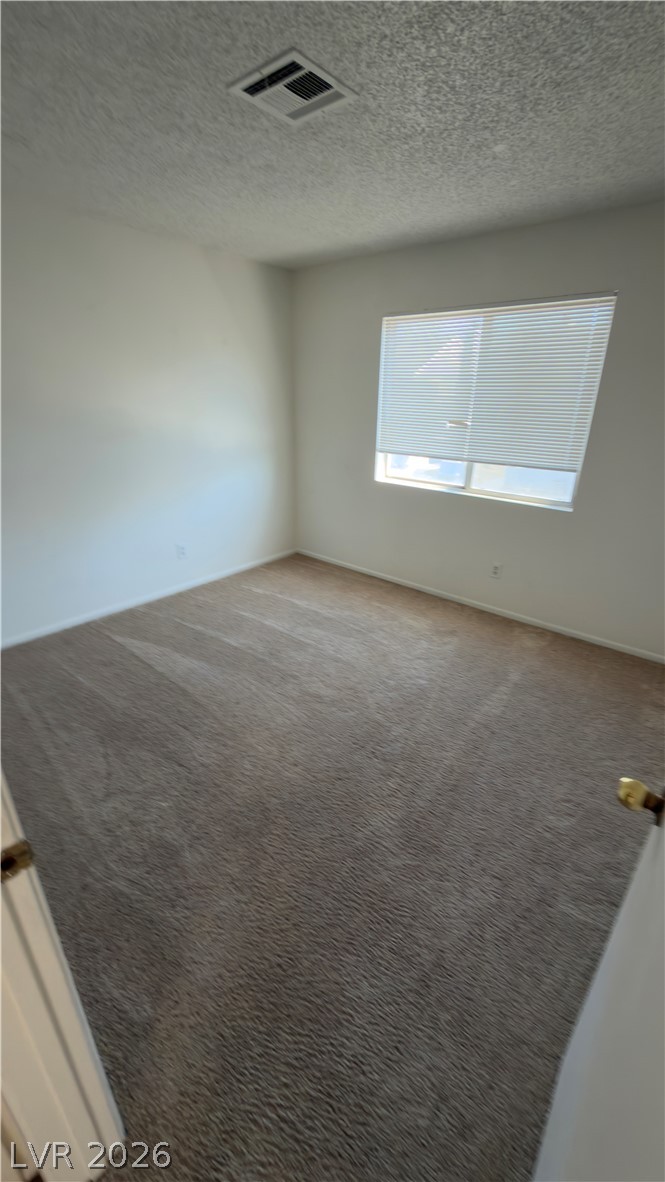
Plush carpet flooring and a wide window with blinds define this versatile secondary bedroom.
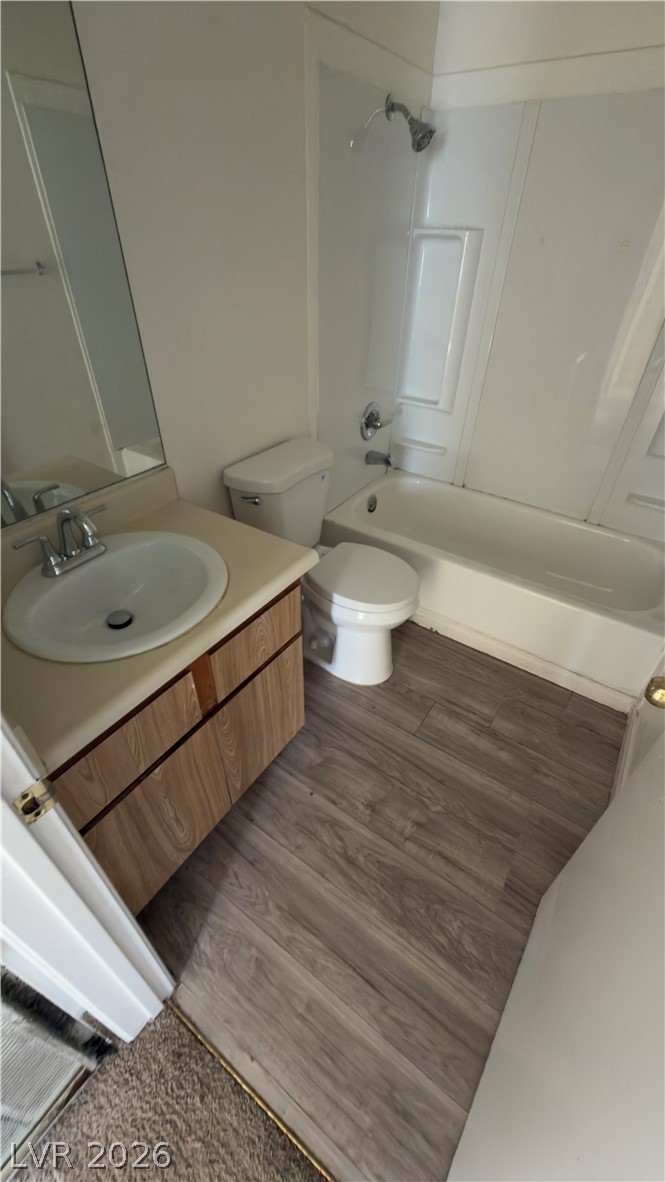
A functional bathroom features wood-look flooring and a classic vanity set.
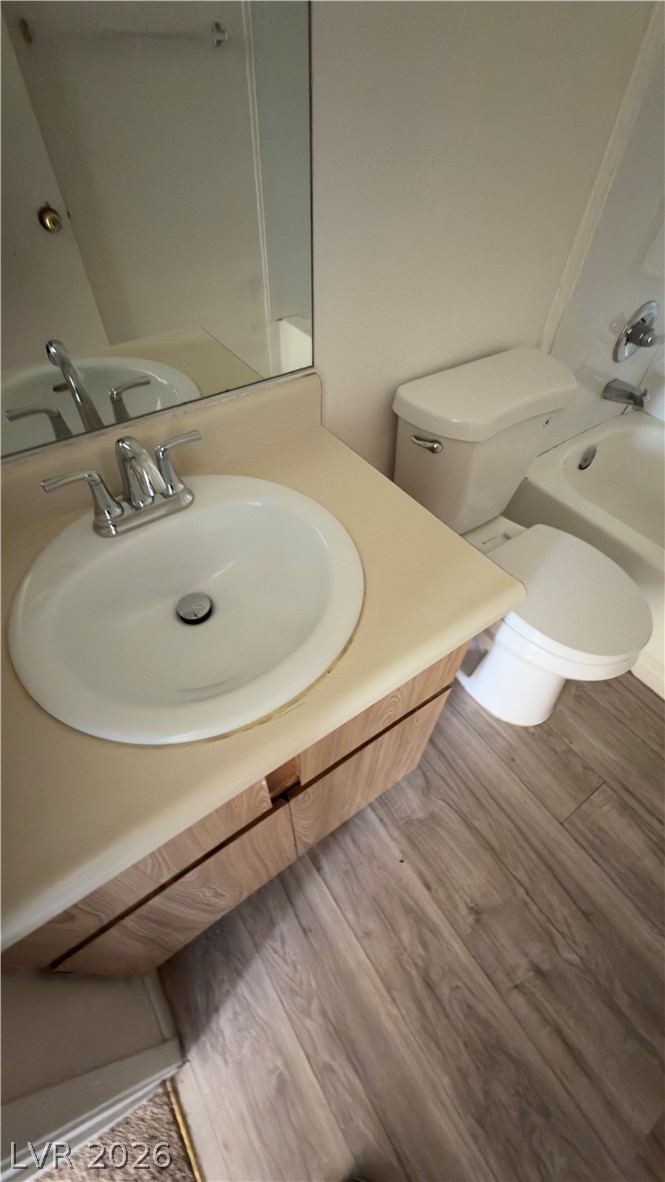
Functional layout features a neutral vanity, wood-look flooring, and a classic tub setup.
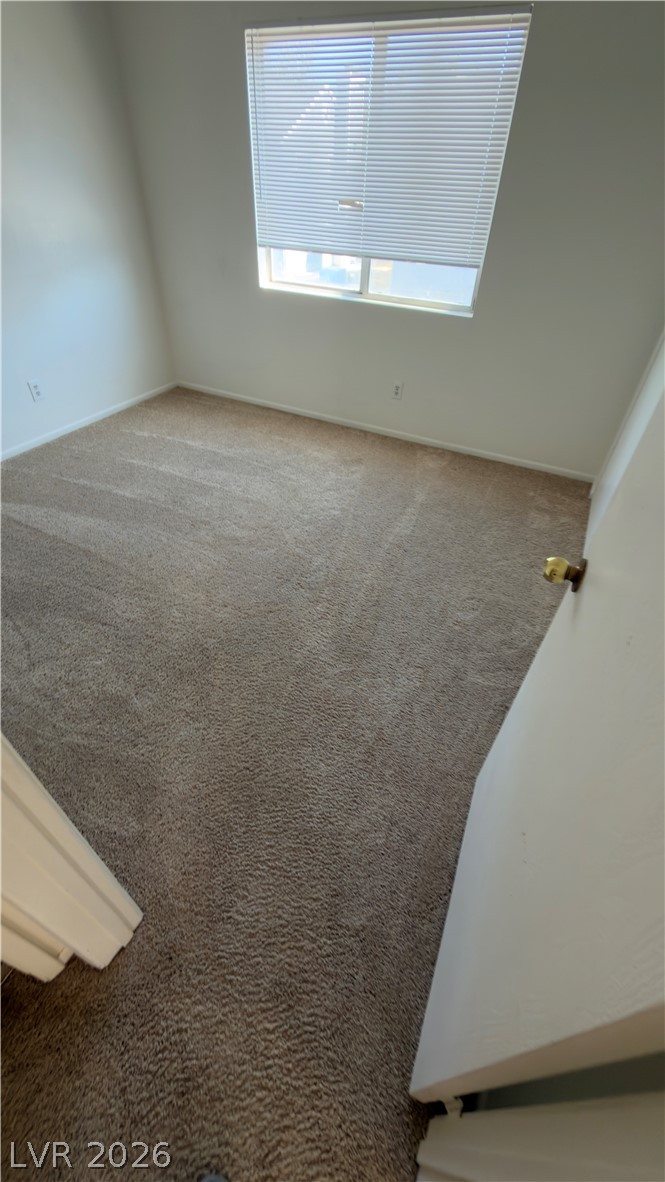
Plush wall-to-wall carpeting and a large window define this comfortable space.
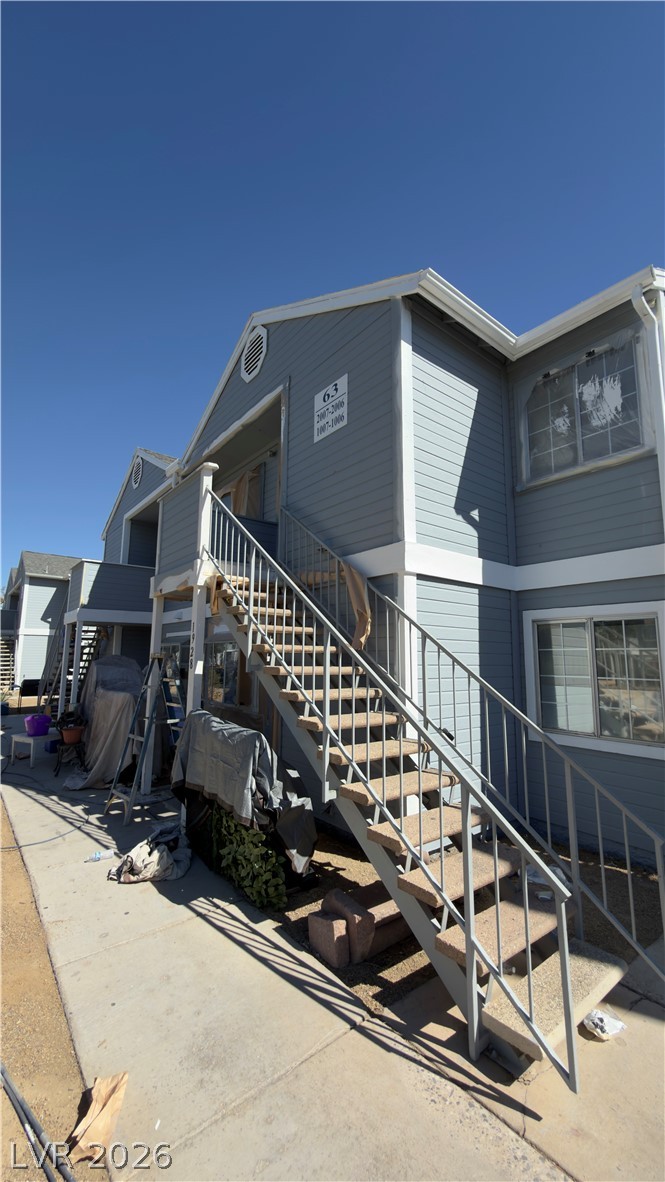
Crisp trim highlights the classic horizontal siding of this multi-level residential exterior.
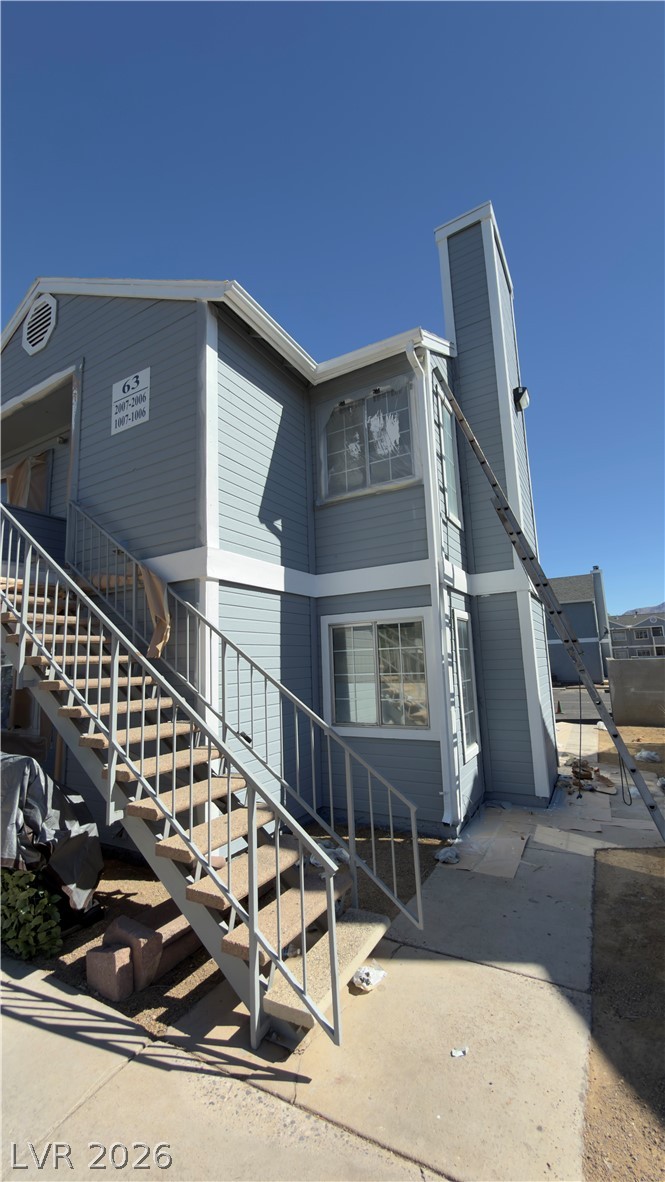
Clean exterior lines and custom siding frame the entry of this modern two-level residence.

Description
2nd floor unit featuring brand new flooring and paint throughout! Vinyl flooring in the kitchen and dining room area. Full size washer and dryer included + all appliances. Wood burning fireplace. Located in the Cape Cod Community featuring pool and playground in park-like setting! Ready for move in!!
Details
| MLS # | 2831735 |
|---|---|
| Listing Type | For Lease |
| Style | Fourplex |
| Status | Active |
| Year | 1987 |
| Days On Site | 2 |
| Listing Provided By | Ameropan Realty and Property | Constantin Oliver Ene |
Features
| Bed(s) | 3 |
|---|---|
| Bath(s) | 1 Total |
| SQ Feet | 3,212 |
| Story(s) | 2 |
| Zoning | Multi-Family |
| Acreage | 0.17 |
Interior
| Cooling | Central Air, Electric |
|---|---|
| Heating | Central, Gas |
| Heating Yes / No | Yes |
| Cooling Yes / No | Yes |
| Interior Features | Bathroomon Main Level, Bedroom On Main Level, Window Treatments |
| Window Features | Blinds |
| Furnished | Unfurnished |
| Appliances | Dryer, Dishwasher, Disposal, Gas Oven, Gas Range, Refrigerator, Washer Dryer, Washer Dryer All In One, Washer |
| Fireplaces Total | 1 |
| Fireplace Yes / No | Yes |
Exterior
| Roof | Composition, Shingle |
|---|---|
| Construction Materials | Wood Siding |
| Fencing | None |
Parking
| Parking Features | Open |
|---|---|
| Garage Yes / No | No |
Utilities
| Utilities | Cable Available |
|---|
Location
| Community Features | Pool |
|---|---|
| Senior Community Yes / No | No |
Area Information
| State | NV |
|---|---|
| County | Clark |
| City | Las Vegas |
| Zip Code | 89115 |
| Community Name | Lake Mead Villas |
| School District | Desert Pines |
| Elementary School | Diaz |
| High School | Desert Pines |
Request a showing
Request a showing
Contact
Learn More About This Property

| State | NV |
|---|---|
| County | Clark |
| City | Las Vegas |
| Zip Code | 89115 |
| Community Name | Lake Mead Villas |
| School District | Desert Pines |
| Elementary School | Diaz |
| High School | Desert Pines |
Nearby Listings (Within 1/10 mile)
Price: $782 - $1K
sqft: 2,000 - 4,000
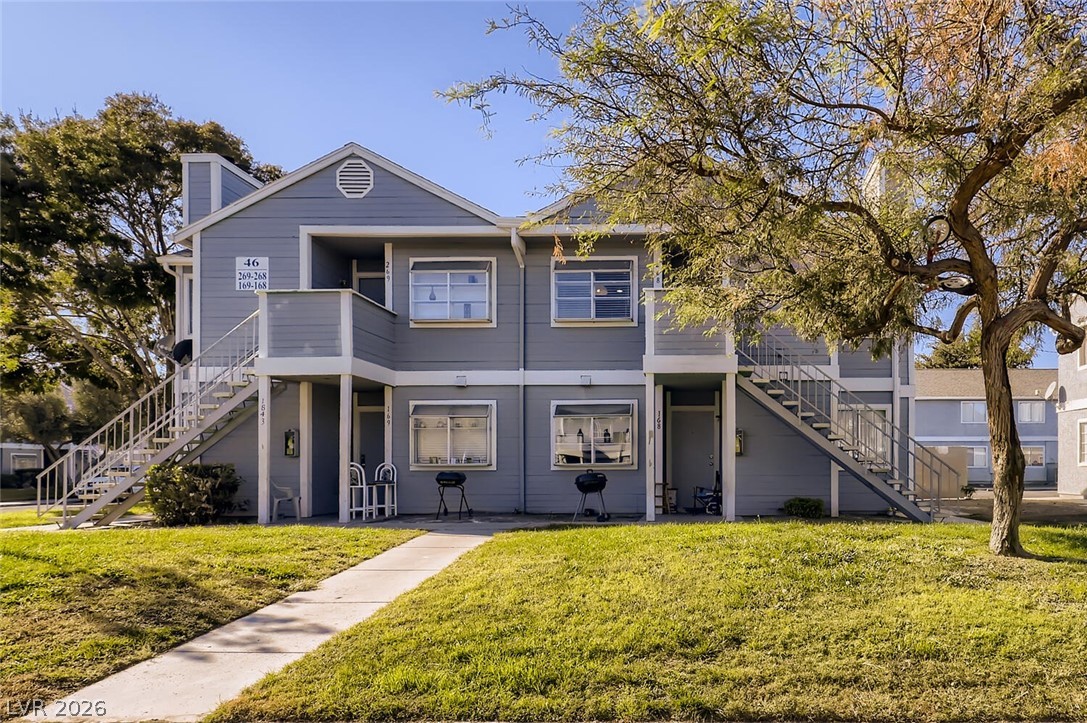
Listing Updated: November 3, 2026 at 6:42:42 PM PST