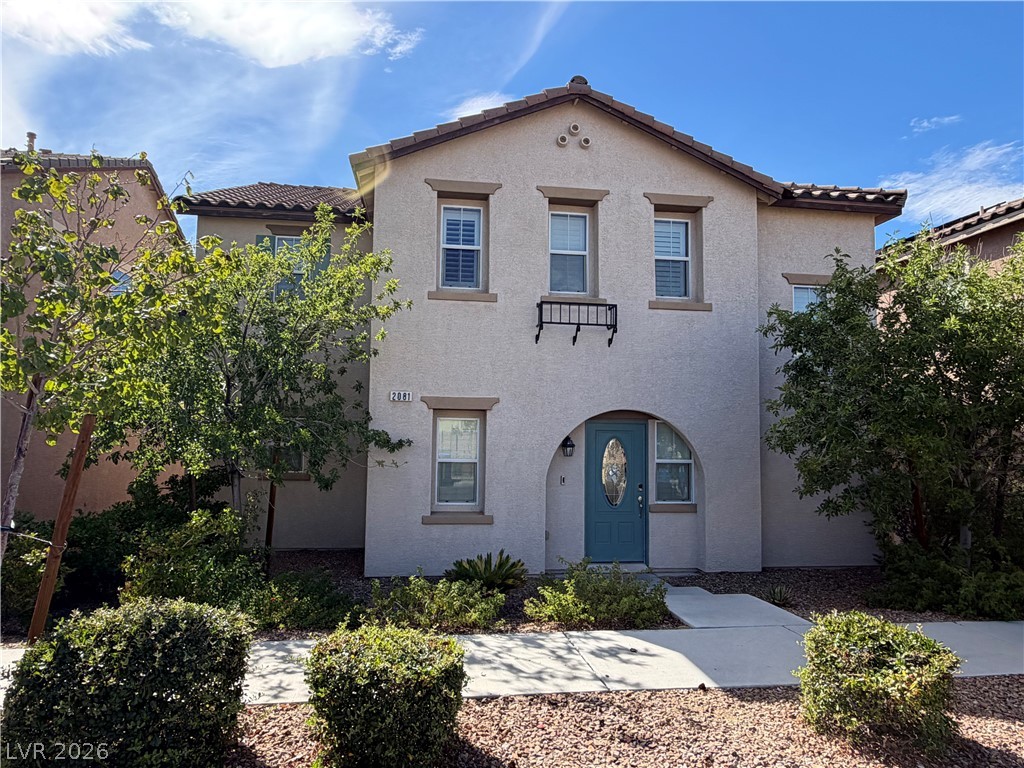
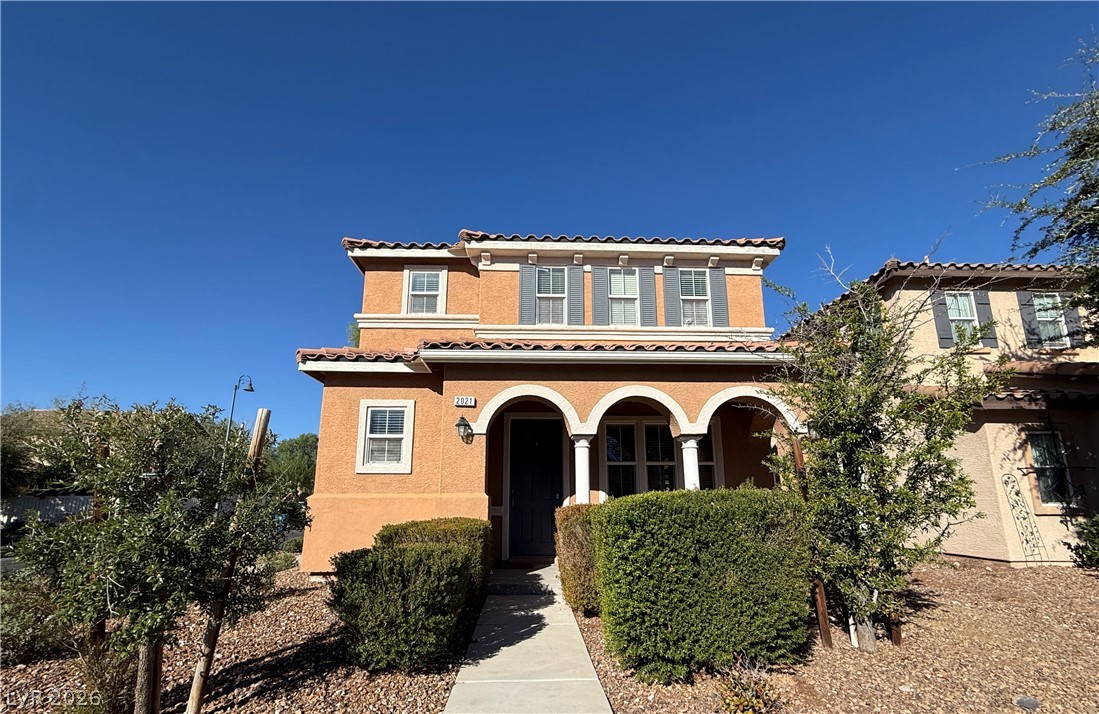
An arched entryway and stucco exterior lend classic southwestern appeal to this two-story home.
Warm hardwood flooring and a classic chandelier define this versatile dining space.
Rich hardwood floors and natural light from sliding glass doors define this versatile living space.
Rich wood cabinetry and dark stone counters define this functional kitchen layout.
Gleaming hardwood floors and recessed lighting define this spacious open living area.
Rich wood cabinetry and polished stone countertops anchor this spacious culinary workspace.
Gleaming hardwood floors and a spacious open layout flow effortlessly from dining to kitchen.
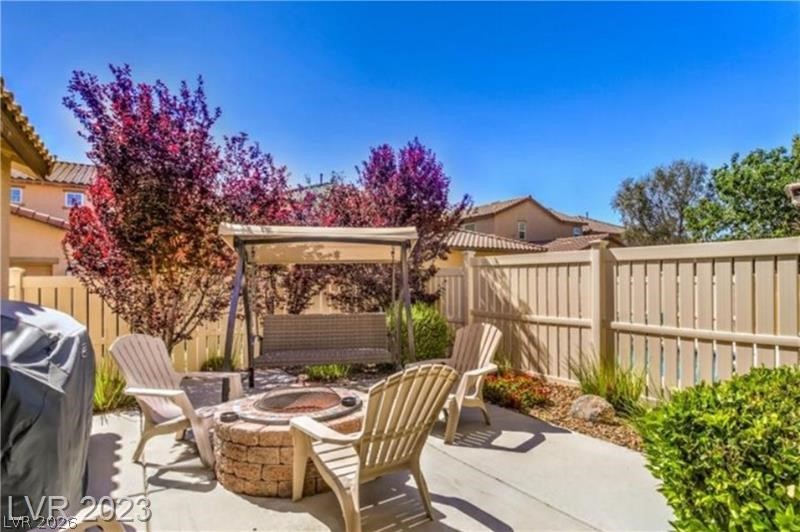
Concrete patio spaces open to a fenced yard featuring a circular stone fire pit.
A spacious covered concrete patio transitions seamlessly into an open outdoor living area.
Gleaming hardwood floors flow throughout this expansive open space connecting to a classic kitchen.
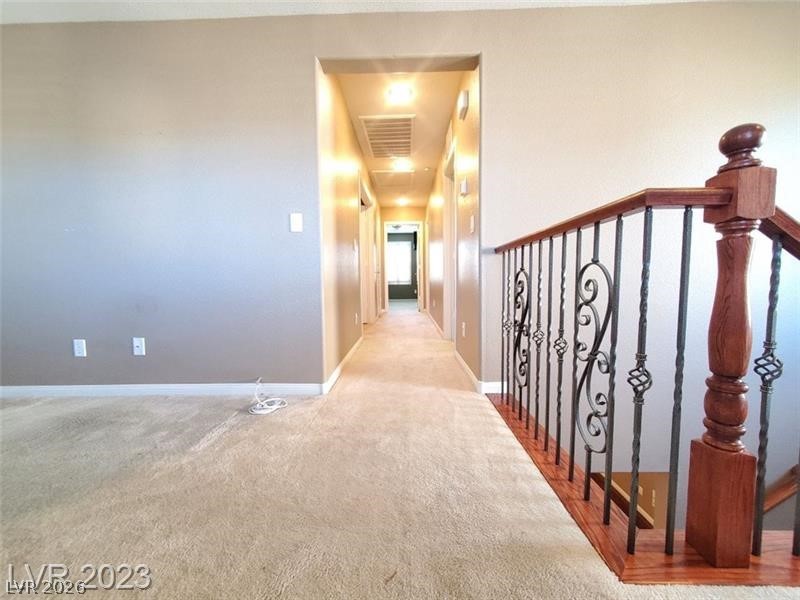
Carpeted stairs ascend to a spacious upper landing accented by elegant wrought iron railings.
Plentiful natural light streams across a spacious room finished with soft carpeting and clean trim.
A functional laundry area with tiled flooring and overhead storage shelving.
Warm neutral walls and carpeted flooring define this versatile secondary space.
An integrated tub and shower combination anchors this functional bathroom layout.
Natural light streams through plantation shutters into this carpeted secondary bedroom.
A spacious bathroom boasts a deep soaking tub alongside a glass-enclosed walk-in shower.
An expansive upstairs loft provides versatile living space with soft carpeting and recessed lighting.
Carpeted flooring leads to an upper-level landing detailed with classic window shutters and recessed lighting.
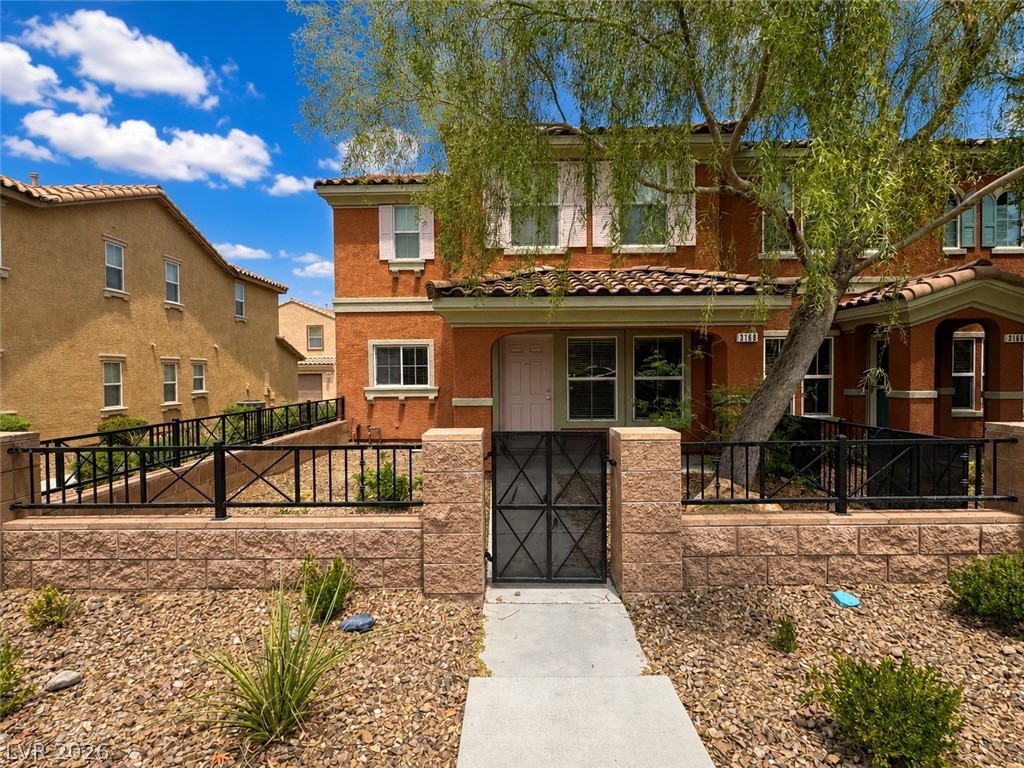
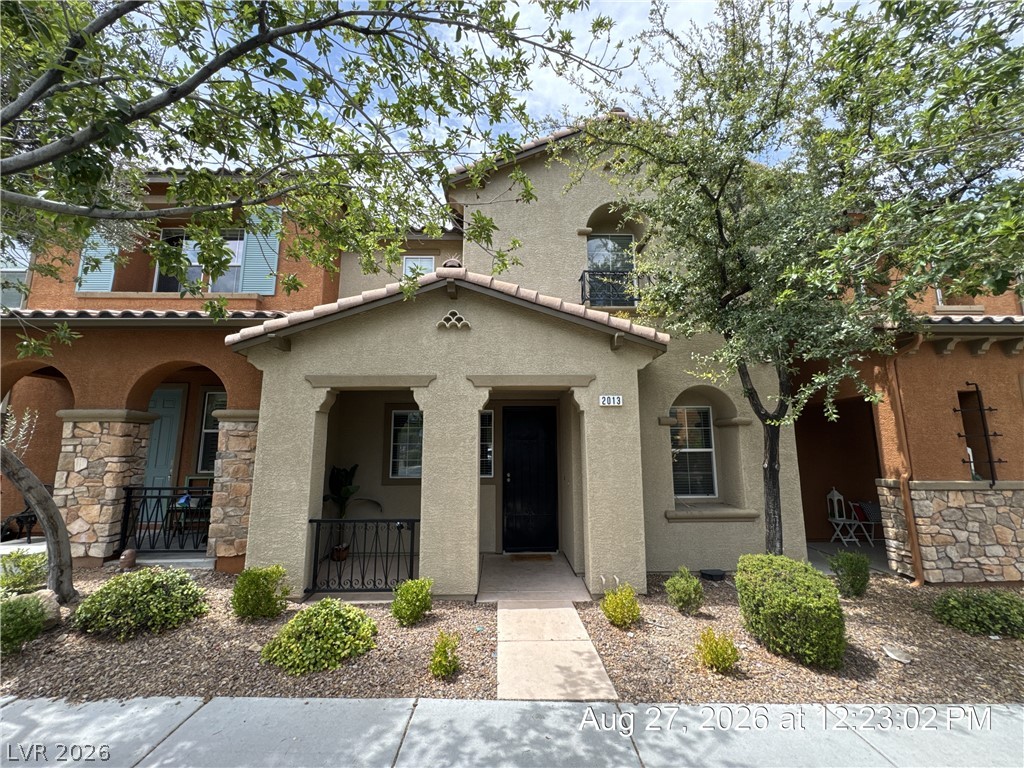
Mediterranean / spanish house with a tile roof and stucco siding
Doorway to property with stucco siding
Staircase featuring wood finished floors and recessed lighting
Corridor with hardwood / wood-style flooring and recessed lighting
Stairway featuring hardwood / wood-style flooring and a textured wall
Unfurnished living room with stairway and dark wood-style floors
Living area featuring wood finished floors and stairway
Living room with wood finished floors and recessed lighting
Living room with wood finished floors, plenty of natural light, and recessed lighting
Kitchen featuring dark countertops, a breakfast bar, tasteful backsplash, appliances with stainless steel finishes, and brown cabinets
Kitchen featuring a kitchen breakfast bar, open floor plan, a center island with sink, appliances with stainless steel finishes, and pendant lighting
Unfurnished living room featuring a chandelier, dark wood-style flooring, and stairs
Kitchen with a breakfast bar area, stainless steel appliances, dark countertops, a center island, and decorative backsplash
Kitchen featuring light tile patterned floors, stainless steel appliances, hanging light fixtures, open floor plan, and dark stone counters
Kitchen featuring backsplash, a breakfast bar area, stainless steel microwave, hanging light fixtures, and a center island
Kitchen featuring a breakfast bar area, brown cabinetry, tasteful backsplash, open floor plan, and decorative light fixtures
Living room with stairs and dark wood-style flooring
Dining space featuring a chandelier and wood finished floors
Dining space featuring wood finished floors and a chandelier
Dining area featuring light wood-type flooring and a chandelier
Corridor featuring carpet floors, an upstairs landing, and recessed lighting
Bedroom with light colored carpet and baseboards
Carpeted bedroom with recessed lighting
View of carpeted office space
Home office with carpet floors and baseboards
Corridor featuring carpet and baseboards
Bedroom featuring light colored carpet and recessed lighting
Empty room with light colored carpet
Below grade area with light colored carpet
Bathroom with double vanity
Bathroom with vanity and a shower with curtain
Carpeted bedroom with baseboards
Full bathroom with a bath, double vanity, and a shower stall
Full bath with a shower stall and a garden tub
Full bath featuring a shower stall, a bath, vanity, and tile patterned flooring
Laundry area with washing machine and clothes dryer and a textured wall
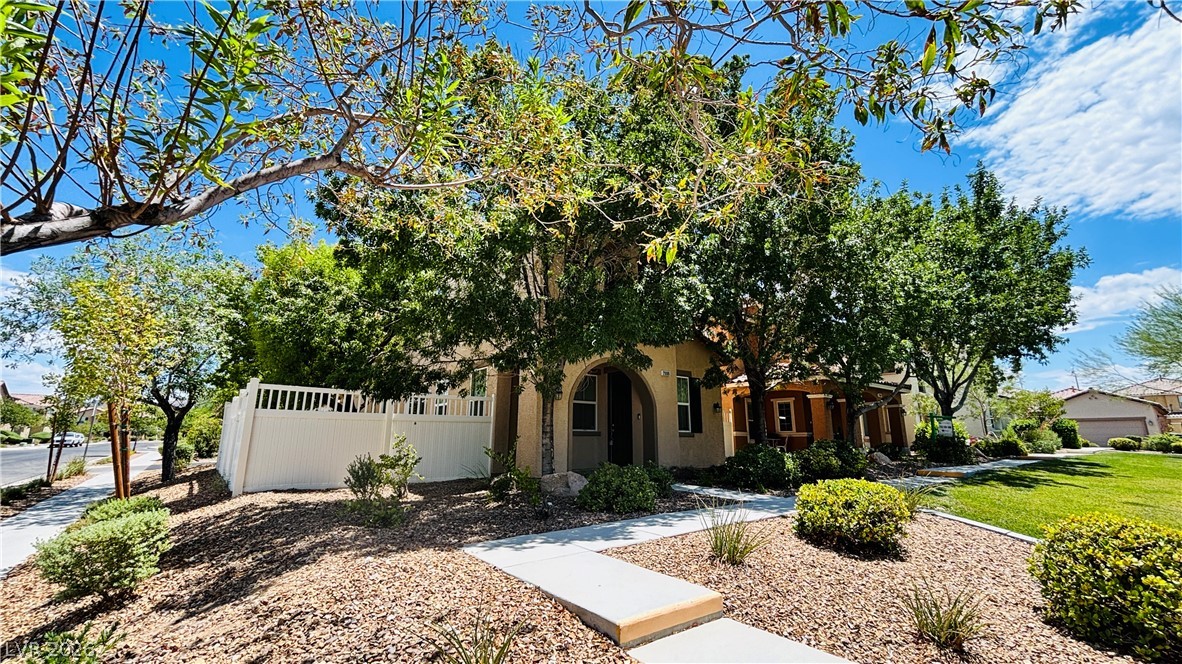
Mediterranean / spanish house featuring an attached garage, stucco siding, a tile roof, and driveway
Fenced backyard featuring a fire pit, a patio, a ceiling fan, and grilling area
View of patio with a fire pit and ceiling fan
View of patio / terrace featuring area for grilling and a fire pit
Fenced backyard with a fire pit, a patio area, and area for grilling
View of patio with a ceiling fan, a grill, and outdoor dining space
Drone / aerial view of a mountainous background and a community park
View of community playground
Aerial view at dusk of a mountain view and view of pool
Aerial view at dusk of view of pool
Stucco exterior walls paired with a tile roof define this two-story residential structure.

 Price Reduced Listing