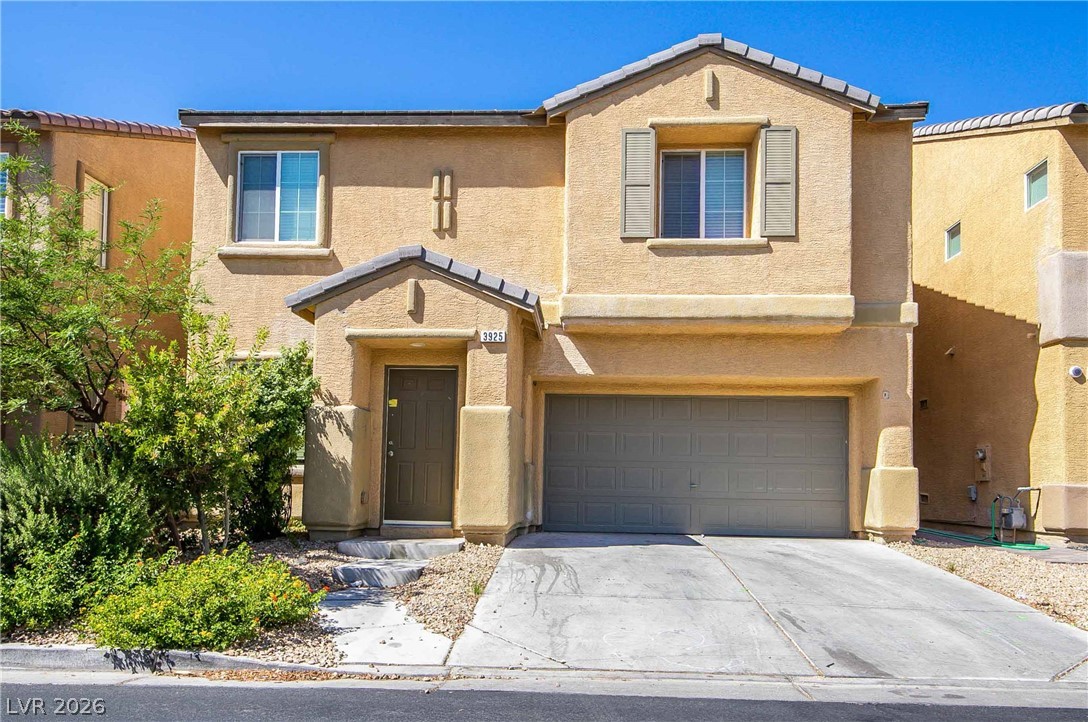
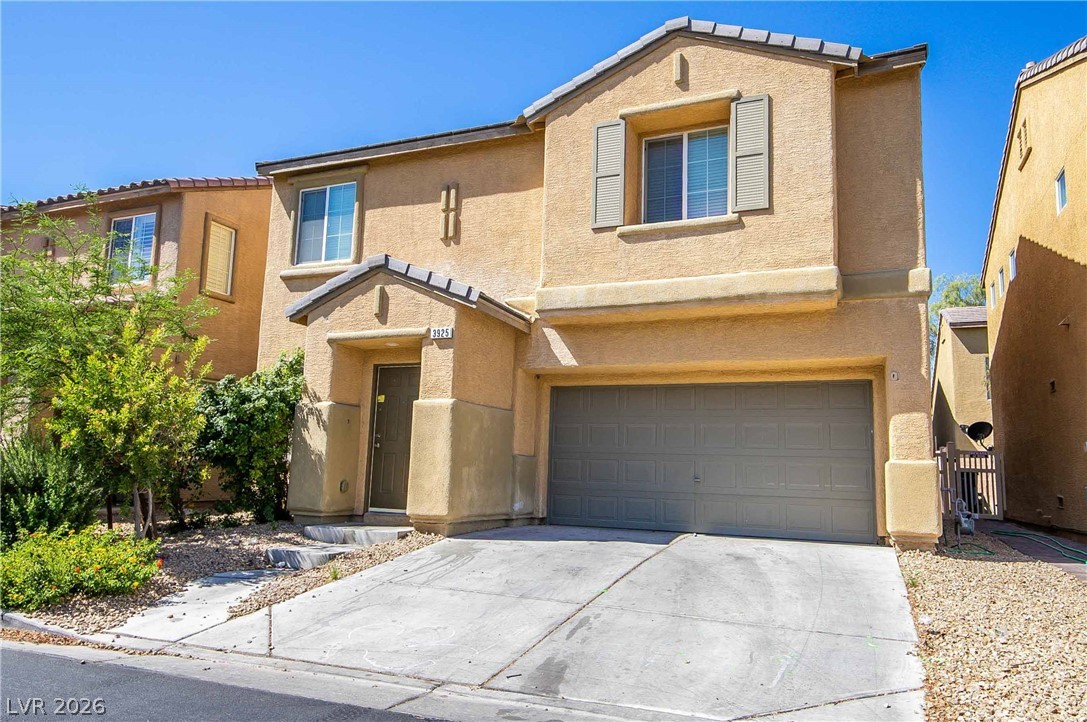
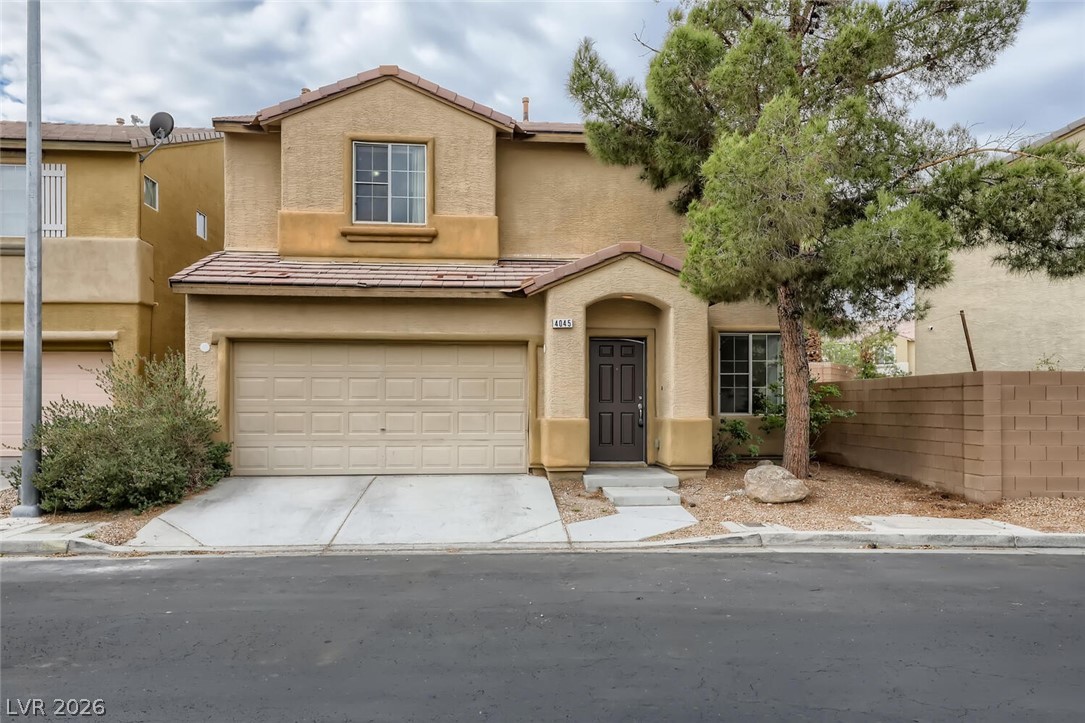
A well-maintained stucco facade with a two-car garage and a welcoming covered entry.
A well-kept two-story dwelling presents a welcoming facade, complete with an integrated garage and desert-friendly landscaping.
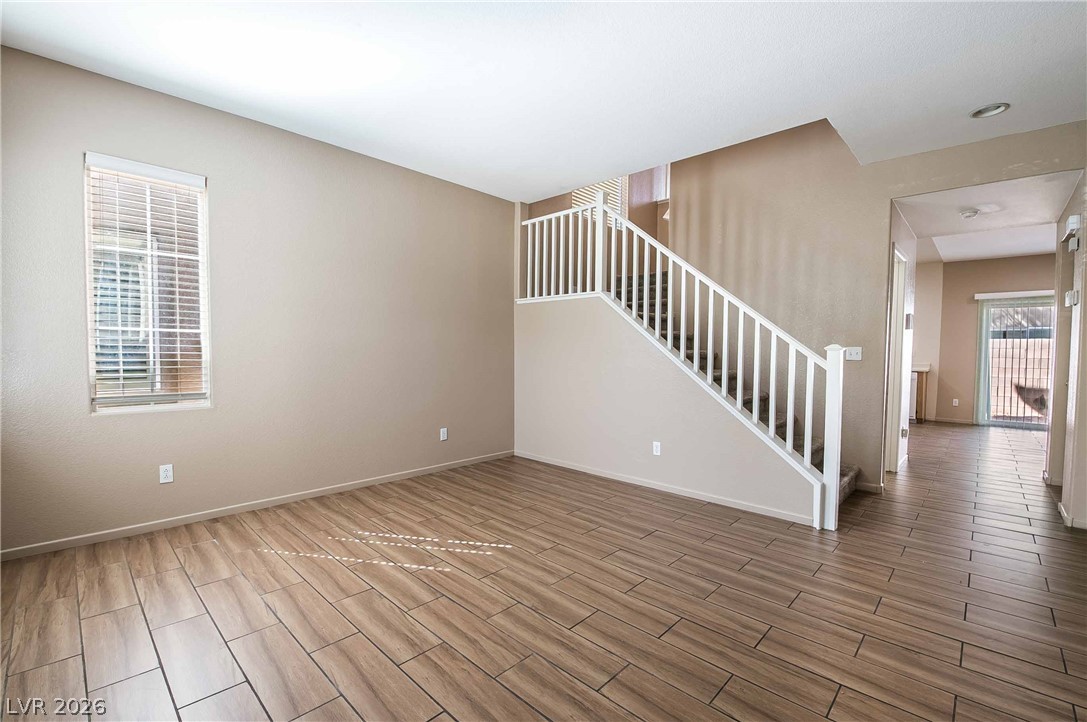
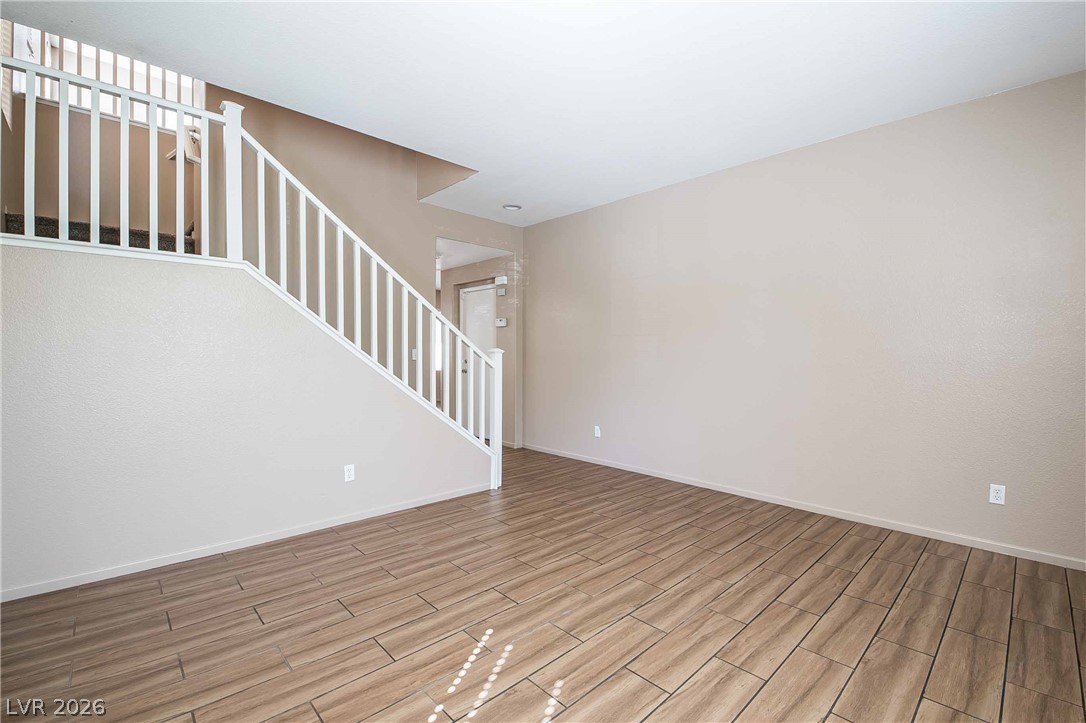
The open-concept living area features warm wood-look tile flooring, leading to a staircase with a crisp white railing.
Hardwood-look flooring guides through this versatile open area, connecting to a prominent staircase.
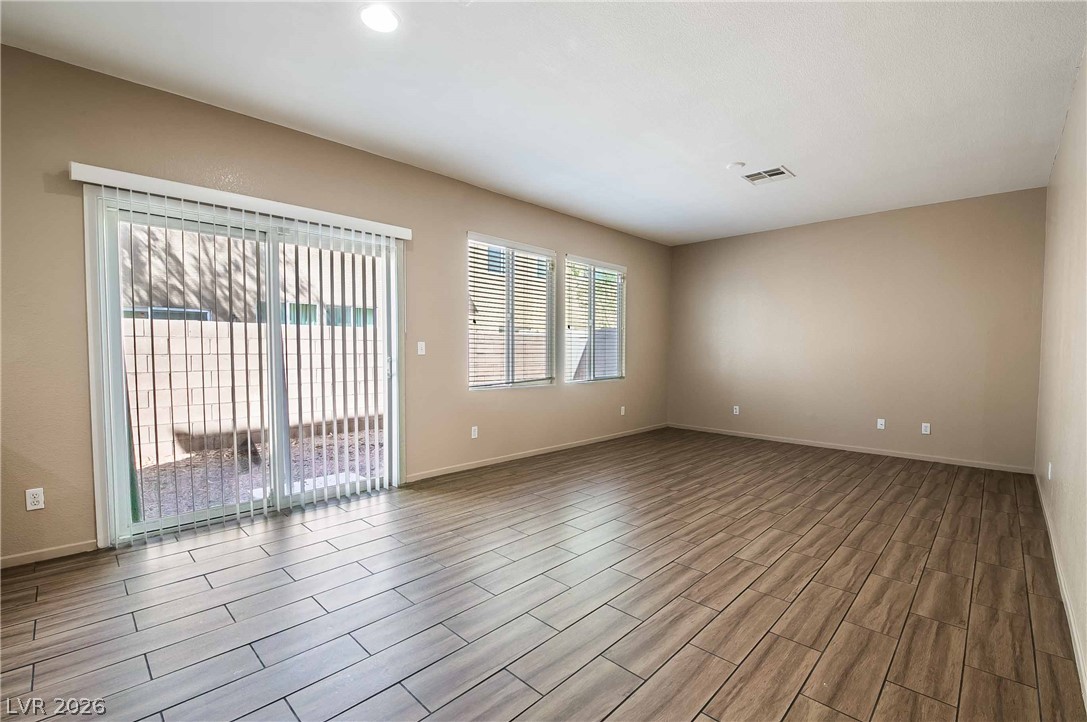
Sliding glass doors open to a private outdoor space, complementing the wood-look tile flooring in this open living area.
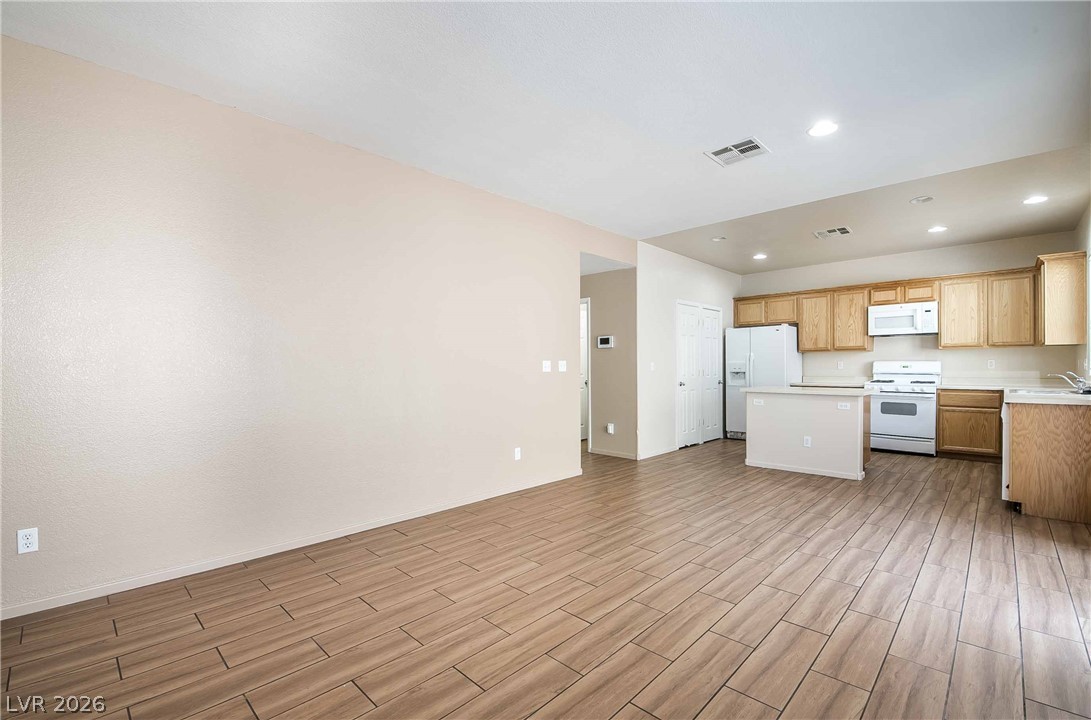
An open-concept living space features wood-look tile flooring and a well-appointed kitchen.
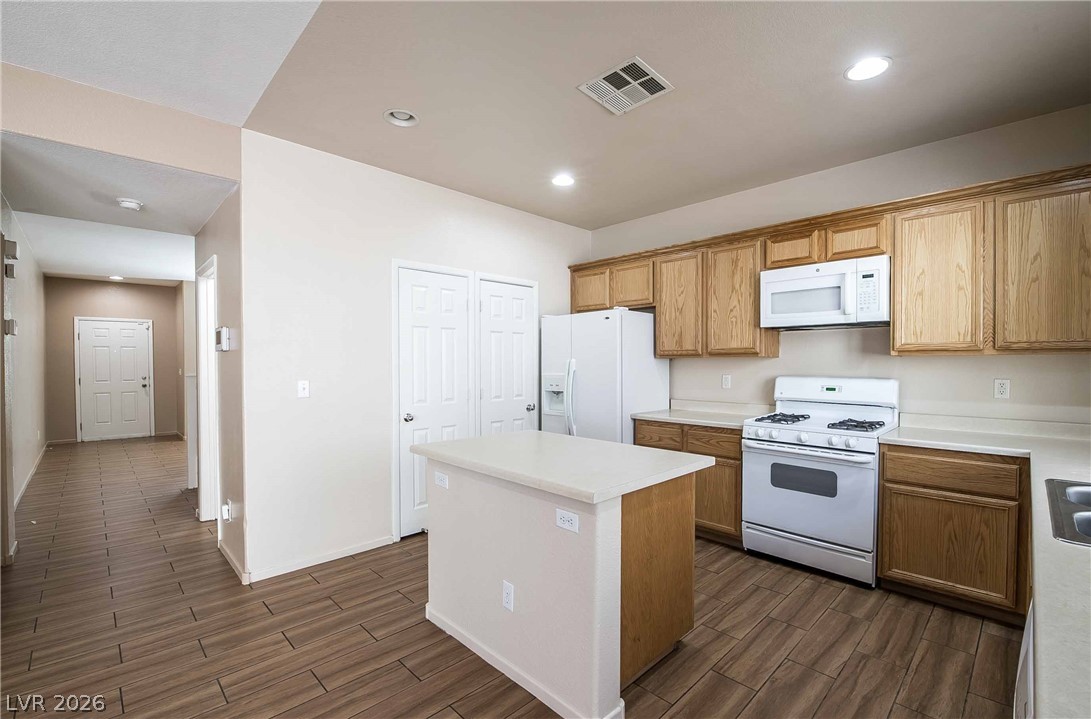
A functional kitchen boasts warm wood cabinetry and a central island with clean countertops.
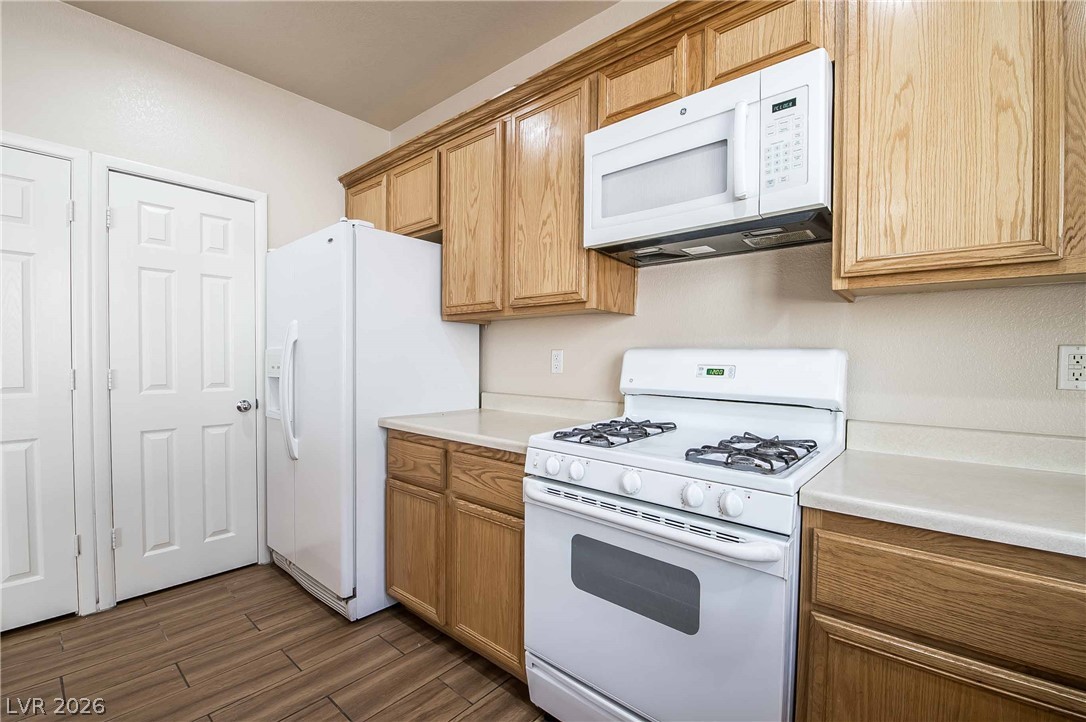
A compact kitchen with light wooden cabinetry and white appliances awaits culinary creations.
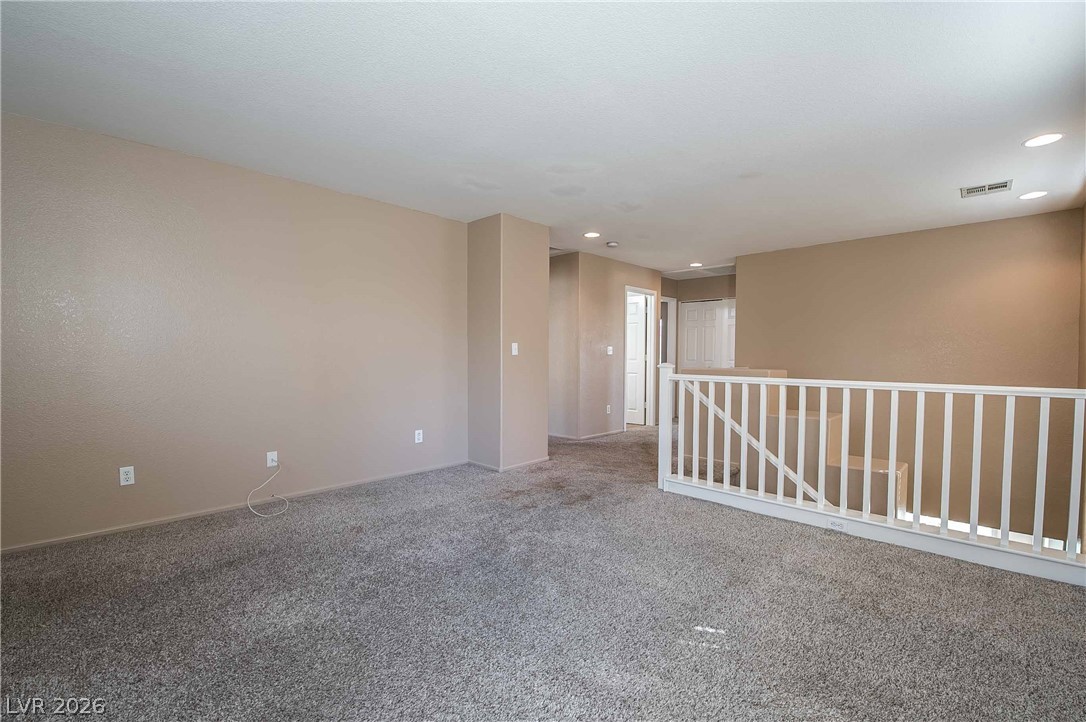
A well-lit upper-level landing or loft space with fresh carpeting and a clear view of the staircase.
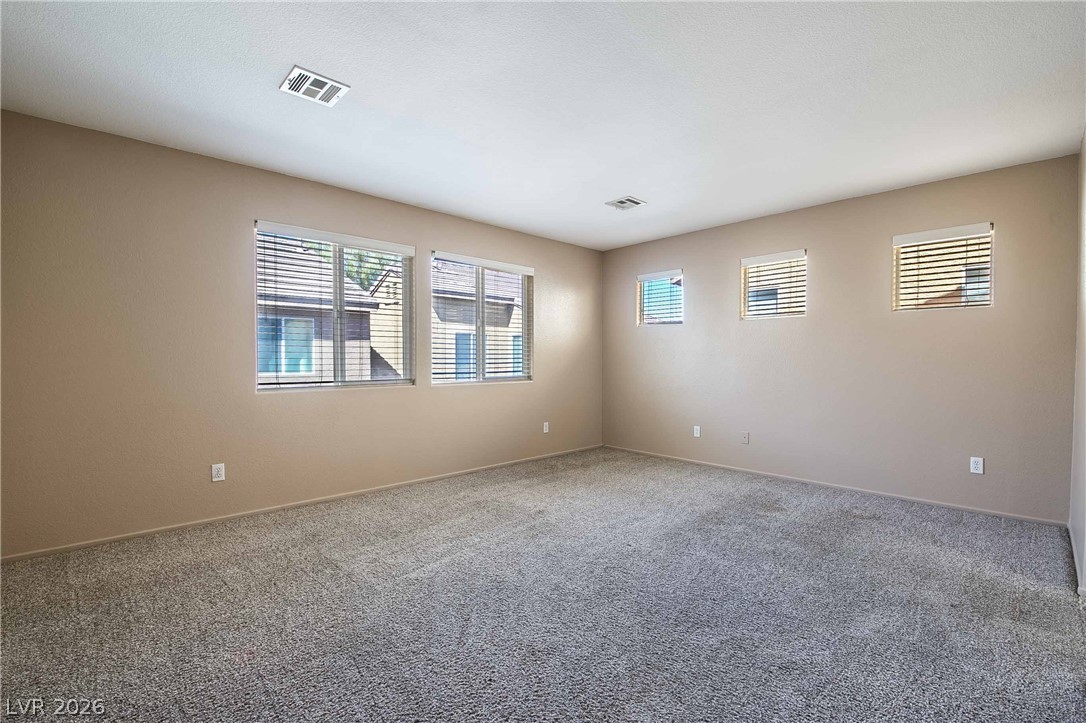
A spacious room offers ample natural light through multiple windows, complemented by plush carpeting.
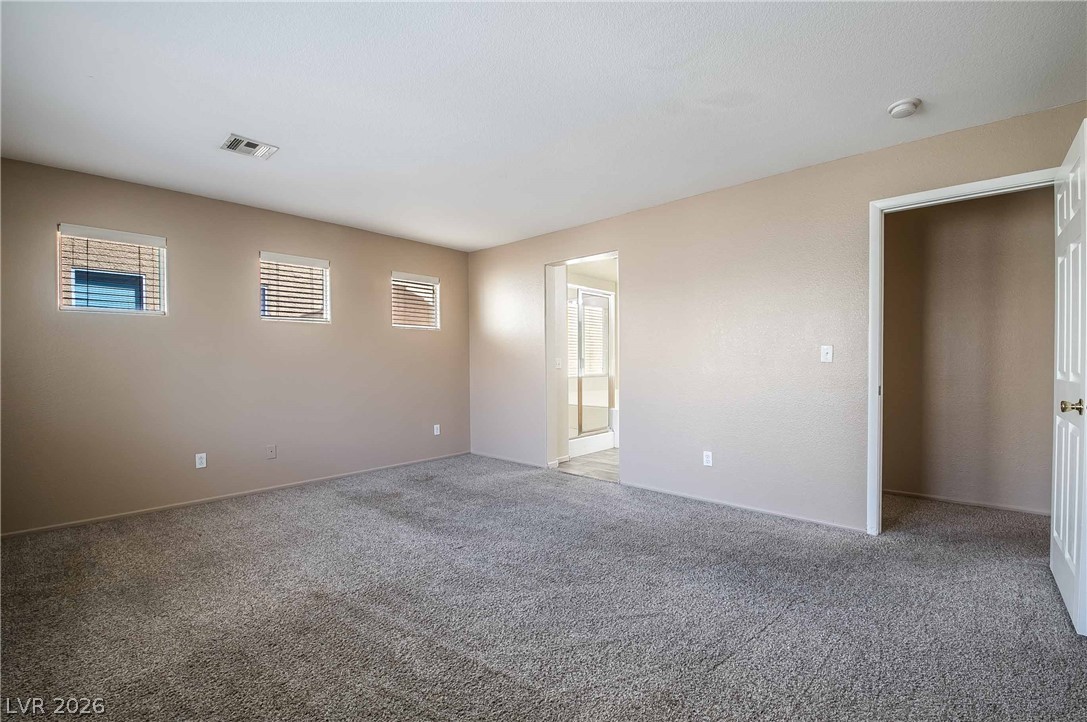
A spacious primary bedroom features three windows with blinds and plush carpeting.
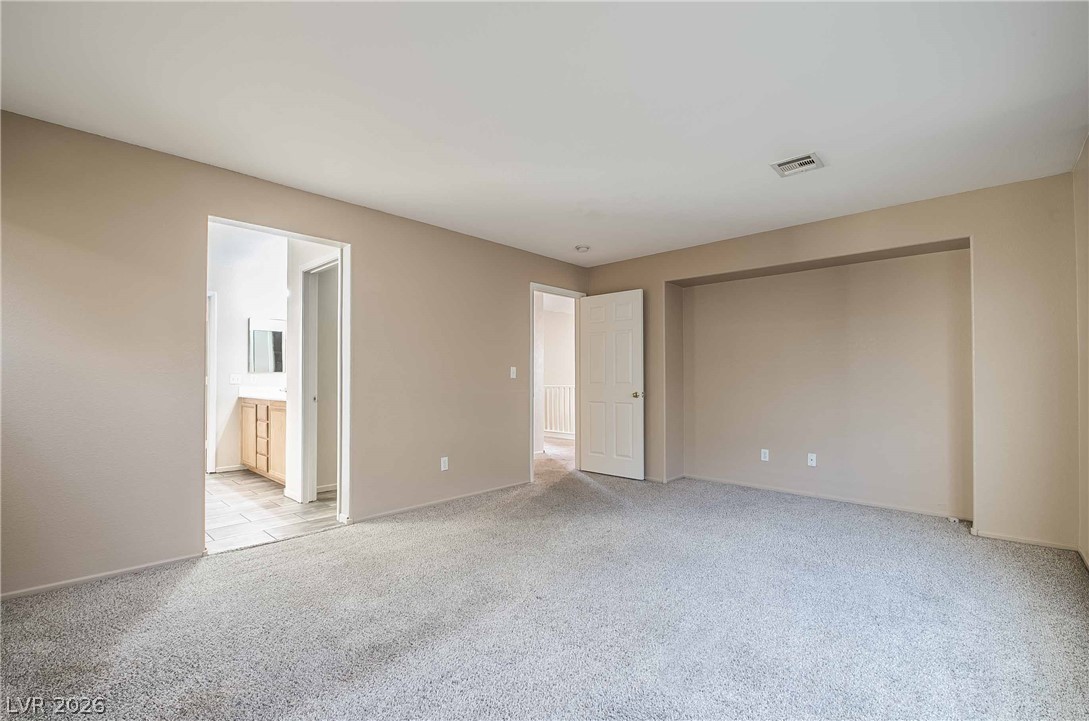
A generously proportioned bedroom with soft carpeting and ready for personalization.
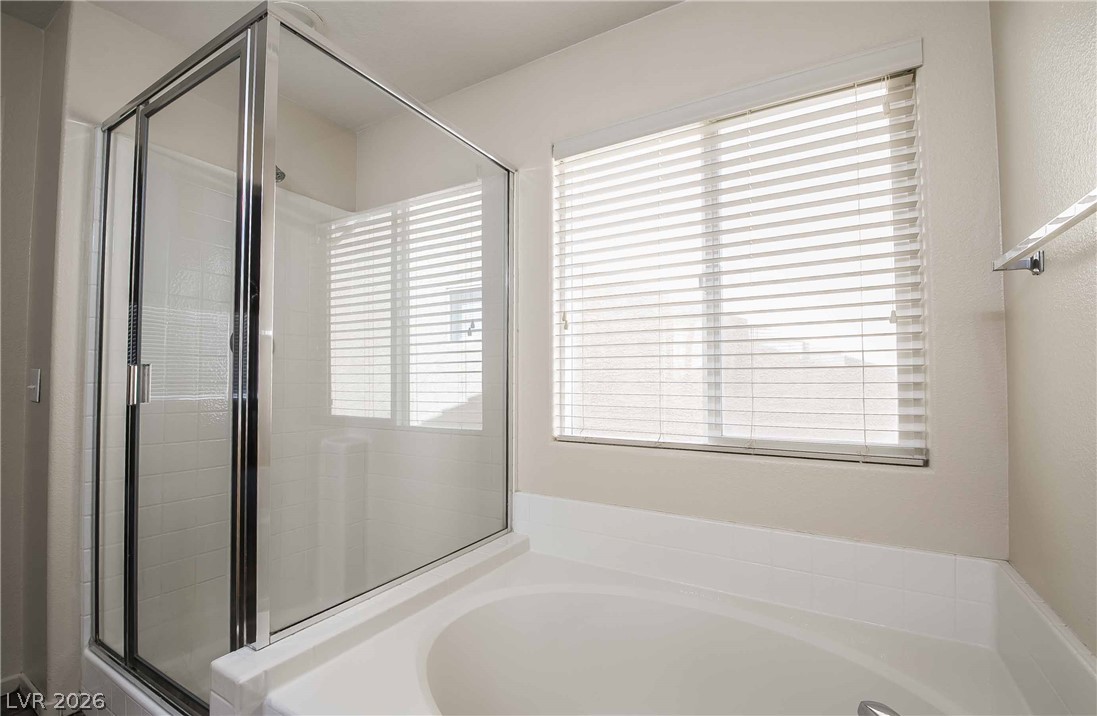
A well-lit bathroom features a built-in soaking tub alongside a clear glass shower enclosure.
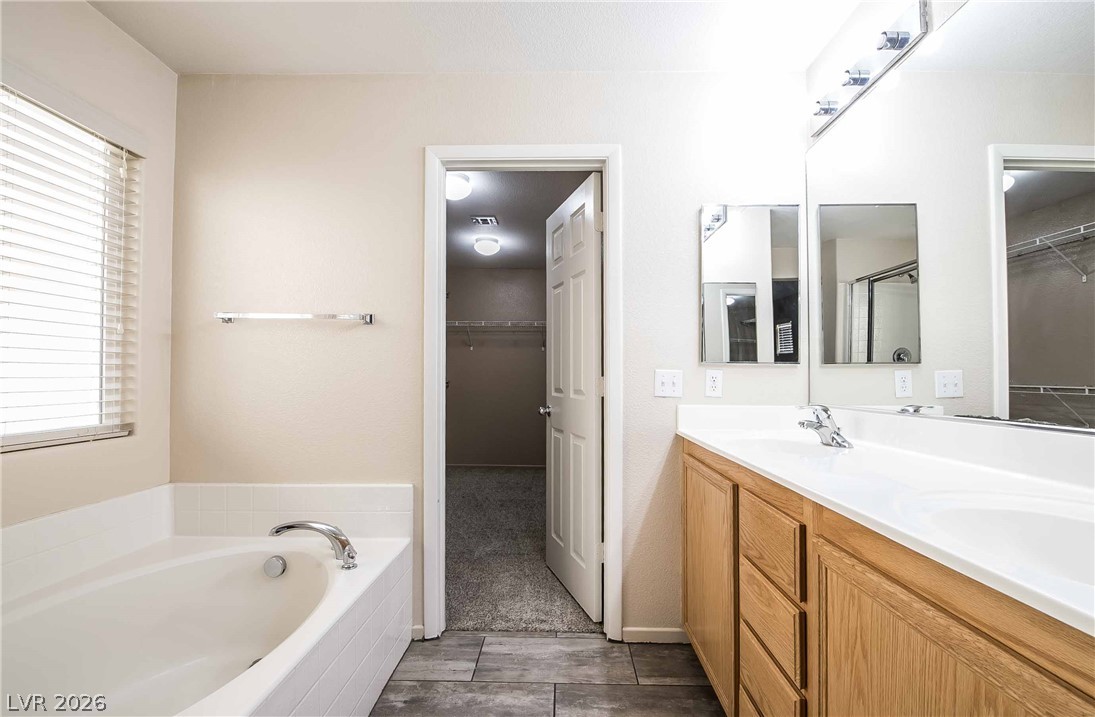
Relax in the deep soaking tub or prepare for your day at the double vanity with ample counter space.
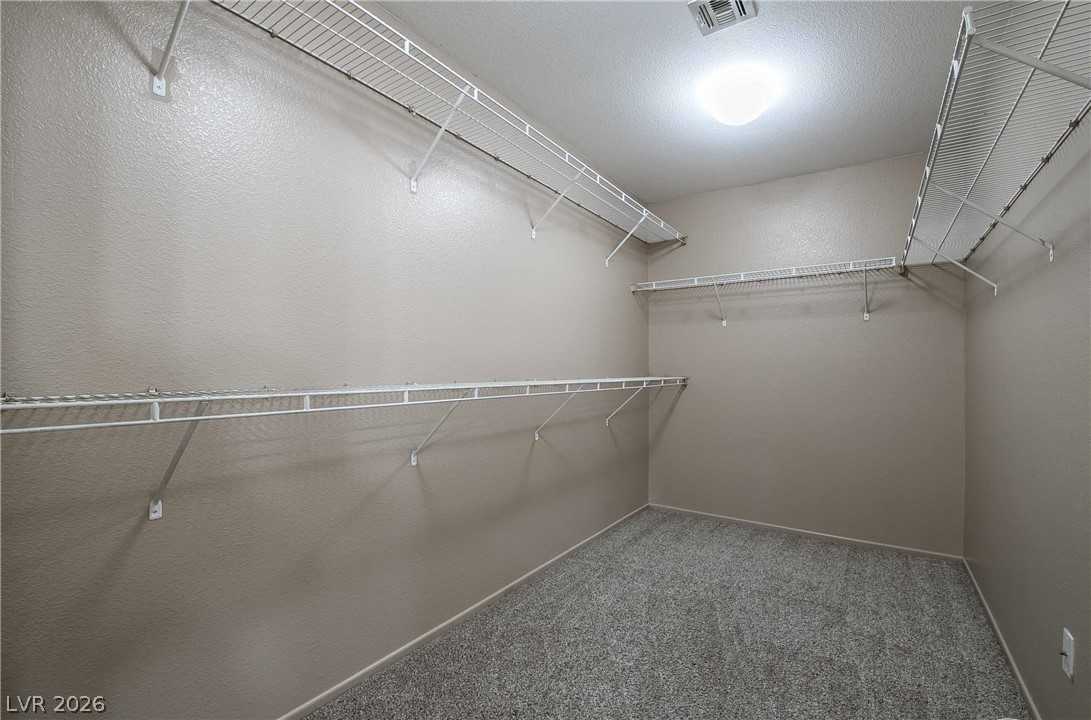
Ample wire shelving provides generous storage space in this organized walk-in closet.
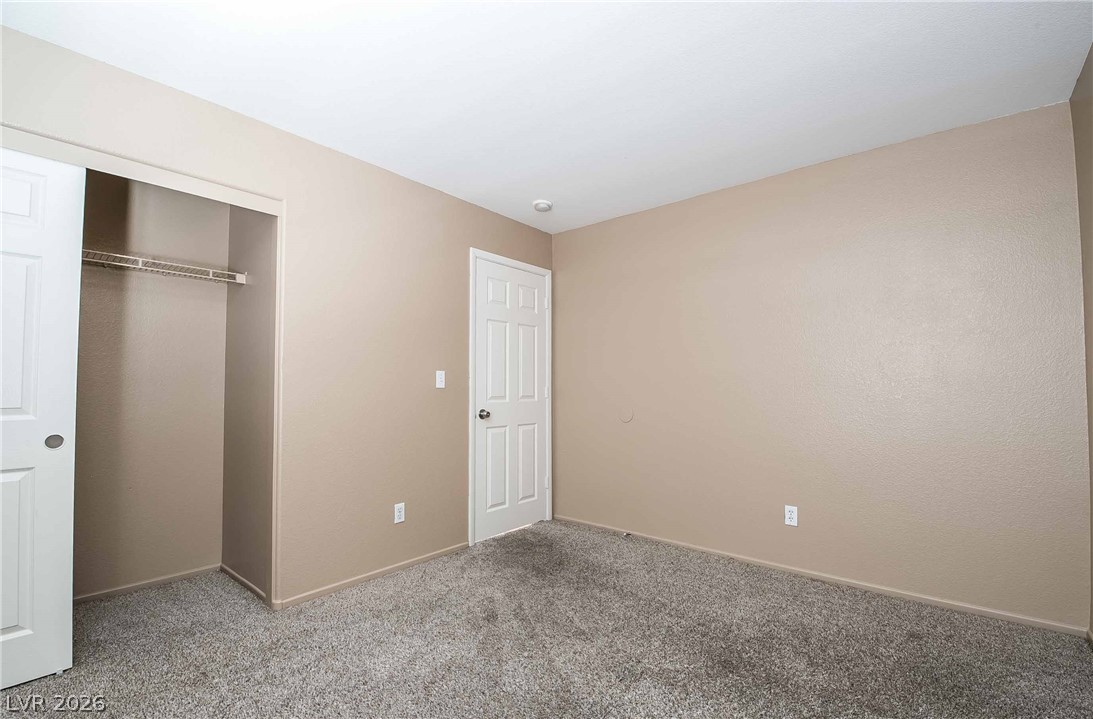
A well-maintained bedroom offers ample space and plush carpeting.
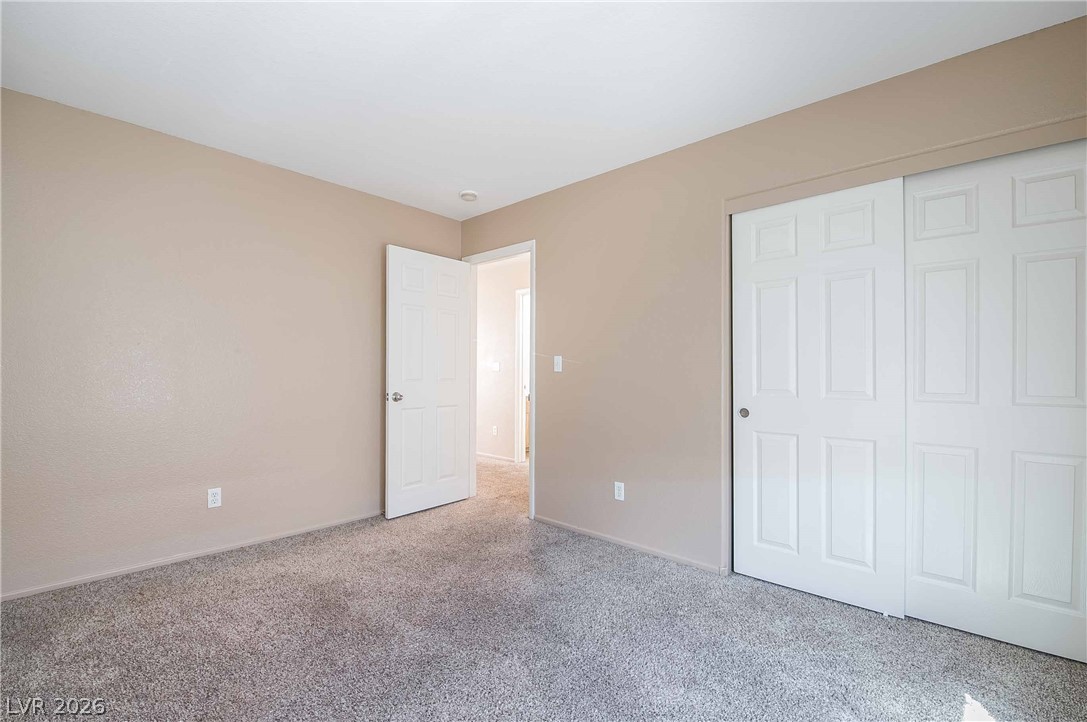
Well-kept bedroom with neutral tones and a spacious closet.
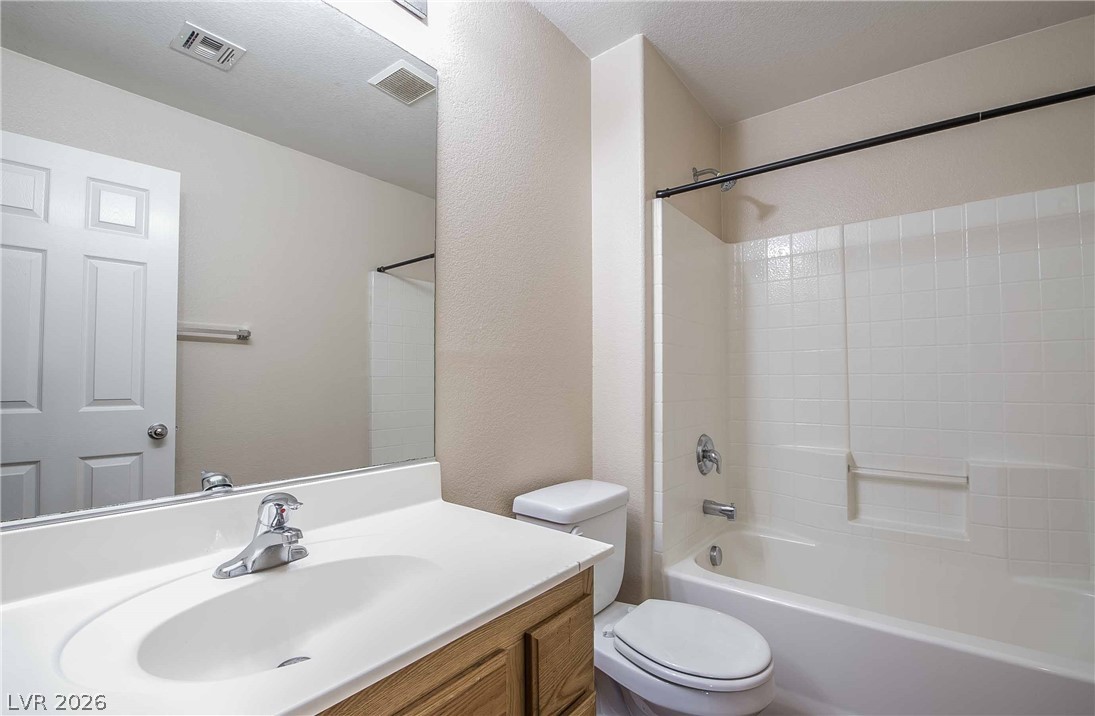
Functional full bathroom with a bright vanity and a clean, ready-to-use bathtub-shower combo.
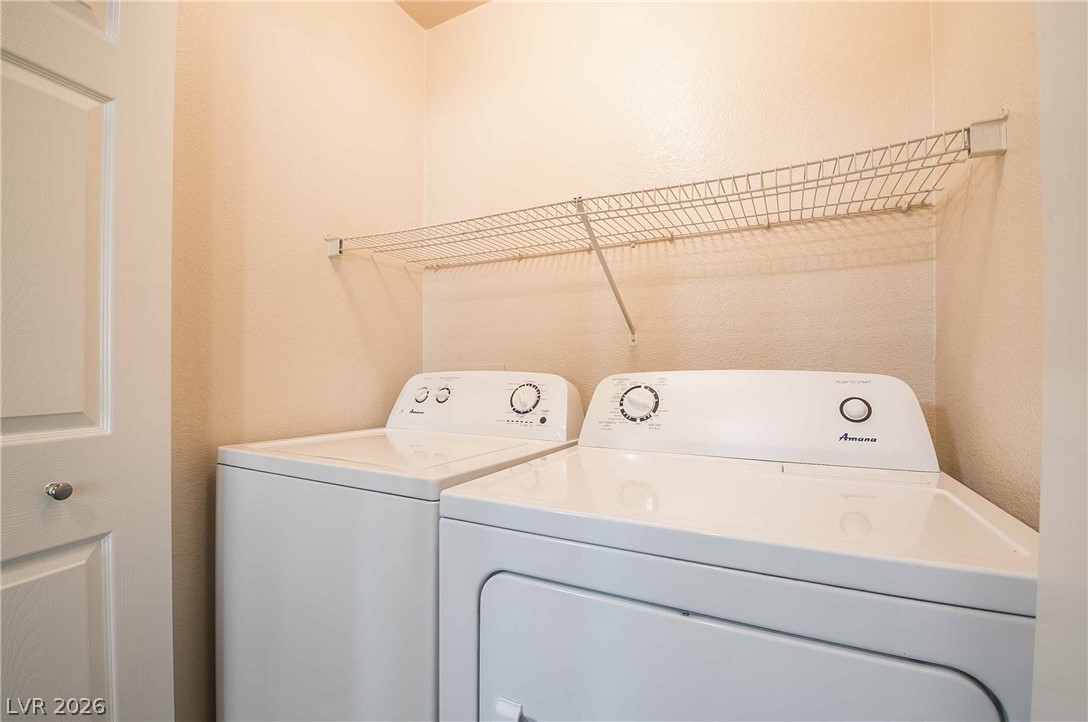
A dedicated utility space, this laundry room features convenient hookups for your washer and dryer.
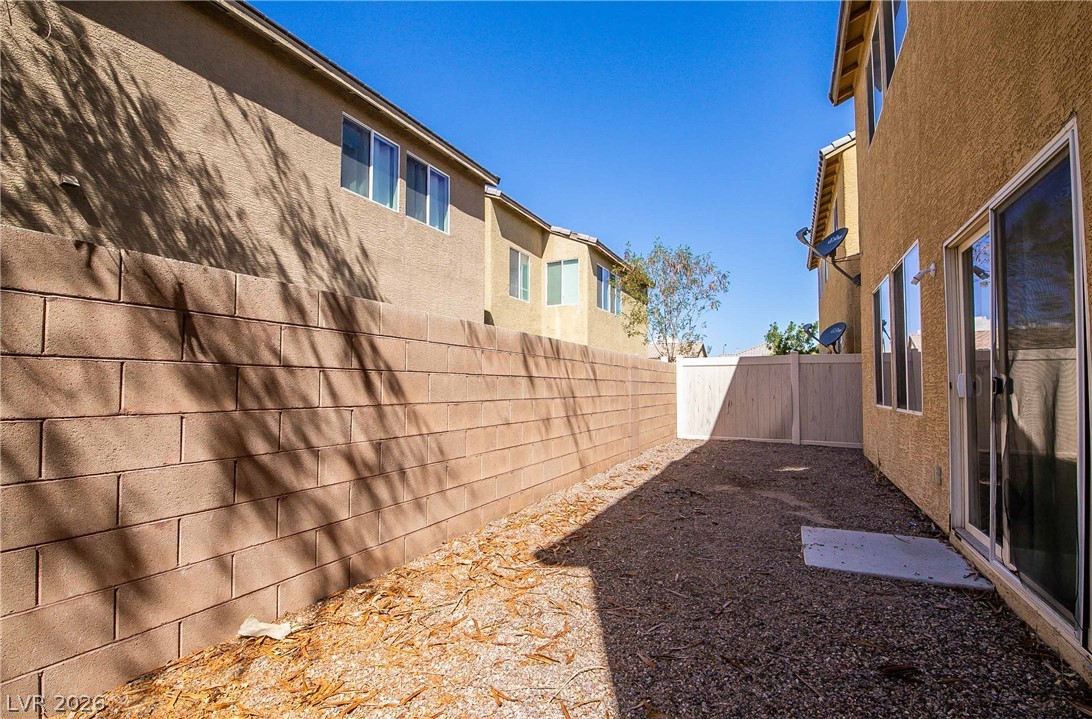
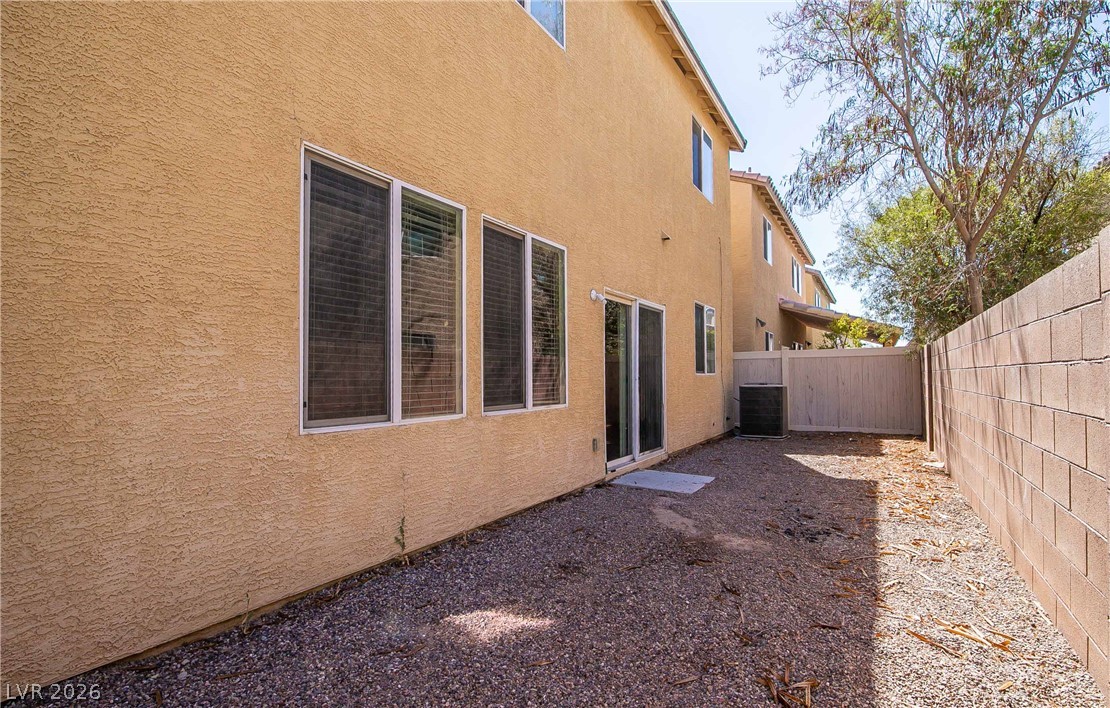
A well-defined backyard space offers potential for personalized landscaping.
A private backyard oasis with ample space for outdoor enjoyment and relaxation.