
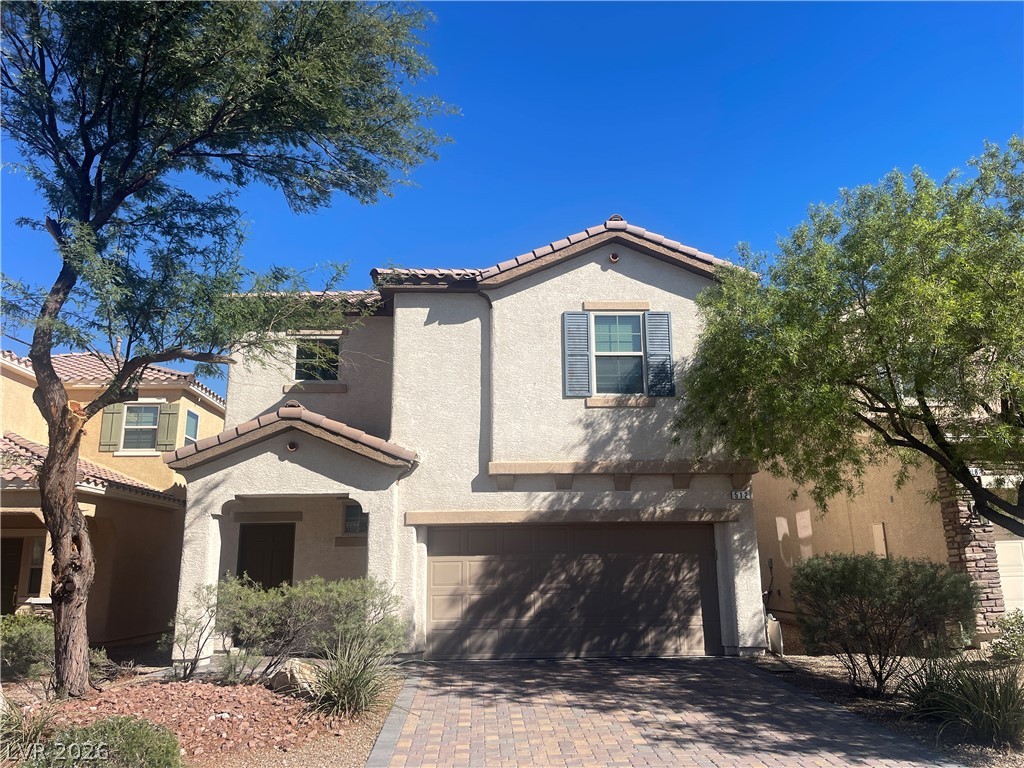
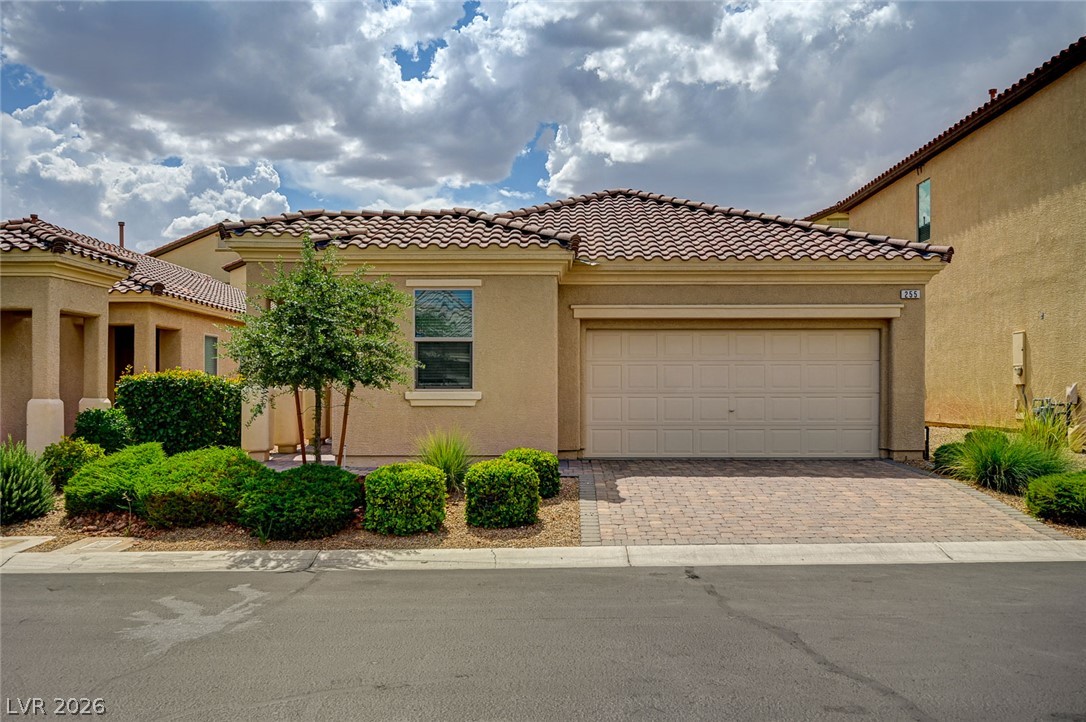
An inviting exterior displays stucco finishes, classic roof tiles, and a paved driveway.
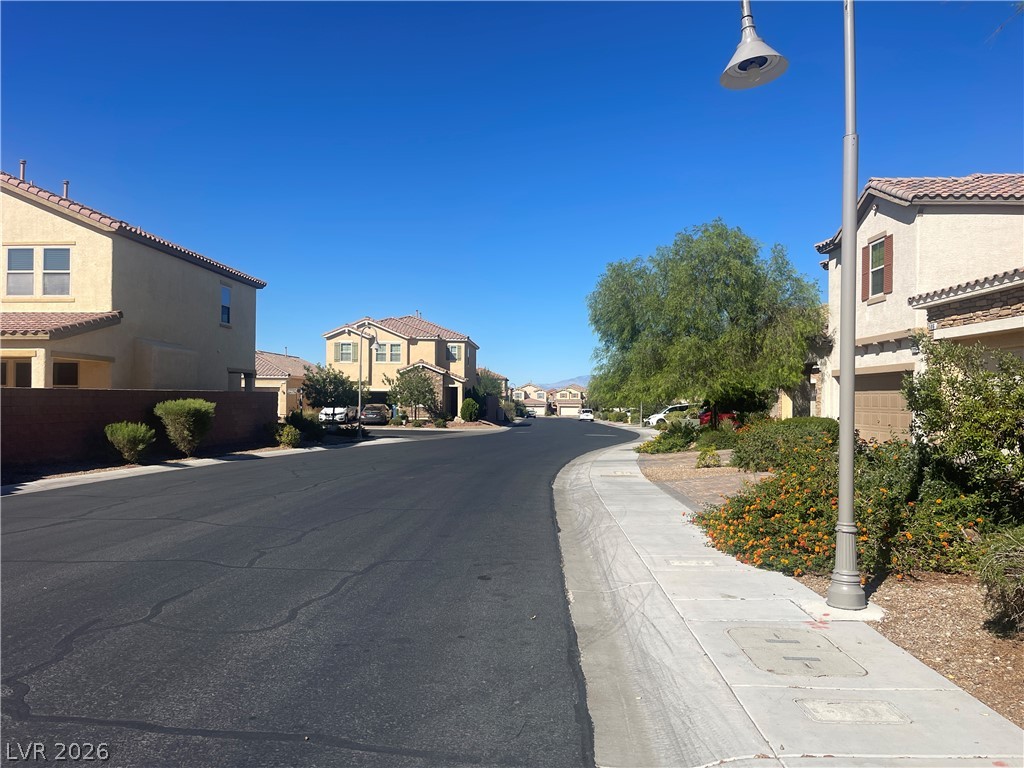
Quiet neighborhood streets wind through this peaceful community lined with modern houses.
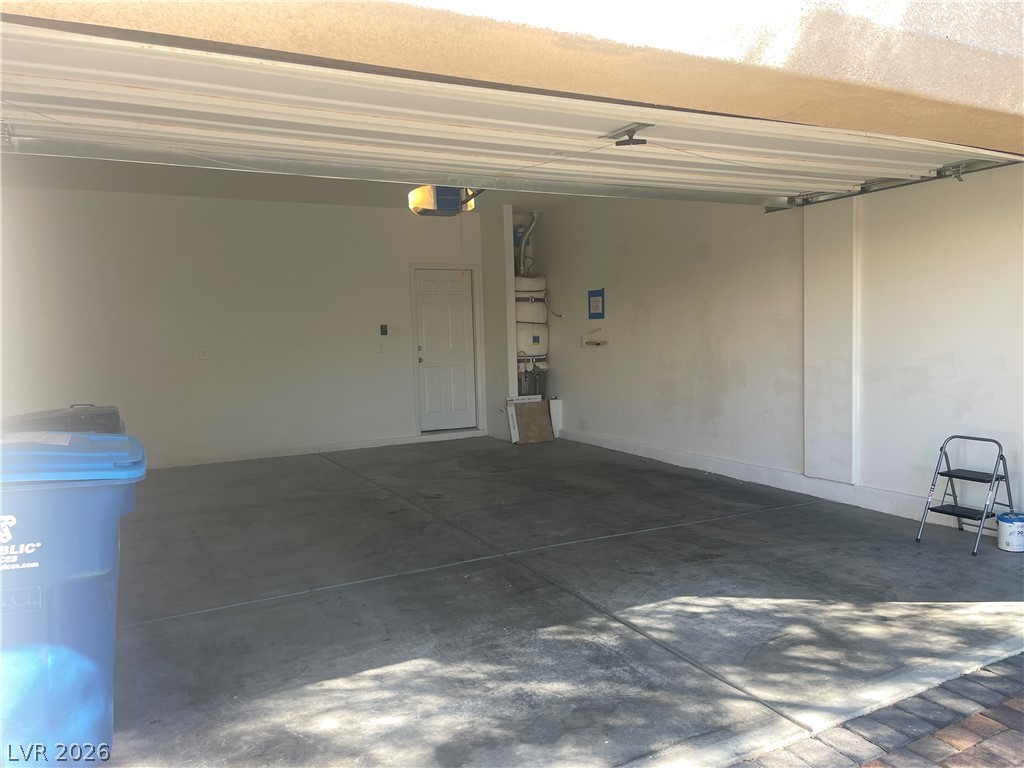
An attached garage features concrete flooring, integrated storage potential, and direct interior access.
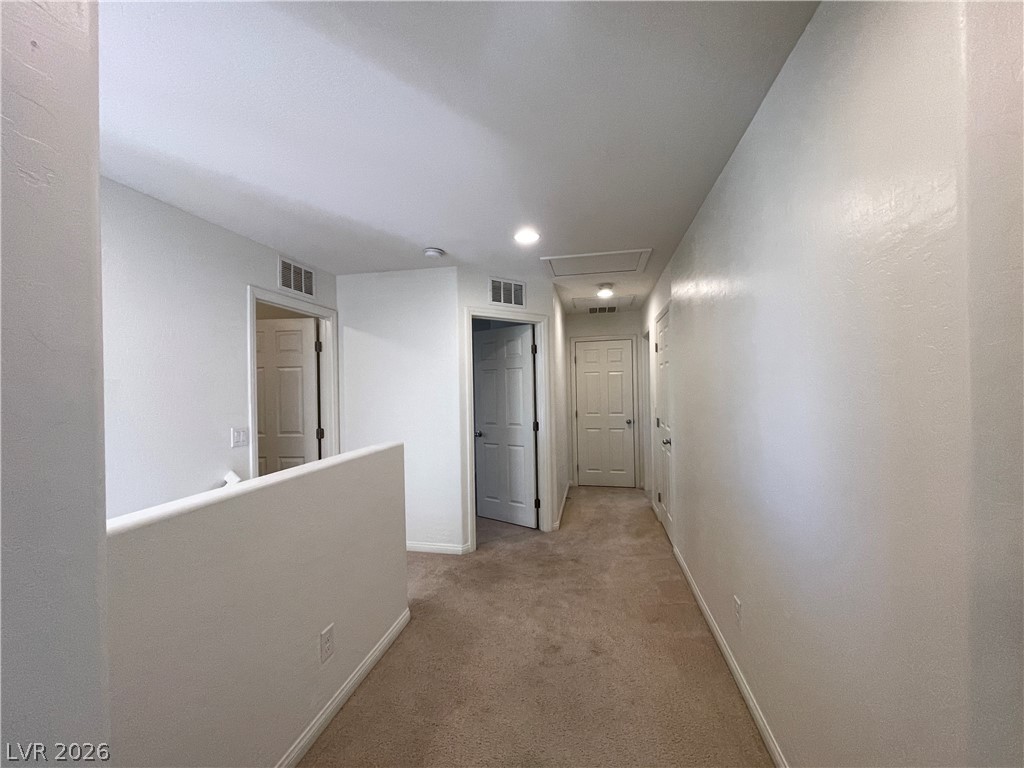
An upper-level hallway features neutral plush carpeting and recessed lighting leading to multiple rooms.
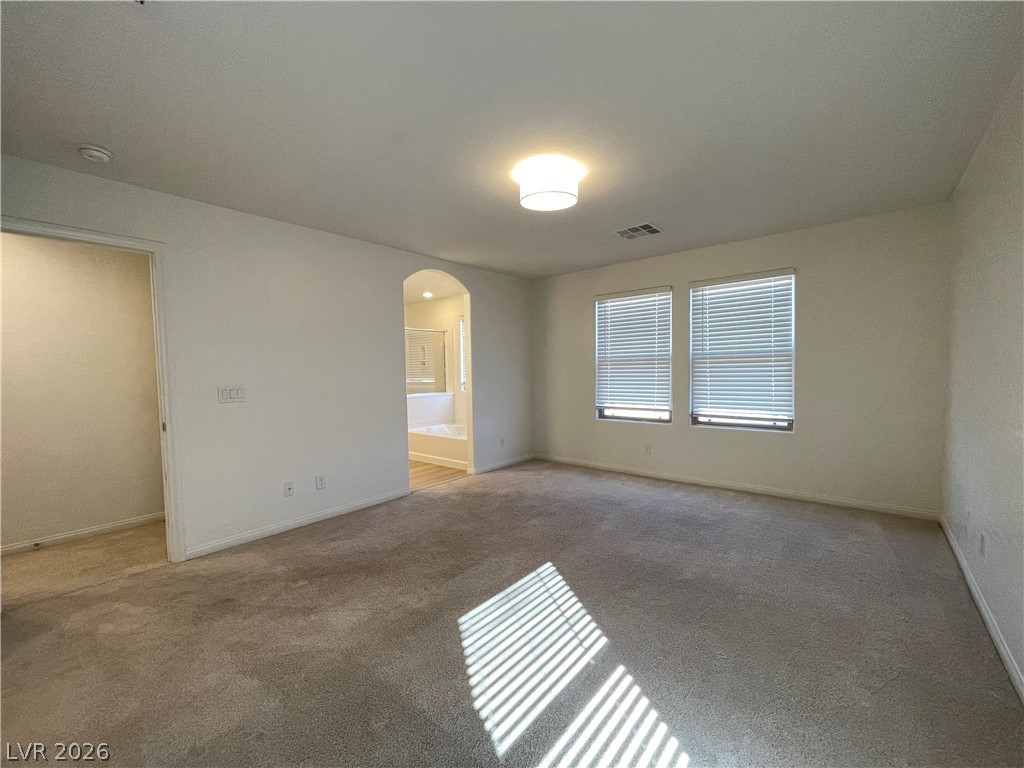
Plush carpeting anchors this comfortable bedroom suite leading directly into an attached bathroom.
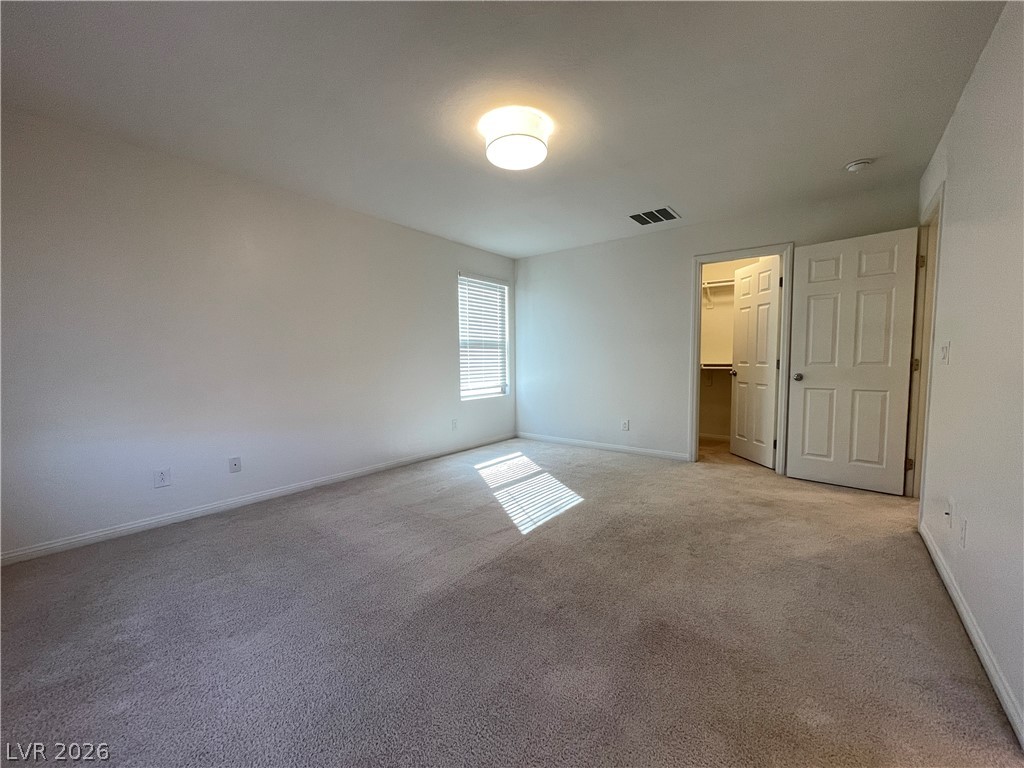
A spacious secondary bedroom features neutral carpeting and a convenient walk-in closet.
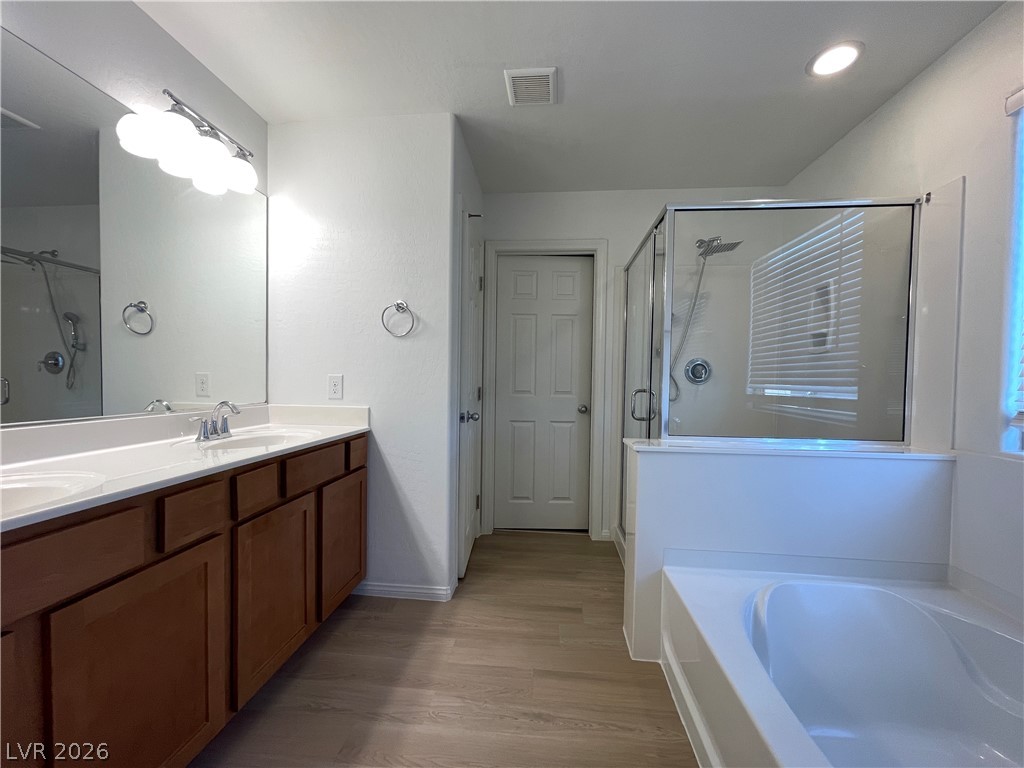
Clean lines define this modern bathroom complete with a double vanity and soaking tub.
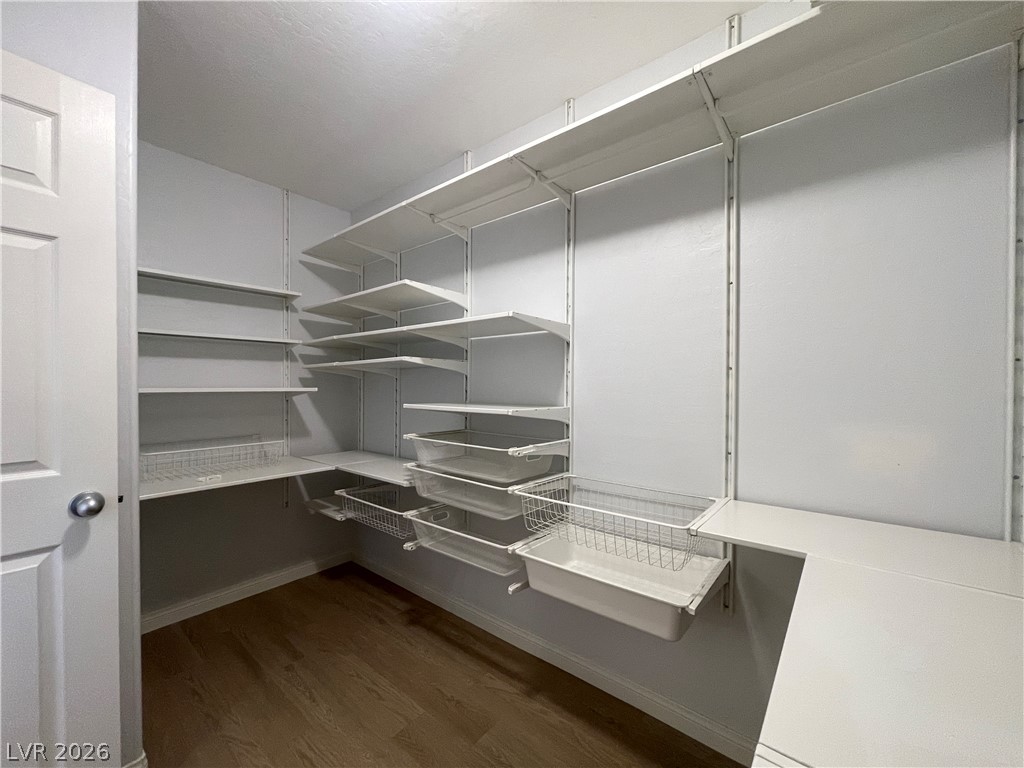
Ample built-in shelving and pull-out baskets maximize storage in this walk-in closet with wood floors.
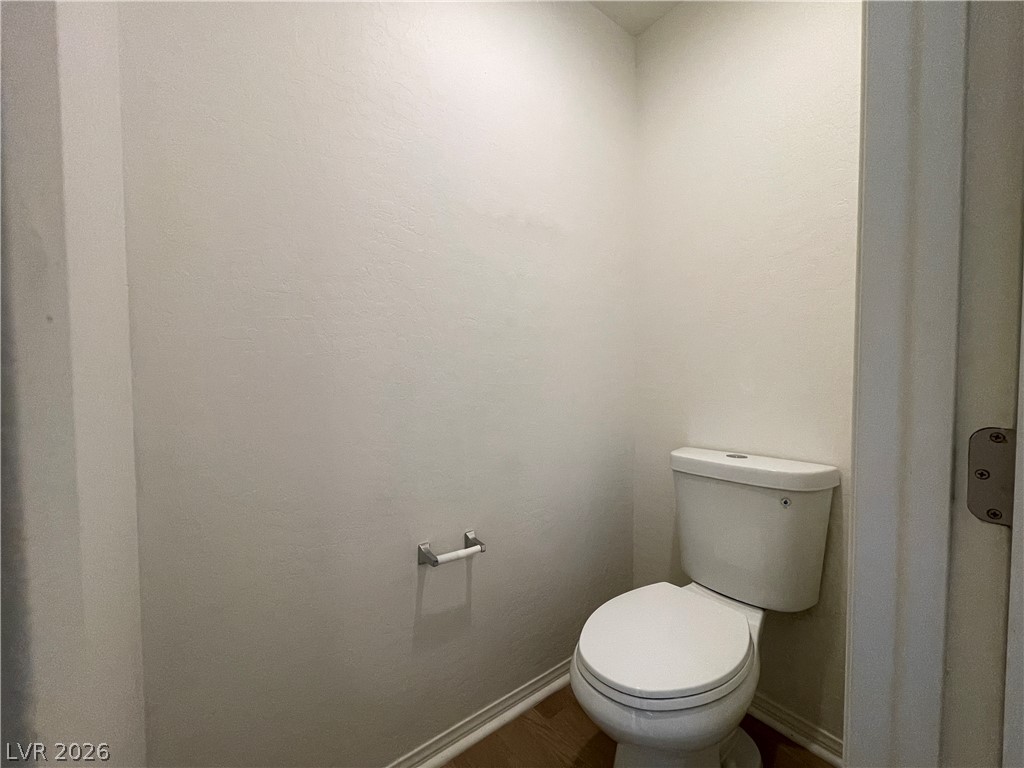
A private water closet features clean neutral walls and classic wood flooring.
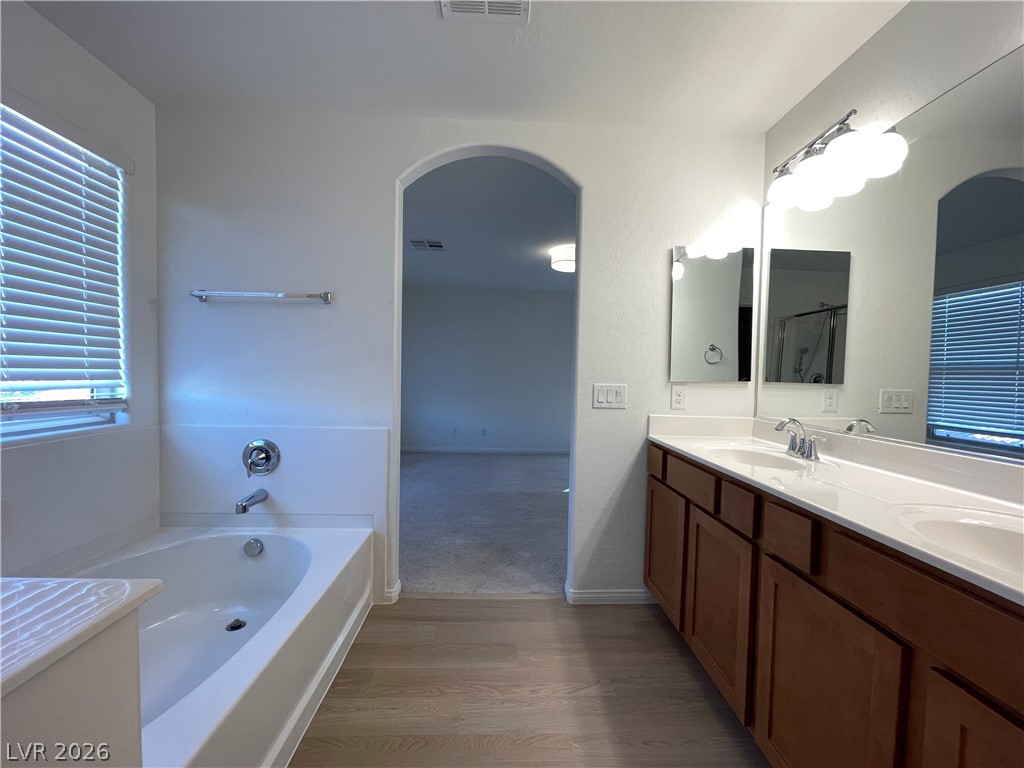
An arched doorway leads into a spacious bathroom featuring wood-look flooring and a dual vanity.
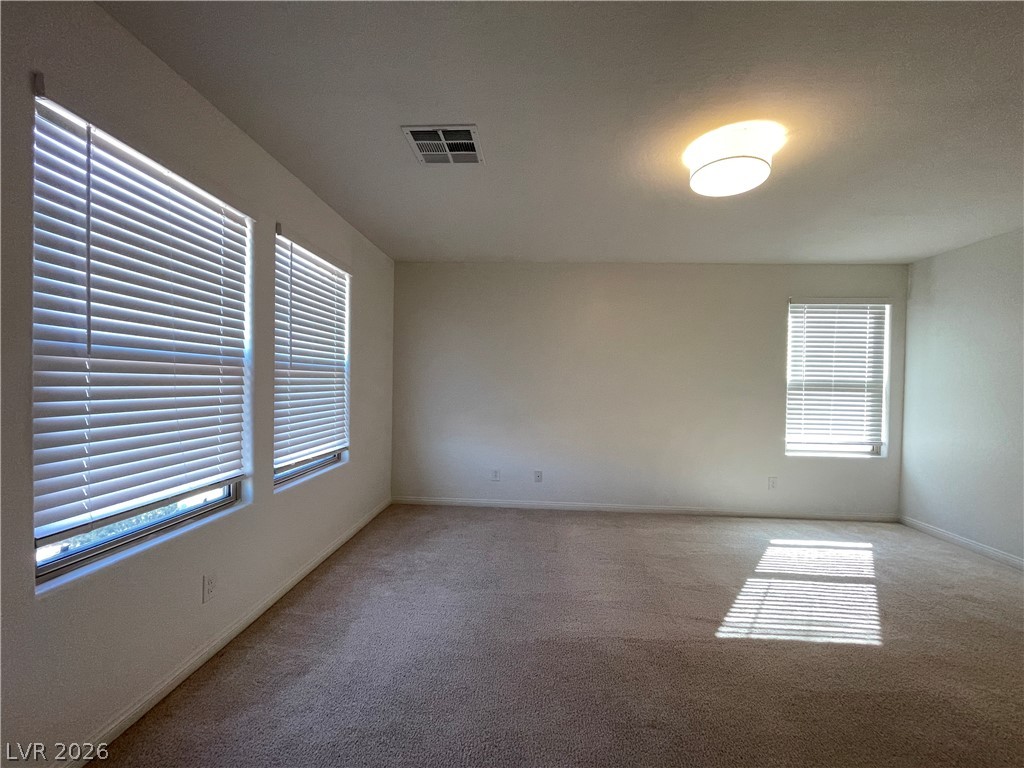
Natural light streams through multiple windows across the soft neutral carpeting.
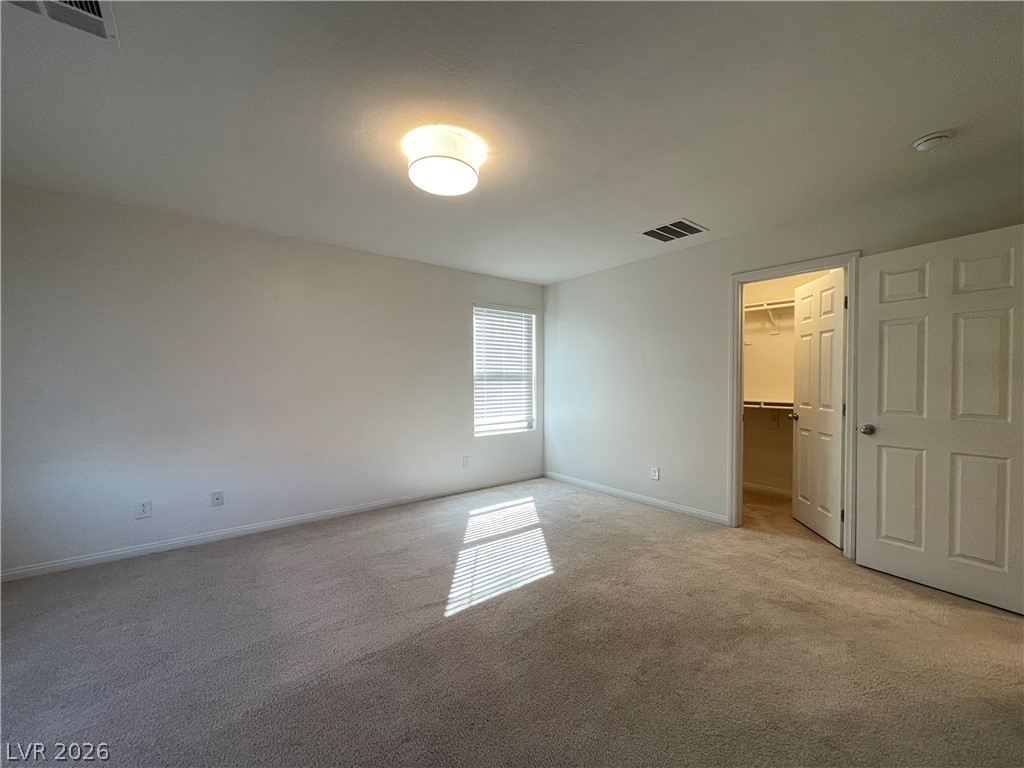
Soft carpeting pairs with a walk-in closet in this versatile secondary bedroom space.
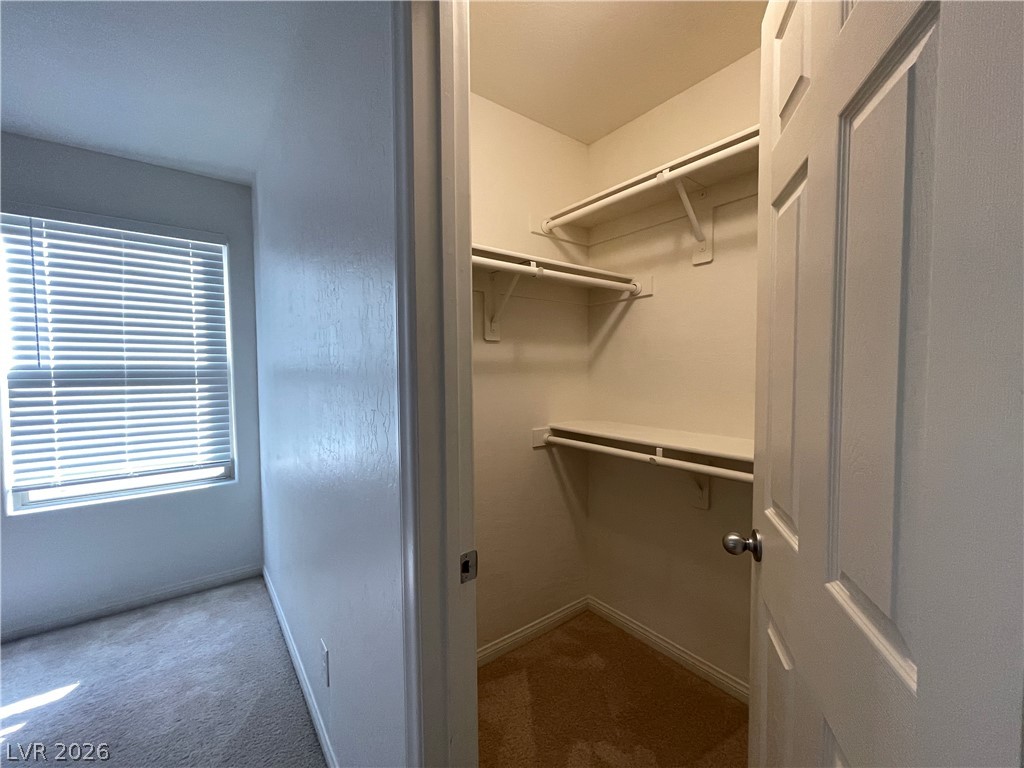
Ample built-in shelving and hanging rods maximize storage space within this walk-in closet.
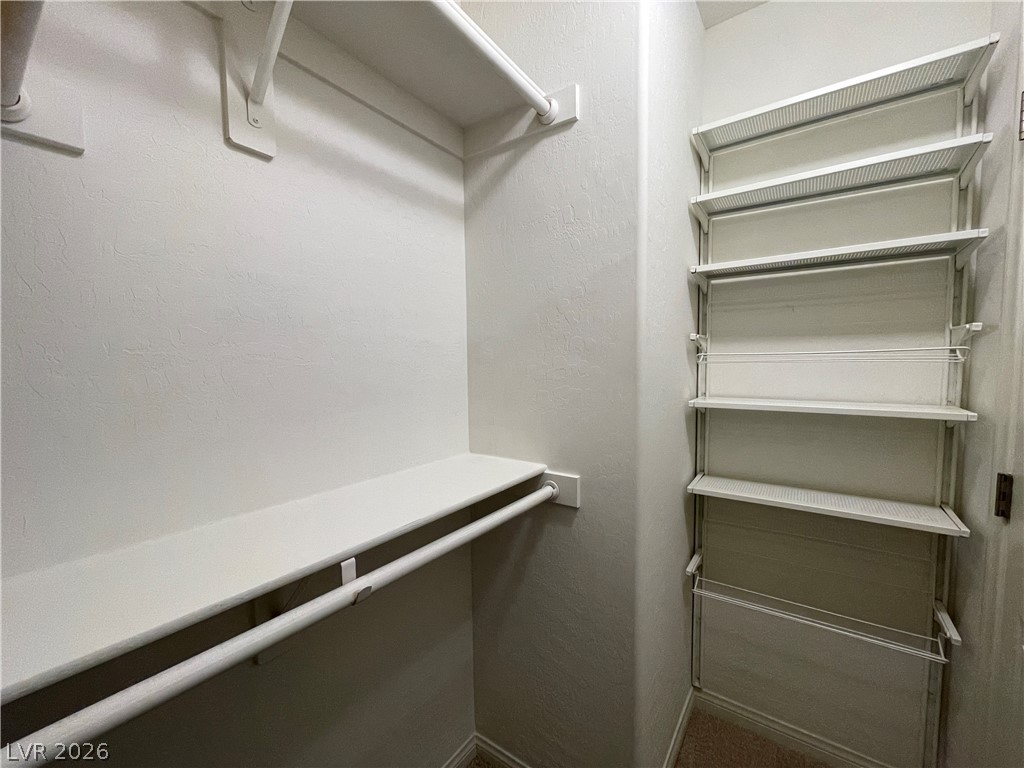
A spacious walk-in closet provides abundant integrated shelving and hanging rods.
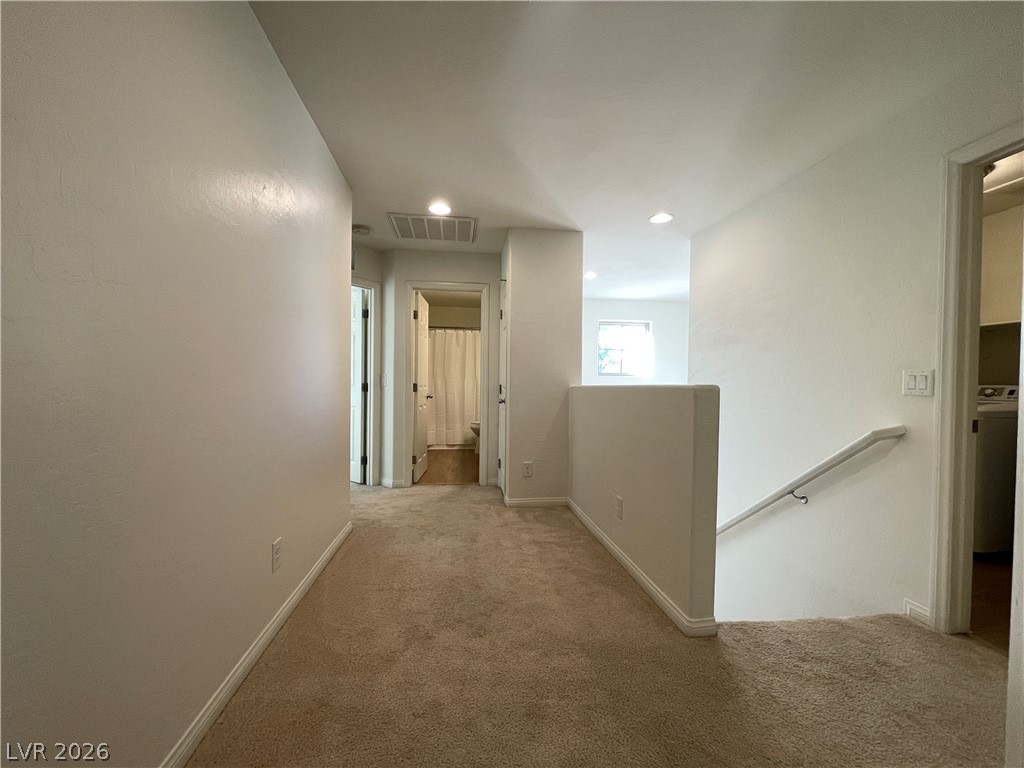
An upper-level hallway features neutral carpeting and leads to bedrooms, baths, and the laundry area.
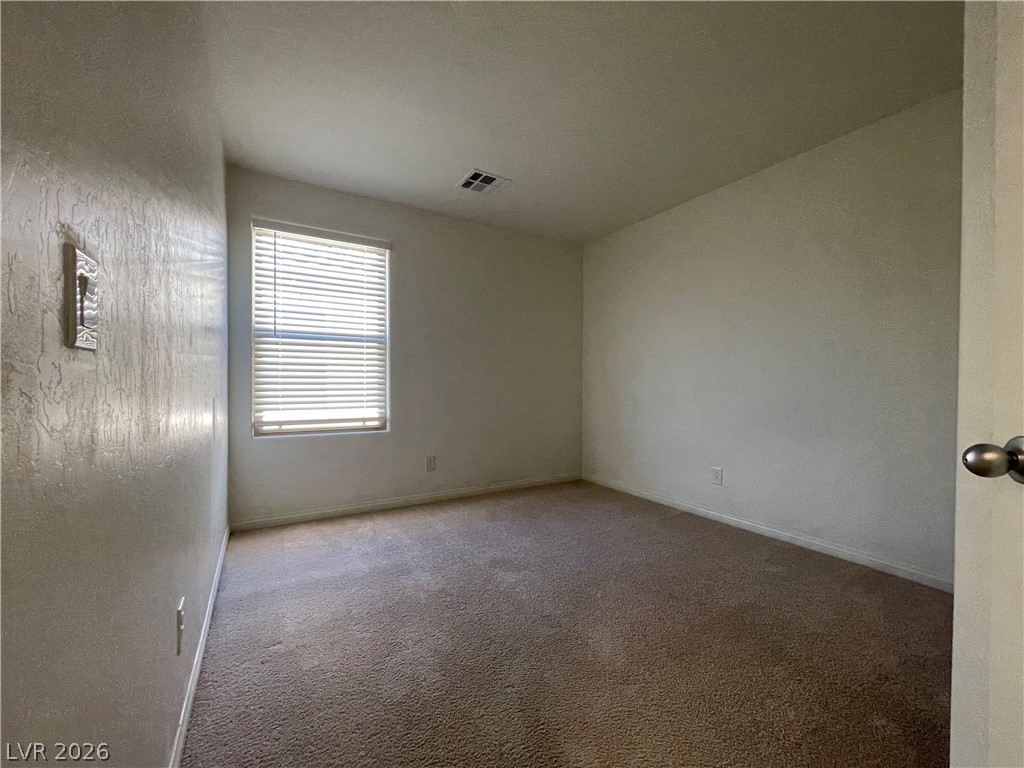
A window with horizontal blinds filters light across the neutral carpeted floor.
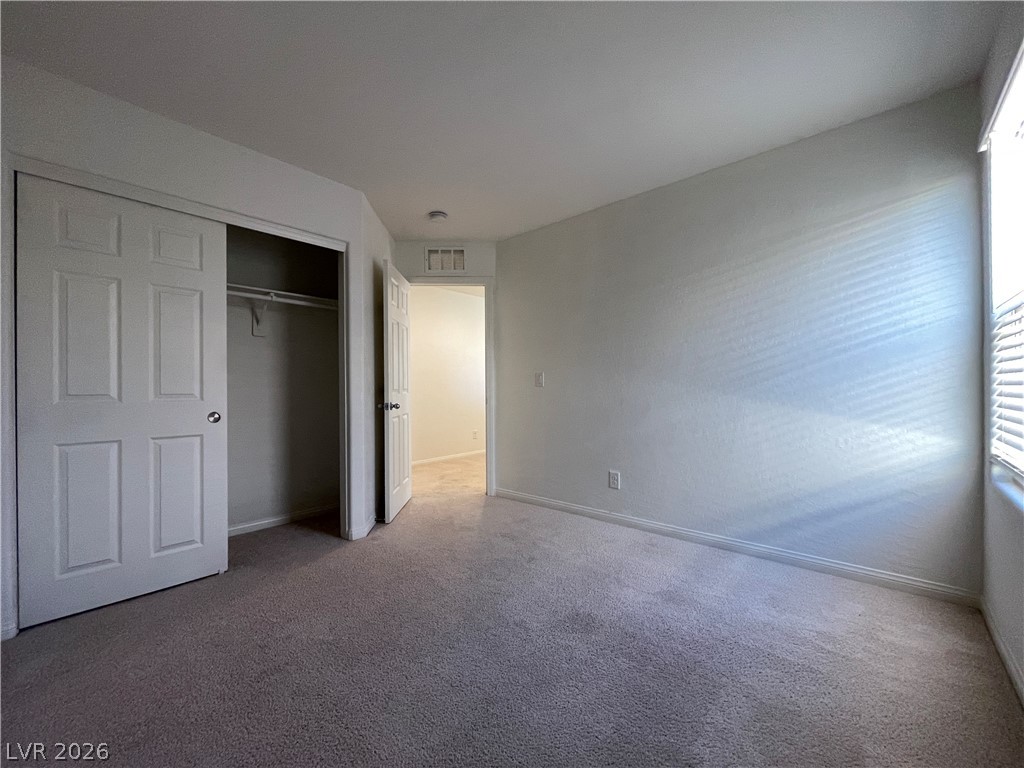
Soft wall-to-wall carpeting and neutral finishes define this serene and private bedroom space.
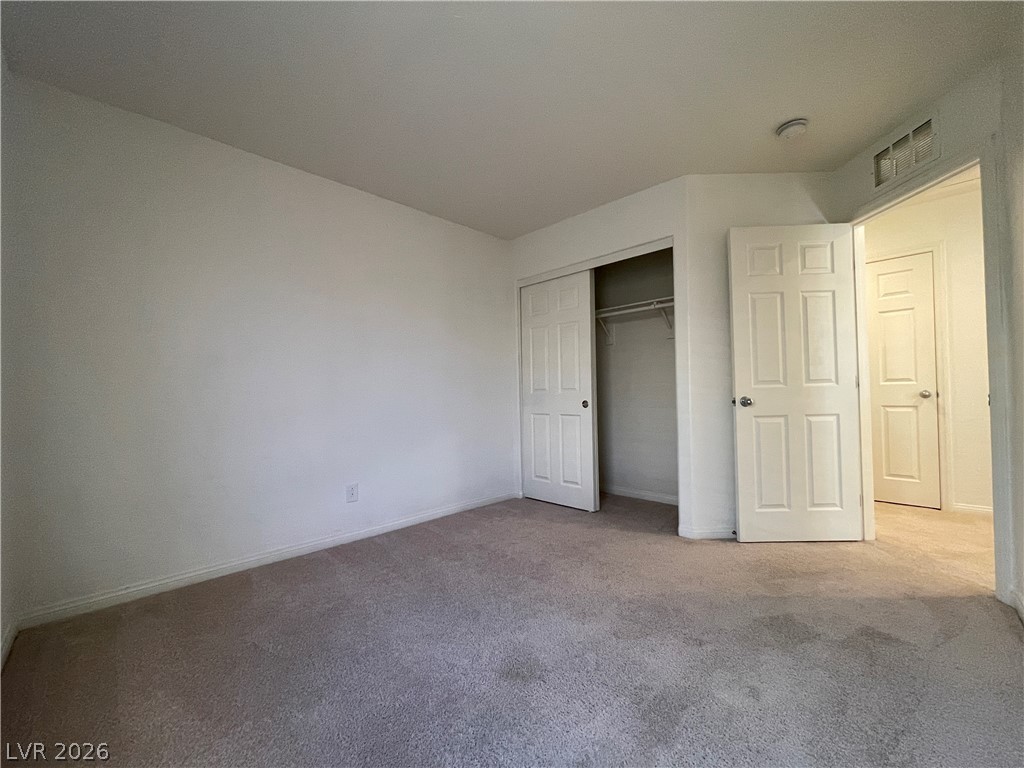
Soft carpeting underfoot defines this versatile secondary bedroom featuring a built-in closet.
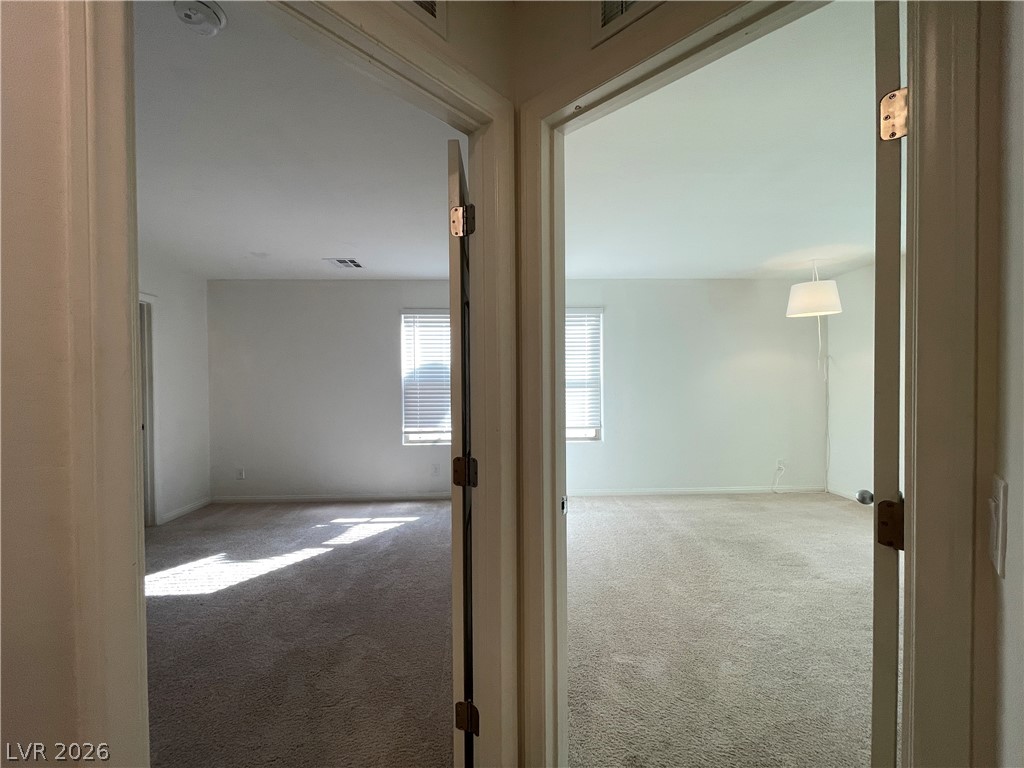
Adjoining rooms feature neutral wall tones, soft carpeting, and windows bringing in natural light.
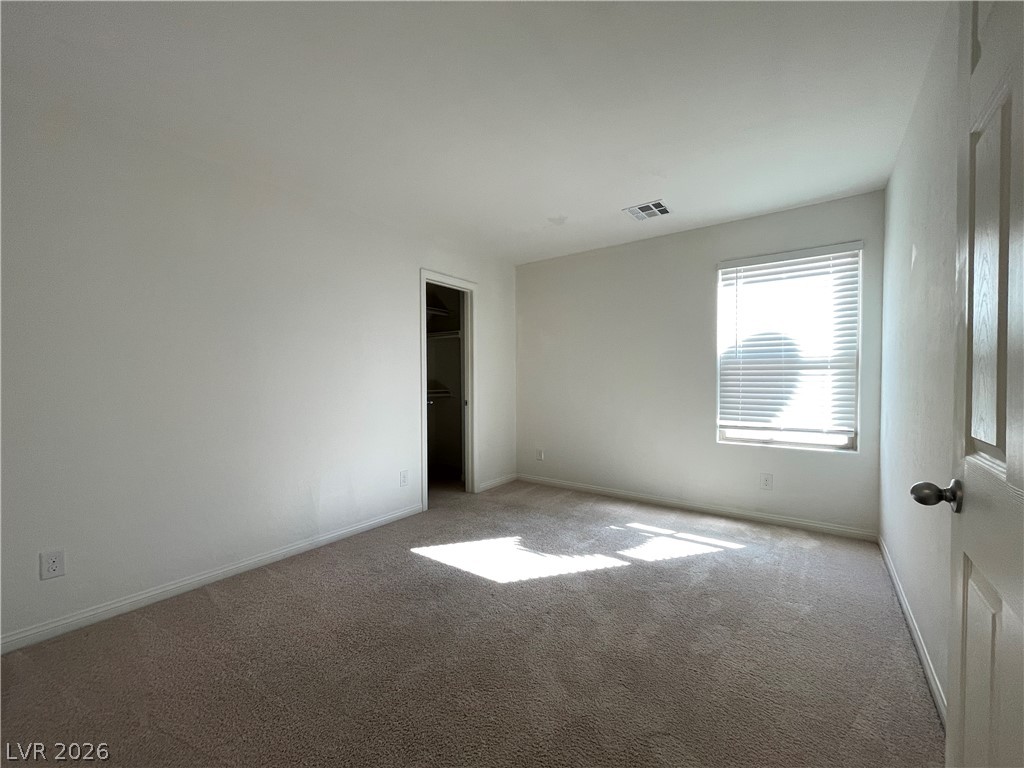
Natural light pours over the soft carpeting in this versatile bedroom.
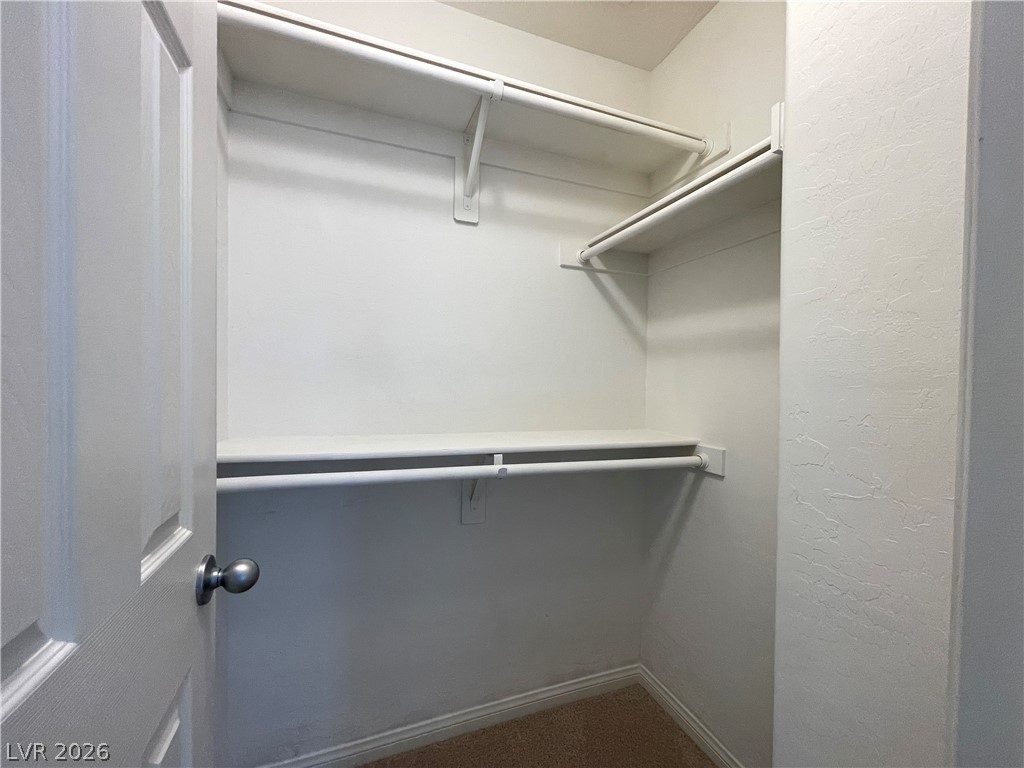
Multi-level built-in shelving and hanging rods maximize storage capacity within this functional closet.
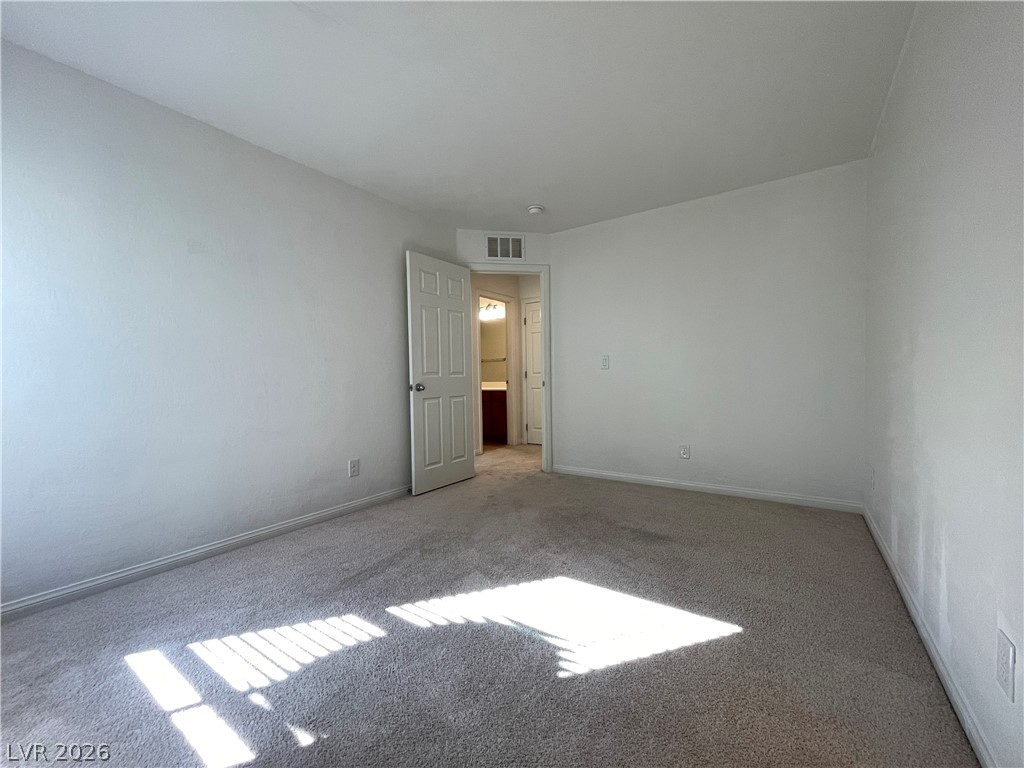
An open bedroom layout features neutral carpeting and neutral walls filled with natural light.
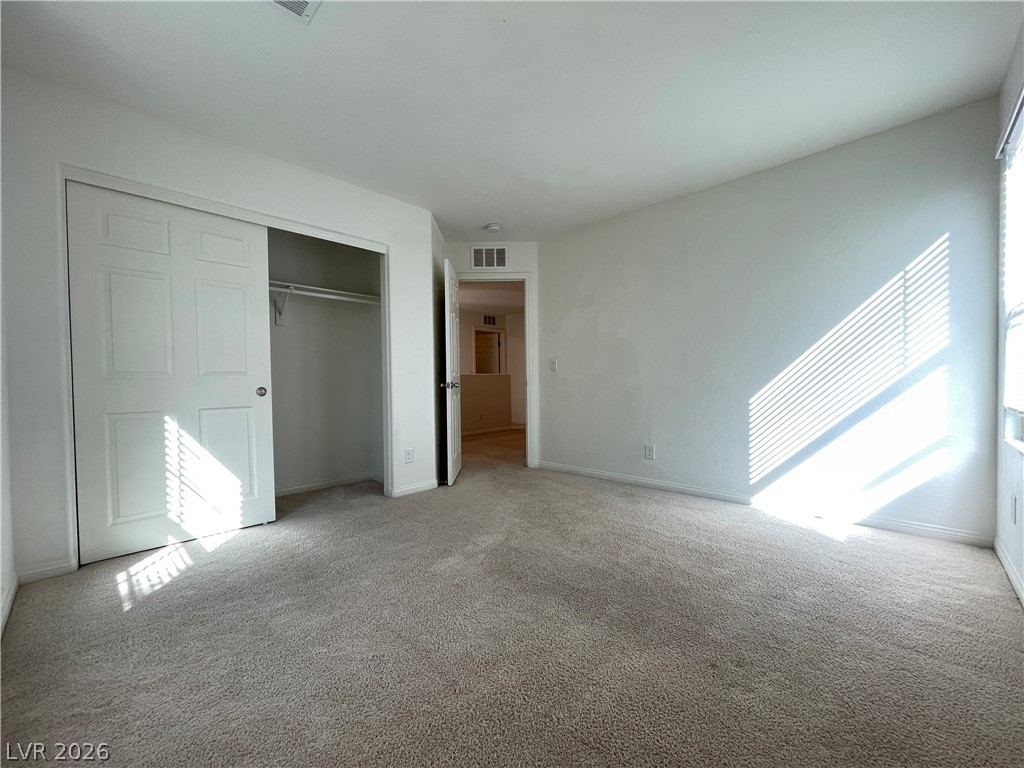
Natural light filters through the window of this carpeted bedroom with a built-in closet.
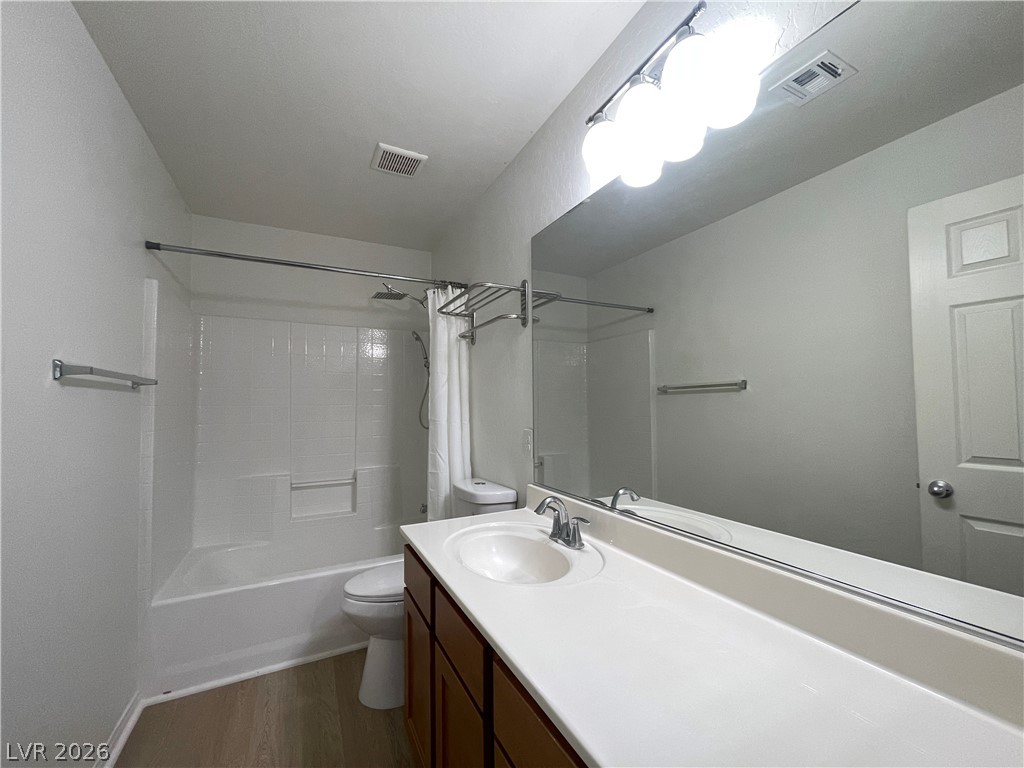
A classic tub and shower combination anchors this functional bathroom layout.
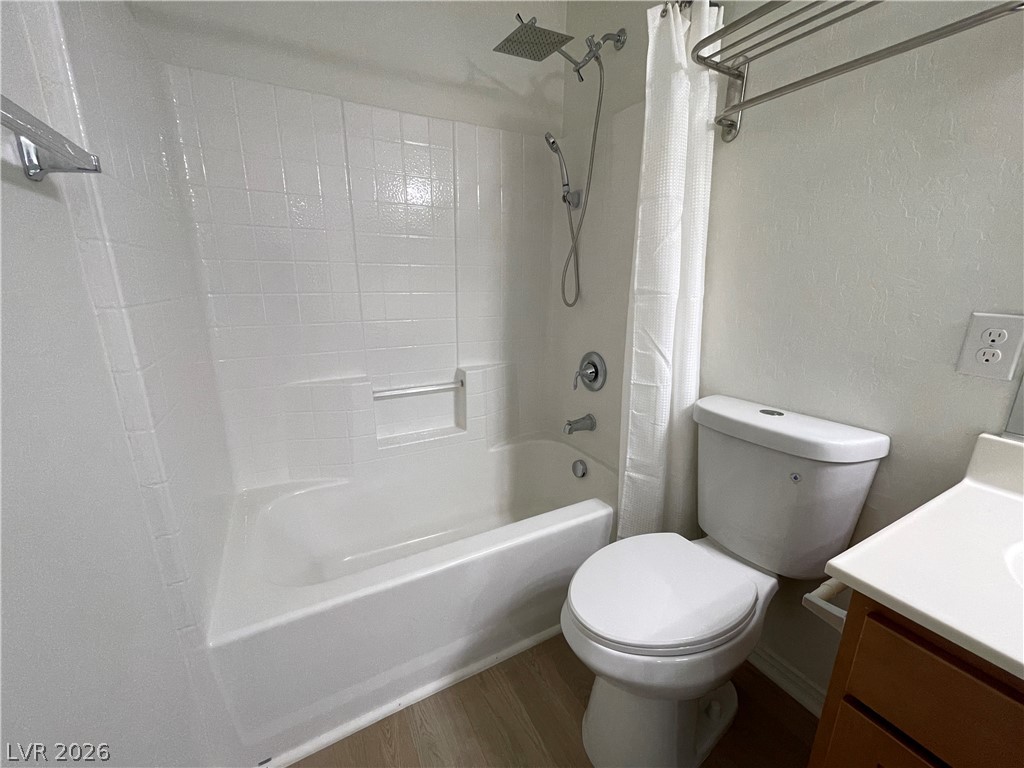
Clean lines and classic tiling define this functional bathroom layout.
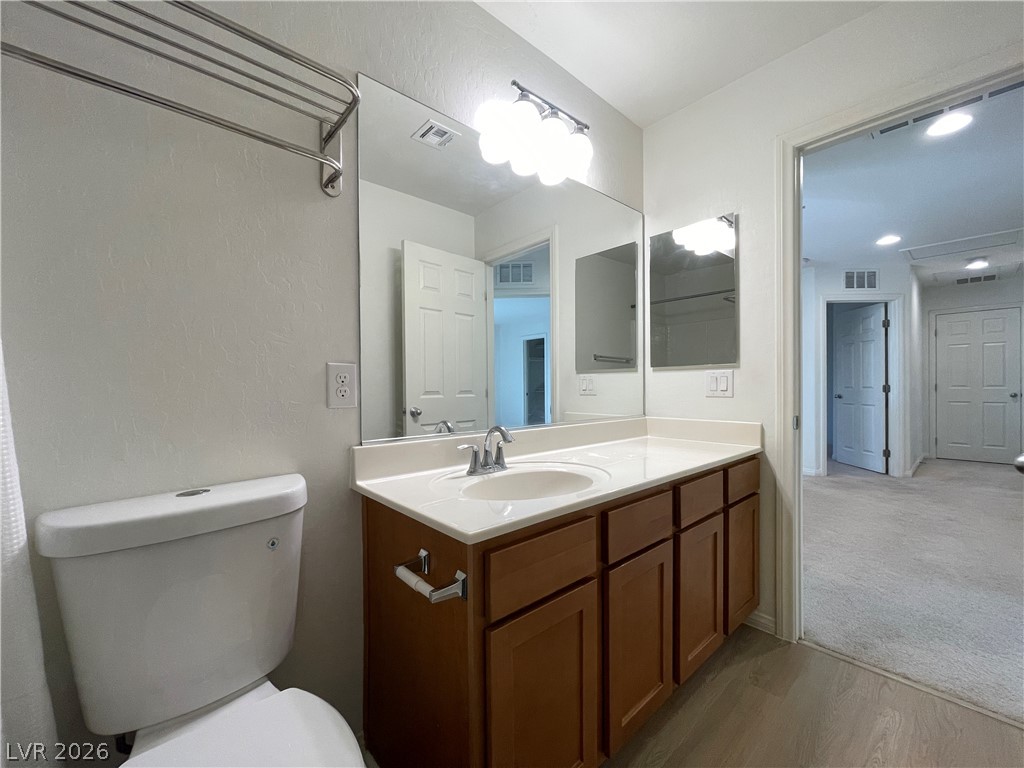
A classic wood vanity and solid surface countertop anchor this functional bathroom space.
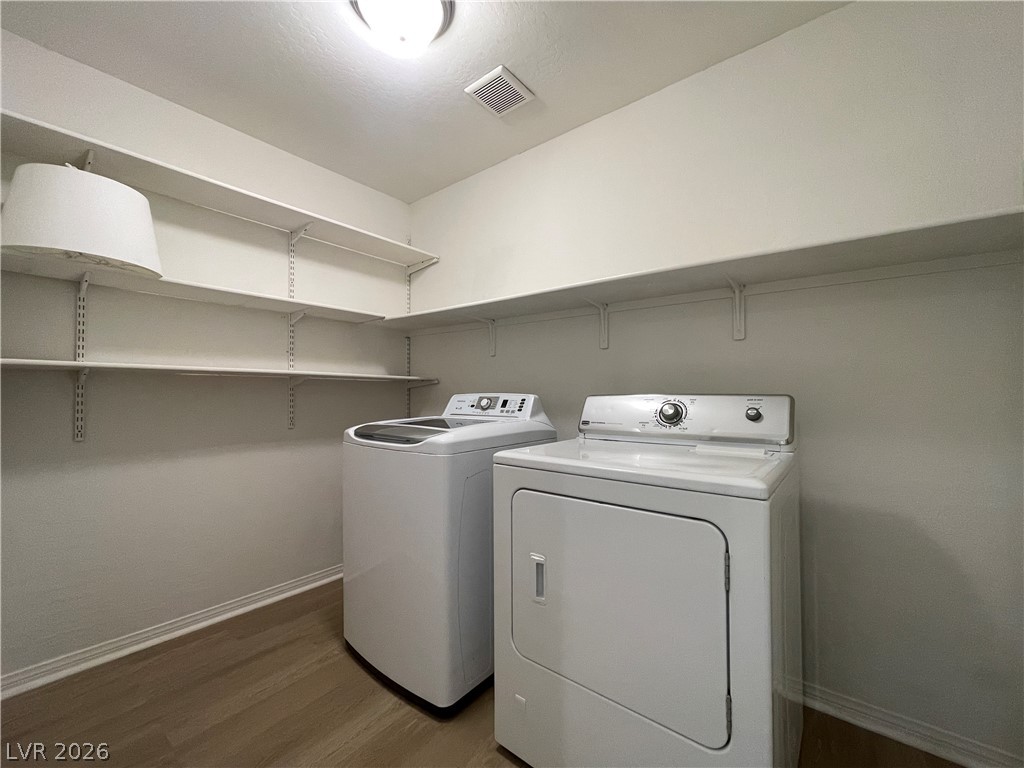
Ample built-in shelving maximizes storage potential above the in-unit laundry appliances.
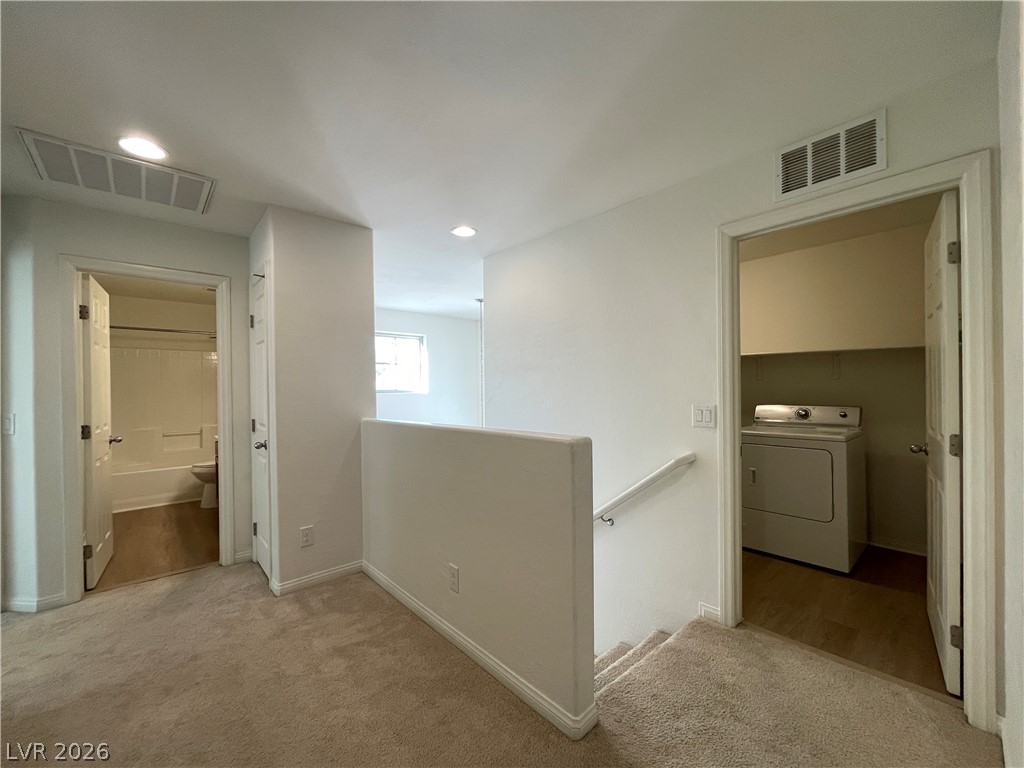
An upper landing features plush carpeting and opens to a laundry room and bathroom.
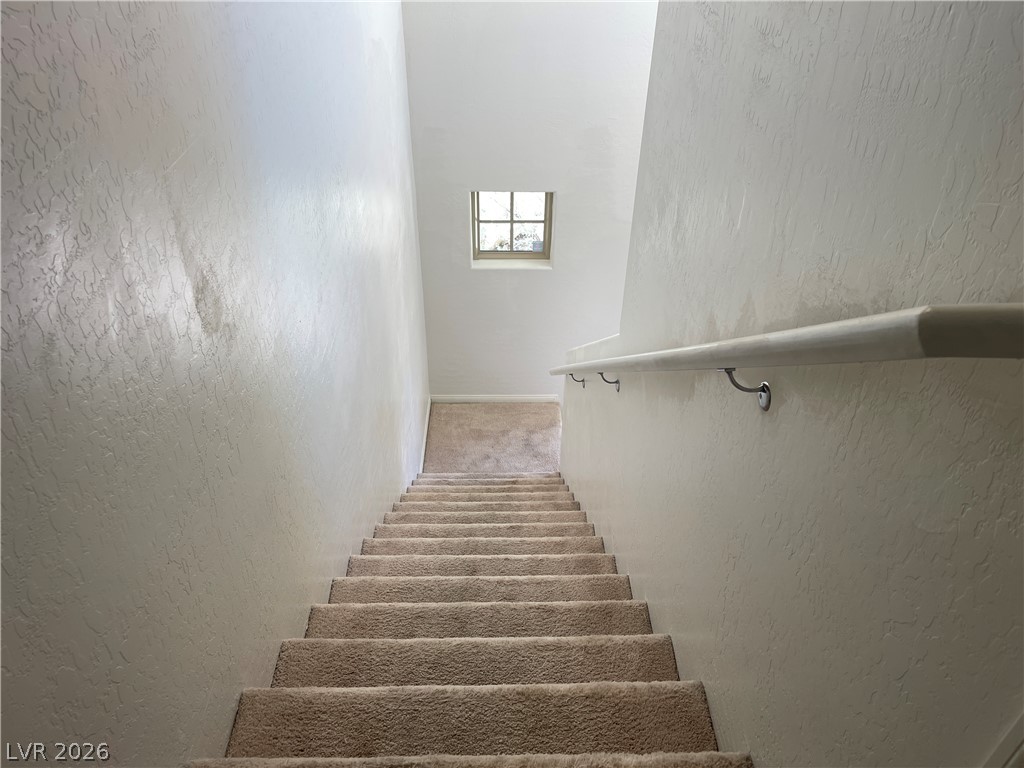
Carpeted stairs lead downward past textured walls toward a high window.
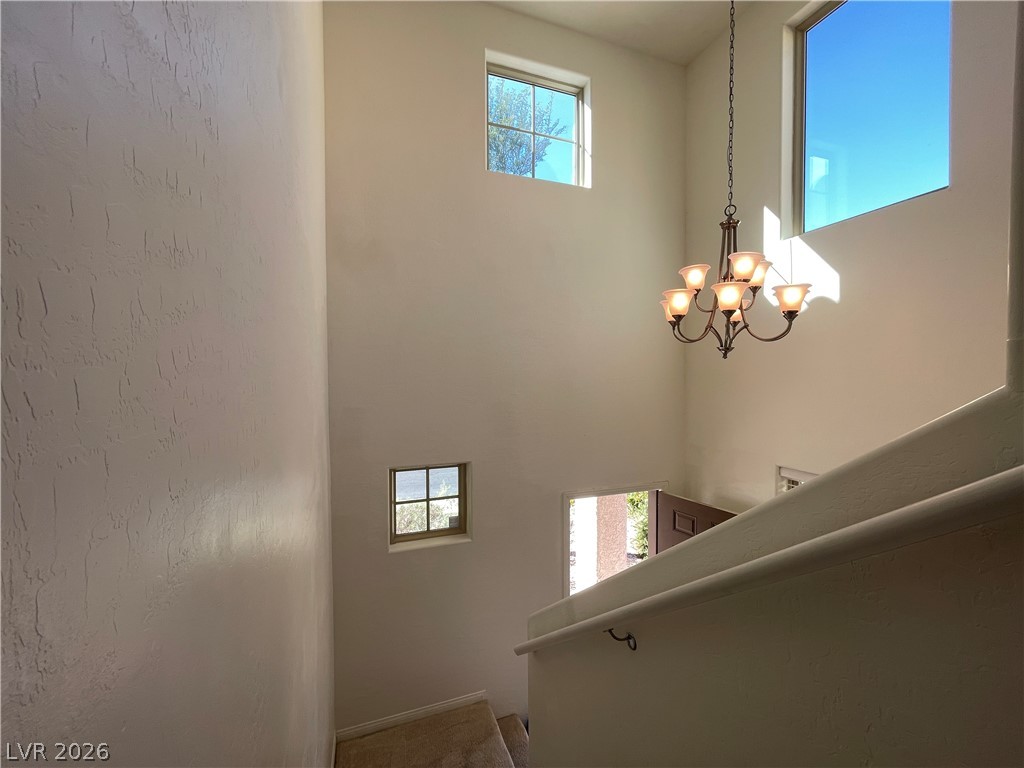
High ceilings and strategically placed windows illuminate this soaring two-story entry foyer.
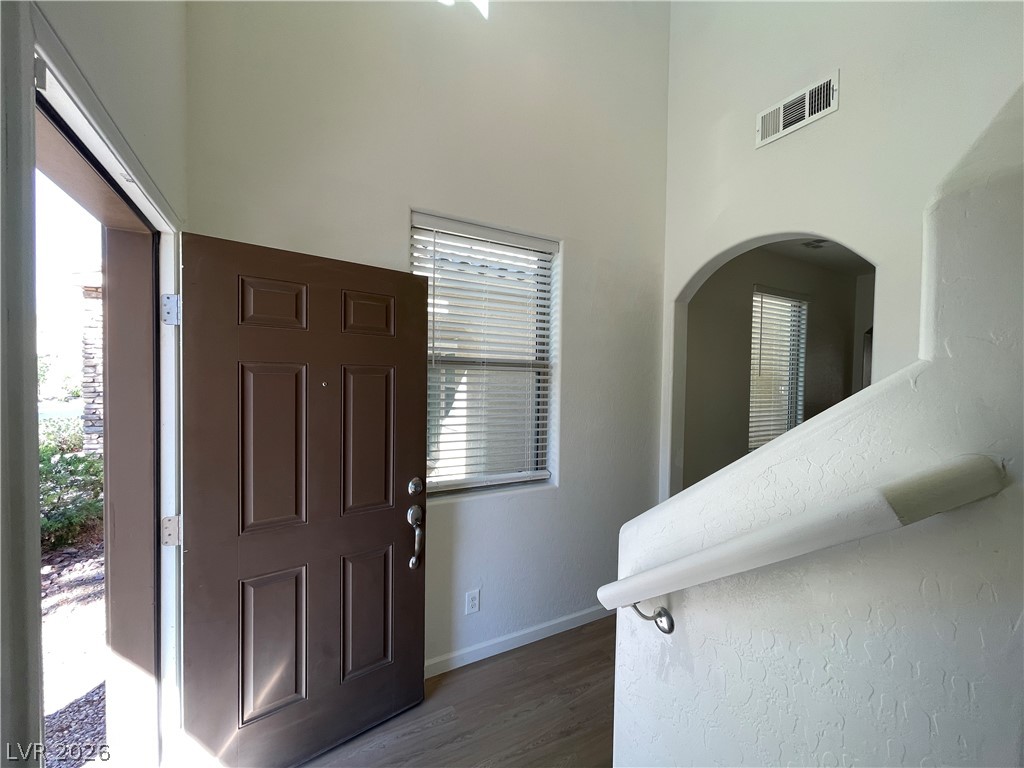
An inviting entryway welcomes guests with soaring ceilings, a textured staircase, and natural light.
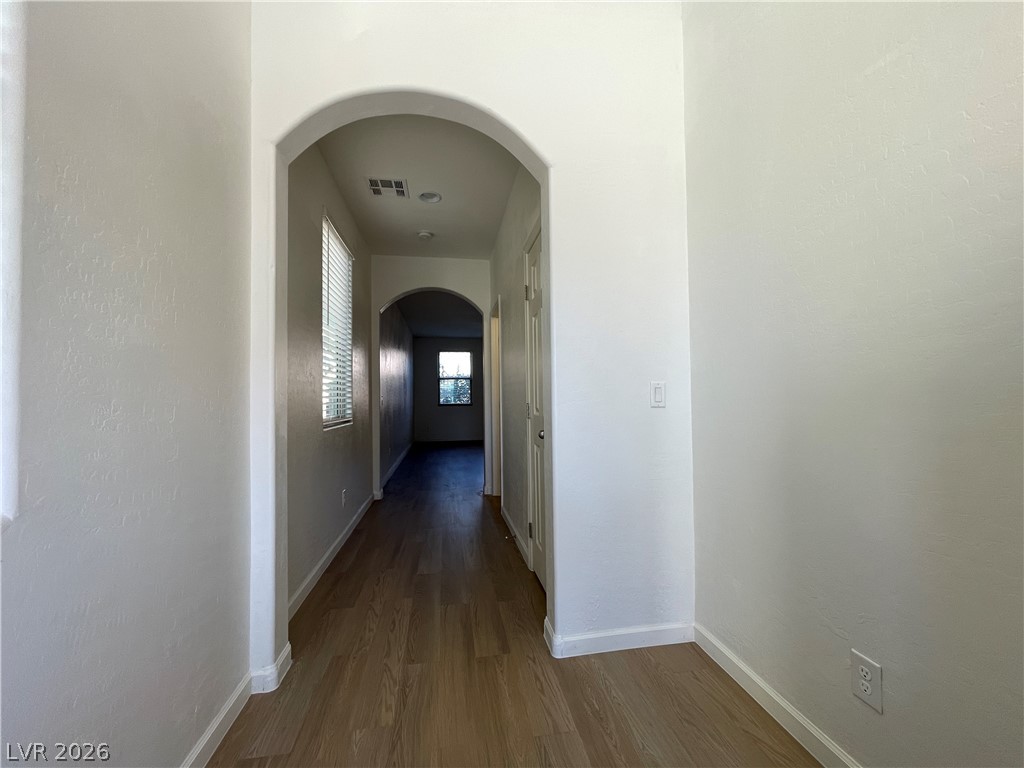
Graceful arched doorways frame a long hallway lined with warm wood-look flooring.
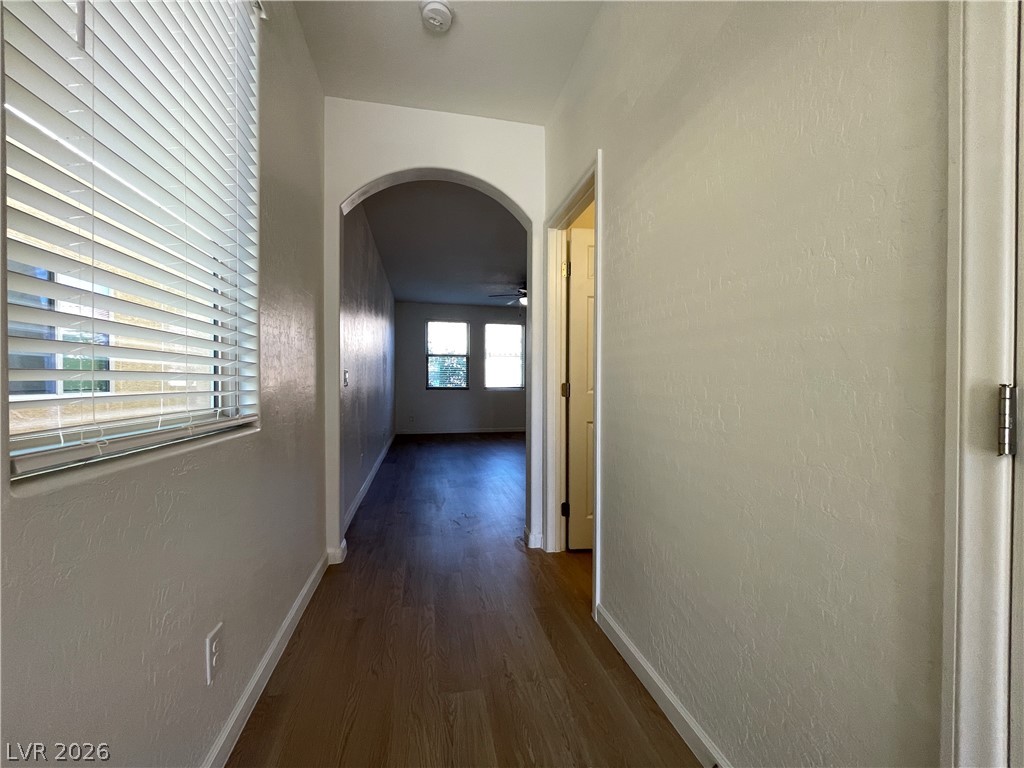
An arched doorway frames the transition from this hallway into the main living spaces.
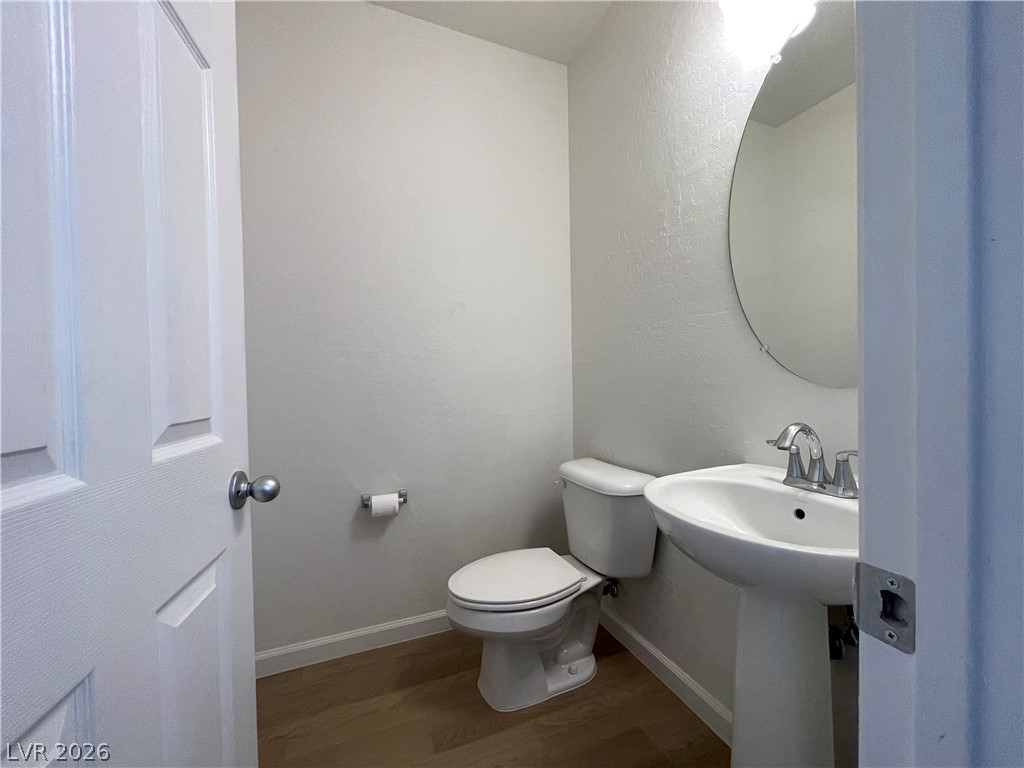
A classic pedestal sink paired with wood-look flooring defines this neat powder room.
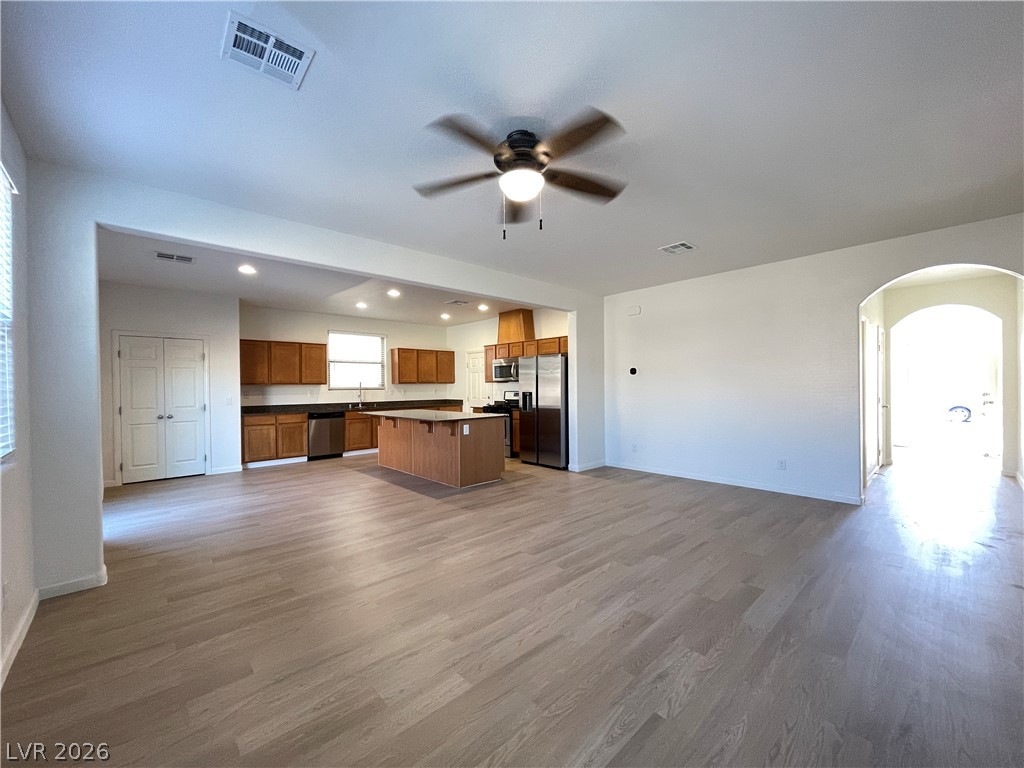
An airy open layout seamlessly connects the spacious living area to the kitchen.
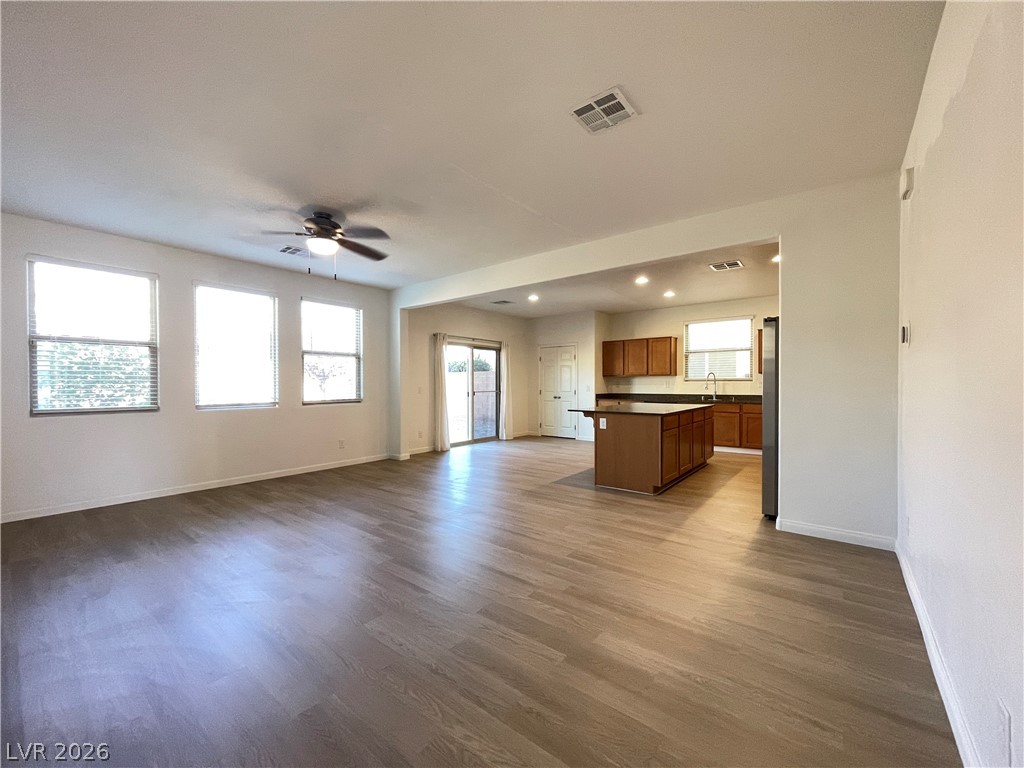
An airy open-floorplan layout connects the main living space with the kitchen.
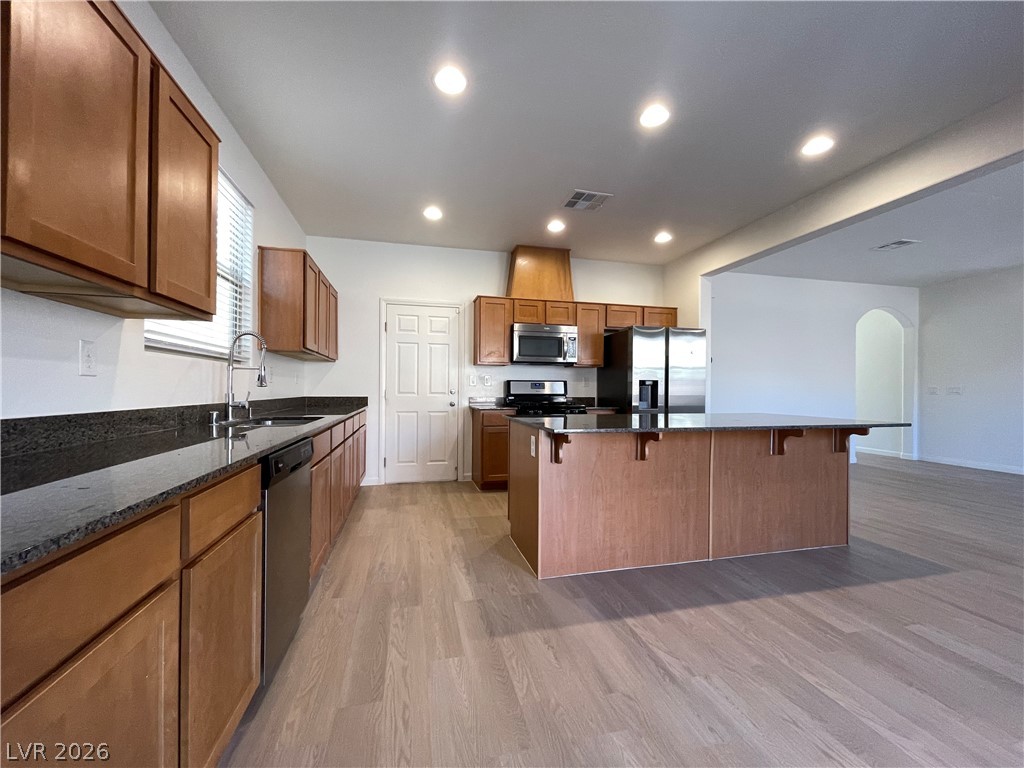
Rich wood cabinetry and a central island ground this open kitchen with smooth wood-textured flooring.
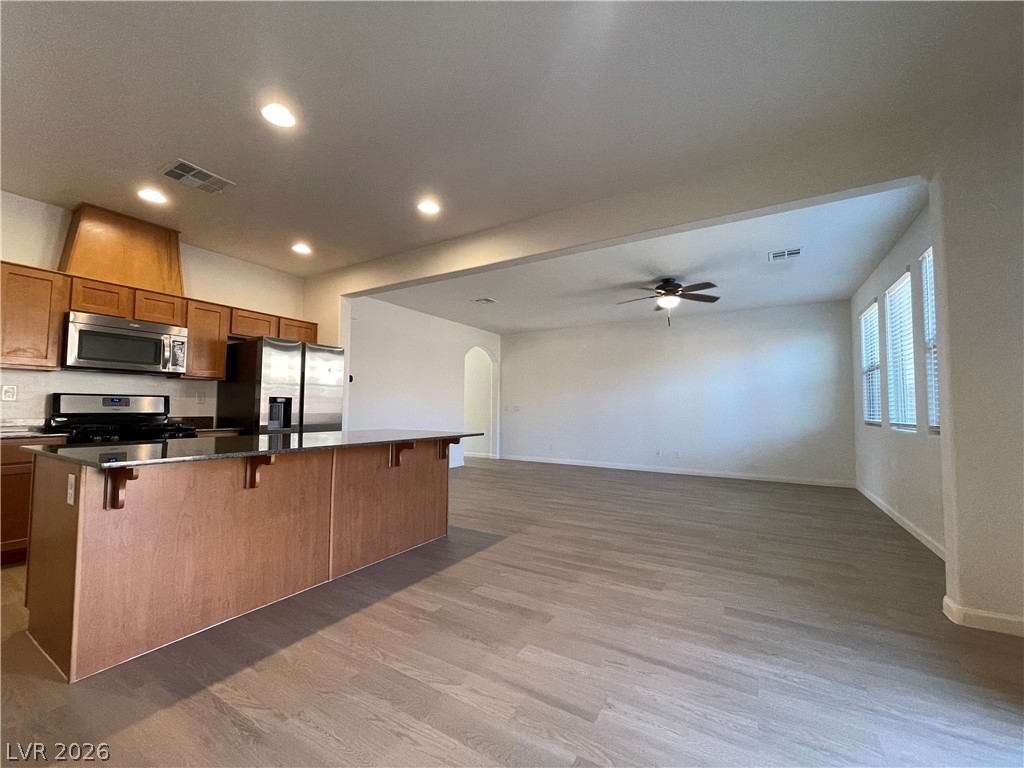
Clean lines and a spacious layout connect the kitchen to the main living area.
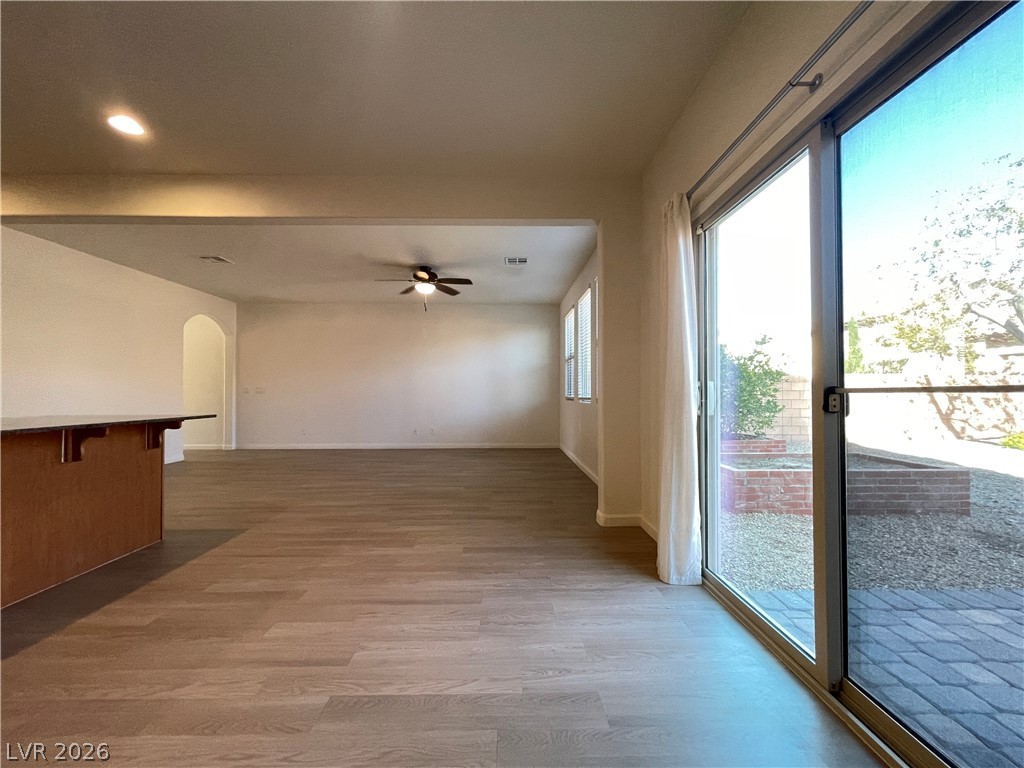
A spacious layout connects living areas seamlessly beside sliding glass doors opening to the patio.
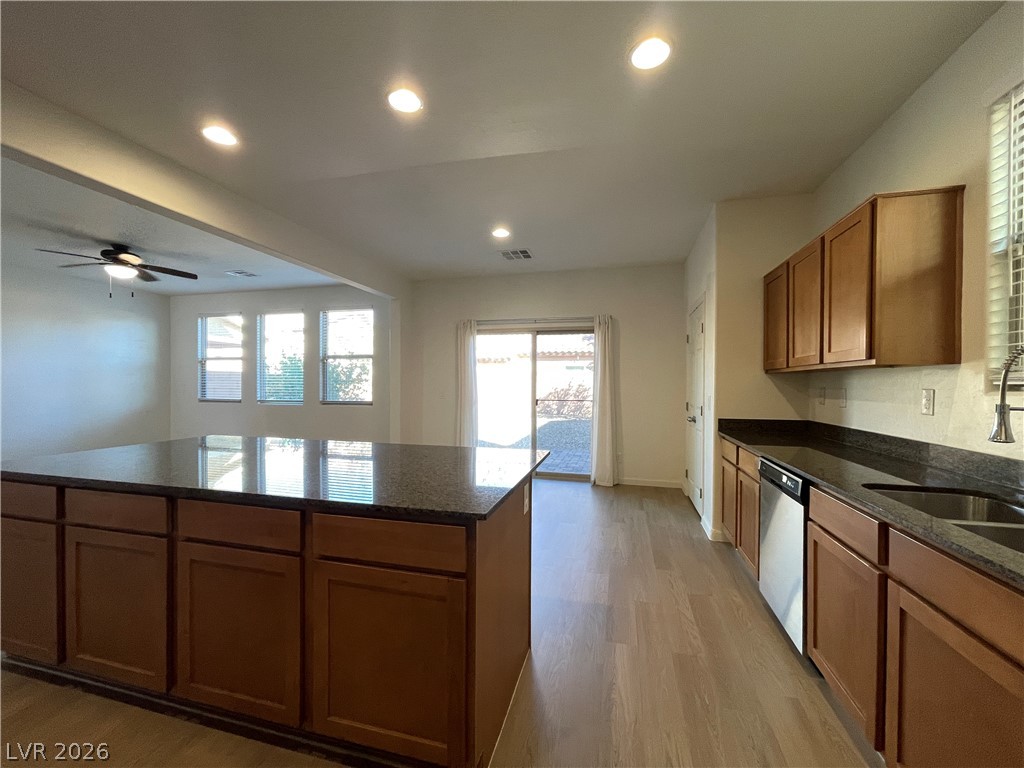
Rich wood cabinets and polished stone counters anchors this open kitchen design.
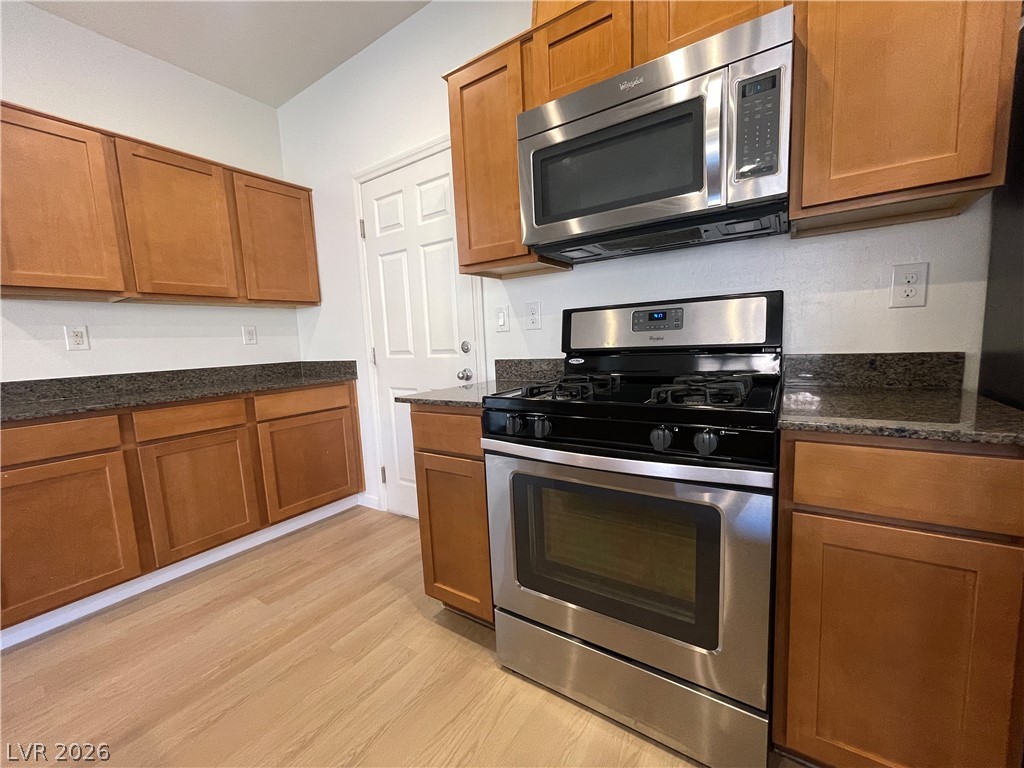
Ample wooden cabinetry and stone countertops define this well-appointed kitchen workspace.
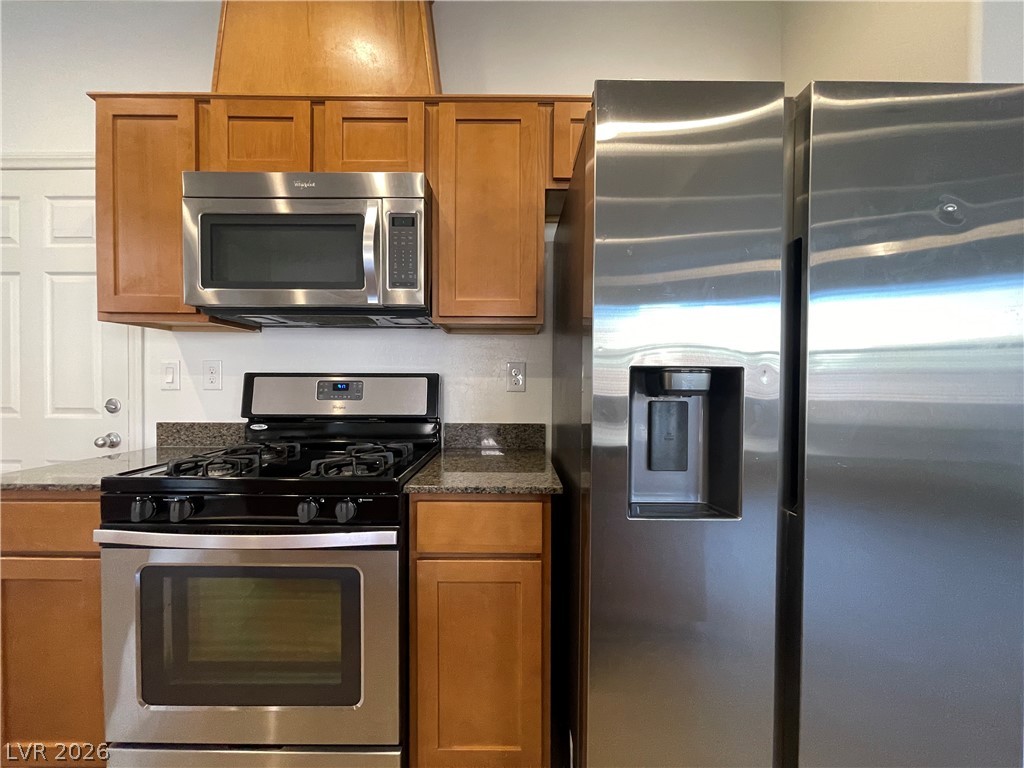
Rich wood cabinetry paired with granite countertops defines this functional culinary space.
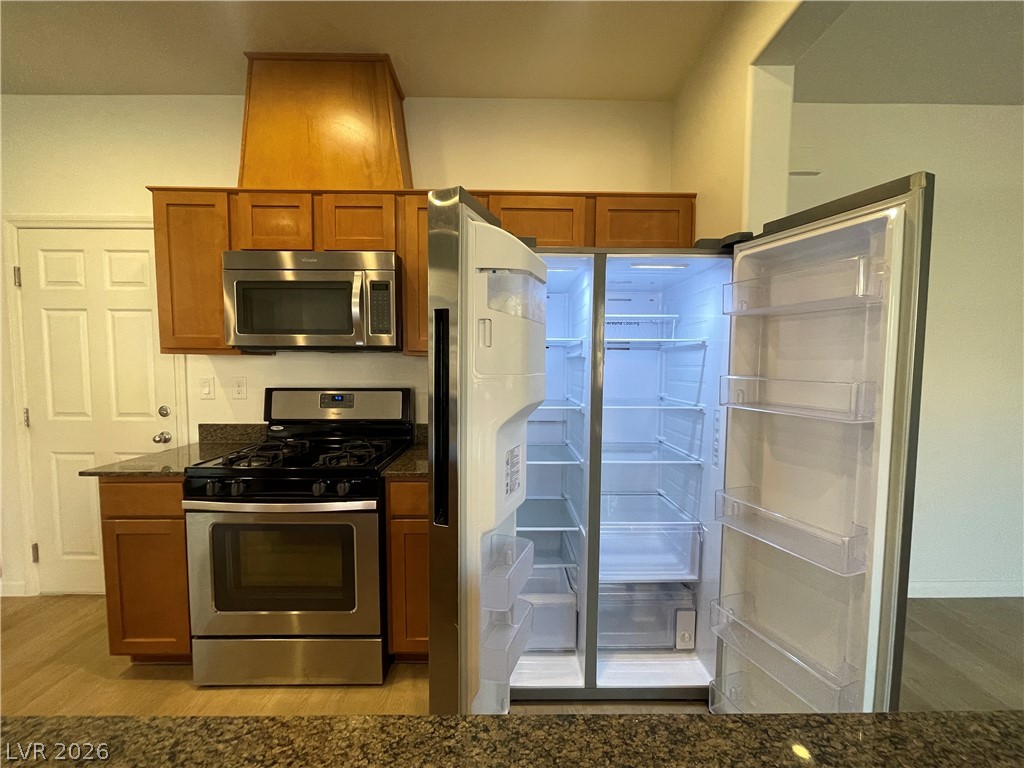
Warm wood cabinetry and granite countertops frame the stainless steel appliances in this functional kitchen.
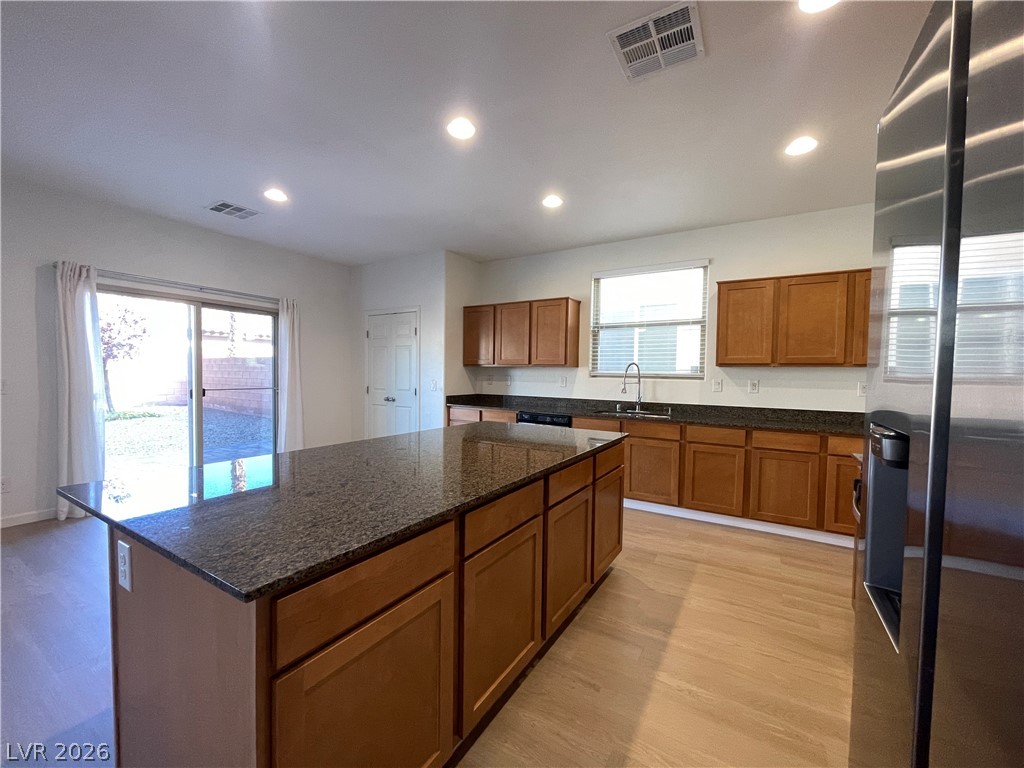
Gleaming stone countertops and a spacious central island anchor this light-filled culinary space.
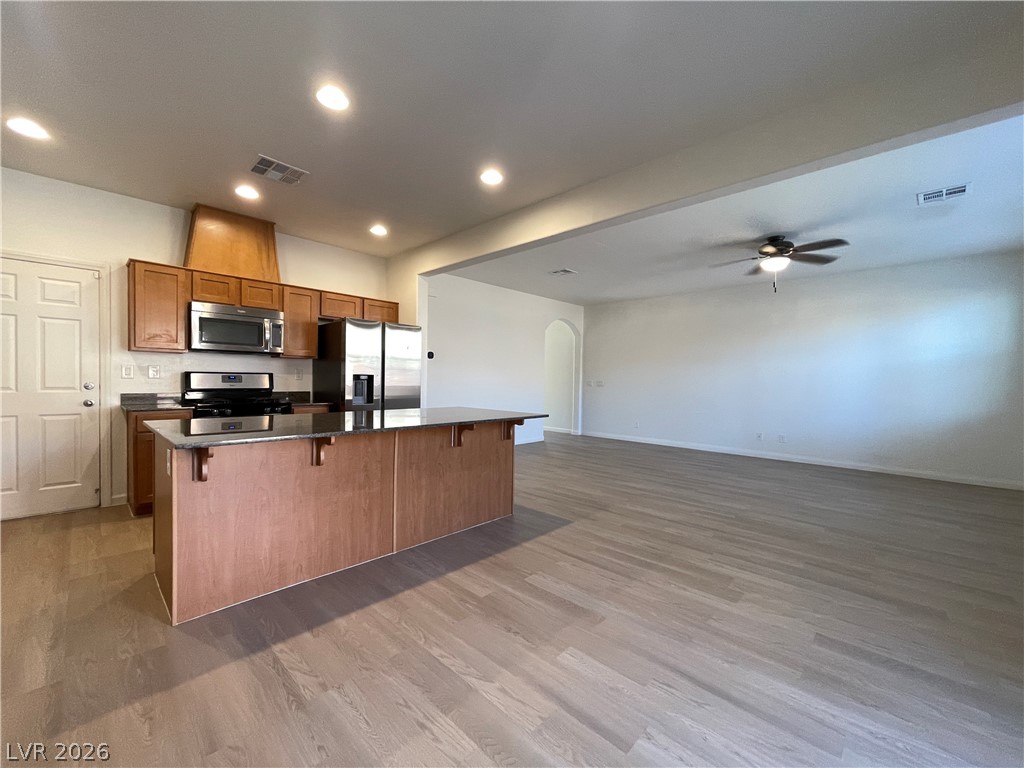
An open floorplan seamlessly connects the functional kitchen area with the main living space.
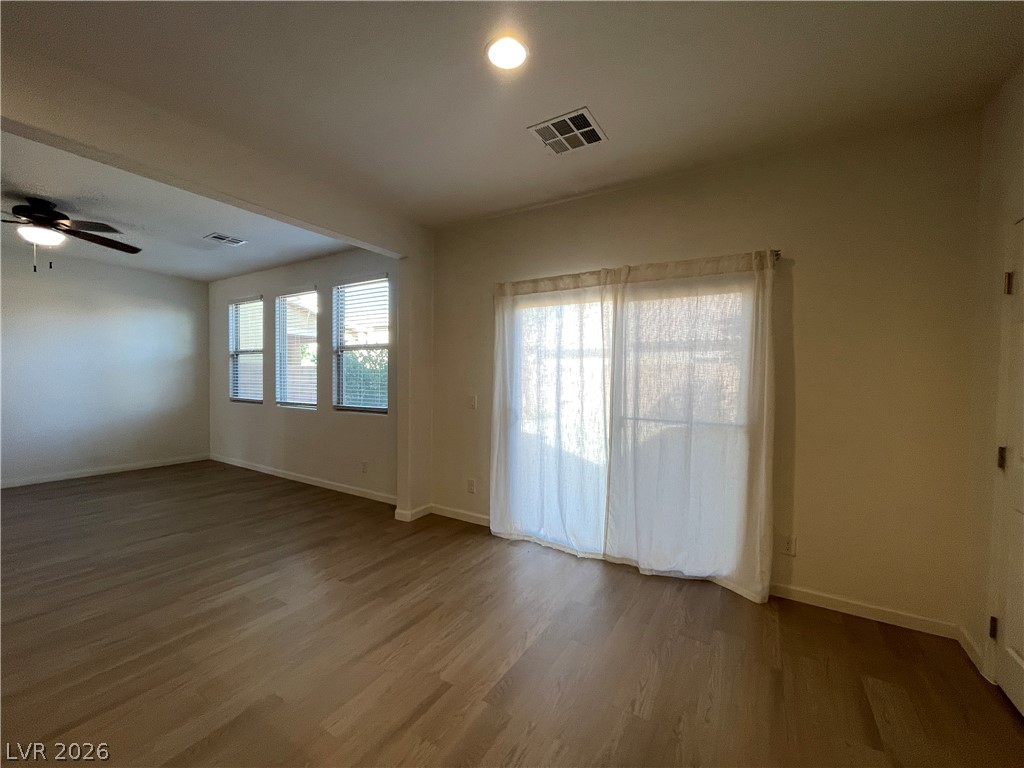
An open layout connects these versatile living areas detailed with handsome wood flooring.
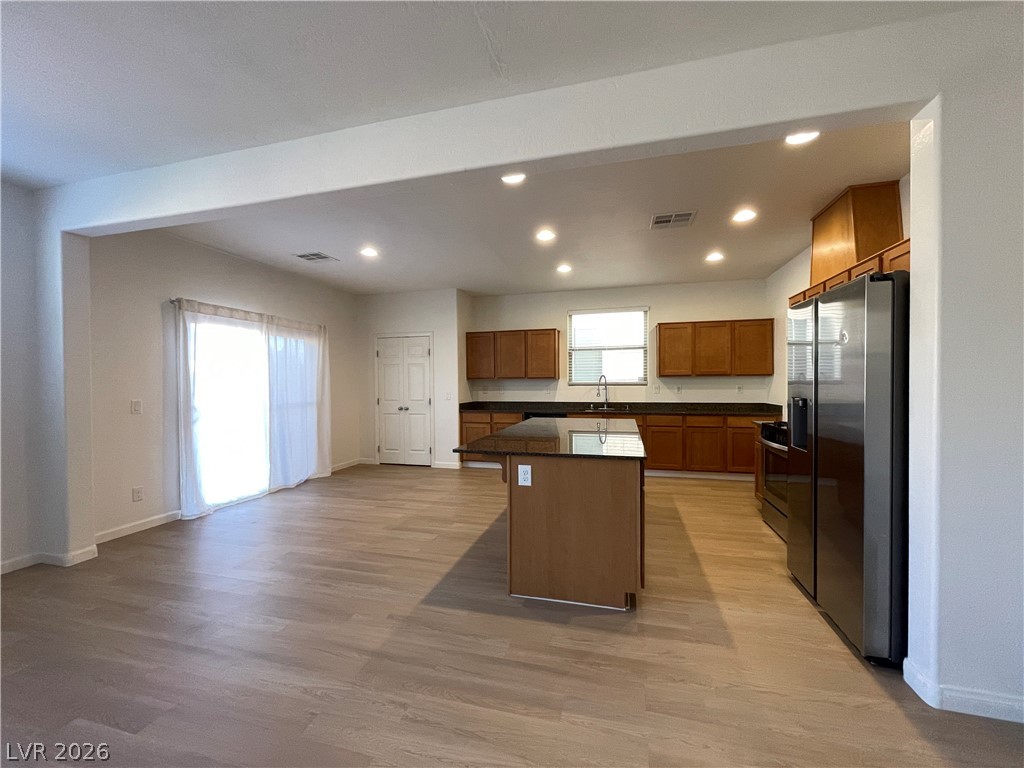
Gleaming wood floors anchor an airy kitchen layout featuring a large prep island.
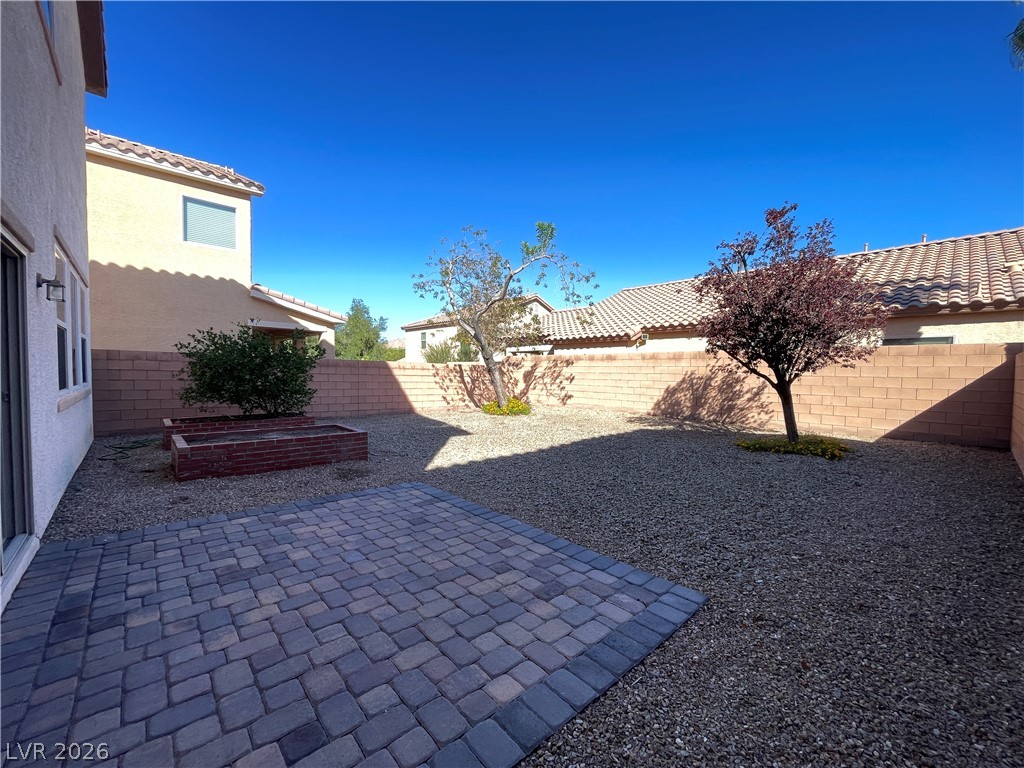
A paved patio overlooks a low-maintenance gravel yard enclosed by privacy block walls.
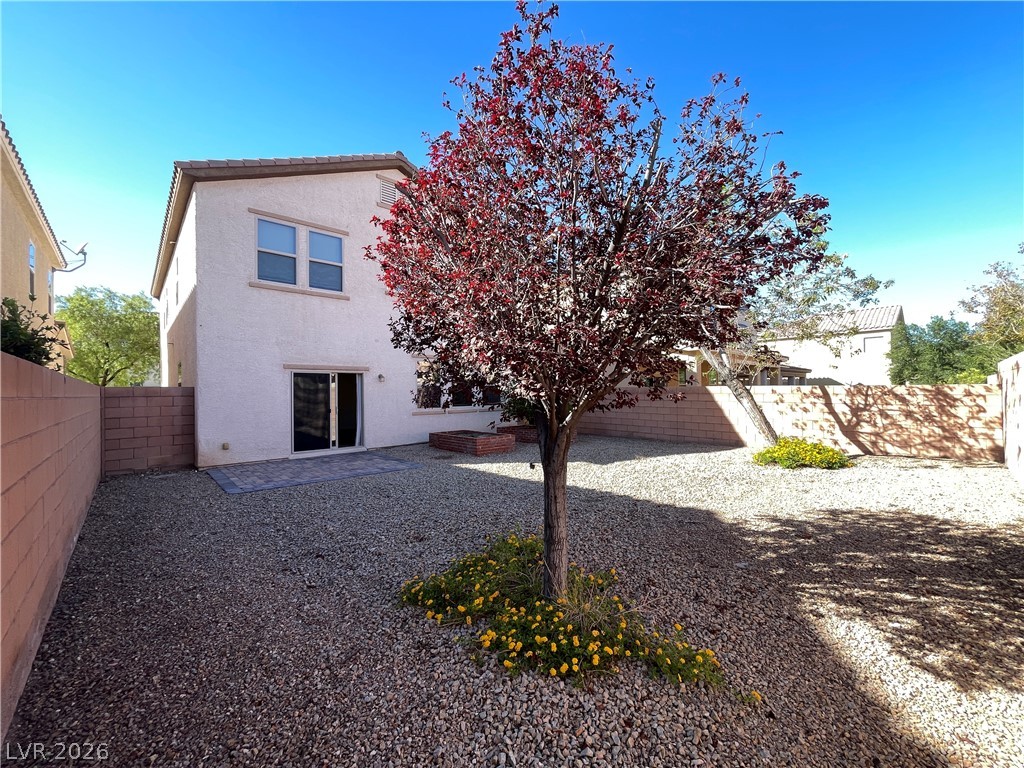
An enclosed backyard features a low-maintenance gravel installation and a paved patio area.
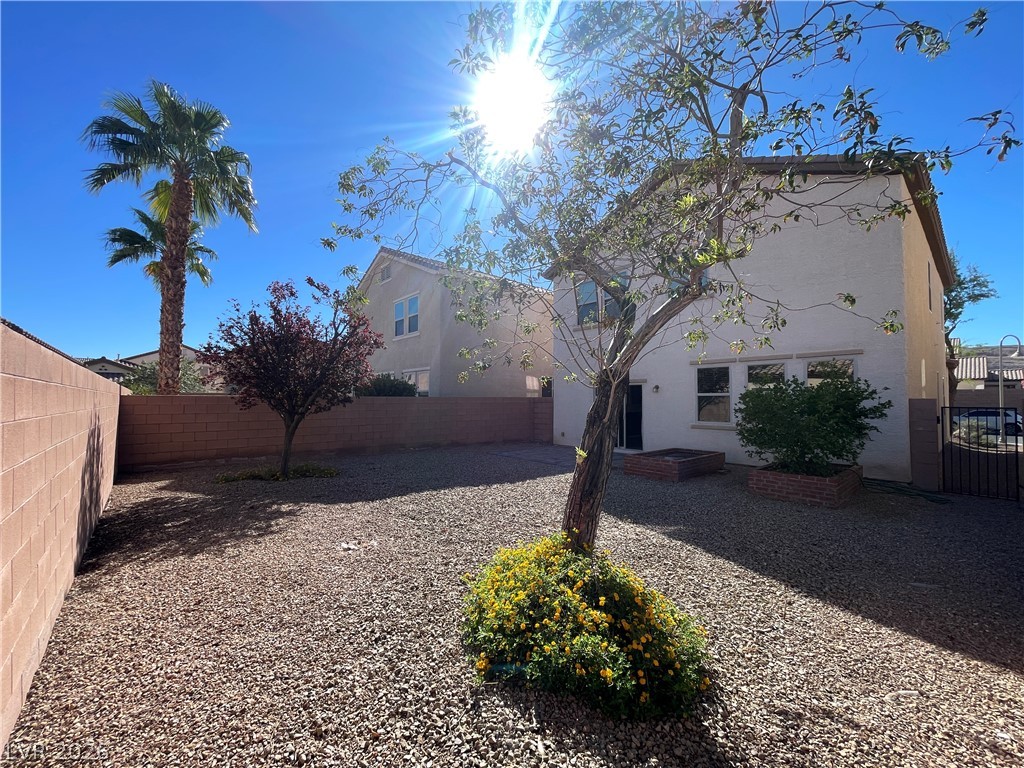
An enclosed desert-landscaped backyard featuring block wall fencing and mature trees under a clear blue sky.

Description
Welcome to these two stories of living space define this family friendly single-family residential rental with large private backyard in the Rhodes Ranch Community. The structure features drywall and includes drapes among its interior details, offering an inviting starting point for your personal decorative touch. Inside, the residence spans 1,991 square feet of living area with four bedrooms, two full bathrooms, and one-half bathroom. Come to see anytime! Outdoor living features a pool on the 0.09-acre lot, providing a serene setting for warm afternoons and refreshing swims.
Details
| MLS # | 2828220 |
|---|---|
| Listing Type | For Lease |
| Style | House |
| Status | Active |
| Year | 2013 |
| Days On Site | 15 |
| Listing Provided By | Real Broker LLC | Kaori Inoue |
Features
| Bed(s) | 4 |
|---|---|
| Bath(s) | 3 Total |
| SQ Feet | 1,991 |
| Garage | 2 |
| Story(s) | 2 |
| Zoning | Single Family |
| Acreage | 0.09 |
Interior
| Cooling | Central Air, Electric |
|---|---|
| Heating | Central, Gas |
| Heating Yes / No | Yes |
| Cooling Yes / No | Yes |
| Interior Features | Ceiling Fans, Intercom, Window Treatments |
| Window Features | Blinds |
| Furnished | Unfurnished |
| Appliances | Dryer, Dishwasher, Gas Cooktop, Disposal, Gas Oven, Gas Range, Refrigerator, Washer Dryer, Washer Dryer All In One, Washer |
| Fireplaces Total | 0 |
| Fireplace Yes / No | No |
Exterior
| Roof | Tile |
|---|---|
| Construction Materials | Block, Stucco, Drywall |
| Fencing | Block, Back Yard |
Parking
| Parking Features | Garage, Guest, Open, Private |
|---|---|
| Garage Yes / No | Yes |
Utilities
| Utilities | Cable Available |
|---|
Location
| Community Features | Pool |
|---|---|
| Senior Community Yes / No | No |
Area Information
| State | NV |
|---|---|
| County | Clark |
| City | Las Vegas |
| Zip Code | 89148 |
| Community Name | Rhodes Ranch Parcel 17 Phase 2 |
| School District | Sierra Vista High |
| Elementary School | Snyder |
| High School | Sierra Vista High |
Request a showing
Request a showing
Contact
Learn More About This Property

| State | NV |
|---|---|
| County | Clark |
| City | Las Vegas |
| Zip Code | 89148 |
| Community Name | Rhodes Ranch Parcel 17 Phase 2 |
| School District | Sierra Vista High |
| Elementary School | Snyder |
| High School | Sierra Vista High |
Nearby Listings (Within 1/10 mile)
Price: $1K - $3K
sqft: 1,000 - 2,000
Listing Updated: October 27, 2026 at 3:39:04 PM PDT