
 Price Reduced Listing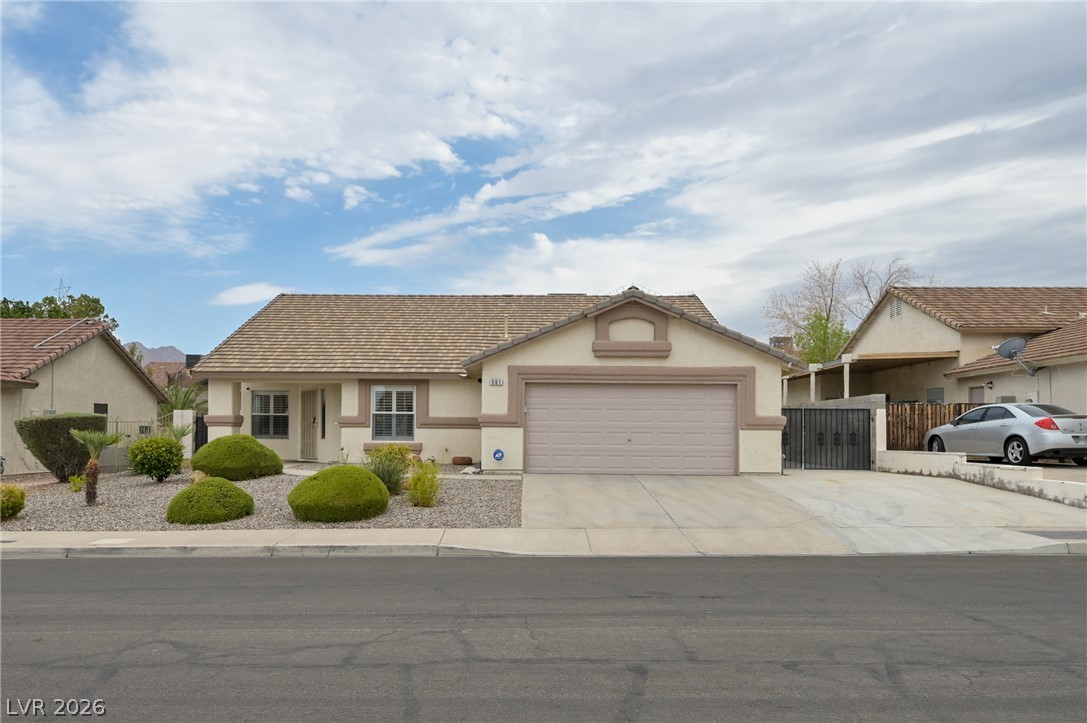
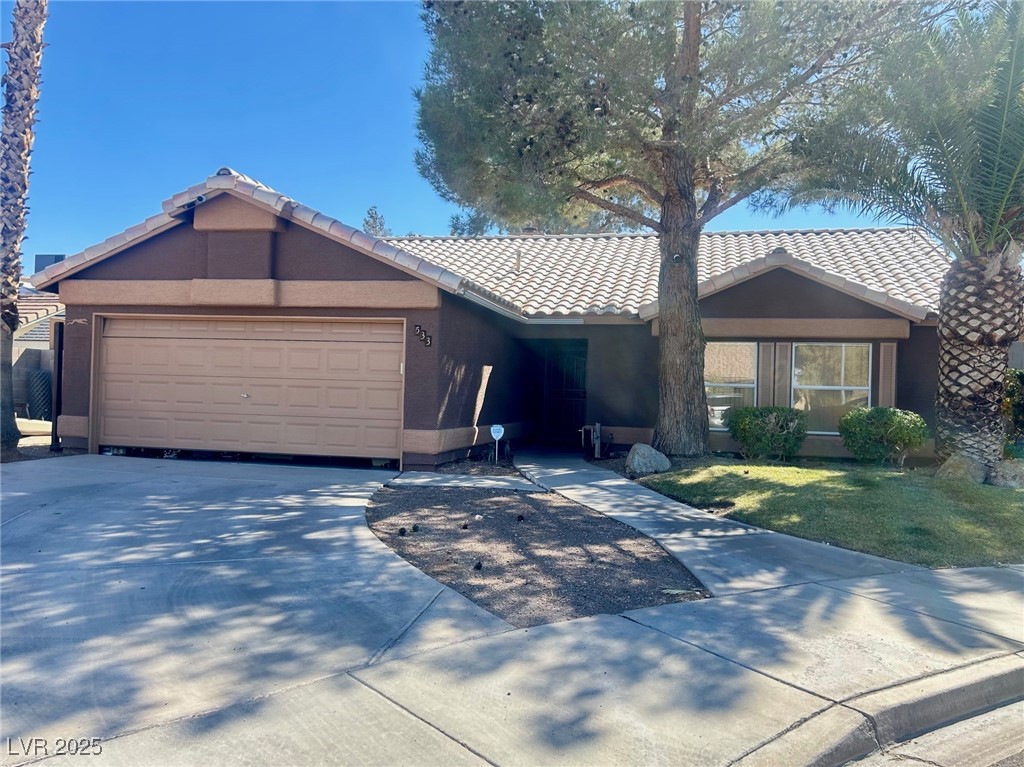
An inviting single-story home displays manicured desert landscaping and a tiled roof.

Low-maintenance desert landscaping frames the front yard of this charming single-story stucco home.
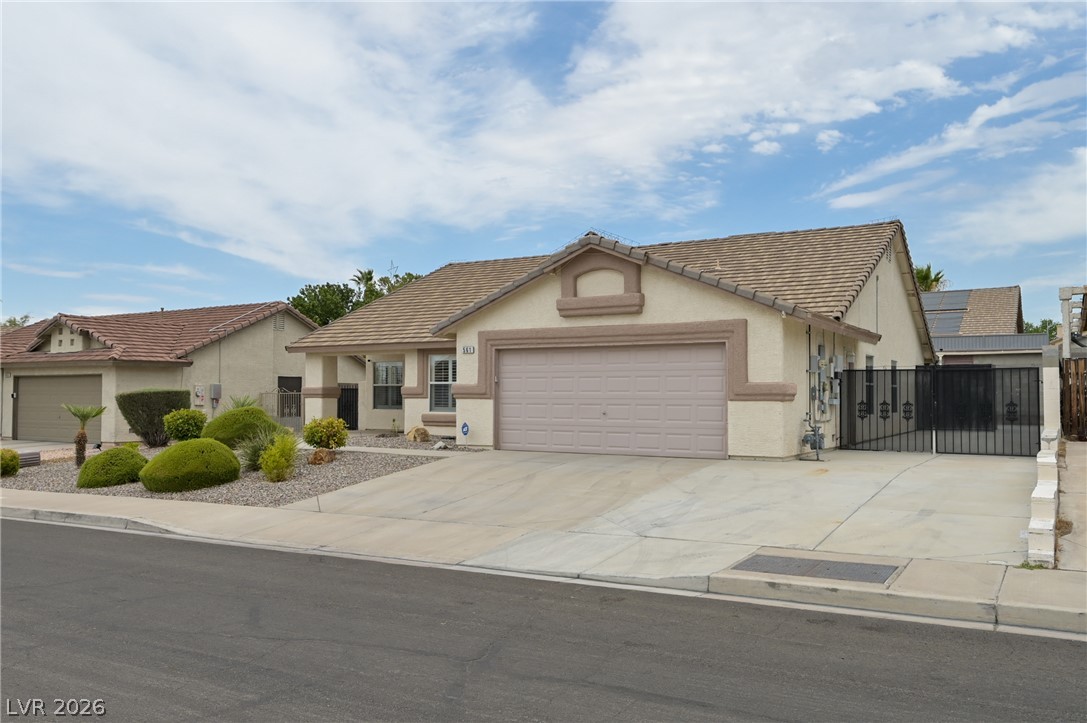
Tile roofing and stucco exterior walls create classic southwest curb appeal.
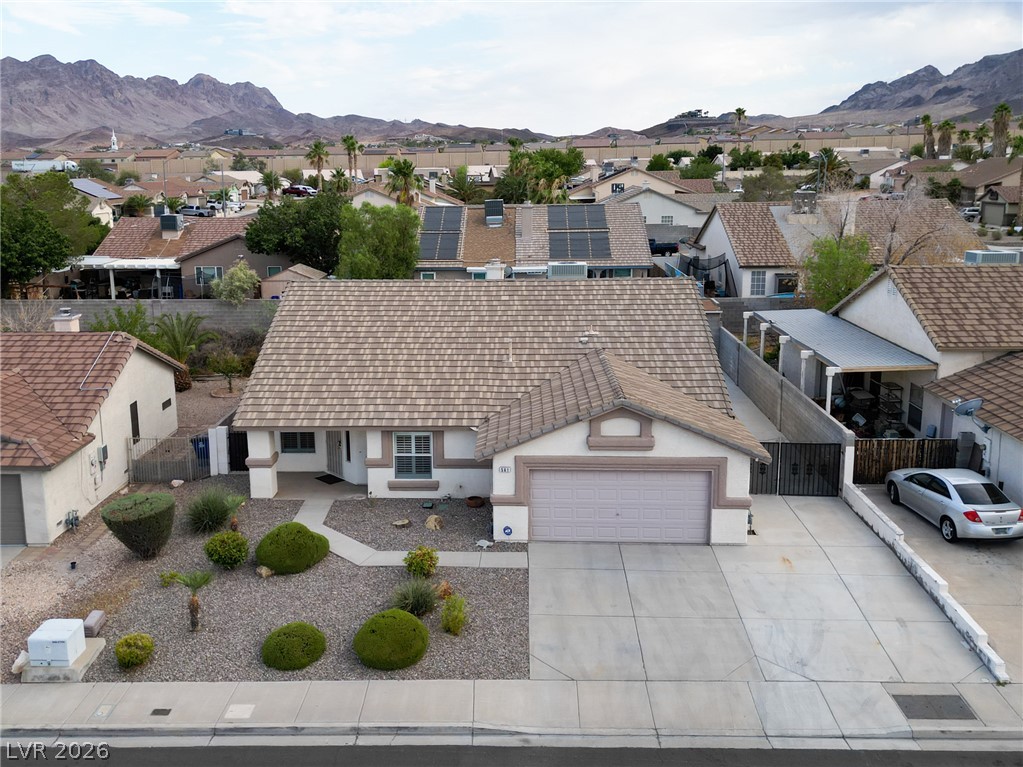
A spacious driveway and concrete path guide to this tile-roofed home set against desert peaks.
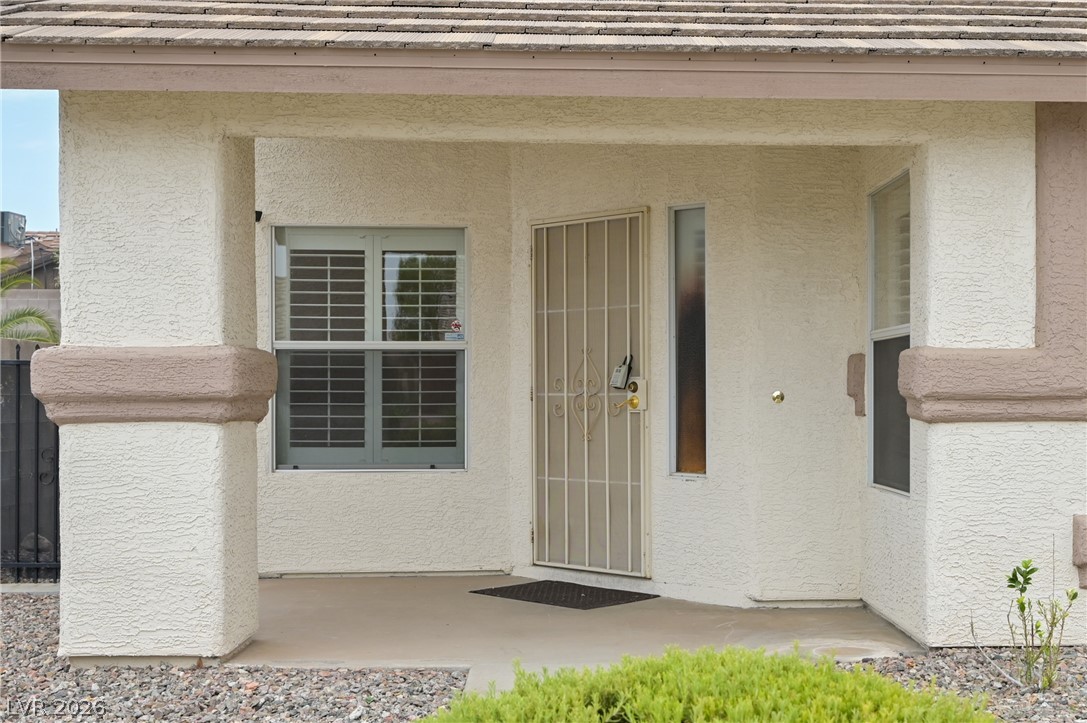
A covered entry porch features stucco columns and a tiled roof overhead.
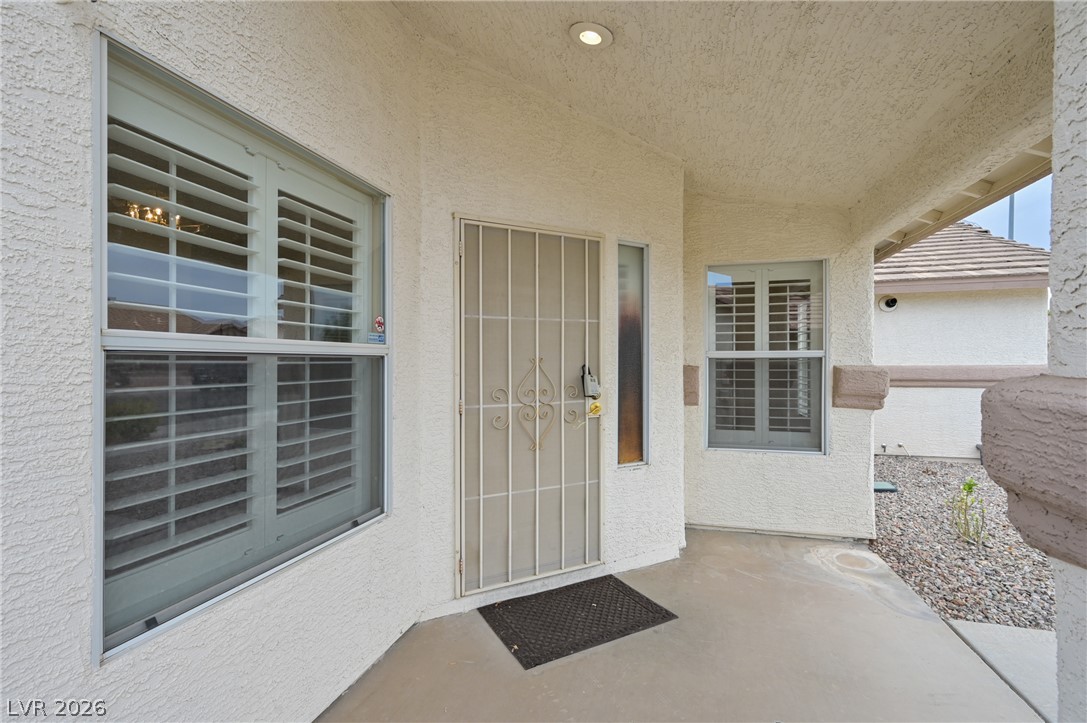
Welcoming covered porch features a secure screen door and classic plantation shutters.
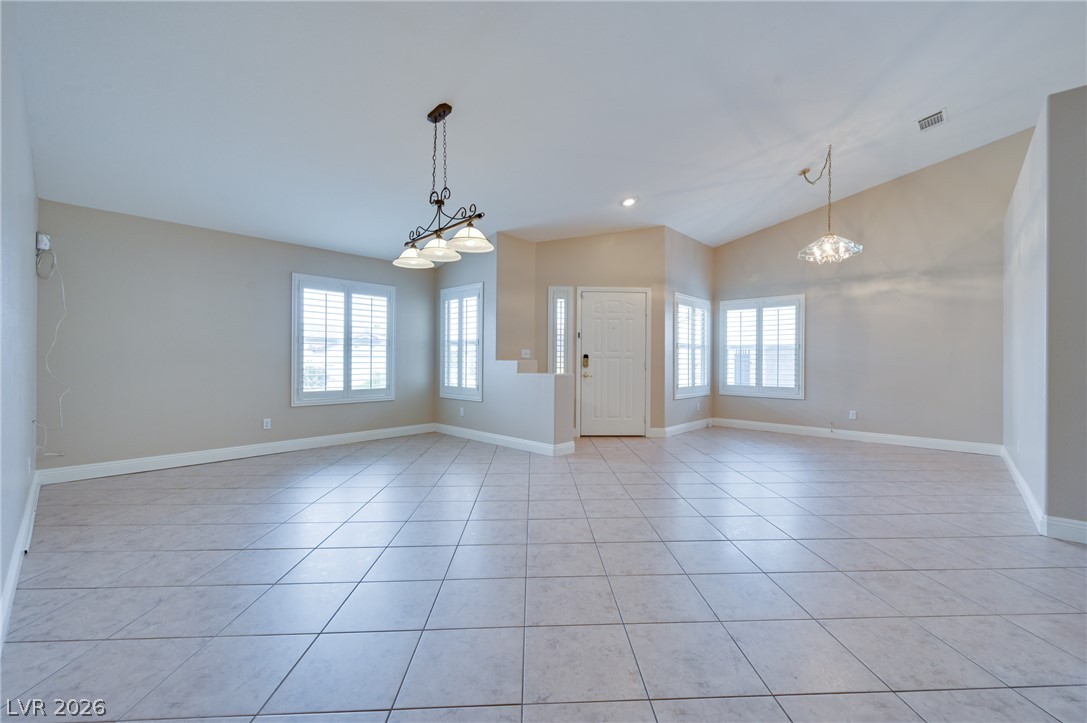
Tiled flooring and vaulted ceilings anchor this versatile open-concept living space.
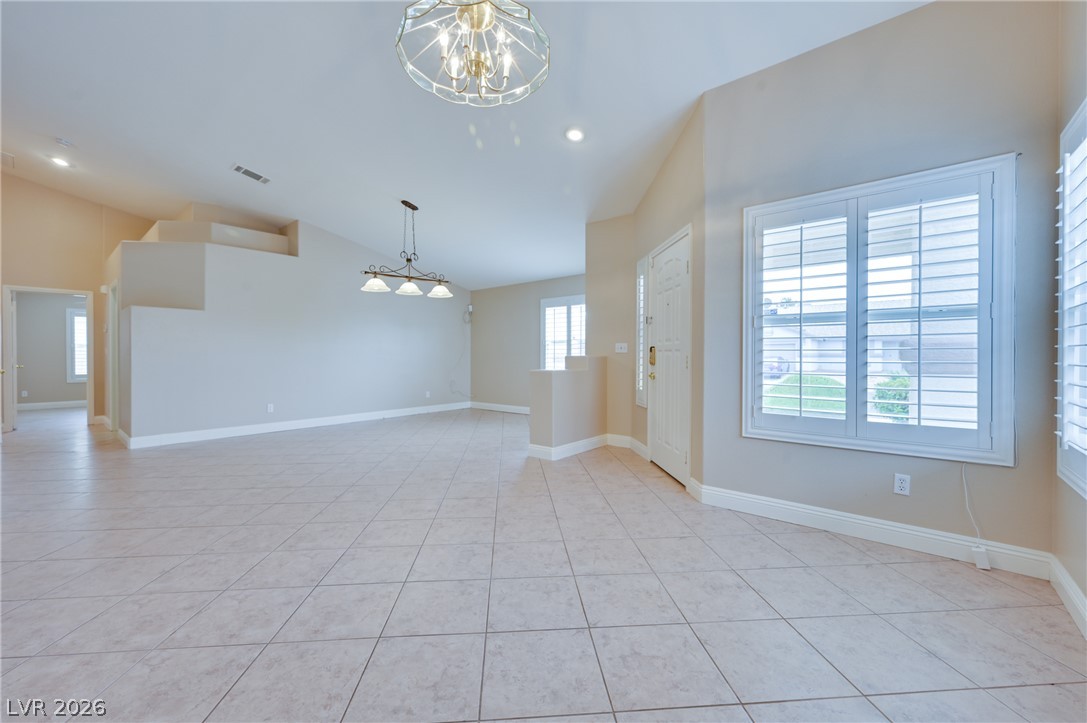
Tiled flooring and high ceilings define this welcoming entrance foyer and living area.
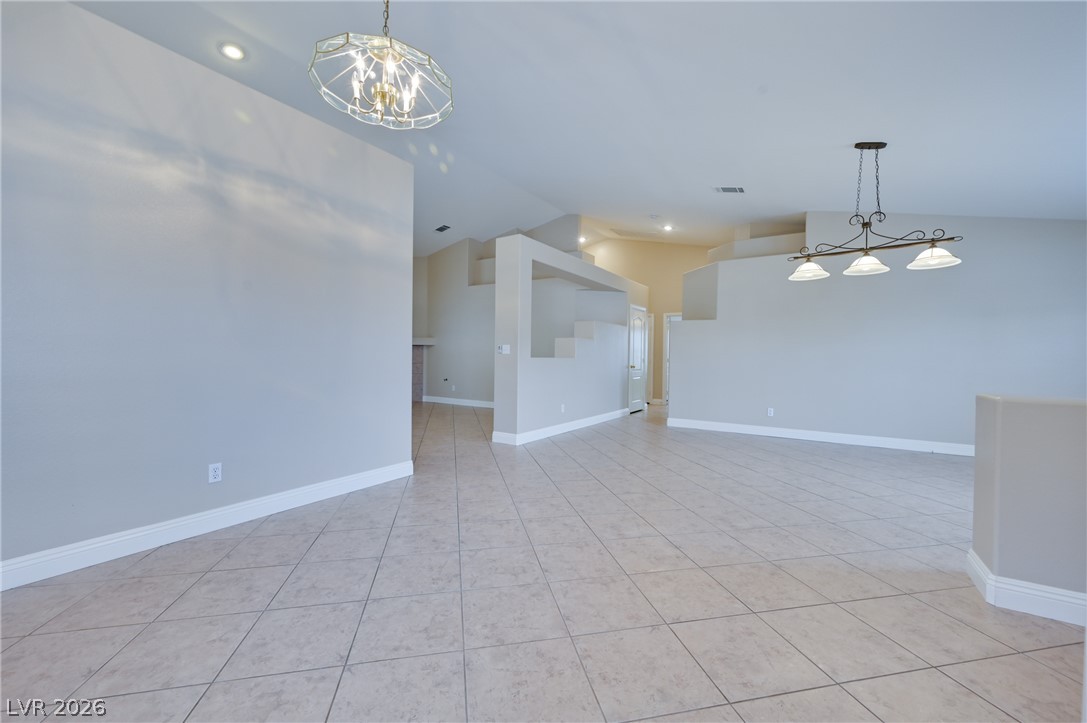
Gleaming tile floors and vaulted ceilings define this airy living space.
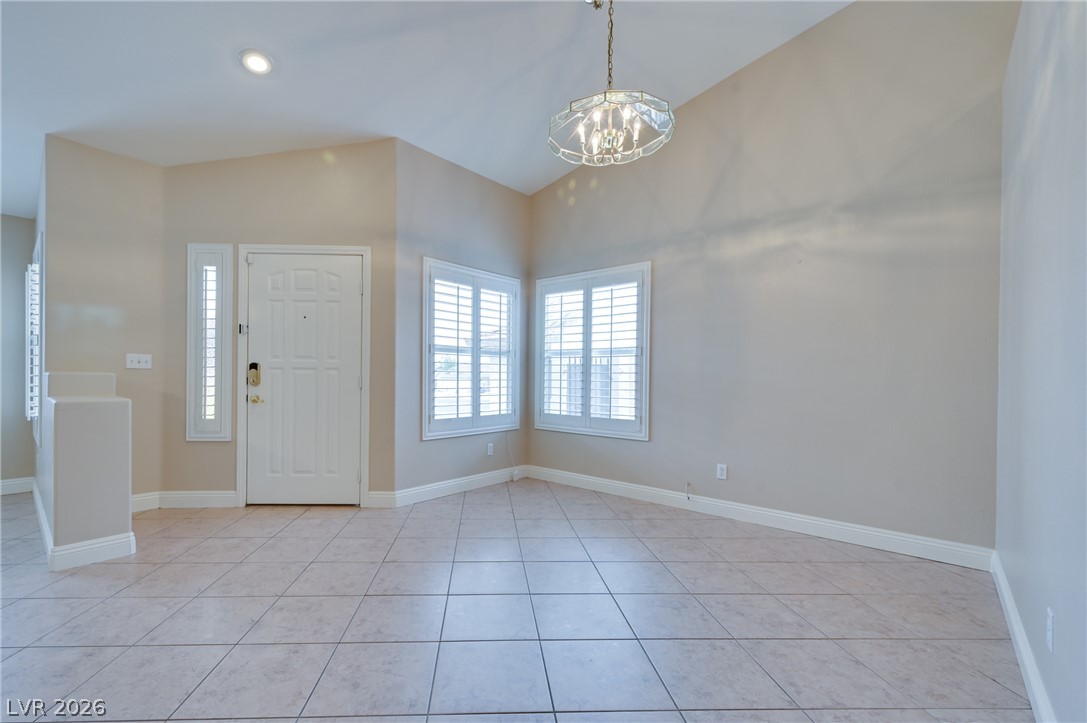
Tiled floors and vaulted ceilings frame this welcoming entry space.
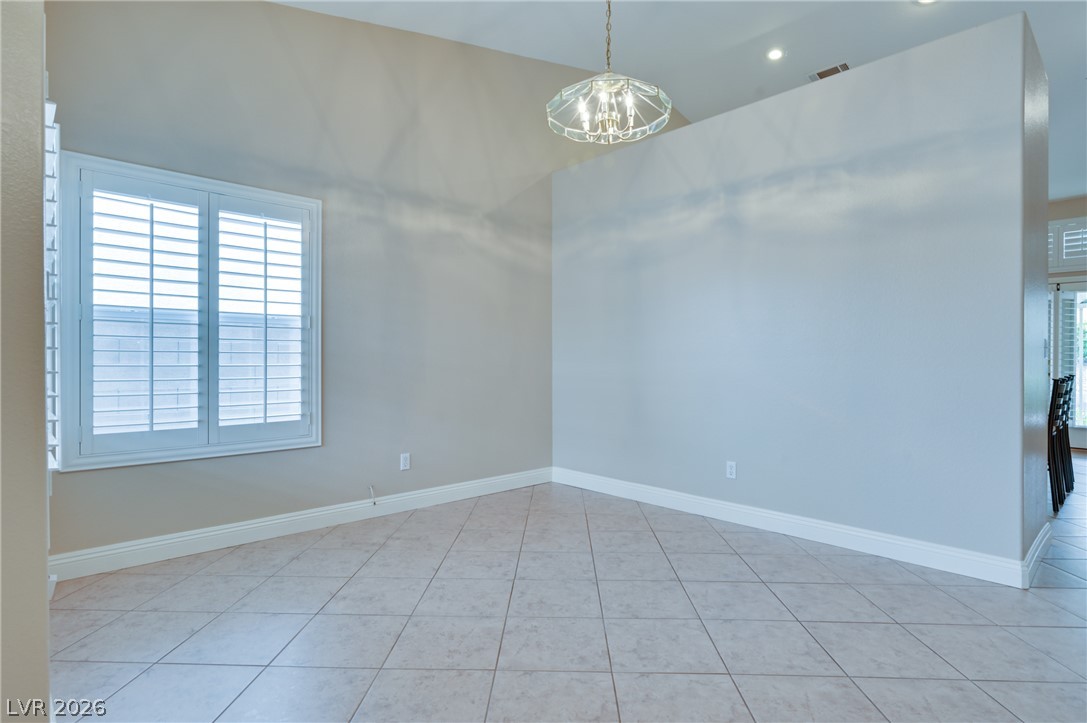
Tiled flooring and vaulted ceilings create an open atmosphere in this versatile dining space.
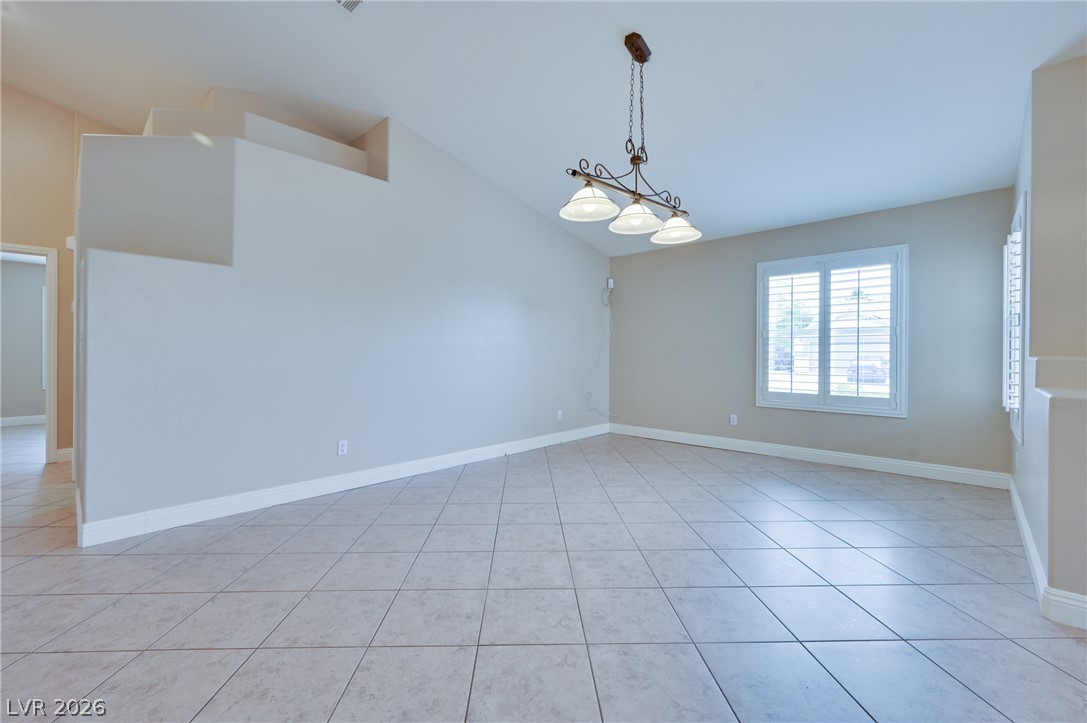
Tiled flooring runs throughout this versatile living area featuring tall vaulted ceilings.
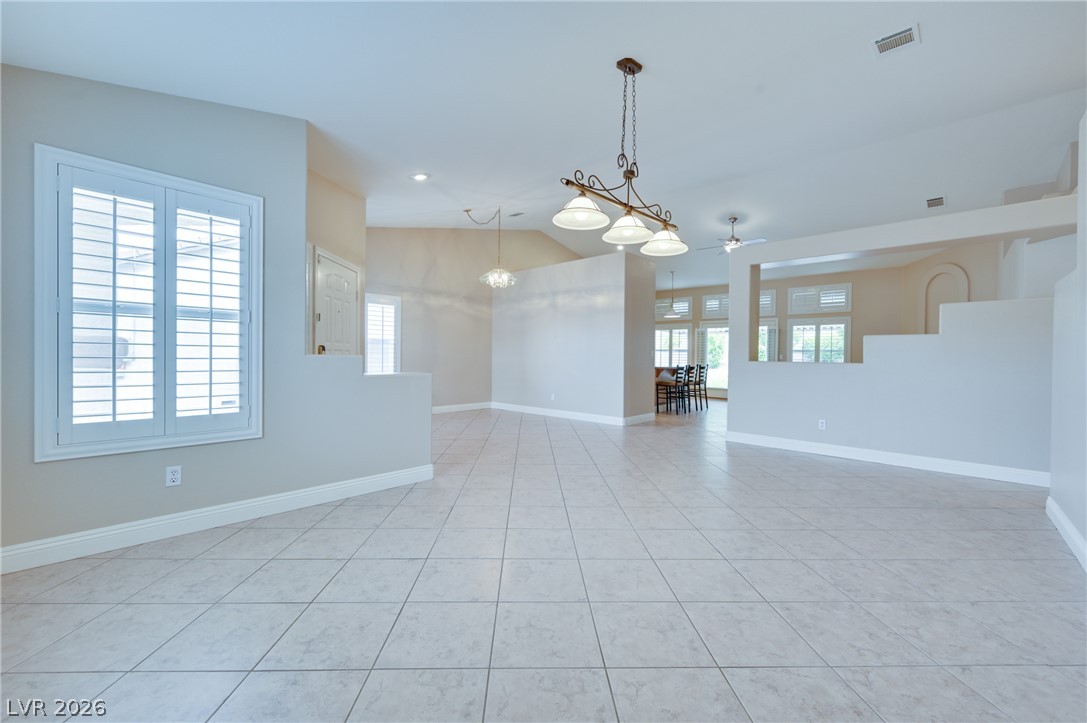
Tiled floors and architectural cutouts define this open living space with plantation shutters.
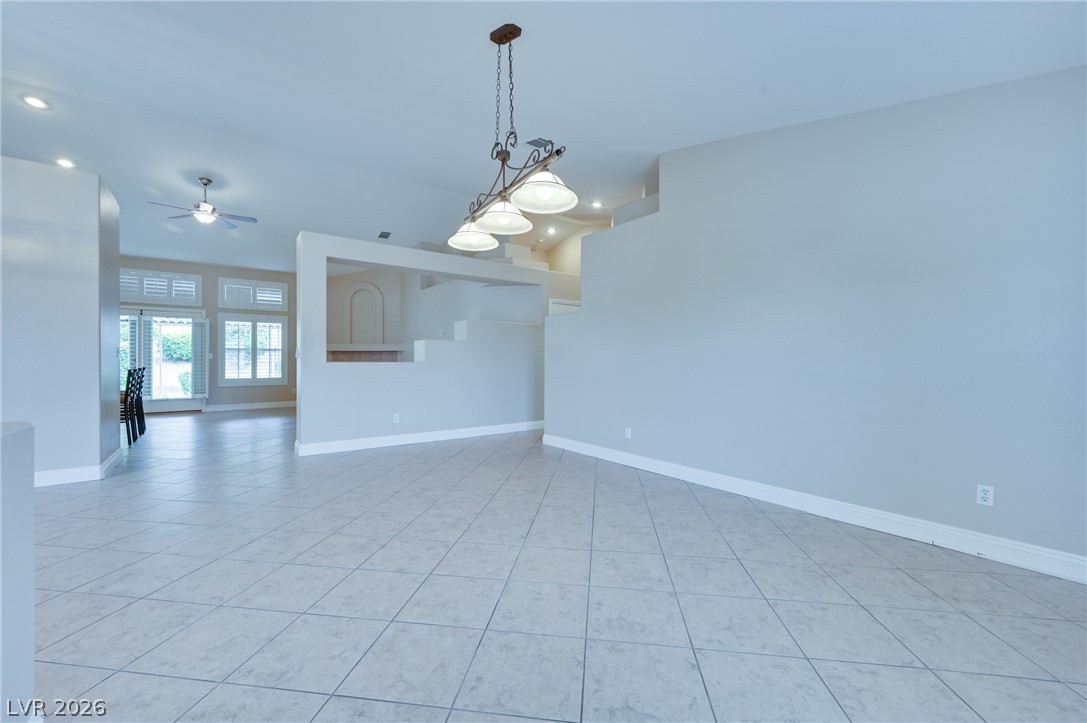
Tiled flooring and a modern open-concept layout define this versatile living space.
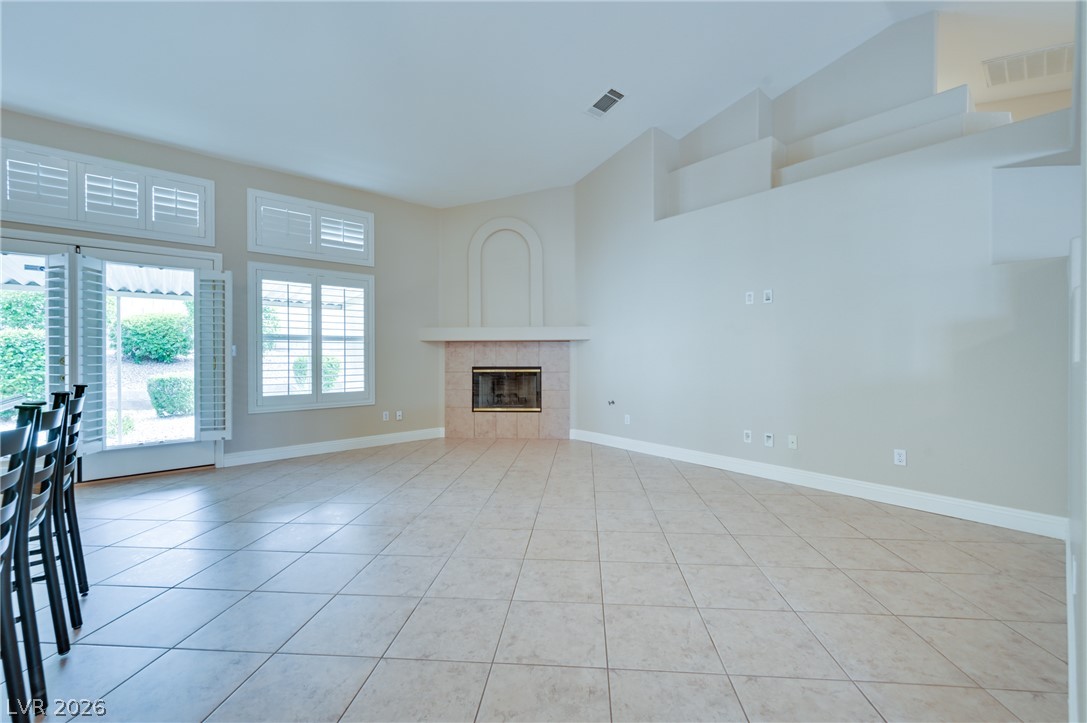
Tiled floors and a corner fireplace anchor this light-filled room with high ceilings.
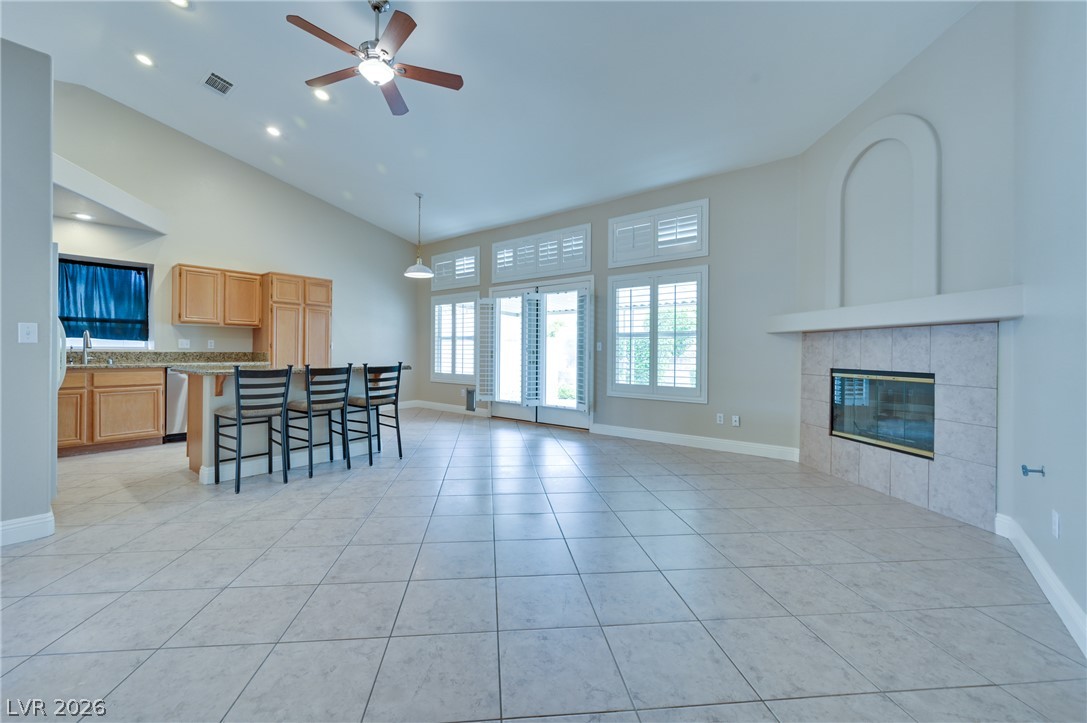
Large tile flooring anchors this open space accented by a built-in fireplace.
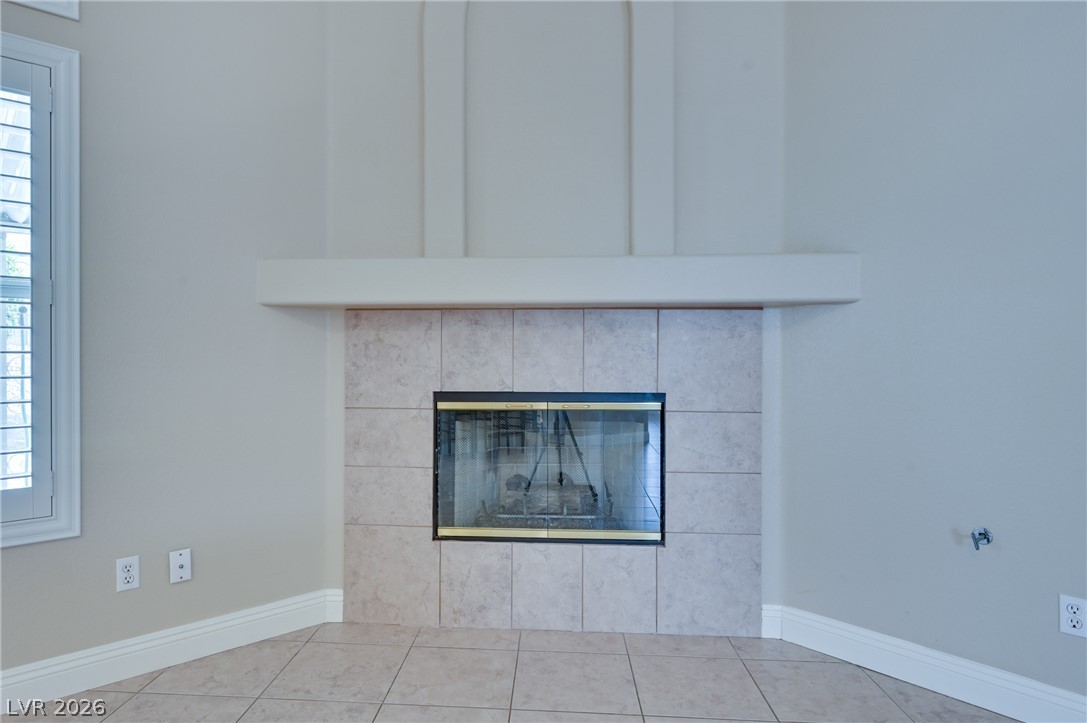
A classic tiled fireplace anchors the room with its clean mantel design and warm details.
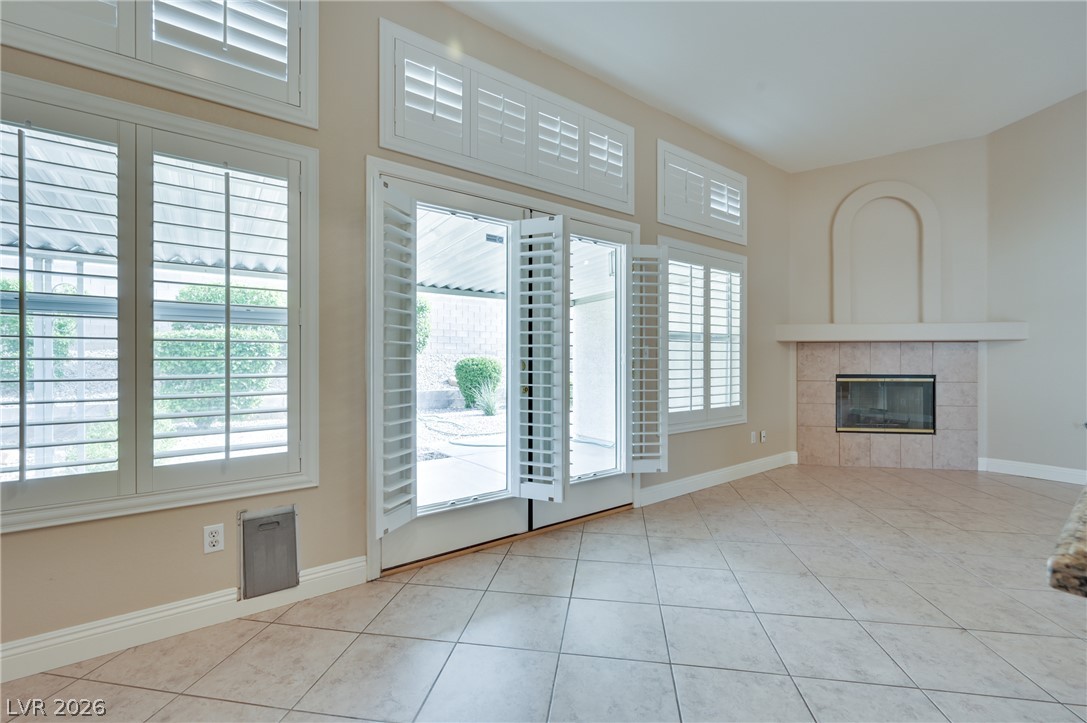
Tiled flooring and a corner fireplace anchor this light-filled room featuring plantation shutters.
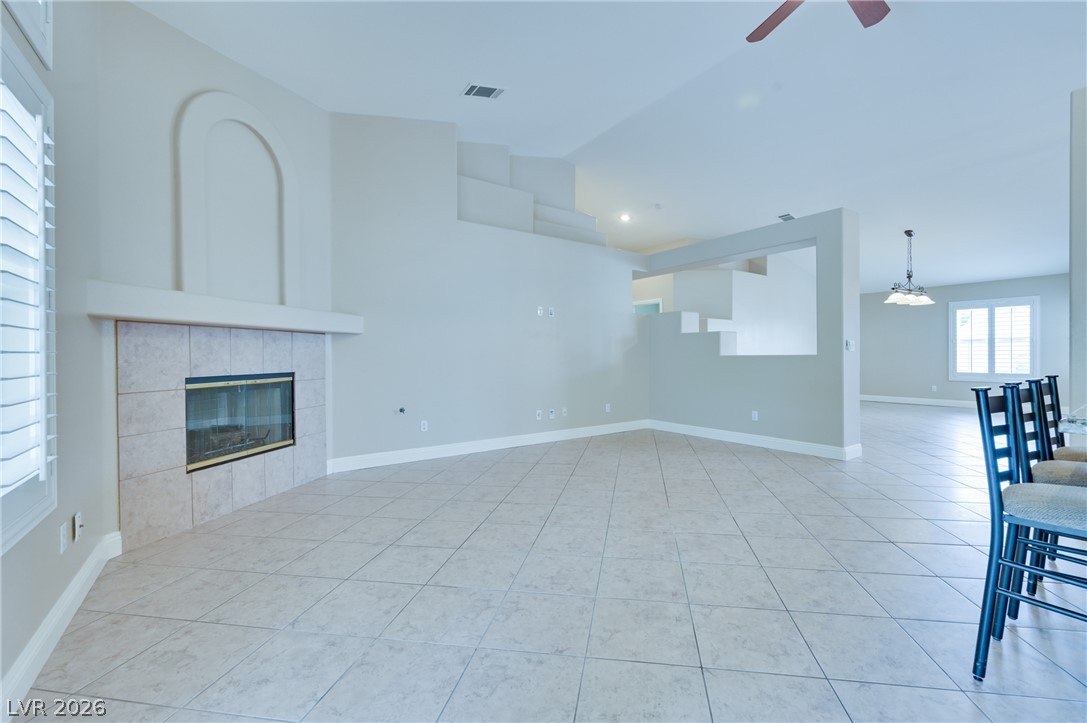
Tiled flooring and a classic fireplace anchor this open-concept main level.
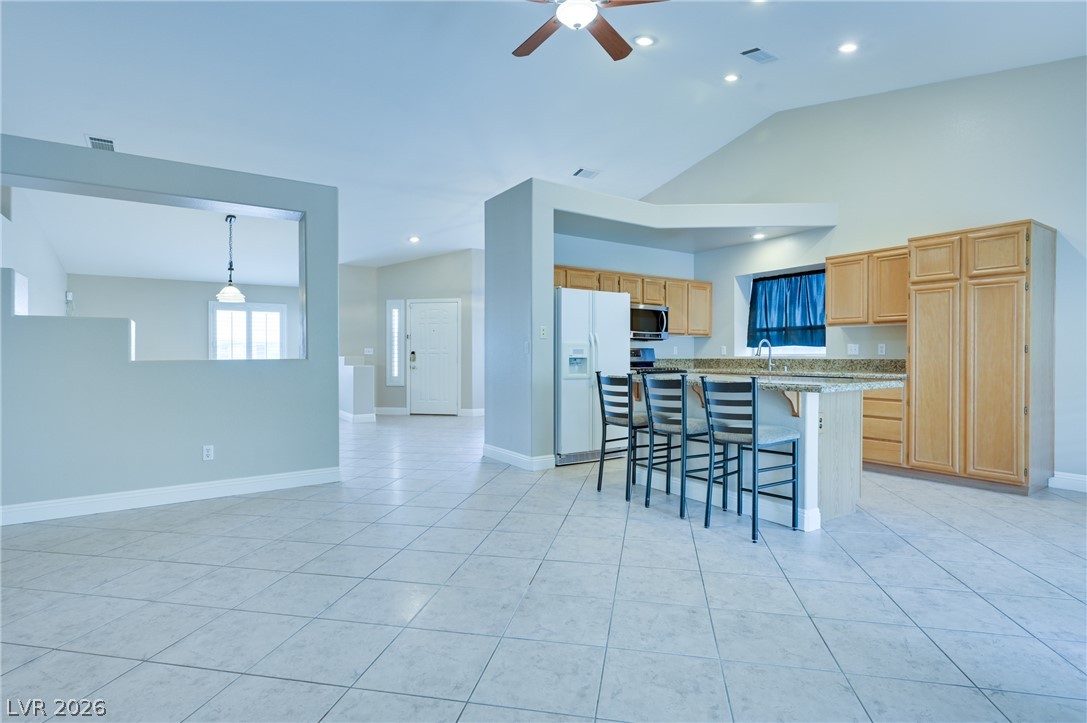
Tiled flooring flows through this airy interior seamlessly connecting the kitchen and living spaces.
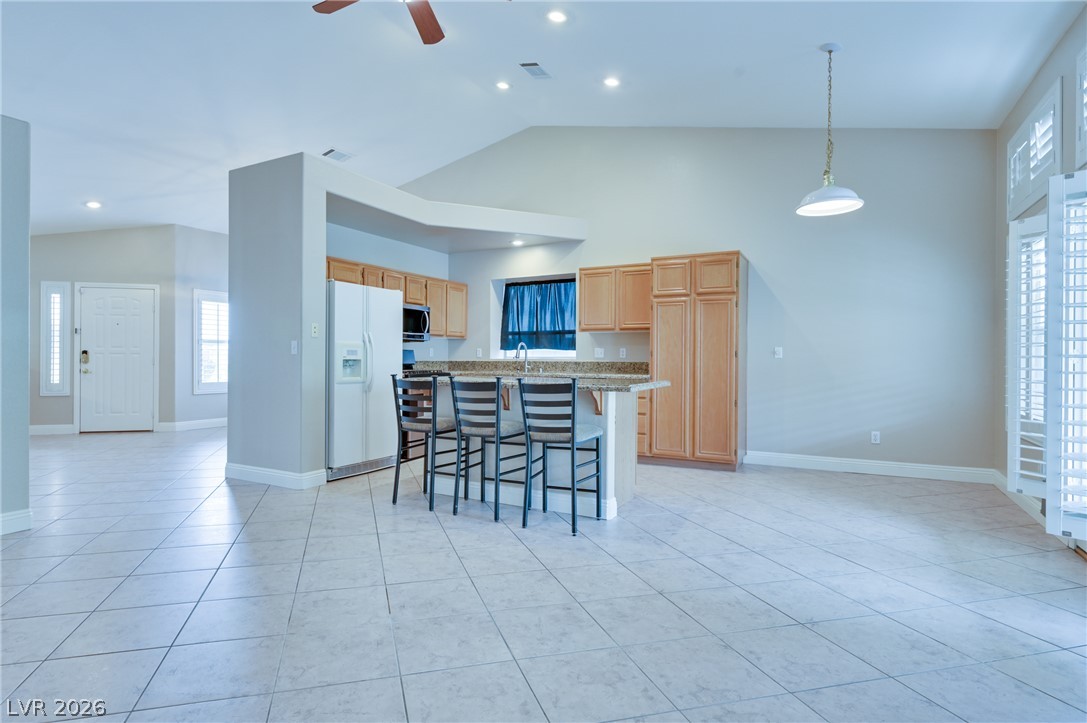
Soaring vaulted ceilings and durable tile flooring define this airy open-concept kitchen space.
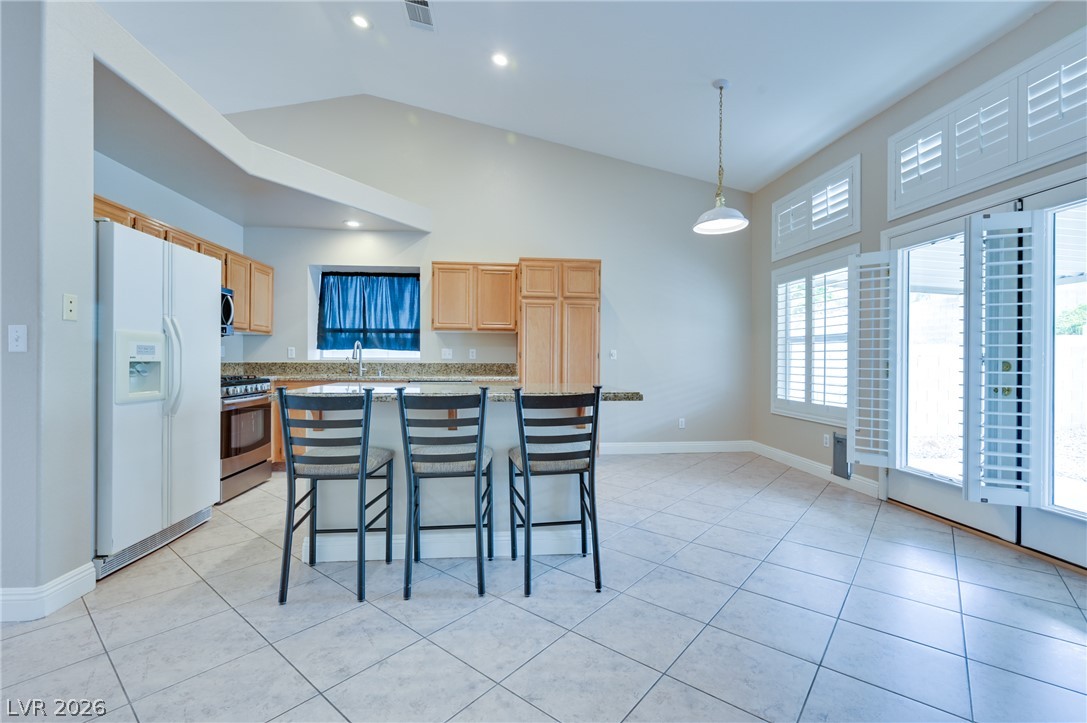
Vaulted ceilings and tile flooring enhance this open kitchen and dining area.
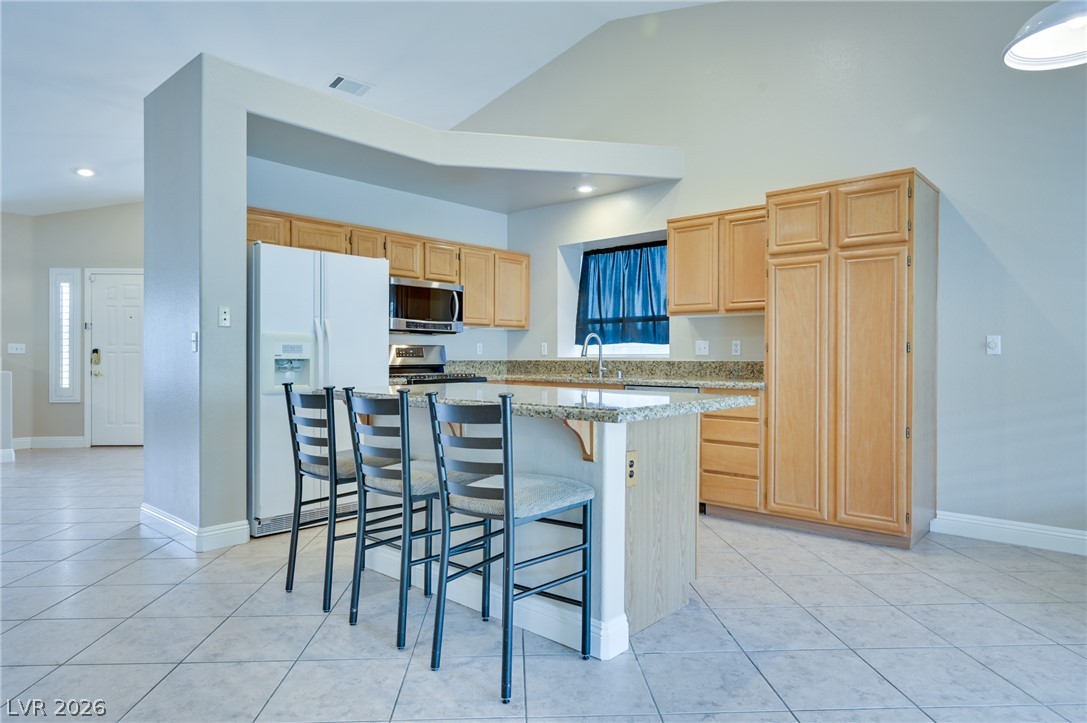
Vaulted ceilings soar over a functional kitchen featuring stone countertops and durable tile flooring.

Sunlight streams through plantation shutters onto durable tile flooring in this bright dining area.
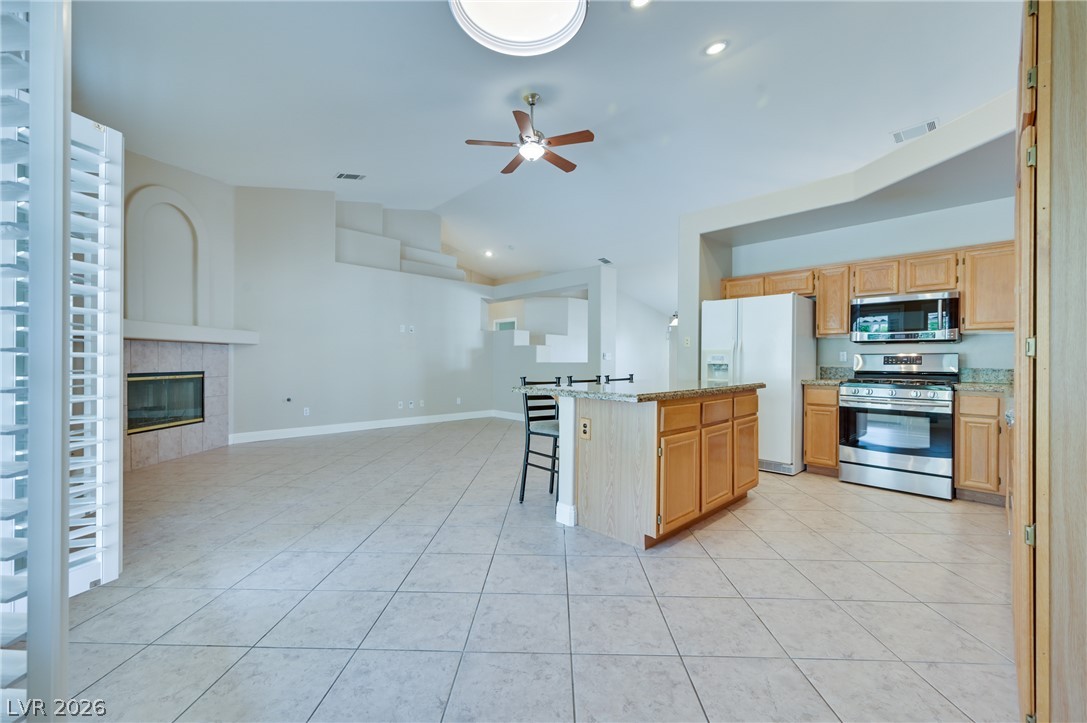
Tile flooring and high ceilings define this open-concept kitchen and living area.
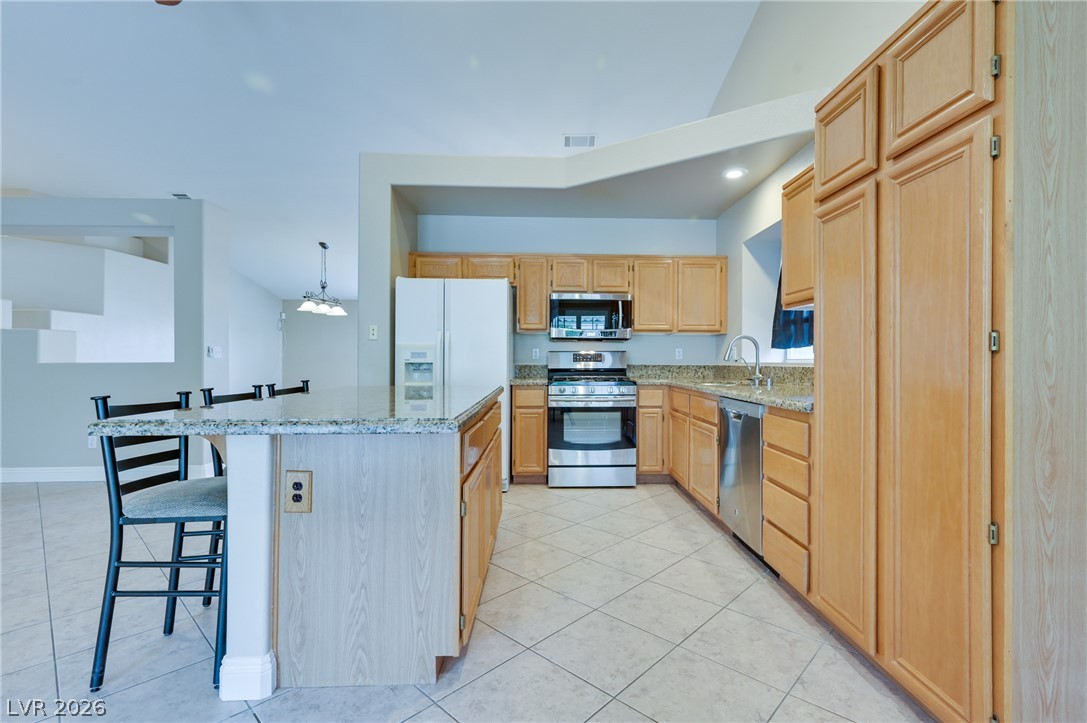
An open kitchen setup includes a spacious prep island, tile floors, and classic wood cabinetry.
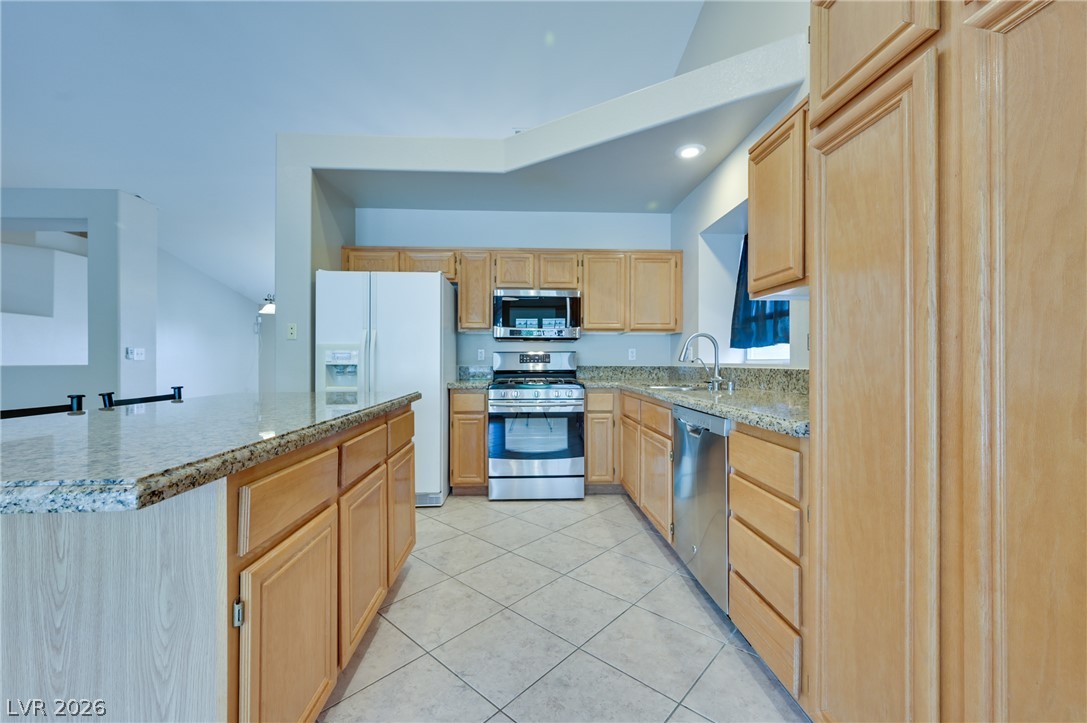
Gleaming stone countertops and classic wood cabinetry define this airy kitchen space.
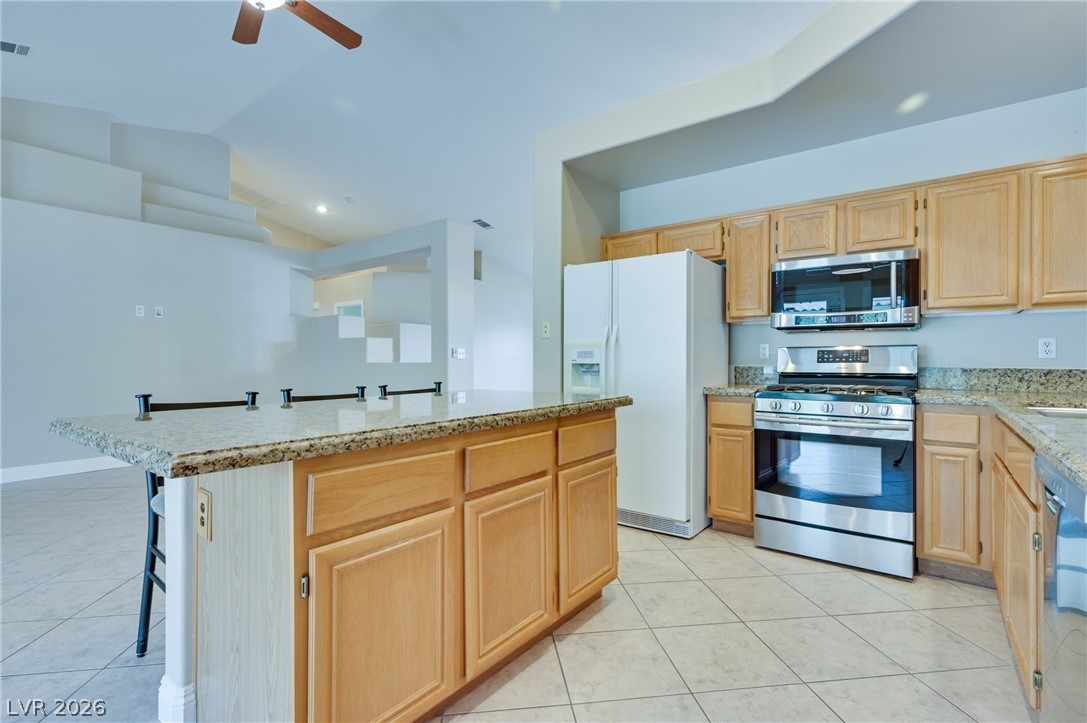
Rich granite countertops pair with natural wood cabinetry in this airy open-concept kitchen.
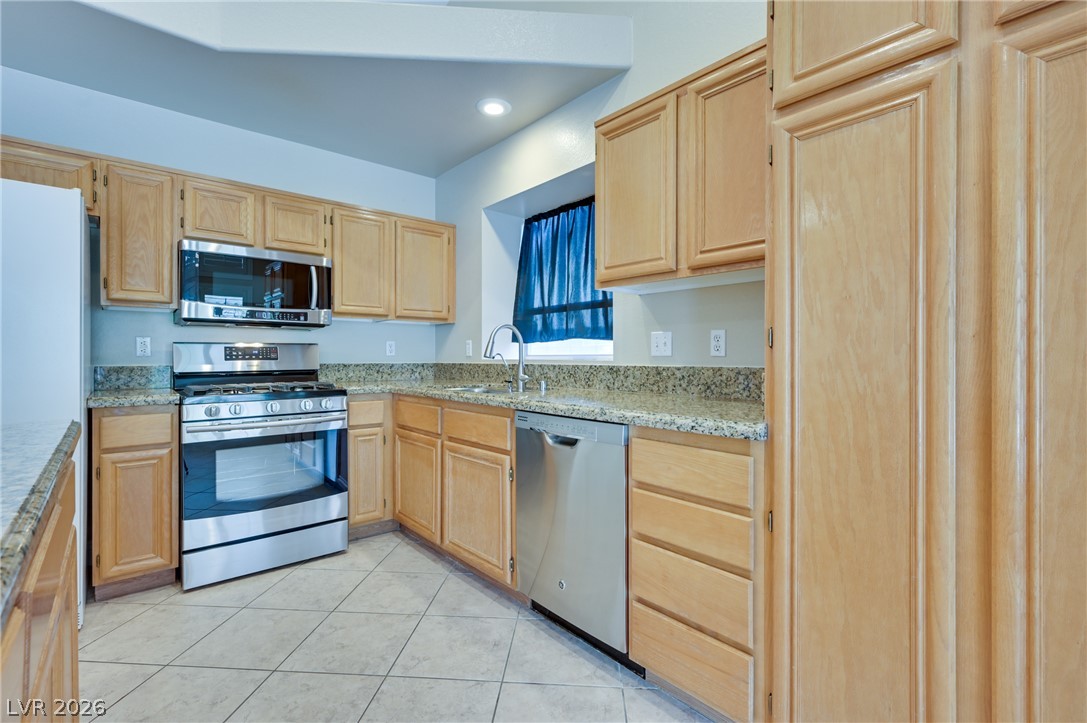
Ample wooden cabinetry and durable stone countertops anchor this functional cooking space.

An open floorplan connects the central kitchen island to the vaulted living room.
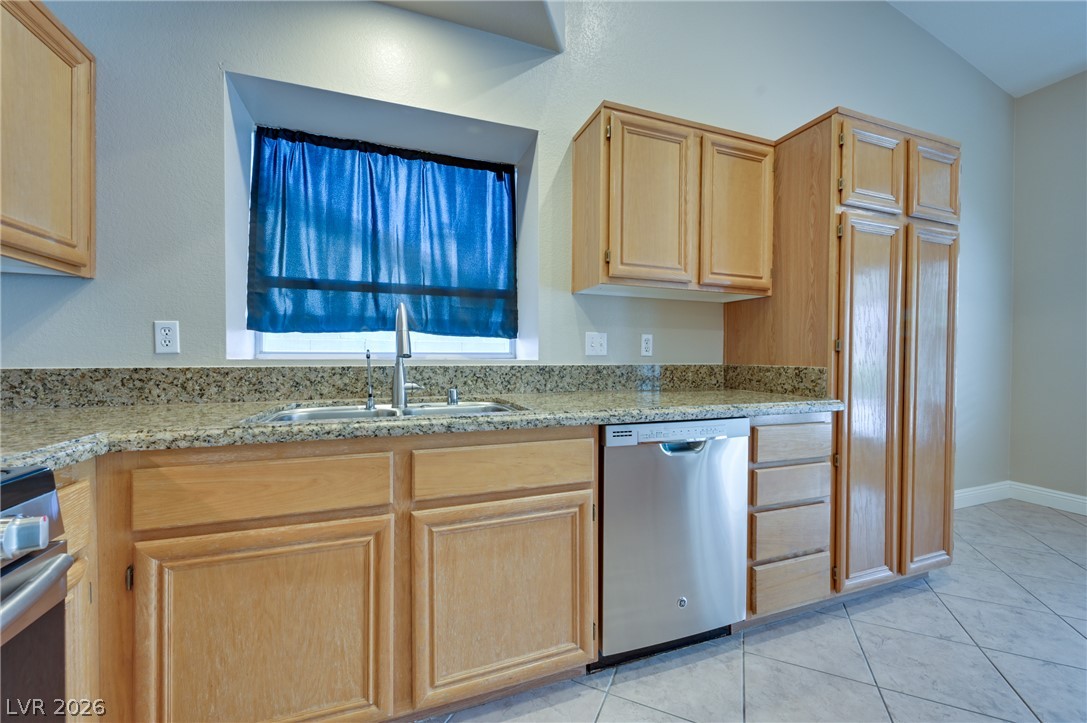
Ample wooden cabinetry and durable stone countertops anchor this functional kitchen workspace.
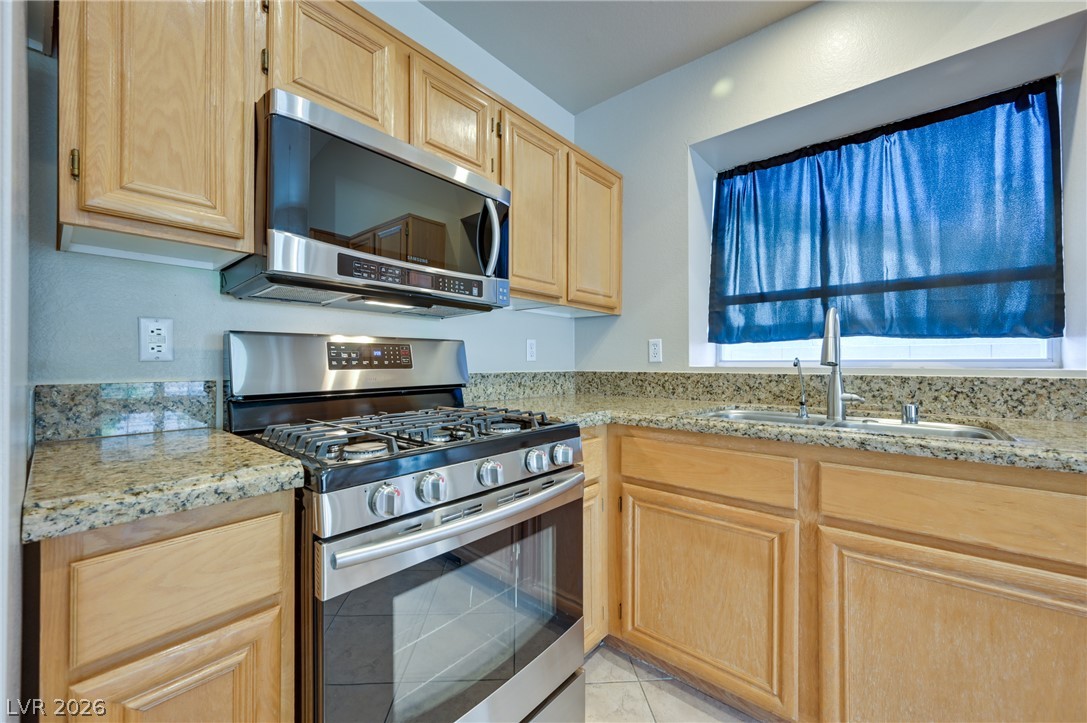
Gleaming granite countertops pair beautifully with warm wood cabinetry and modern stainless steel appliances.
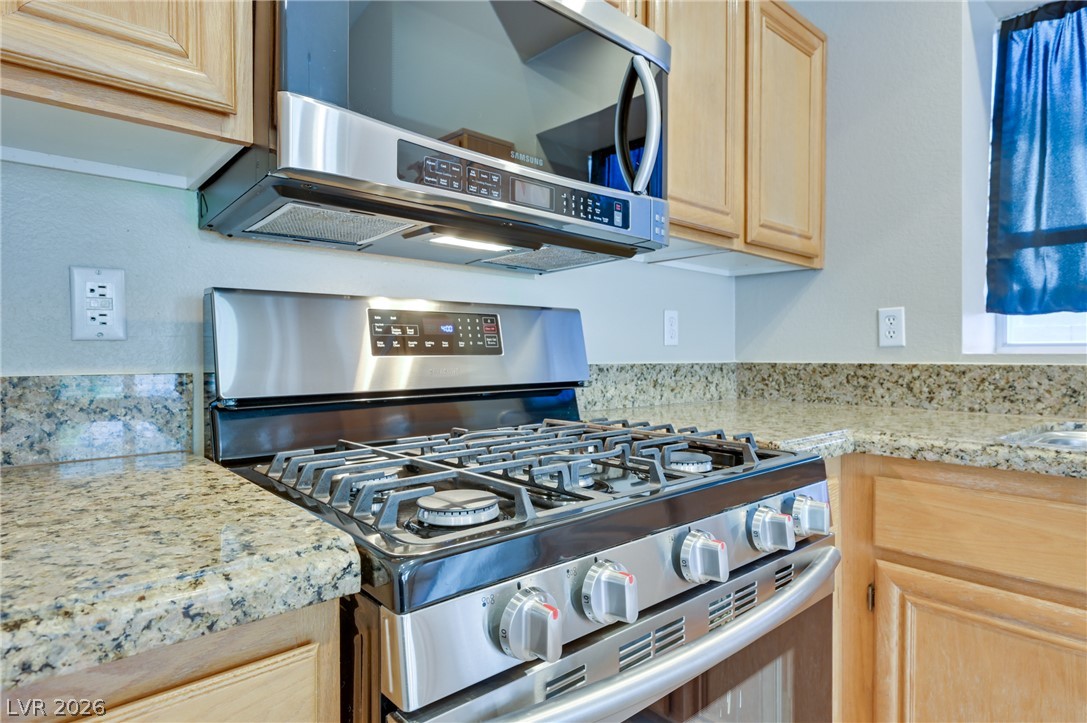
Polished granite countertops complement classic wood cabinetry in this well-appointed kitchen workspace.
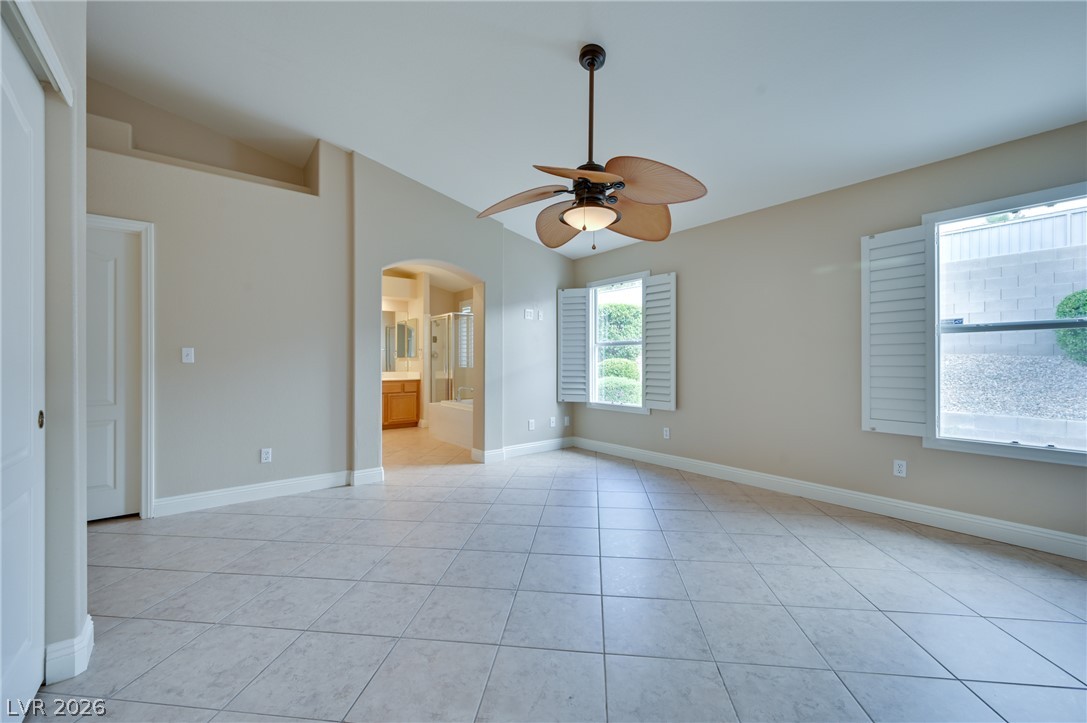
Tiled flooring and plantation shutters accent this spacious bedroom with an adjoining master bath.
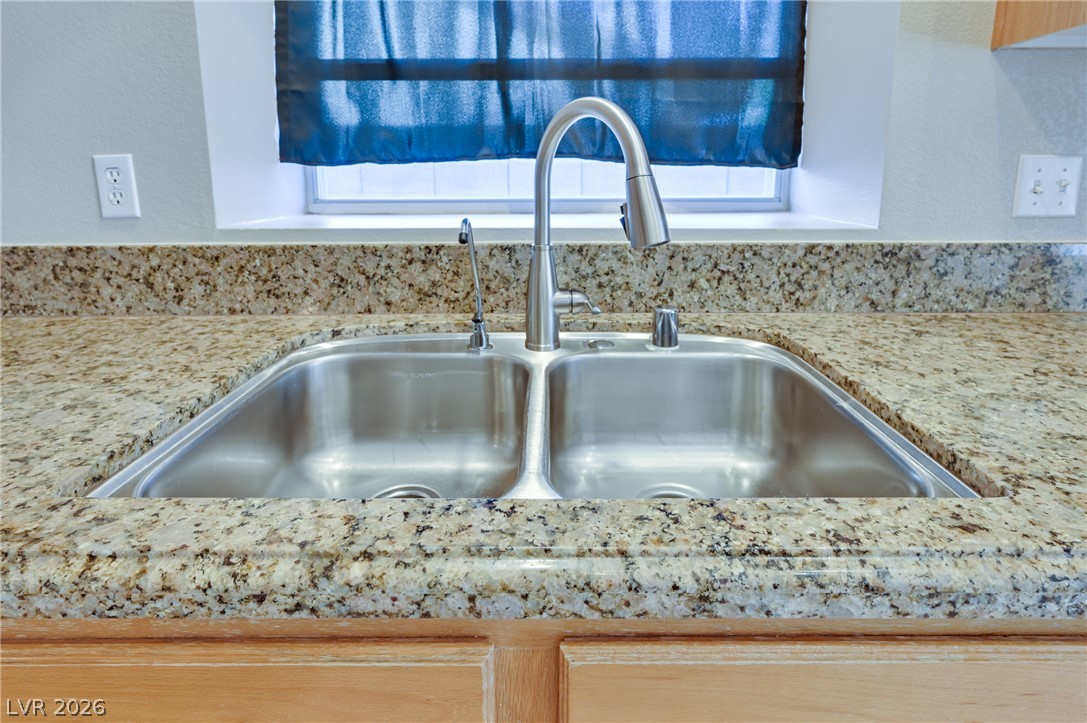
Polished granite countertops surround a practical double basin stainless steel sink beneath a garden window.

Ample wooden cabinetry and stone countertops flank modern kitchen appliances.
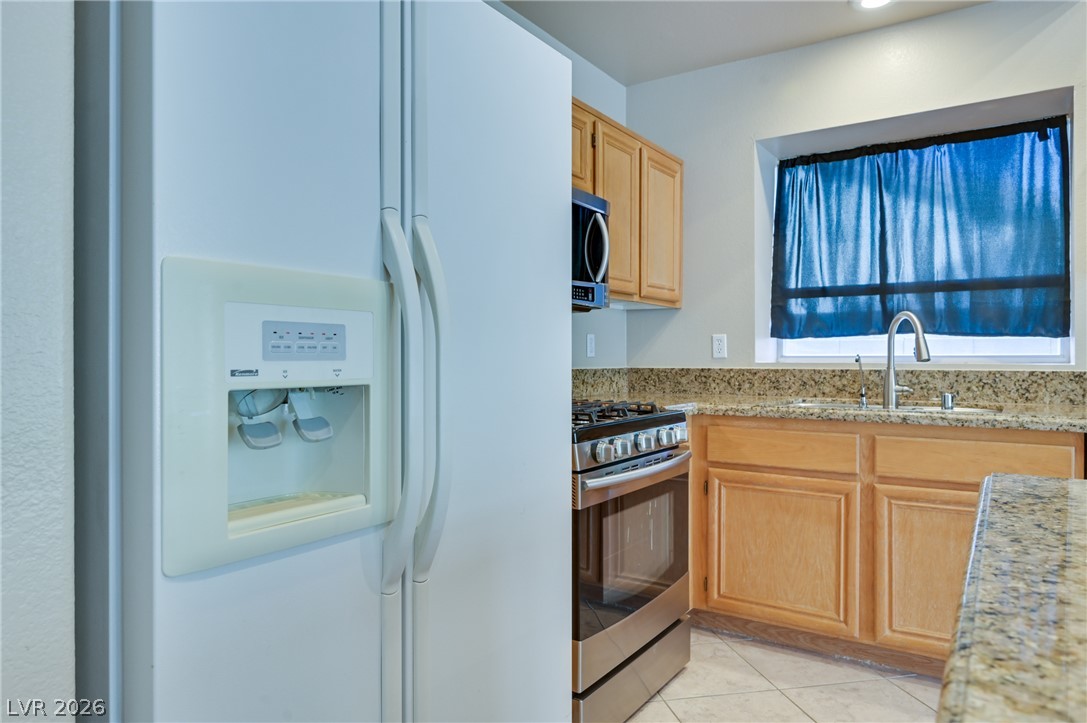
Rich granite countertops pair with natural wood cabinetry in this functional kitchen layout.
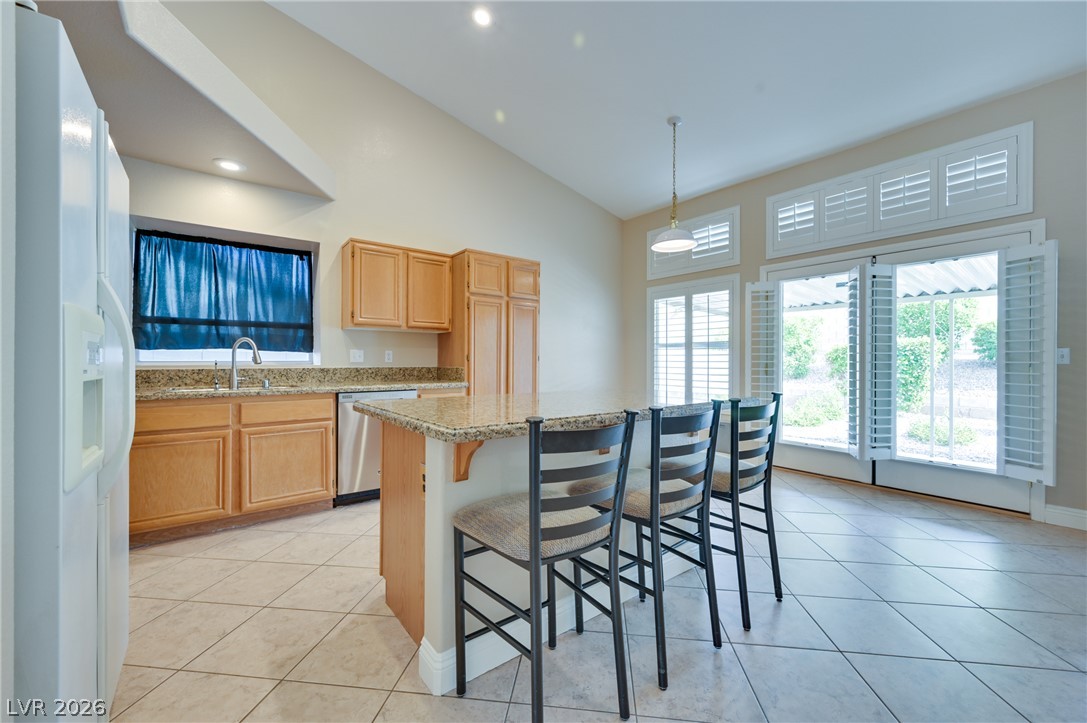
Gleaming tile floors and vaulted ceilings frame this airy kitchen with plantation-shuttered glass doors.
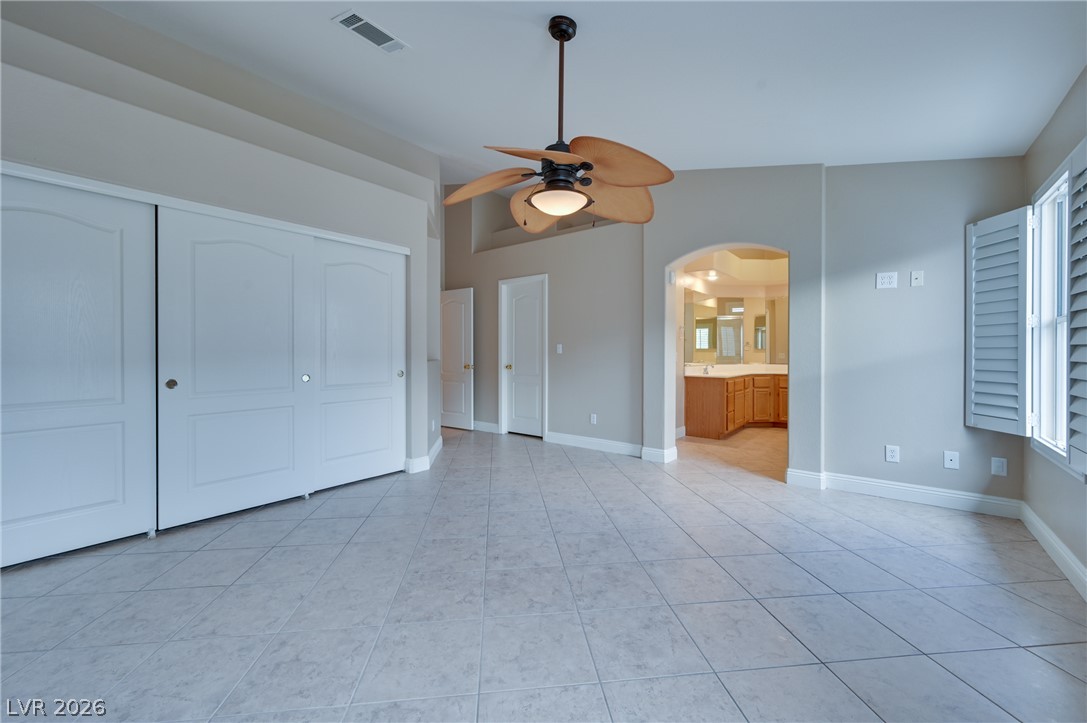
Tiled floors and vaulted ceilings create an airy, open feel in this primary suite.
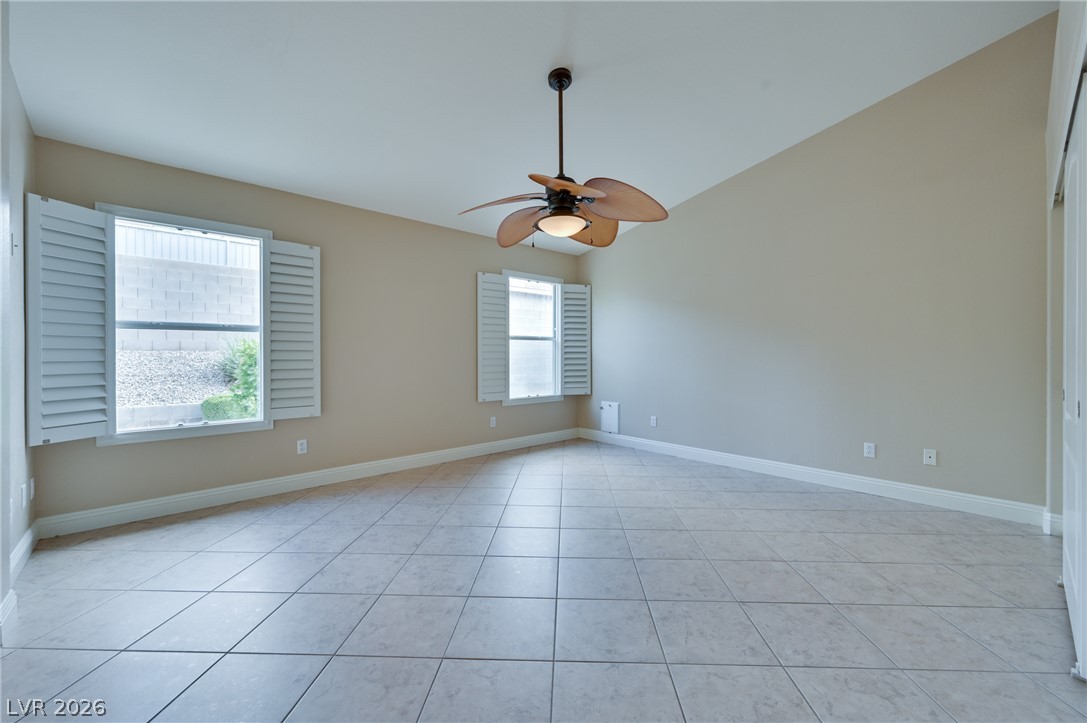
High vaulted ceilings and tile flooring enhance this spacious bedroom complete with plantation shutters.
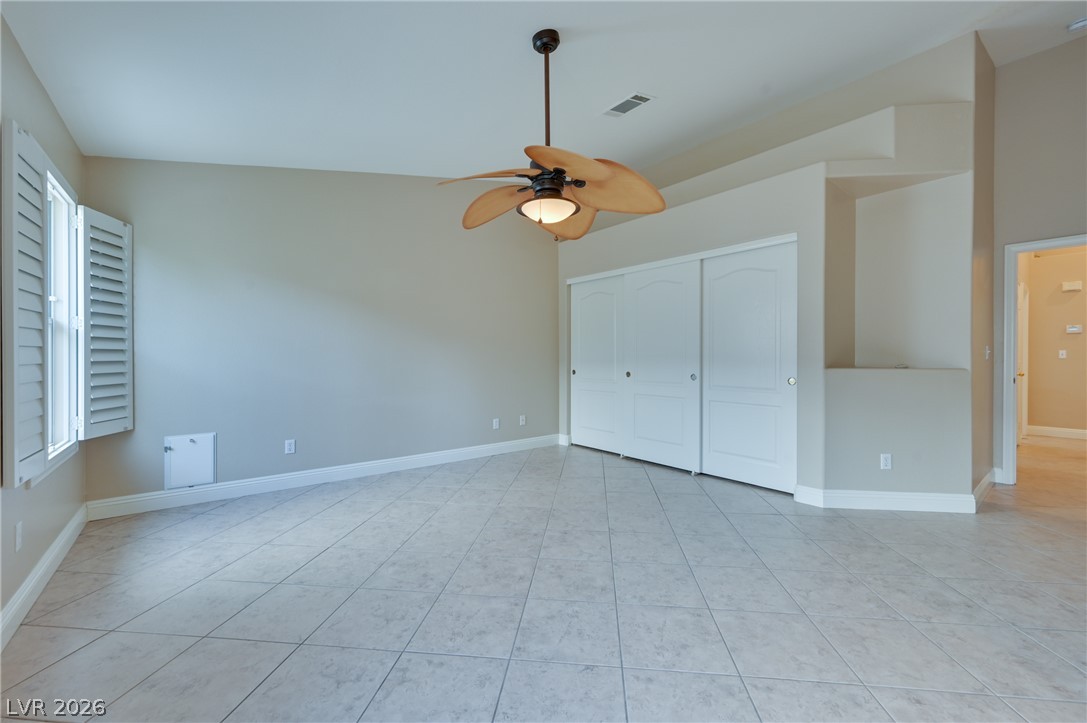
Tiled flooring and high vaulted ceilings create an open, airy feel in this spacious room.
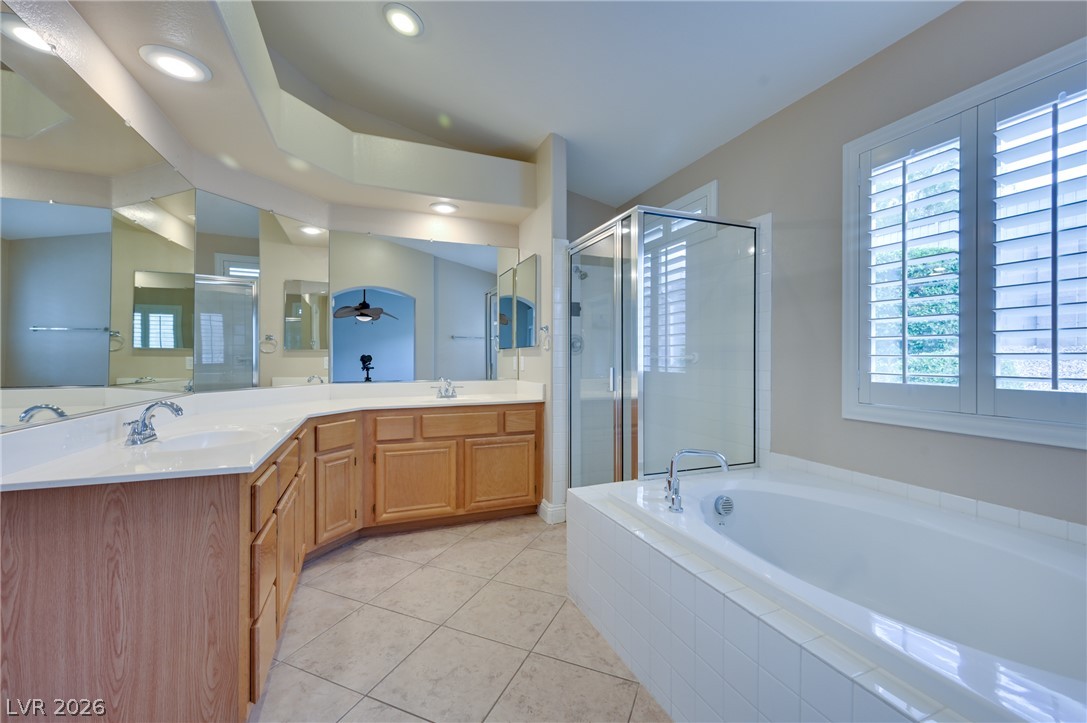
Tiled flooring and recessed lighting complement a soaking tub next to the glass shower.
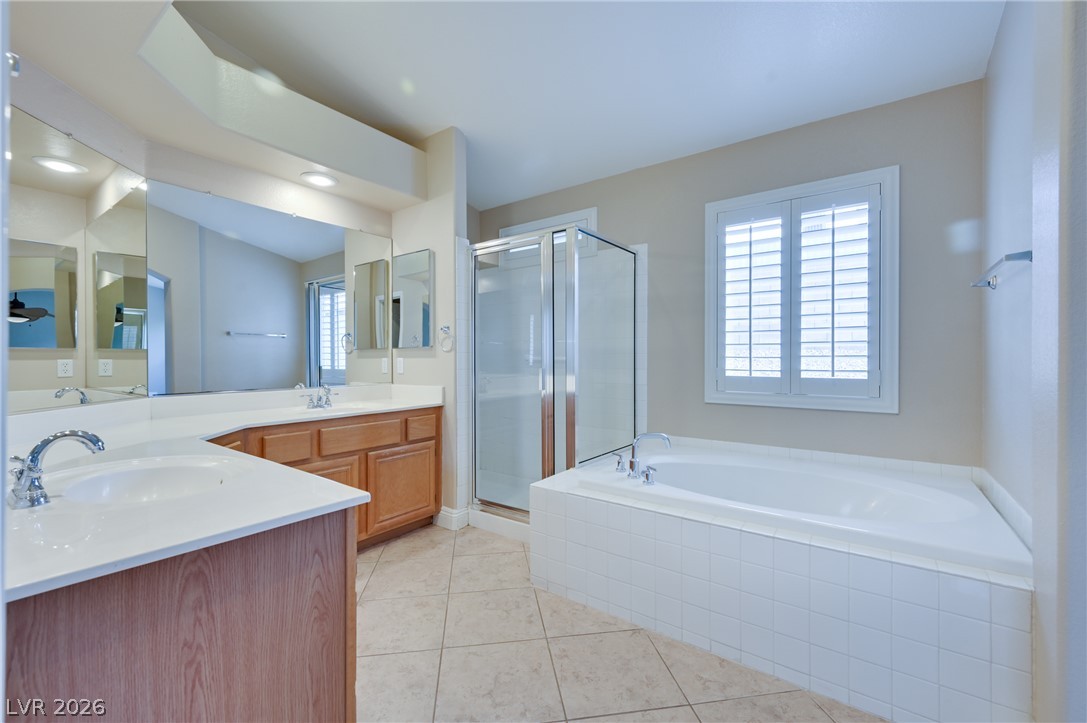
A spacious layout highlights the tile flooring and deep soaking tub beneath plantation shutters.
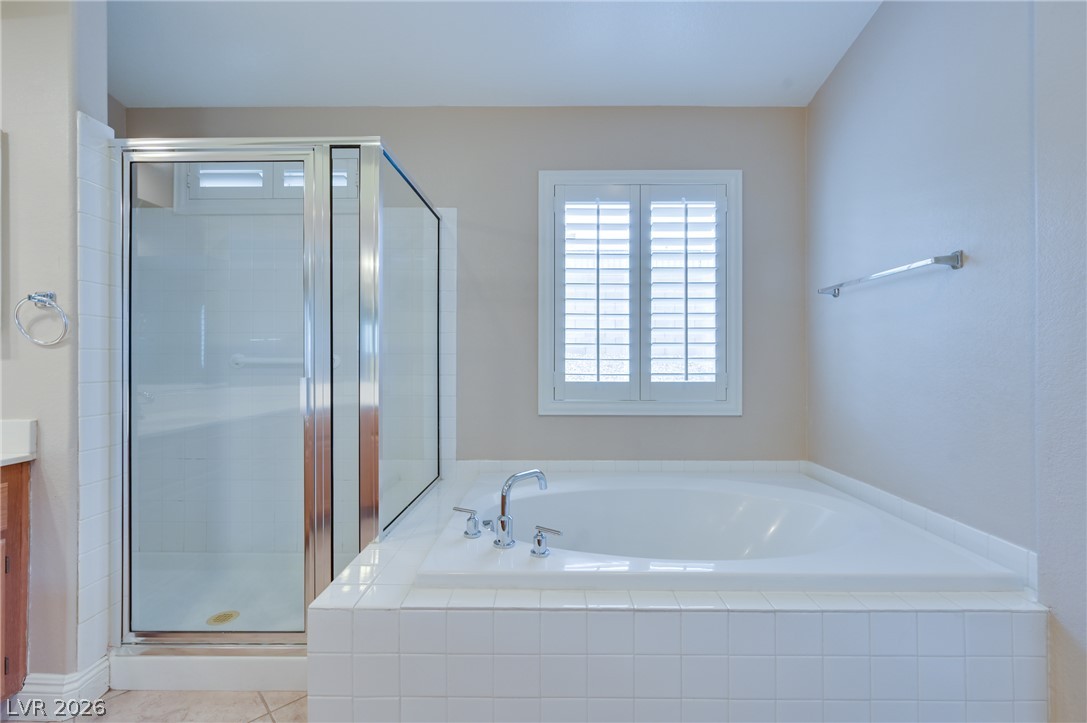
A spacious soaking tub sits alongside a separate glass-enclosed shower stall.
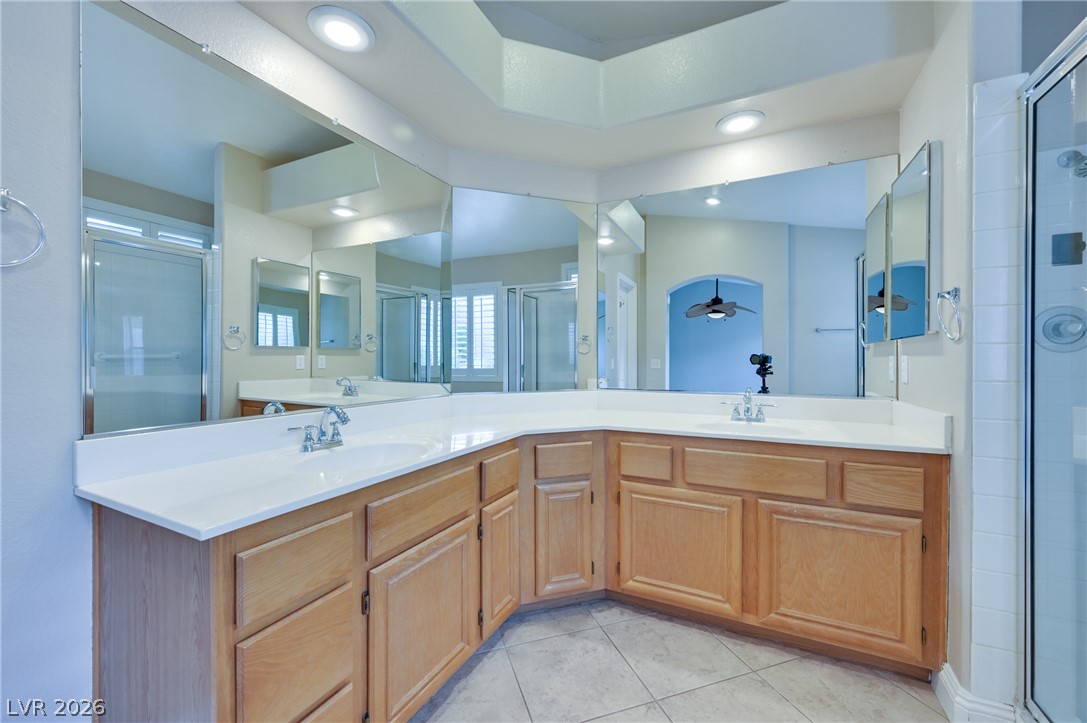
Ample counter space and a custom angled vanity define this well-appointed bath.
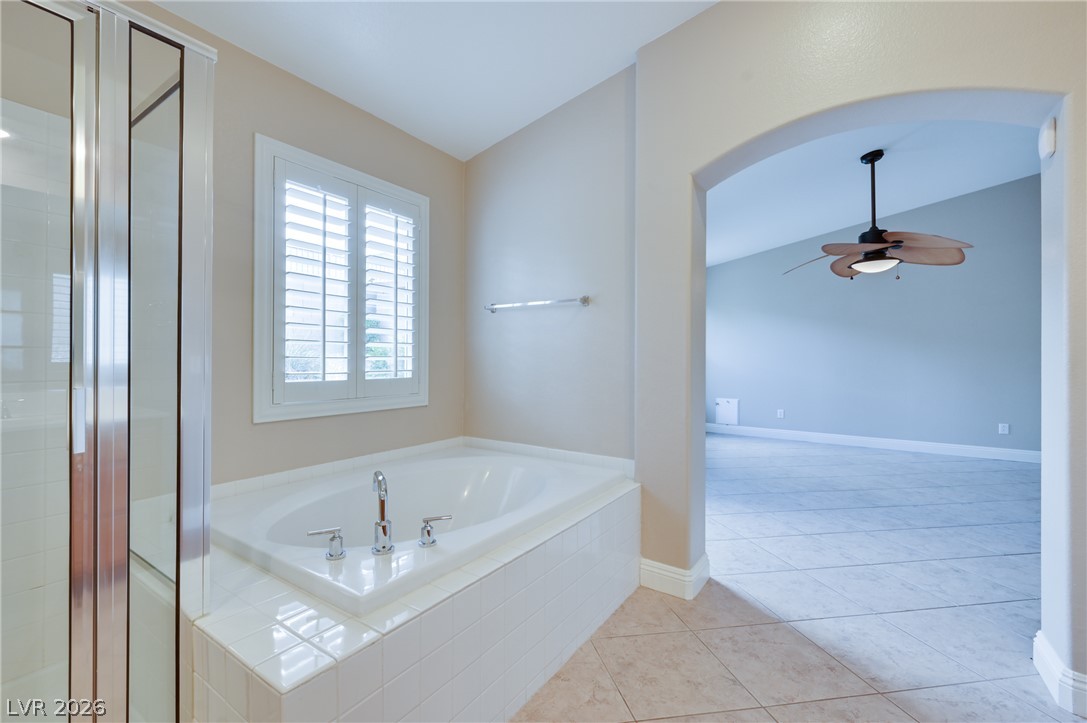
An arched doorway connects the tiled bathroom containing a soaking tub to the bedroom.
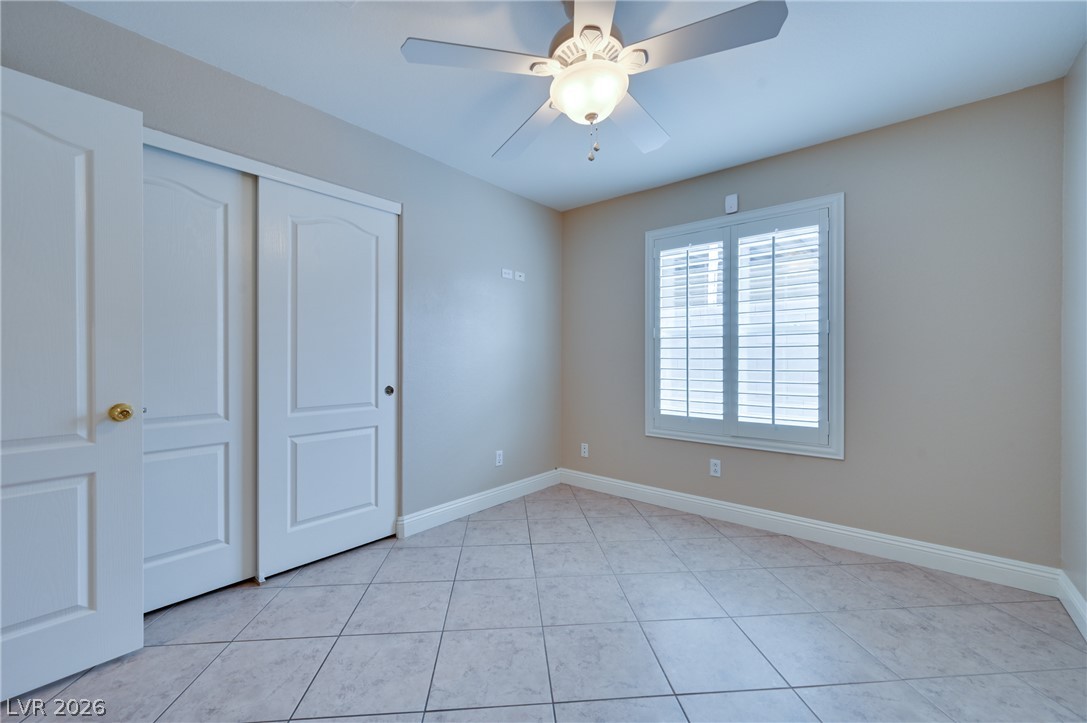
Tiled flooring and plantation shutters define this versatile secondary bedroom space.
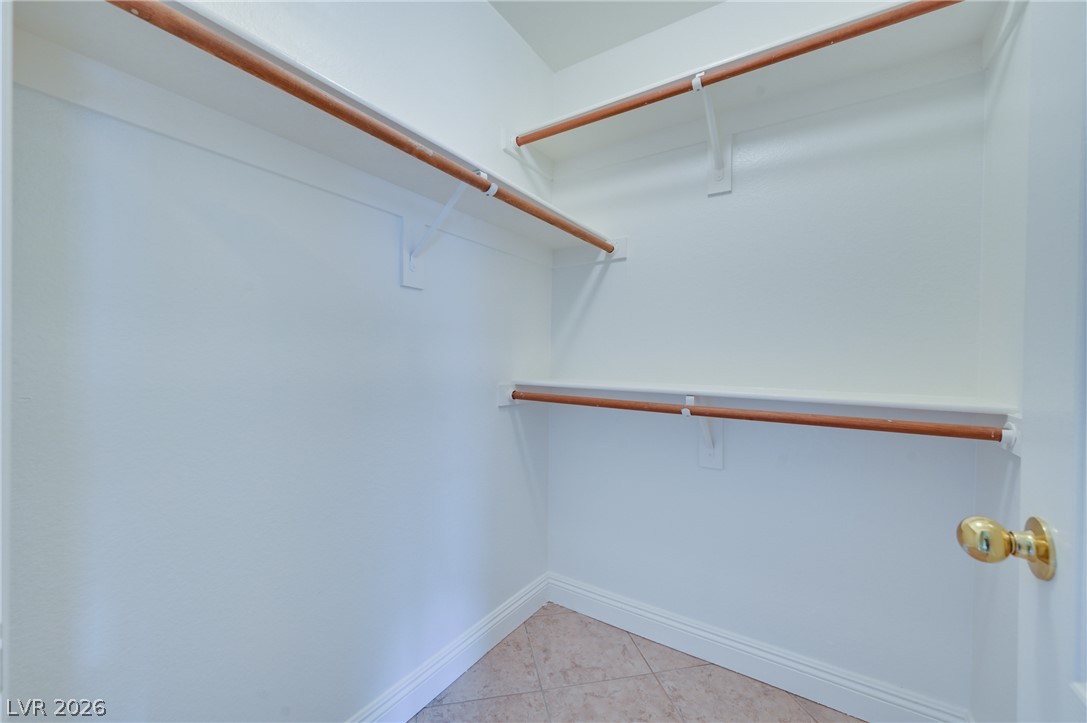
Ample hanging rods and built-in shelving maximize organization in this tiled walk-in closet.
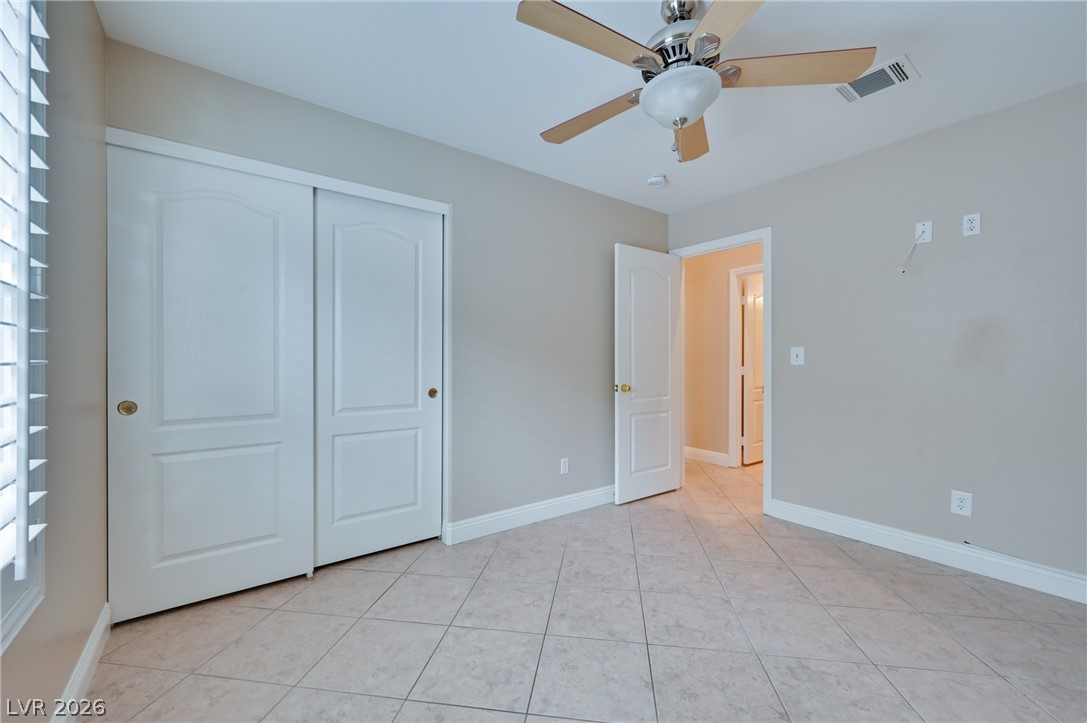
Tiled floors and a spacious closet define this versatile secondary bedroom space.
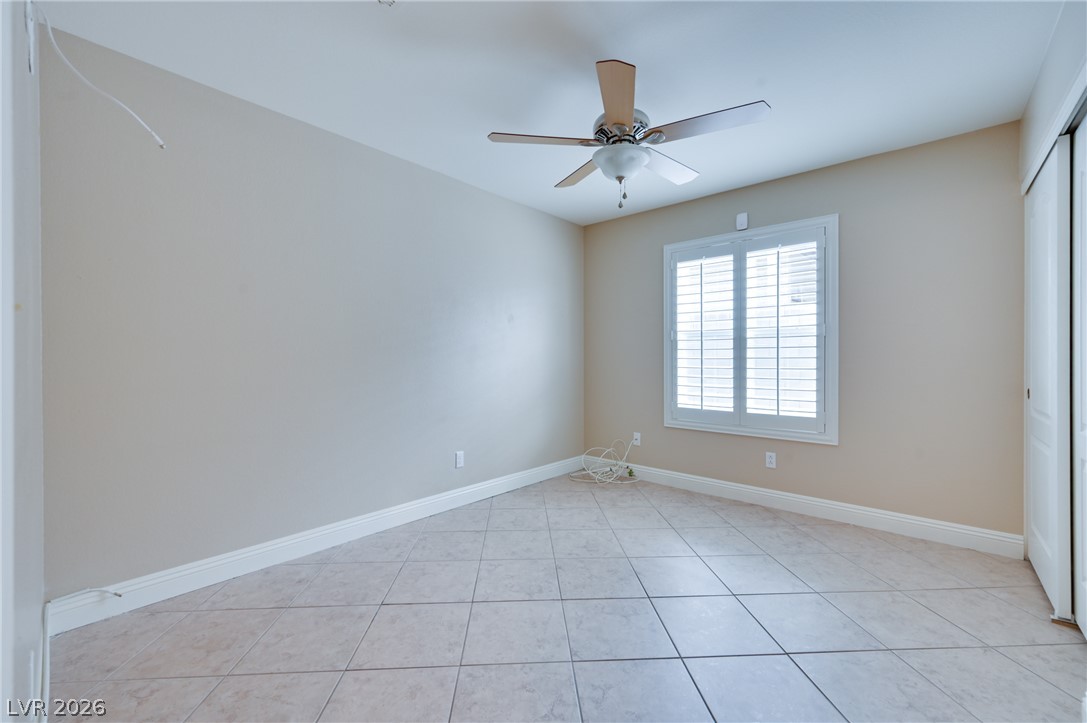
Tiled flooring and plantation shutters define this versatile room.
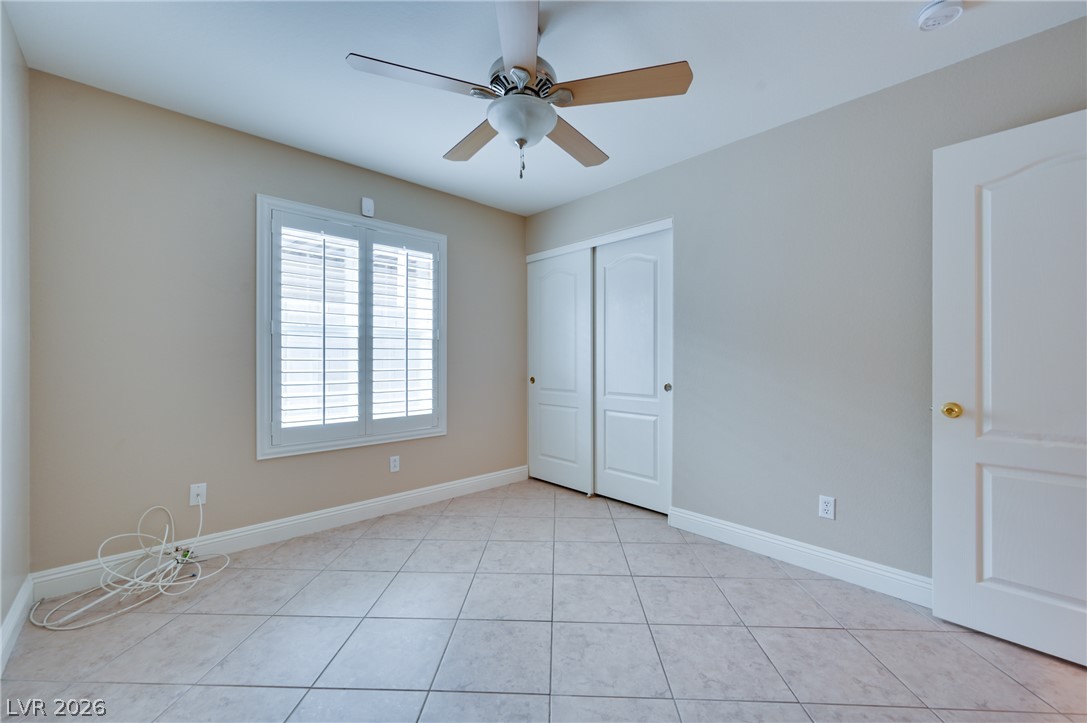
Tiled flooring and plantation shutters define this versatile secondary space.
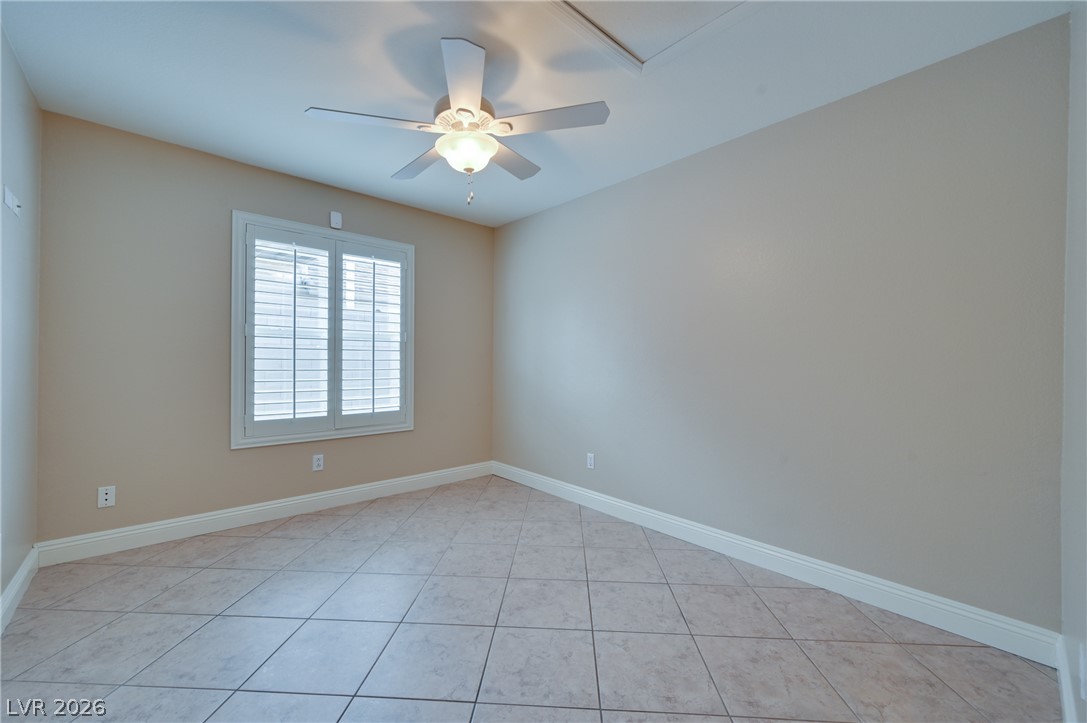
Tiled flooring and classic plantation shutters anchor this versatile secondary bedroom space.
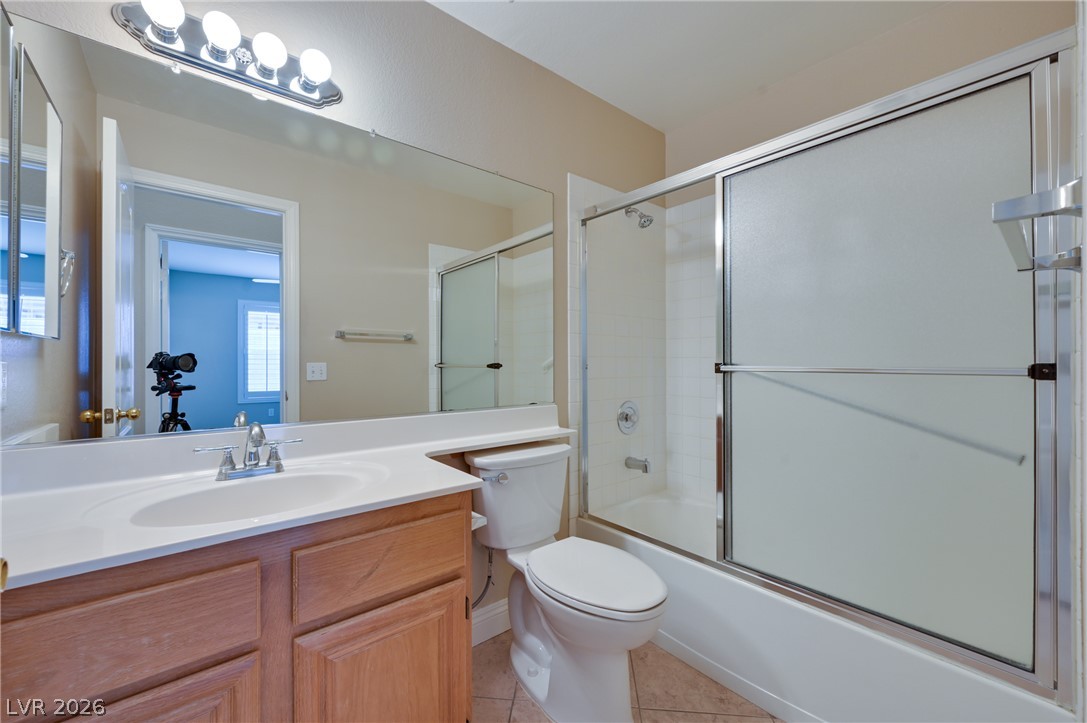
A classic vanity next to a tub shower combo with sliding glass doors.
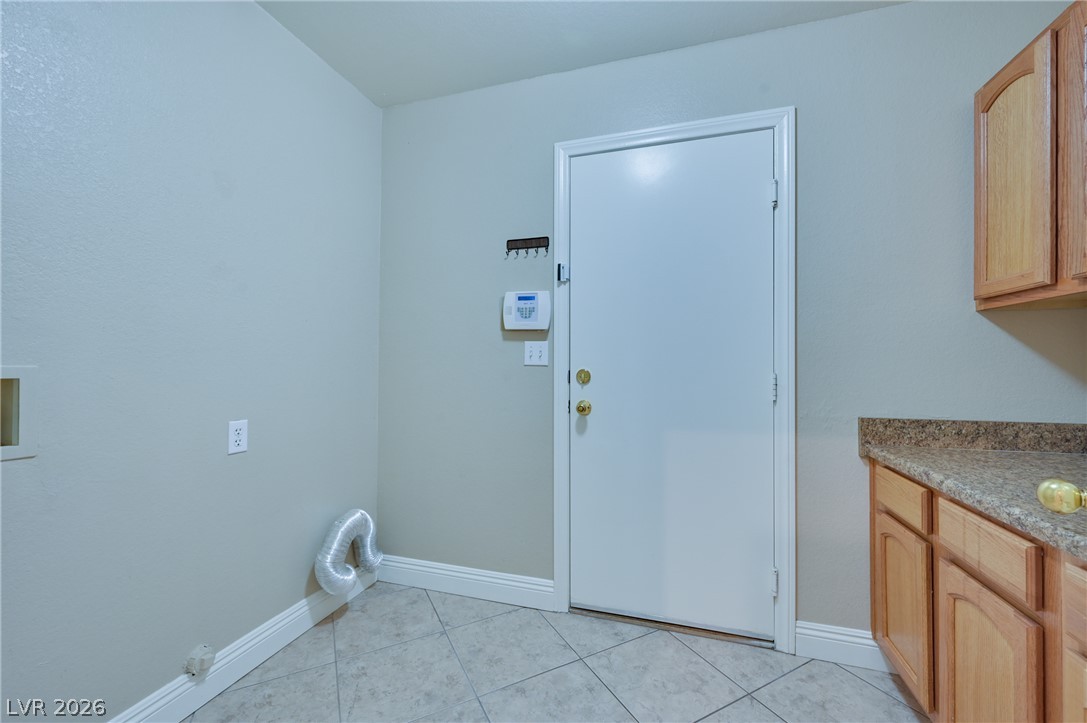
A functional utility room features durable tile flooring and wooden cabinetry with granite-look countertops.
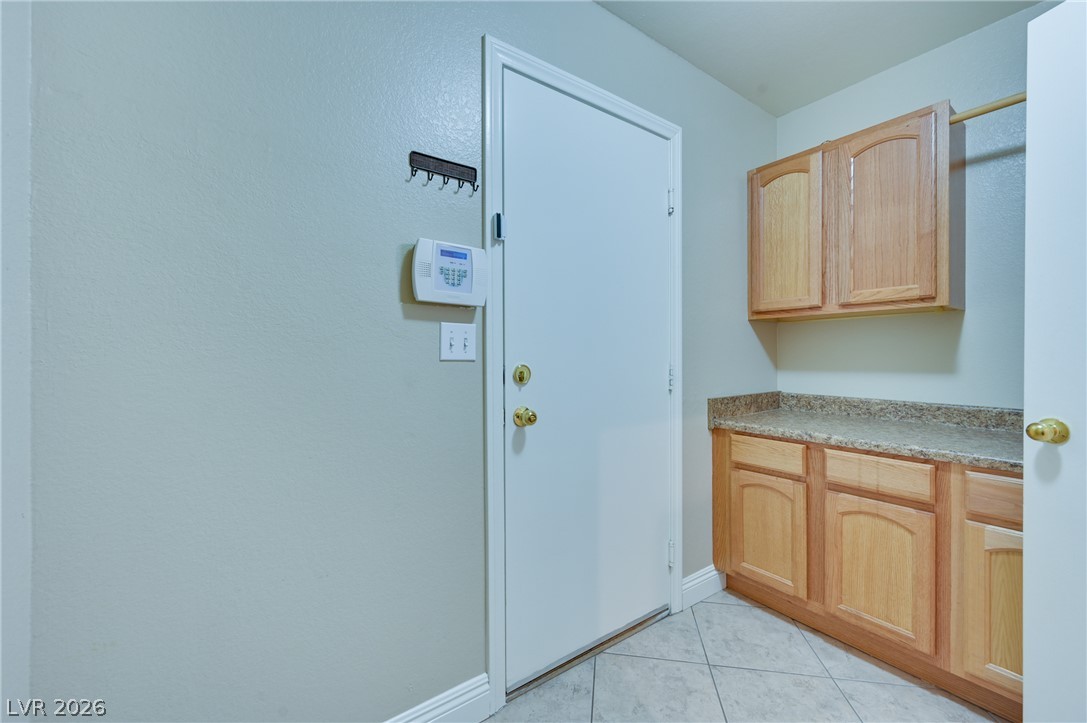
Practical tiled utility area displays functional built-in storage cabinets alongside a stone counter.
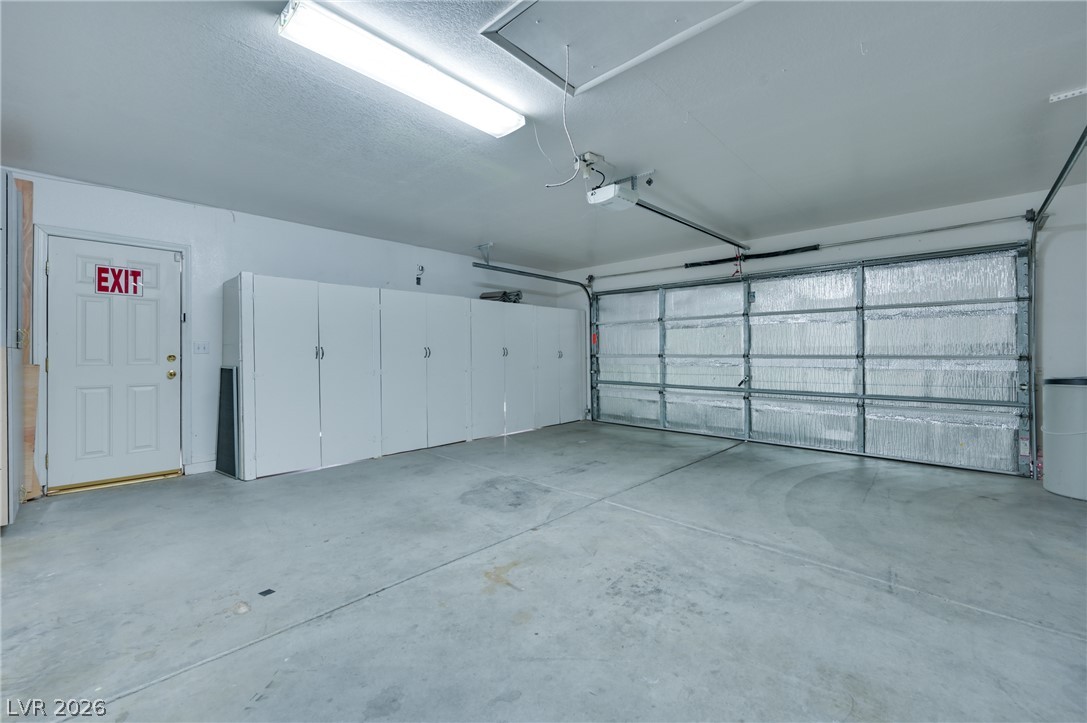
Ample built-in storage cabinets line the wall of this spacious concrete-floored garage.
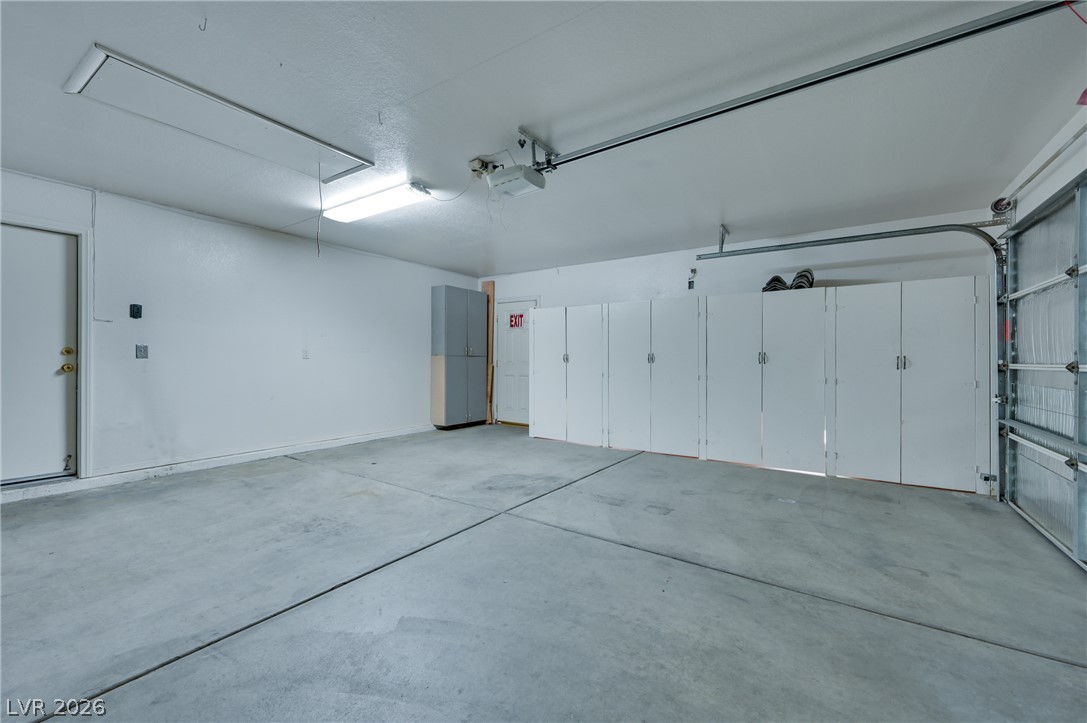
An orderly garage displays smooth concrete flooring and abundant built-in storage cabinets.
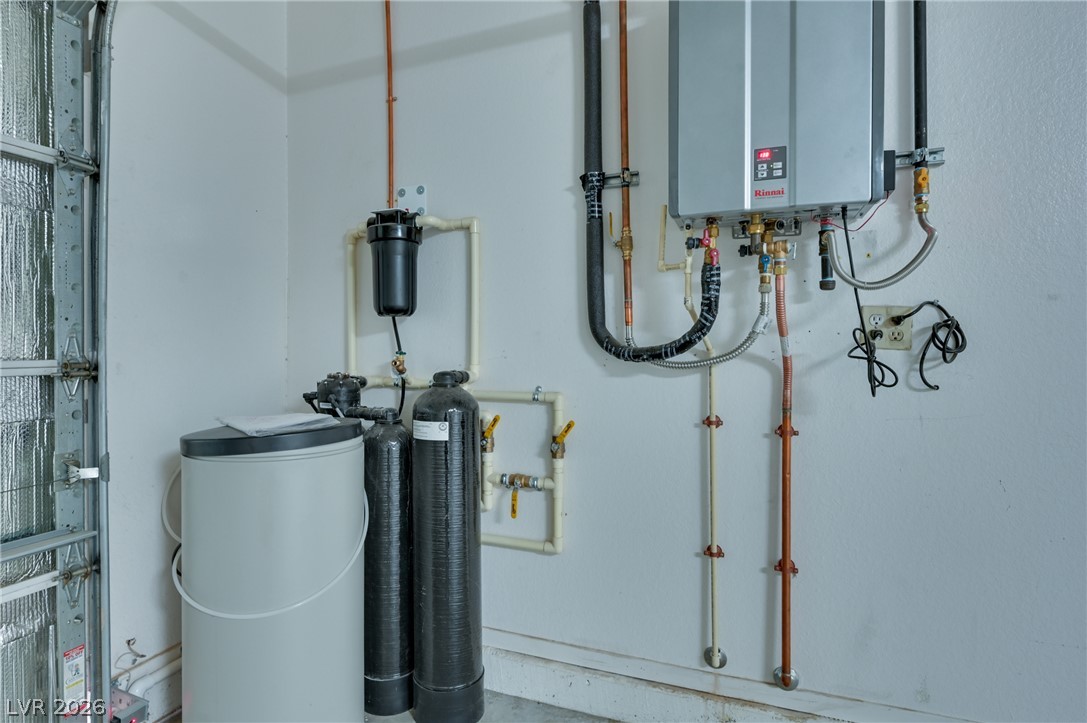
Modern home systems occupy a neat corner of the garage structure.
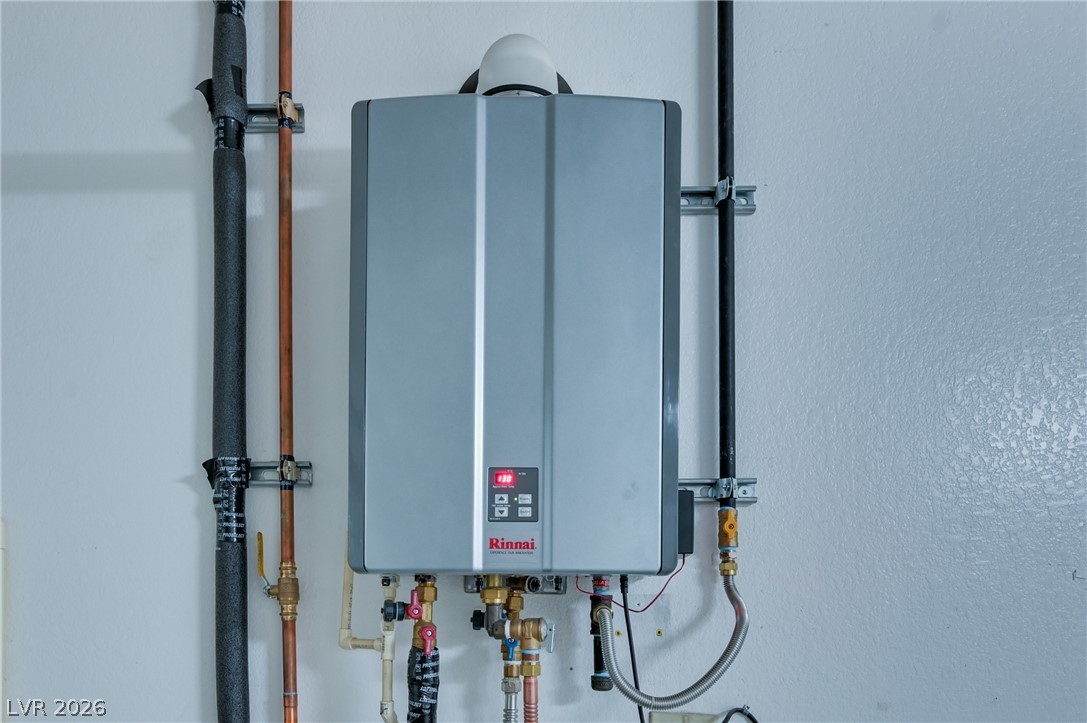
Modern wall-mounted on-demand tankless water heating system delivers efficient and continuous hot water performance.
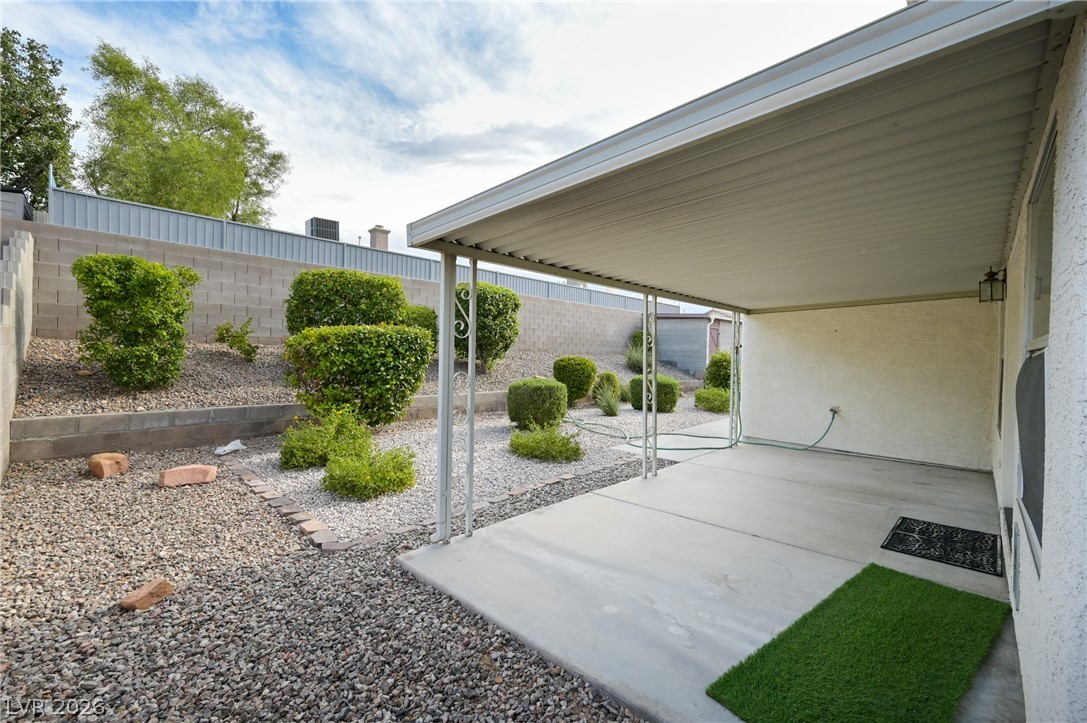
An expansive covered concrete patio overlooks the low-maintenance gravel yard with structured green plantings.
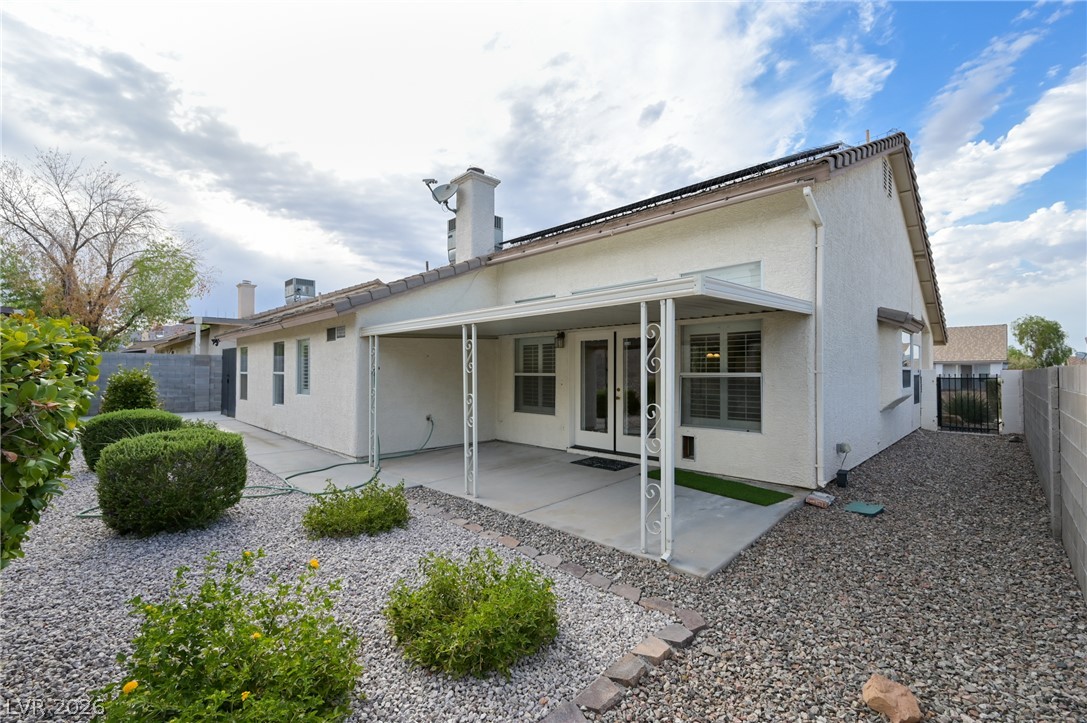
A covered patio extends from the stucco exterior over a low-maintenance gravel yard.
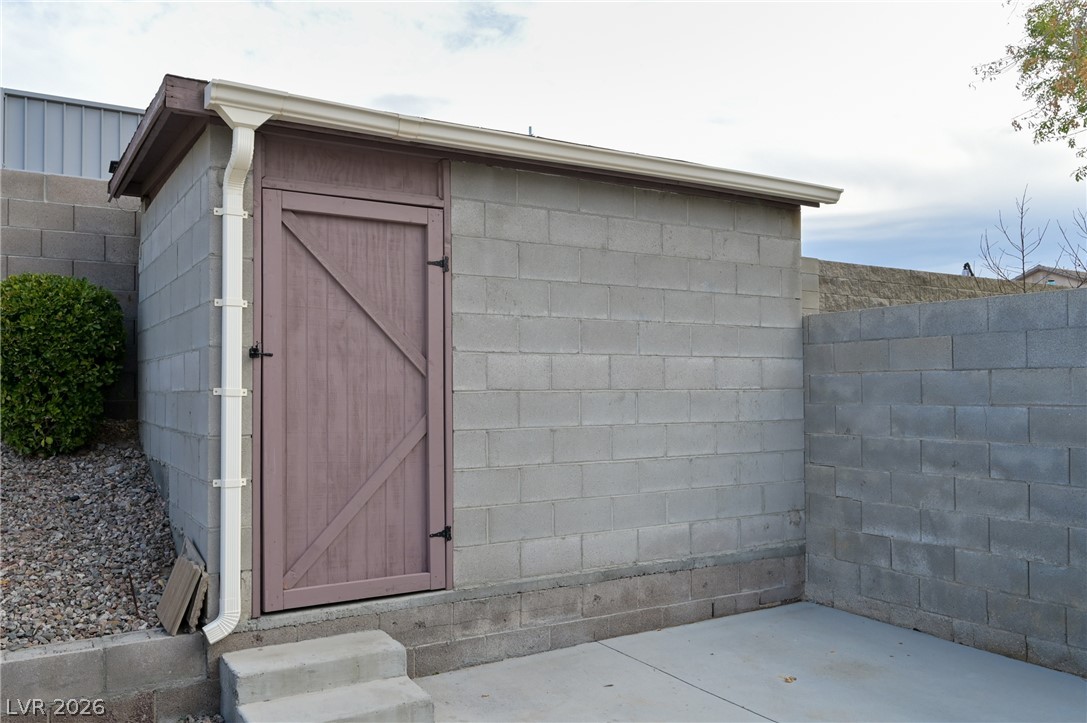
Concrete block construction creates a durable and secure outdoor storage shed.
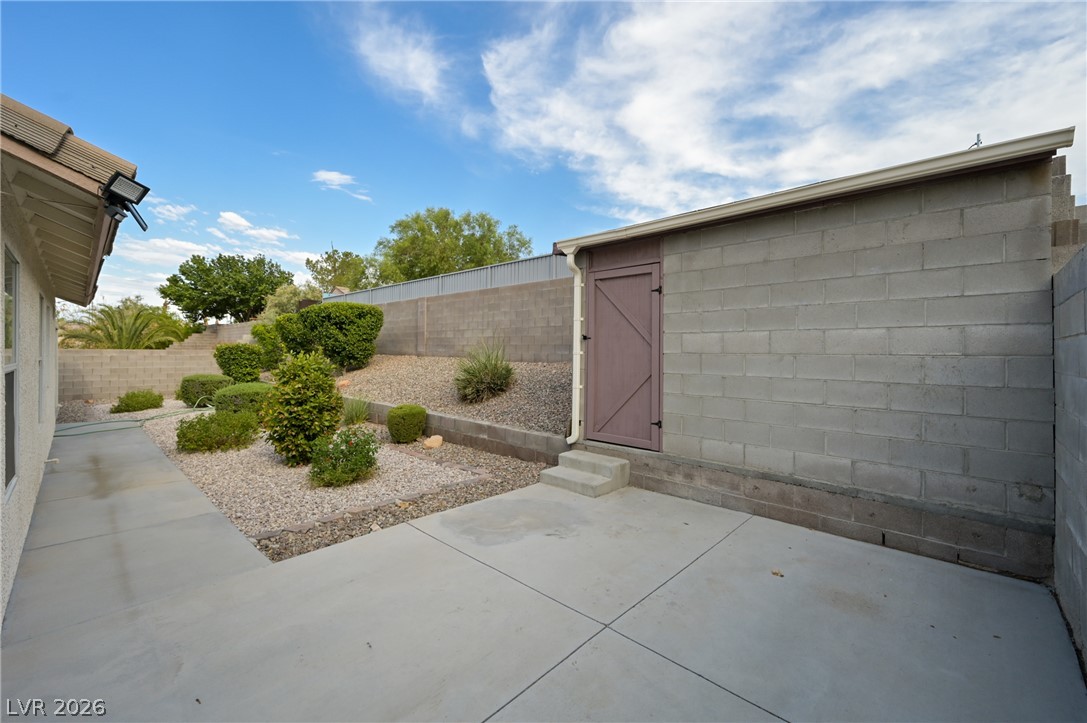
A spacious concrete patio borders gravel landscaping and a block outbuilding under sunny skies.
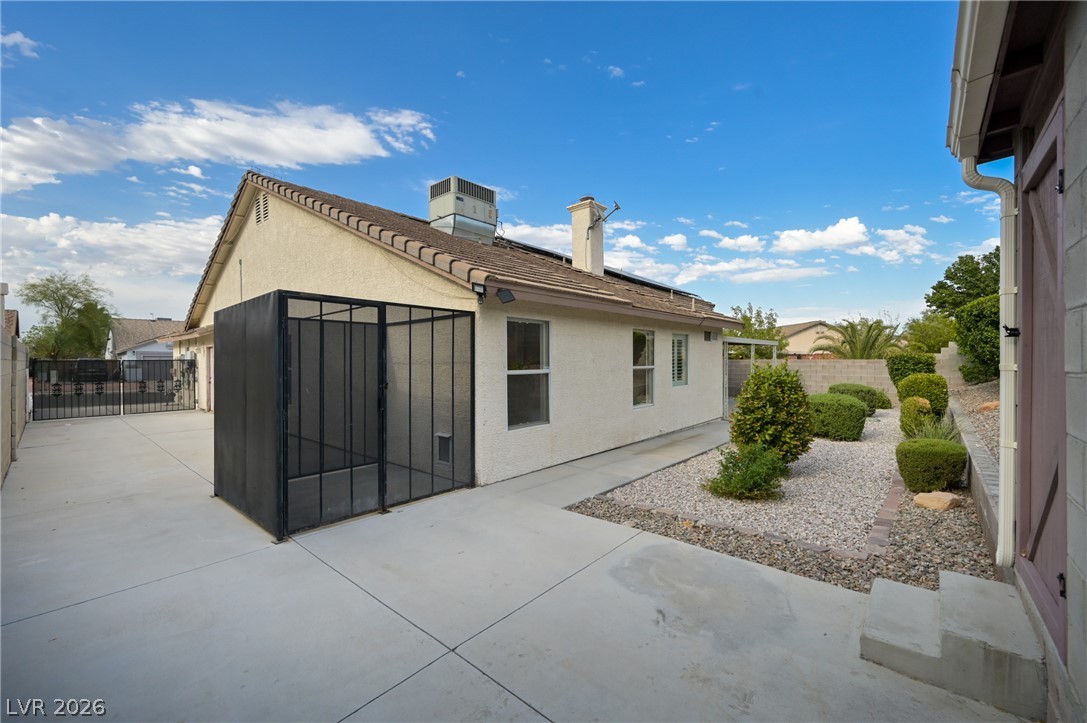
An expansive concrete patio highlights this low-maintenance backyard space bordered by clean stucco walls.
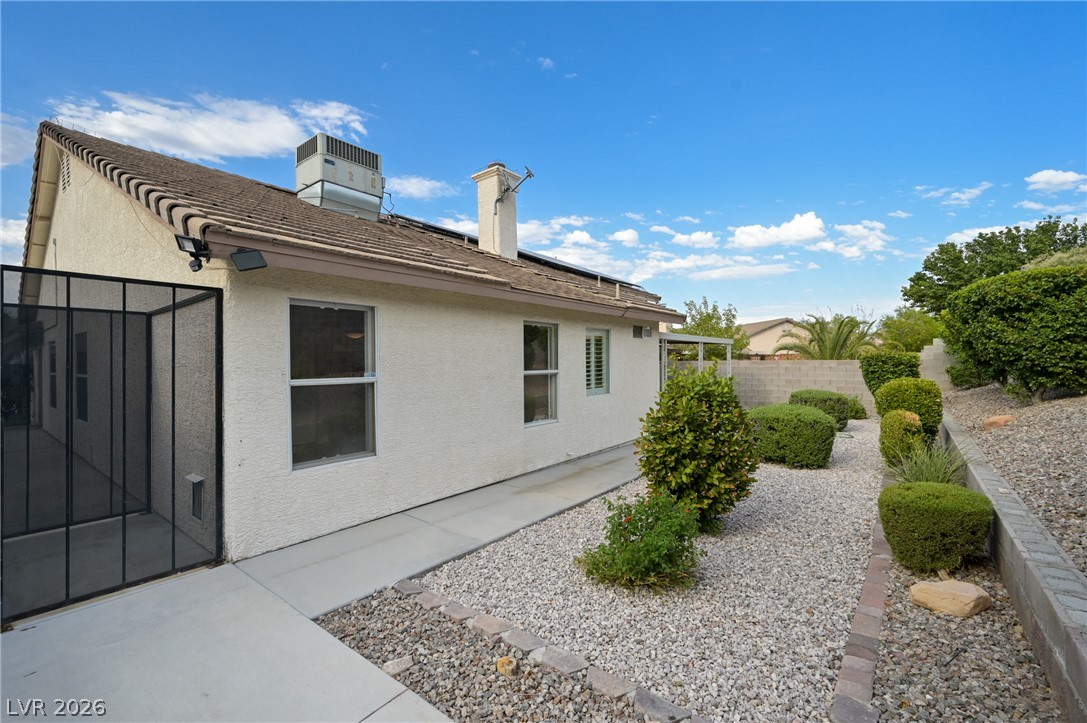
Neat desert landscaping and concrete pathways border this stucco home under a bright sky.
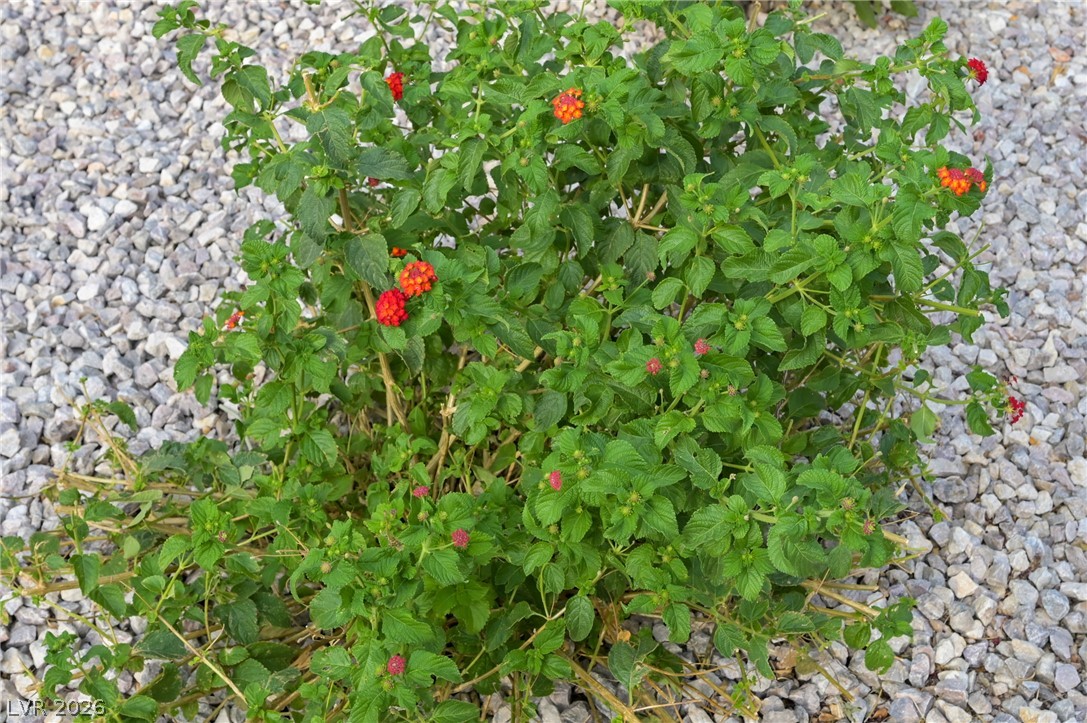
Lush plantings and stone ground cover create low-maintenance landscaping.
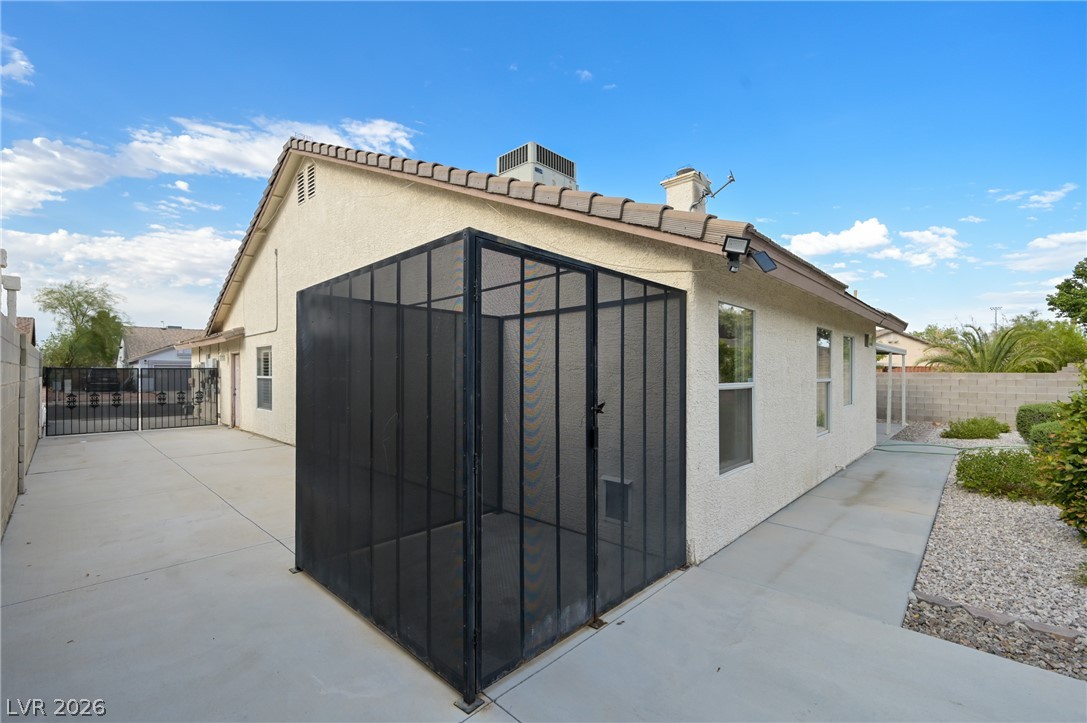
A spacious concrete patio area wraps around the stucco exterior of this desert home.
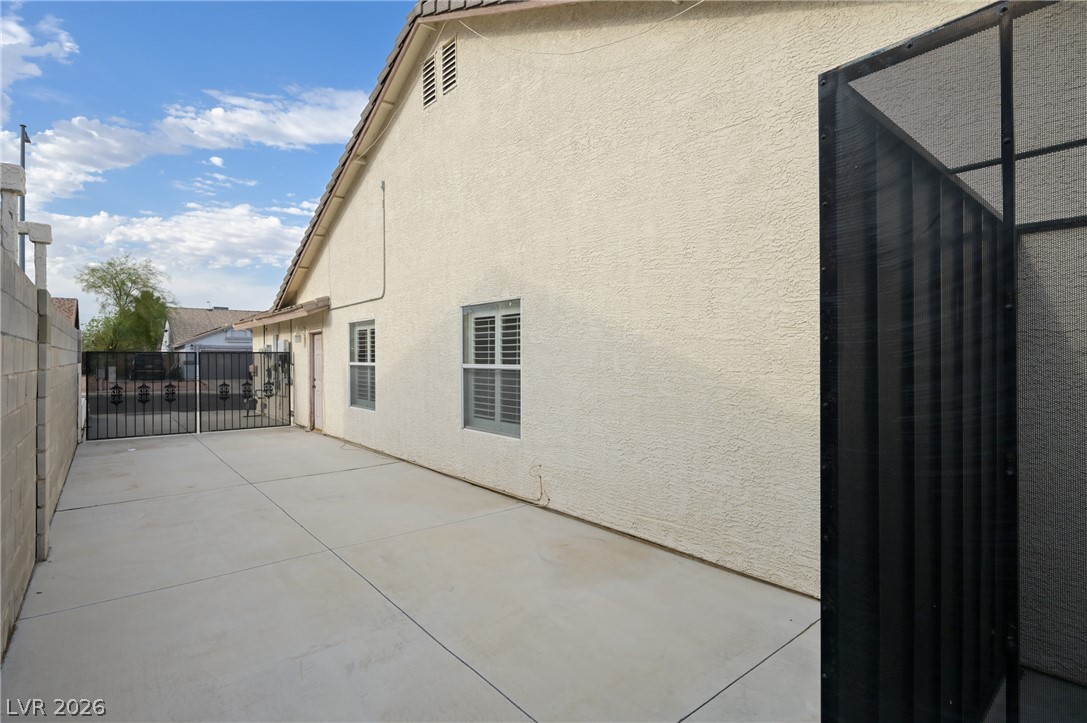
A spacious concrete side yard features a secure metal gate and durable stucco exterior.
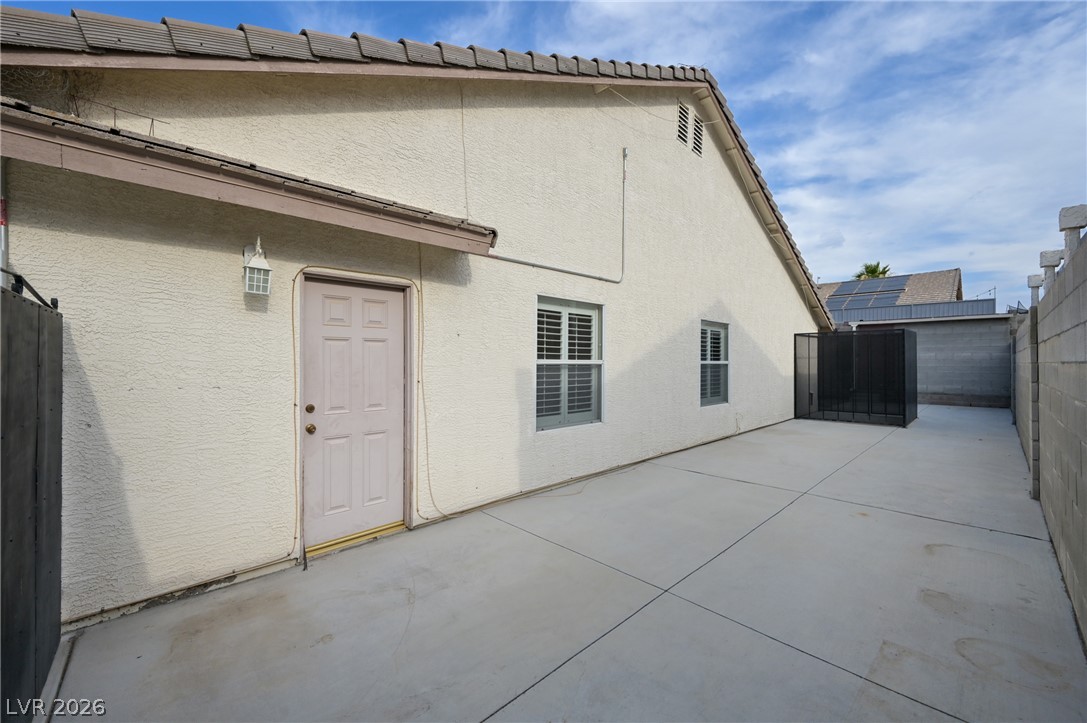
A spacious paved side yard aligns with the stucco exterior and tiled roofline.
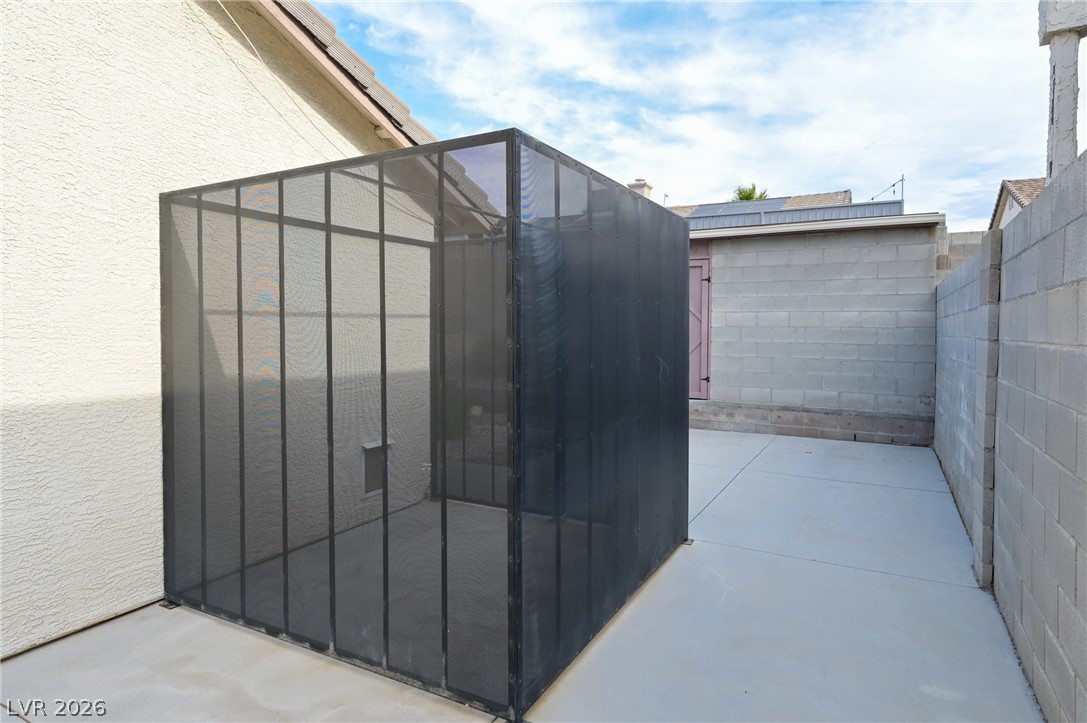
A low-maintenance concrete courtyard is securely enclosed by high stone and stucco privacy walls.
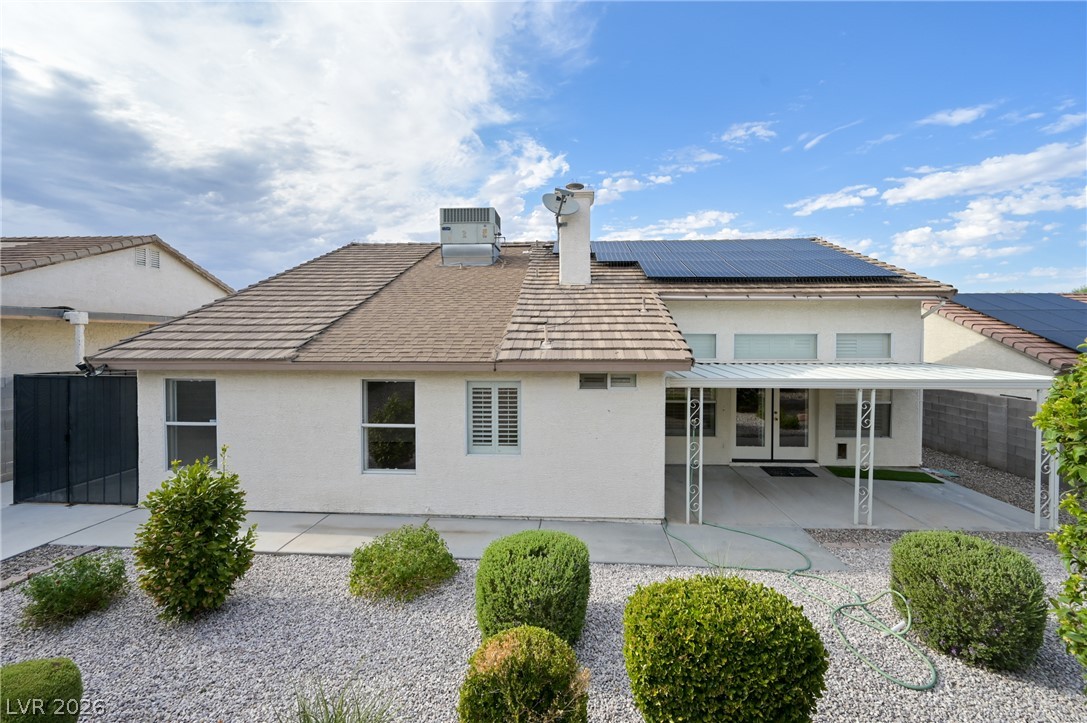
An inviting backyard patio sits adjacent to a low-maintenance gravel yard with manicured shrubs.
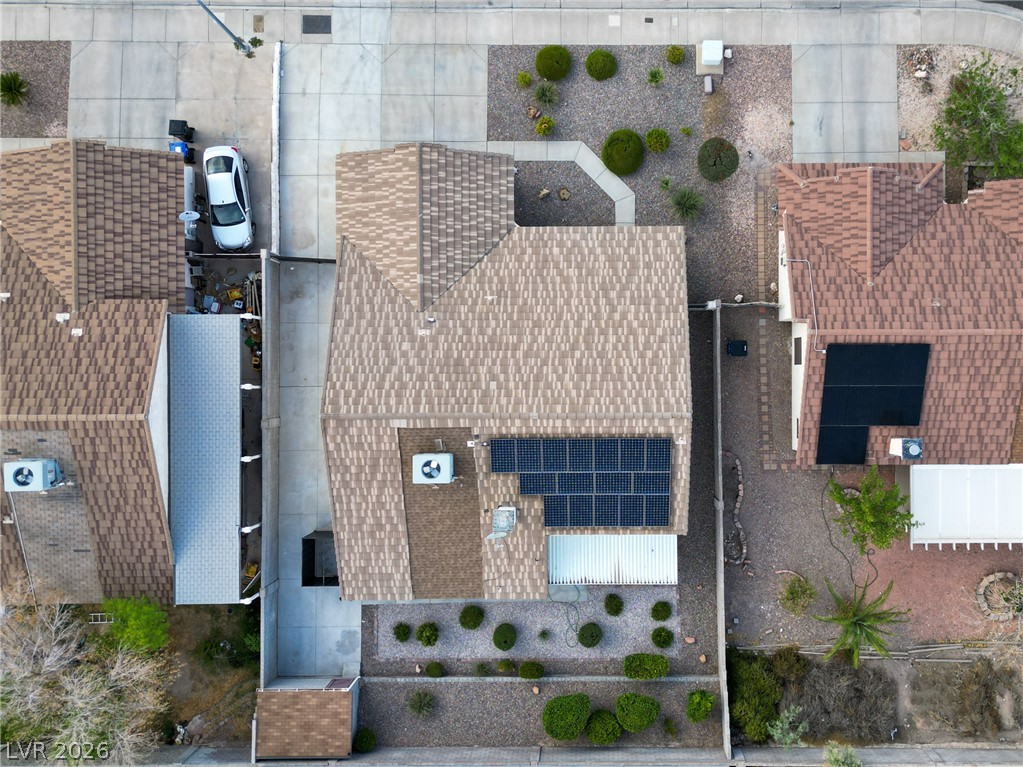
Solar panels line the roof of this property pictured from a bird's-eye perspective.
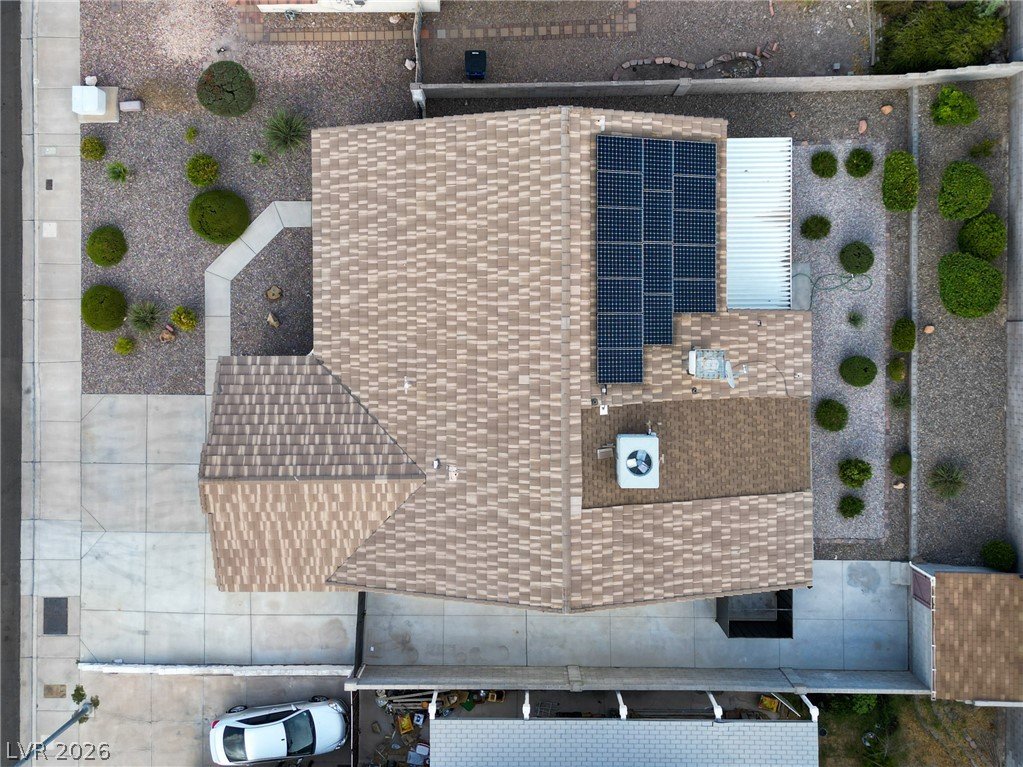
An aerial perspective reveals the structured tile roofline and integrated solar panel system.
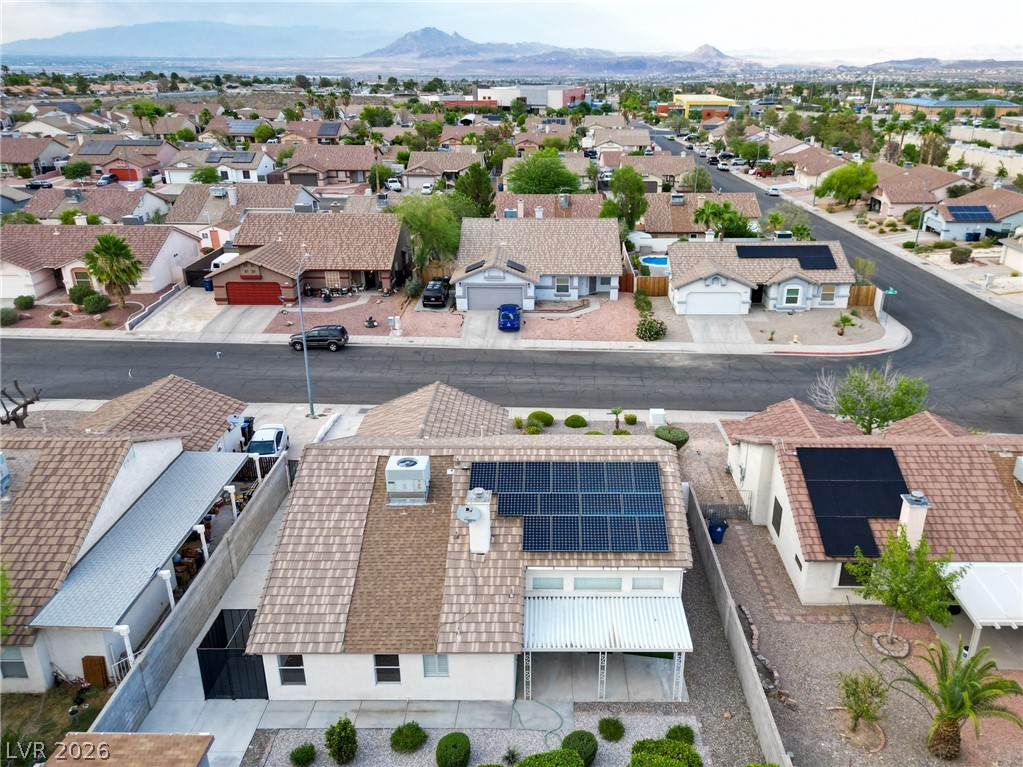
A quiet neighborhood street is framed by majestic mountains rising in the distance.
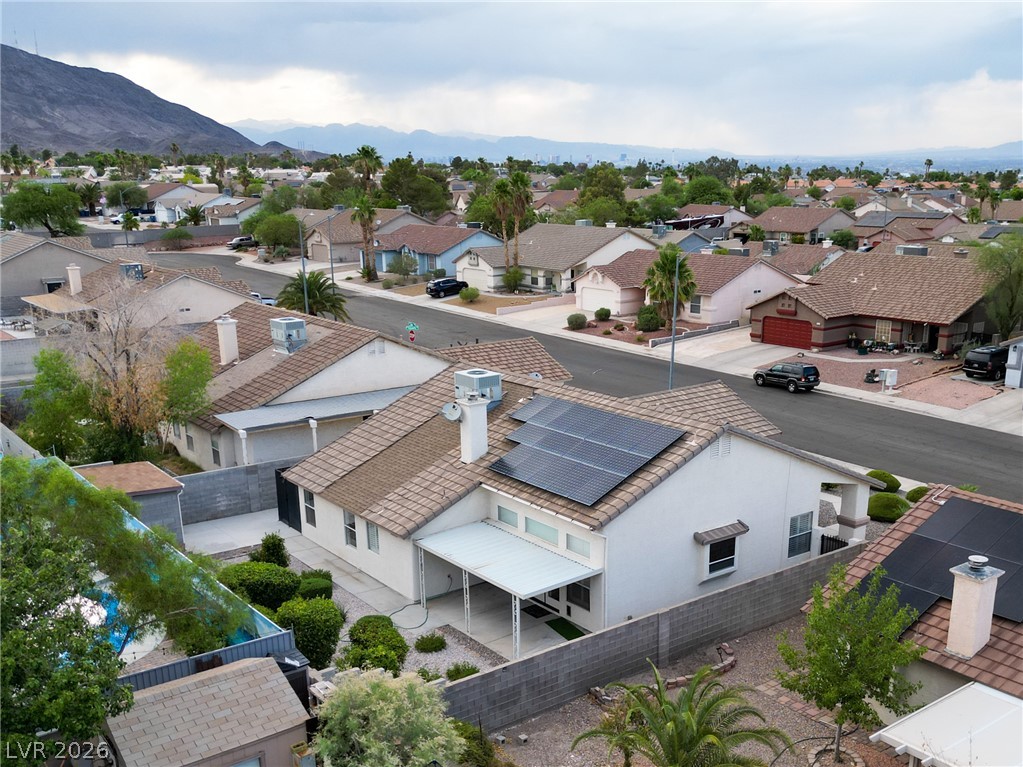
Rooftop solar panels and a covered patio highlight this modern neighborhood home near mountain ranges.

Description
Henderson!! Solar Panels!! Tankless Hot water Heater!! Small RV Parking!!! Power included in rent!!! No Carpet!! Low Maintenance Desert Landscape front and back. Covered patio in back yard+ Shed. Home includes Living, dining and family rooms. Kitchen: Island, Pot-shelving, Upgraded appliances, Side by Side refrigerator. Stain-steel Stove, Dishwasher, Microwave and stainless-steel sink. Shelving and Water softener in garage. No Washer and Dryer included in Laundry room. Ceiling fans in all bedrooms.
Details
| MLS # | 2809555 |
|---|---|
| Listing Type | For Lease |
| Style | House |
| Status | Active |
| Year | 1995 |
| Days On Site | 12 |
| Listing Provided By | NV Superior Properties | Mark A. Lister |
Features
| Bed(s) | 3 |
|---|---|
| Bath(s) | 2 Total |
| SQ Feet | 1,816 |
| Garage | 2 |
| Story(s) | 1 |
| Zoning | Single Family |
| Acreage | 0.16 |
Interior
| Cooling | Central Air, Electric |
|---|---|
| Heating | Central, Gas |
| Heating Yes / No | Yes |
| Cooling Yes / No | Yes |
| Interior Features | Bedroom On Main Level, Ceiling Fans, Primary Downstairs, Pot Rack, Window Treatments |
| Window Features | Blinds, Plantation Shutters, Window Treatments |
| Furnished | Unfurnished |
| Appliances | Dishwasher, Disposal, Gas Range, Microwave, Refrigerator, Water Softener Owned, Tankless Water Heater |
| Fireplaces Total | 1 |
| Fireplace Yes / No | Yes |
Exterior
| Roof | Pitched, Tile |
|---|---|
| Construction Materials | Frame, Stucco |
| Lot Features | Less Than Quarter Acre |
| Fencing | Block, Back Yard |
Parking
| Parking Features | Garage, Open, Private, Rv Gated, Rv Access Parking |
|---|---|
| Garage Yes / No | Yes |
Utilities
| Utilities | Cable Available, Underground Utilities |
|---|---|
| Sewer | Public Sewer |
Location
| Senior Community Yes / No | No |
|---|
Other
| List Aor | Greater Las Vegas Association Of Realtors Inc |
|---|
Area Information
| State | NV |
|---|---|
| County | Clark |
| City | Henderson |
| Zip Code | 89002 |
| Community Name | Indian Ridge Amd |
Request a showing
Request a showing
Contact
Learn More About This Property

| State | NV |
|---|---|
| County | Clark |
| City | Henderson |
| Zip Code | 89002 |
| Community Name | Indian Ridge Amd |
Nearby Listings (Within 1/4 mile)
Price: $1K - $3K
sqft: 1,000 - 2,000

Listing Updated: August 20, 2026 at 4:45:40 PM PDT