
 New Listing
$1,869 $11 est/mo Sourced by Back At You
7876 Crownbeard Street,Las Vegas, NV 89149
Las Vegas, NV 89149
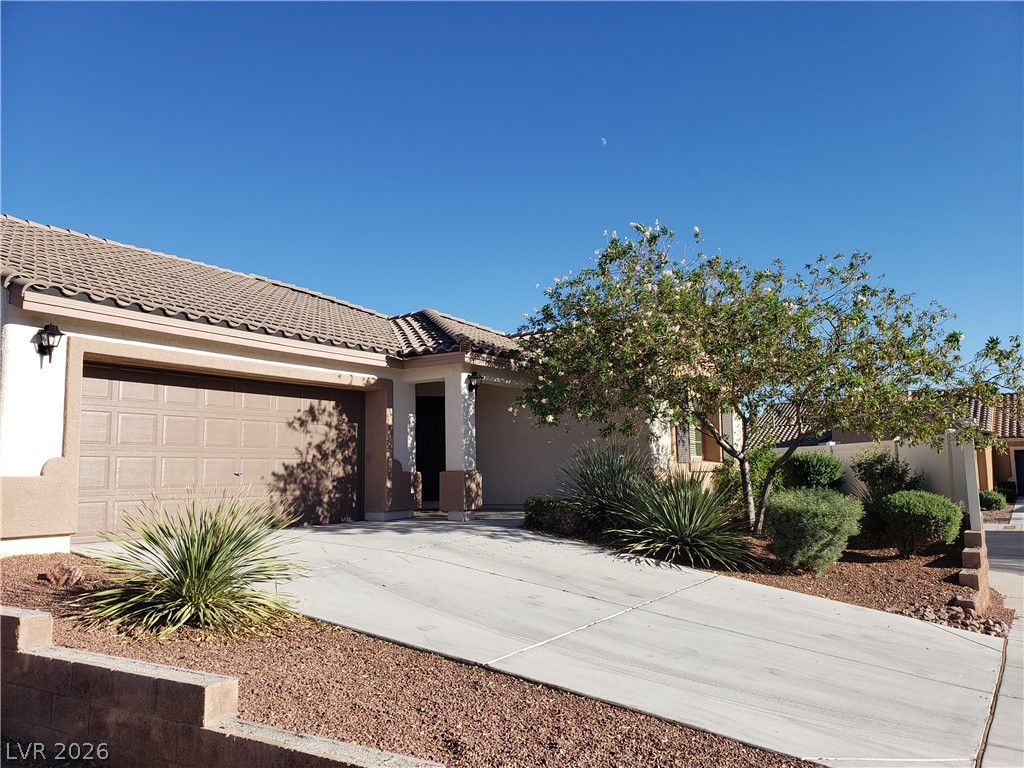
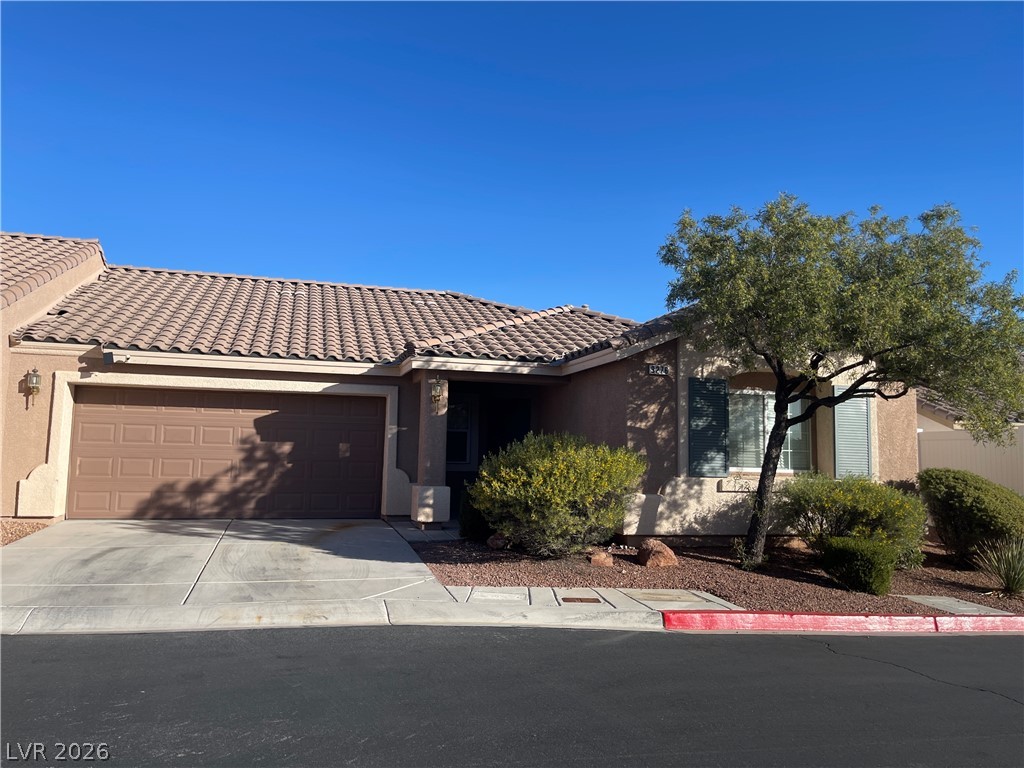
A concrete driveway leads to the garage of this desert-landscaped single-story stucco home.
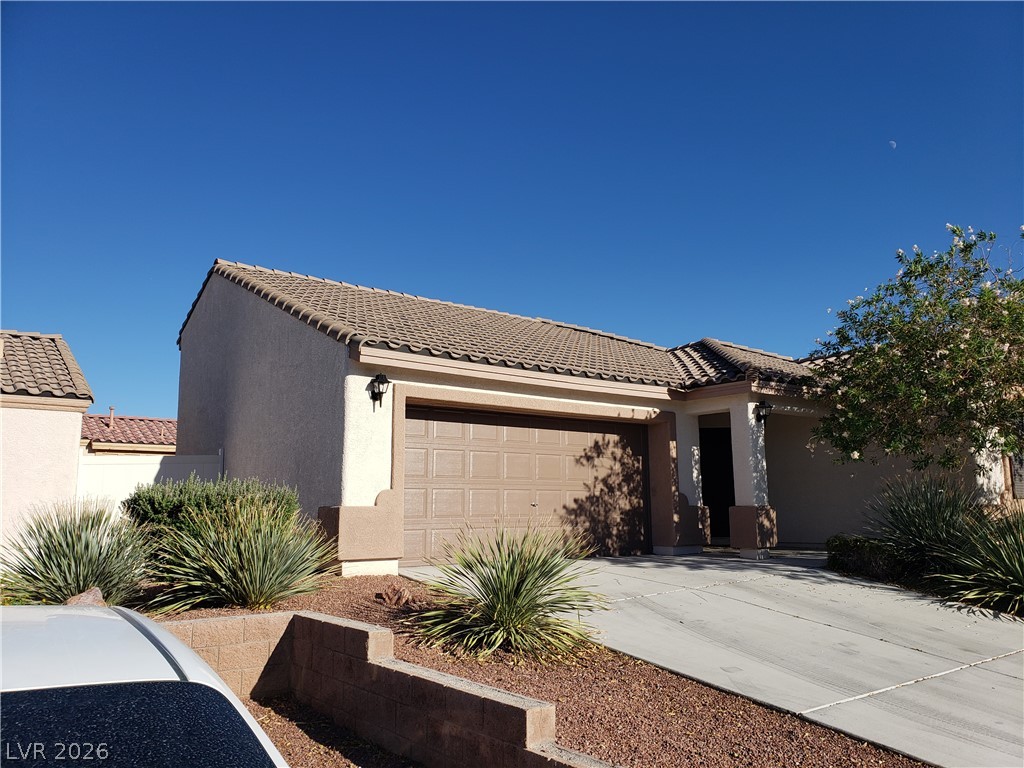
Desert landscaping and a tiled roof complement this stucco home's exterior design.
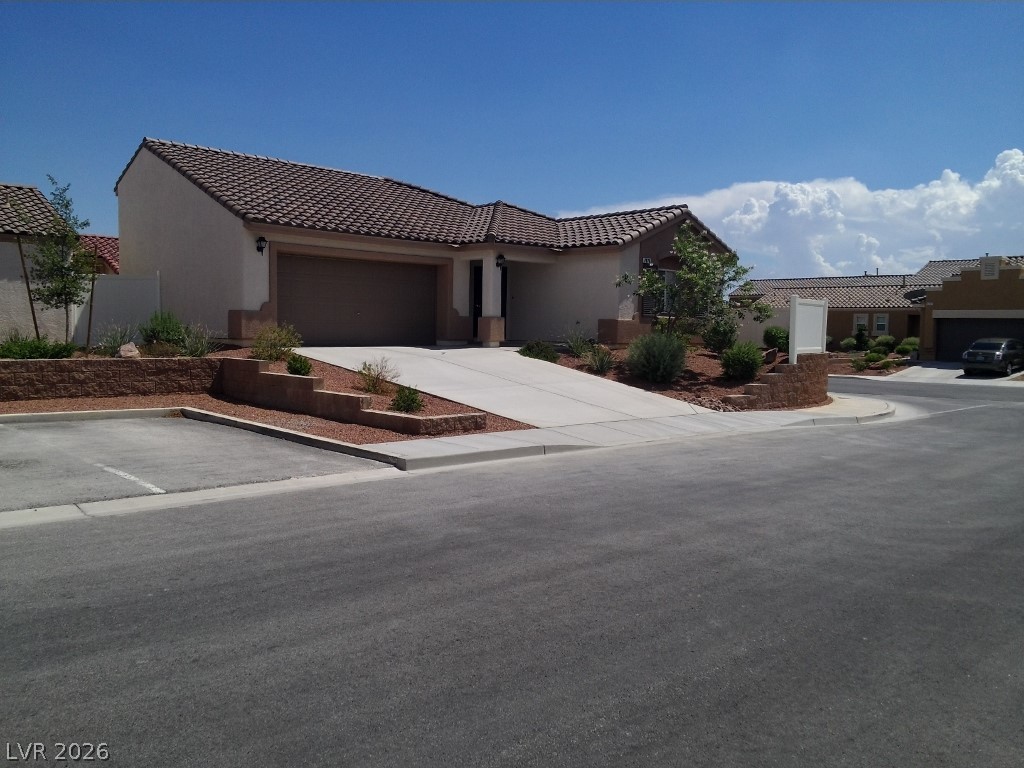
Spanish tile roofing and stucco exterior finishes highlight this classic desert-style residence.
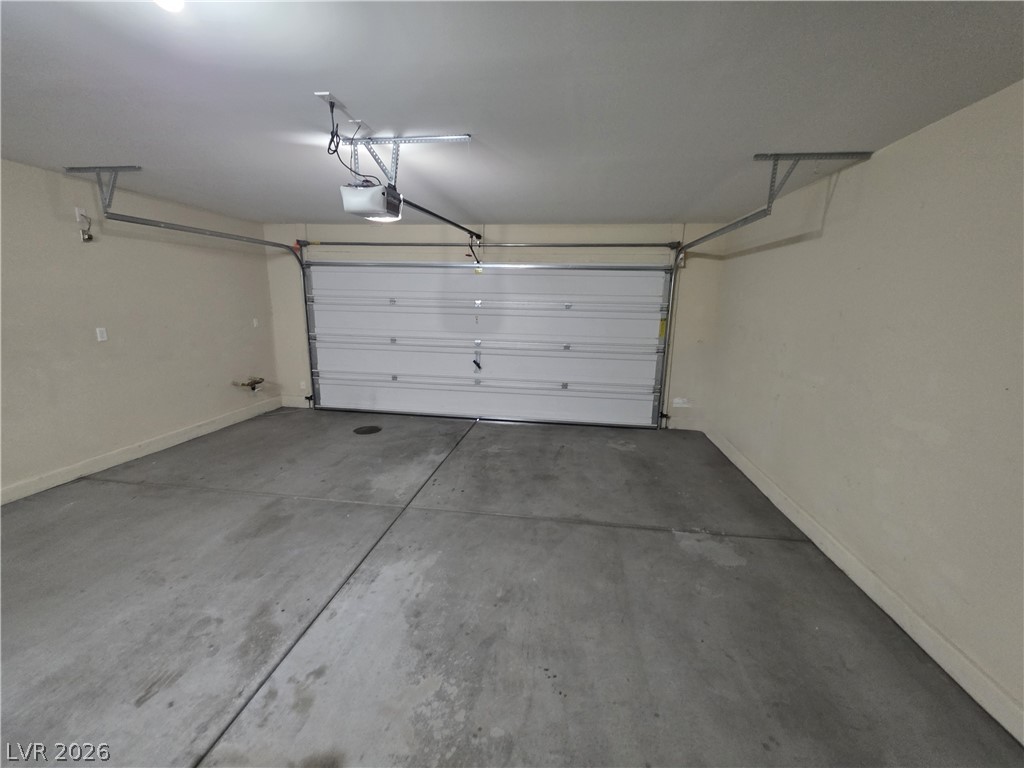
Concrete flooring and finished walls define this clean, functional garage space.
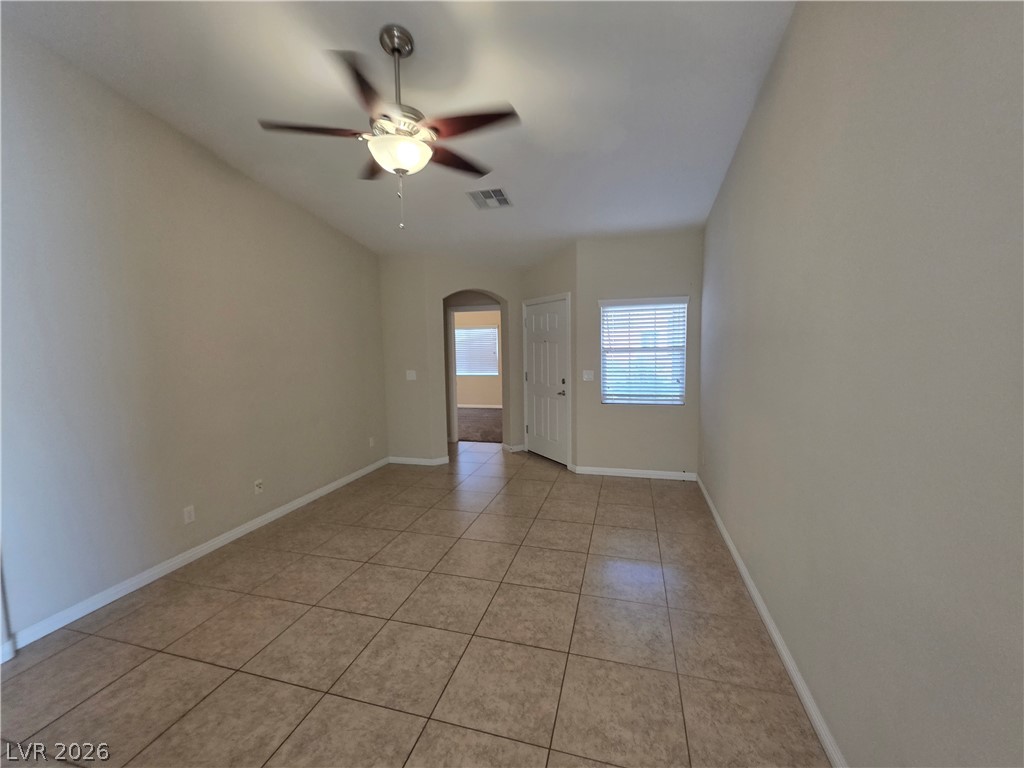
Tiled flooring and neutral walls define this versatile living space leading to adjoining rooms.
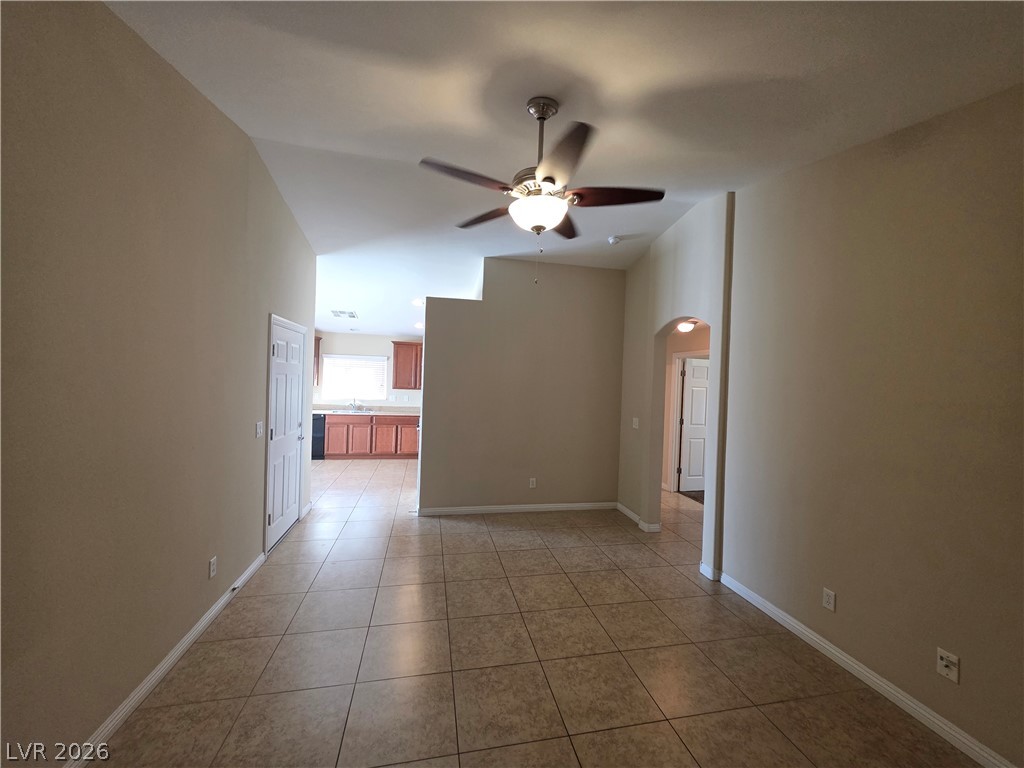
Tiled flooring and vaulted ceilings design this open concept layout leading into the kitchen.
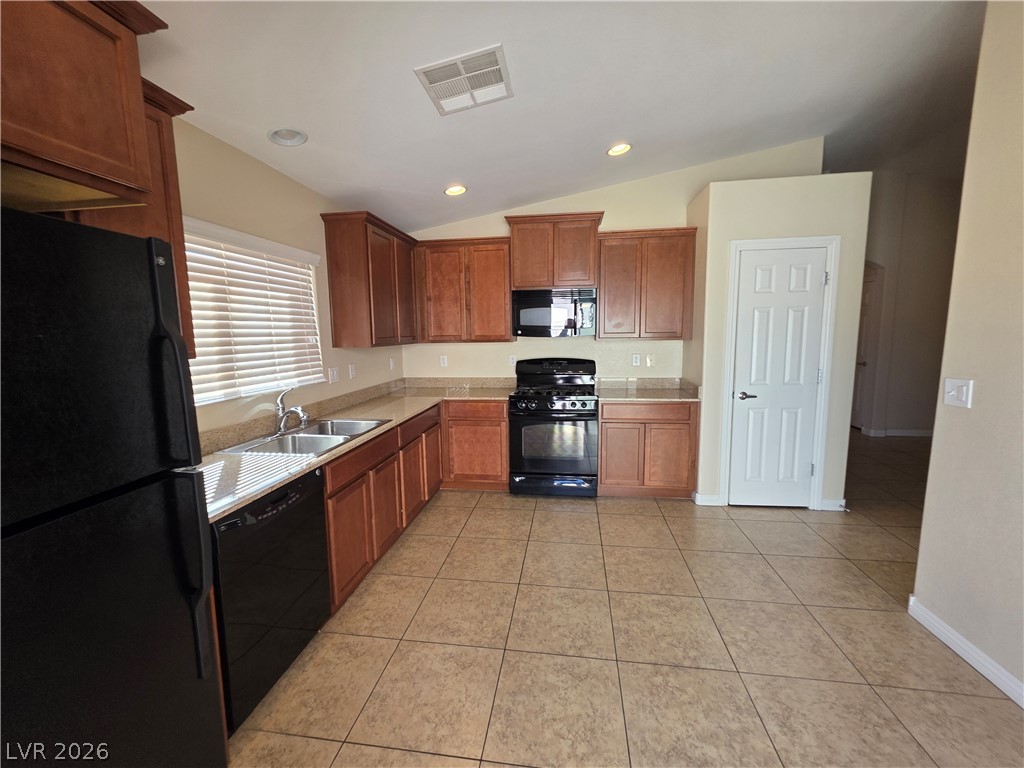
Rich wood cabinetry paired with tiled flooring defines this kitchen, complete with vaulted ceilings.
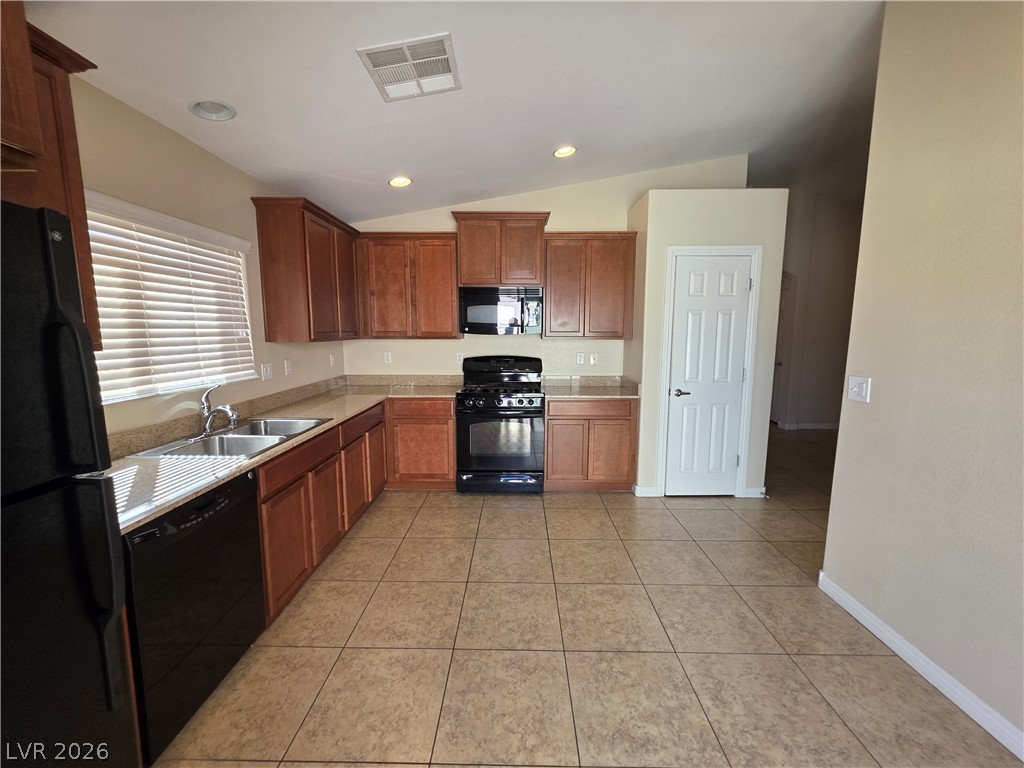
Warm wood cabinetry and neutral tile flooring anchor this functional kitchen space.
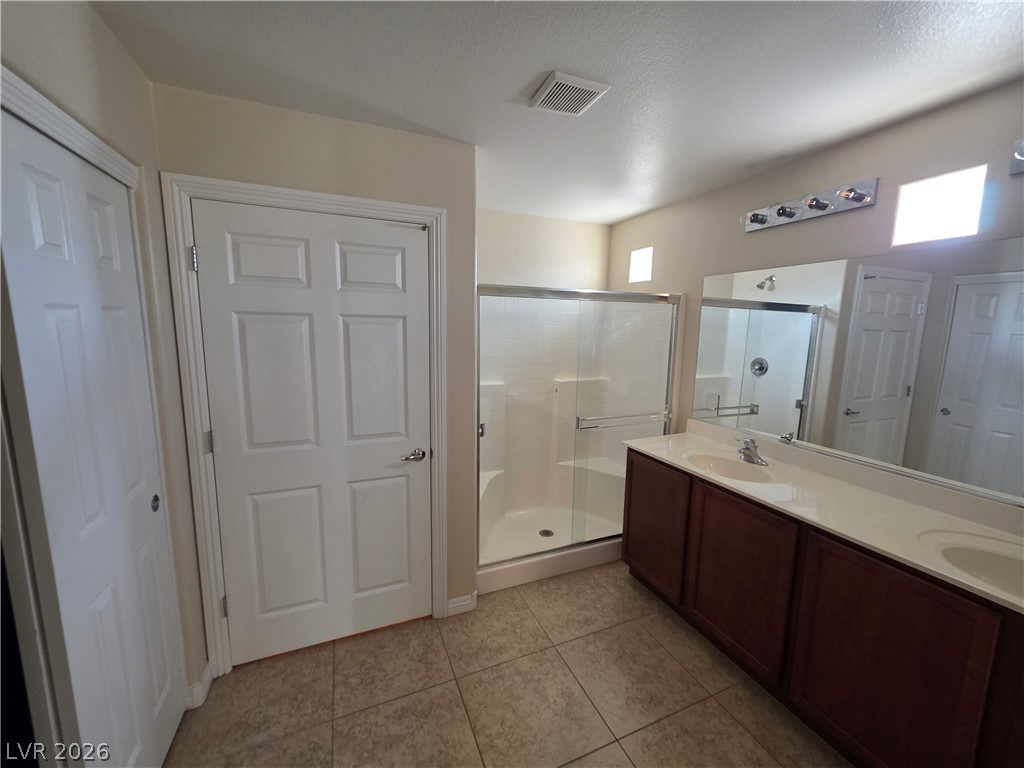
Tiled flooring and a long double vanity anchor this spacious bathroom featuring a glass-enclosed shower.
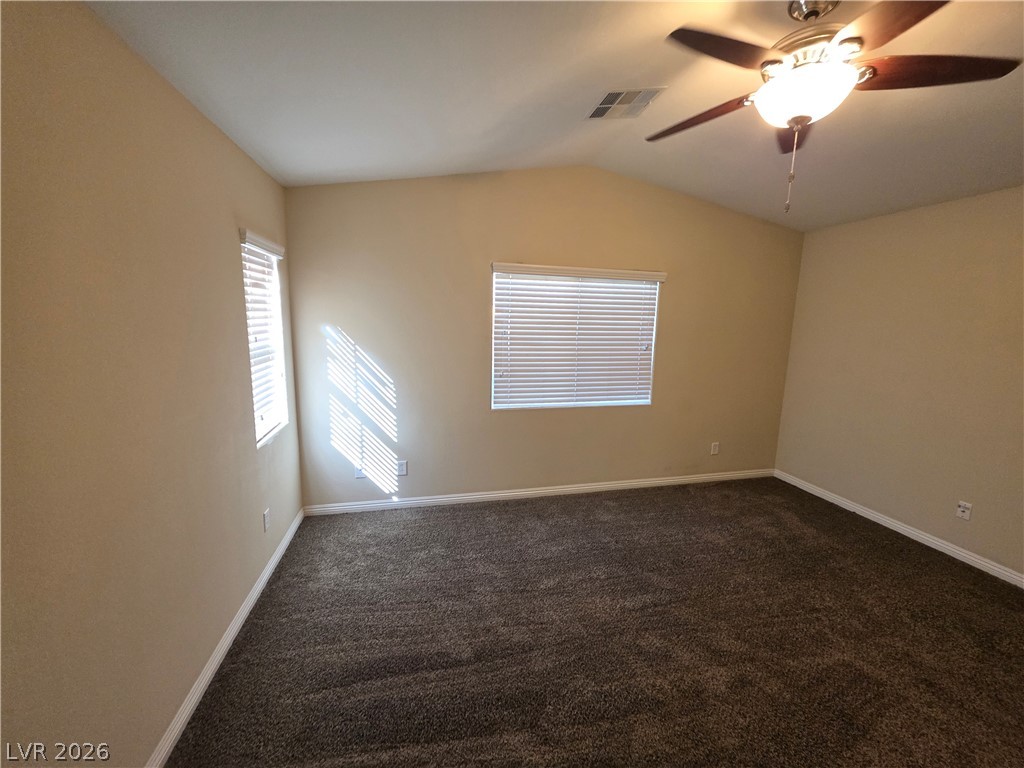
Vaulted ceilings and plush carpeting define this inviting and comfortable bedroom space.
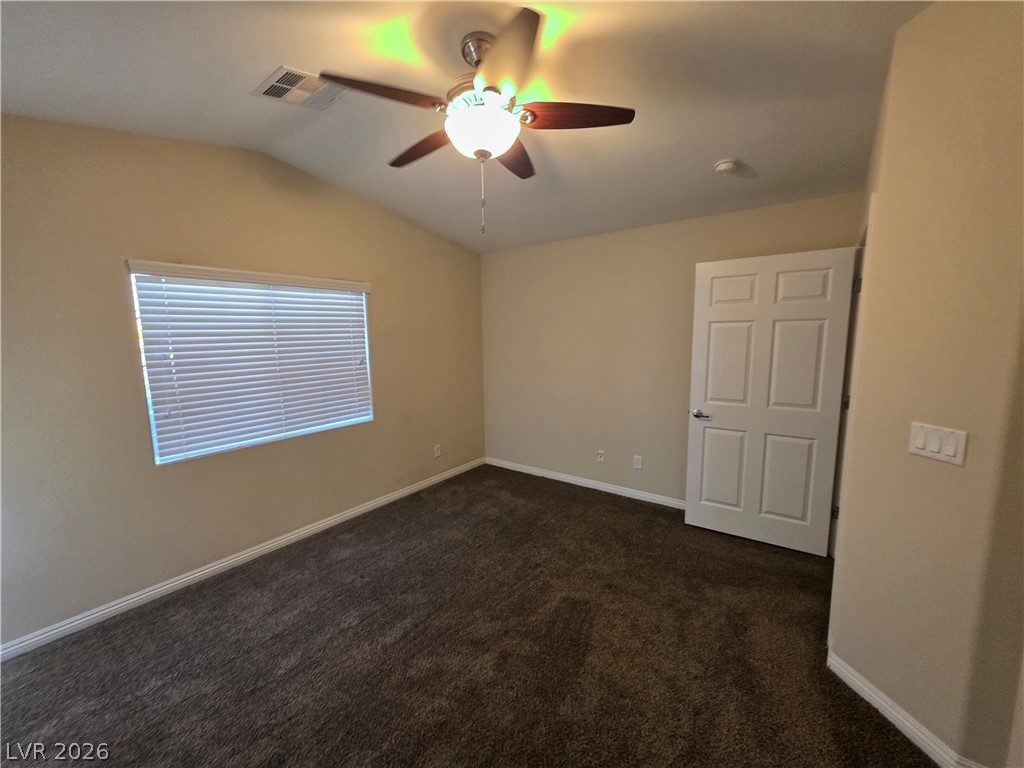
Vaulted ceilings and plush carpeting define this versatile secondary bedroom space.
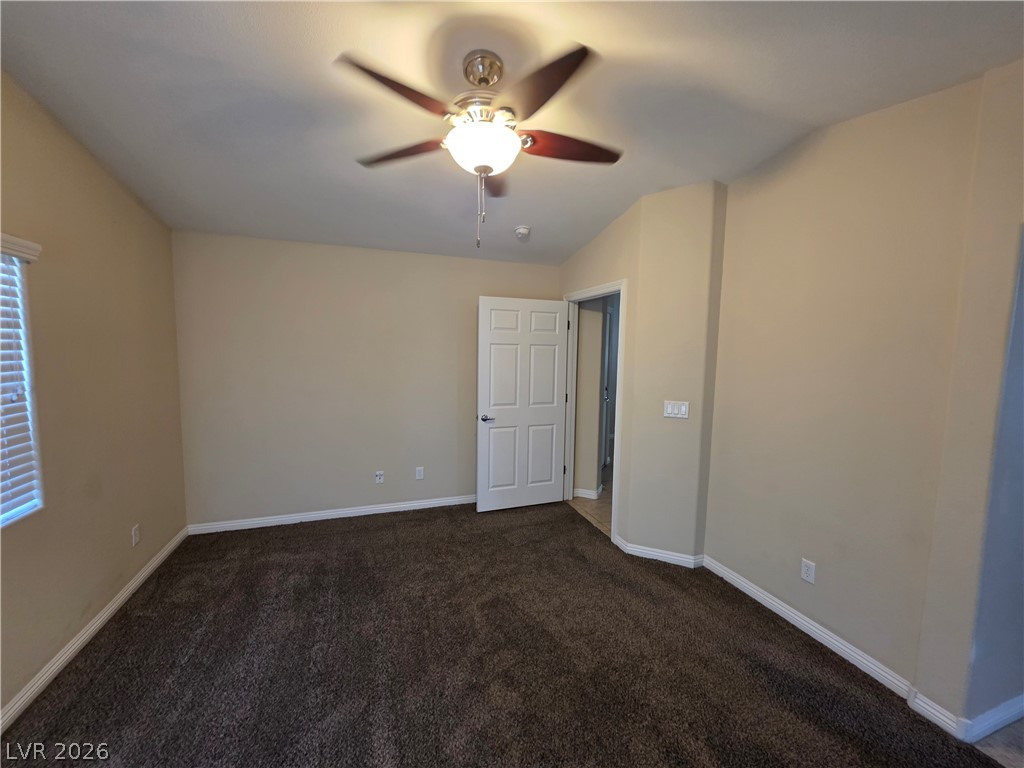
Plush carpeting anchors this versatile secondary bedroom with crisp baseboard moldings.
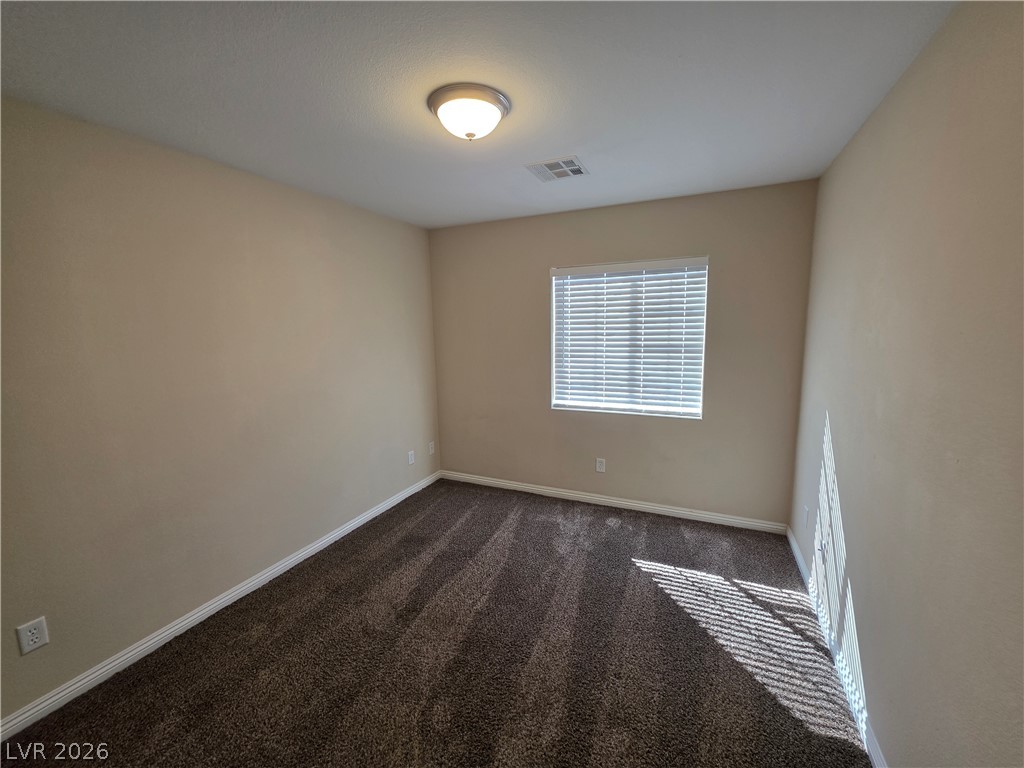
Plush carpeting and natural light define this versatile secondary bedroom space.
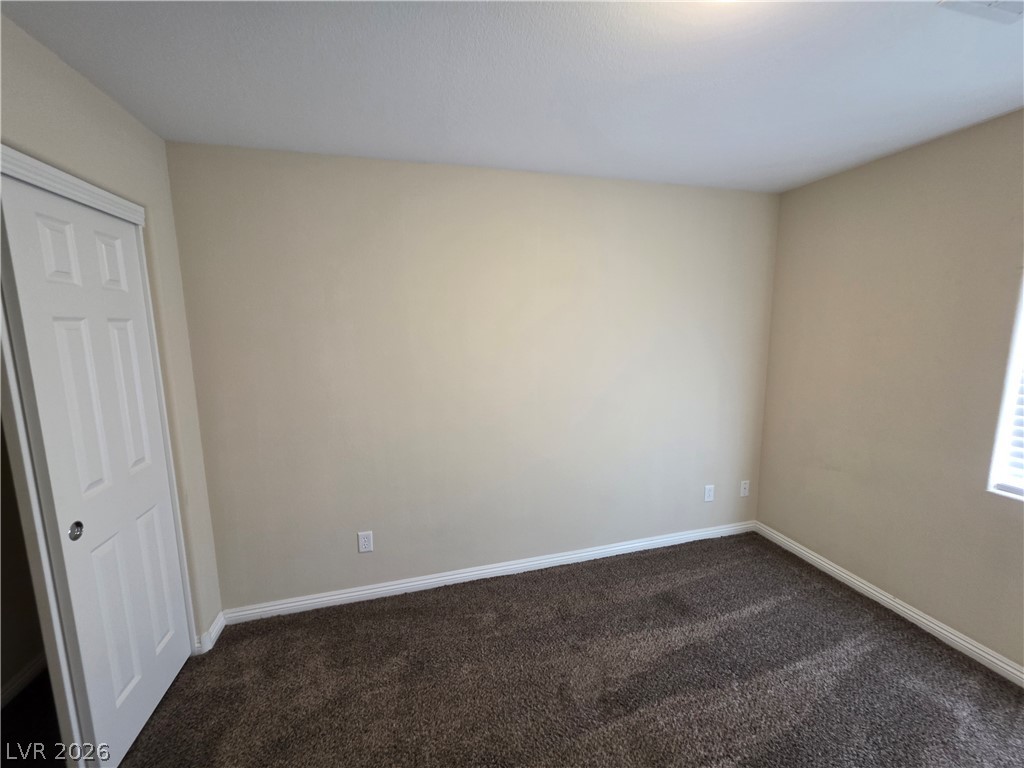
Rich carpeting and crisp baseboards anchor this versatile bedroom space.
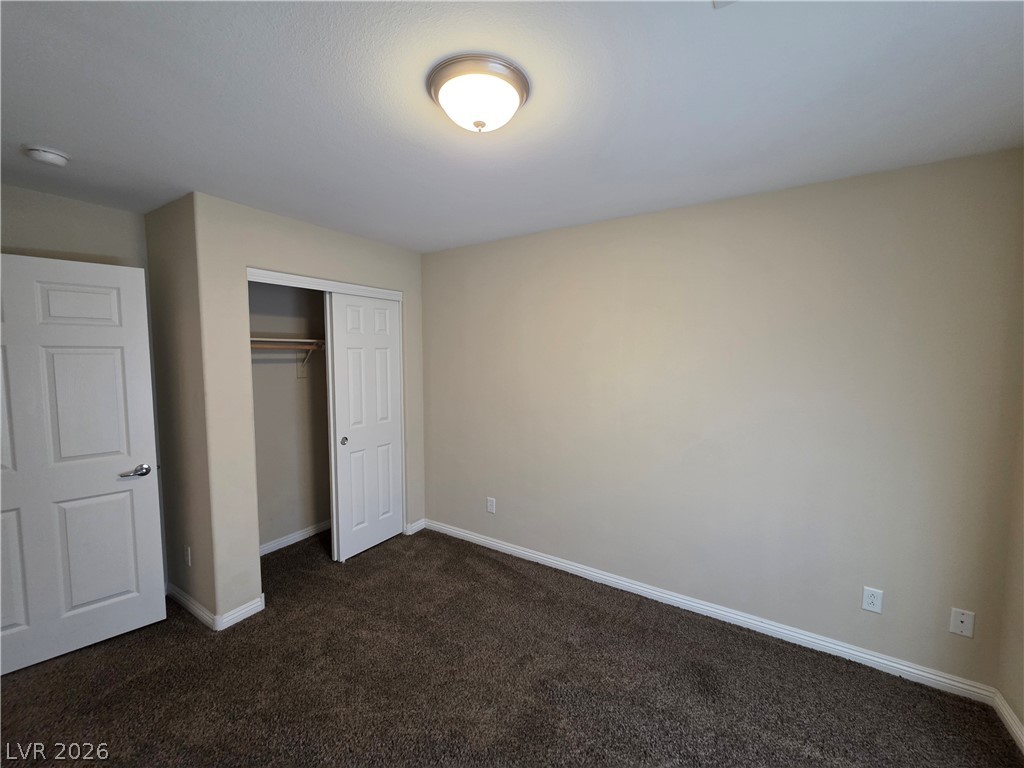
Warm carpeting pairs with clean neutral walls under a classic overhead light fixture.
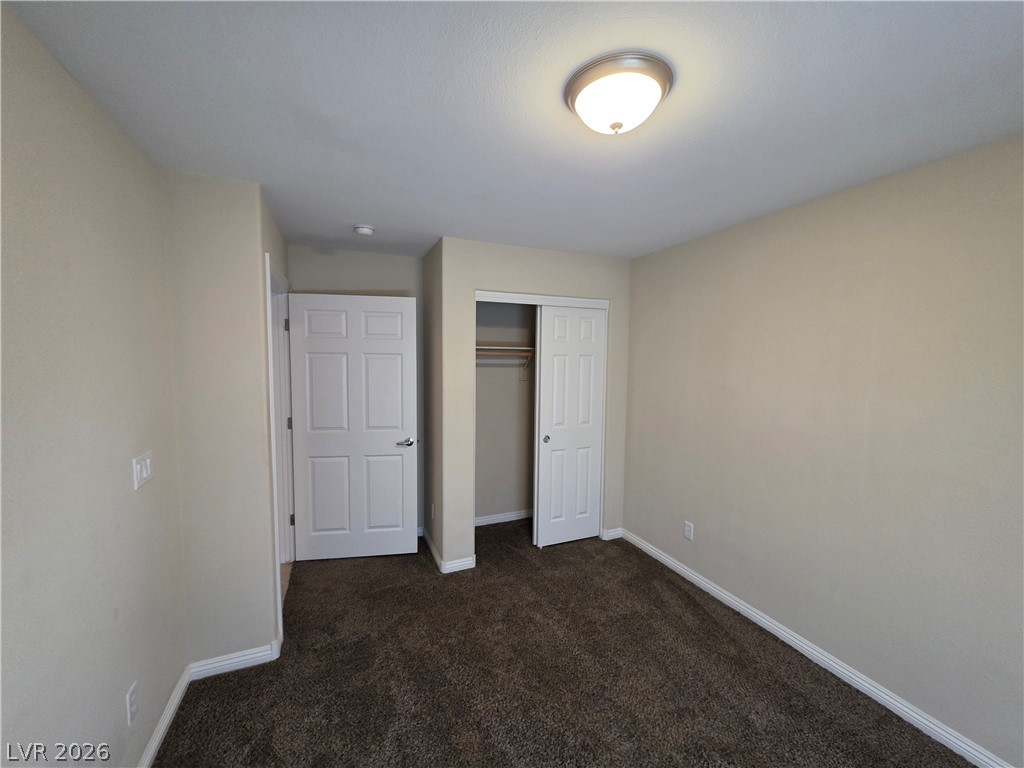
Plush carpeting anchors this clean-lined bedroom featuring a built-in closet.
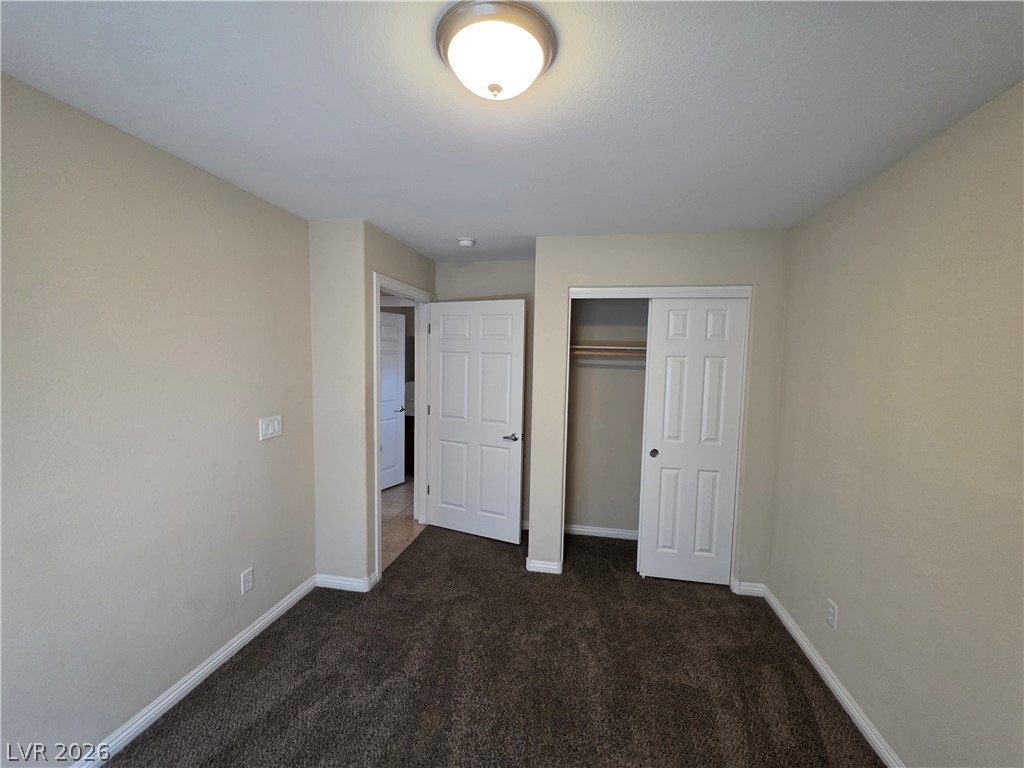
Rich carpeting and crisp baseboards frame this classic bedroom space with a built-in closet.
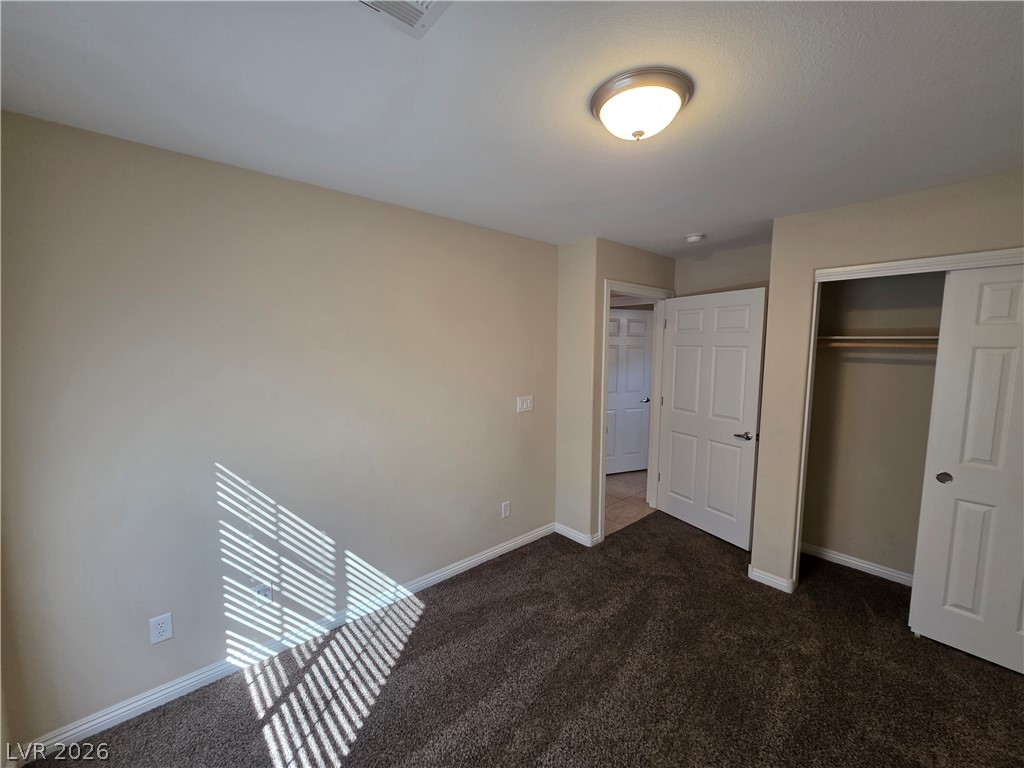
Soft carpeting underfoot defines this inviting bedroom space complete with a built-in closet.
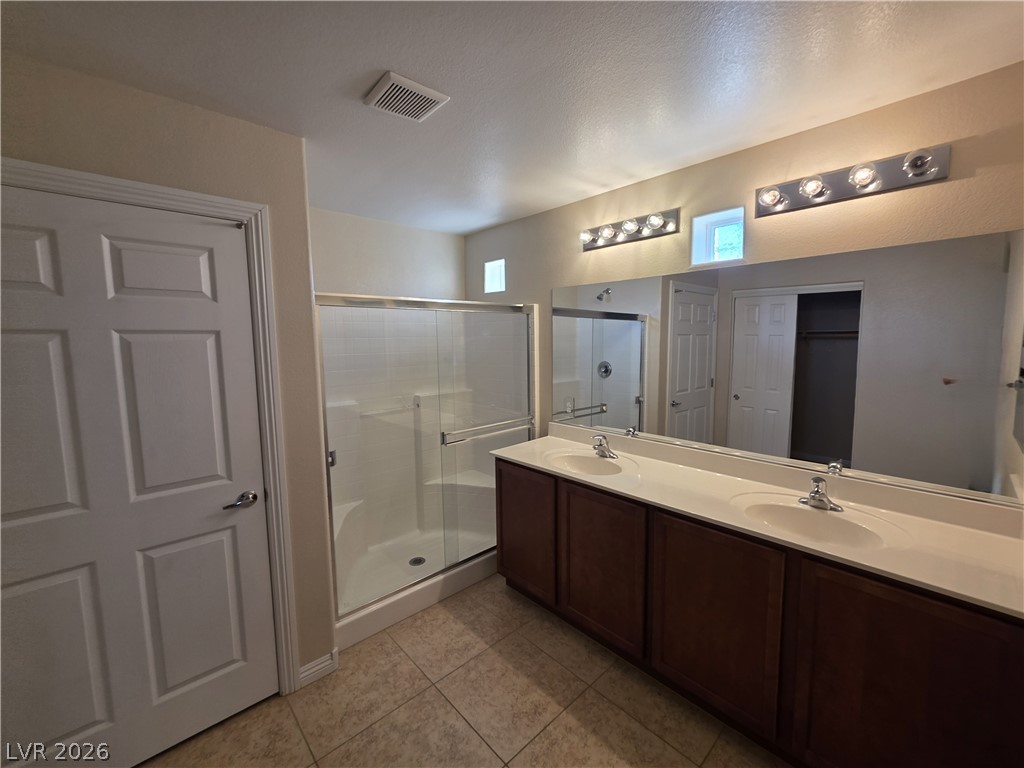
A spacious vanity with dual sinks anchors this well-appointed bathroom.
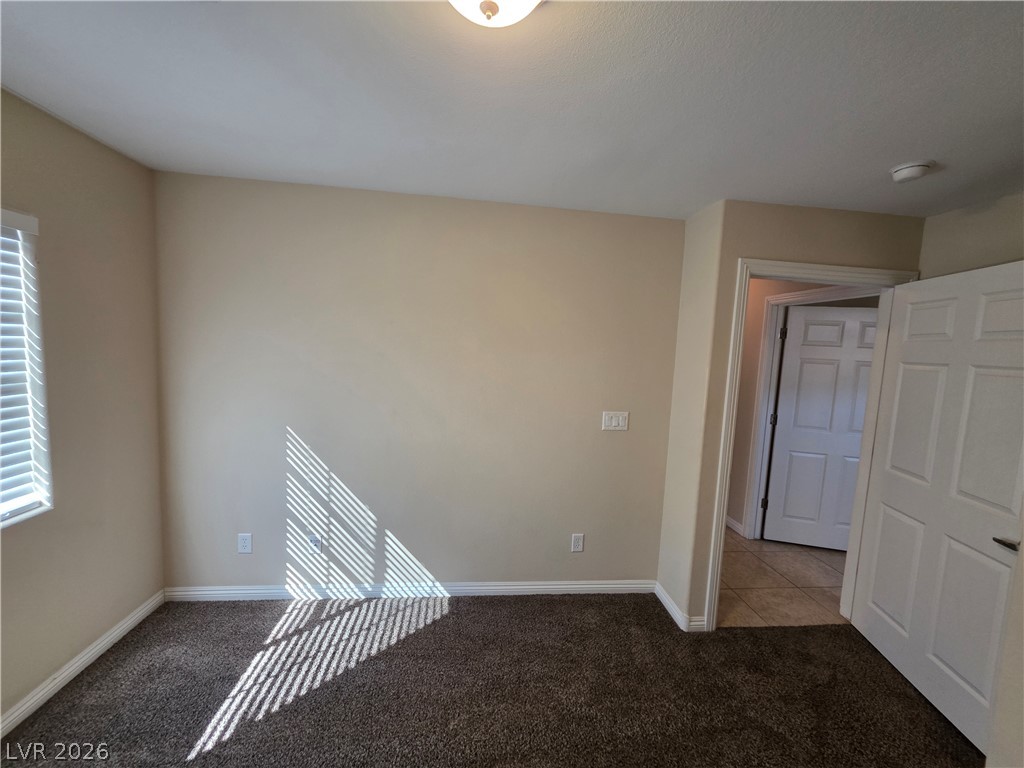
Natural light streams through the window onto neutral carpeting in this versatile bedroom space.
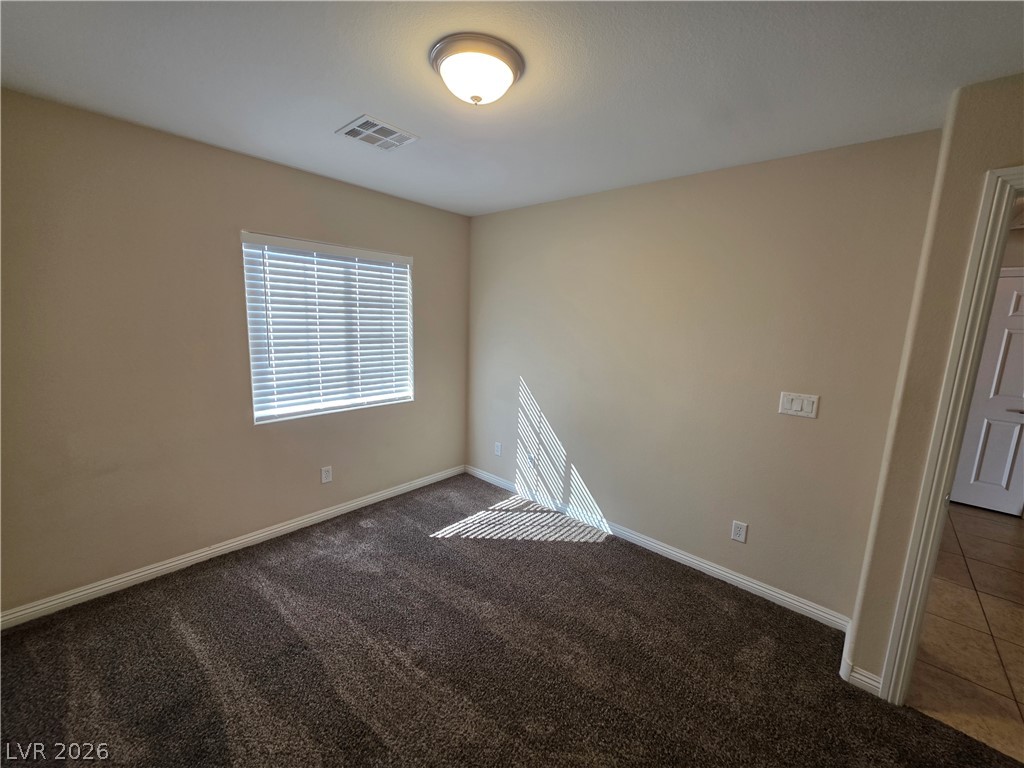
Natural light streams across soft carpeting in this versatile space.
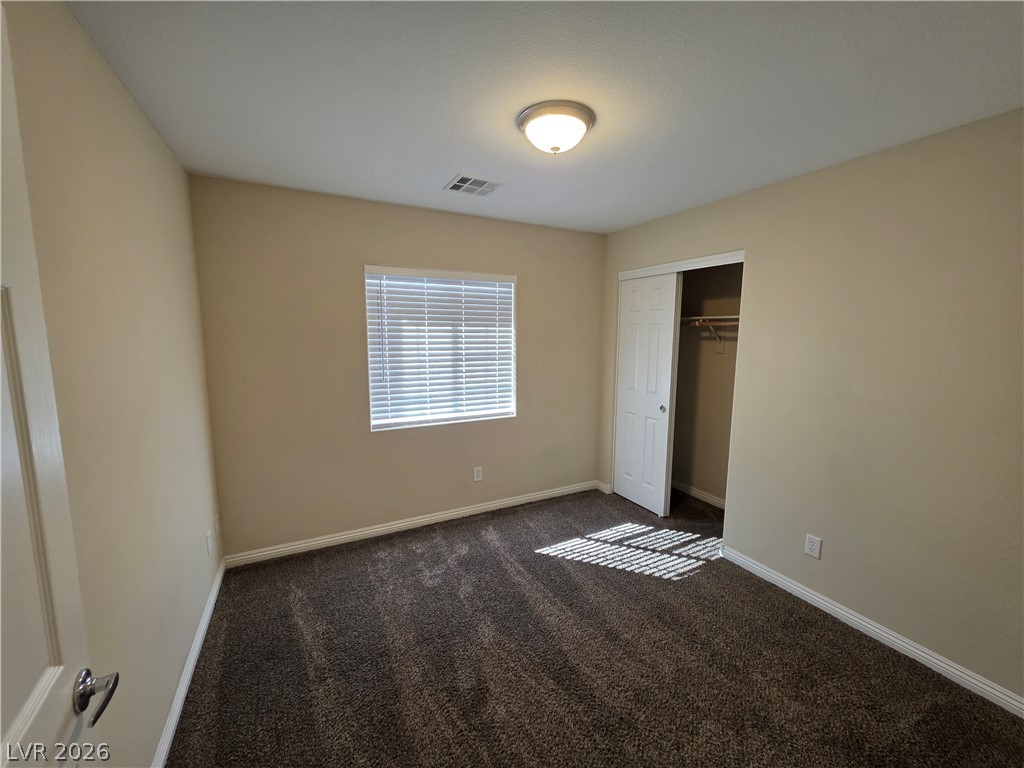
Natural light streams through the window of this carpeted bedroom featuring a built-in closet.
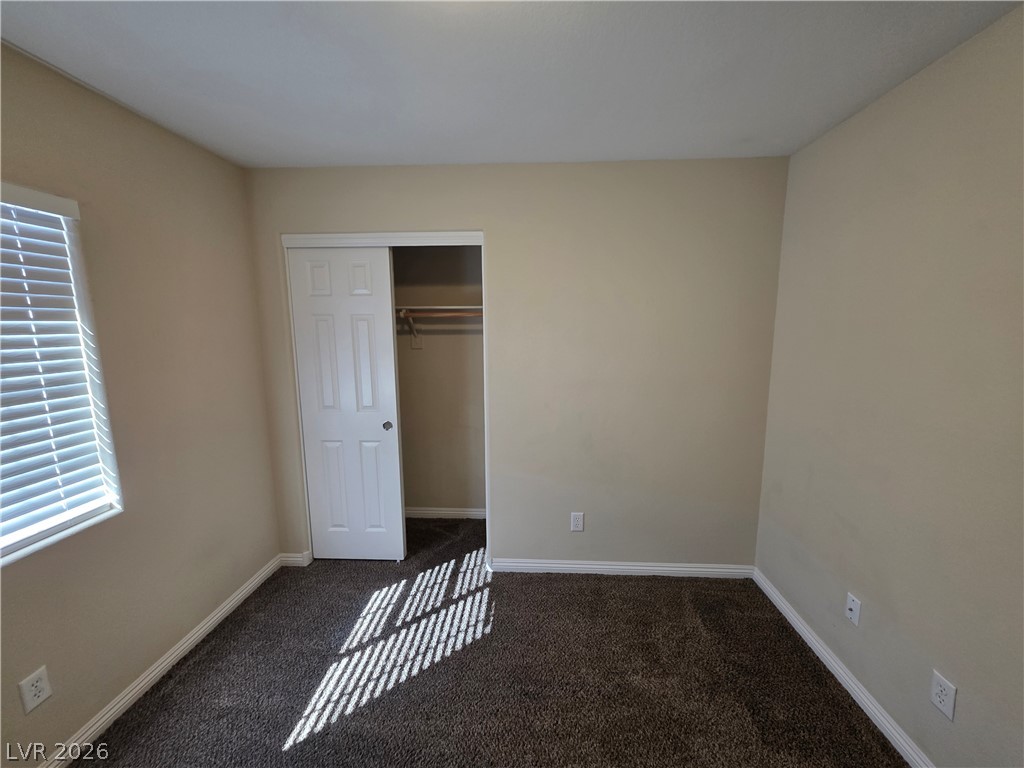
Warm natural light filters through wide windows, highlighting the plush carpeting and integrated closet.
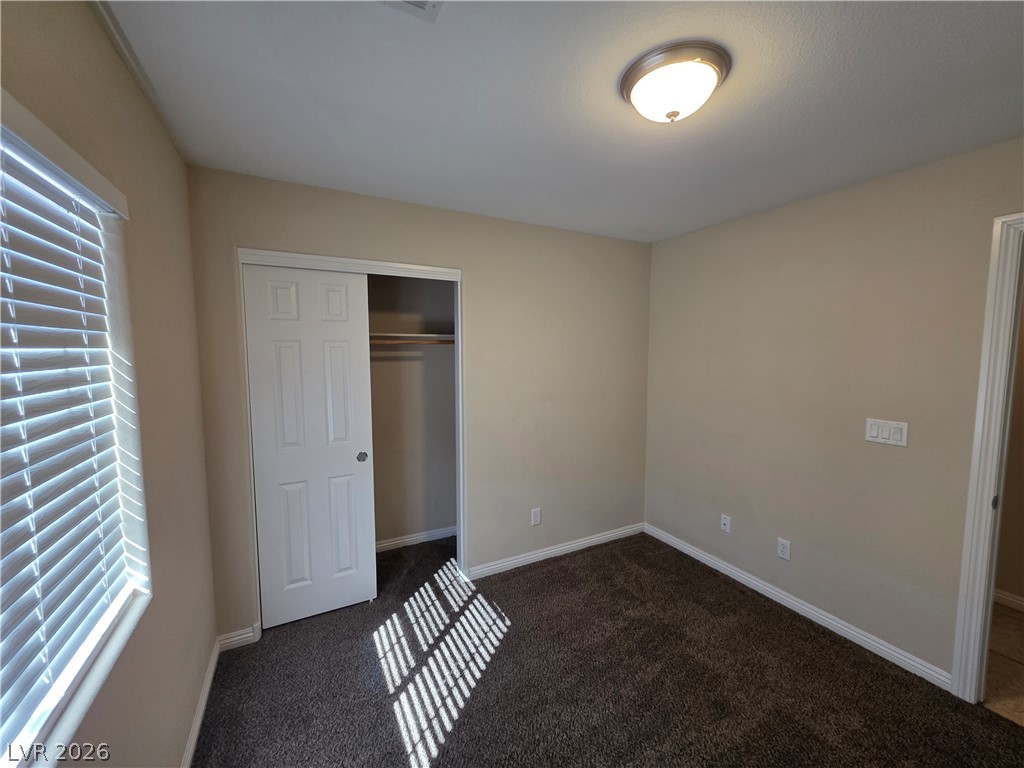
Plentiful natural light filters through blinds into a comfortable bedroom with plush carpeting.
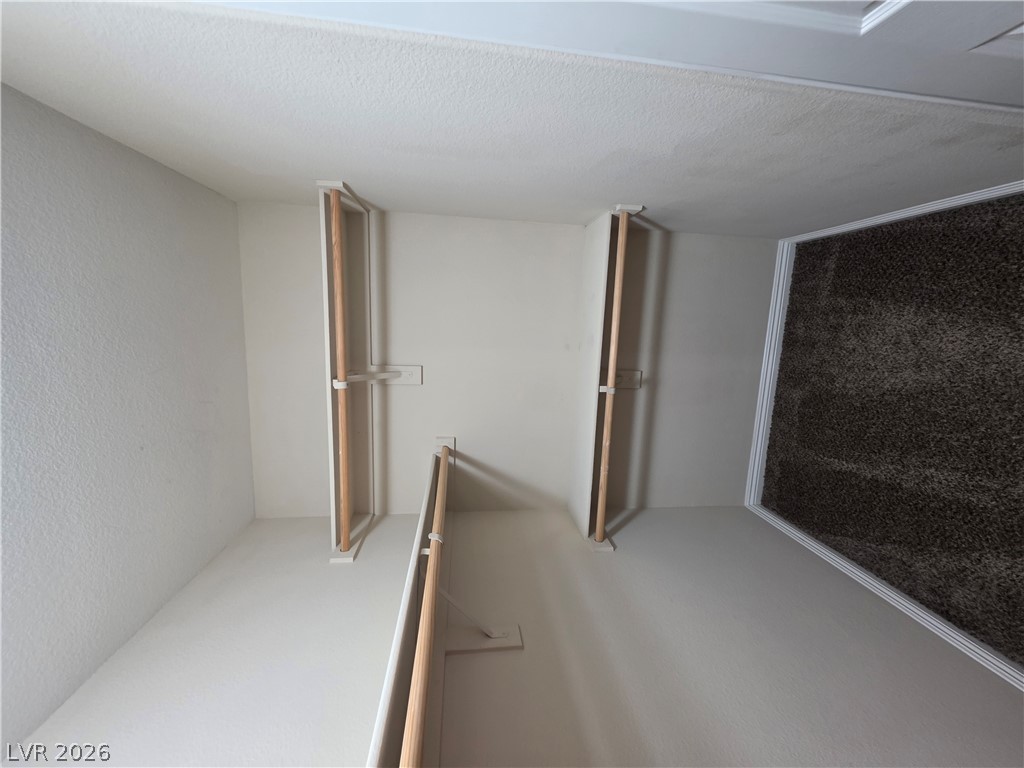
Functional storage space features hanging rods and direct access to carpeted living areas.
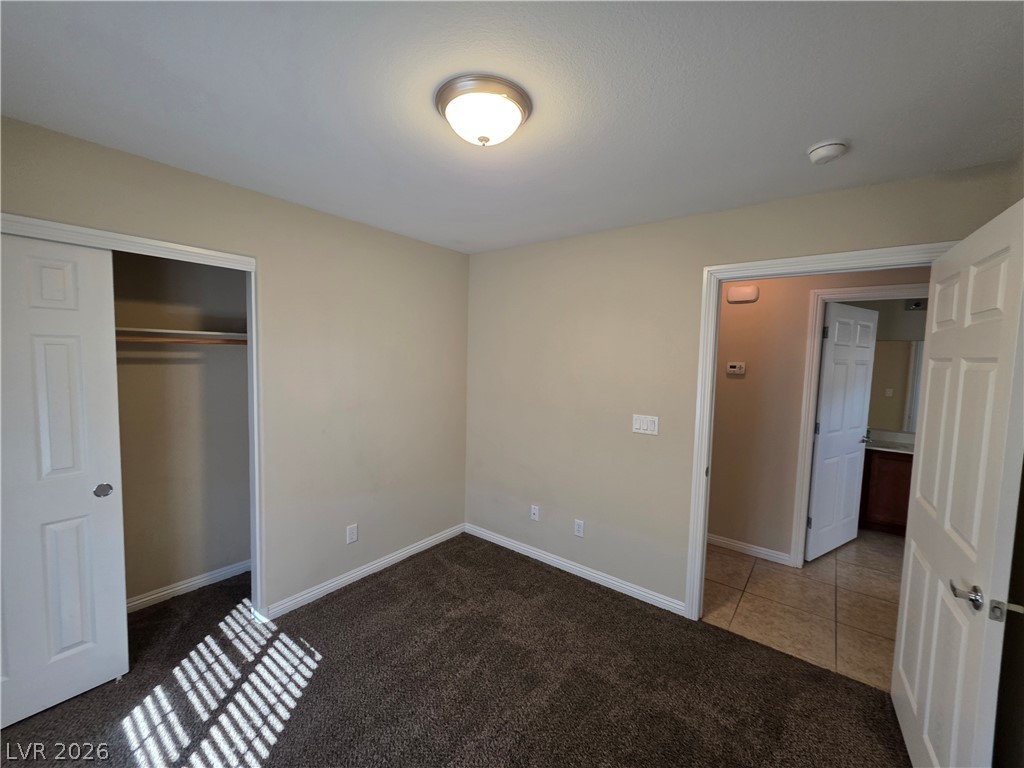
A classic bedroom features comfortable carpeting and direct access to a nearby bathroom.
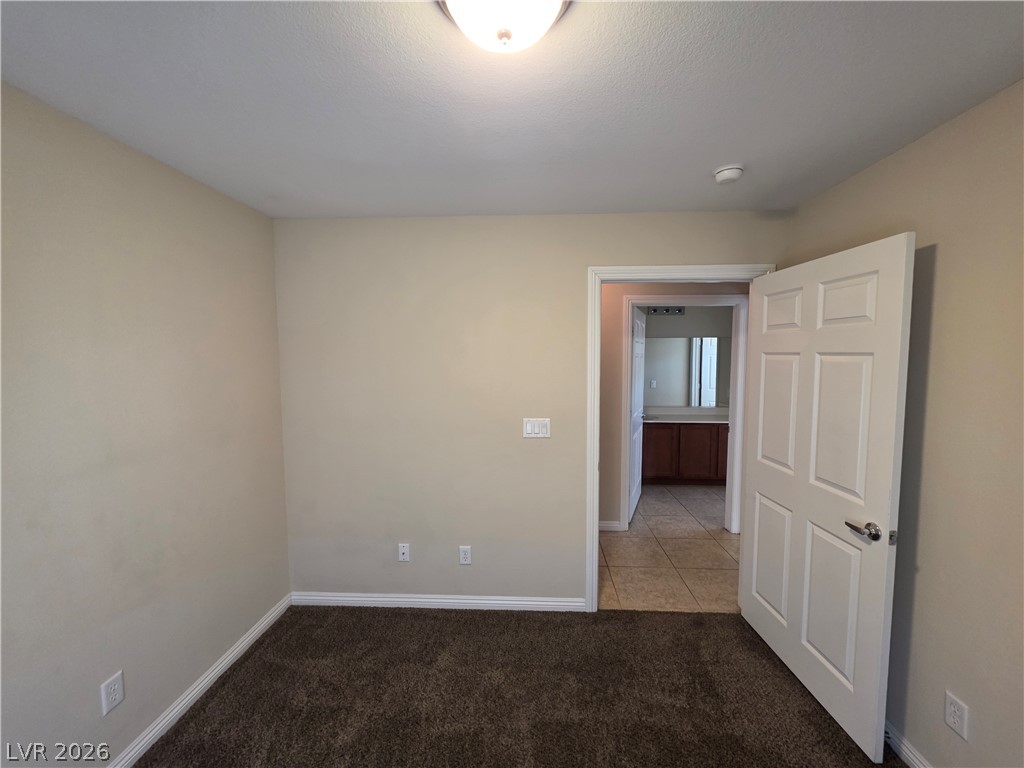
An inviting bedroom space features plush carpeting and an en suite layout.
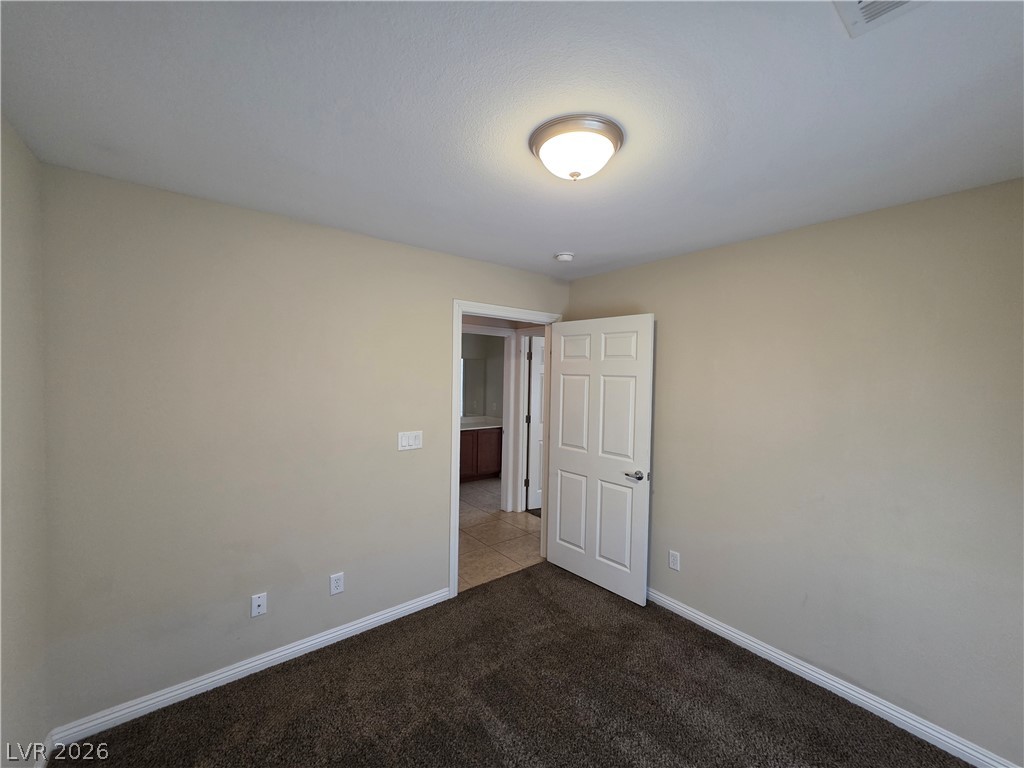
Plush carpeting and neutral-toned walls frame this versatile secondary bedroom space.
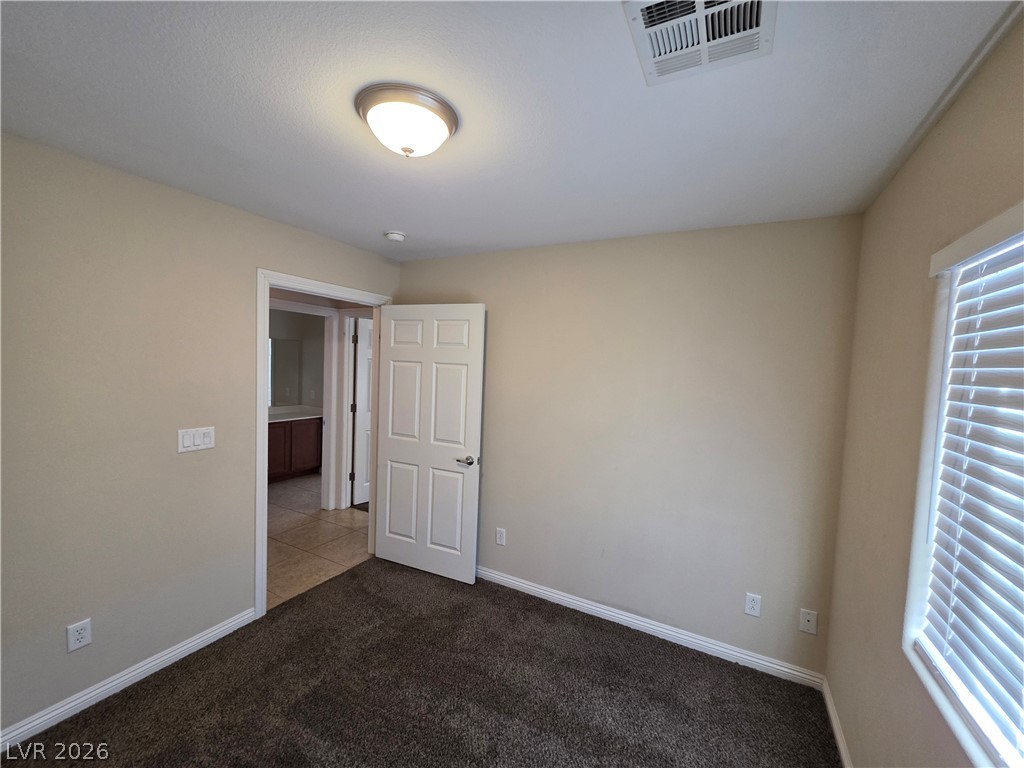
Plush carpeting anchors this comfortable bedroom featuring a nearby bathroom connection.
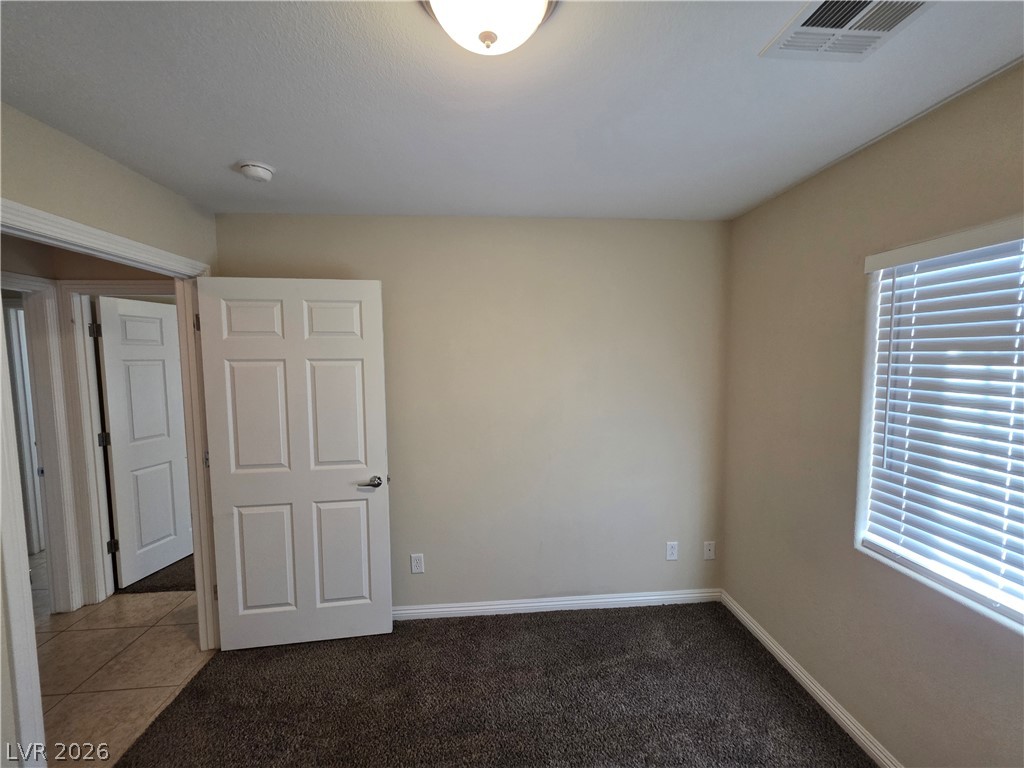
Plush carpeting anchors this versatile room boasting clean baseboards and a large shuttered window.
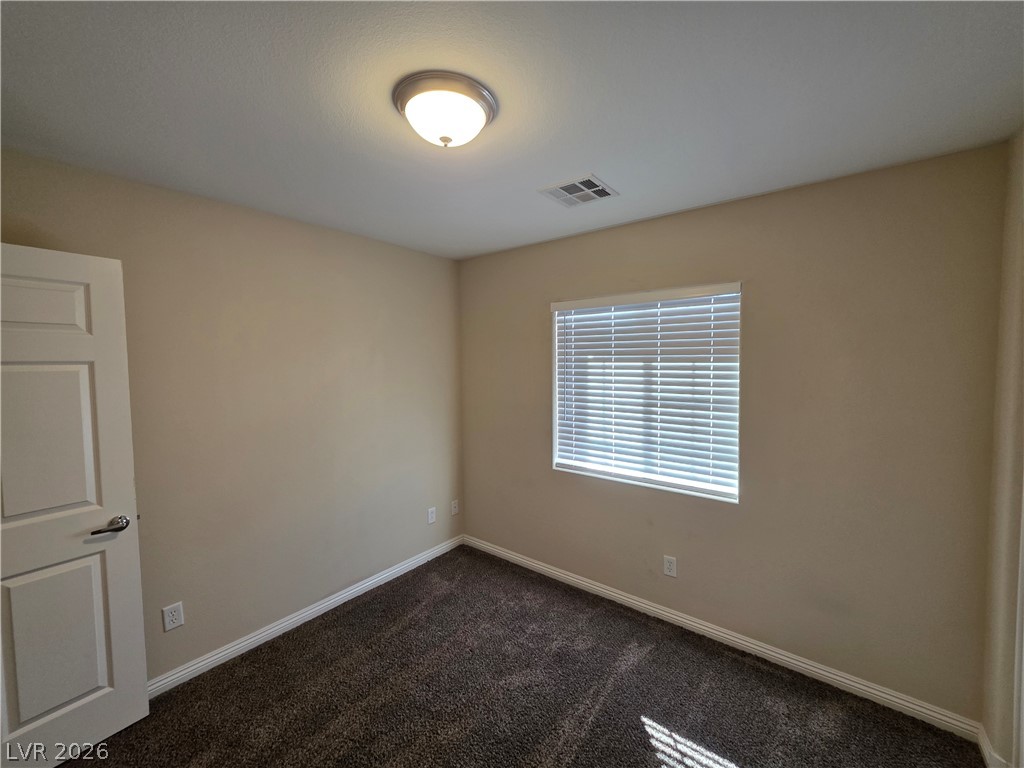
Natural light streams through a large window into this comfortable bedroom with soft carpeting.
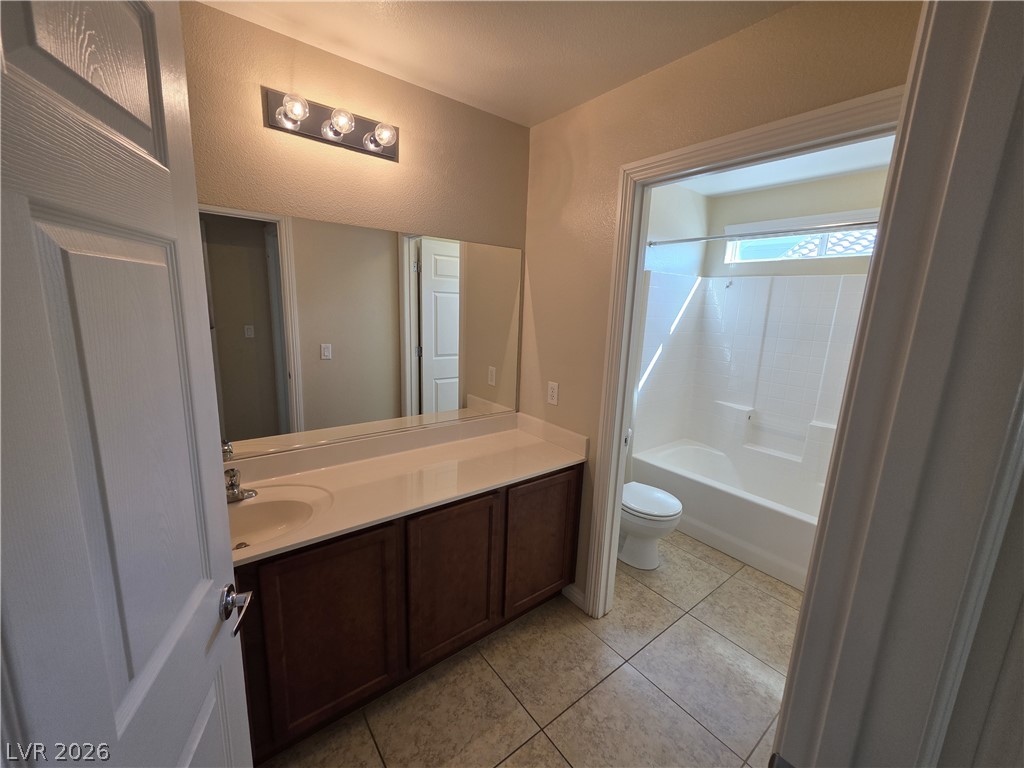
Functional layout features a large vanity mirror, warm wood cabinetry, and neutral tile flooring.
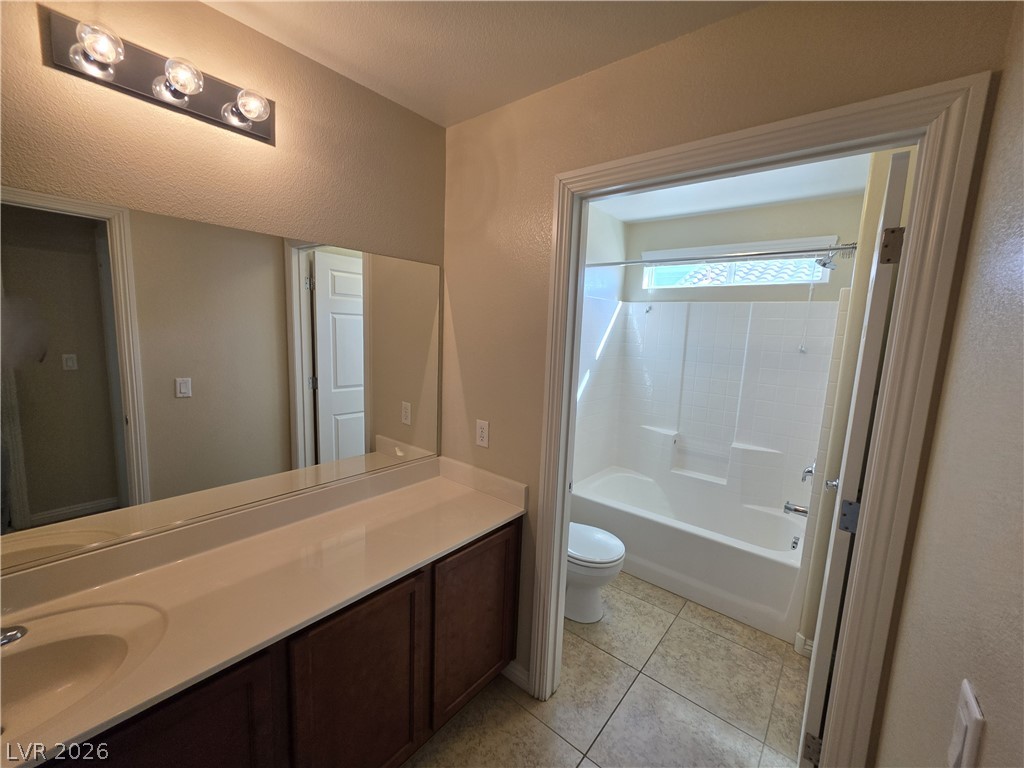
Tiled flooring and a separate tub enclosure define this functional bathroom layout.
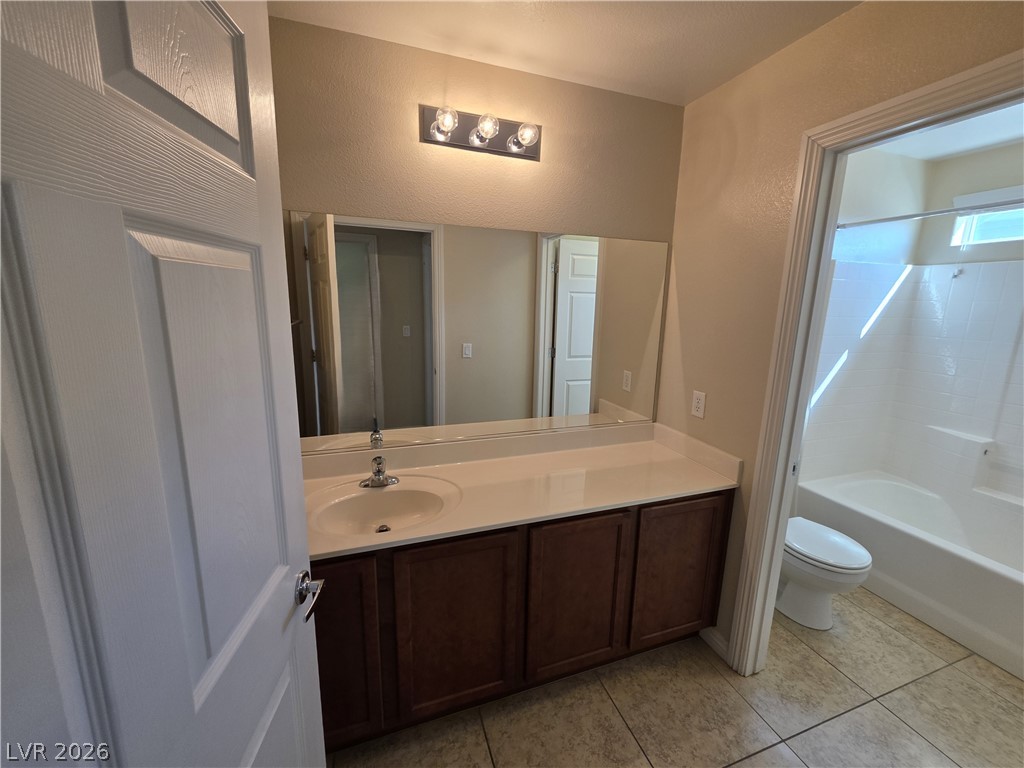
An integrated vanity counter and adjacent tub shower configuration provide highly functional layouts.
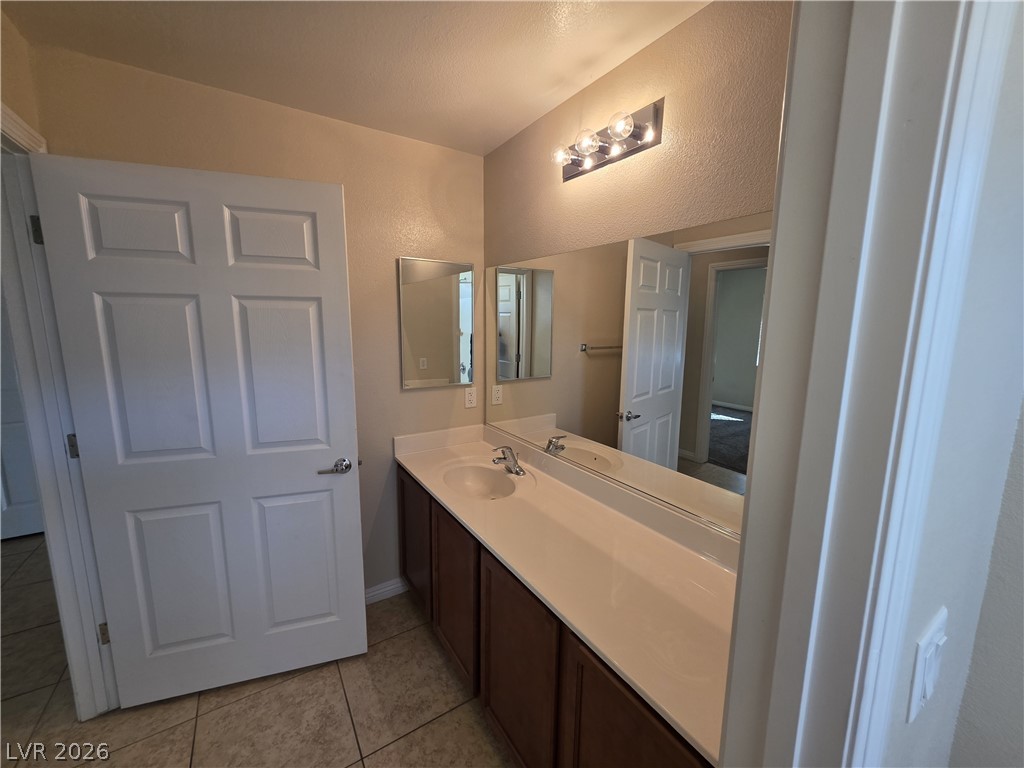
Functional vanity area offers ample counter space and classic tiled flooring.
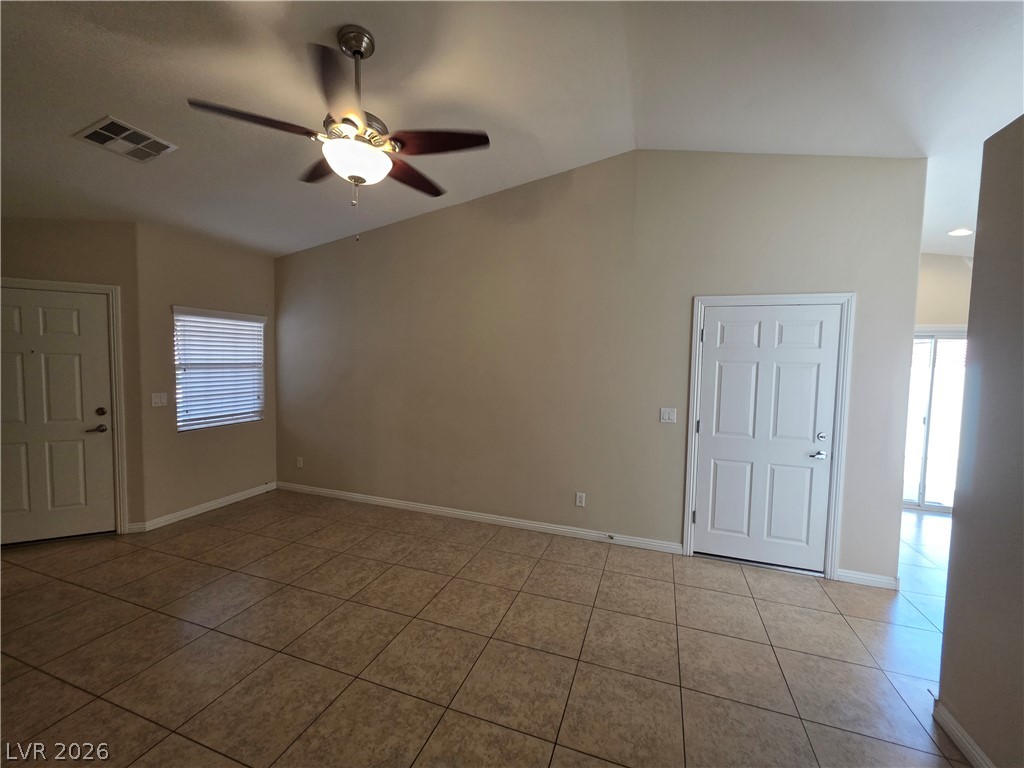
Tiled floors and a vaulted ceiling elevate this versatile living area.
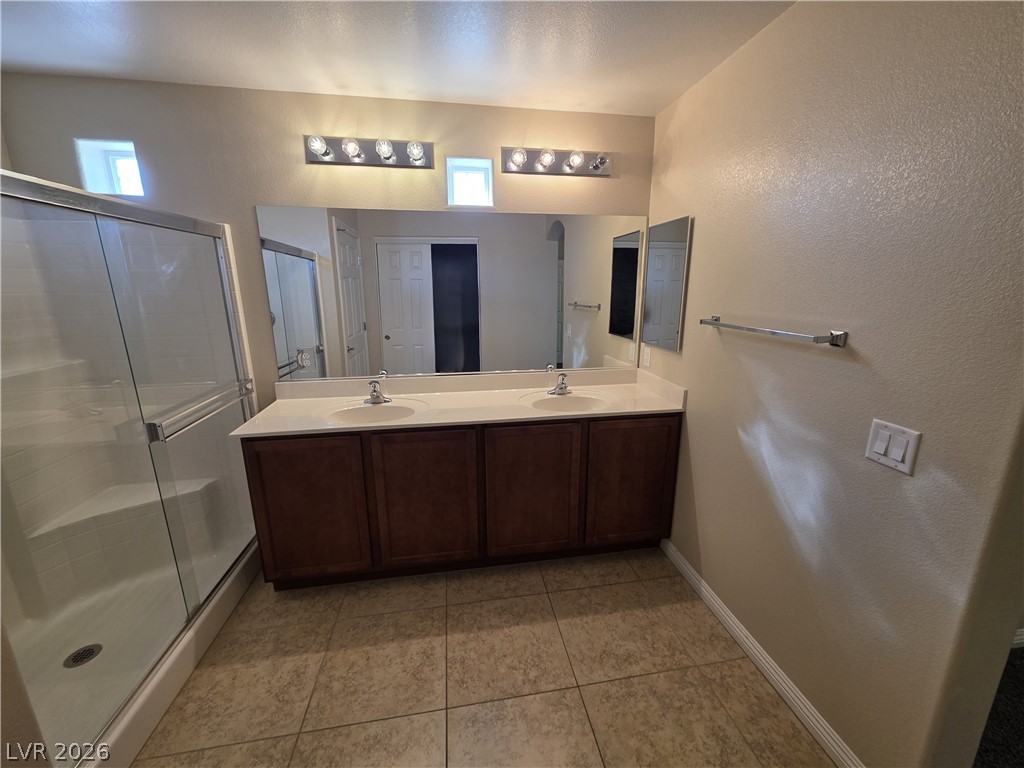
Clean lines and a double vanity define this well-lit bathroom space.
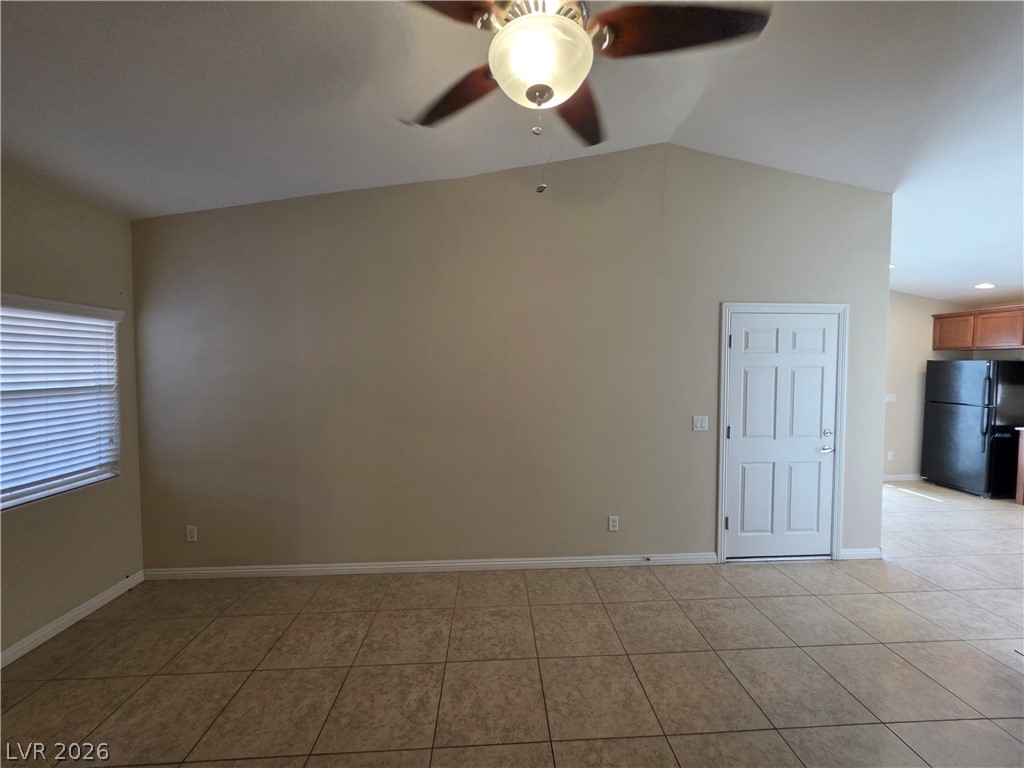
High vaulted ceilings and neutral tile flooring define this versatile main living area.
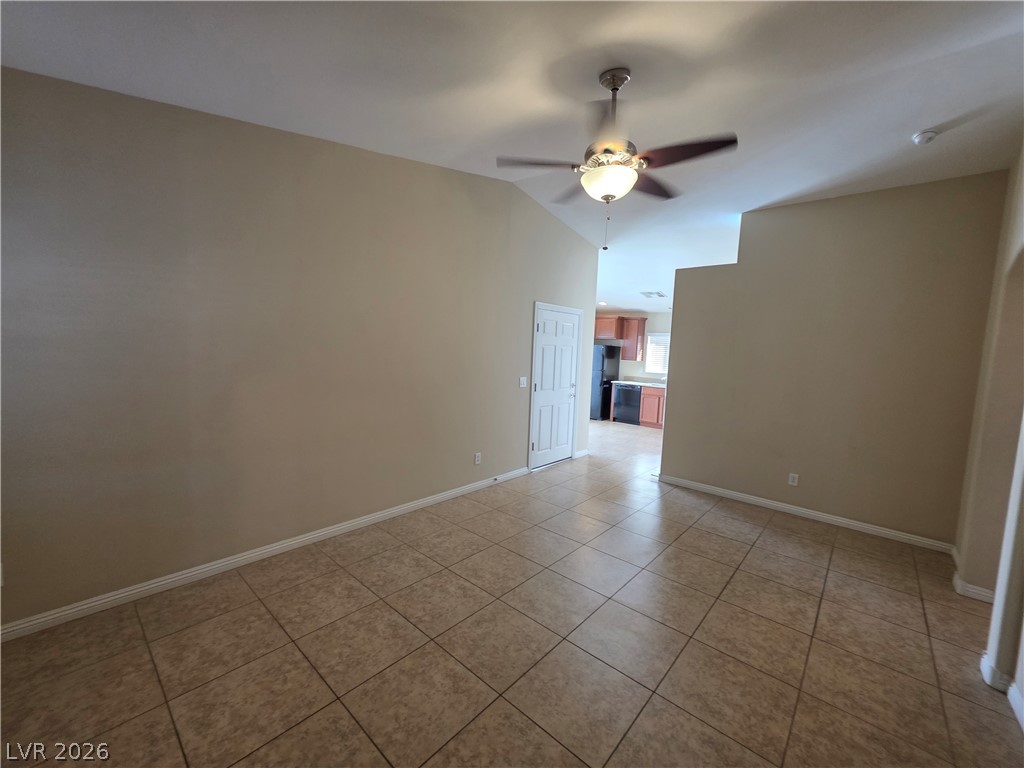
An open floorplan connects the main living space with easy-care tile flooring throughout.
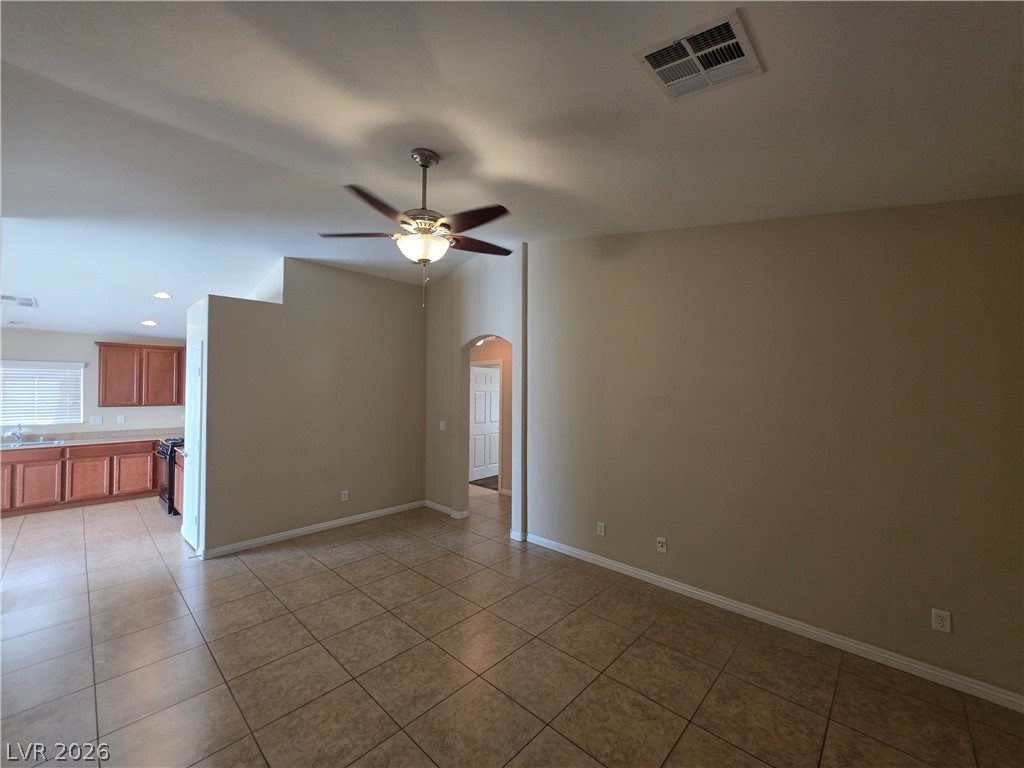
Ceramic tile floors and a soaring ceiling define this open-concept main living???????????????????????????????? space.
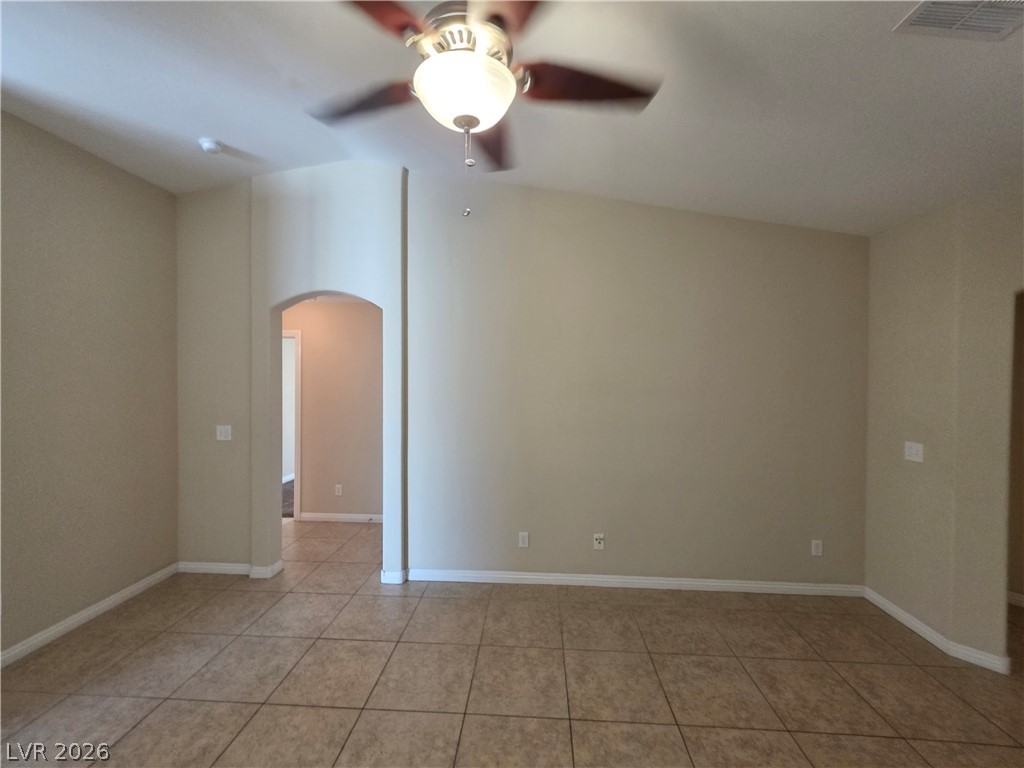
An arched doorway and durable tile flooring highlight this versatile interior space.
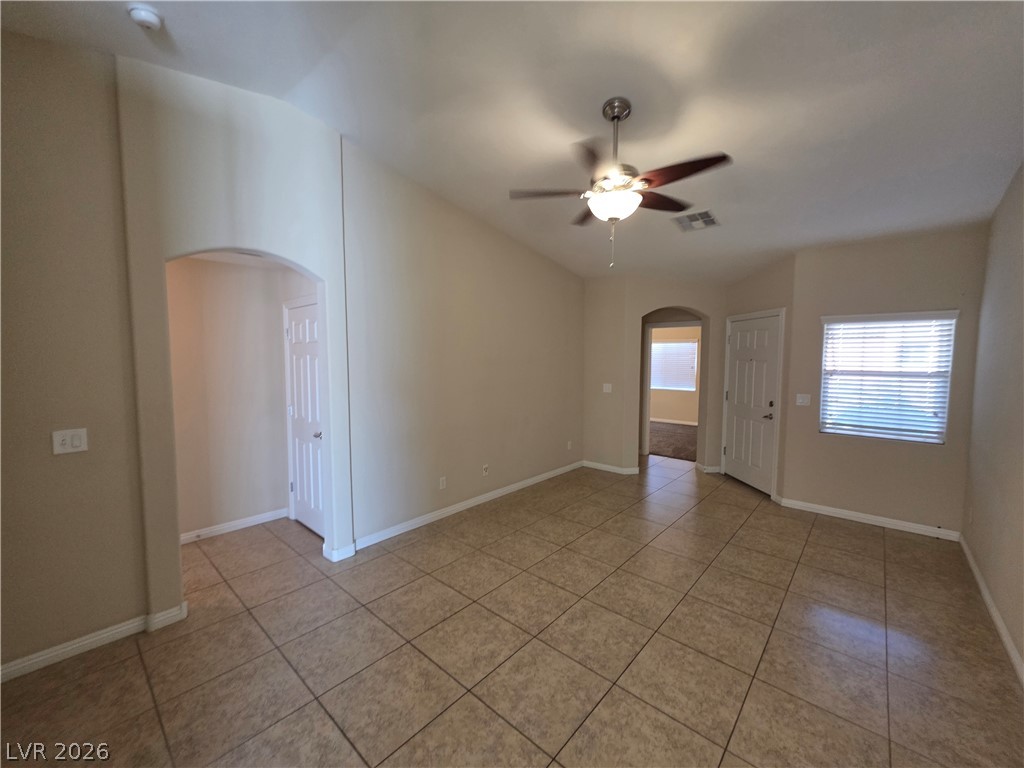
Tiled flooring and vaulted ceilings create an open, airy feel in this central living area.
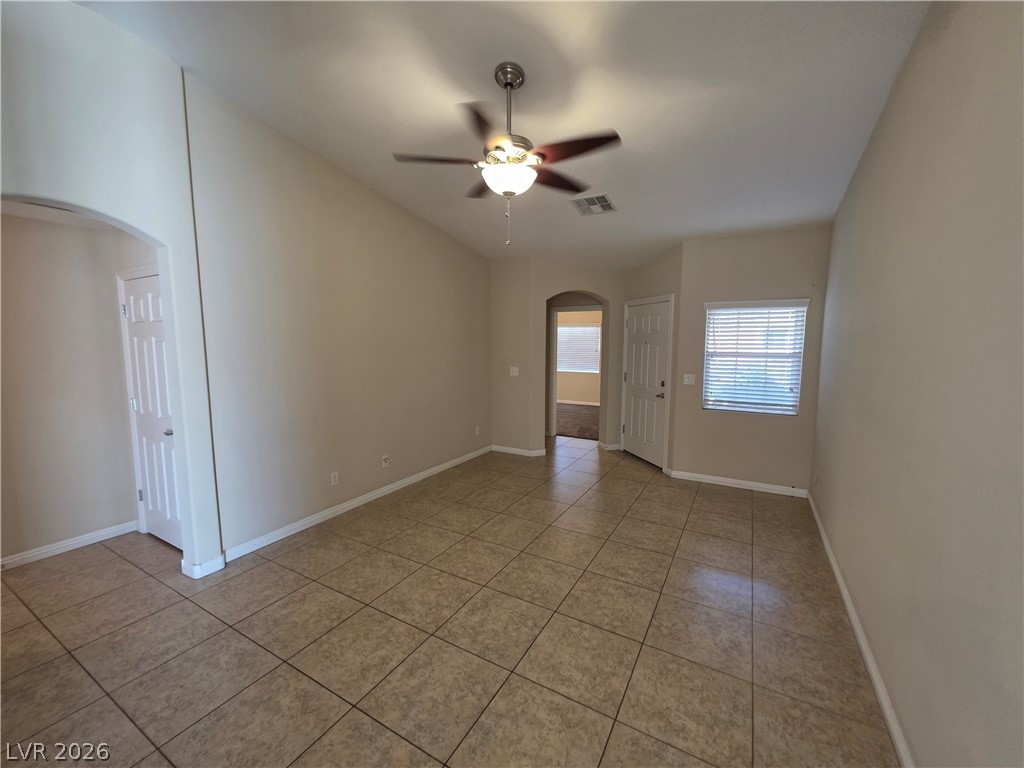
Tiled flooring sweeps through a versatile living area with arched doorways and high ceilings.
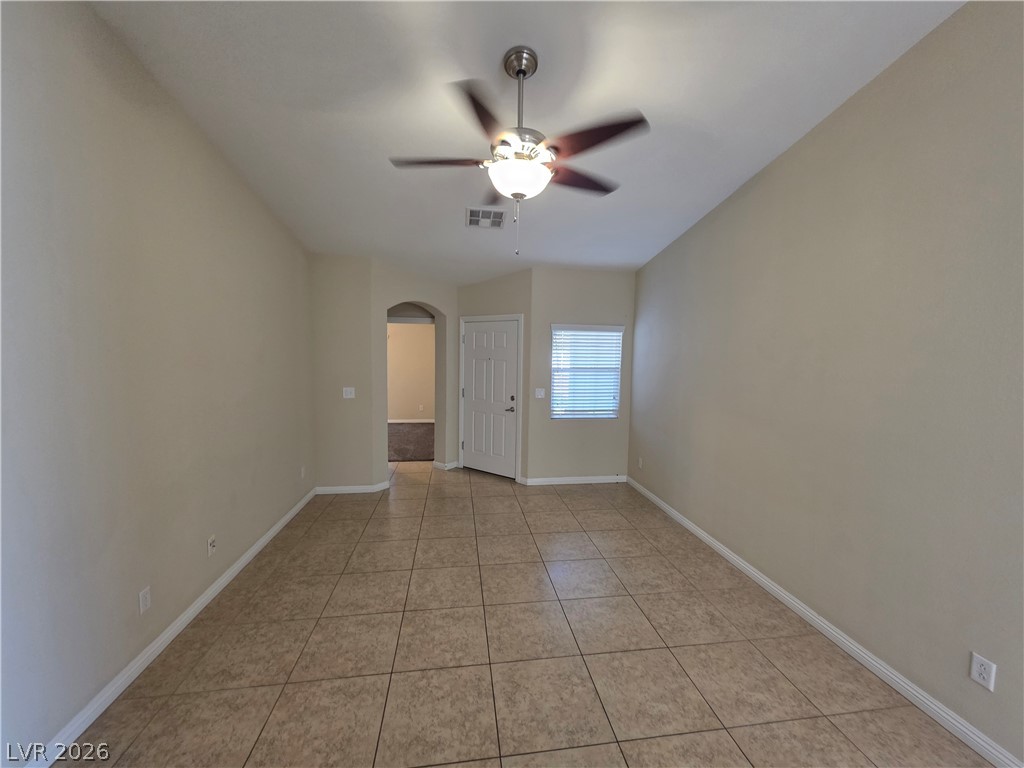
Tiled flooring and neutral walls define this versatile living space leading to a private entrance.
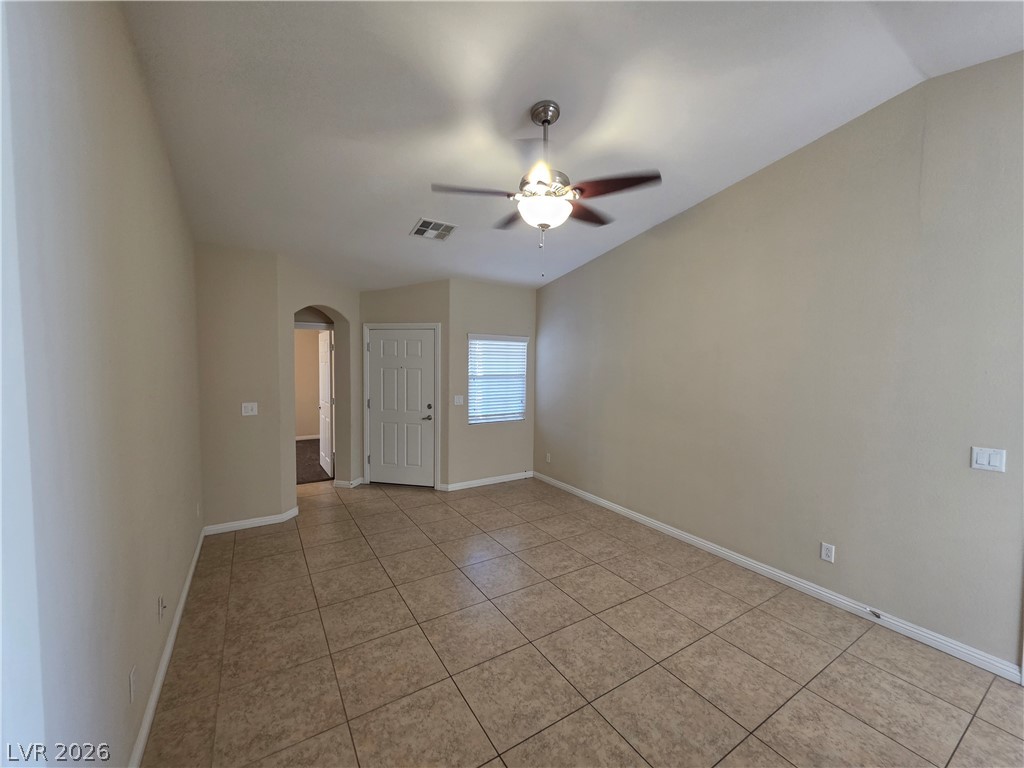
Tiled flooring and a vaulted ceiling define this versatile living space.
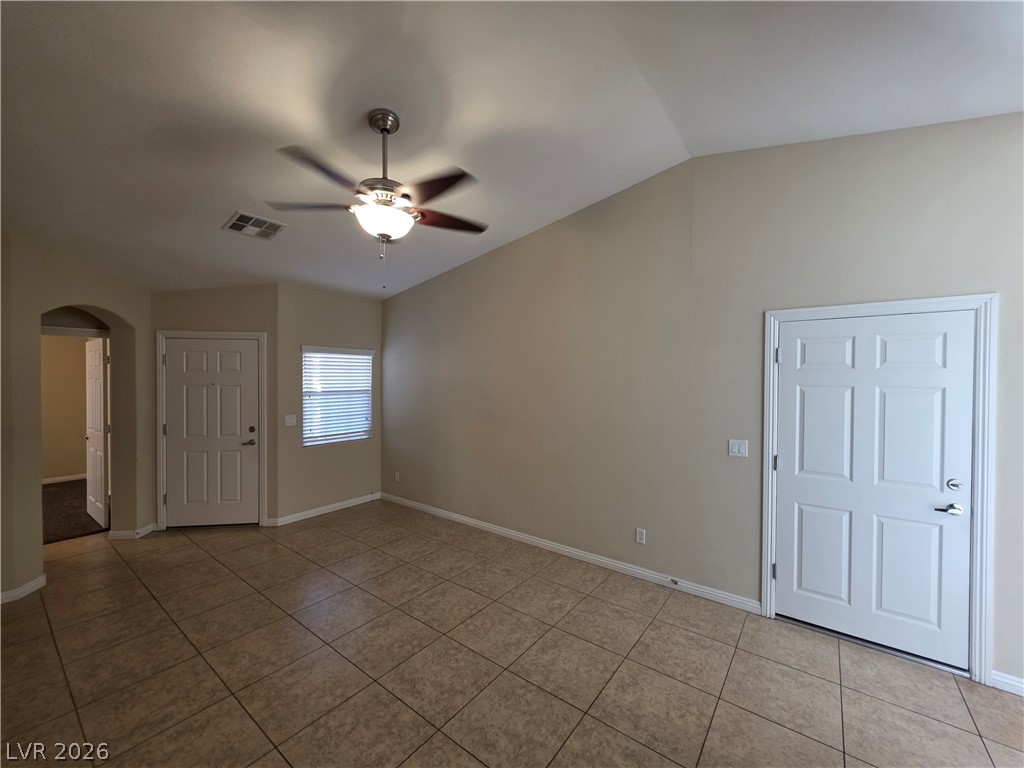
Vaulted ceilings and tile flooring anchor this versatile entryway living space.
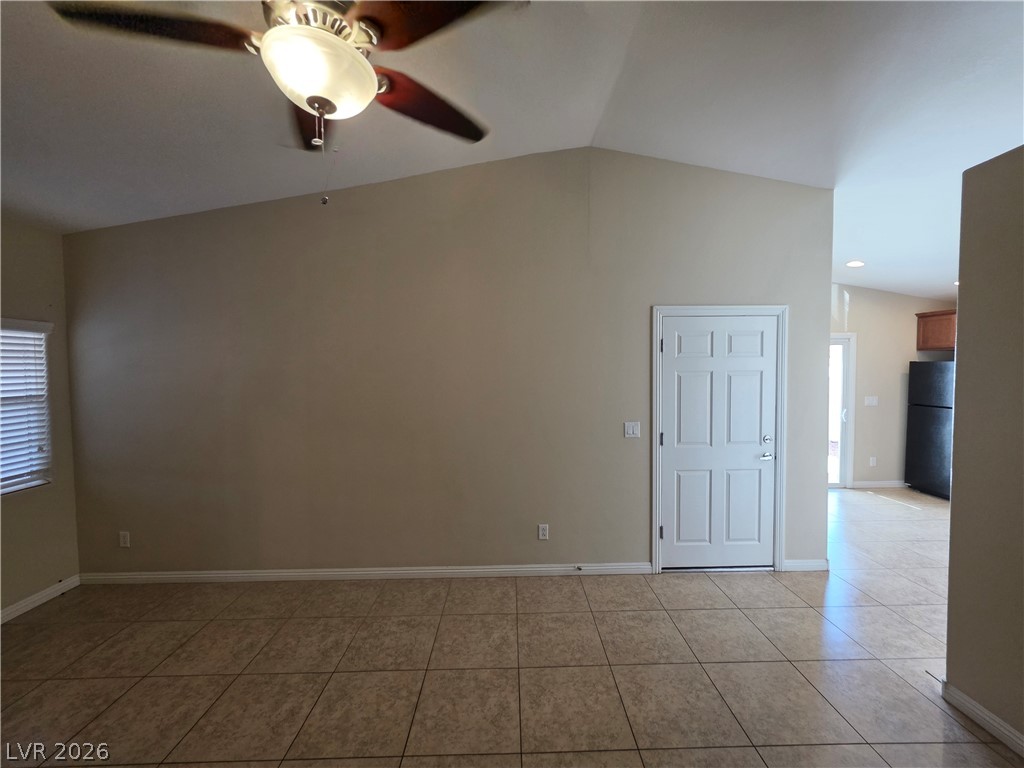
Vaulted ceilings and tile flooring create an airy atmosphere throughout this open interior layout.
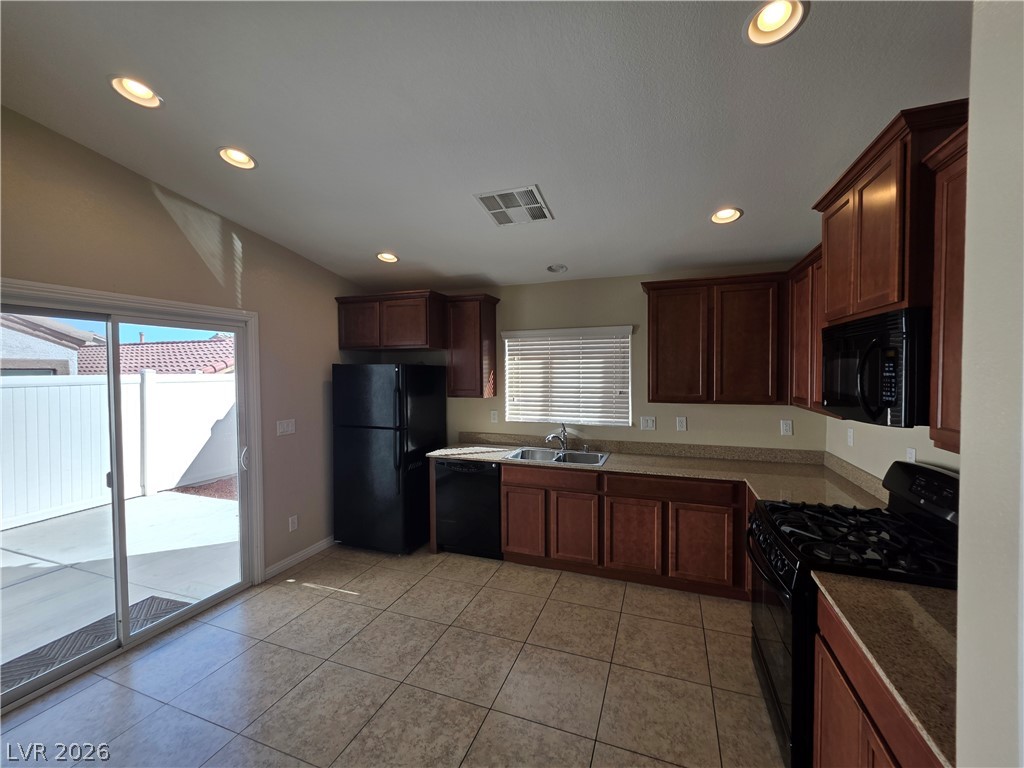
A spacious kitchen features tile flooring and sliding glass doors opening to the patio.
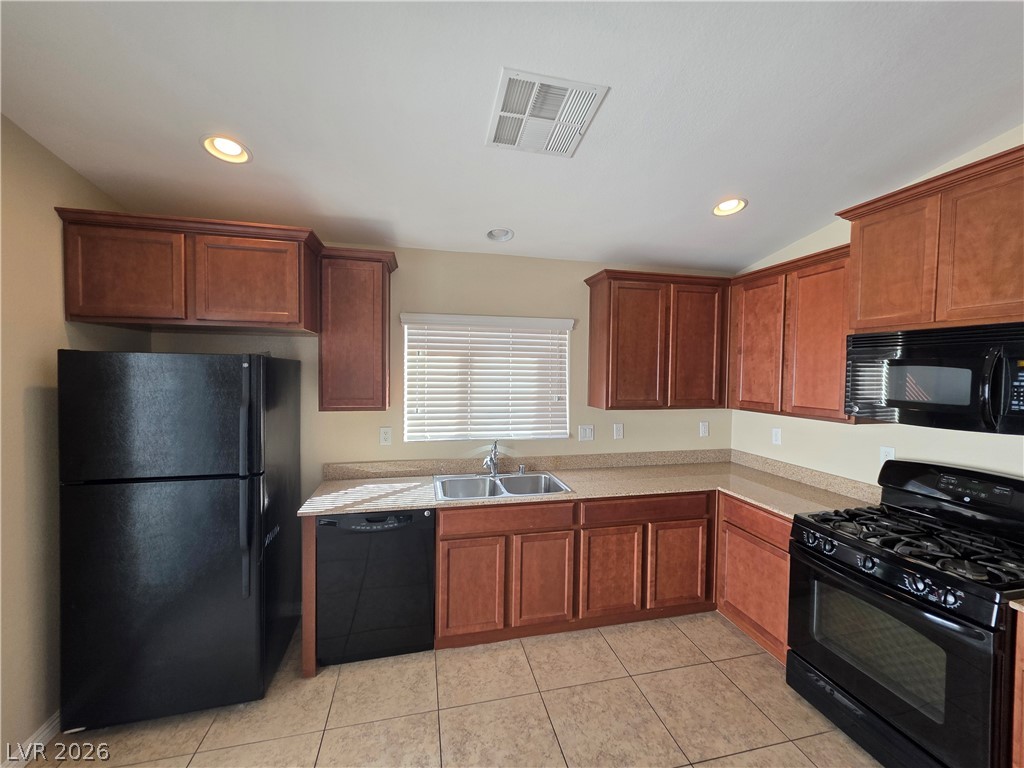
Ample wooden cabinetry and stone-look tile flooring define this functional kitchen layout.
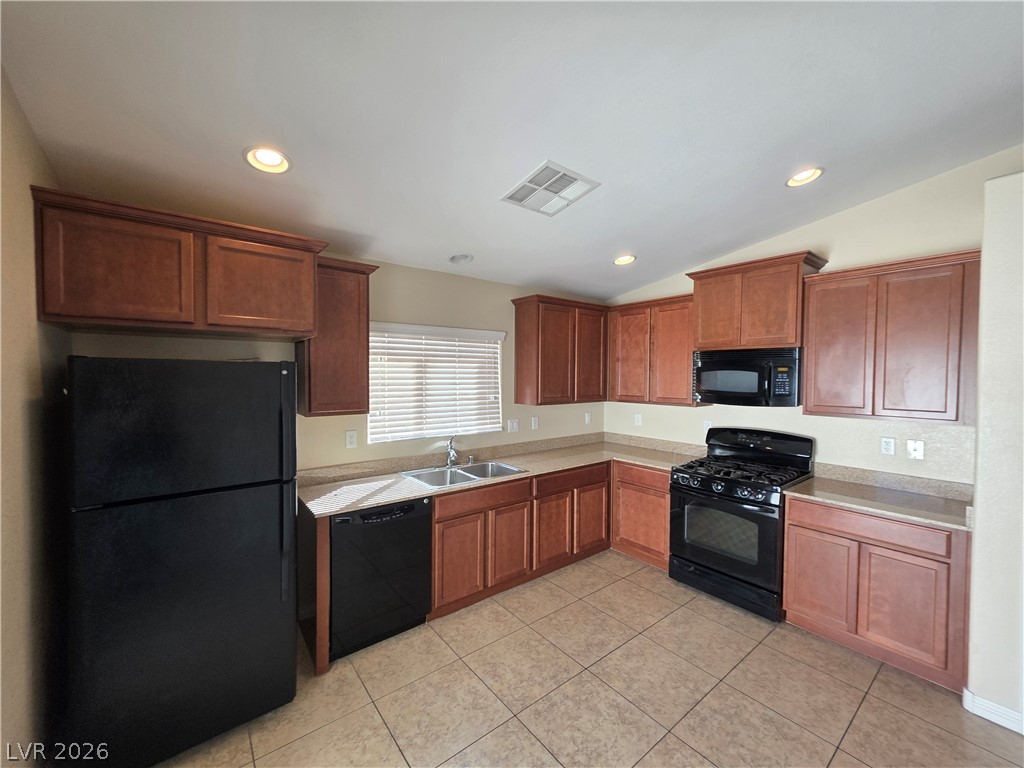
Warm wood cabinetry pairs with neutral tile flooring in this functional culinary space.
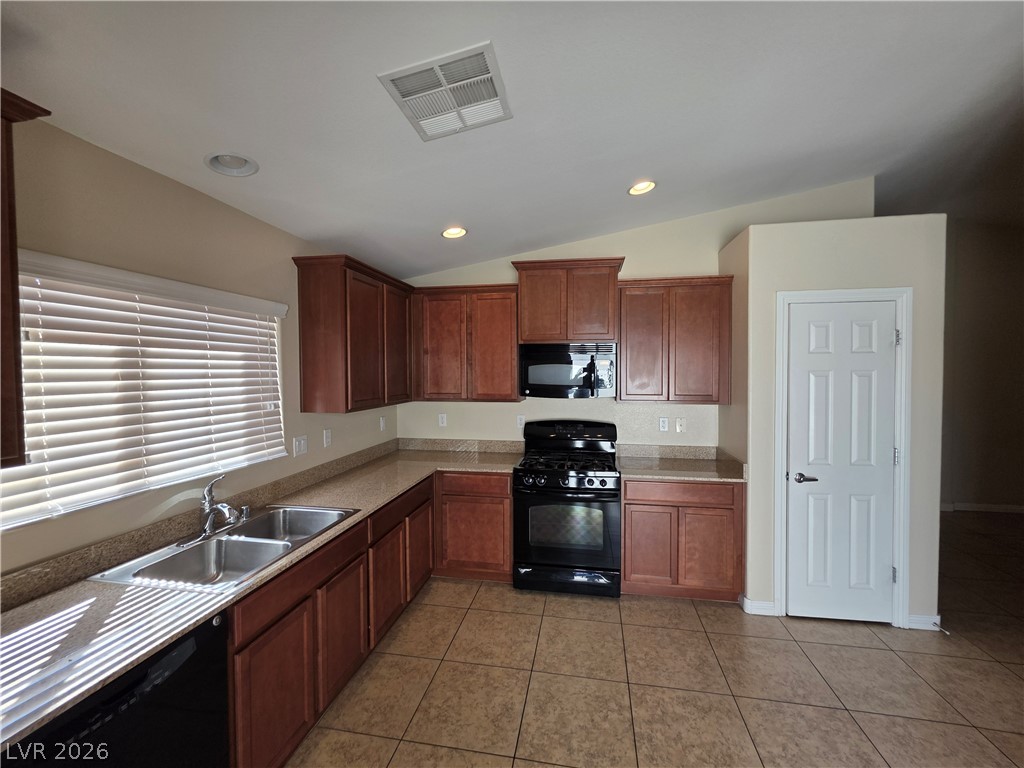
Rich wood cabinetry and expansive tile flooring define this functional kitchen space.
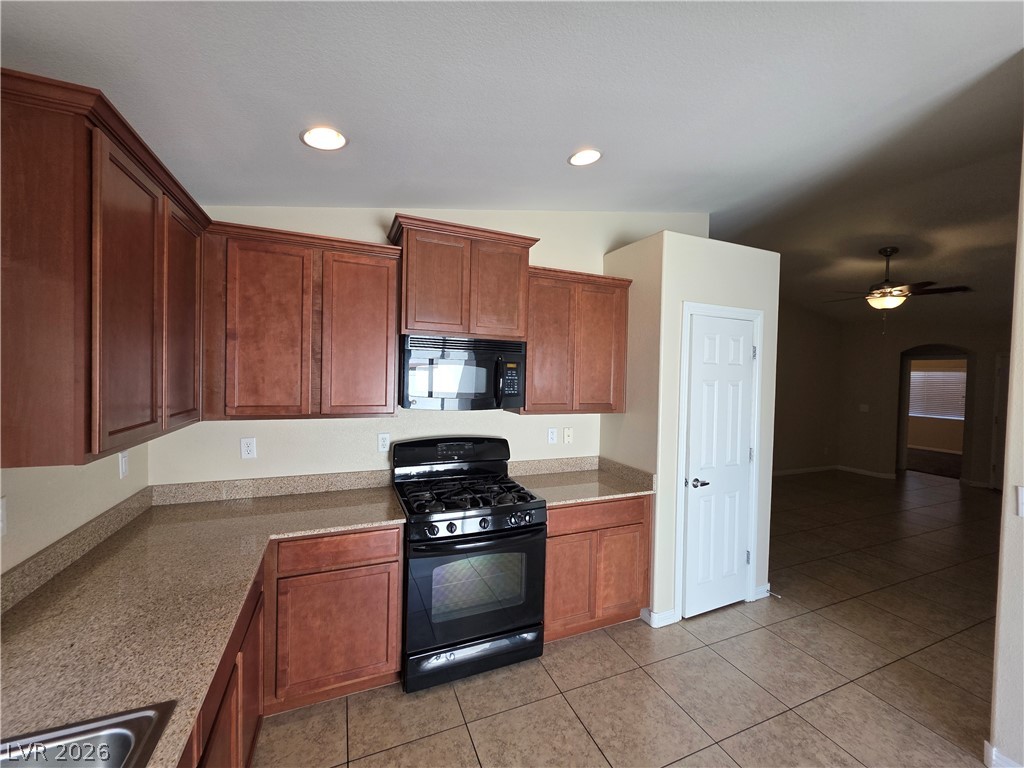
Warm wooden cabinetry and stone-look countertops anchor this functional cooking space.
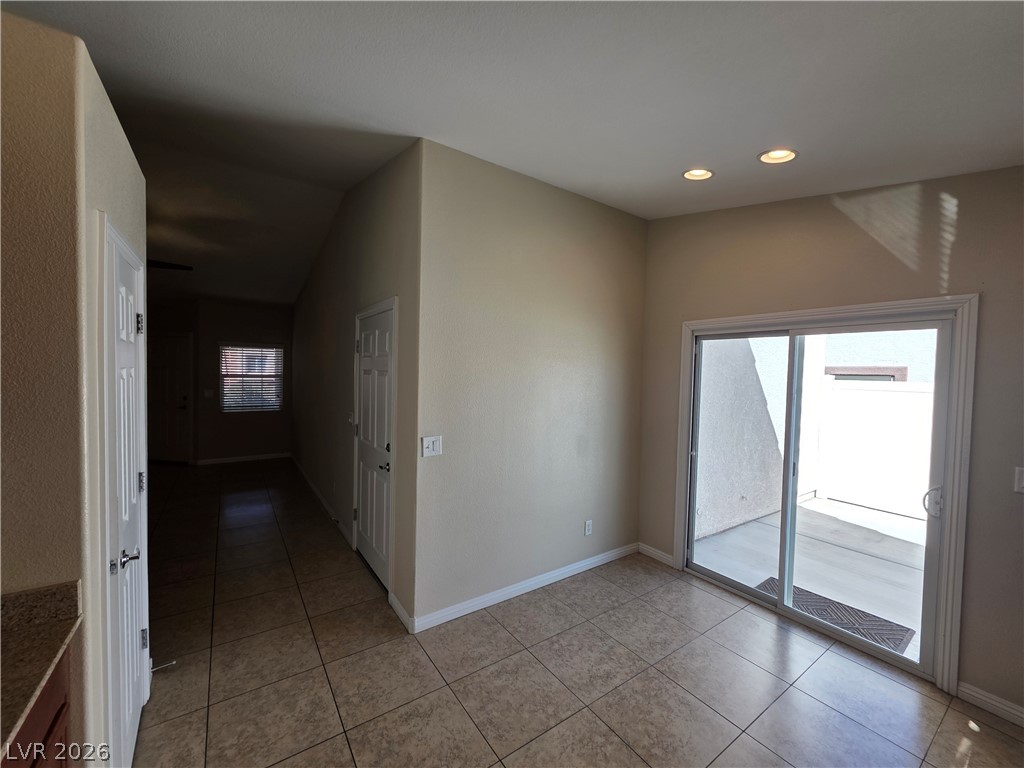
Sliding glass doors open directly to the outdoor patio from this tiled dining area.
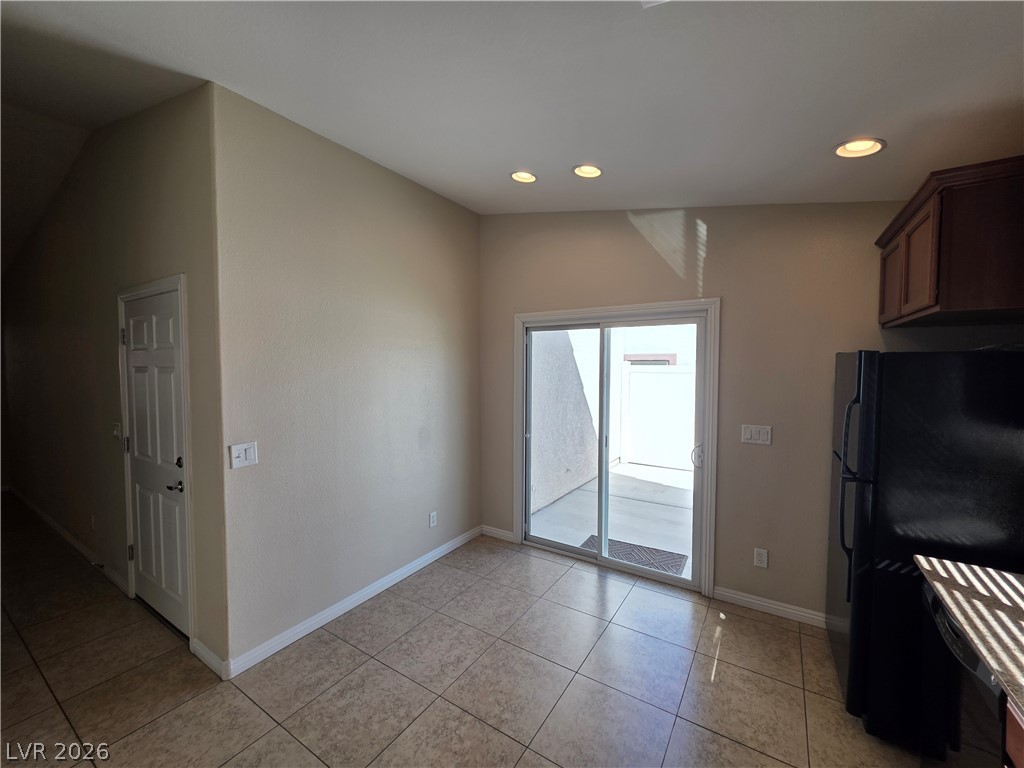
A sliding glass door opens to the outdoor patio from this tiled dining area.
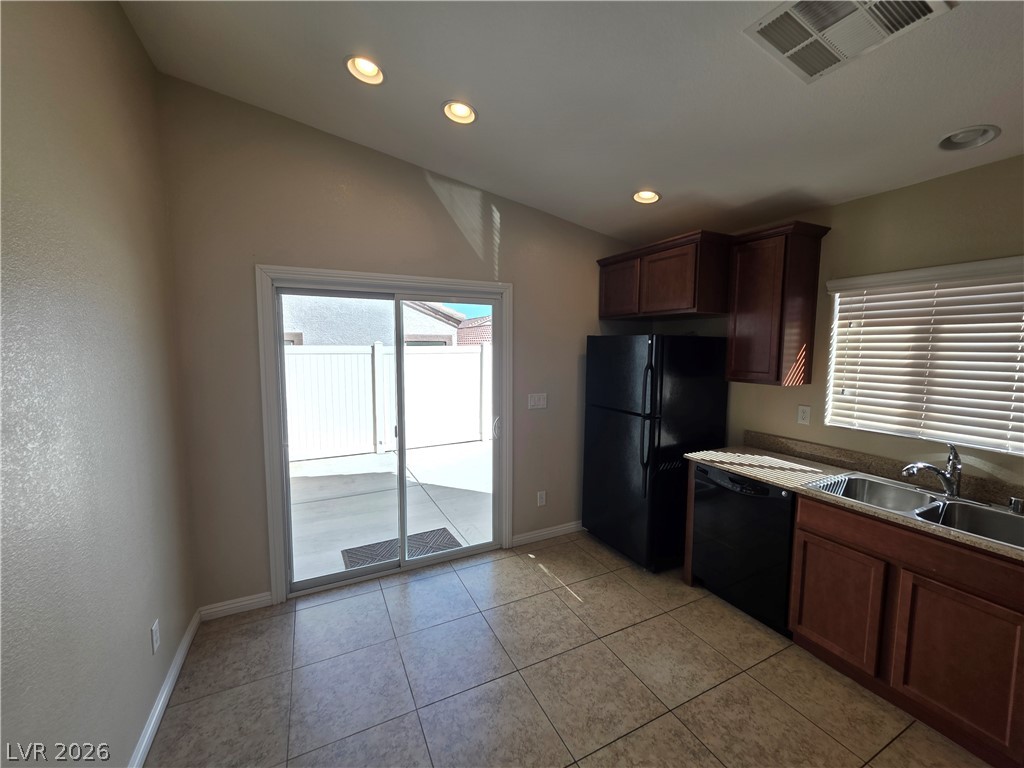
Sliding glass doors lead outside from this kitchen featuring vaulted ceilings and tile flooring.
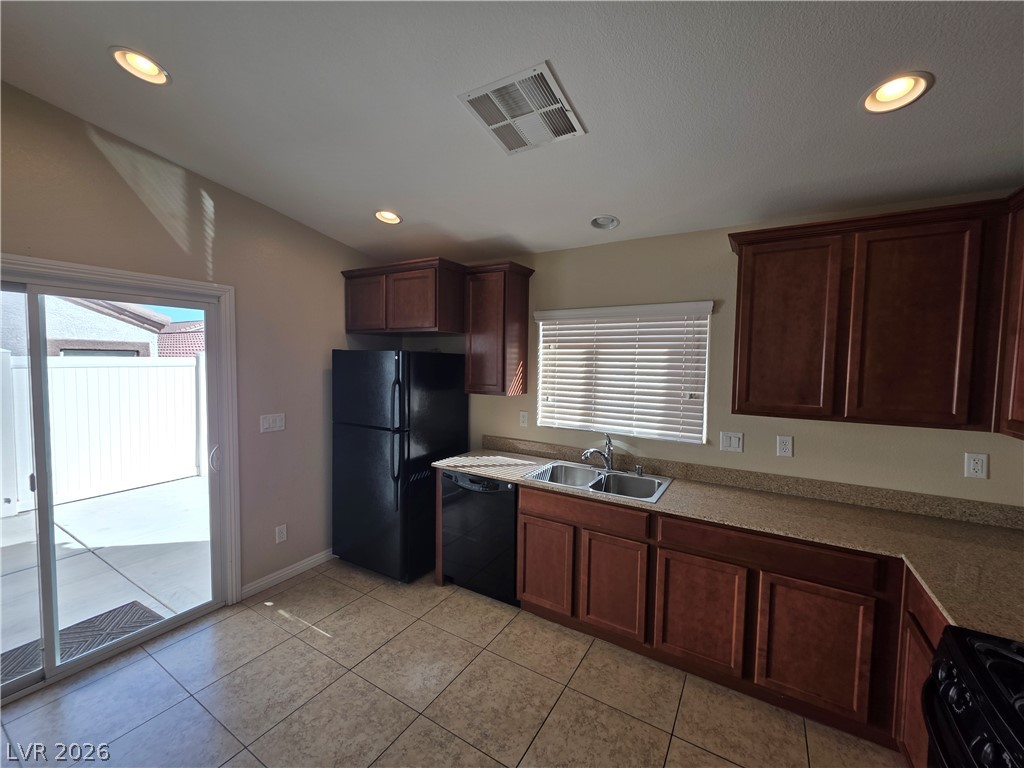
A spacious kitchen features tile flooring and sliding glass door access to the back patio.
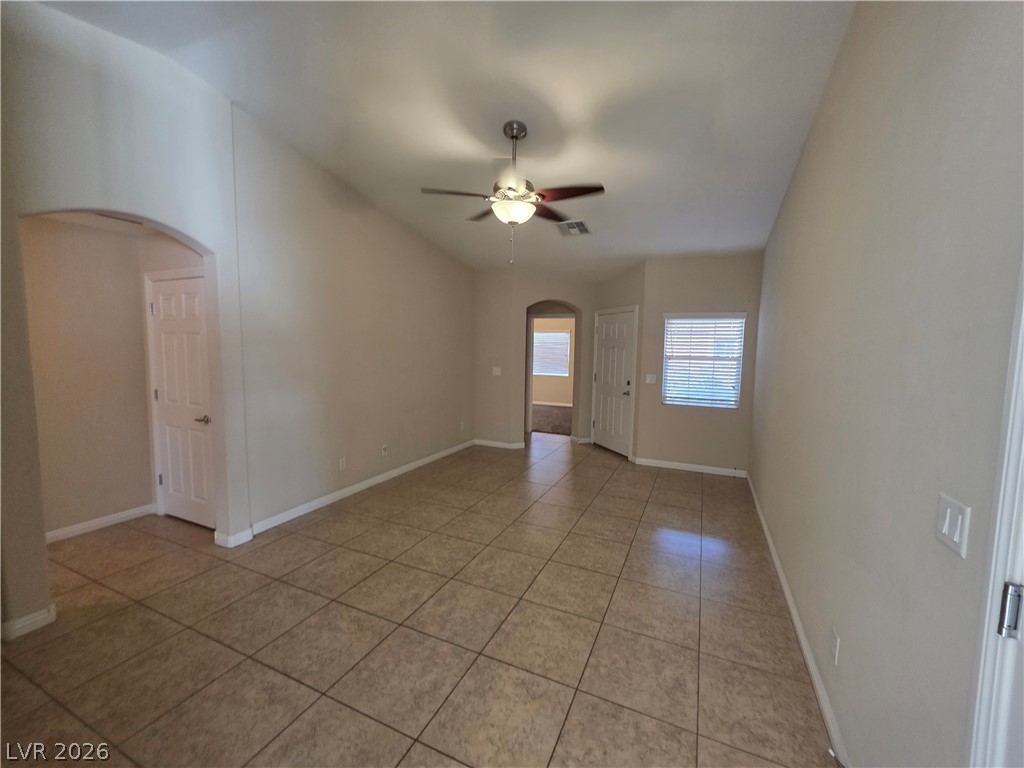
Ceramic tile floors and arched doorways complement the vaulted ceilings of this versatile living space.
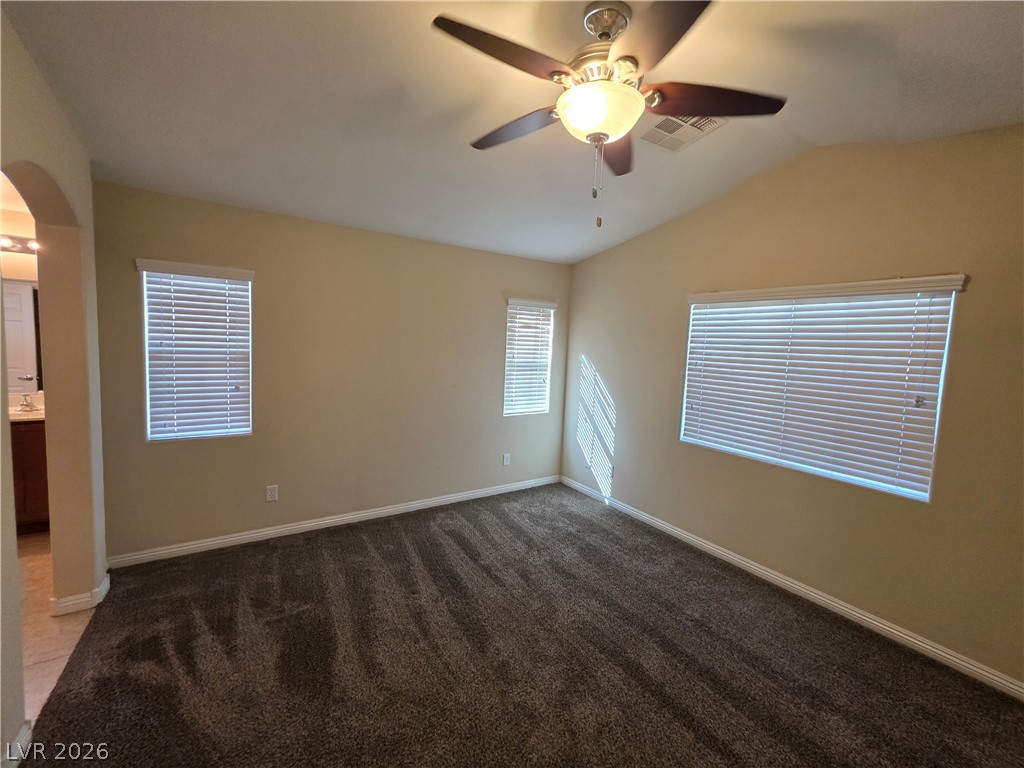
Vaulted ceilings and plush carpeting define this comfortable bedroom space.
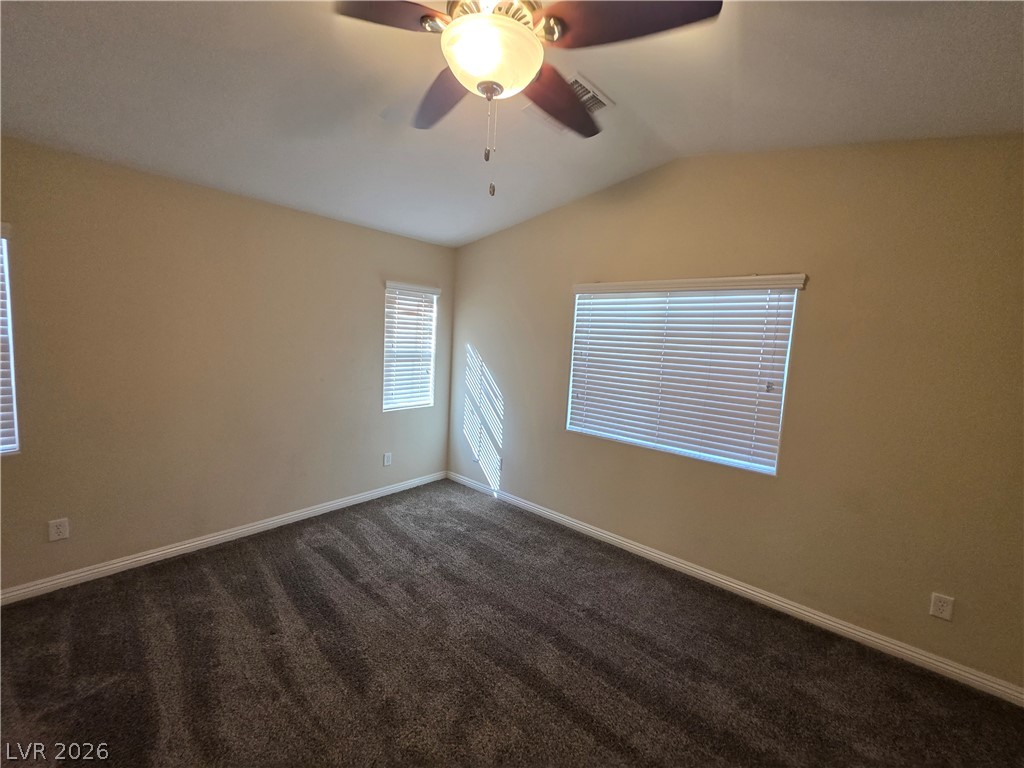
Plush carpeting and multiple windows create a comfortable and inviting atmosphere in this bedroom.
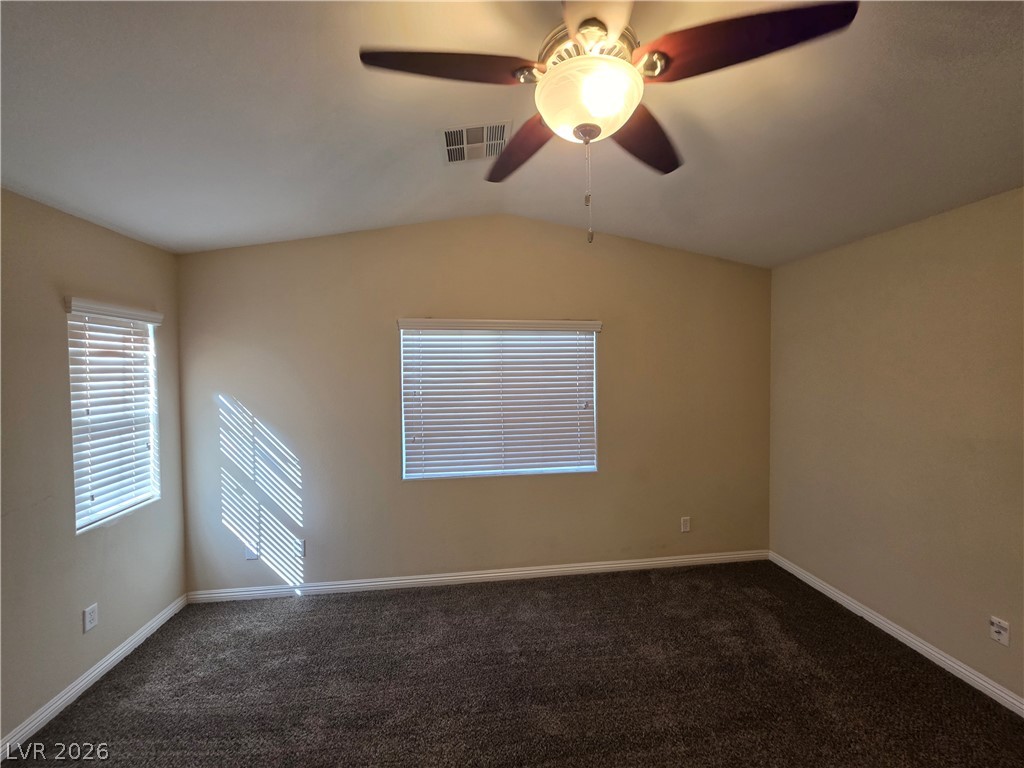
Vaulted ceilings and plush carpeting define this versatile living space illuminated by natural light.
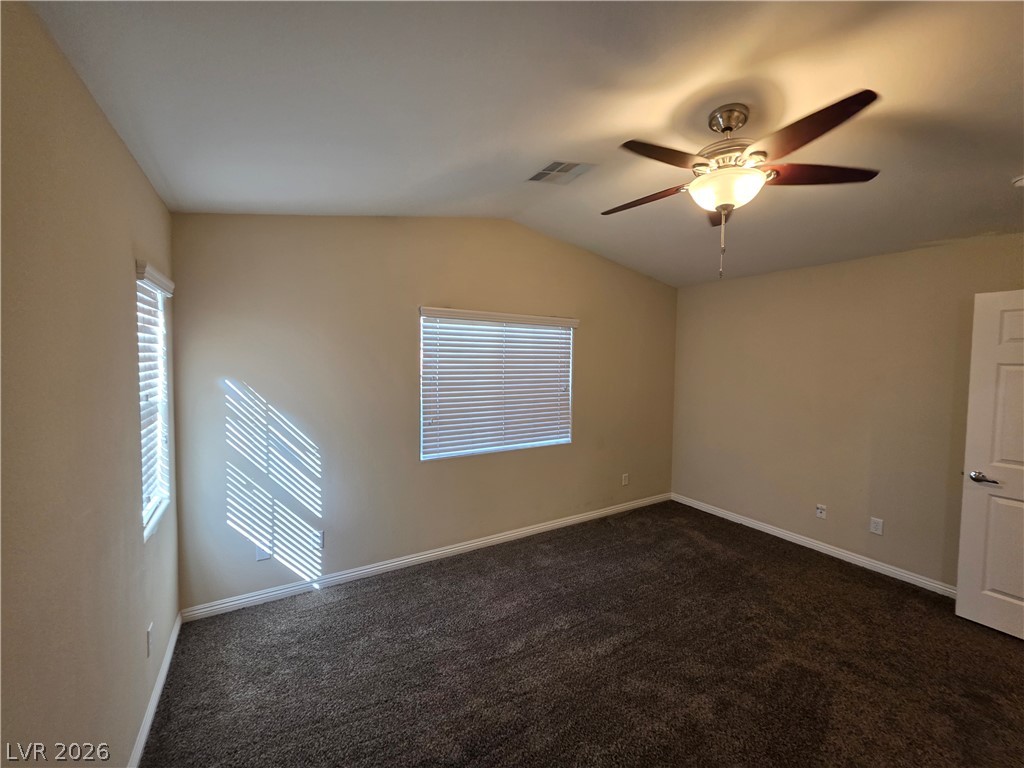
A spacious bedroom with vaulted ceilings and wall-to-wall carpeting.
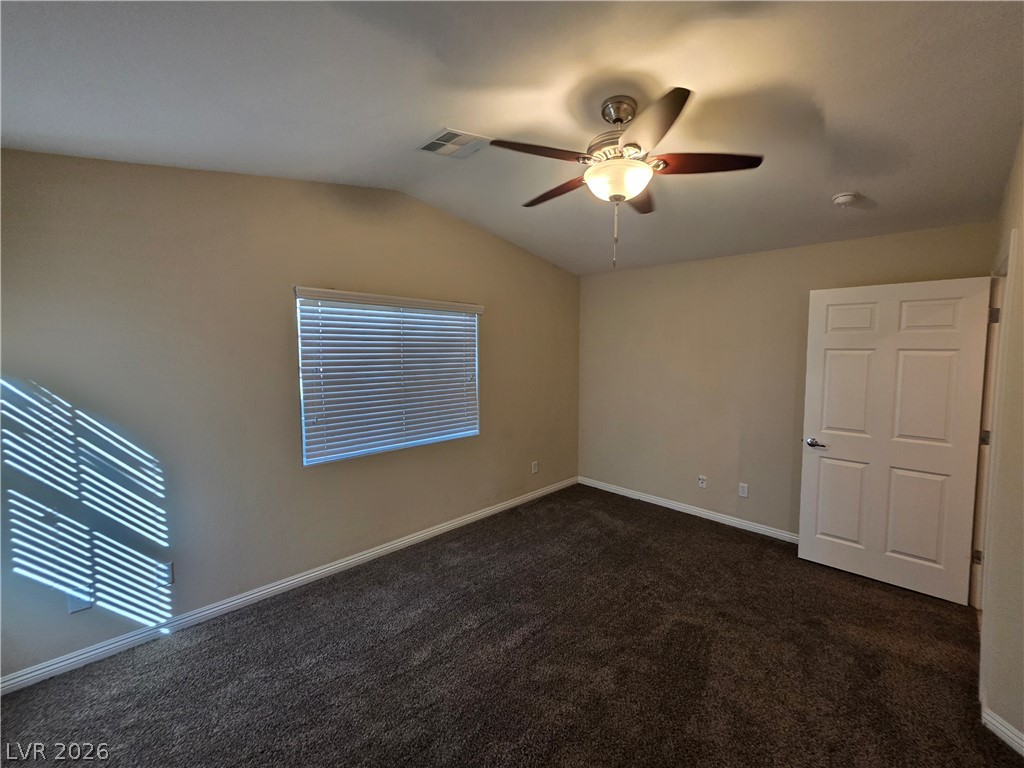
Vaulted ceilings and plush carpeting define this comfortable secondary bedroom.
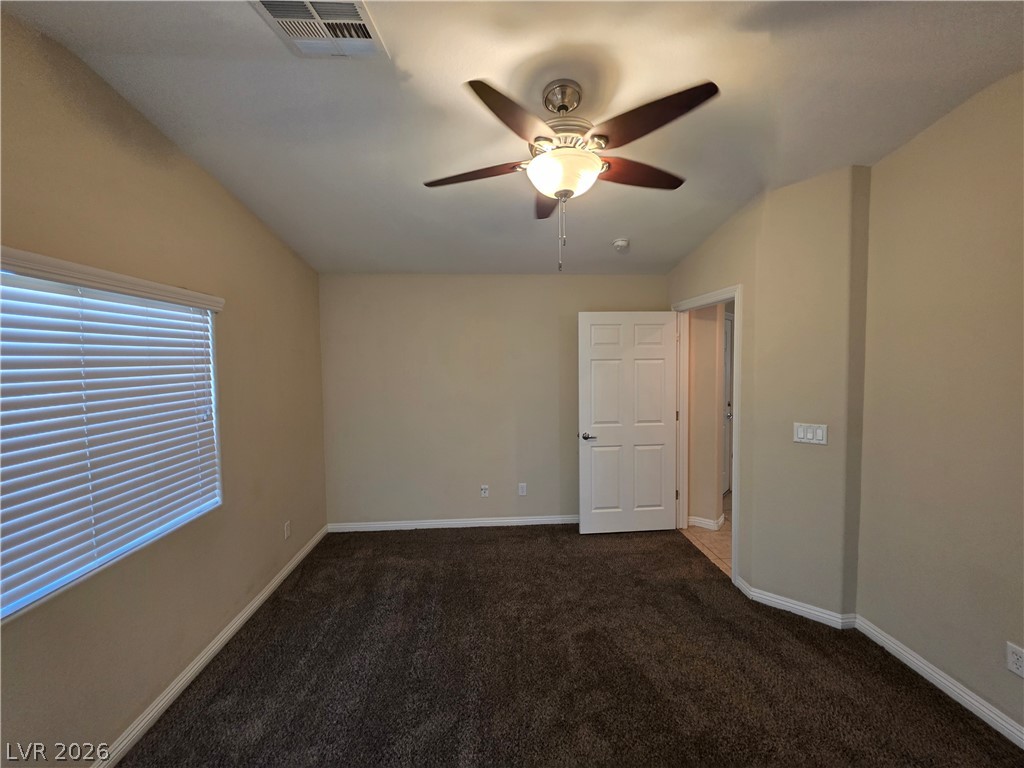
Rich carpeting and a large window bring warmth and openness to this bedroom.
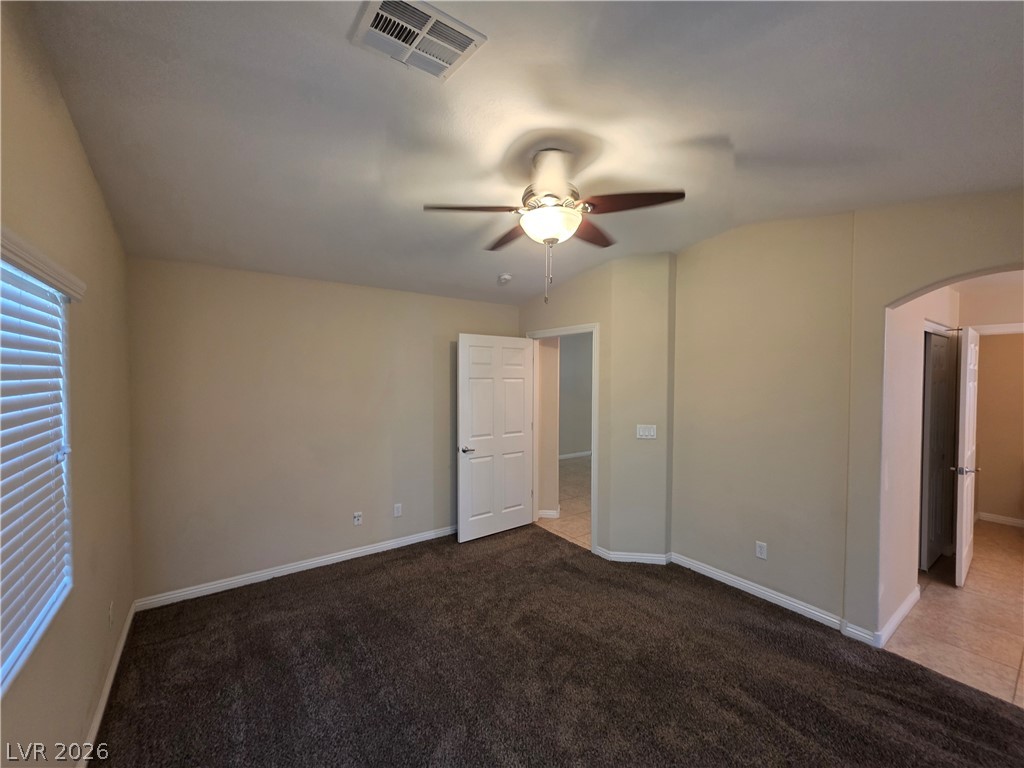
Thick wall-to-wall carpeting and neat baseboards ground this comfortable space.
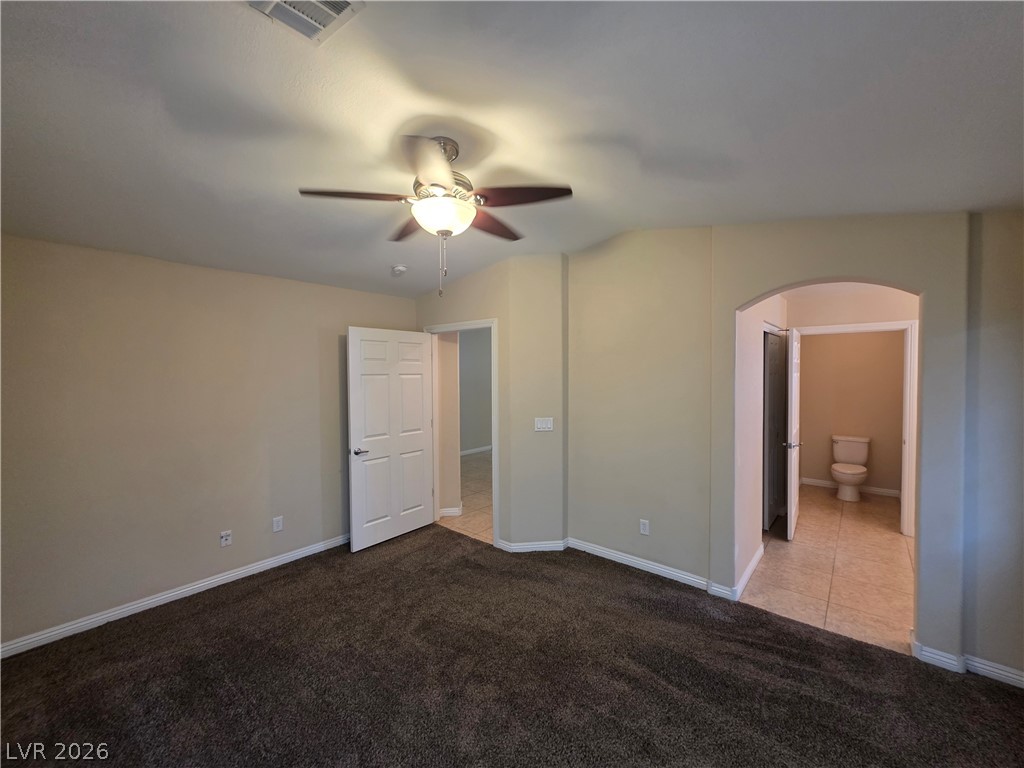
An arched doorway leads from the carpeted bedroom suite to a tile-floor bathroom.
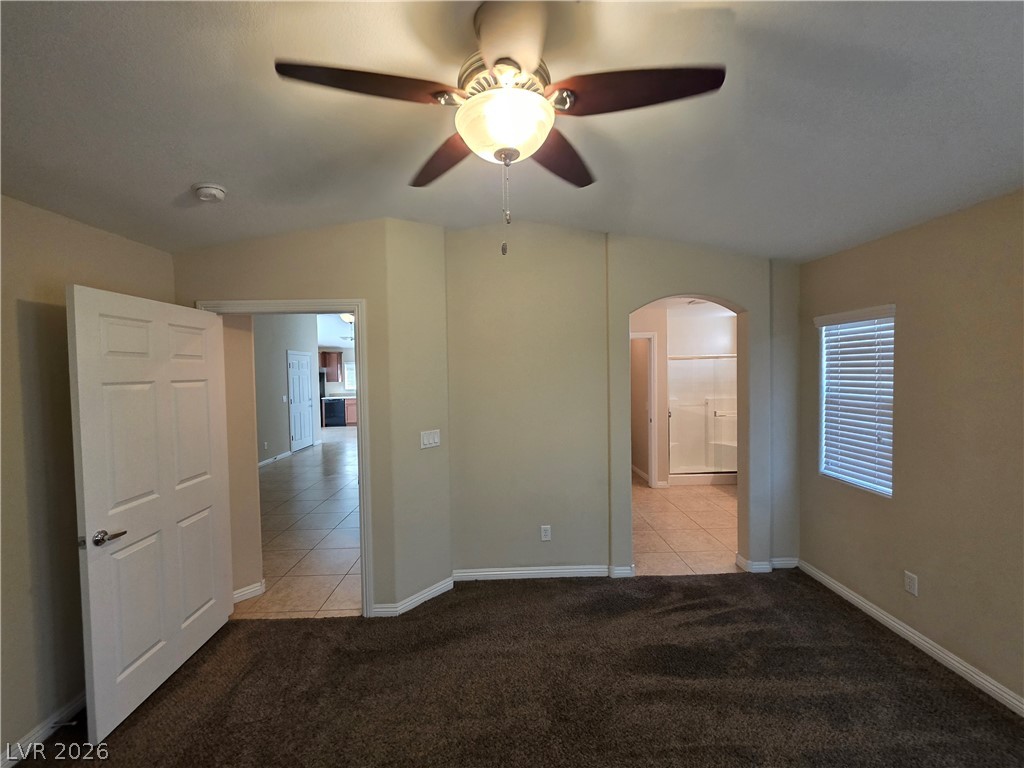
A spacious bedroom with neutral walls connects to adjacent rooms and an ensuite bath.
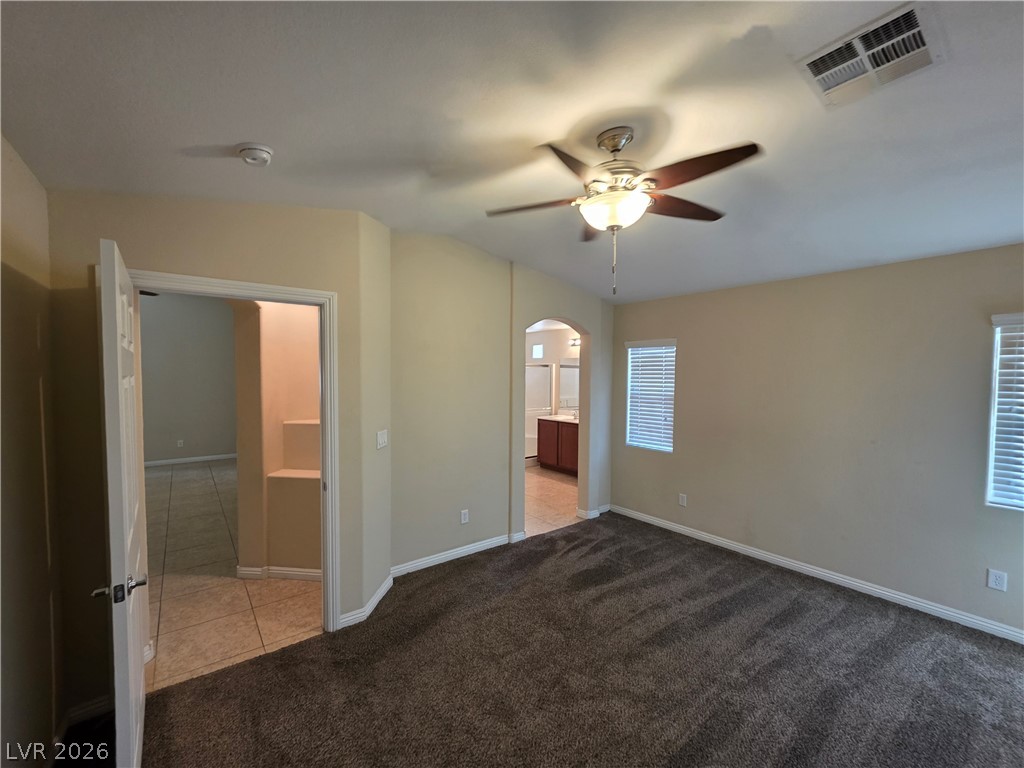
A spacious bedroom featuring soft carpeting, tall ceilings, and an attached private bath.
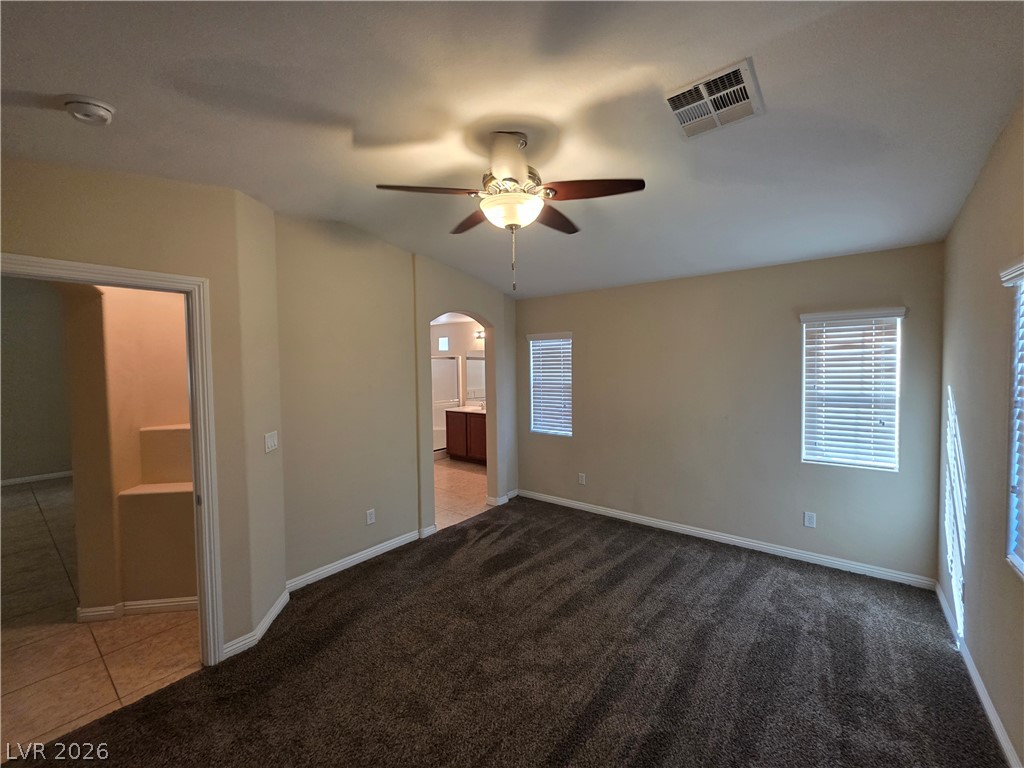
Plush carpeting anchors this comfortable bedroom suite featuring classic arched transitions and generous natural light.
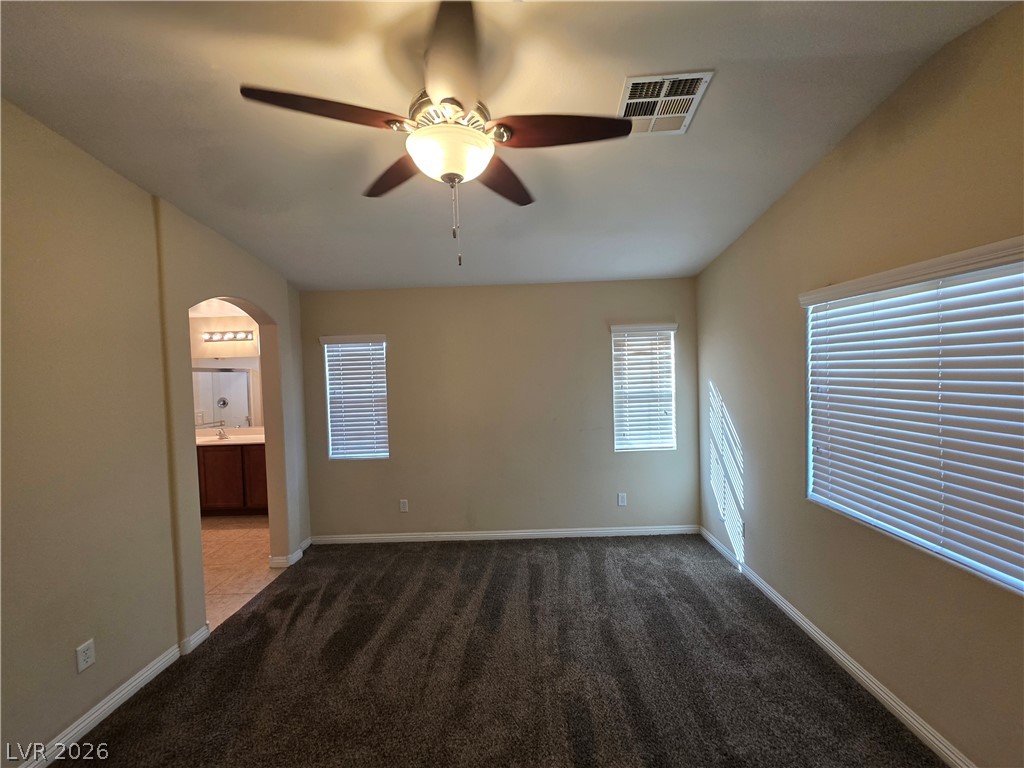
An arched doorway connects this spacious bedroom to the private bathroom suite.
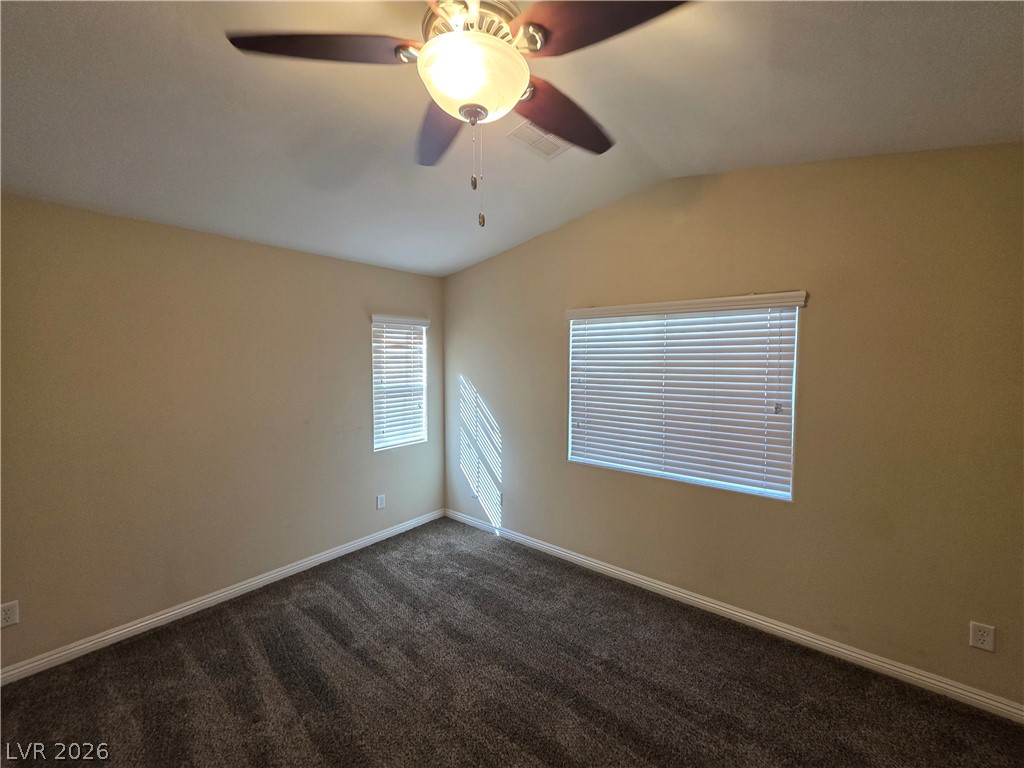
Vaulted ceilings and plush carpeting define this versatile secondary bedroom space.
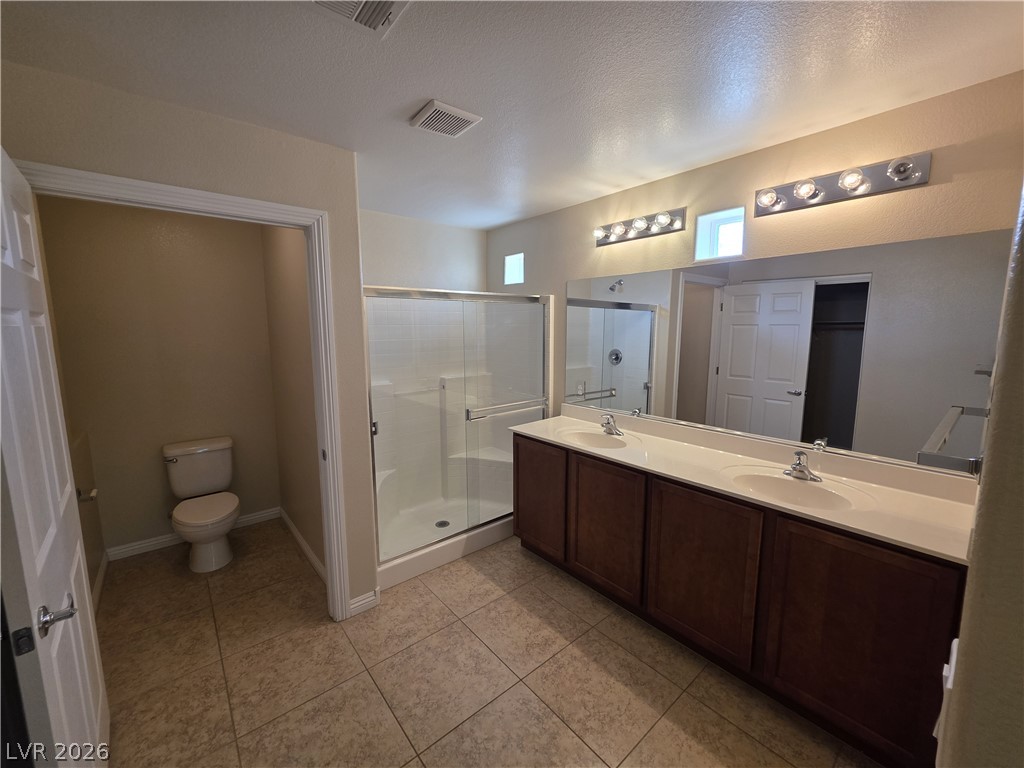
Tiled flooring and a long double vanity anchor this functional bathroom layout.
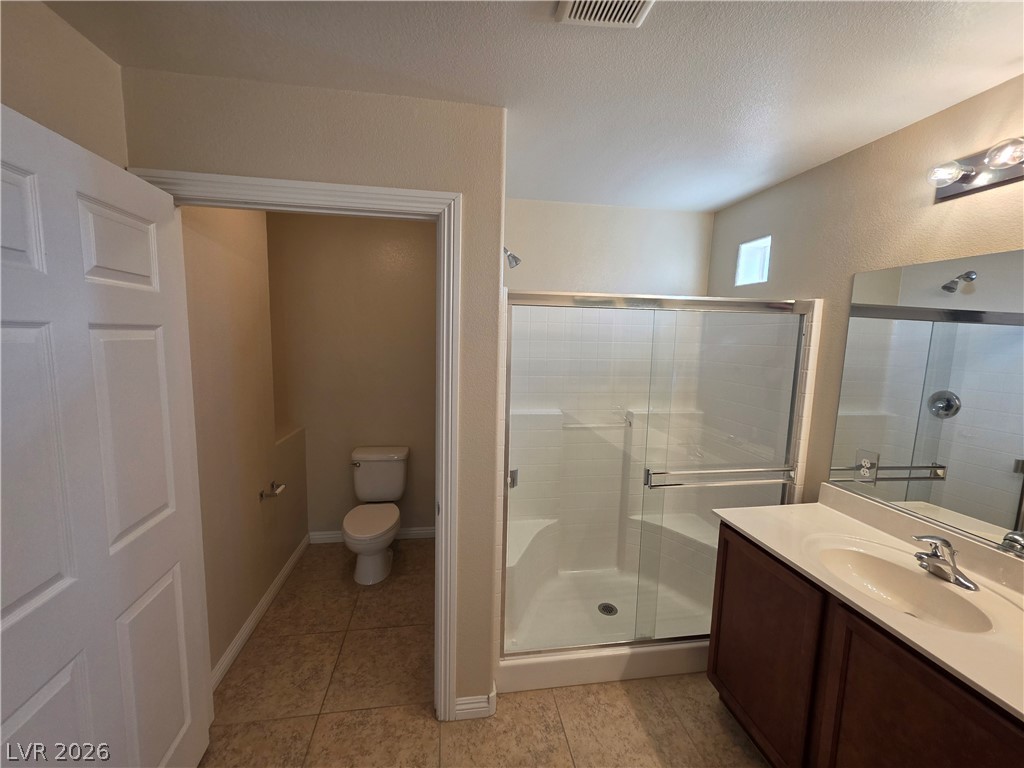
Functional layout features a walk-in shower glass enclosure and adjacent water closet with tiled flooring.
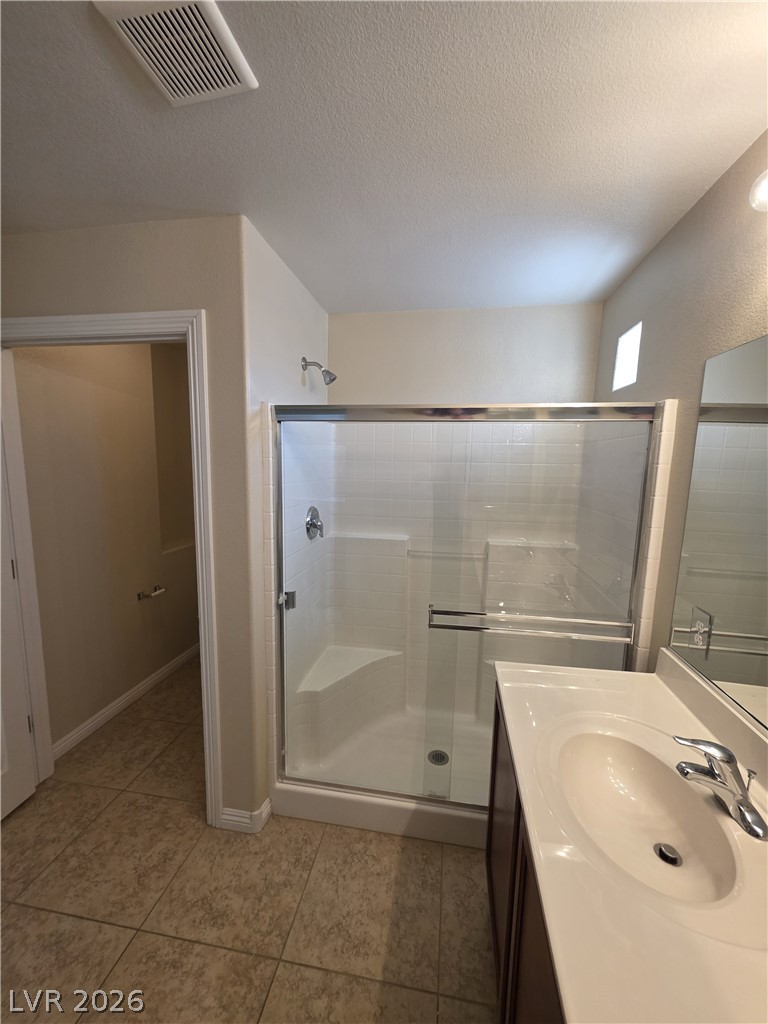
A classic tiled shower enclosure stands next to a single vanity under neat recessed lighting.
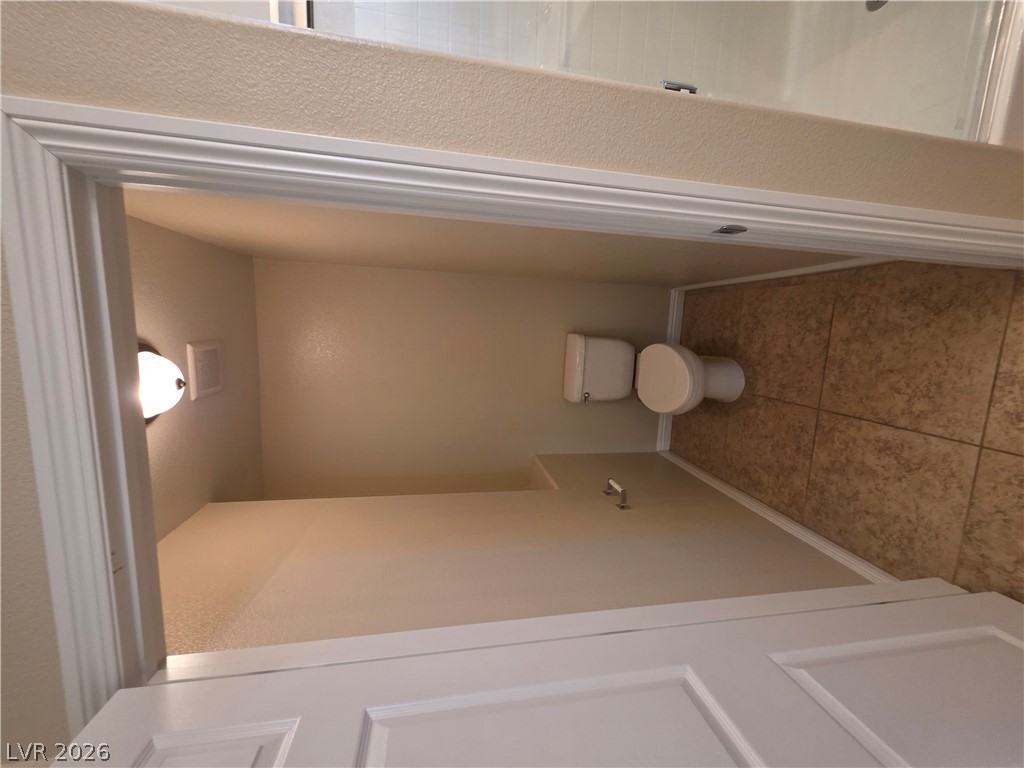
Functional tile flooring and neutral walls define this private water closet space.
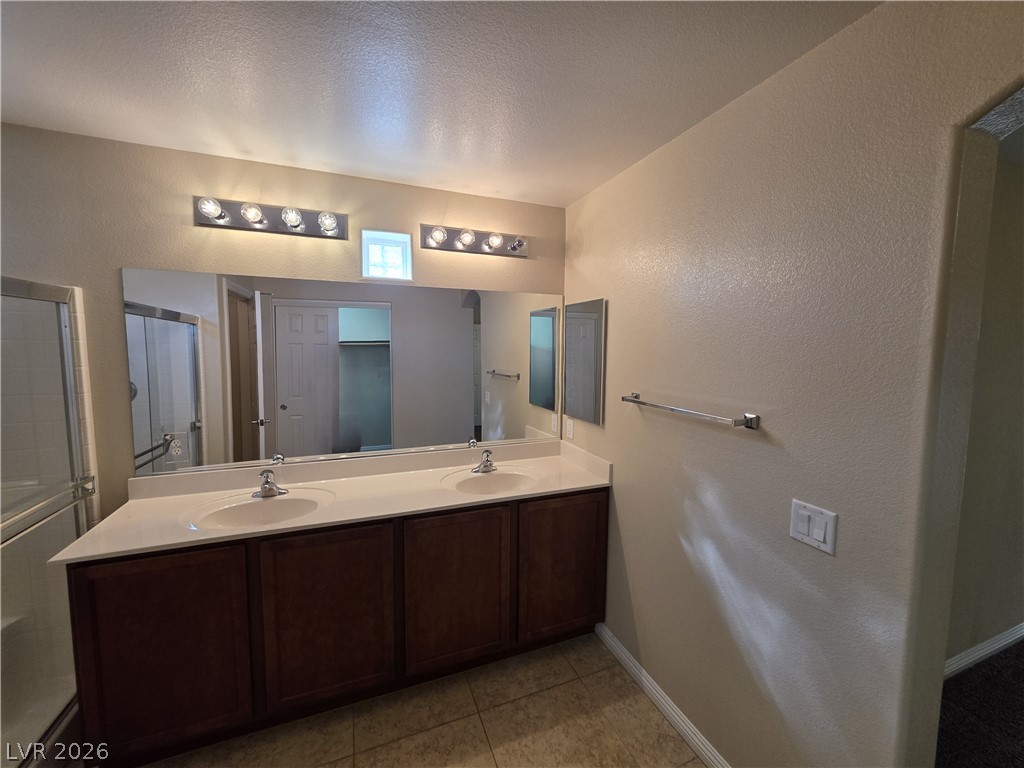
Double vanities sit beneath bright vanity lighting in this tiled bathroom.
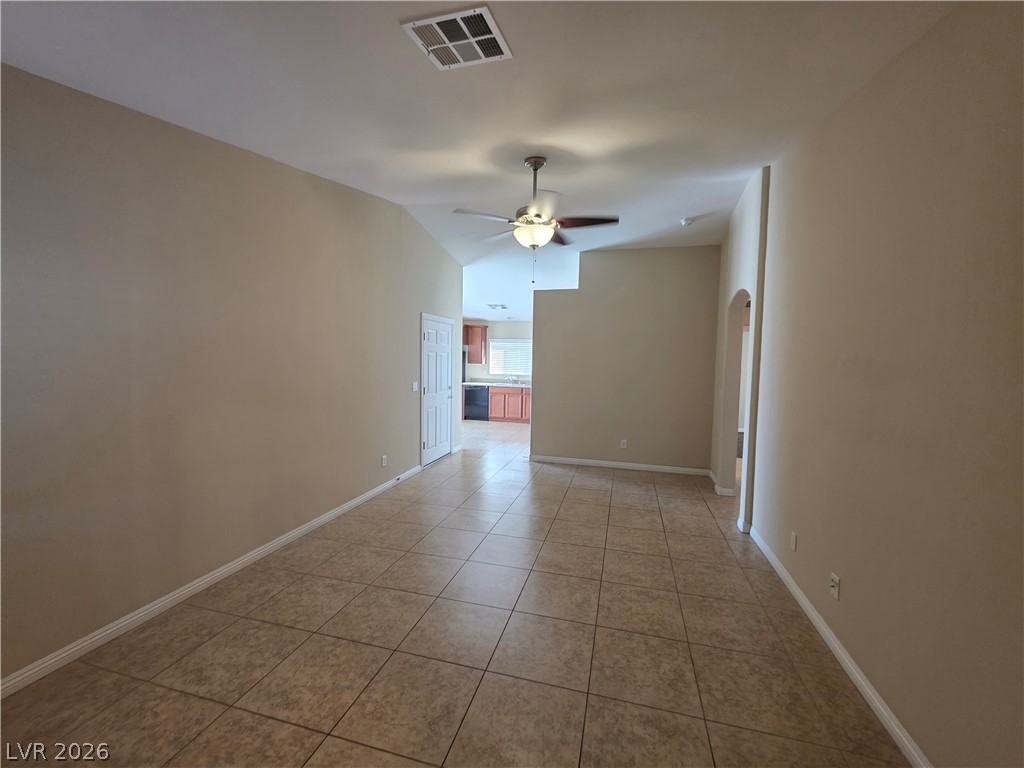
An open floorplan features tile flooring and vaulted ceilings leading into the kitchen area.
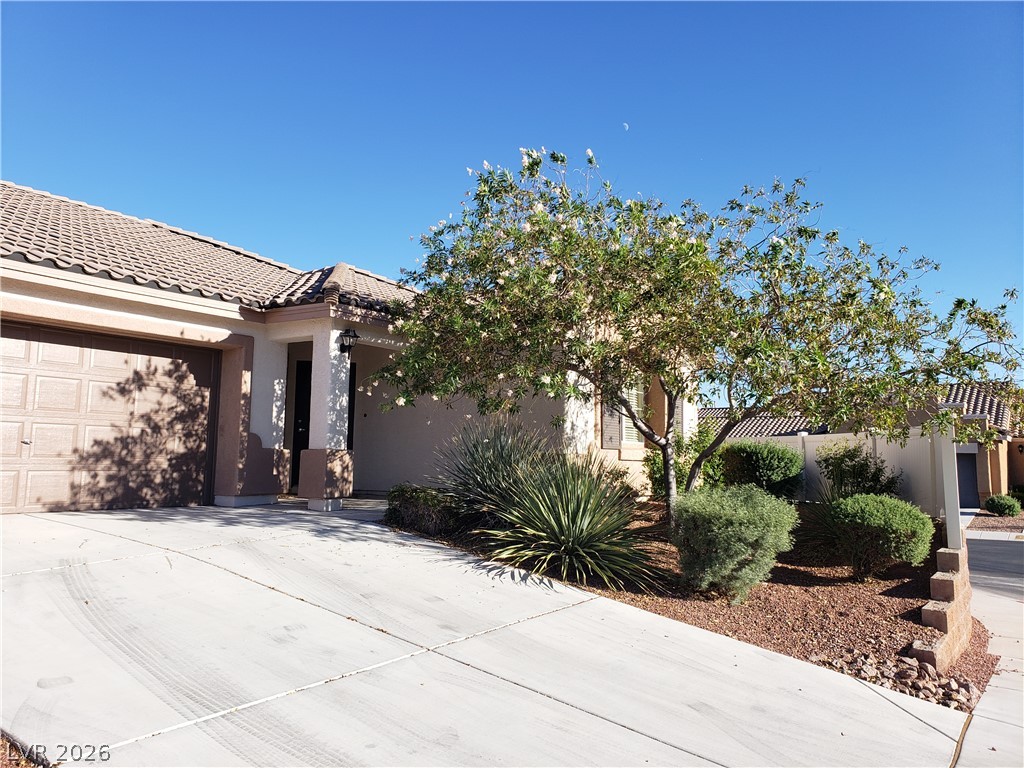
Desert landscaping and a paved driveway complement this classic tile-roof exterior.
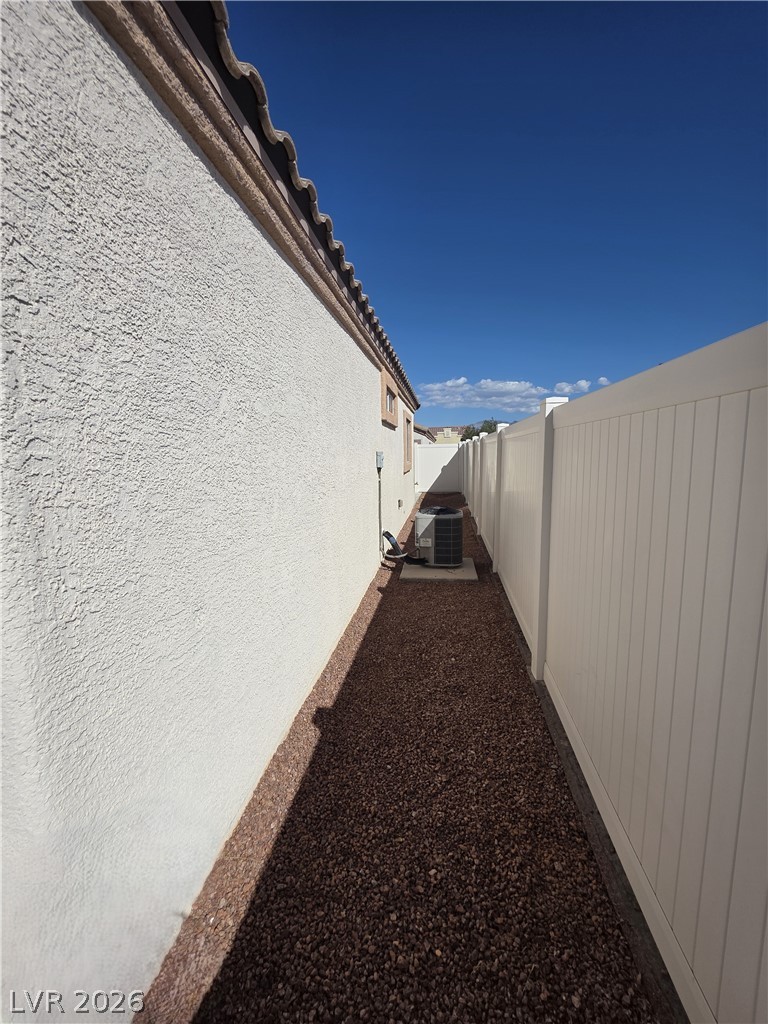
Gravel path and clean siding define the functional exterior utility run of the home.
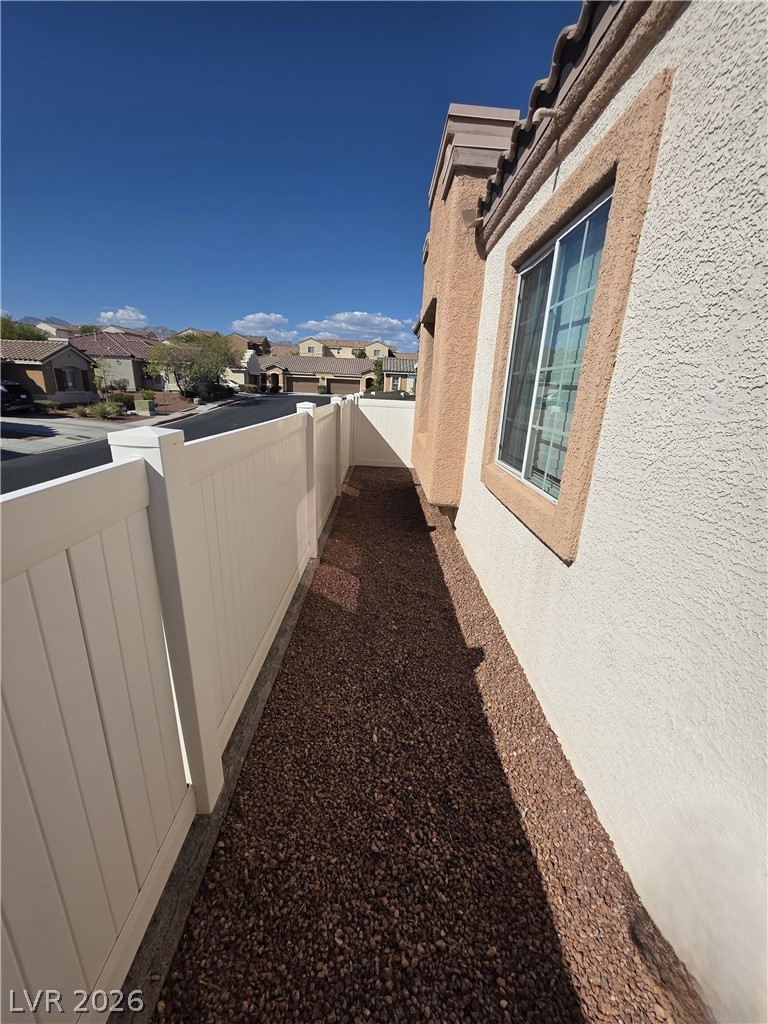
Low-maintenance gravel pathways run along the exterior stucco walls of the home.
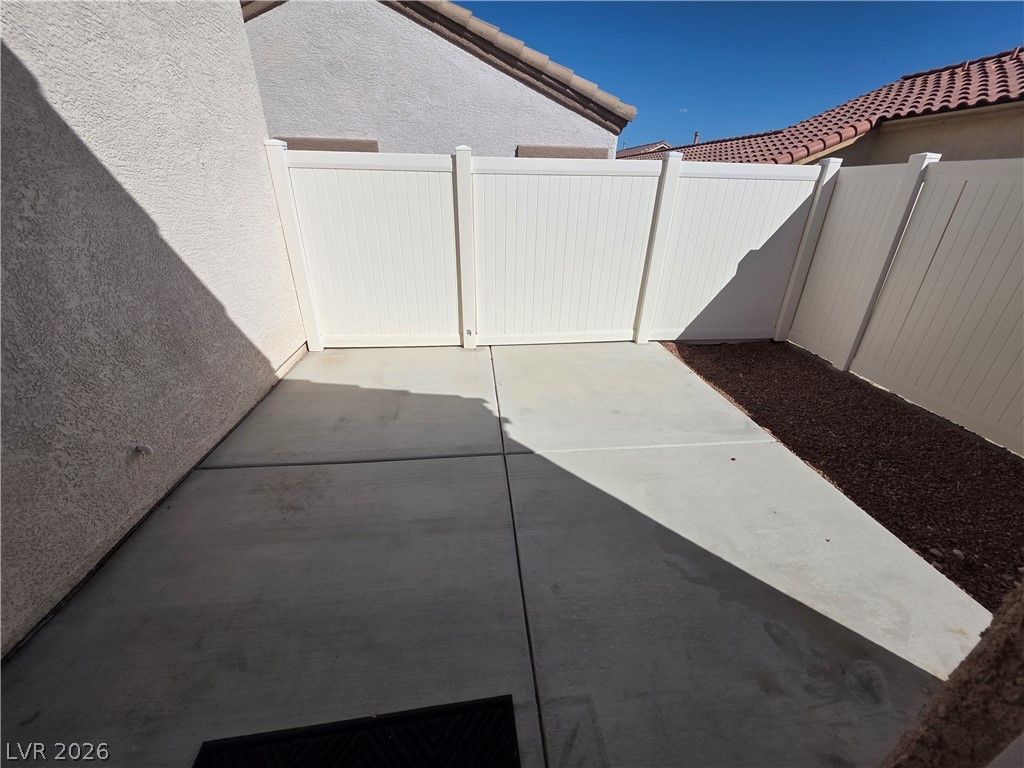
An enclosed concrete patio area framed by privacy fencing and stucco walls.
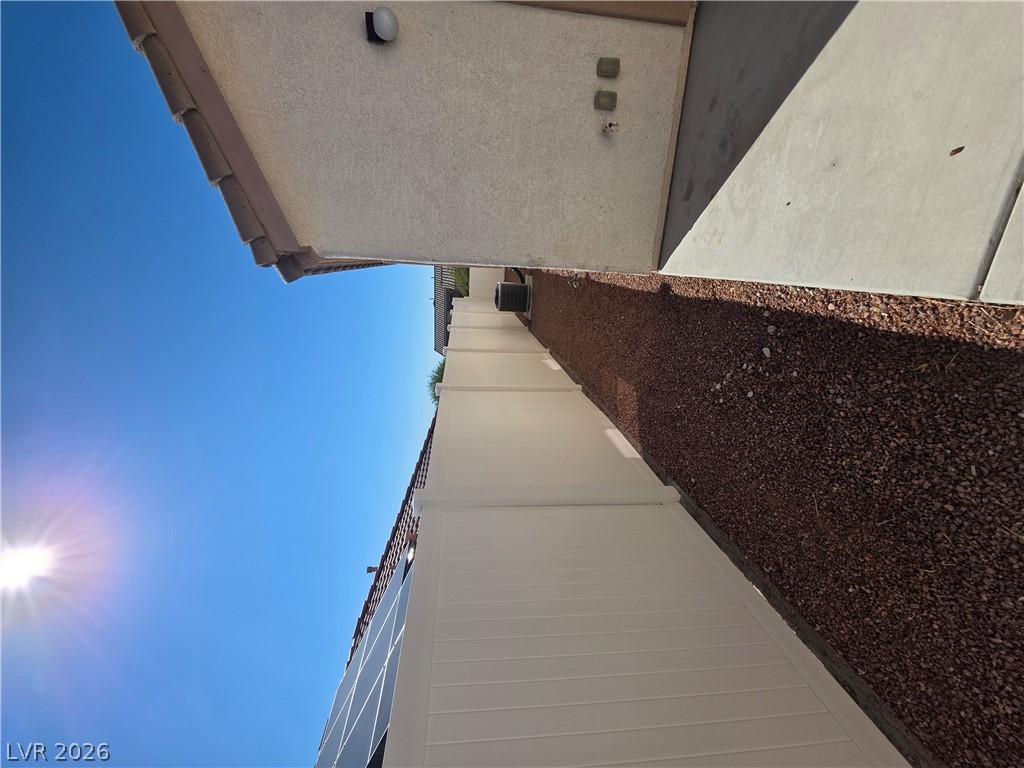
A clean gravel path runs alongside stucco exterior walls under clear blue skies.

Description
MOVE-IN SPECIAL: Get 50% off your first month's rent if you are a qualified applicant and sign by December 31, 2026. Located in a gated community, this home features tile flooring throughout the main living areas and granite countertops in the kitchen and bathrooms. The primary bathroom includes a double-sink vanity. The community professionally maintains the front yard. Total Monthly Due: $1,869 = Rent: $1,795 + Sewer: $38 + Trash: $21 + RLL Gap: $15
Details
| MLS # | 2831634 |
|---|---|
| Listing Type | For Lease |
| Style | House |
| Status | Active |
| Year | 2011 |
| Days On Site | 2 |
| Listing Provided By | Turn Key Property Solutions | Mckenzie Baquedano |
Features
| Bed(s) | 3 |
|---|---|
| Bath(s) | 2 Total |
| SQ Feet | 1,234 |
| Garage | 2 |
| Story(s) | 1 |
| Zoning | Single Family |
| Acreage | 0.08 |
Interior
| Cooling | Central Air, Electric |
|---|---|
| Heating | Central, Gas |
| Heating Yes / No | Yes |
| Cooling Yes / No | Yes |
| Interior Features | Bathroomon Main Level, Bedroom On Main Level |
| Furnished | Unfurnished |
| Appliances | Dryer, Dishwasher, Gas Oven, Gas Range, Refrigerator, Washer Dryer, Washer Dryer All In One, Washer |
| Fireplaces Total | 0 |
| Fireplace Yes / No | No |
Exterior
| Roof | Tile |
|---|---|
| Construction Materials | Frame, Stucco, Drywall |
| Fencing | Block, Partial |
Parking
| Parking Features | Assigned, One Space |
|---|---|
| Garage Yes / No | Yes |
Utilities
| Utilities | Cable Available |
|---|
Location
| Senior Community Yes / No | No |
|---|
Area Information
| State | NV |
|---|---|
| County | Clark |
| City | Las Vegas |
| Zip Code | 89149 |
| Community Name | Fort Apache Ranch |
| School District | Arbor View |
| Elementary School | Thompson |
| High School | Arbor View |
Request a showing
Request a showing
Contact
Learn More About This Property

| State | NV |
|---|---|
| County | Clark |
| City | Las Vegas |
| Zip Code | 89149 |
| Community Name | Fort Apache Ranch |
| School District | Arbor View |
| Elementary School | Thompson |
| High School | Arbor View |
Nearby Listings (Within 1/10 mile)
Price: $1K - $2K
sqft: 926 - 1,500
Listing Updated: November 3, 2026 at 1:28:16 PM PST