
$1,500 $9 est/mo Sourced by Back At You
830 Carnegie Street 213,Henderson, NV 89052
Henderson, NV 89052
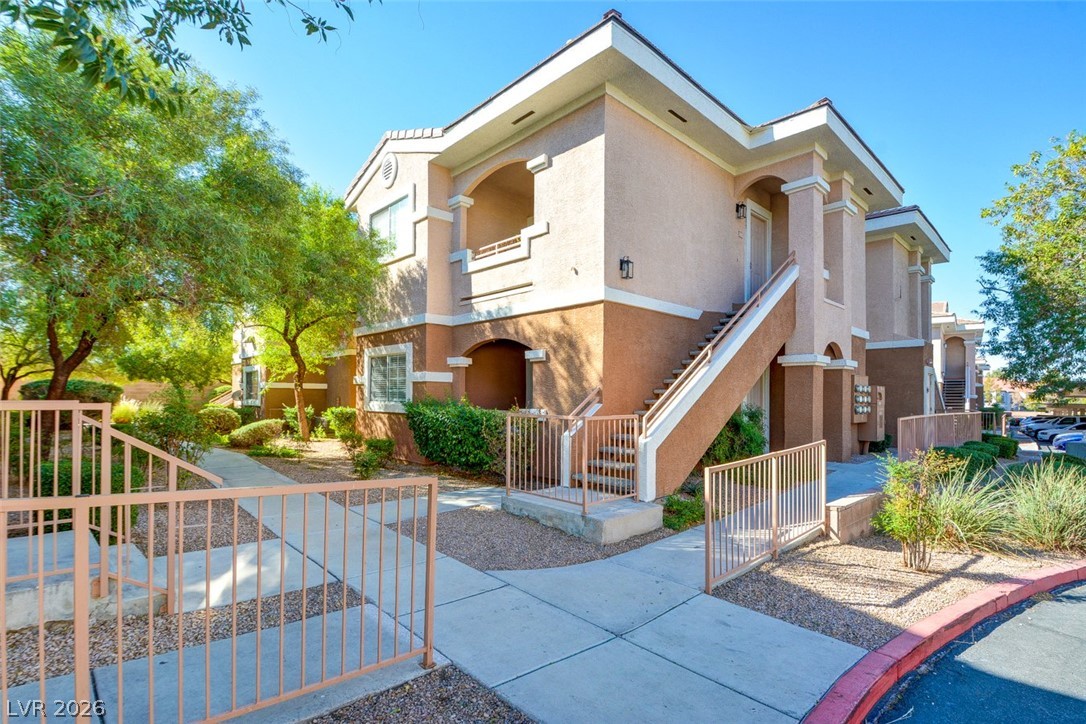
Walkways connect manicured desert landscaping to this two-story condo building.
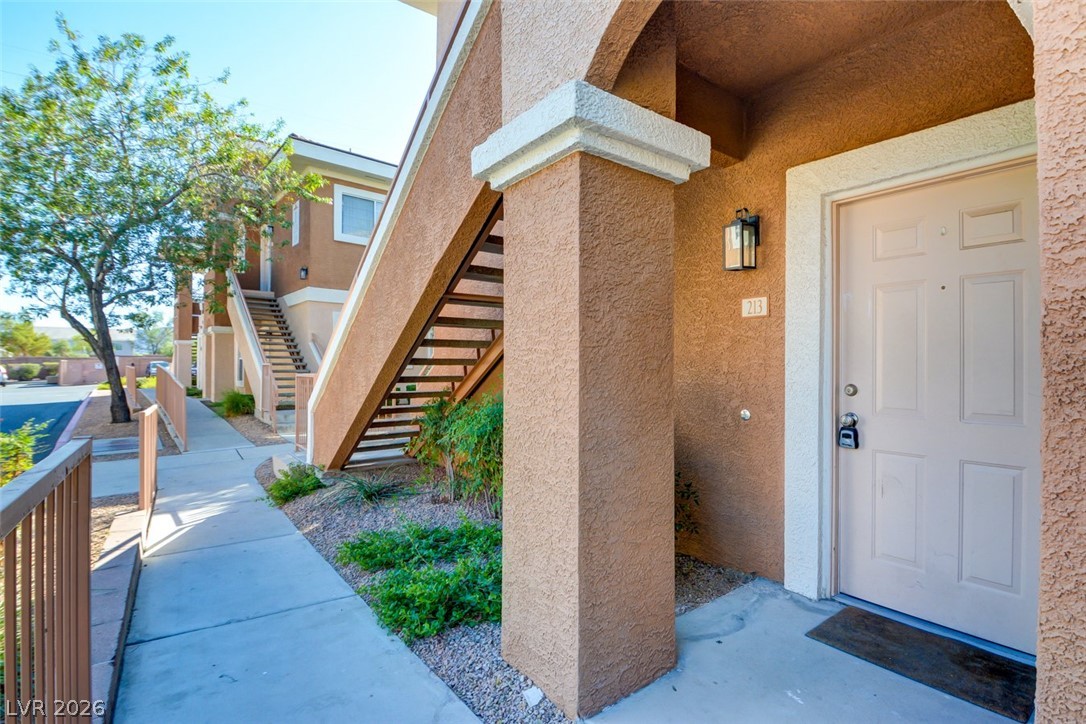
A private entrance with architectural pillars and a direct concrete walkway leads to the door.
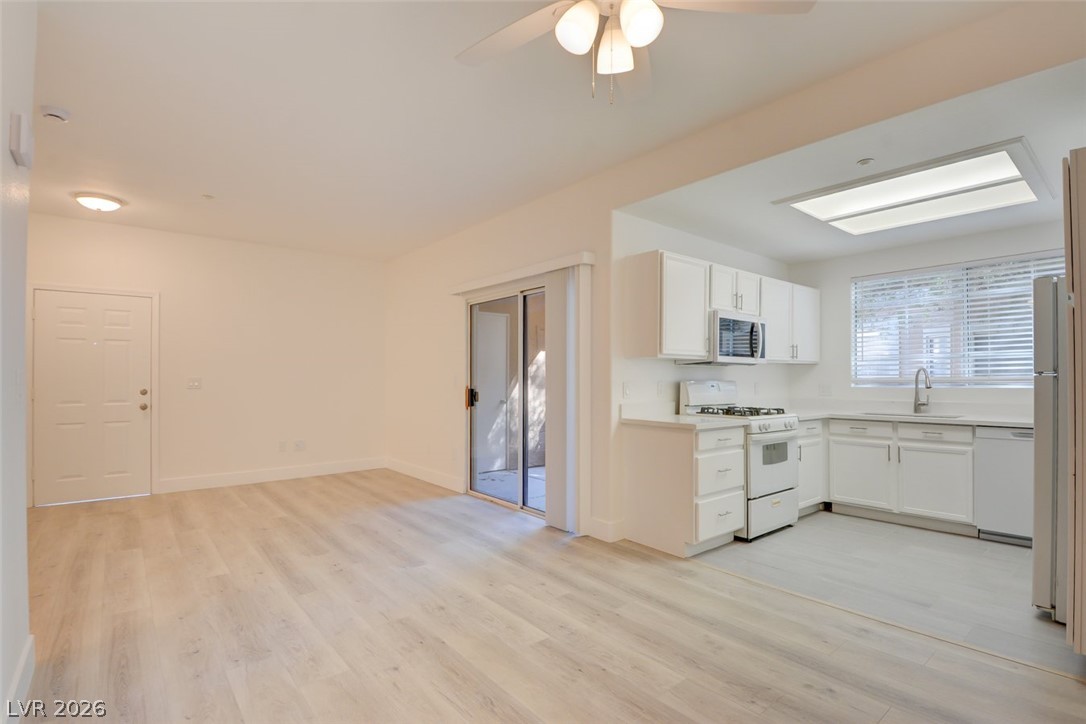
An open layout connects the light-filled kitchen directly to the versatile living space.
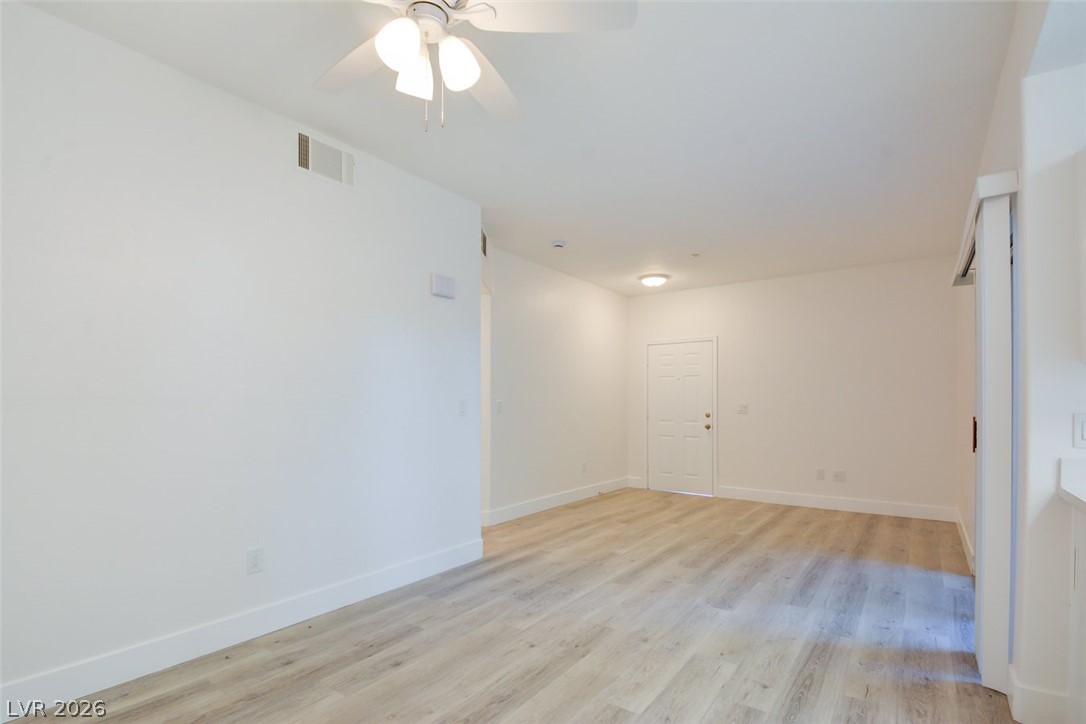
Clean lines and smooth wood-look flooring define this versatile, open living area.
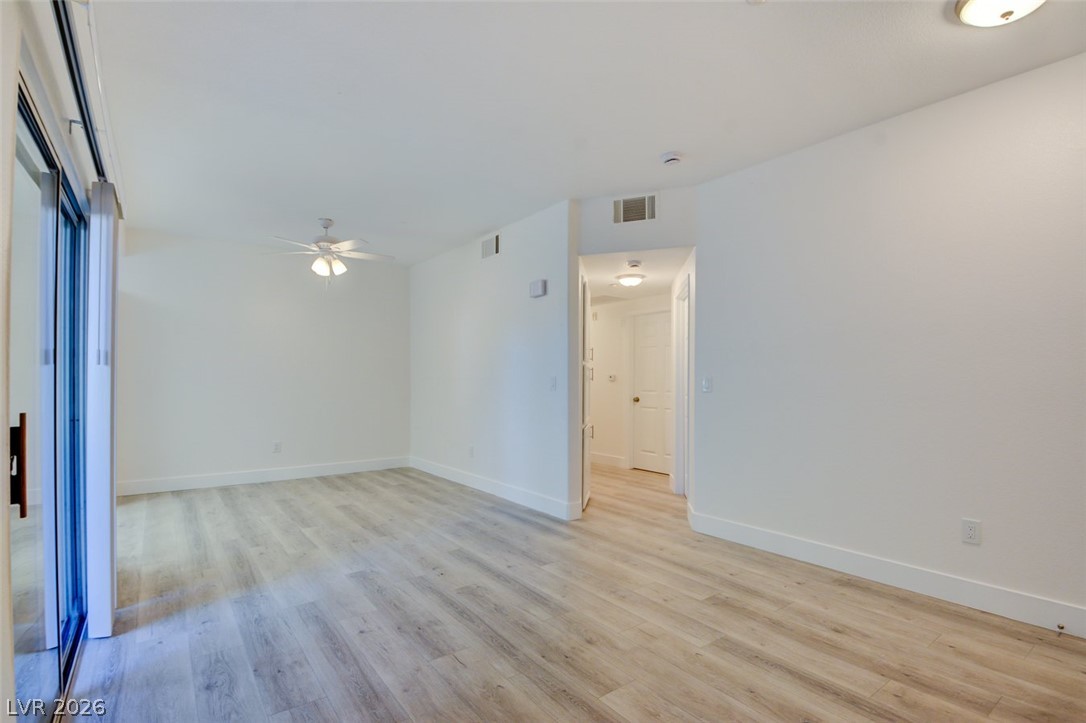
Smooth wood-look flooring and sliding glass doors define this versatile interior space.
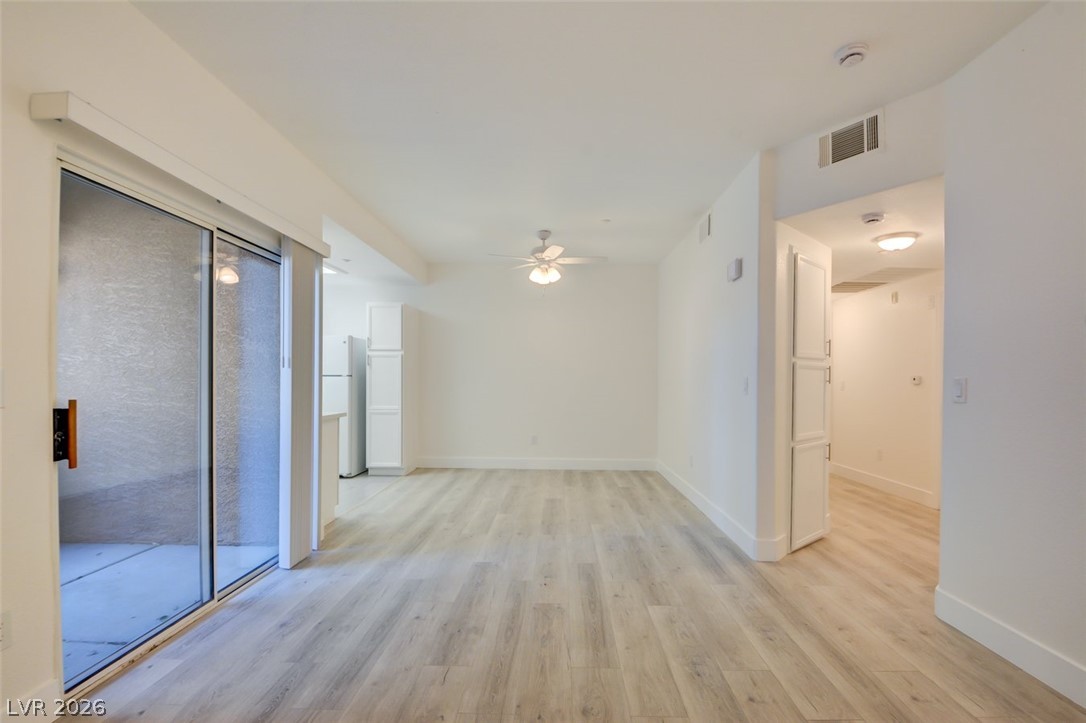
Sliding glass doors open to a private outdoor space from the main living area.
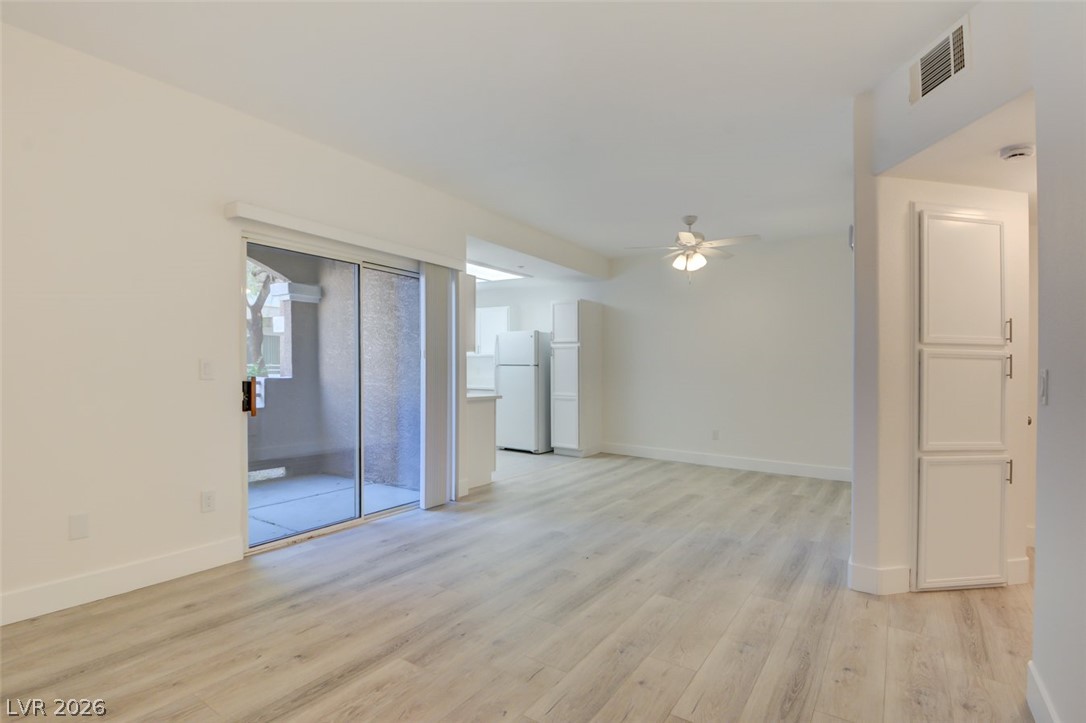
An open layout connects the airy living area to the kitchen and private patio.
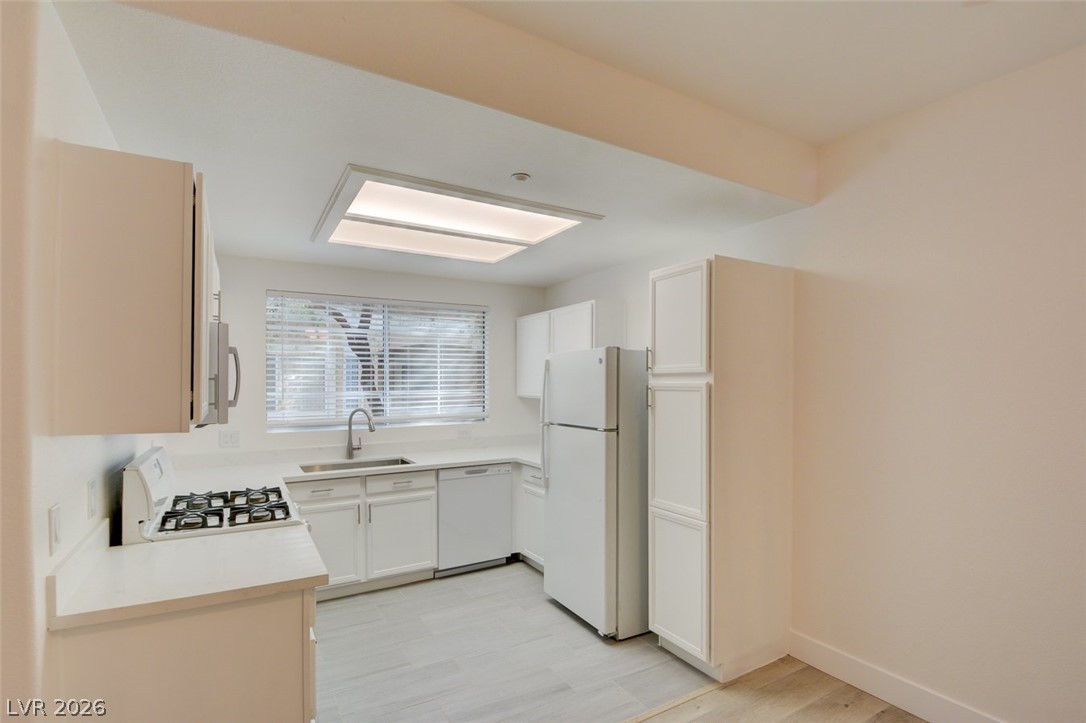
White cabinetry and counters flow seamlessly into a bright, windowed cooking space.
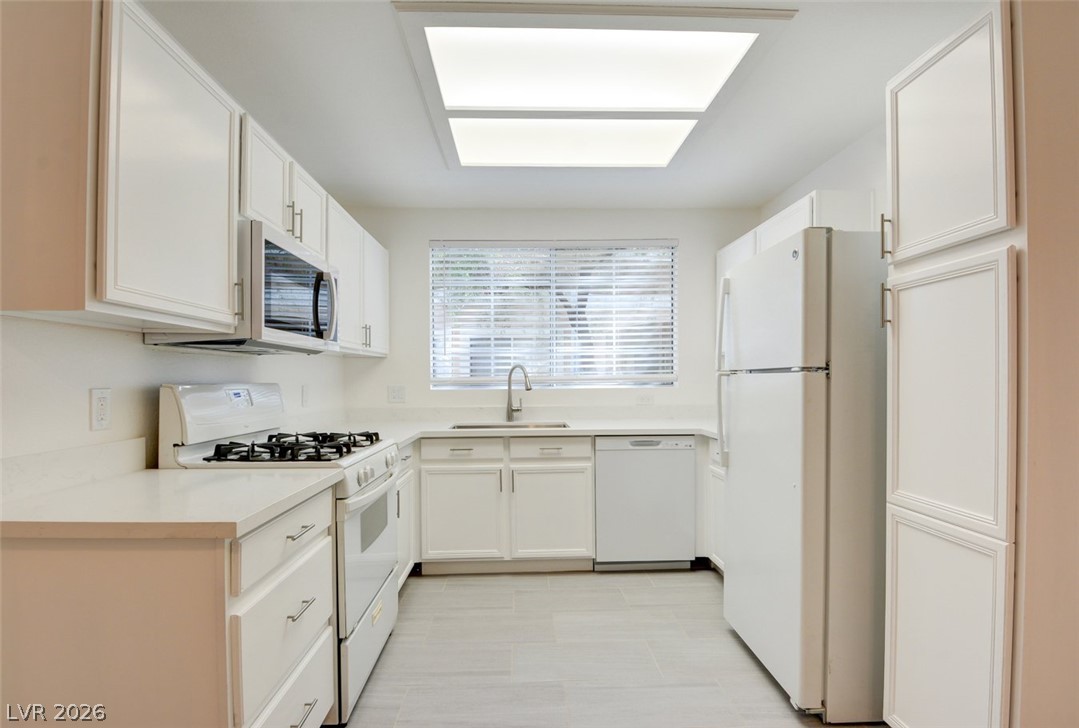
Crisp white cabinetry pairs with light tiled flooring in this classic, highly functional culinary workspace.
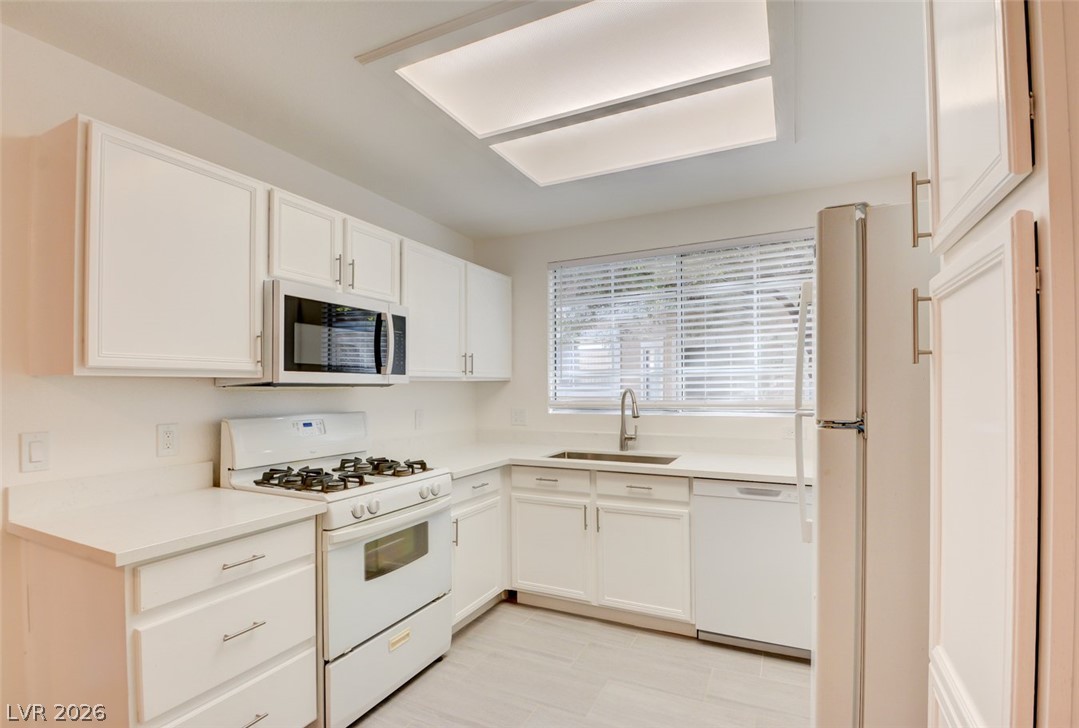
Clean lines and classic white cabinetry define this highly functional workspace.
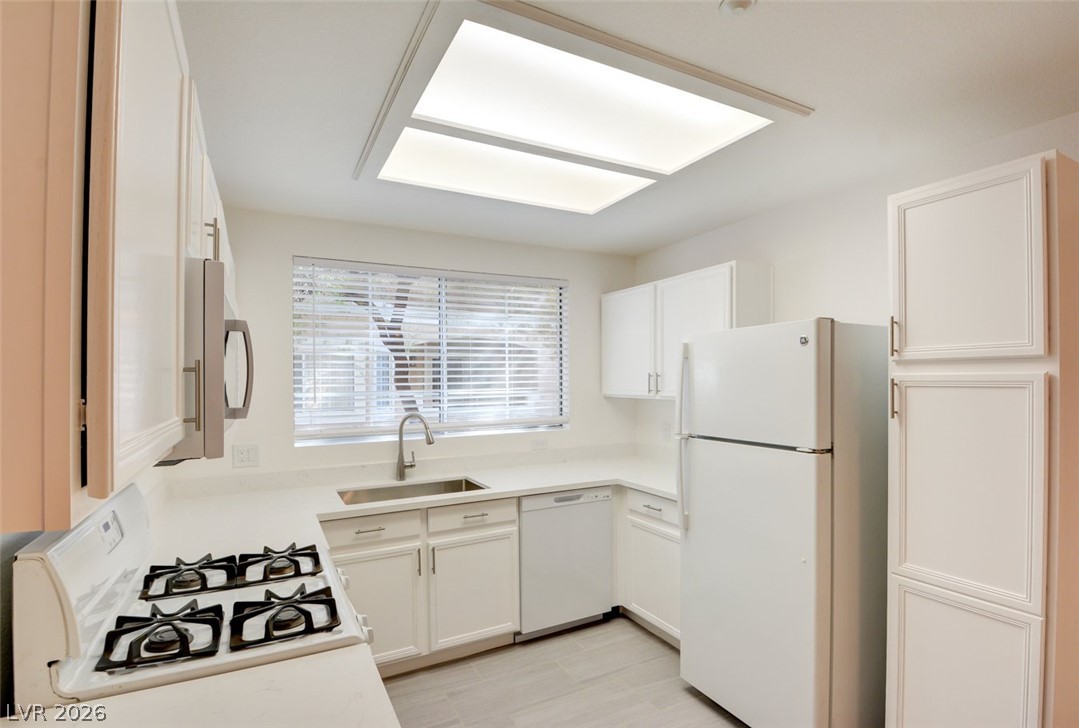
Crisp white cabinetry paired with solid countertops anchors this efficiently arranged culinary workspace.
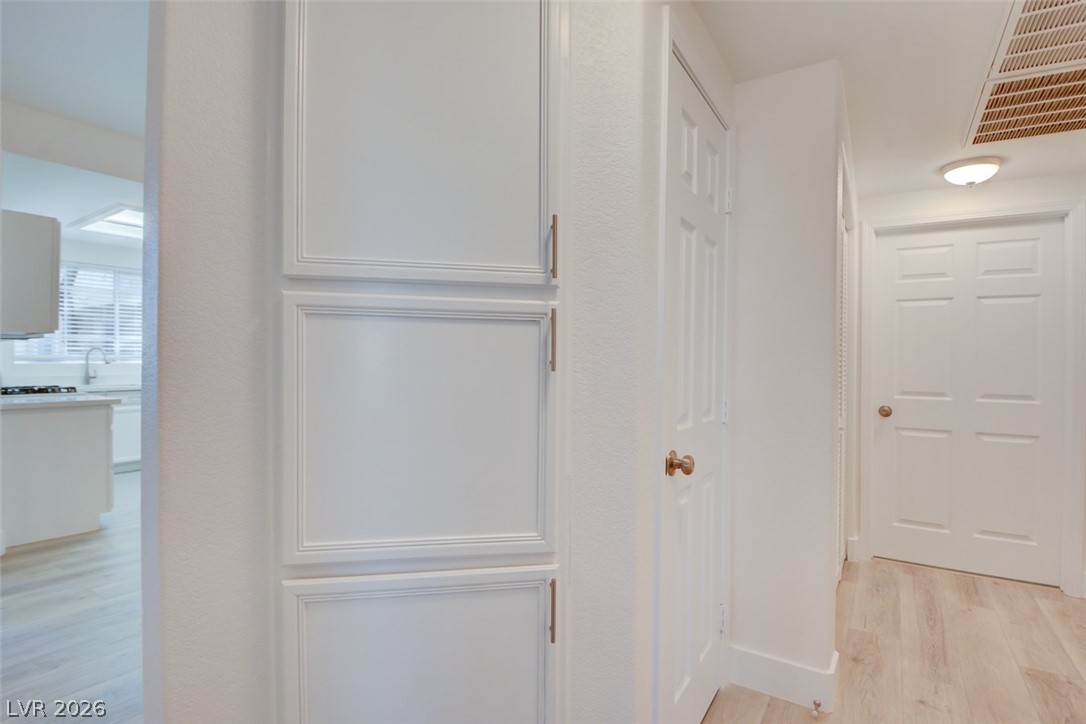
Functional hallway closet and built-in storage lead seamlessly toward the bright kitchen area.
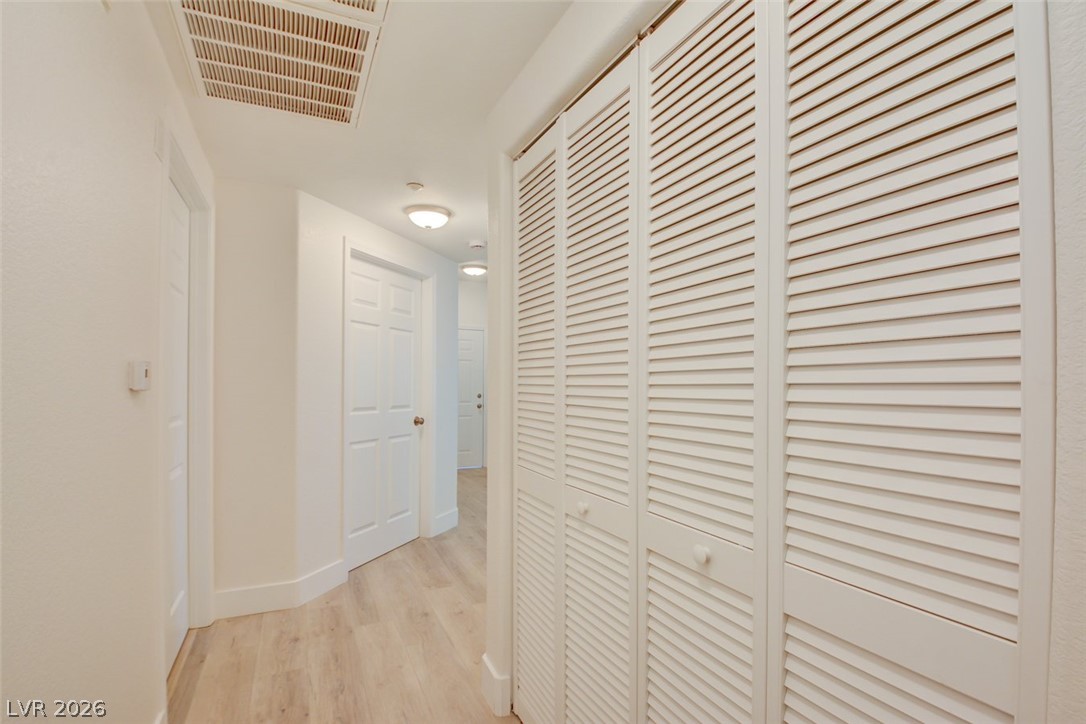
A classic hallway features light wood flooring, flush mount lighting, and louvered storage doors.
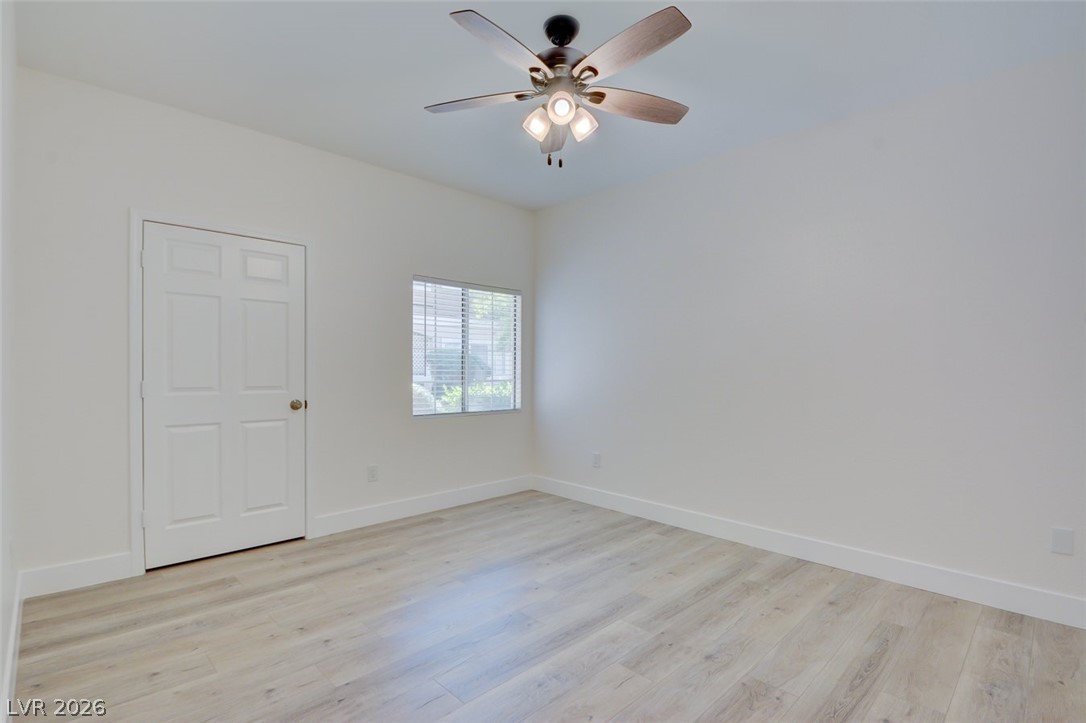
Smooth wood-look flooring and clean lines define this versatile secondary space.
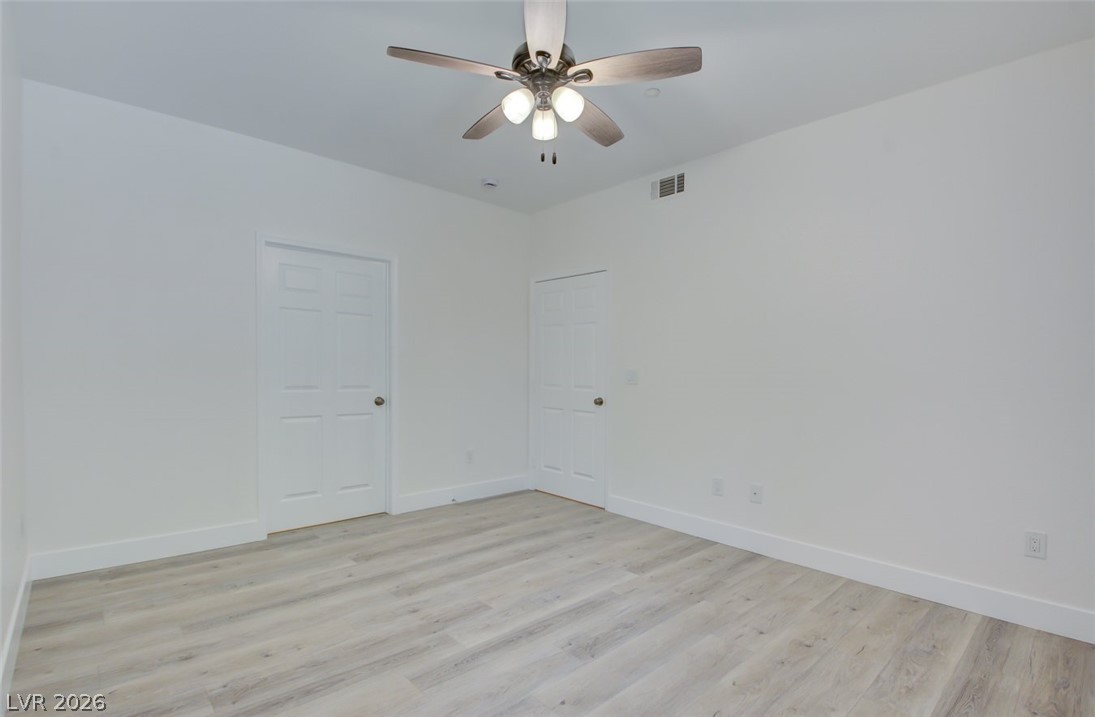
Smooth walls and light wood-look flooring establish a clean, neutral canvas in this versatile???????????????????????????????? room.
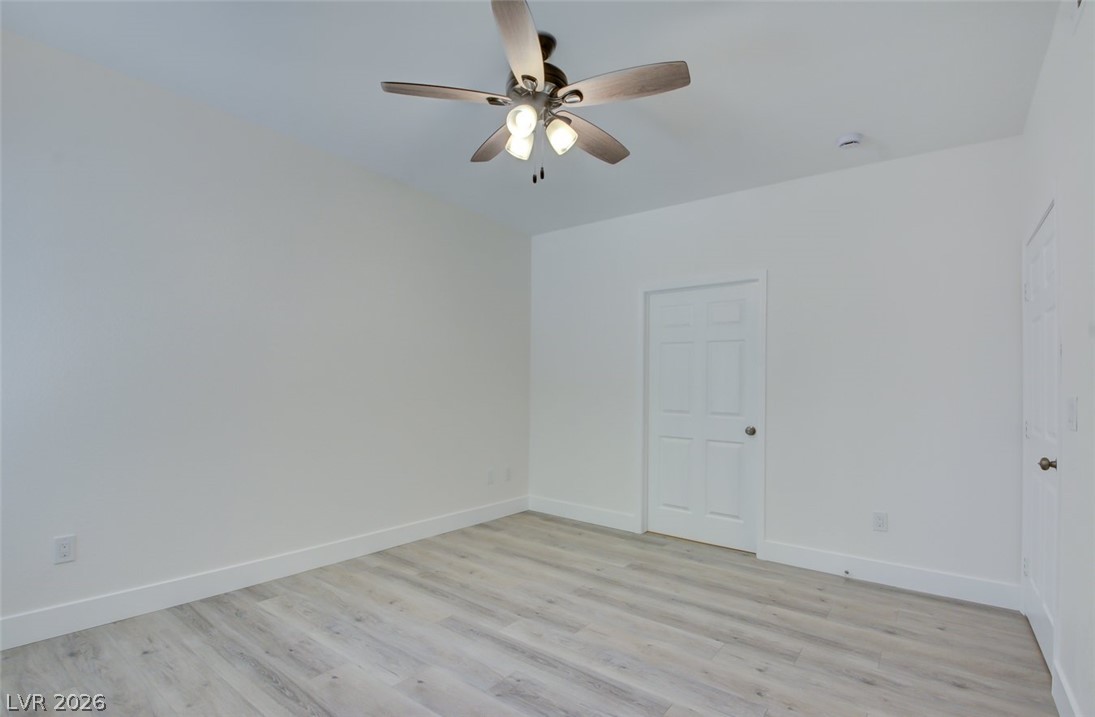
Clean lines and smooth finishes define this versatile space, highlighted by resilient wood-look flooring.
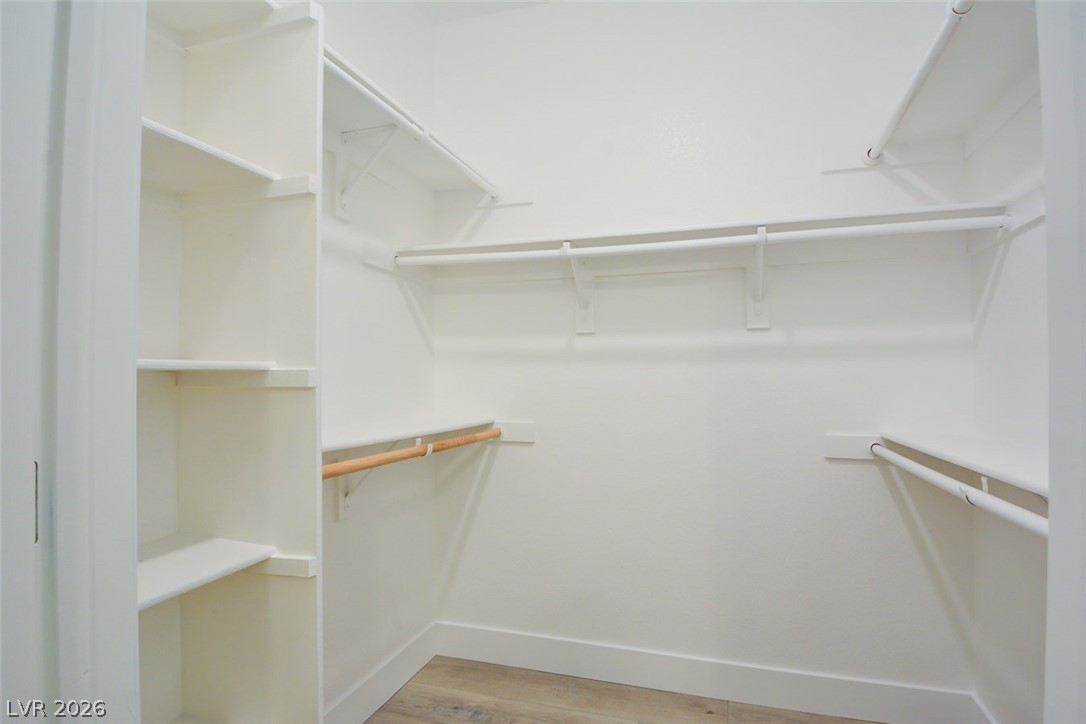
Ample built-in shelving and hanging rods maximize storage space within this walk-in closet.
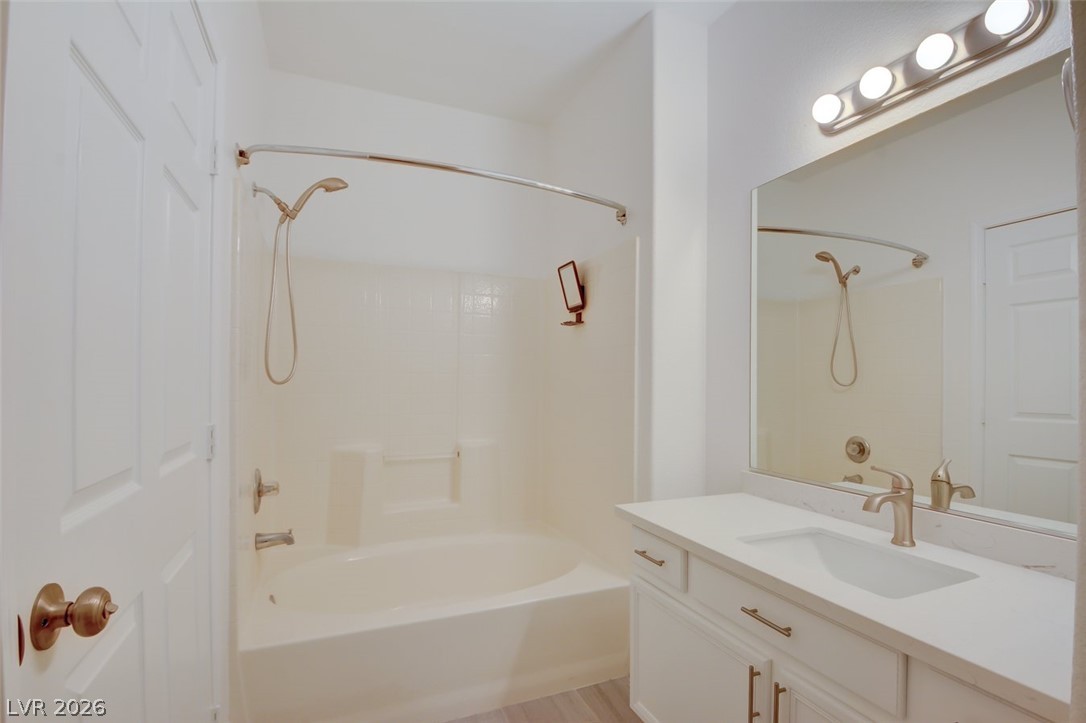
A clean vanity and a soaking tub define this functional bathroom space.
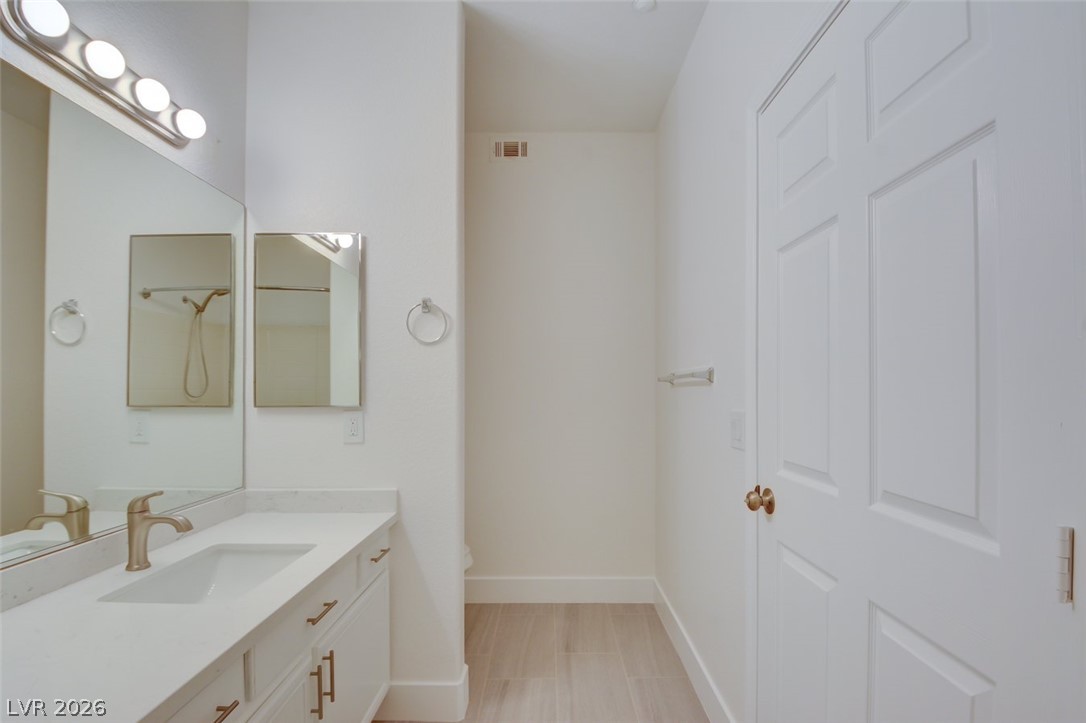
Crisp white finishes and clean lines define this modern bathroom with an integrated vanity.
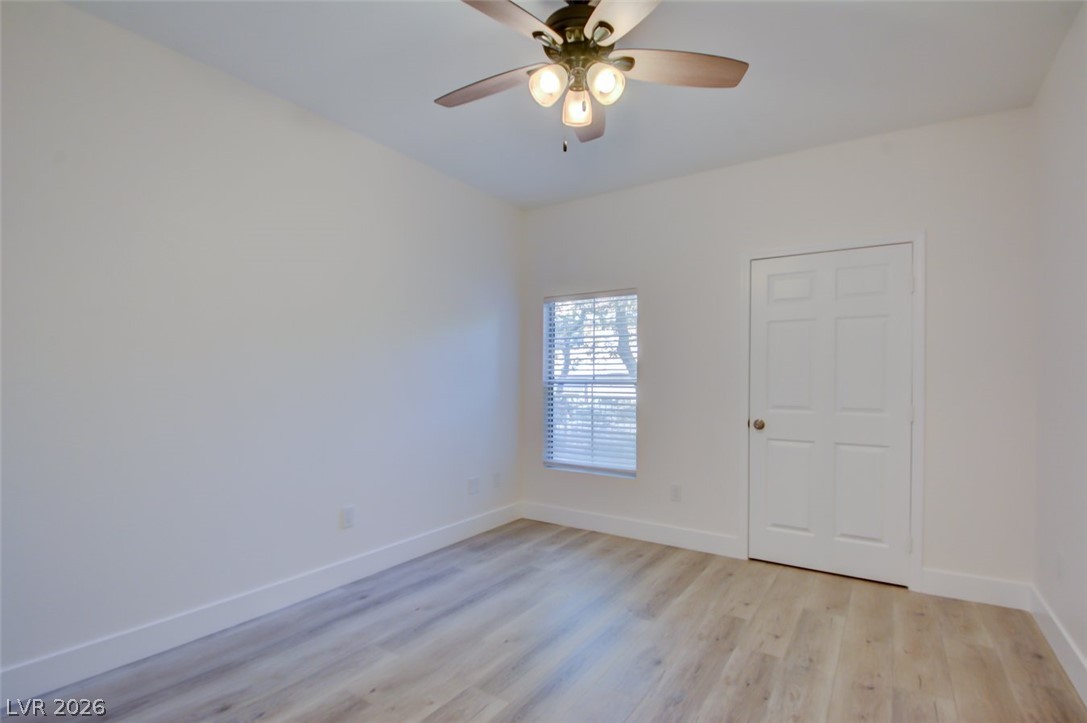
Smooth wood-style flooring and minimalist baseboards define this versatile space.
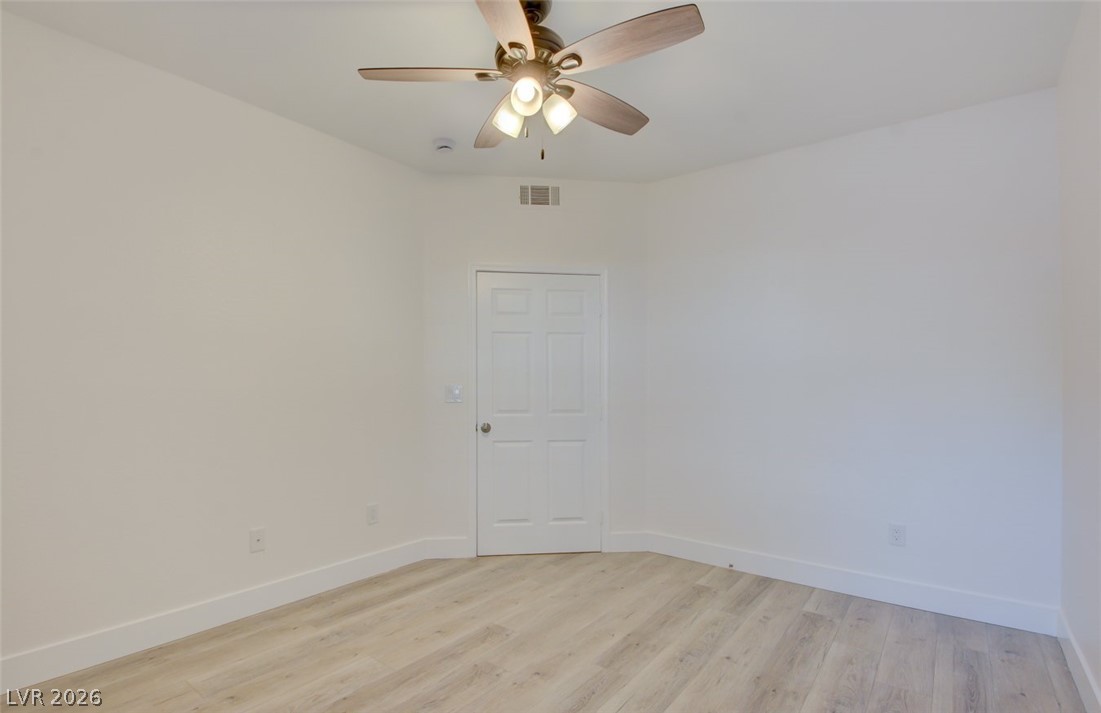
Smooth plaster walls and light-toned flooring define this versatile interior space.
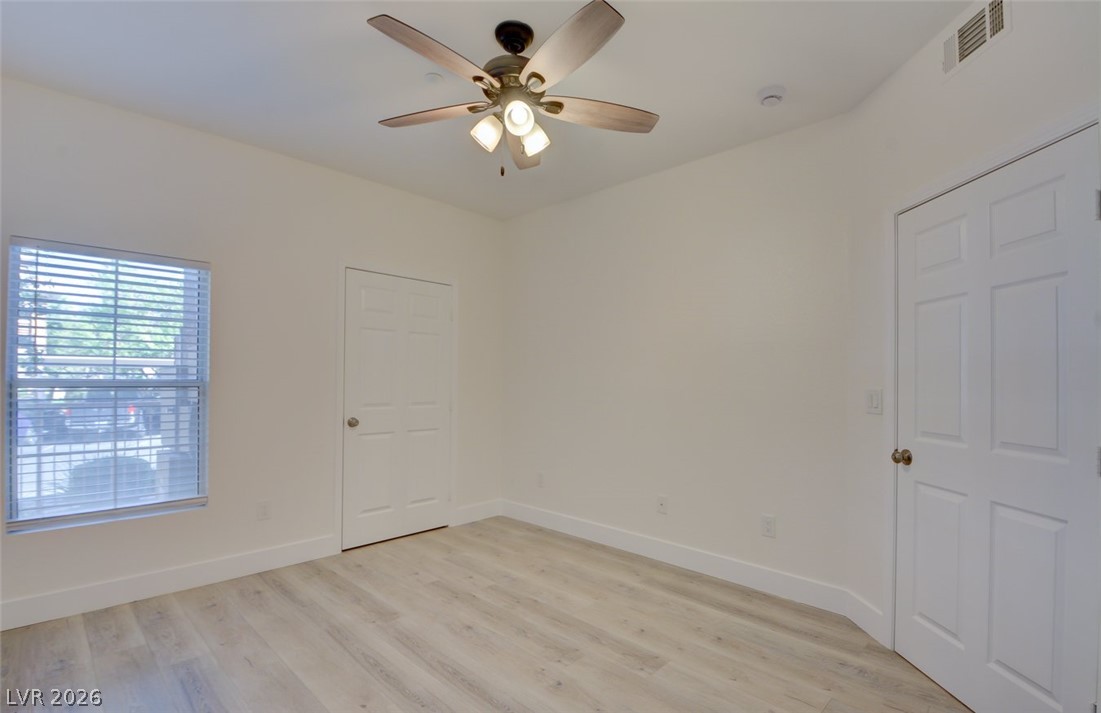
Clean lines and smooth hard-surface flooring define this versatile interior space.
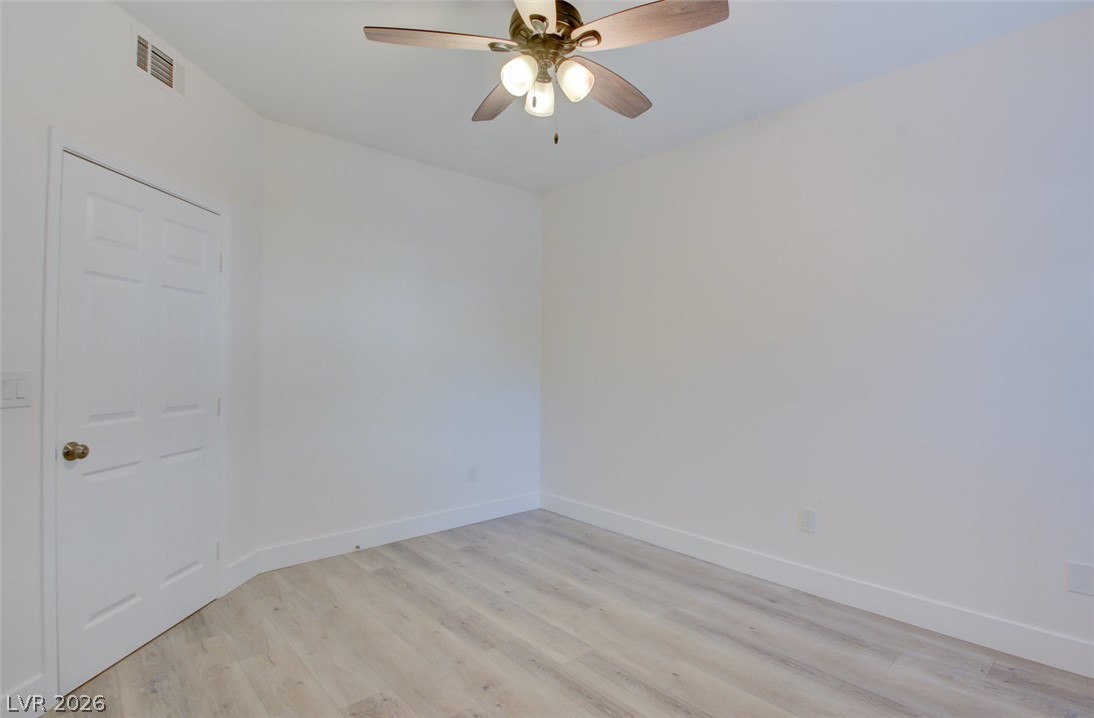
Sleek wood-style flooring pairs with neutral walls in this versatile interior space.
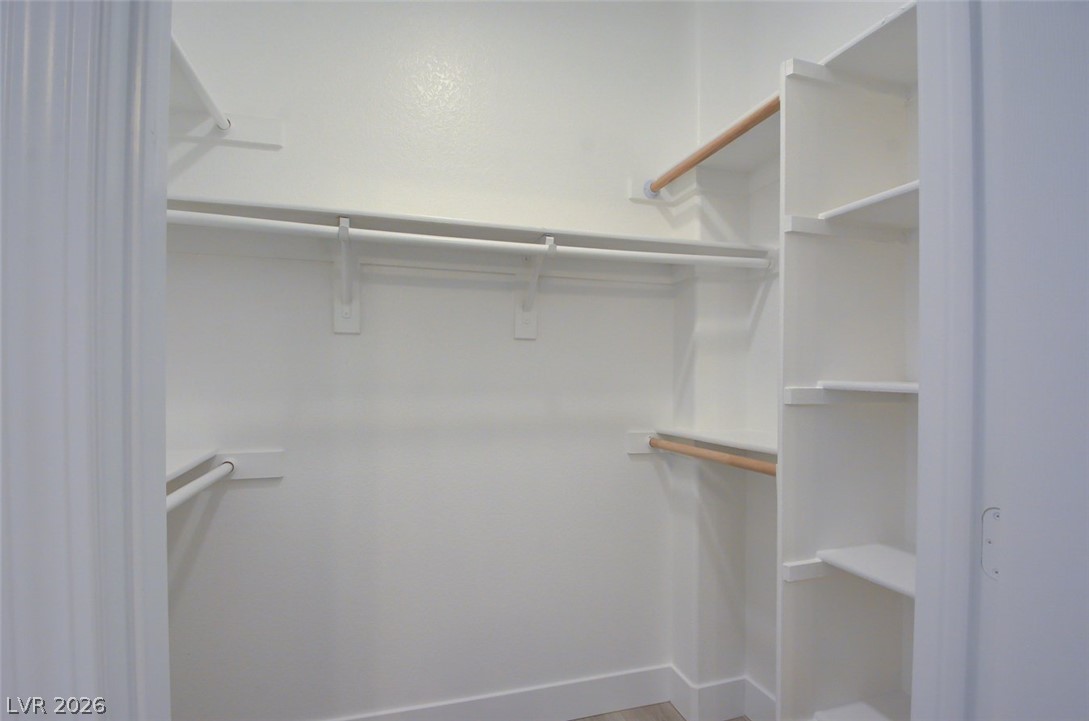
Ample built-in shelving and hanging rods maximize storage space in this functional closet.
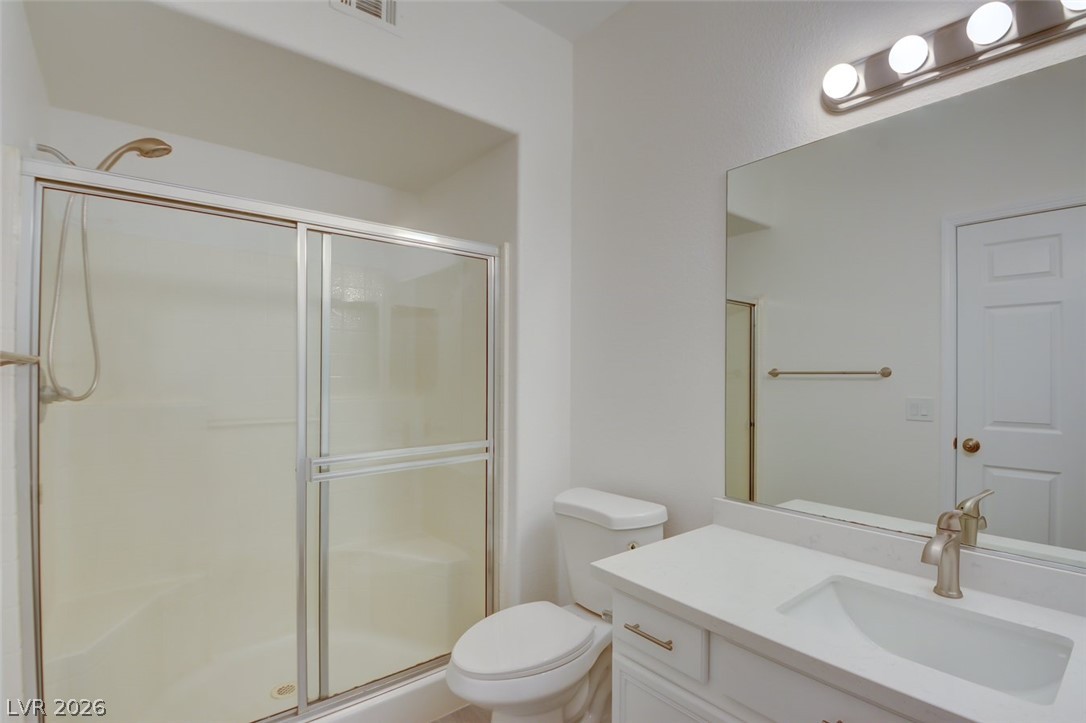
A glass-enclosed walk-in shower and stone-counter vanity anchor this functional layout.
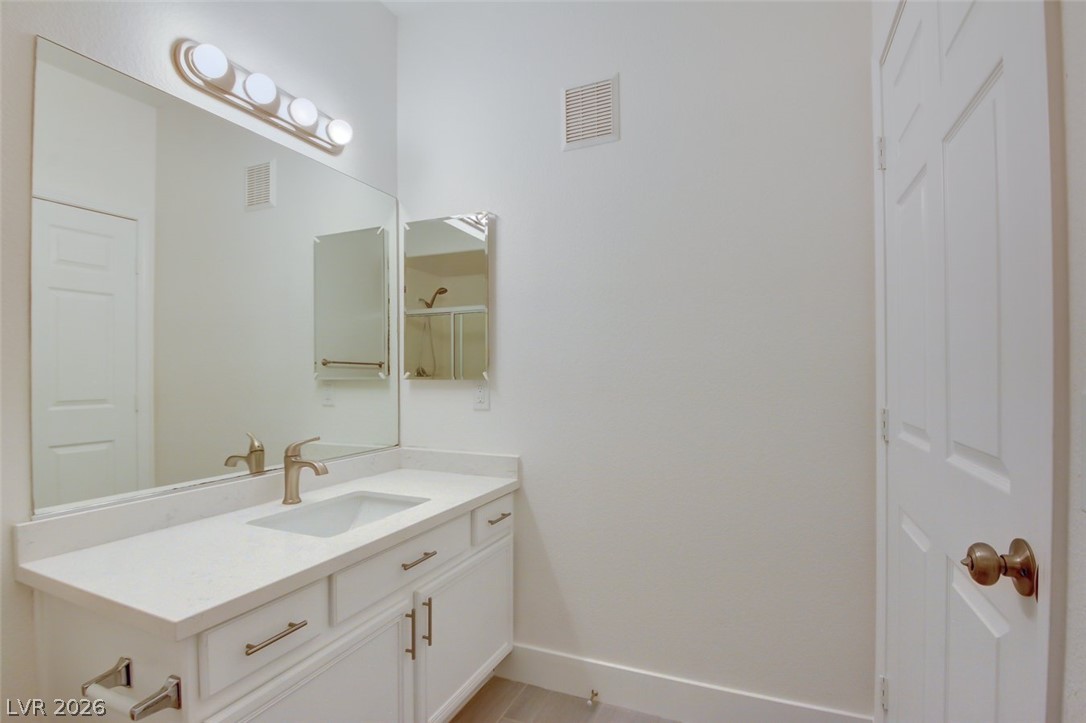
An integrated vanity with stone counters and sleek cabinetry centers this clean bathroom design.
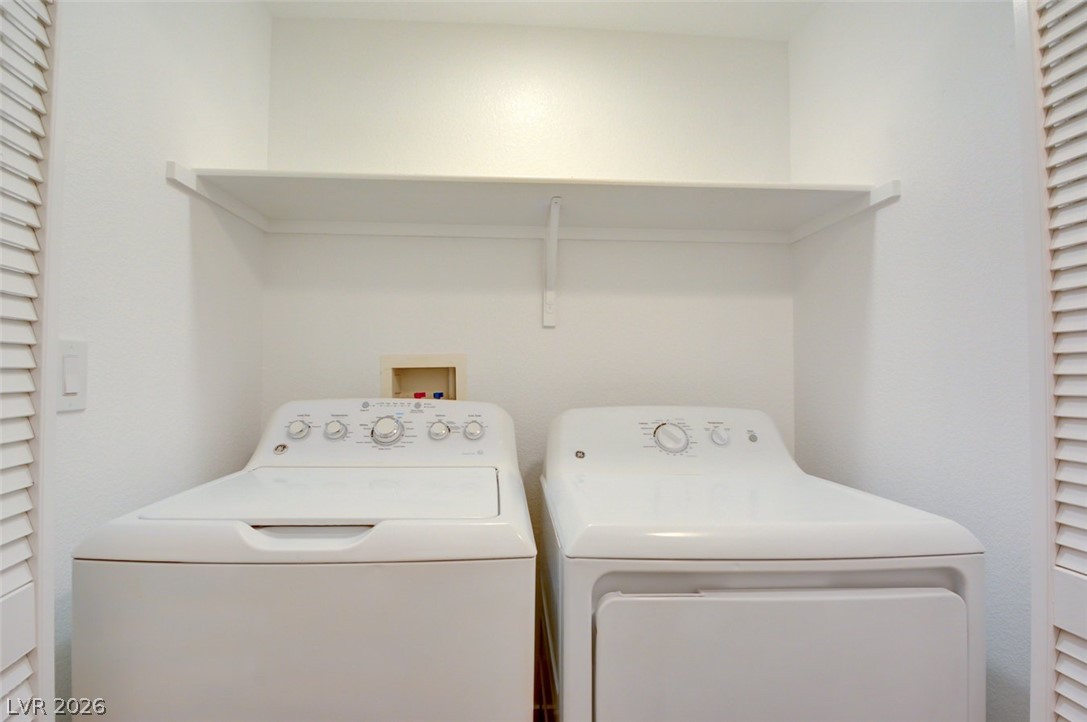
An efficient in-unit laundry closet features built-in shelving directly above the appliances.
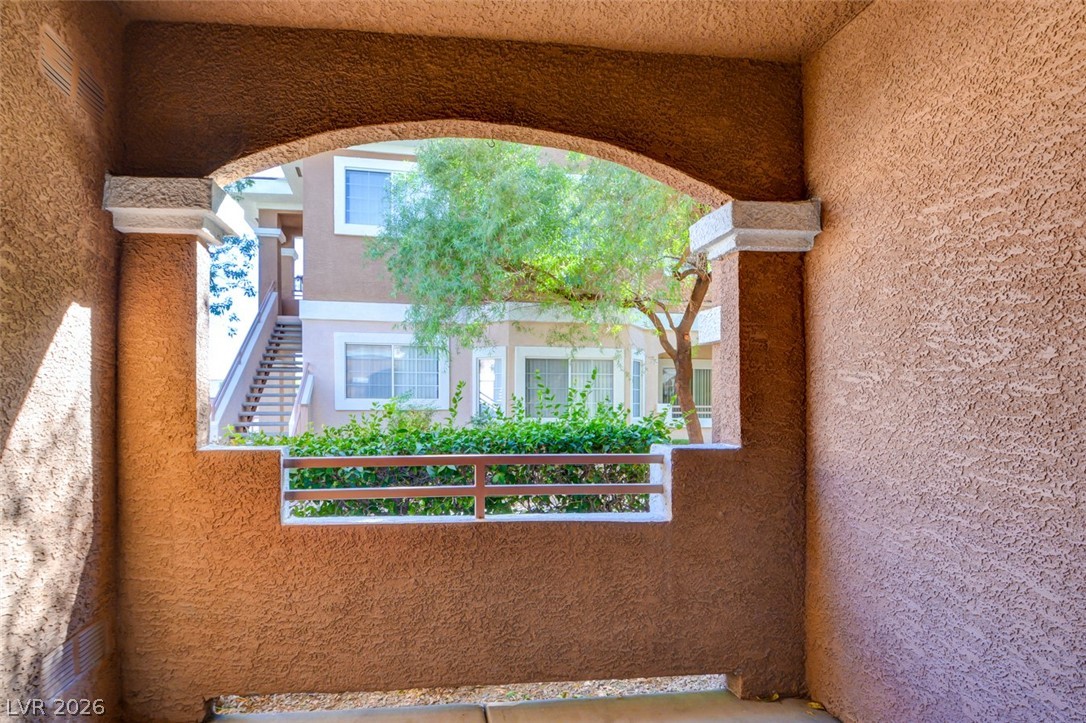
An arched opening frames peaceful views from this covered outdoor patio space.
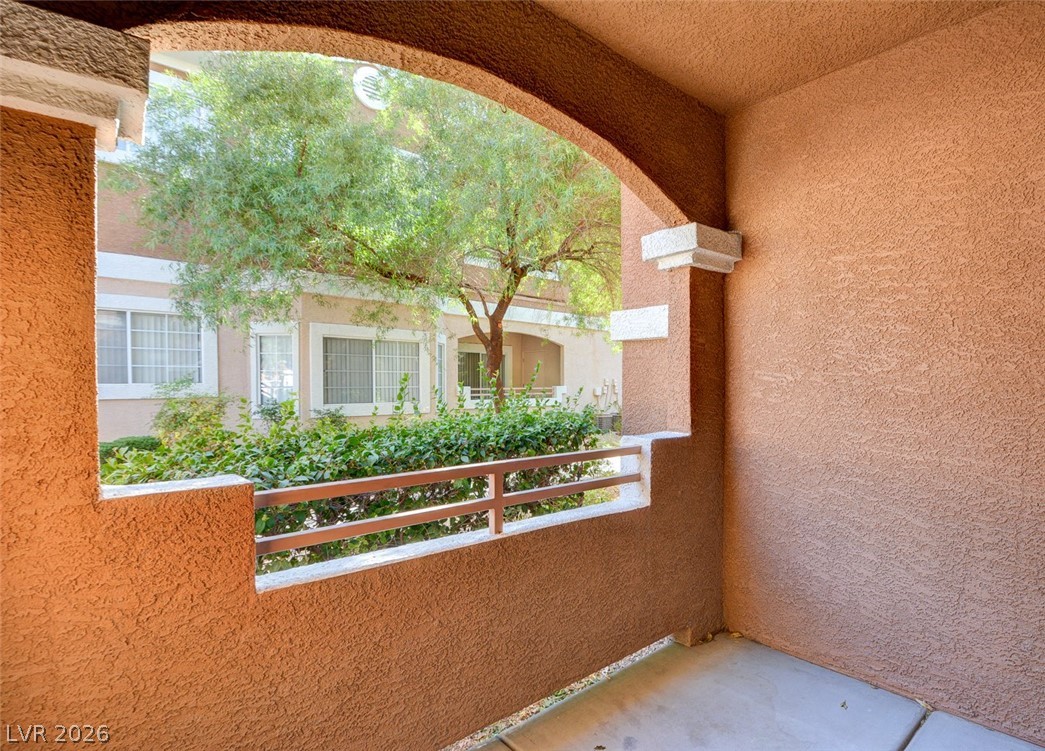
An arched stucco opening frames views of the lush green community courtyard.
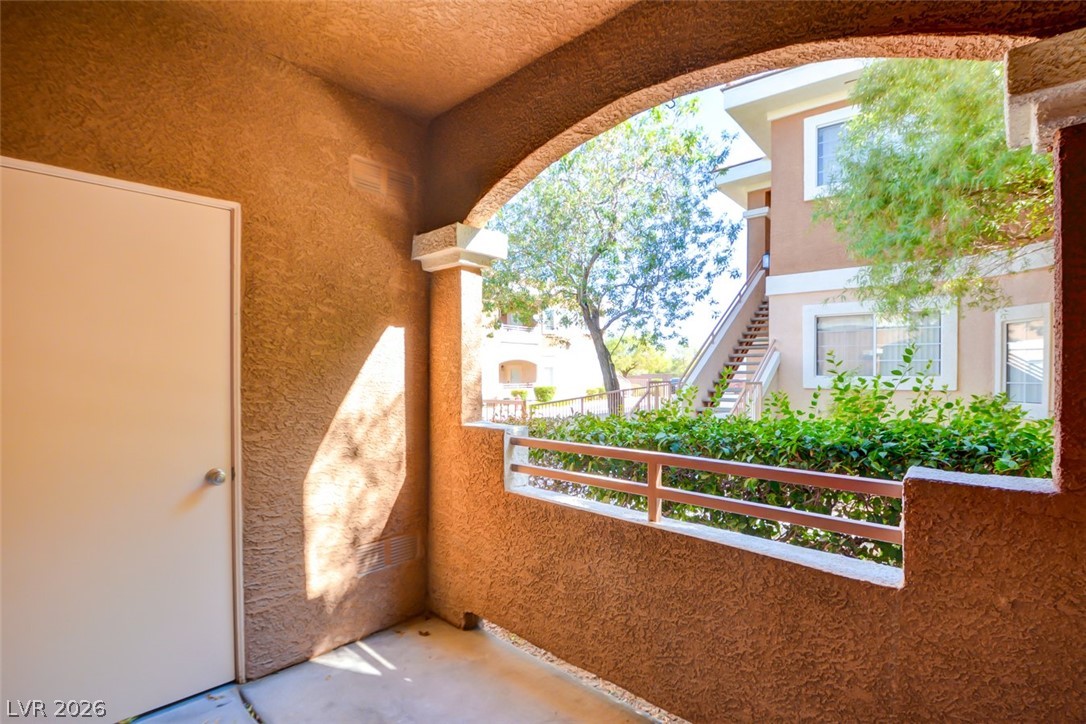
A private covered balcony features textured walls and an arched opening overlooking the landscaped common grounds.
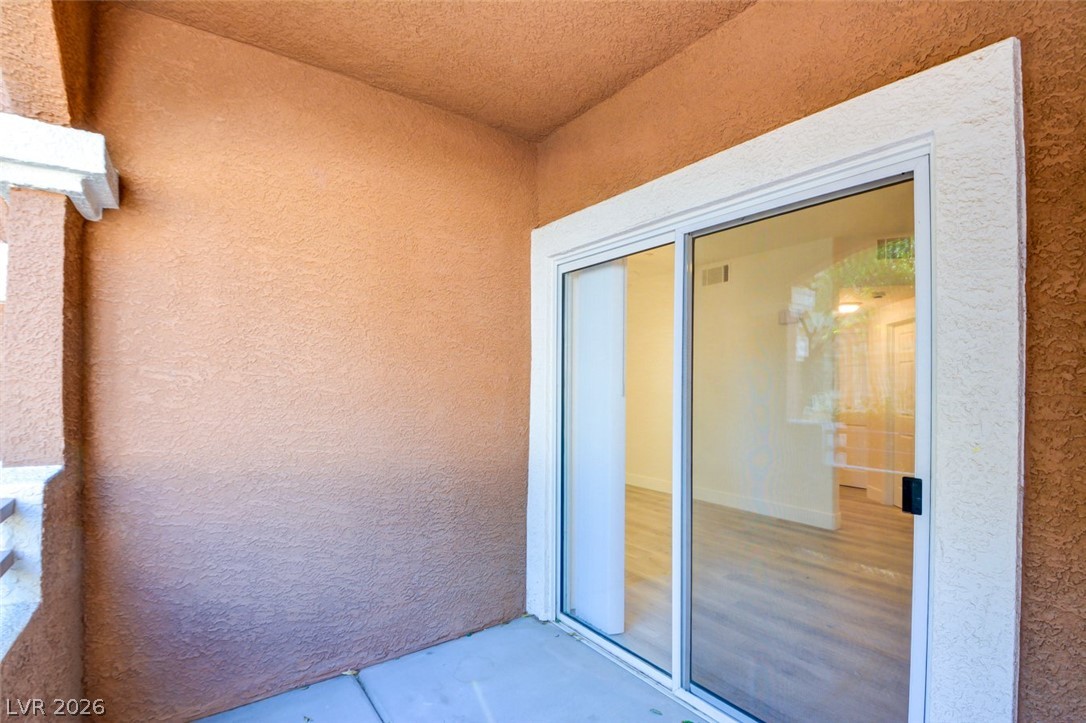
A private covered patio features stucco walls and sliding glass doors leading indoors.
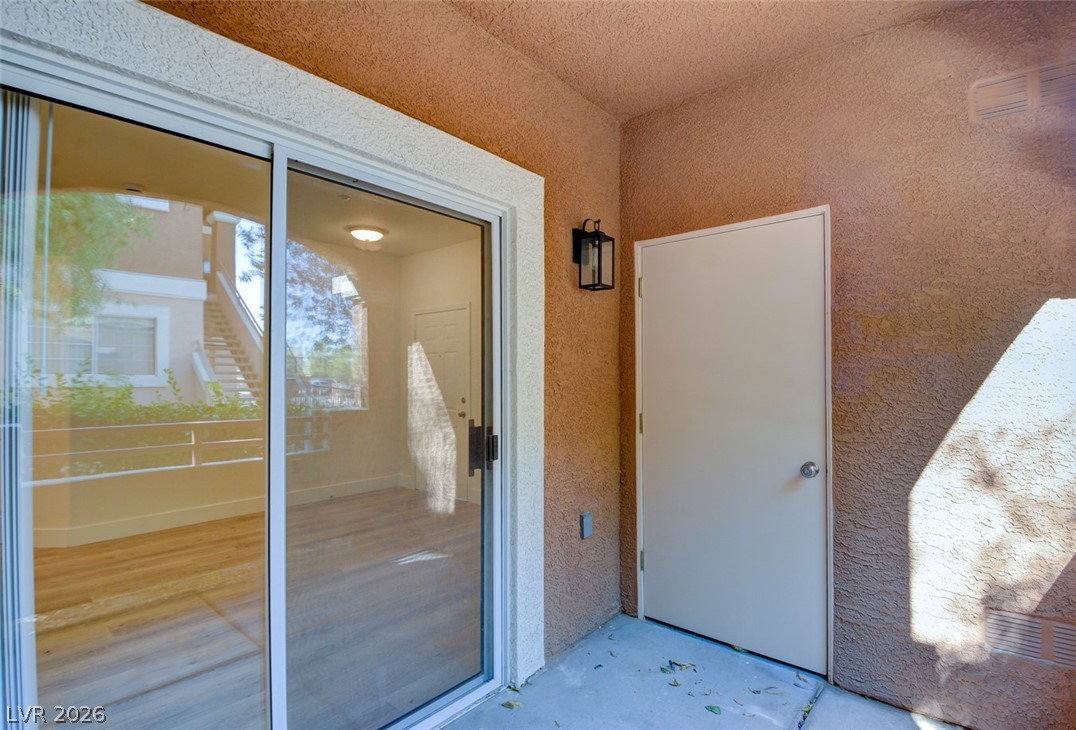
Sliding glass doors open onto a private covered patio with a convenient storage closet.
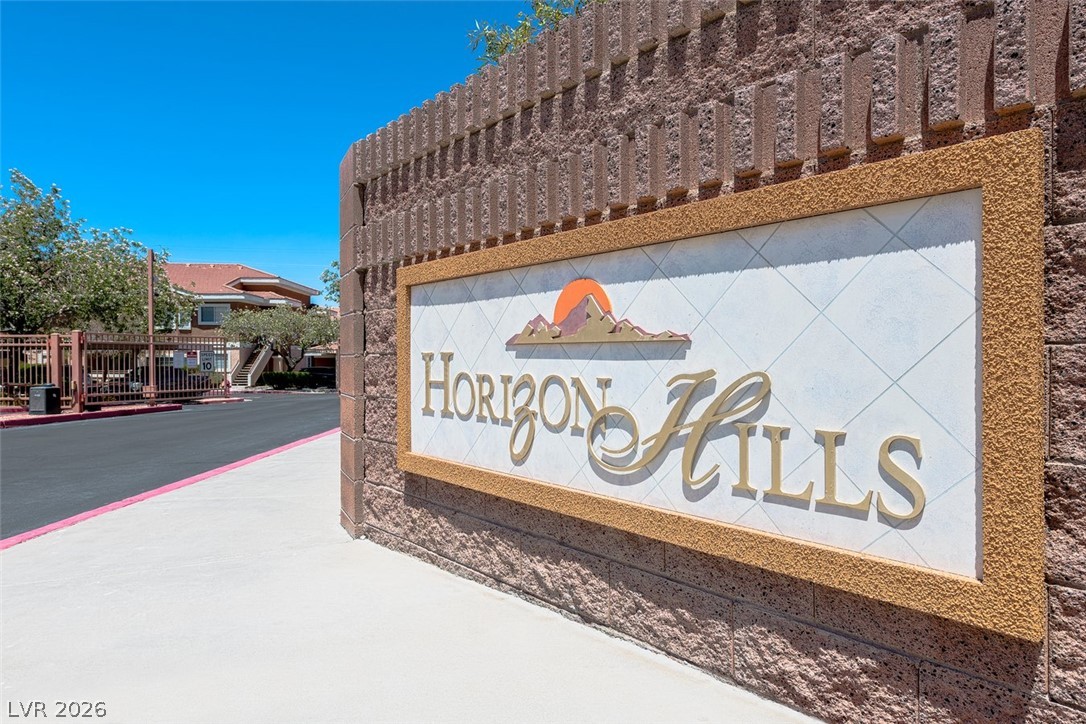
An inviting entrance monument sign stands prominently along the sidewalk under a clear blue sky.
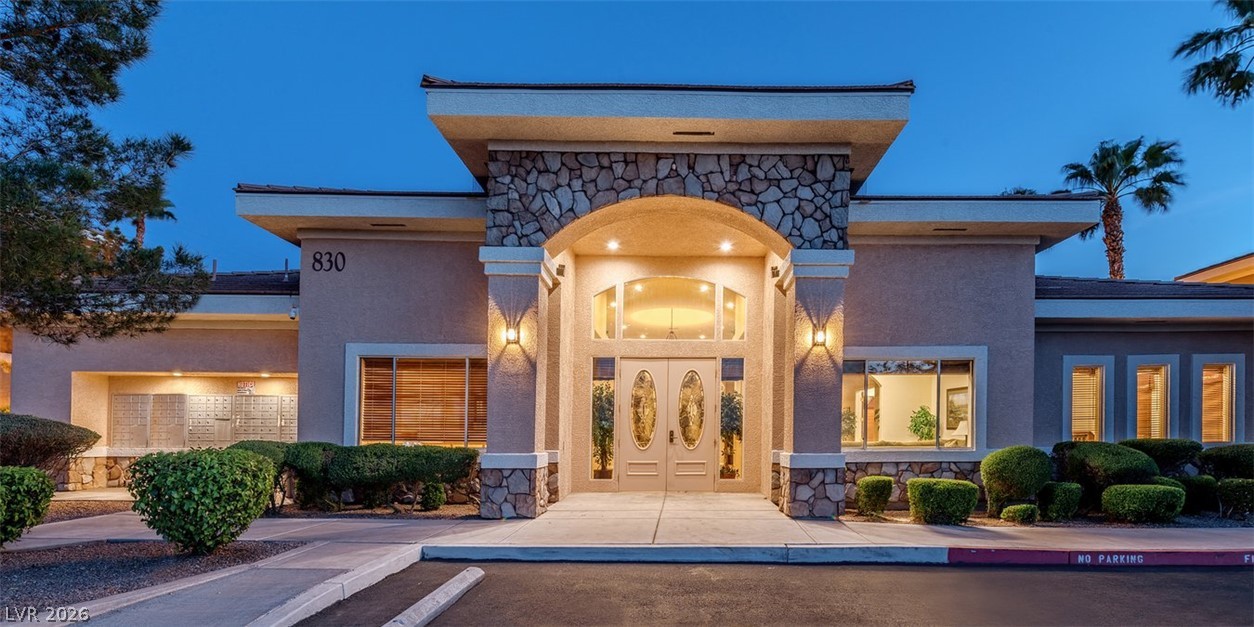
An arched stone entryway with double doors highlights the architectural character of the community clubhouse.
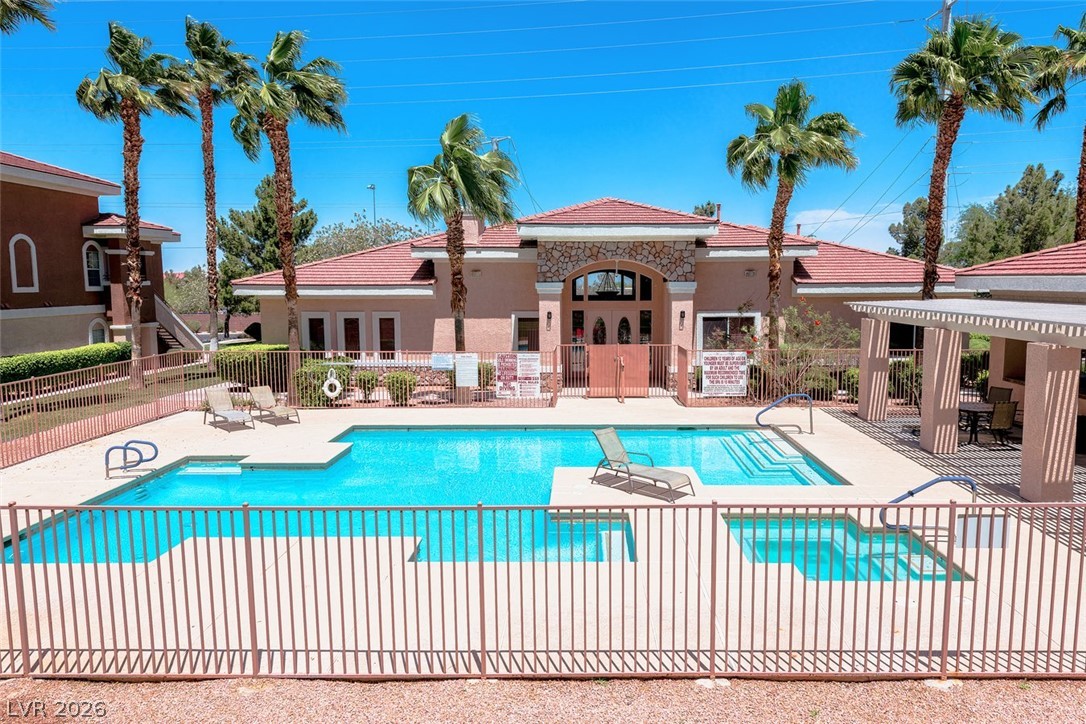
A sparkling pool and adjacent spa are surrounded by towering palms and a secured fence.
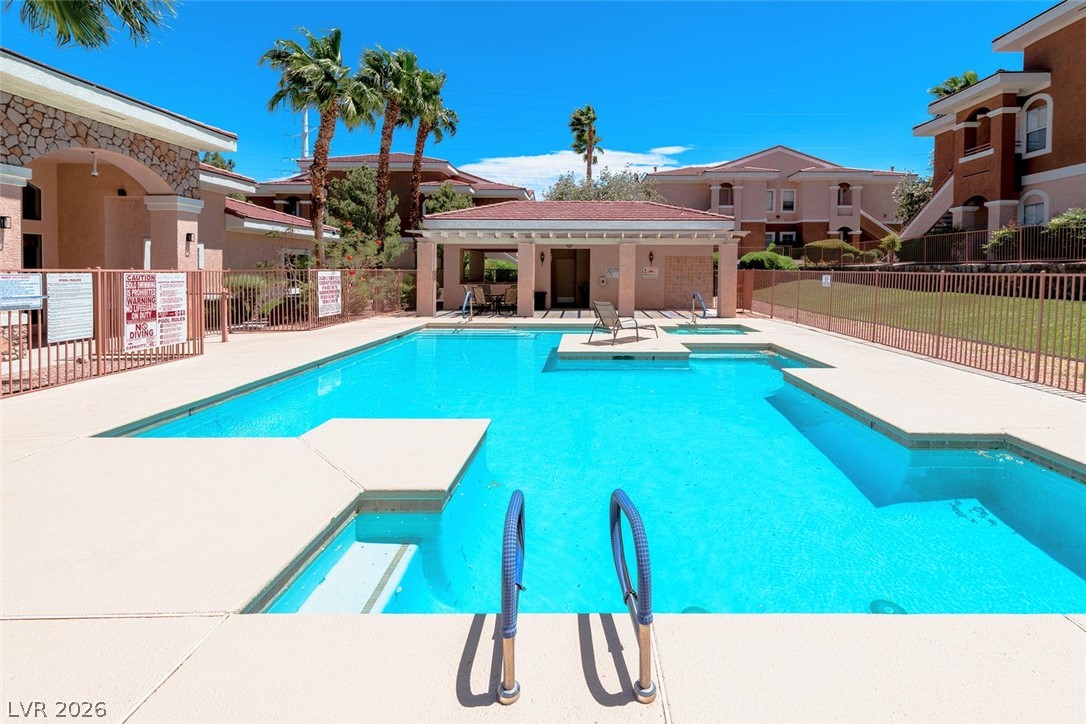
An inviting swimming pool area sits surrounded by a spacious deck and clean stucco architecture.
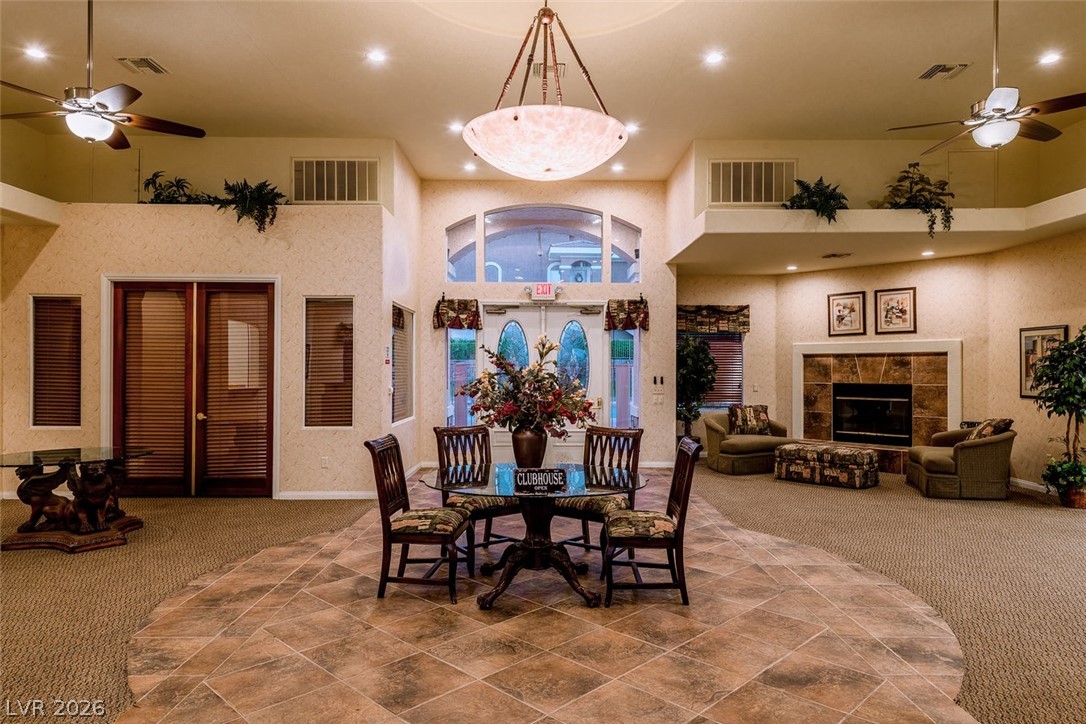
High ceilings and inlaid tile details anchor this grand welcoming space.
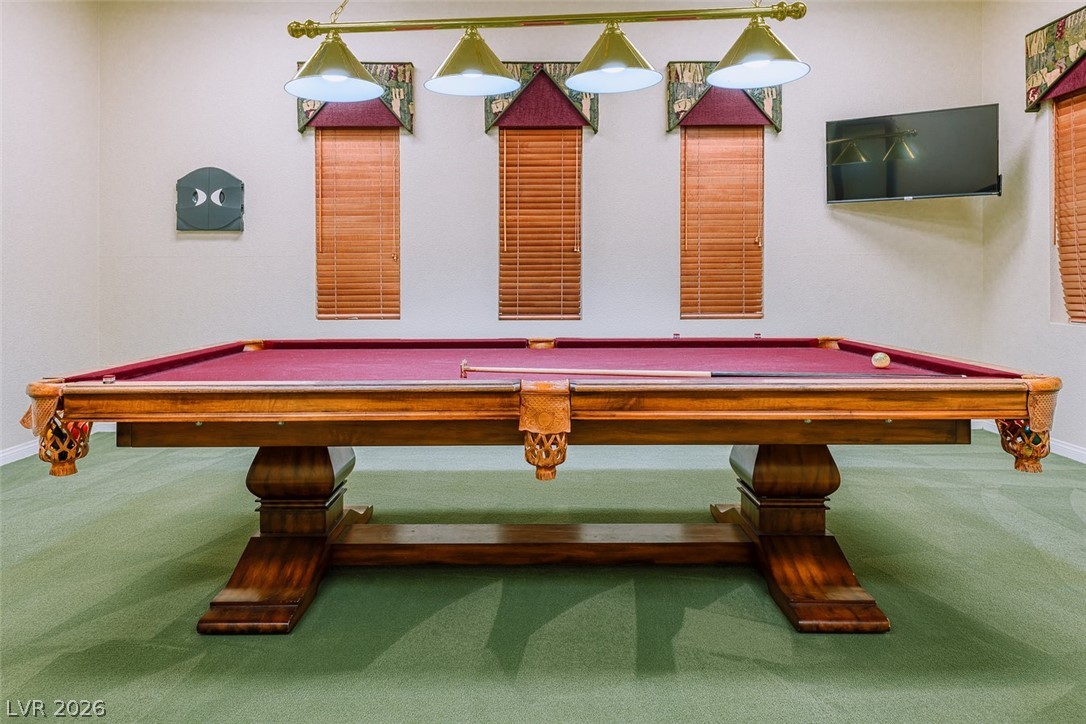
An inviting entertainment space with wall-mounted media connections and broad windows.

Description
Beautifully maintained 2 bed, 2 bath home in the gated Horizon Hills community in Green Valley, Henderson. Residents enjoy a sparkling pool, jacuzzi, and clubhouse, plus a location minutes from The District and Green Valley Casino. Zoned for top-rated Coronado High School and Bob Miller Middle School. Cats and small dogs welcome!
Details
| MLS # | 2826397 |
|---|---|
| Listing Type | For Lease |
| Style | Condominium |
| Status | Active |
| Year | 2003 |
| Days On Site | 13 |
| Listing Provided By | Omni -Terra Solutions | Elan Akerman |
Features
| Bed(s) | 2 |
|---|---|
| Bath(s) | 2 Total |
| SQ Feet | 1,033 |
| Car Port | Yes |
| Story(s) | 2 |
| Zoning | Multi-Family |
Interior
| Cooling | Central Air, Electric |
|---|---|
| Heating | Central, Gas |
| Heating Yes / No | Yes |
| Cooling Yes / No | Yes |
| Interior Features | Bathroomon Main Level, Bedroom On Main Level, Primary Downstairs |
| Furnished | Unfurnished |
| Appliances | Built In Gas Oven, Dryer, Dishwasher, Disposal, Microwave, Refrigerator, Washer Dryer, Washer Dryer All In One, Washer |
| Fireplaces Total | 0 |
| Fireplace Yes / No | No |
Exterior
| Roof | Tile |
|---|---|
| Security Features | Security System |
| Construction Materials | Frame, Stucco, Drywall |
| Fencing | Block, Full |
Parking
| Parking Features | Assigned, Covered, Guest, Open |
|---|---|
| Garage Yes / No | No |
Utilities
| Utilities | Cable Available |
|---|
Location
| Community Features | Pool |
|---|---|
| Senior Community Yes / No | No |
Area Information
| State | NV |
|---|---|
| County | Clark |
| City | Henderson |
| Zip Code | 89052 |
| Community Name | Horizon Hills |
| School District | Coronado High |
| Elementary School | Taylor |
| High School | Coronado High |
Request a showing
Request a showing
Contact
Learn More About This Property

| State | NV |
|---|---|
| County | Clark |
| City | Henderson |
| Zip Code | 89052 |
| Community Name | Horizon Hills |
| School District | Coronado High |
| Elementary School | Taylor |
| High School | Coronado High |
Nearby Listings (Within 1/4 mile)
Price: $1K - $1K
sqft: 775 - 1,000

Listing Updated: October 22, 2026 at 1:04:13 PM PDT