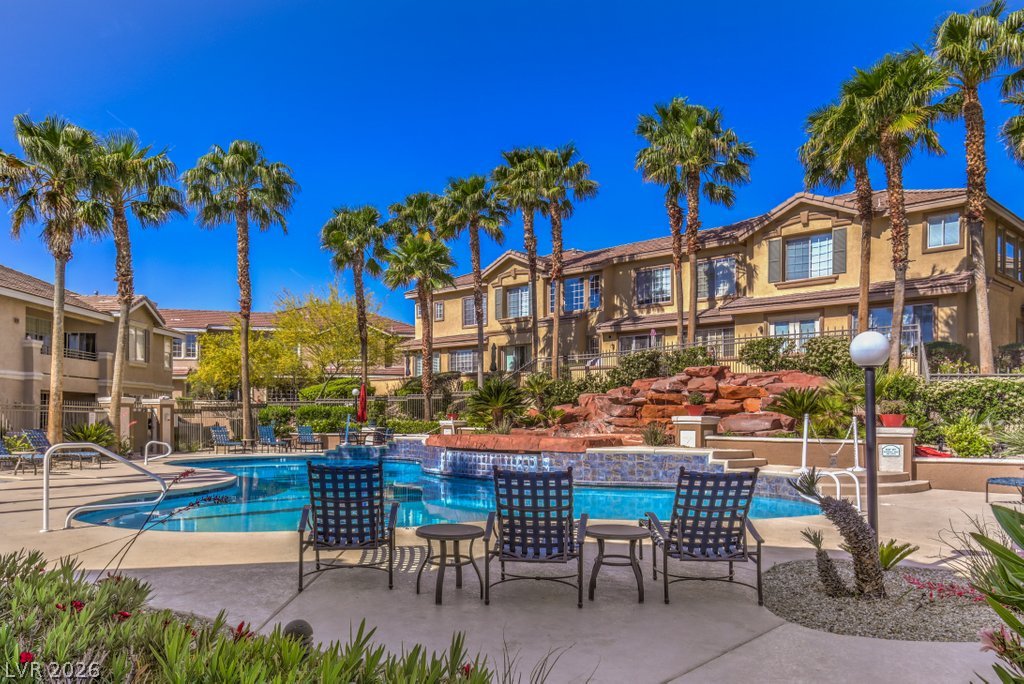
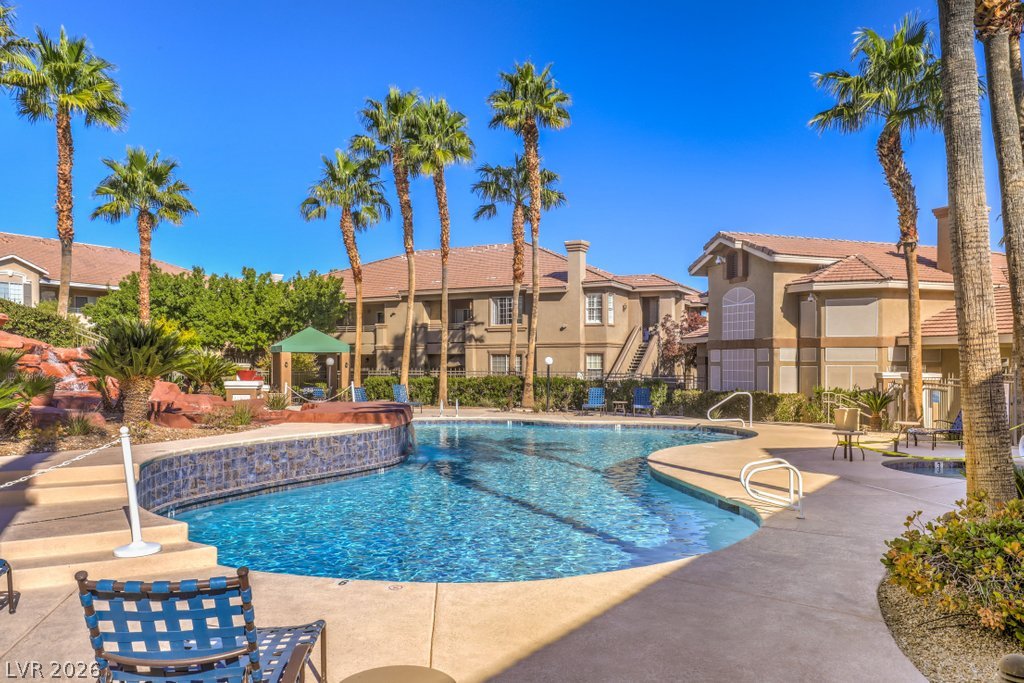
Towering palm trees and rock waterfall details frame the resort-style swimming pool.
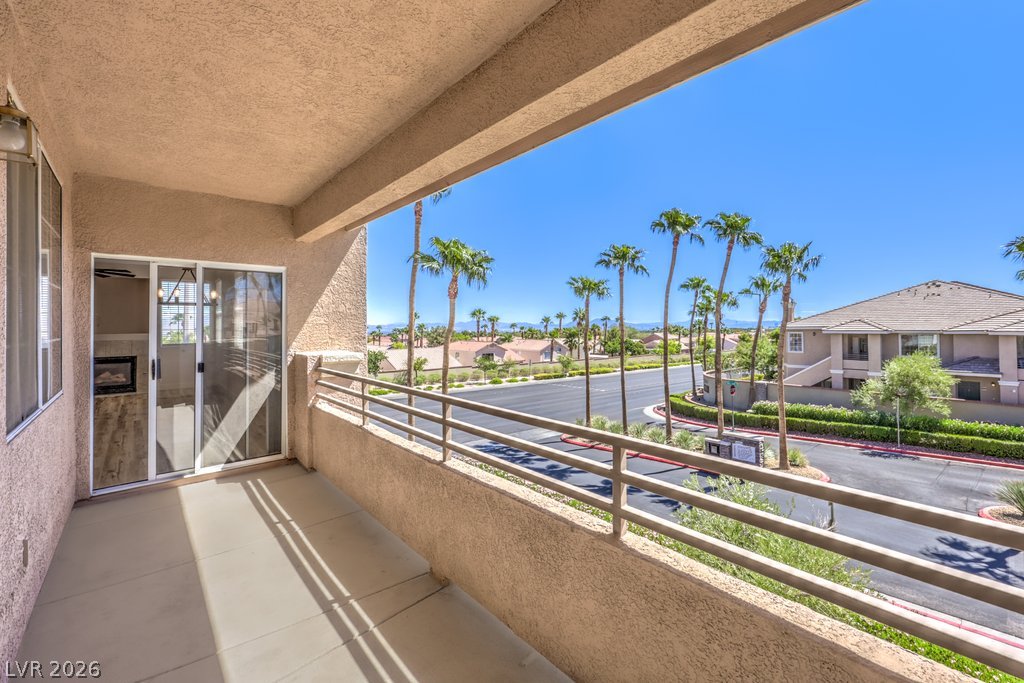
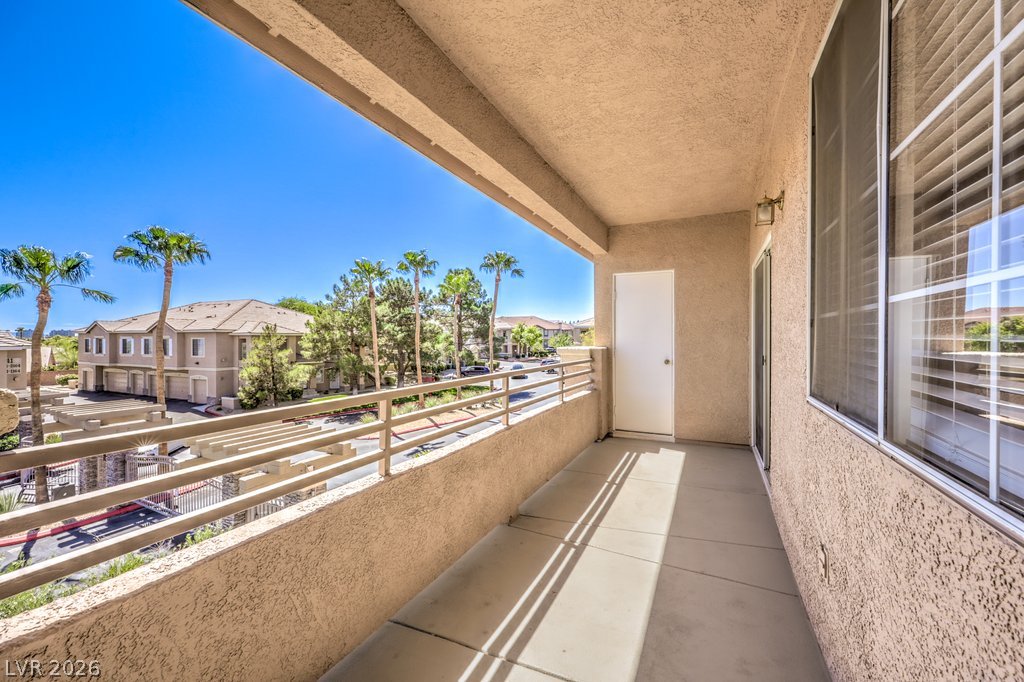
An elevated private balcony looks out over swaying palm trees and manicured neighborhood views.
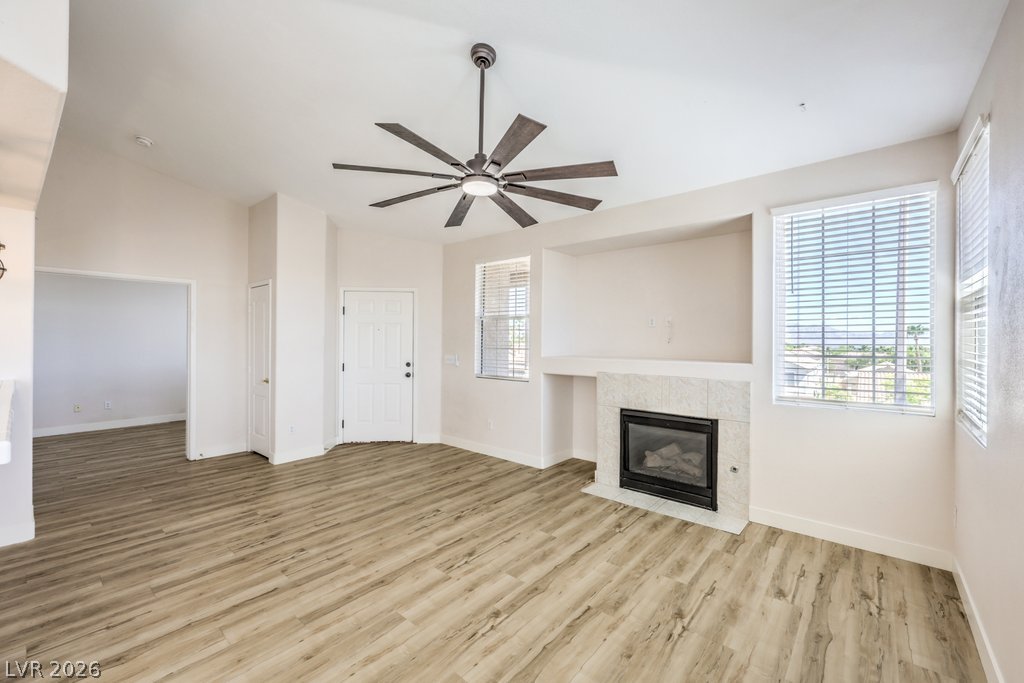
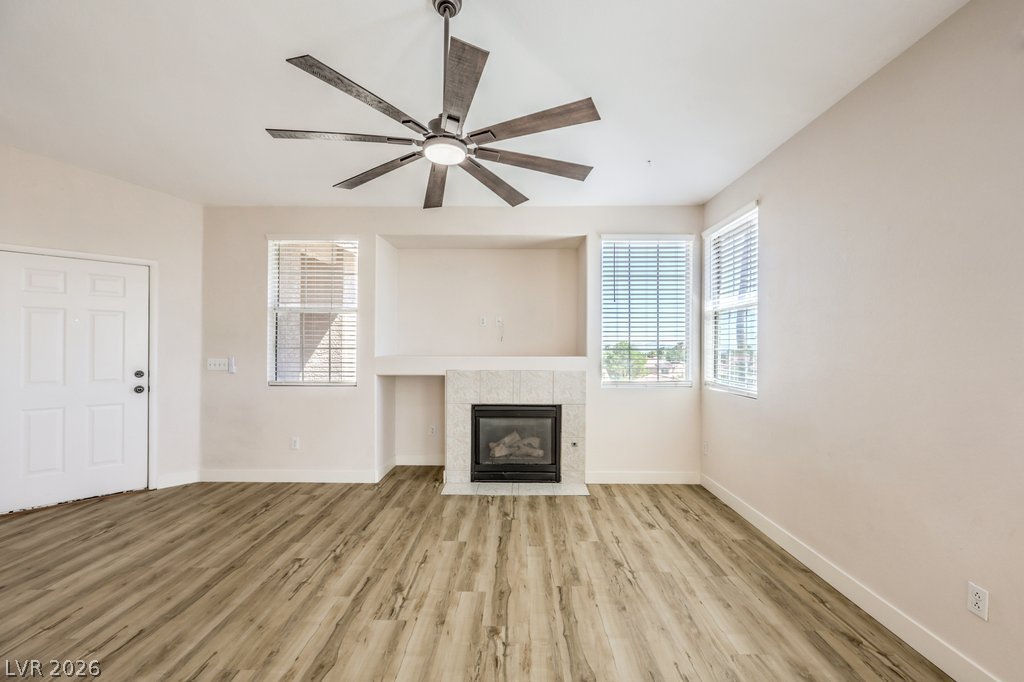
A tiled fireplace acts as the centerpiece in this inviting space with durable wood-look flooring.
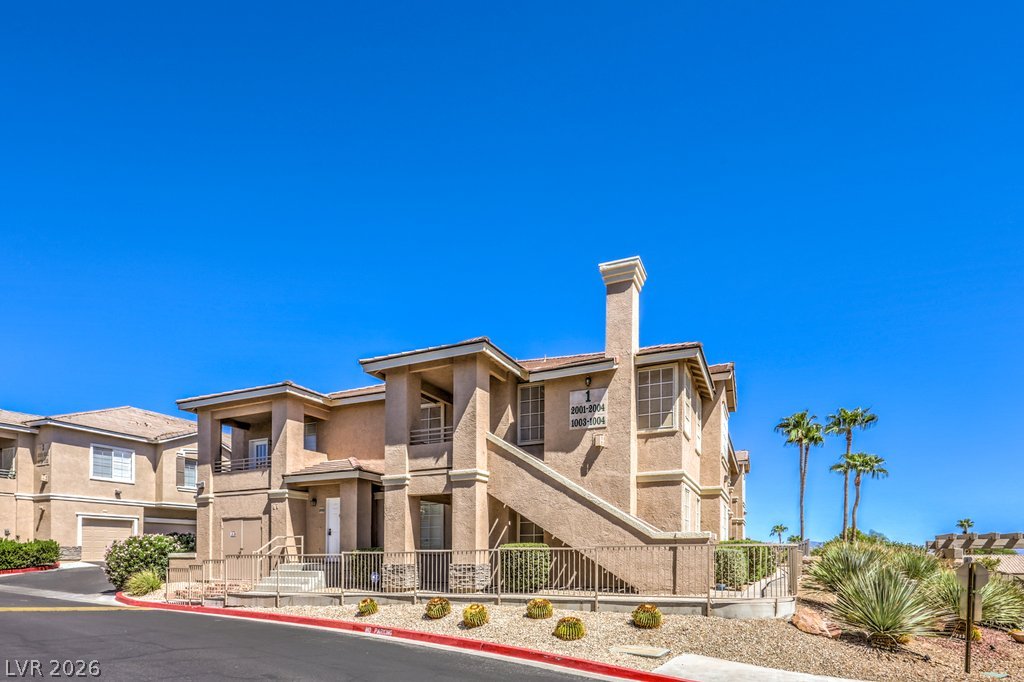
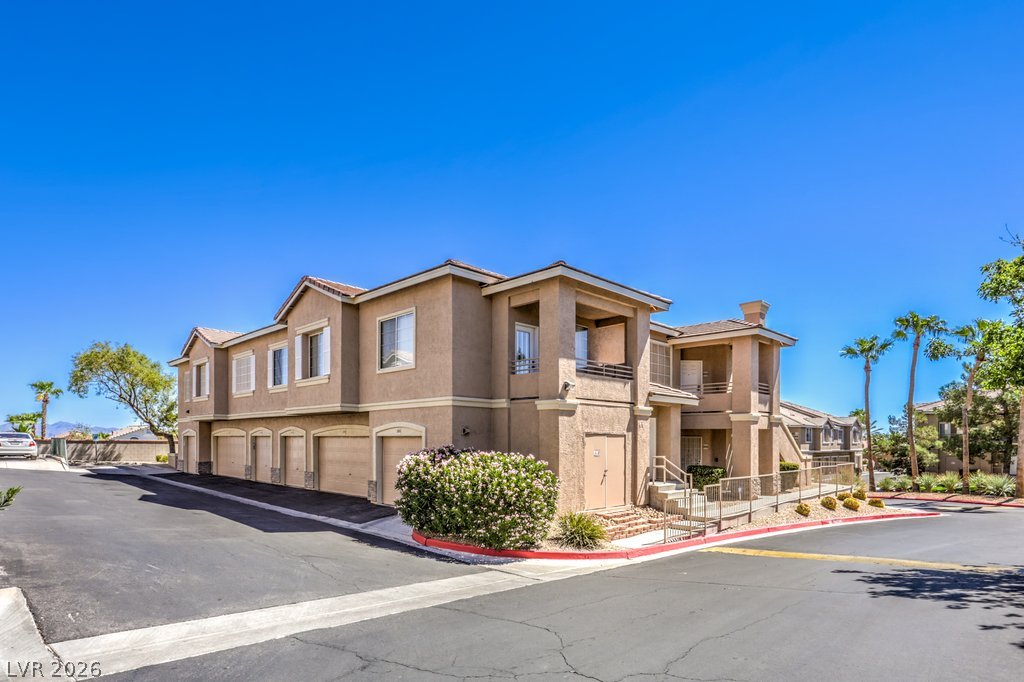
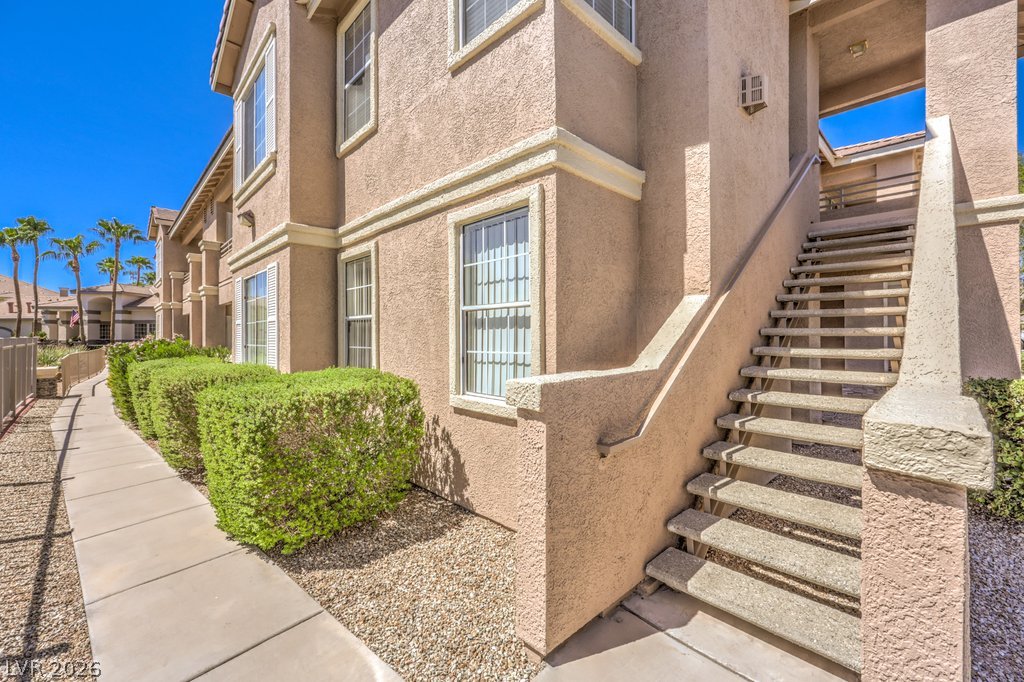
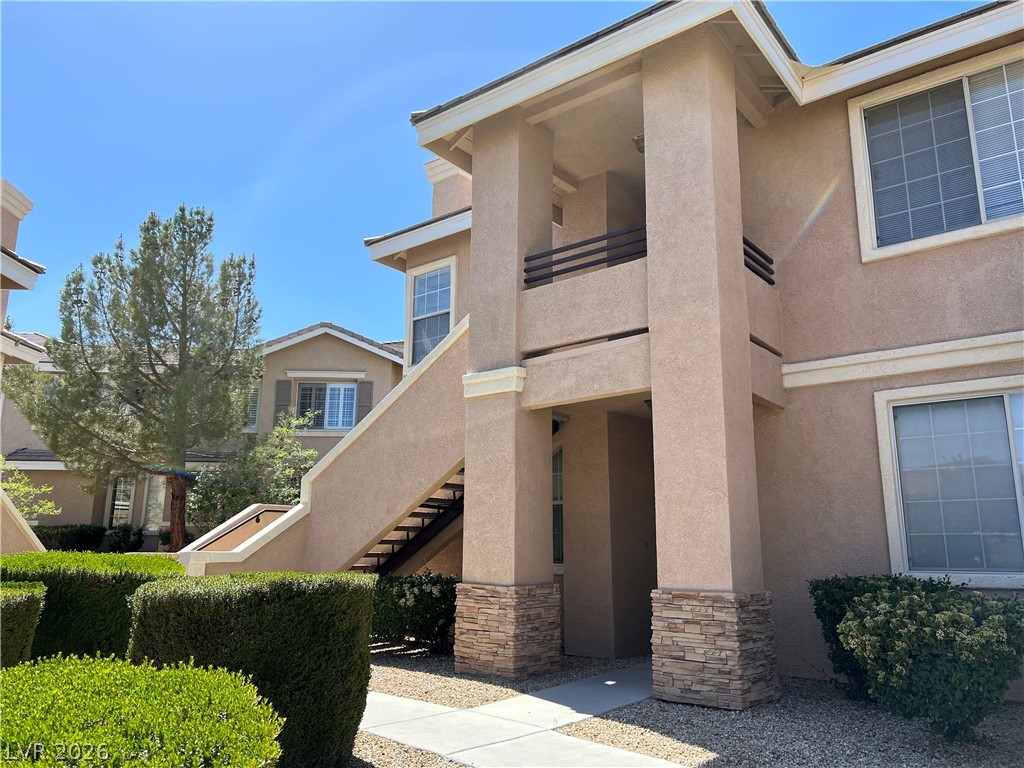
Multi-level stucco architecture rises against a clear blue sky, featuring covered balconies and integrated stairways.
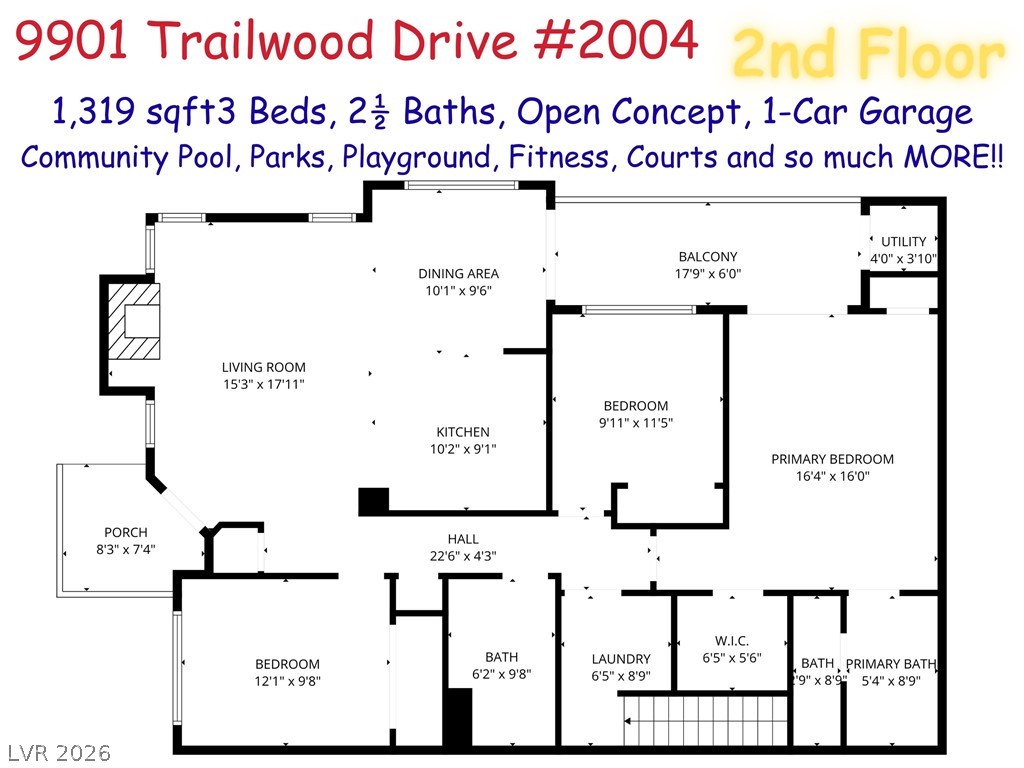
This detailed floor plan showcases a residence featuring spacious living areas and a private outdoor balcony.
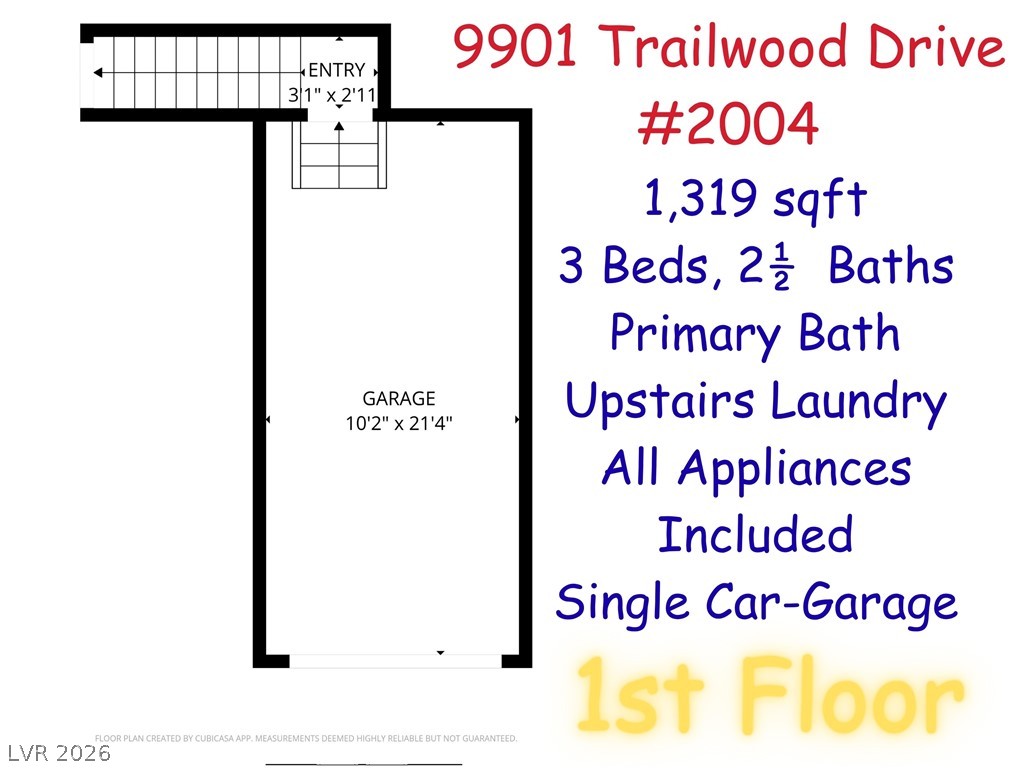
Explore the layout of this single-car garage and entry floor plan.
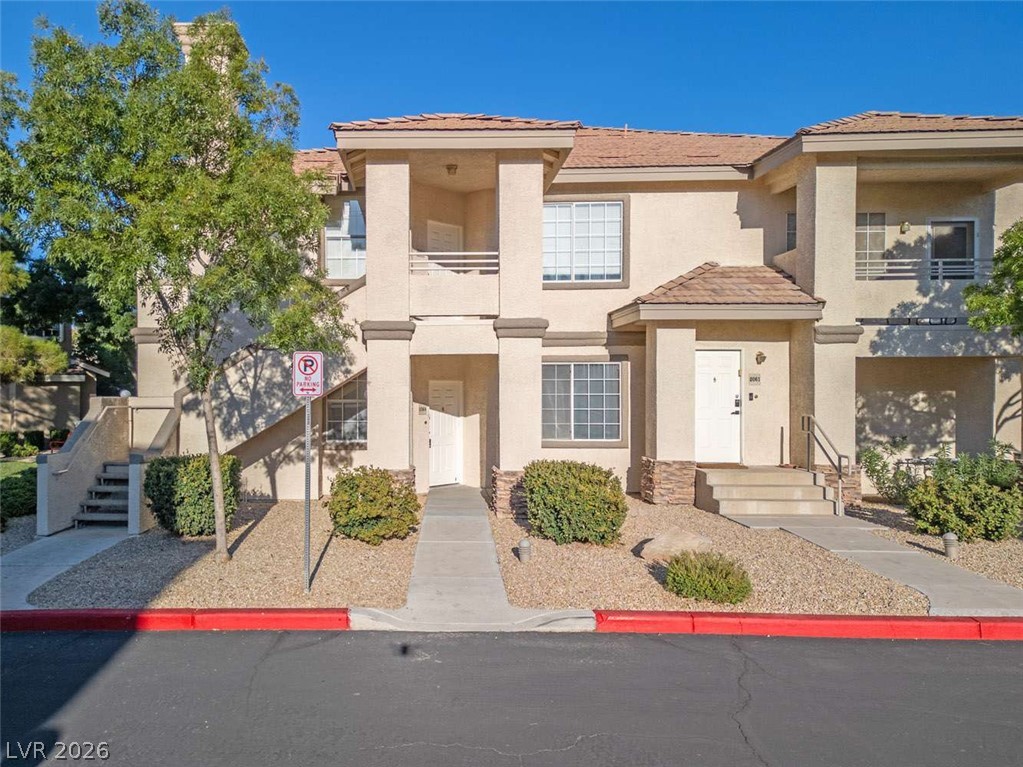
Stucco exterior siding and multiple garage bays define this multi-level residential building.
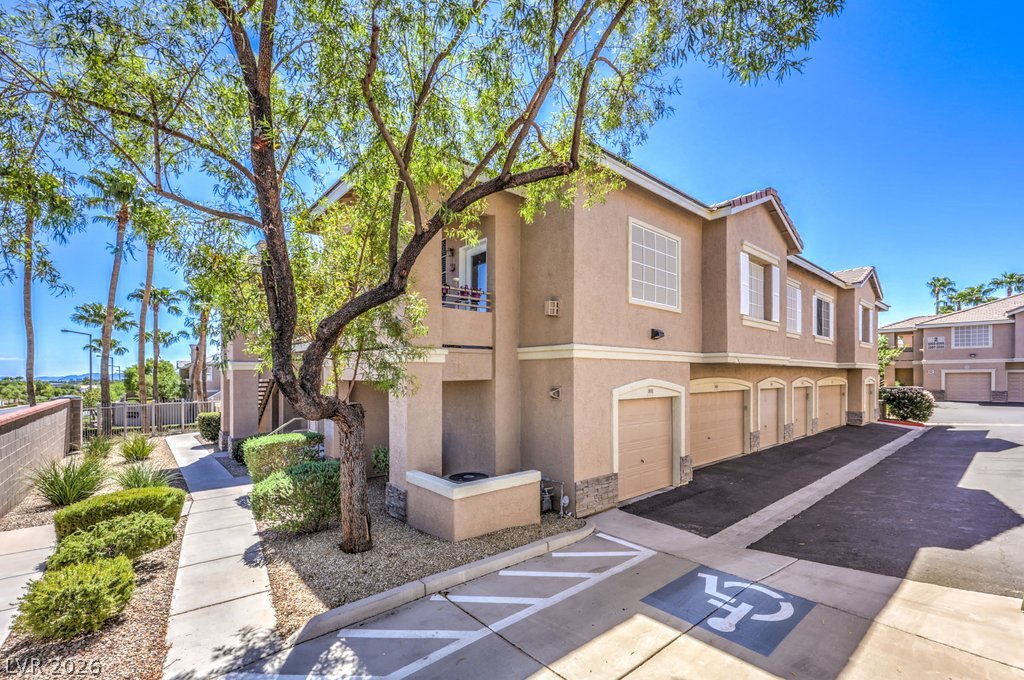
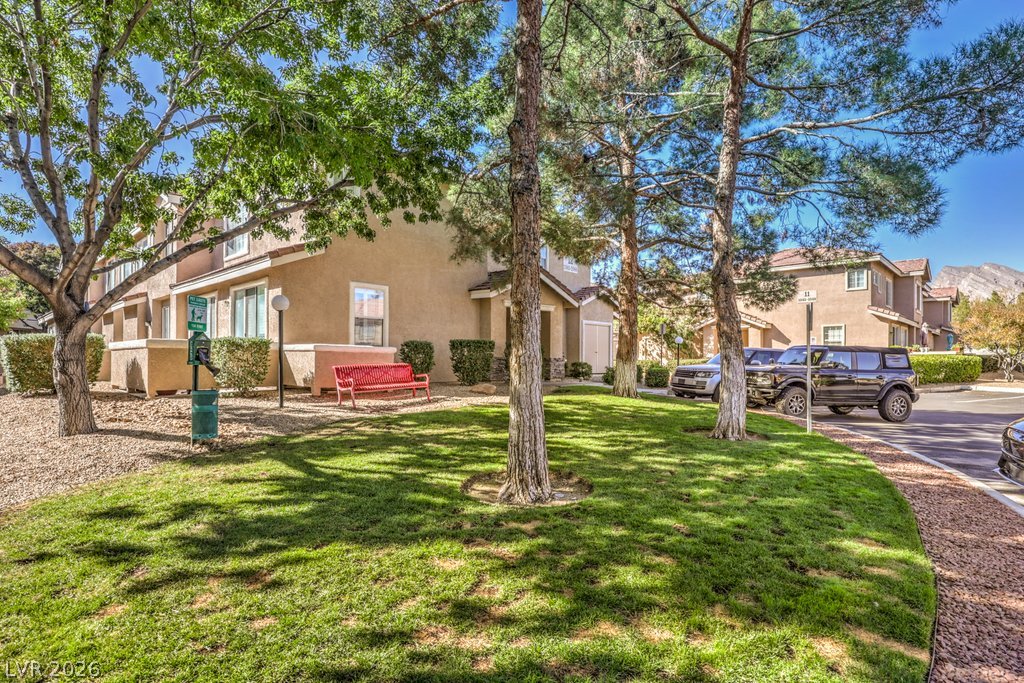
Mature trees shade the sidewalk leading to this multi-level stucco exterior with private garage parking.
Concrete stairs lead past manicured hedges to upper-level residences under clear skies.
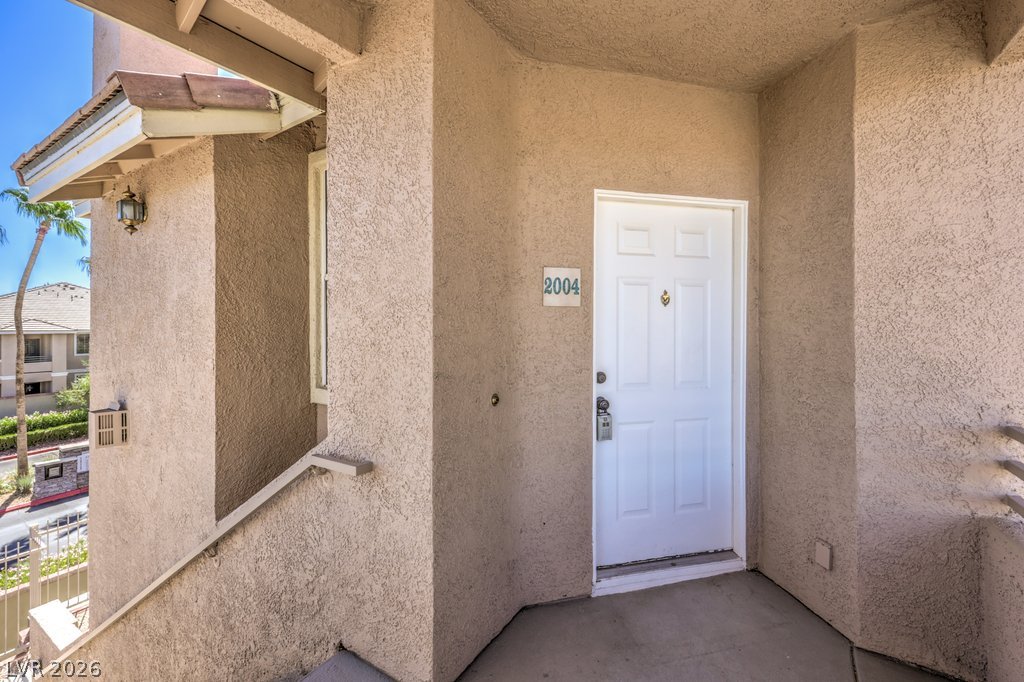
Stucco walls and concrete flooring line the sheltered private entrance of this residence.
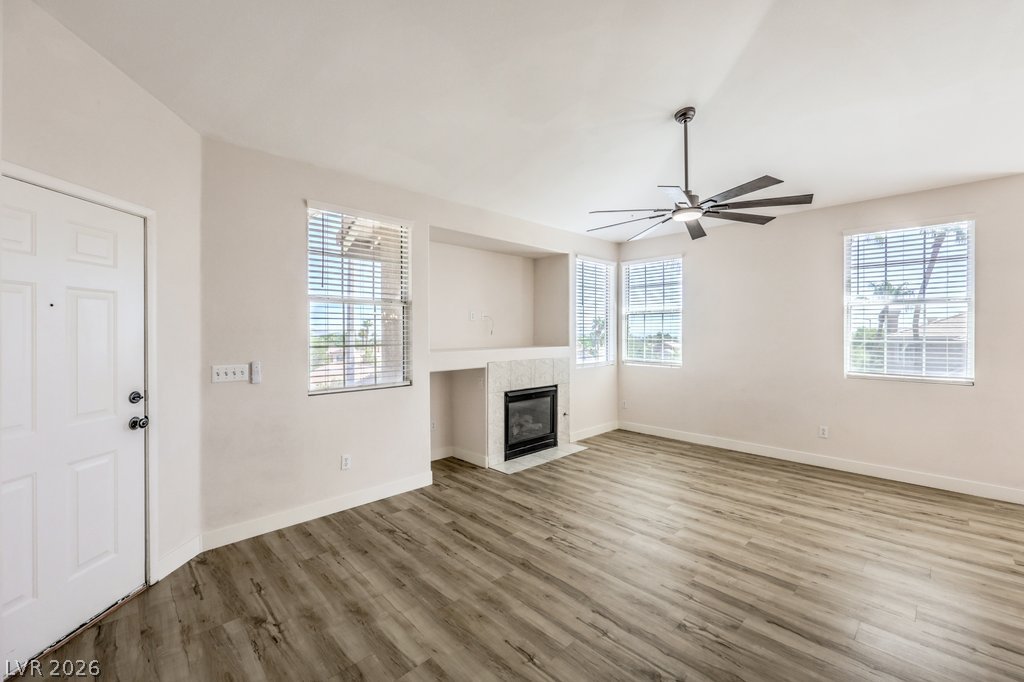
An inviting living space centers around a classic tile fireplace and handsome wood-look flooring.
A tiled fireplace acts as the centerpiece of this inviting room with wood-look flooring.
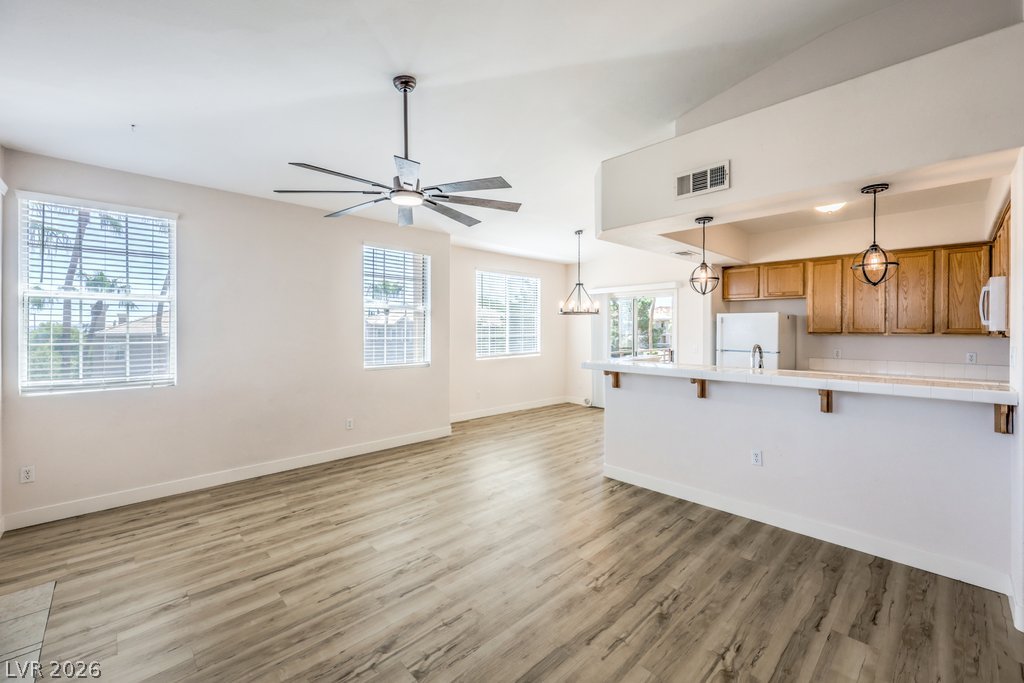
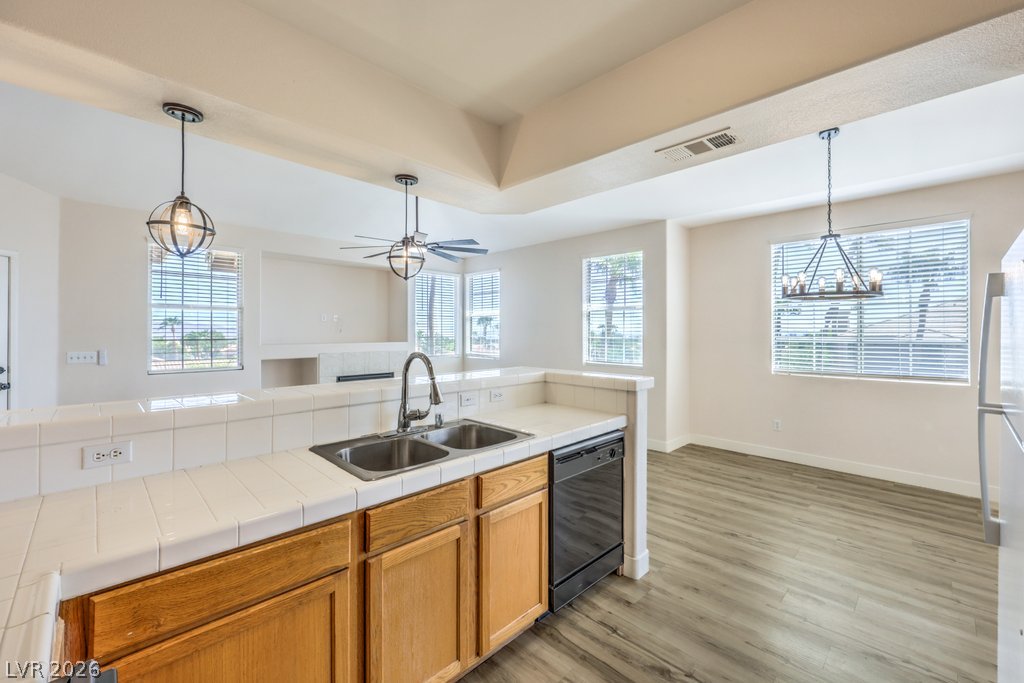
An open floorplan connects the living spaces over durable wood-look flooring.
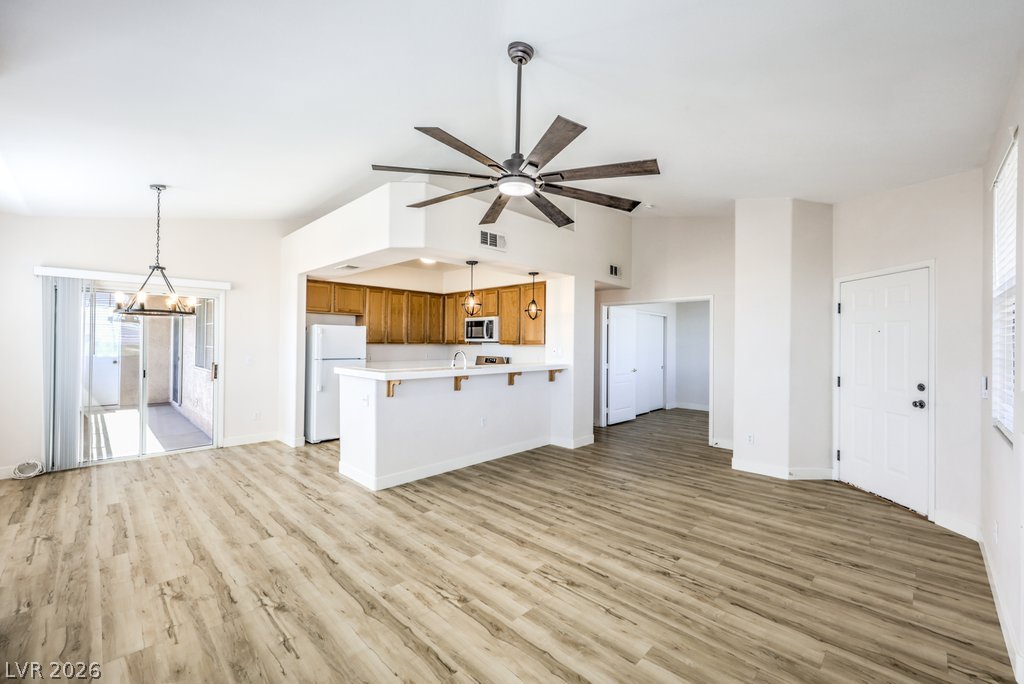
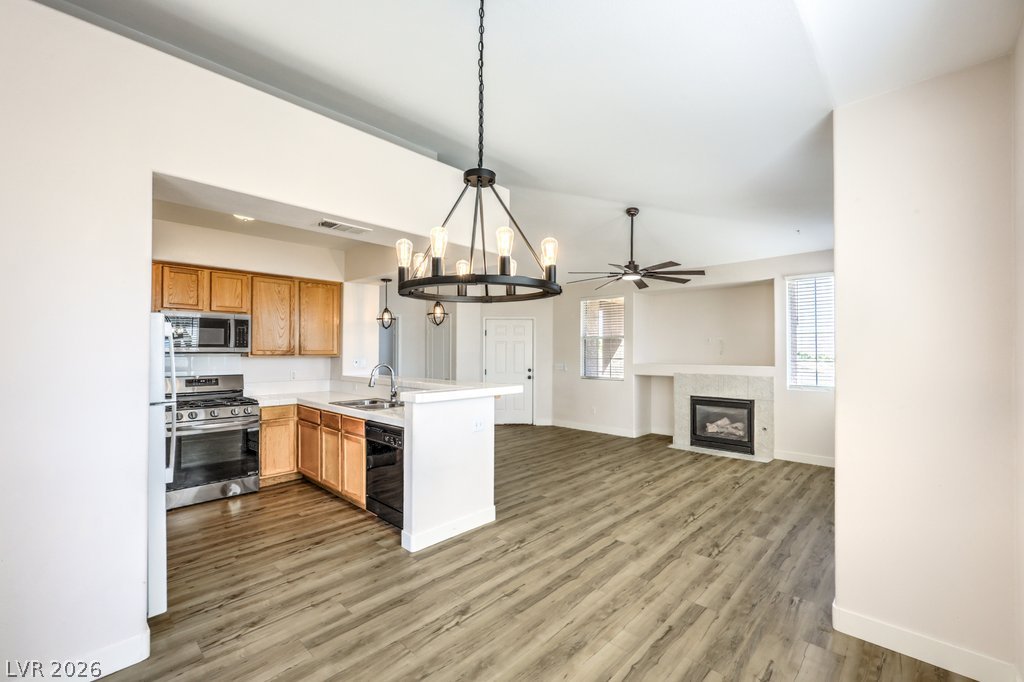
An open floor plan connects the living area to the kitchen under high vaulted ceilings.
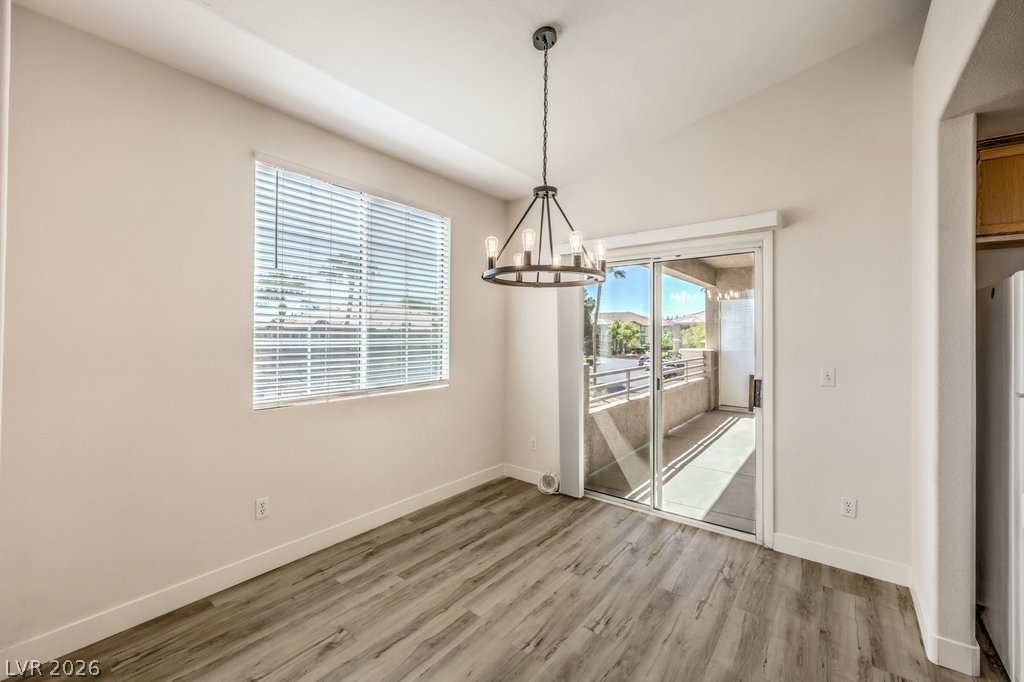
Plank flooring and a vaulted ceiling elevate this dining space opening directly to the balcony.
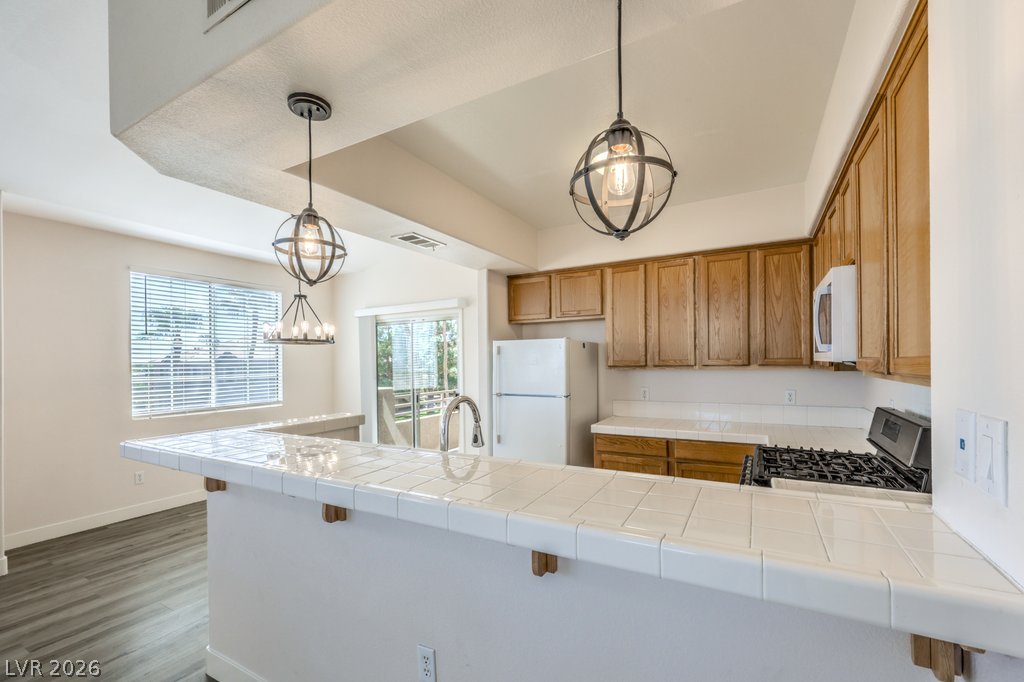
An open concept floor plan seamlessly connects the kitchen and living area.
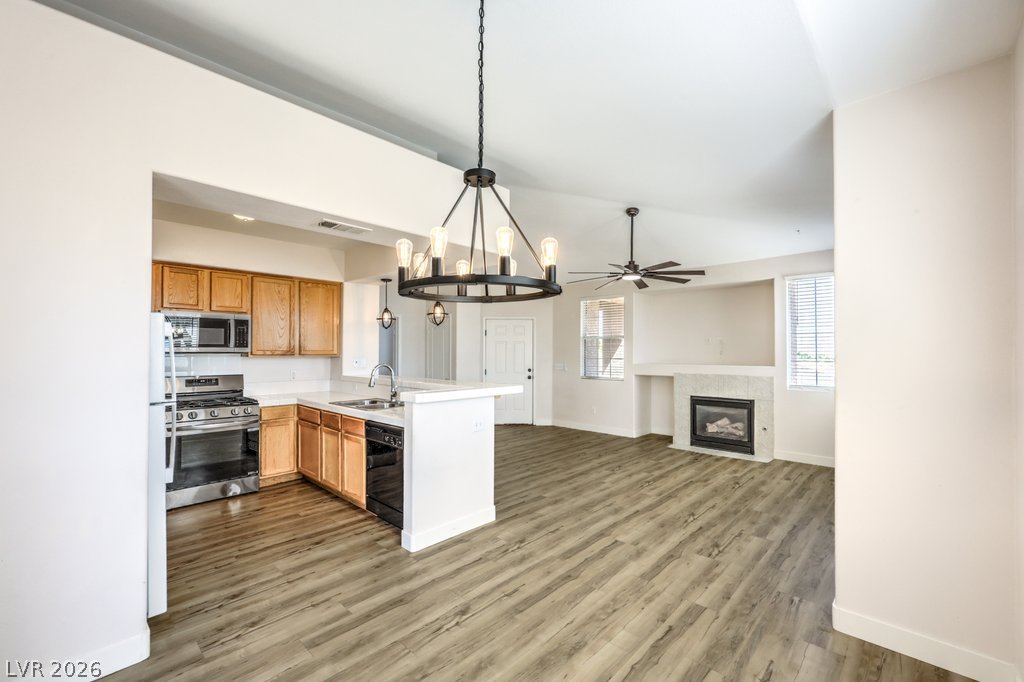
Gleaming wood flooring connects a modern kitchen to an inviting living area with a fireplace.
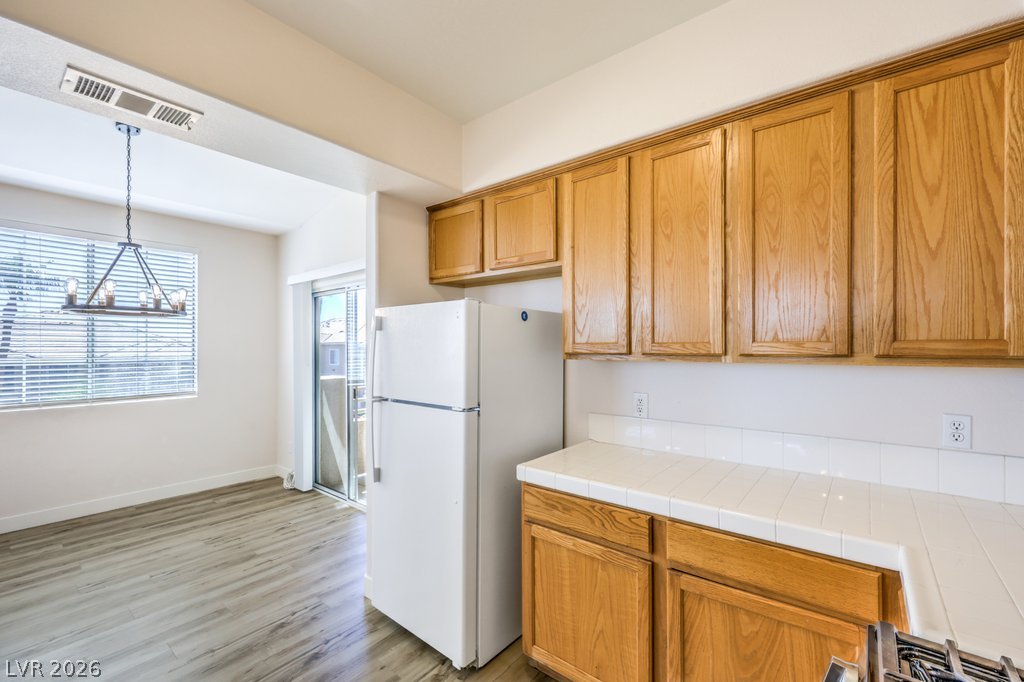
Tile countertops and classic wood cabinetry define this inviting culinary space.
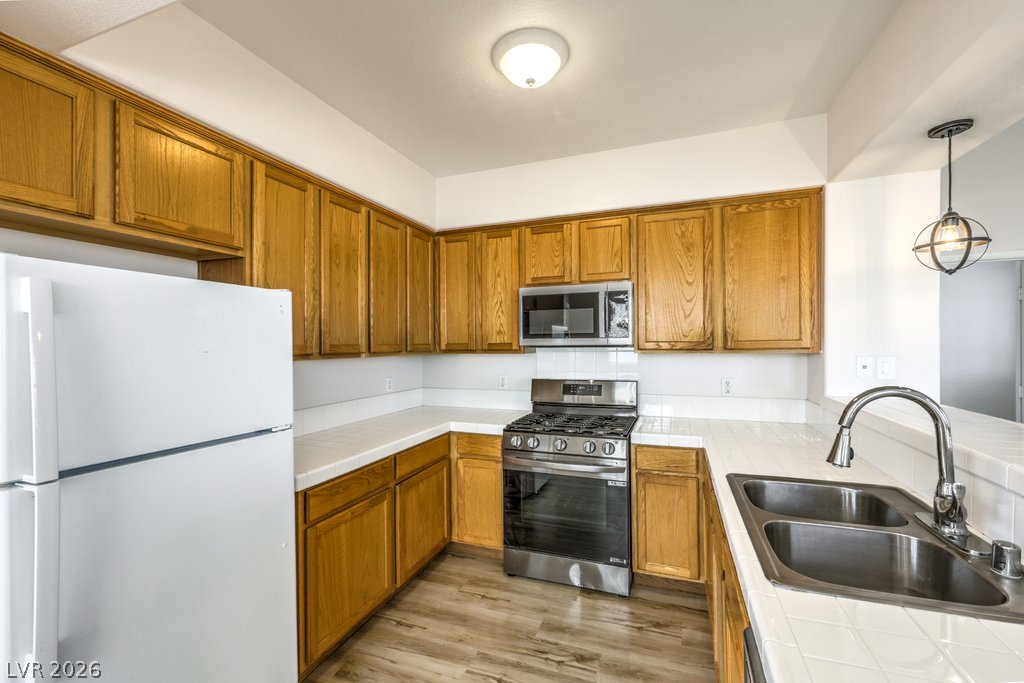
Ample wooden cabinetry and tile countertops frame this functional kitchen layout.
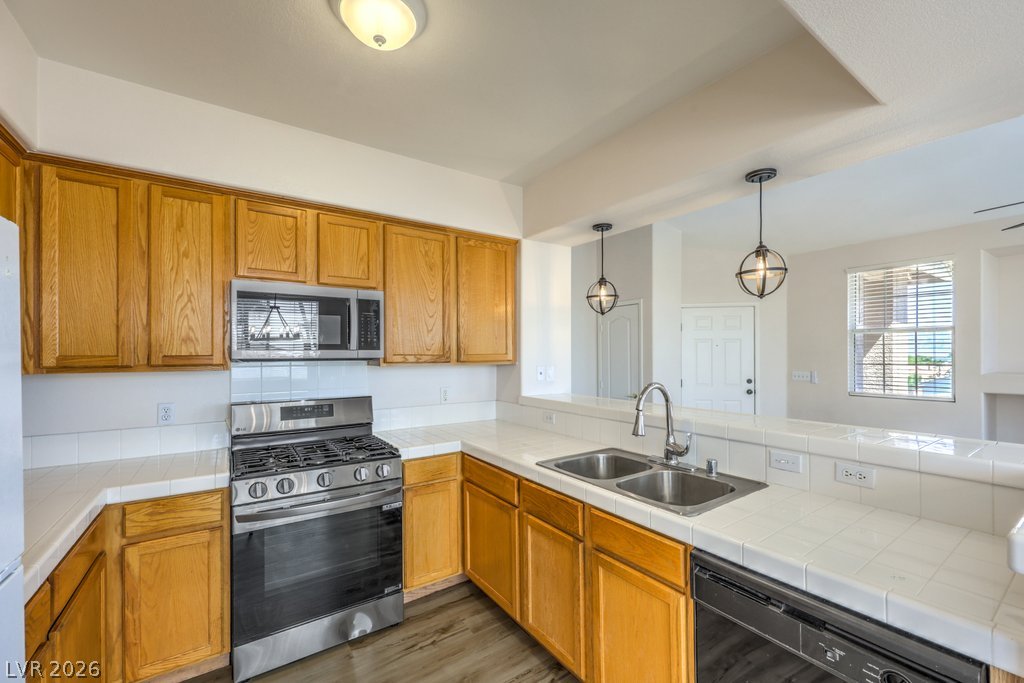
Warm wood cabinetry and tile countertops frame this functional kitchen setup.
Gleaming wood-style flooring complements the architectural detail of a recessed ceiling.
Warm wood cabinetry pairs with tile countertops in this inviting kitchen space.
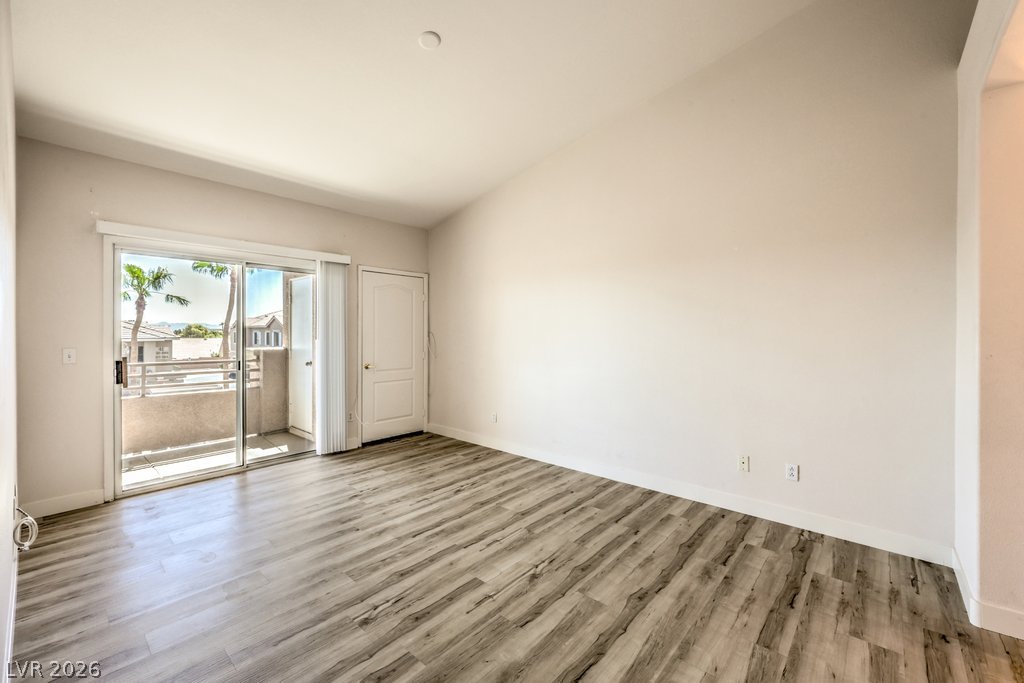
Sliding glass doors open to a private balcony from this airy living space.
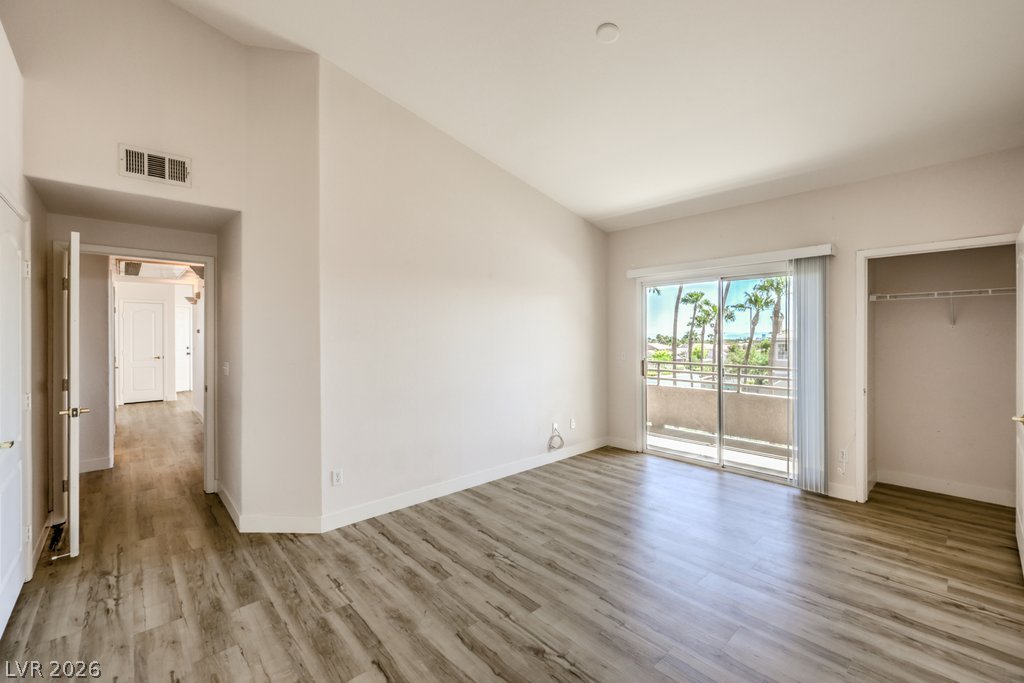
Sliding glass doors open to a private balcony from this bedroom with wood-look flooring.
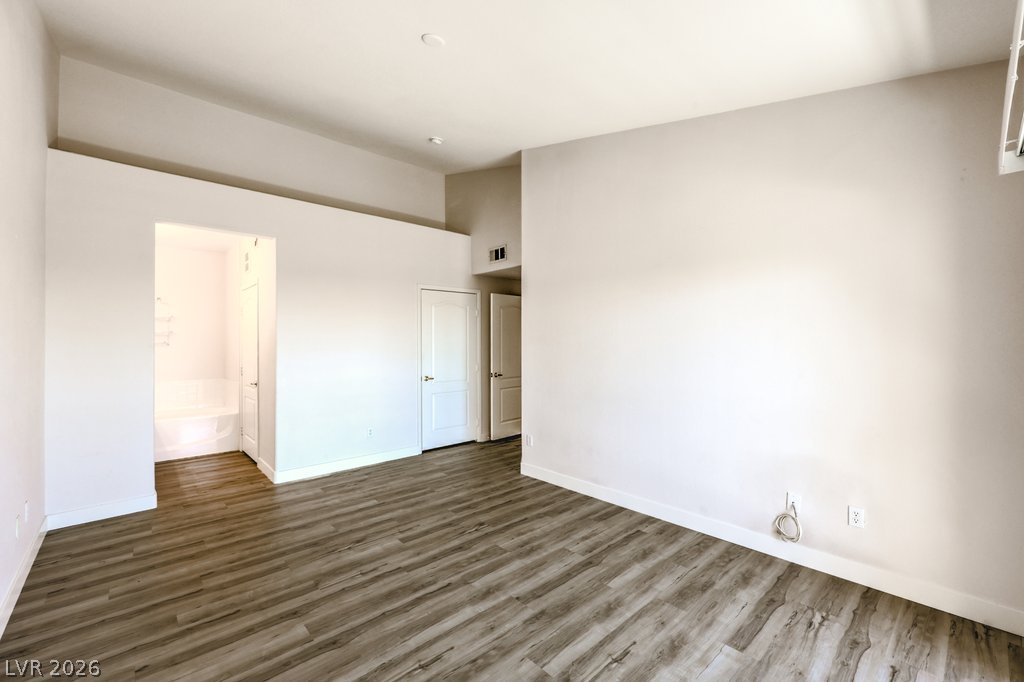
High ceilings and durable wood-look flooring enhance this versatile interior room.
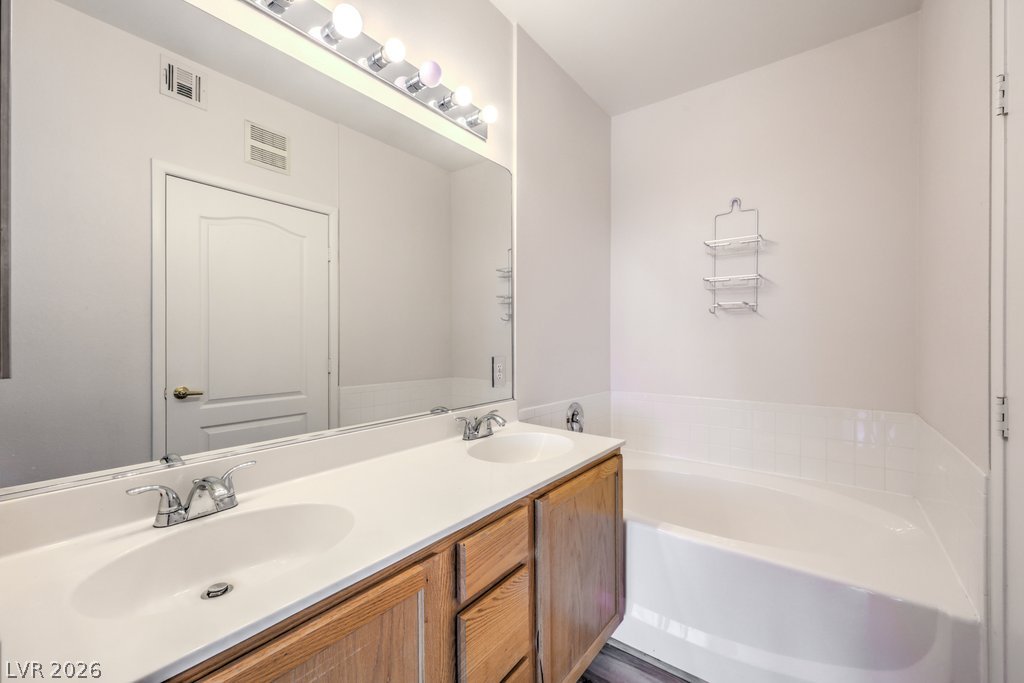
A classic vanity with dual sinks sits beside a built-in soaking tub.
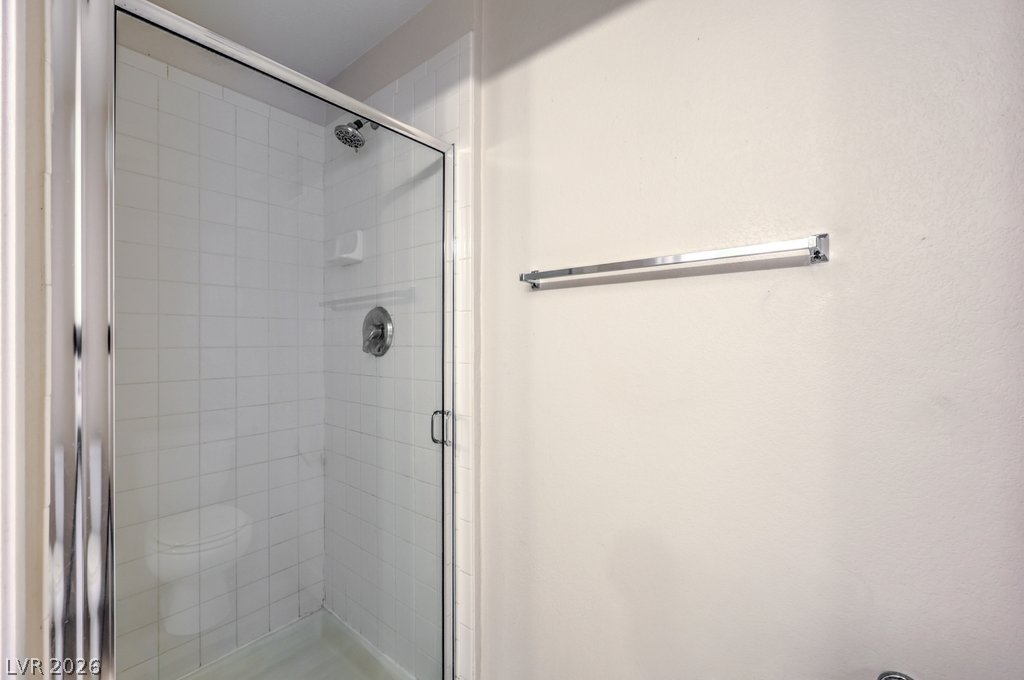
Clean tile surrounds the glass-enclosed walk-in shower stall.
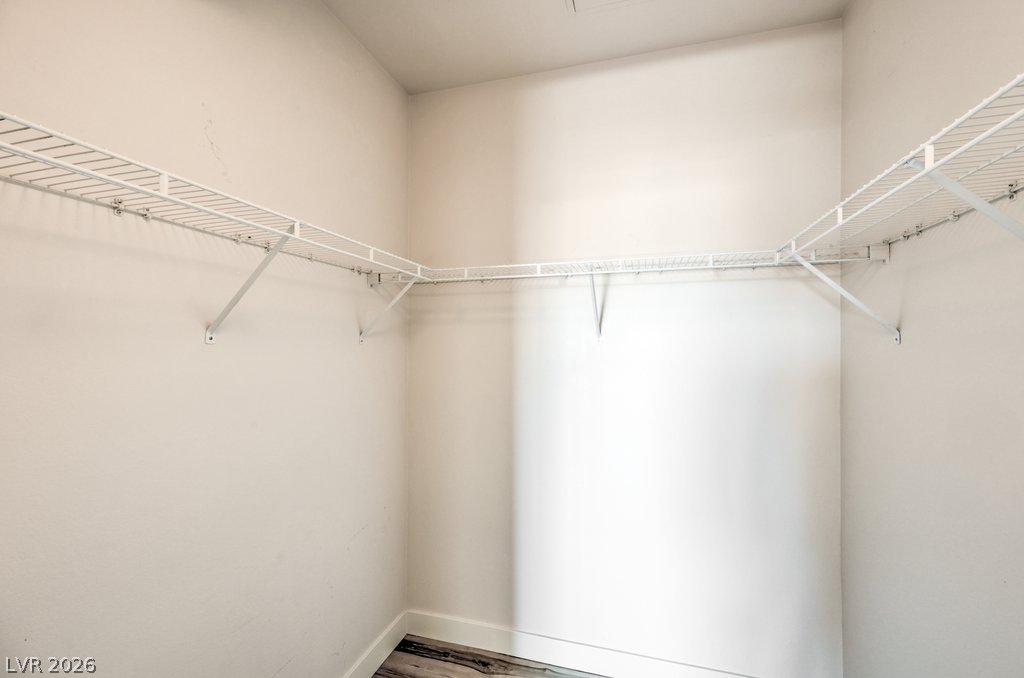
An organized walk-in closet features built-in wire shelving and durable wood-look flooring.
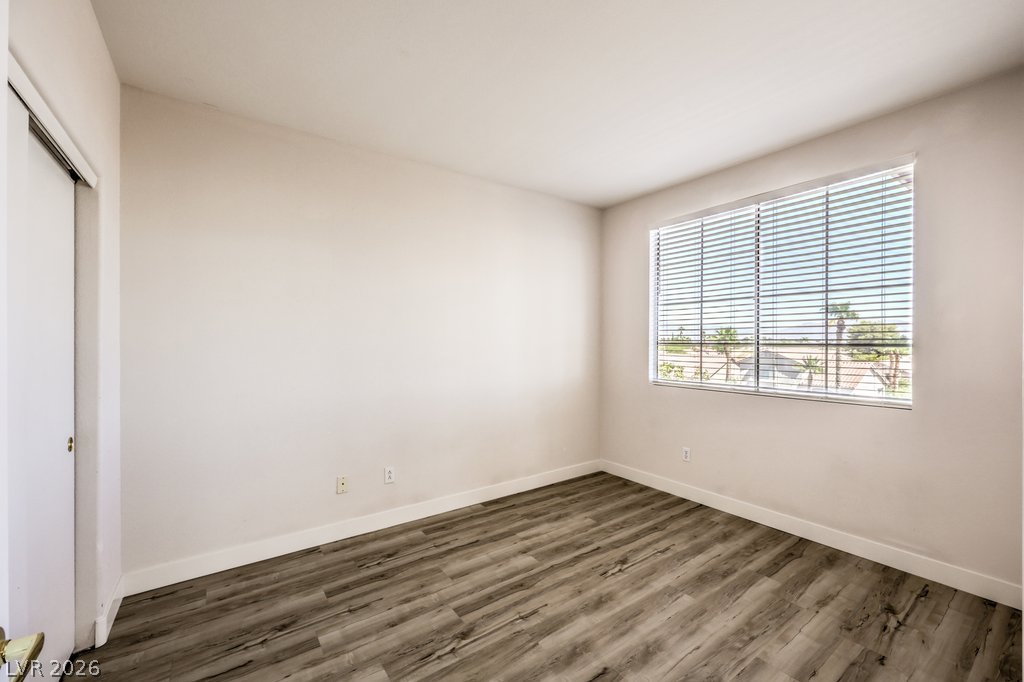
Smooth wood-look flooring and a wide window create a comfortable, inviting secondary bedroom.
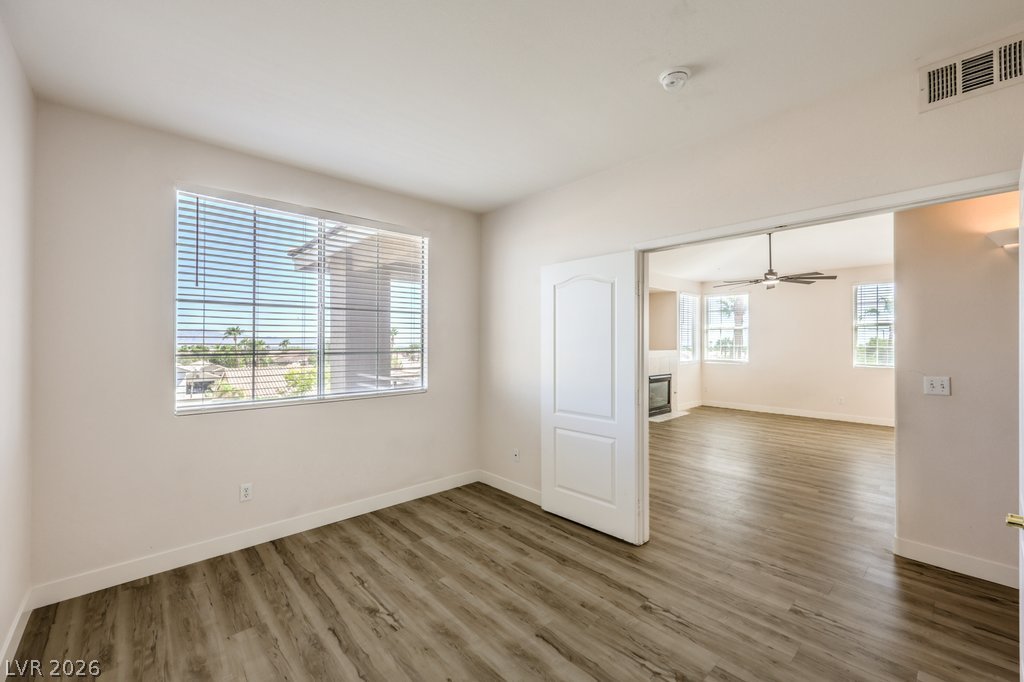
Gleaming wood-look floors anchor a versatile room opening directly into the main living space.
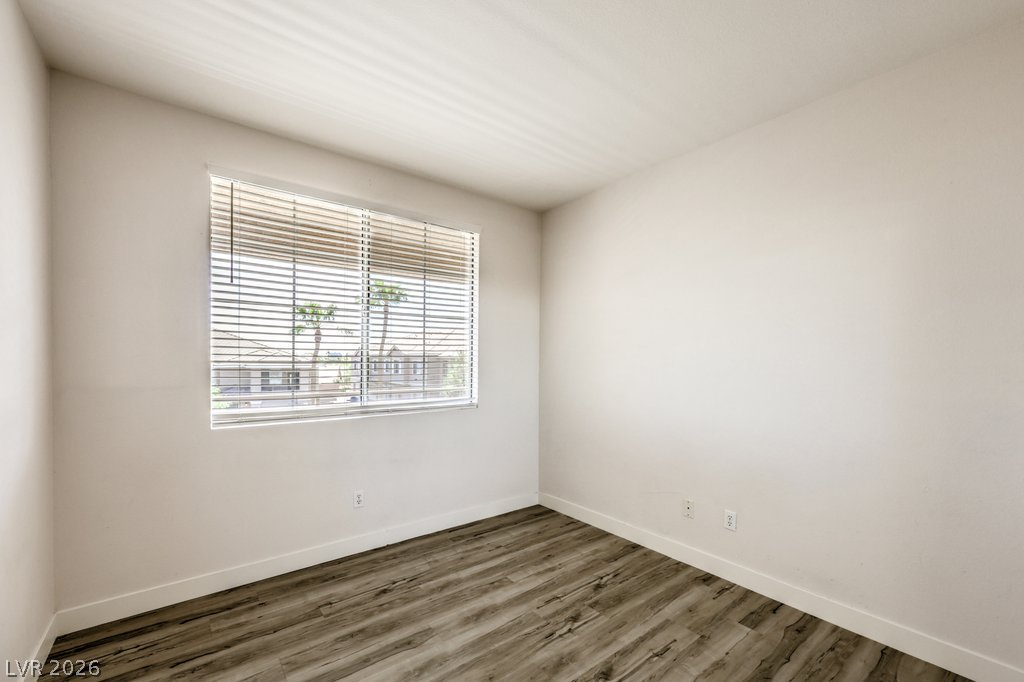
Clean lines and wood-look flooring define this versatile empty bedroom space.
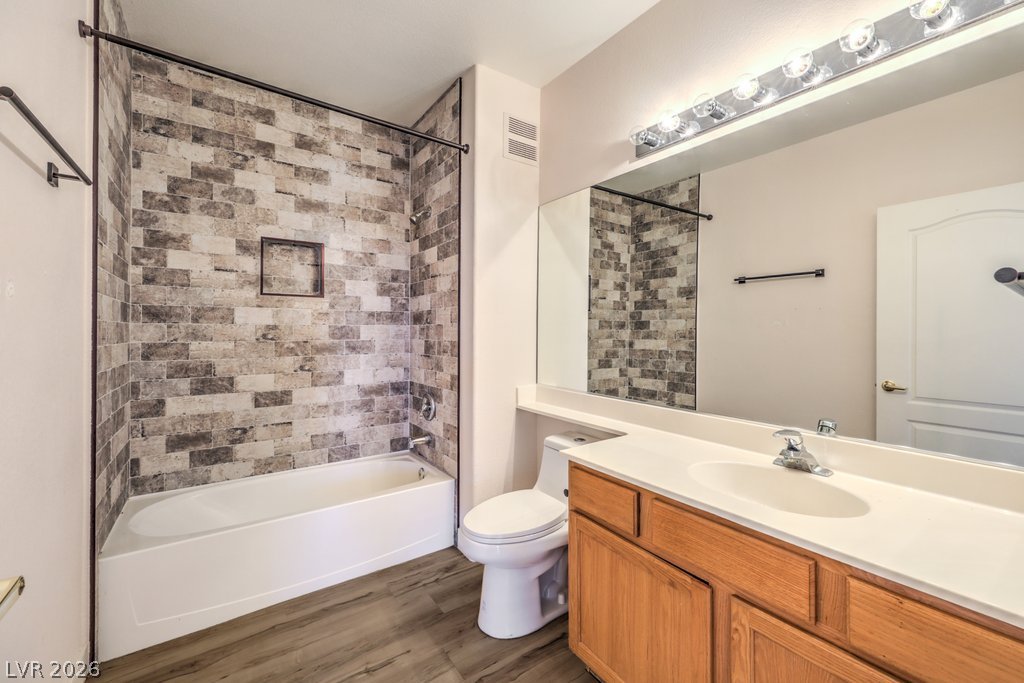
Tiled shower walls and a spacious vanity complete this functional bathroom.
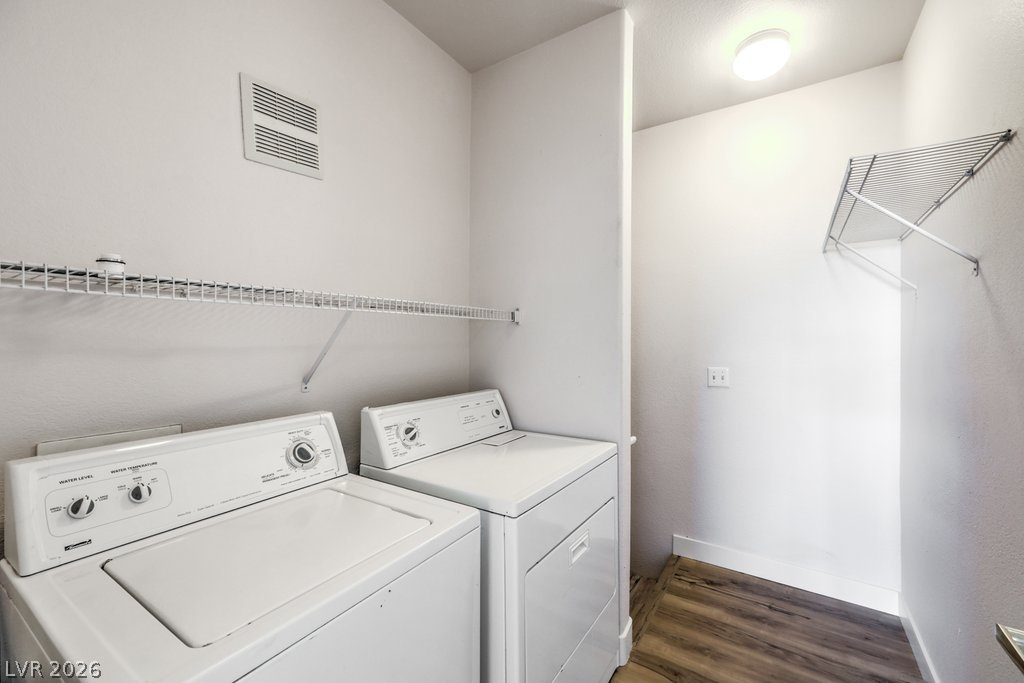
Functional laundry setup highlights durable wood-look flooring and built-in shelving overhead.
An elevated private balcony overlooks the neighborhood with sweeping views of palm trees.
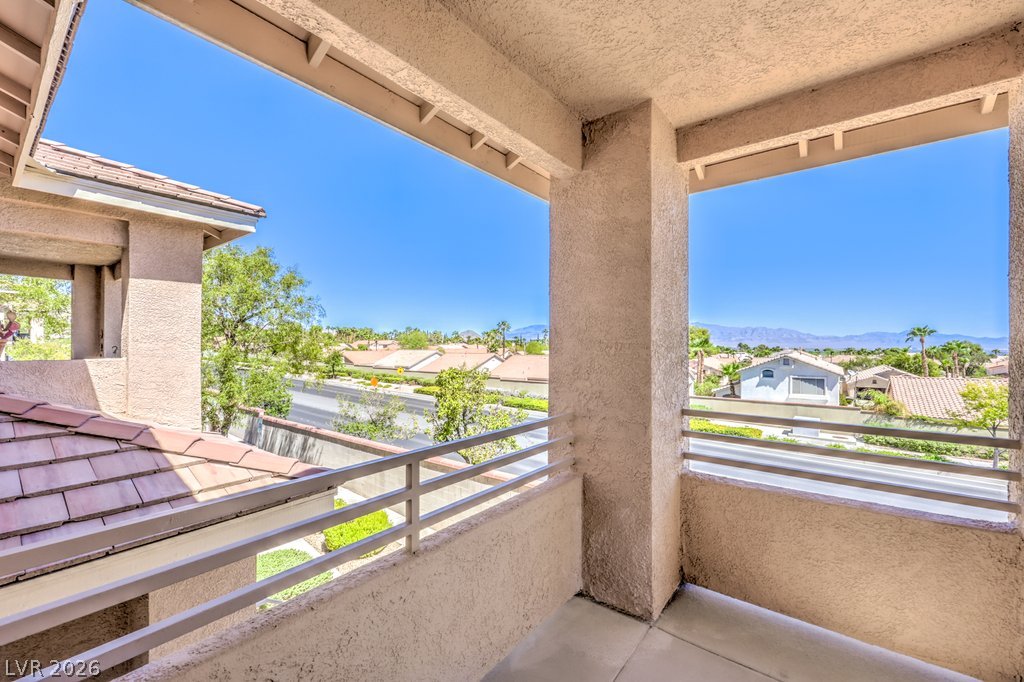
Stucco pillars frame a covered balcony overlooking scenic neighborhood vistas and distant mountain peaks.
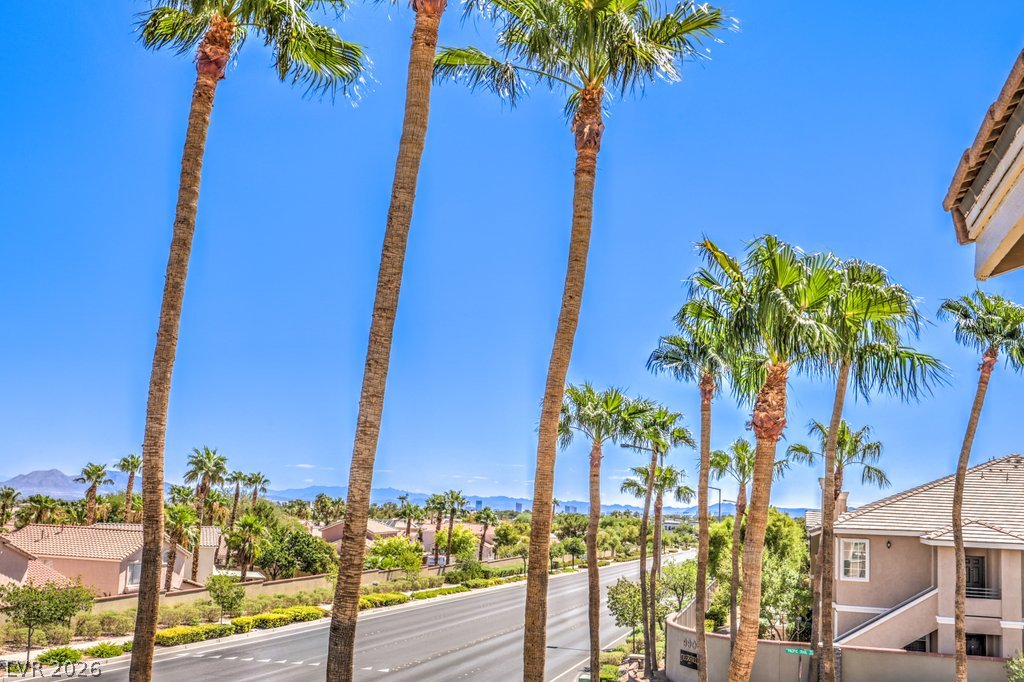
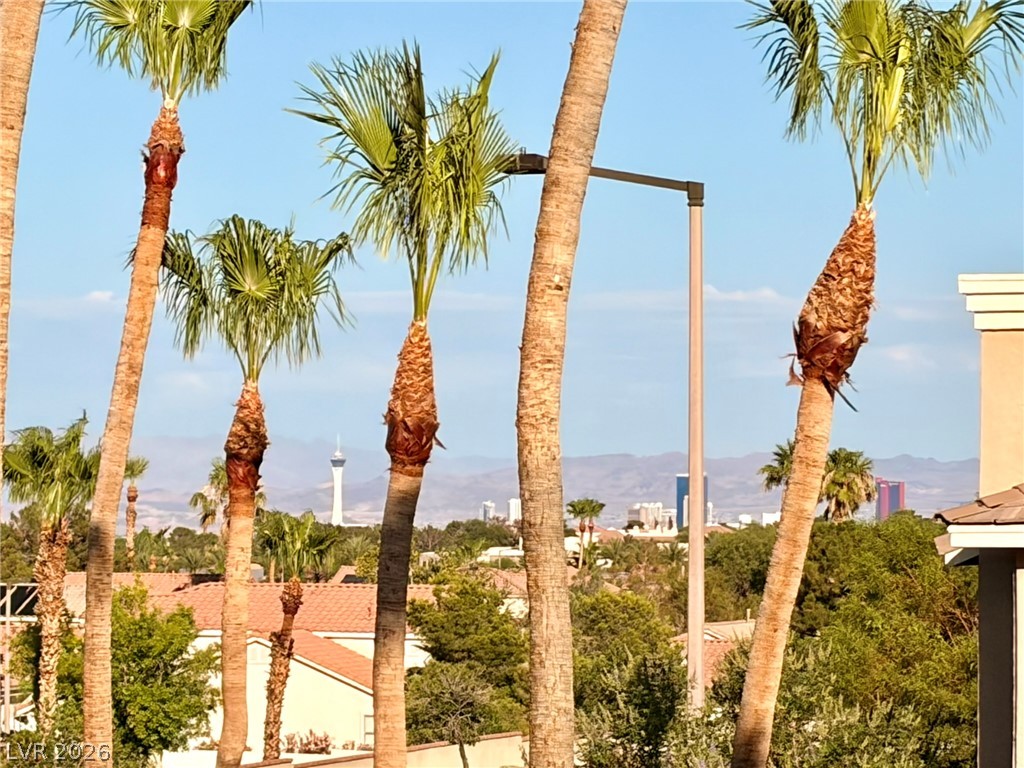
Framed by swaying palm trees, scenic mountain views rise beyond the neighborhood.
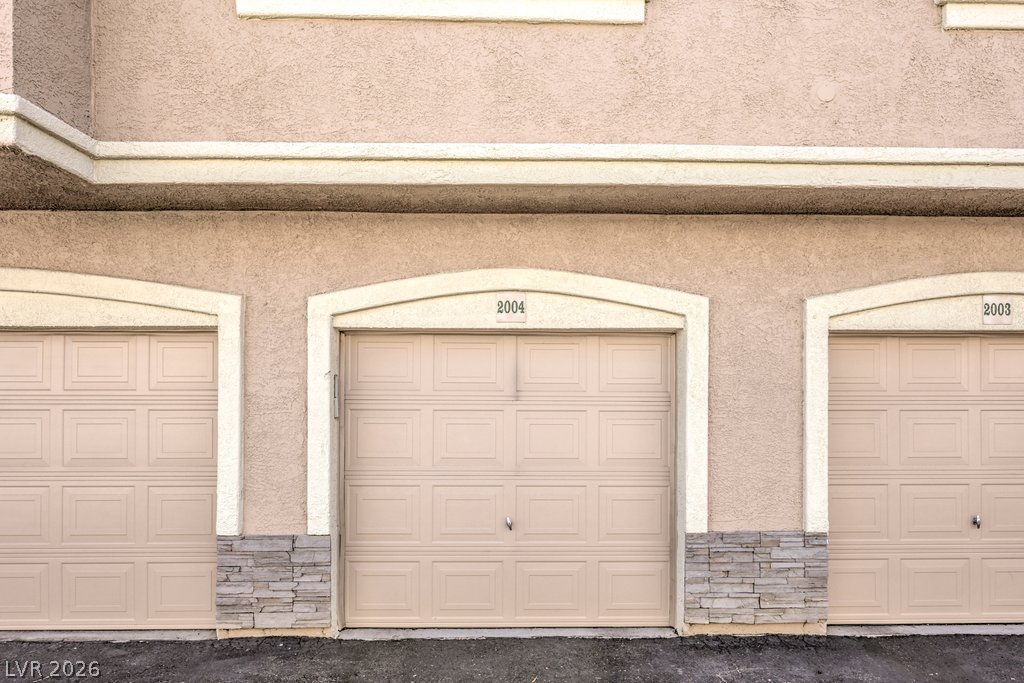
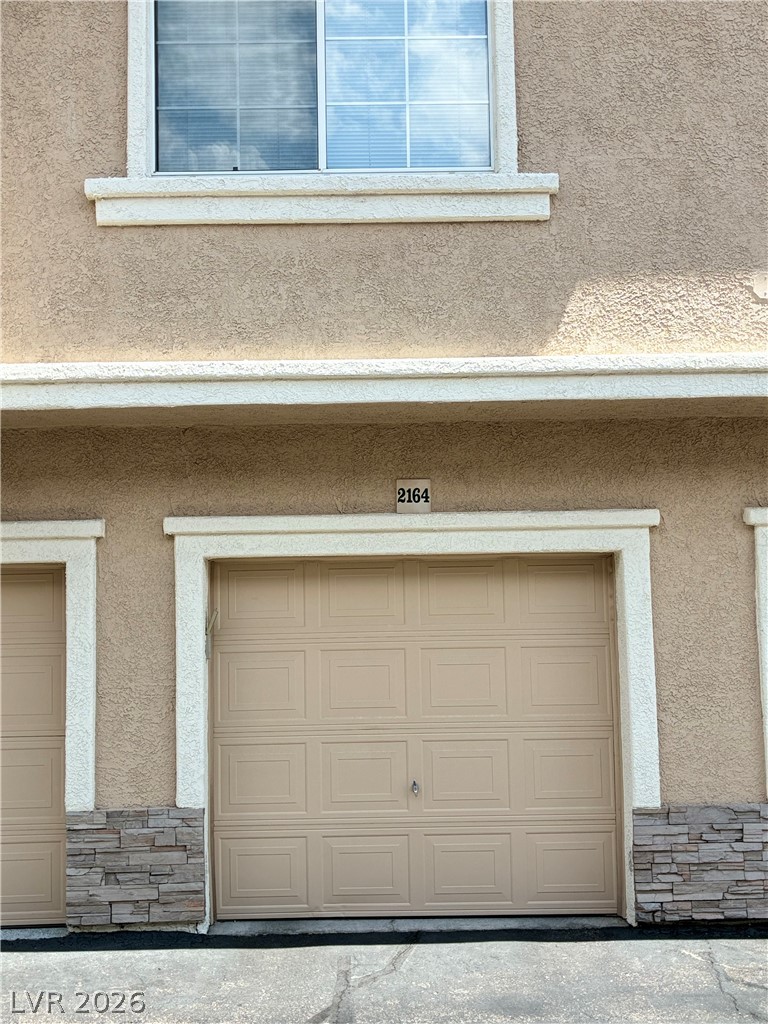
Clean architectural lines define these stucco and stone-accented garage entries.
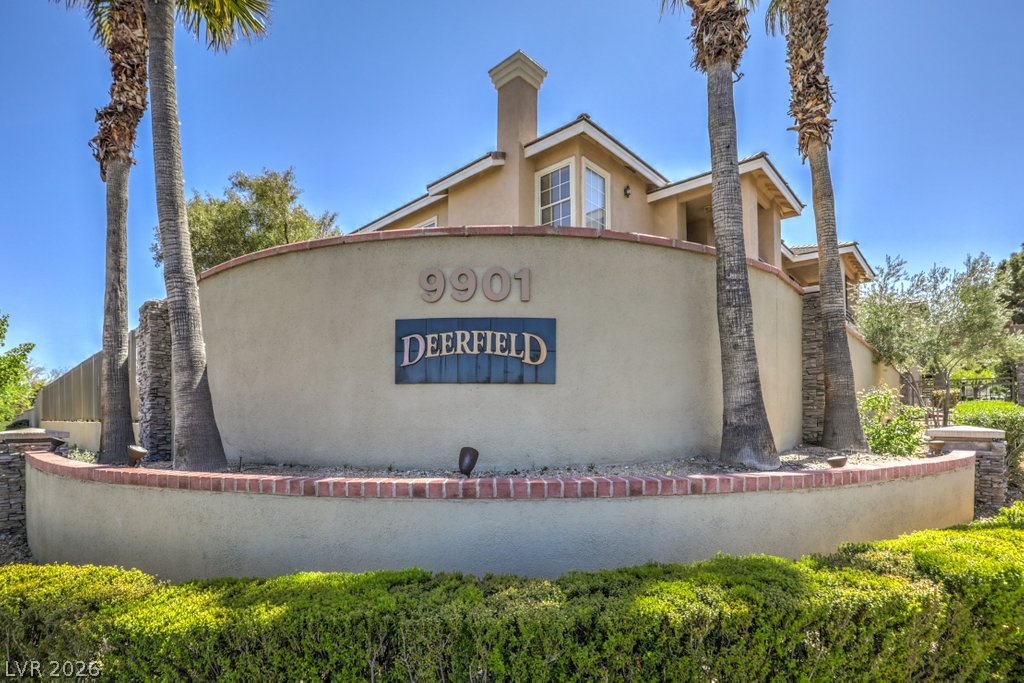
Mature palms frame a stucco monument wall with tile trim leading to the residence.
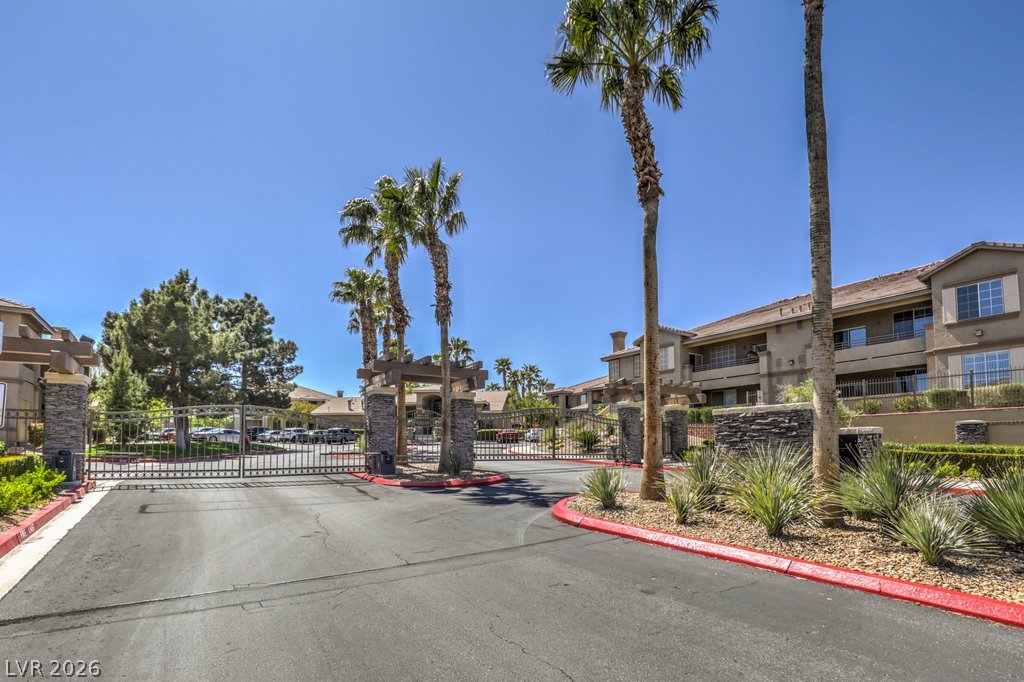
Secure gated entry welcomes residents home beneath towering palm trees and clear blue skies.
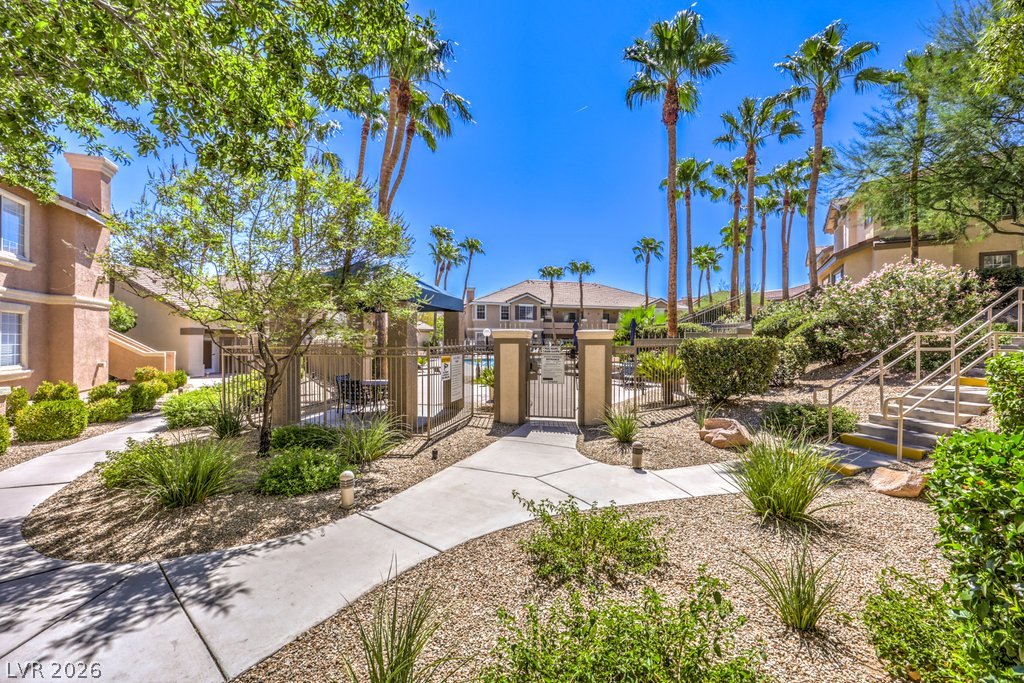
Concrete walkways wind through professionally landscaped grounds featuring palm trees and a gated entrance.
A sparkling resort-style pool is bordered by concrete decking and towering palm trees.
Mature trees shade the manicured lawns surrounding these stucco residential buildings.
Vistas of the city skyline and mountains from a verdant, palm-lined setting.