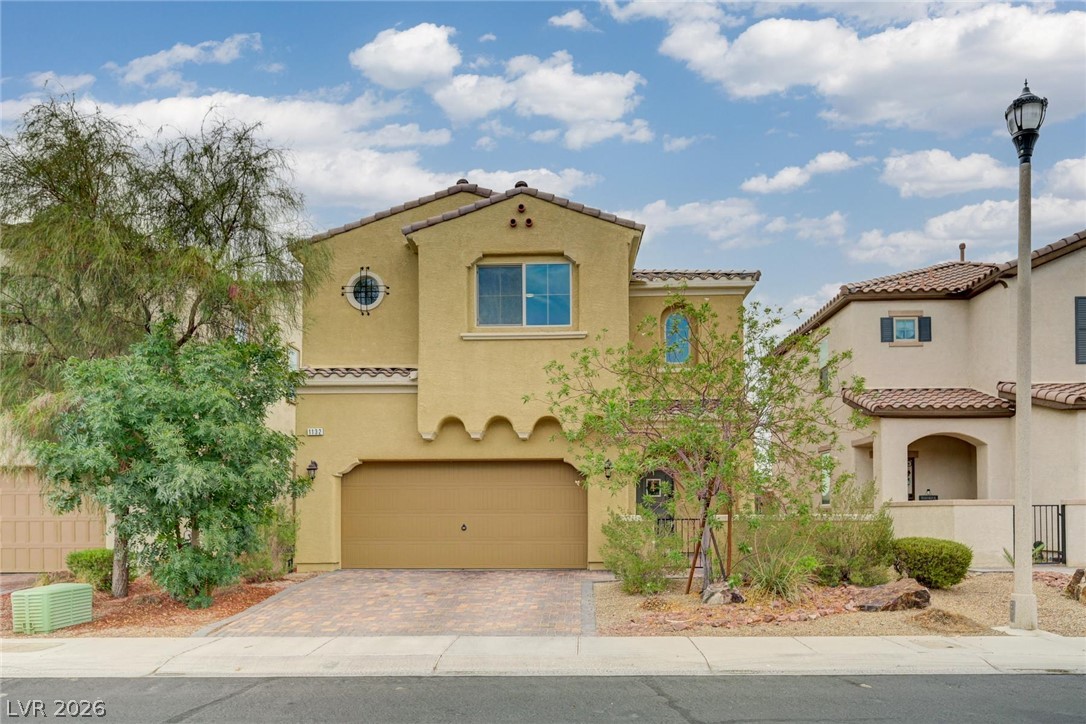
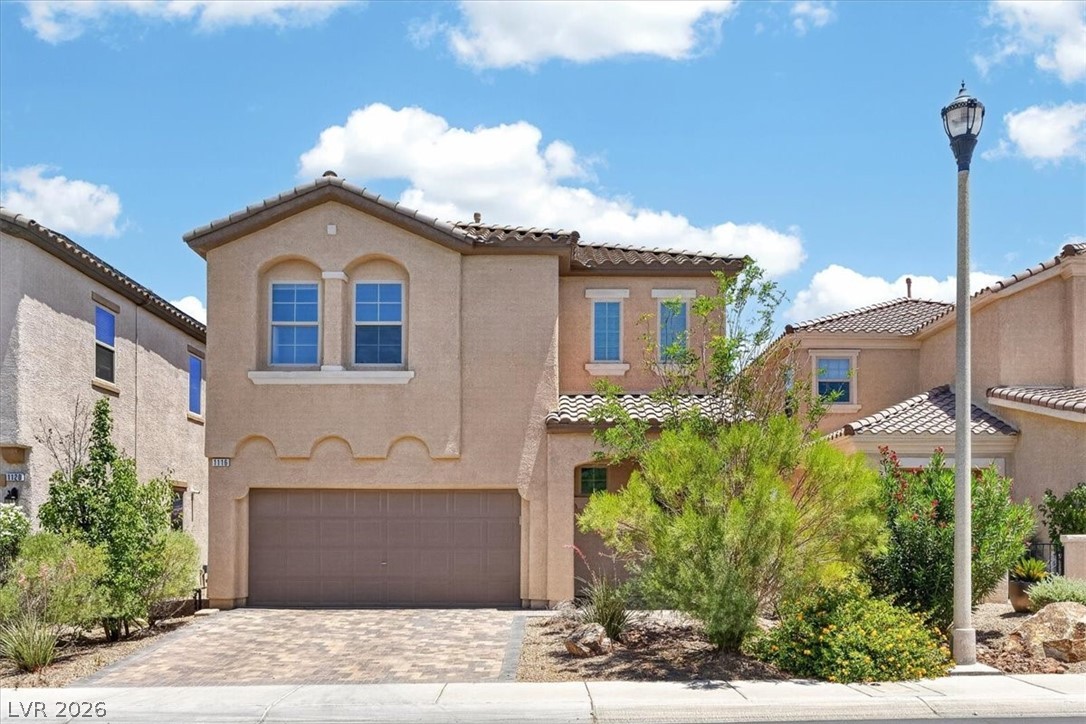
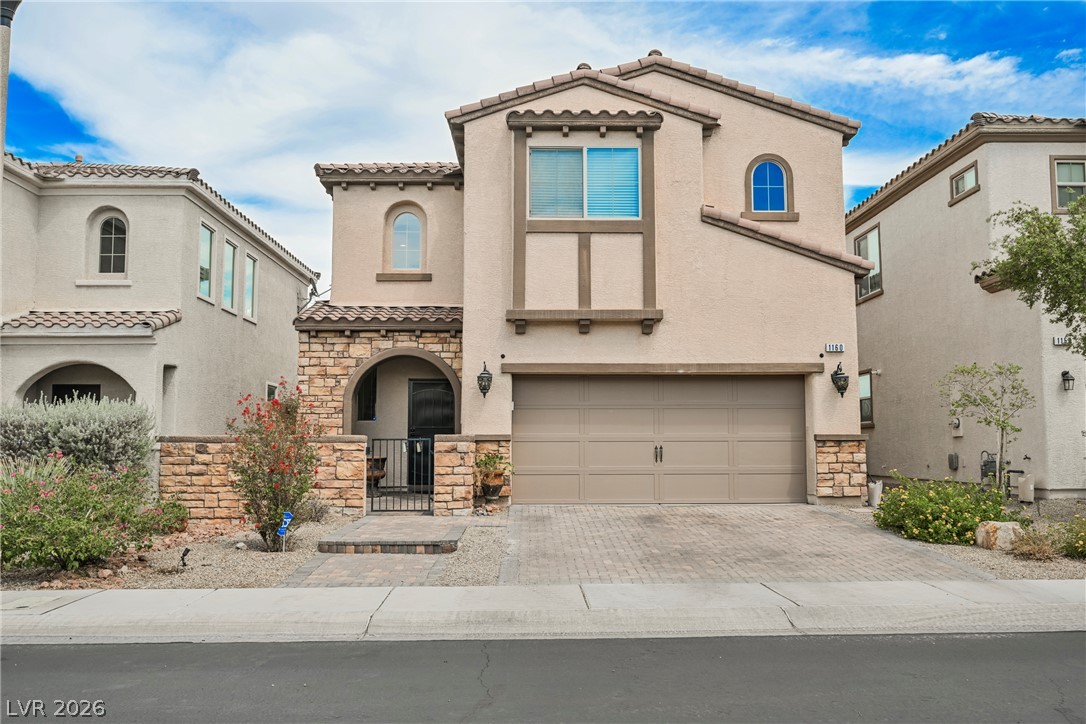
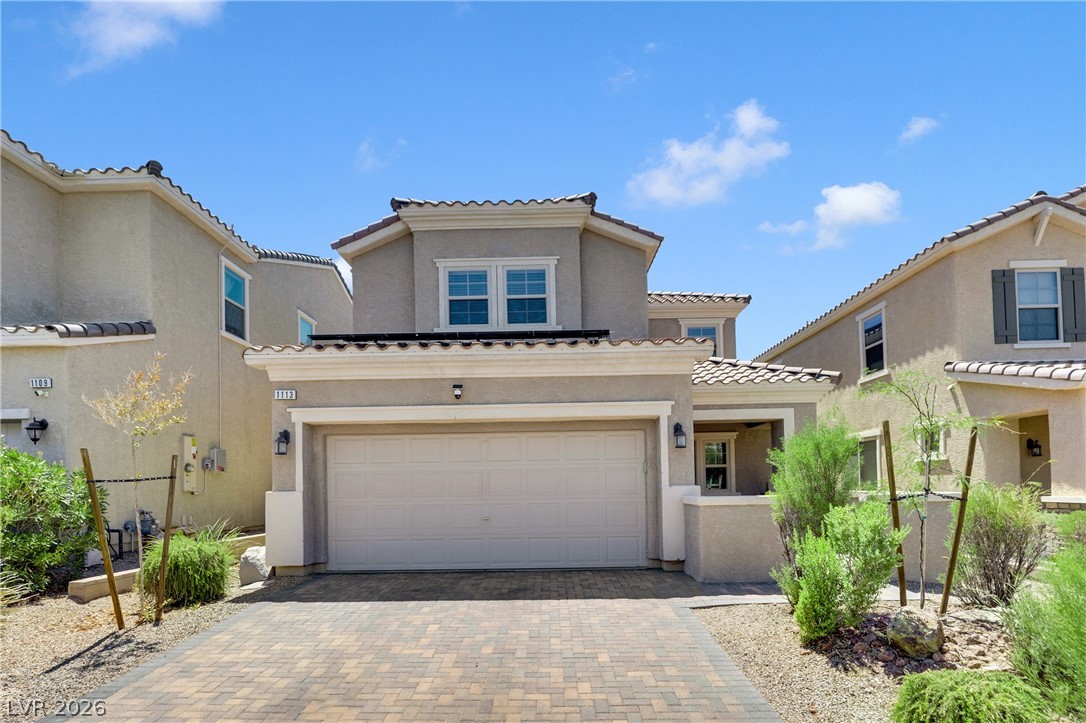
A two-story stucco exterior stands behind a paved driveway and desert landscaping.
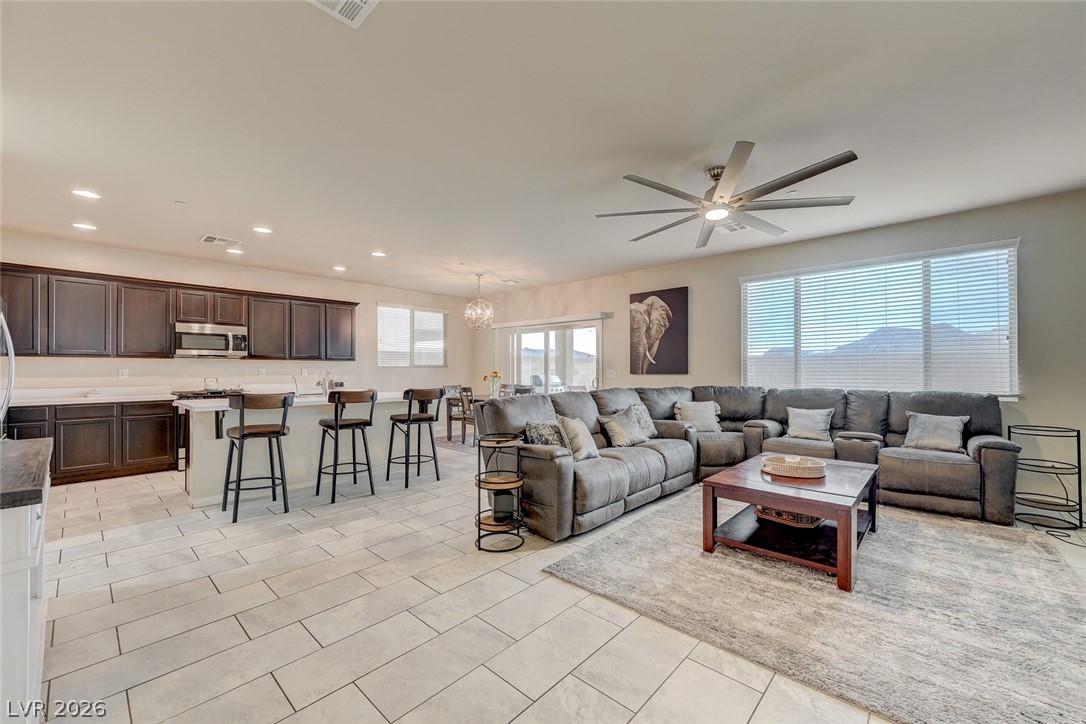
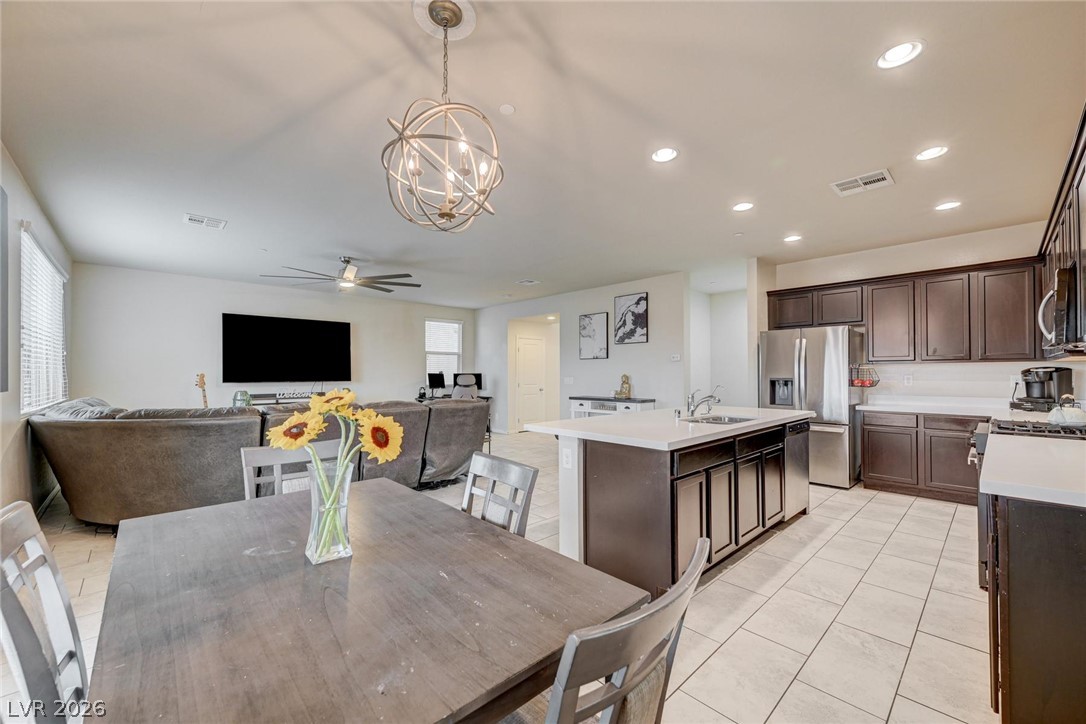
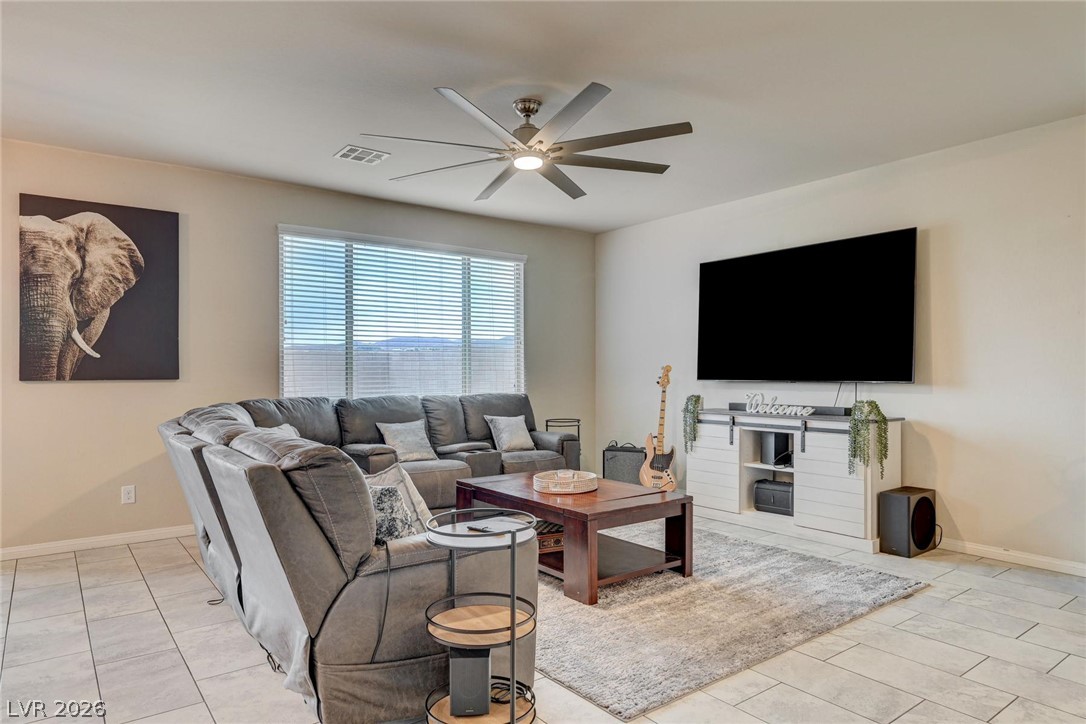
An open floor plan seamlessly connects the kitchen and main living areas over tile flooring.
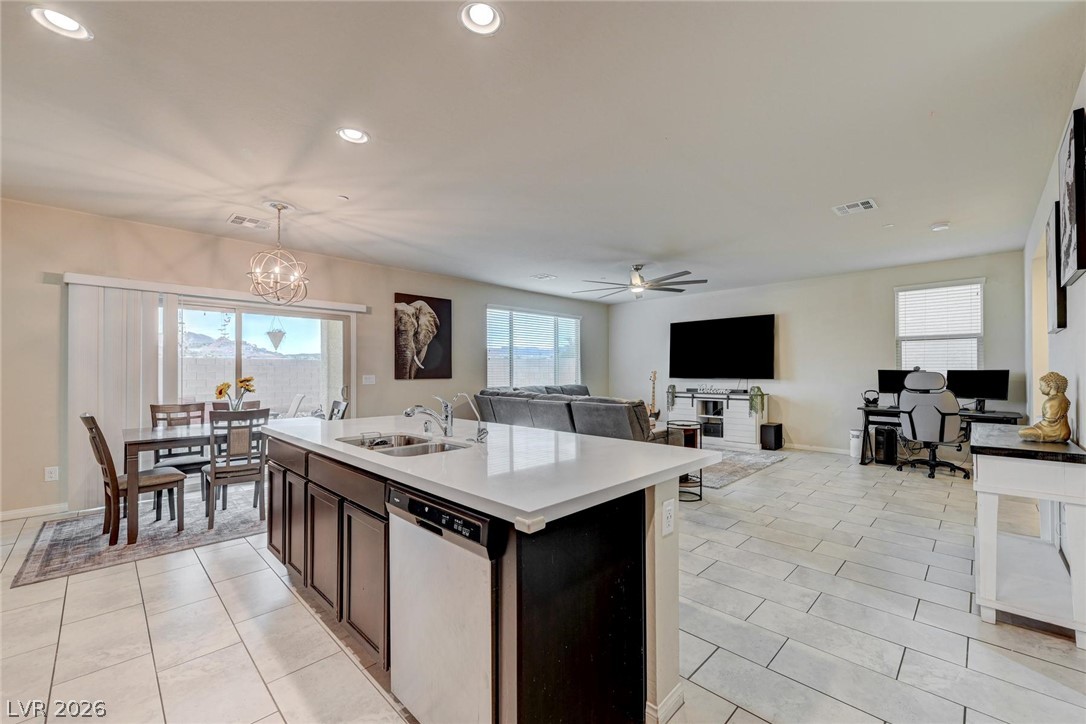
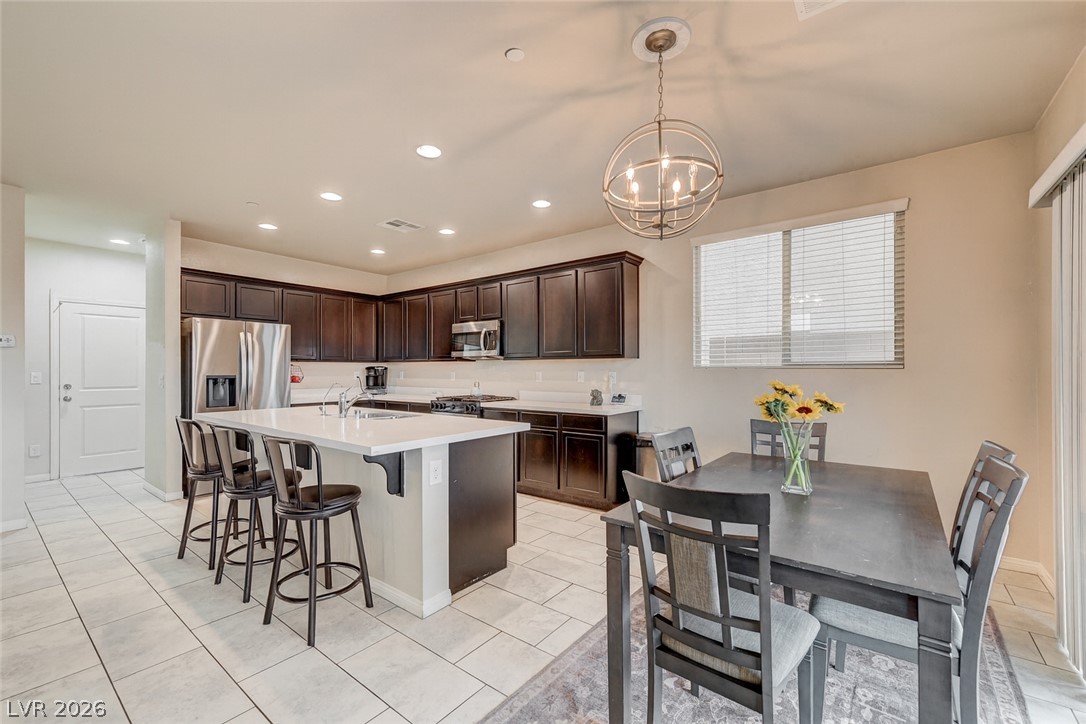
An open floor plan seamlessly connects the kitchen, dining area, and main living space.
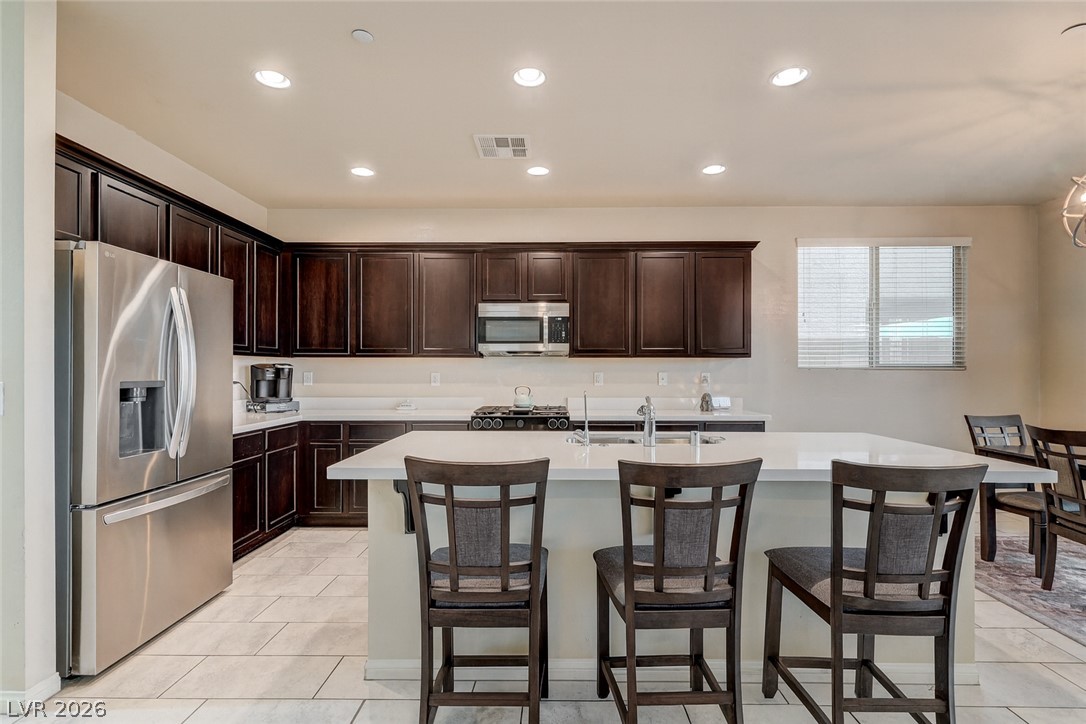
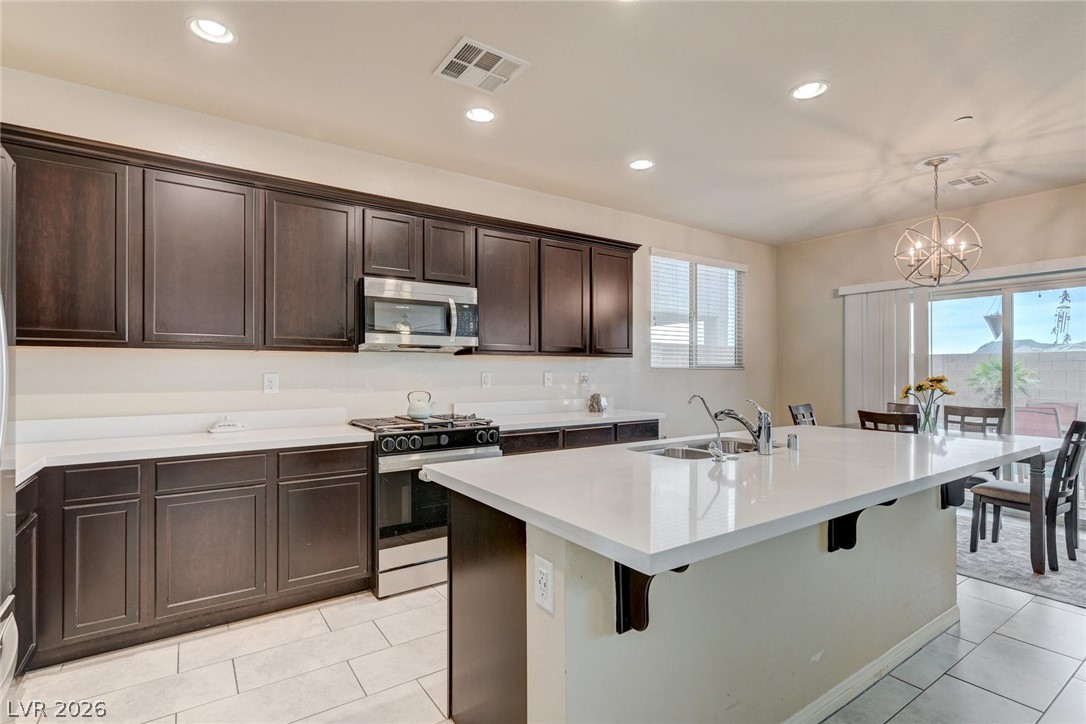
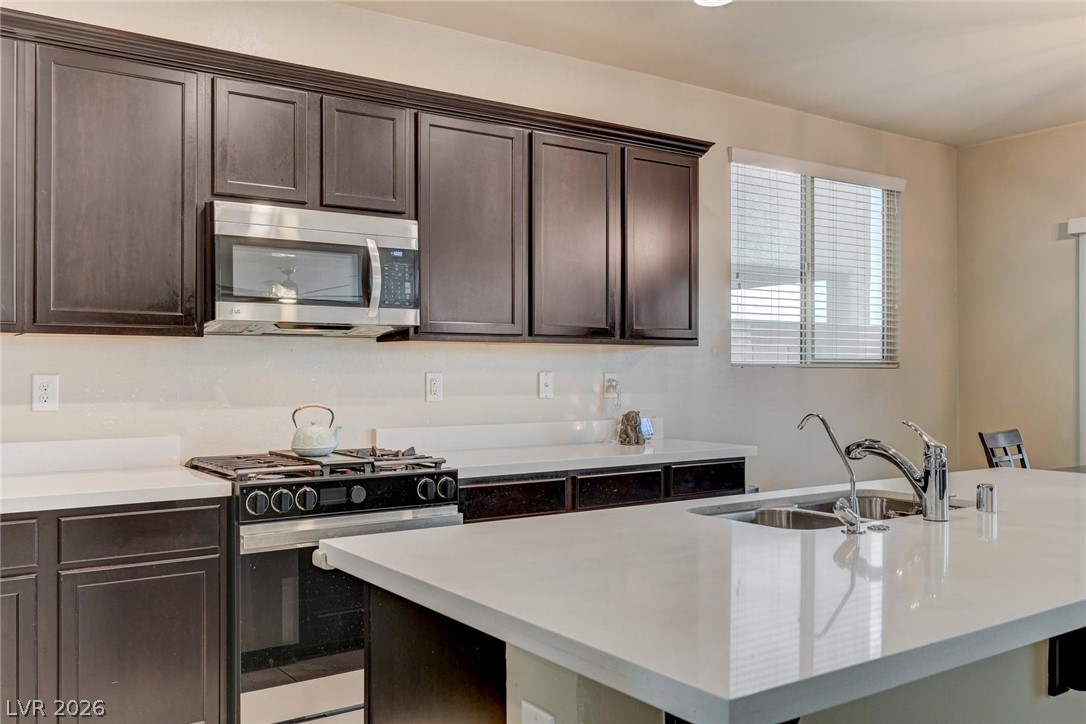
Gleaming stone countertops and dark cabinetry create a striking balance in this culinary space.
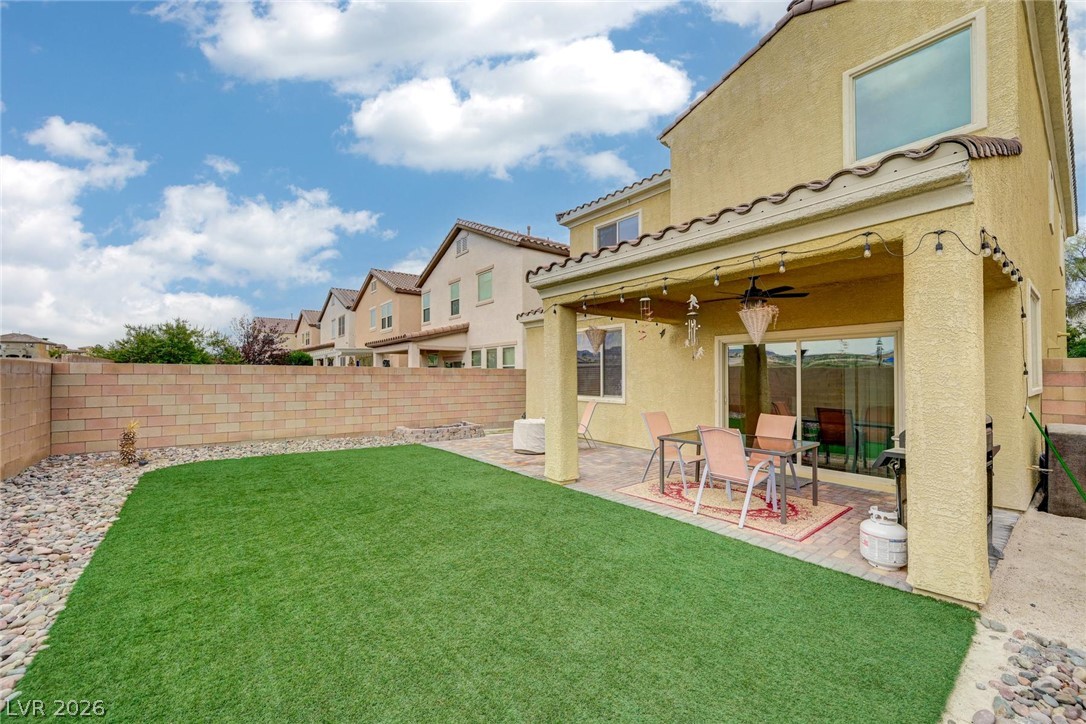
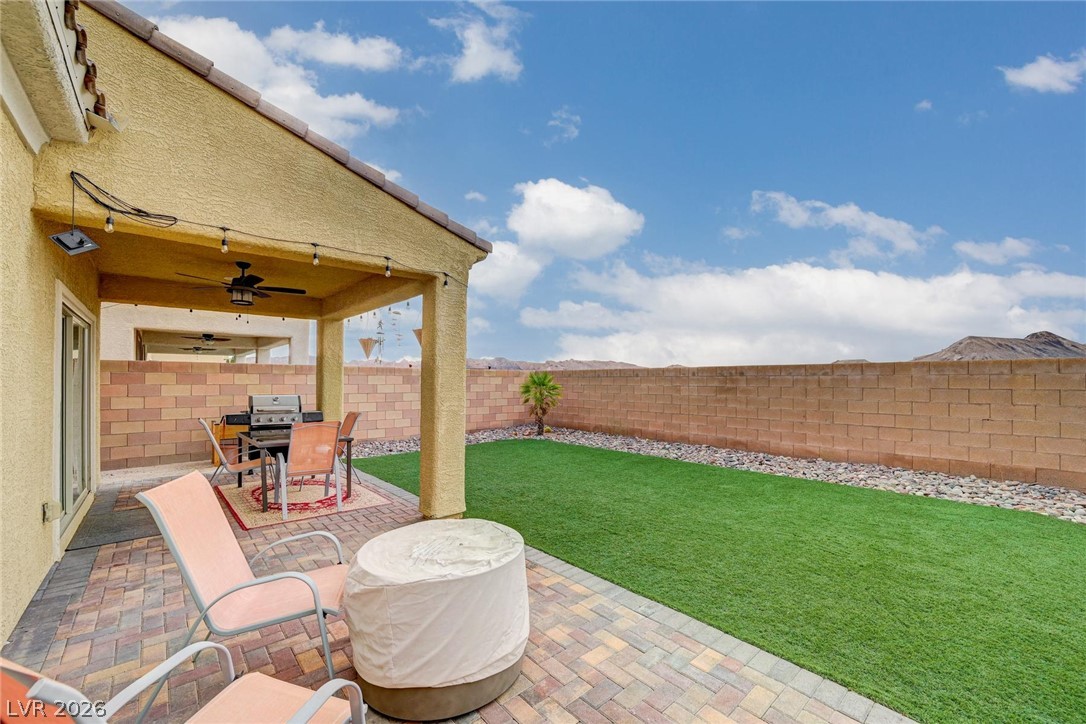
A spacious backyard features a covered patio and a pristine synthetic grass lawn.
An open-concept living area flows seamlessly into a kitchen with dark cabinetry and tile floors.
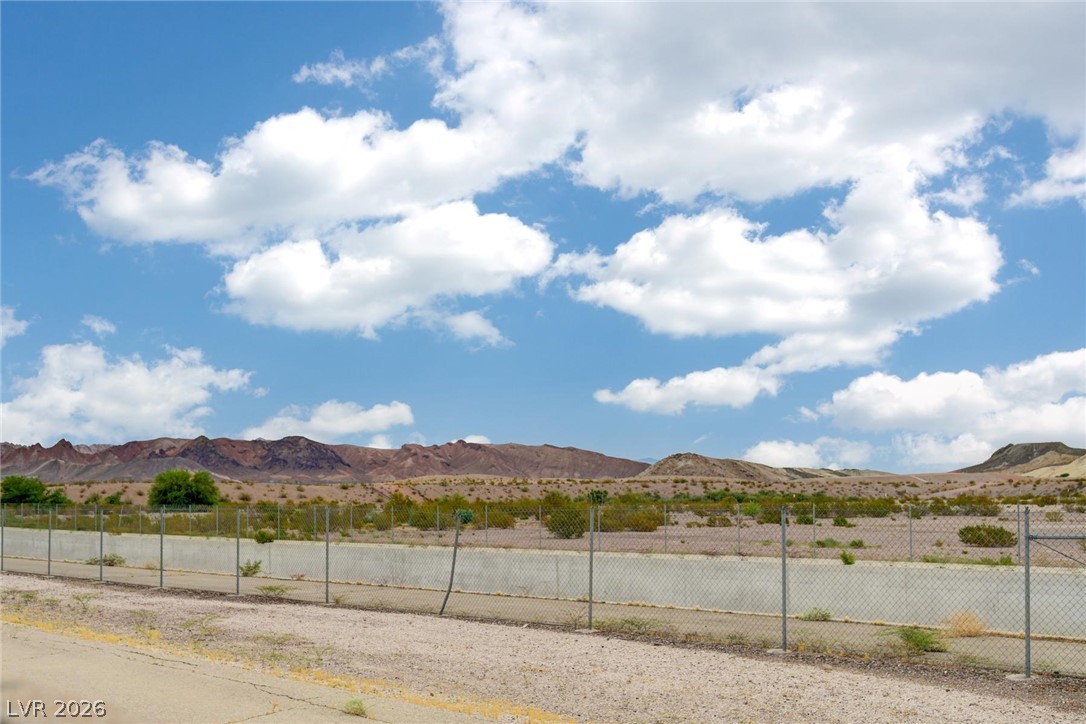
Dramatic mountain ranges rise under a bright sky beyond the perimeter fencing.
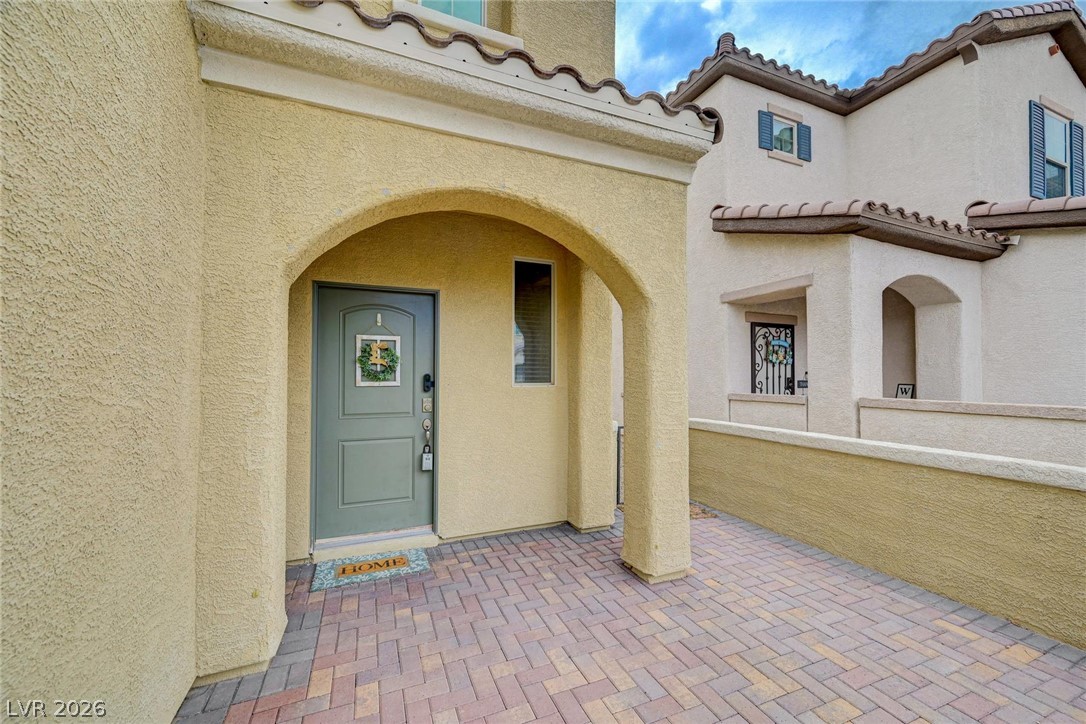
An arched entry porch with block pavers welcoming visitors to the residence.
A spacious living area featuring tiled floors and large windows.
Granite counters and rich cabinetry anchor this versatile cooking and dining zone.
Rich dark cabinetry contrasts beautifully with expansive white countertops and sleek tile flooring.
Rich dark cabinetry contrasts beautifully with pristine white countertops in this modern workspace.
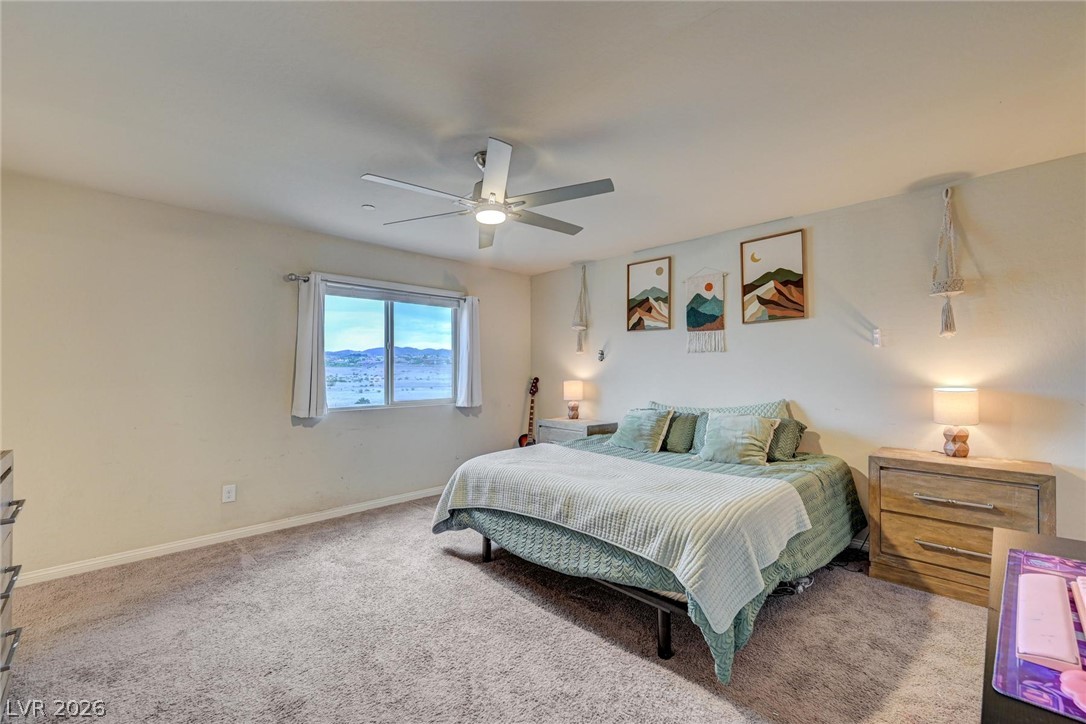
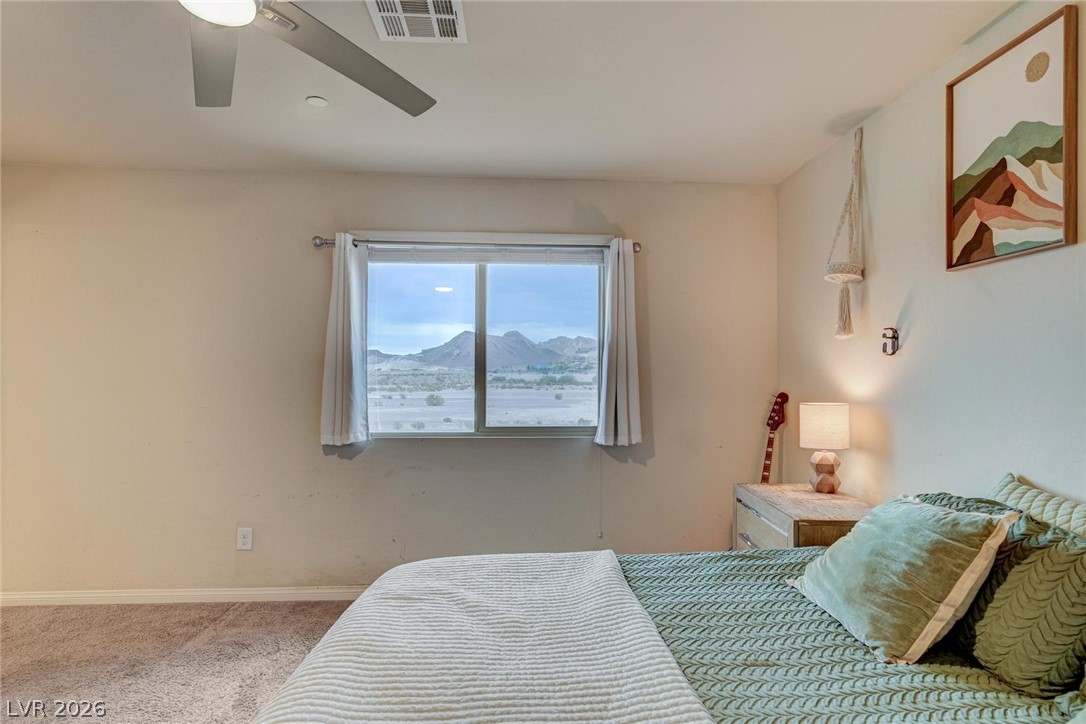
A window frames desert mountain views from this carpeted bedroom.
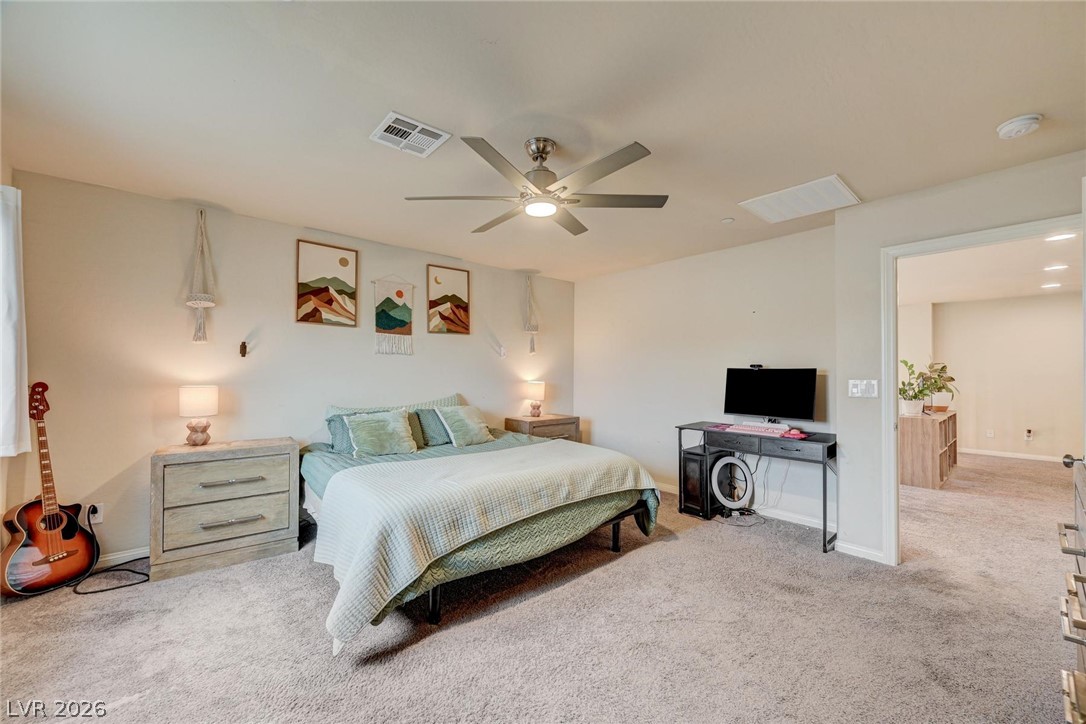
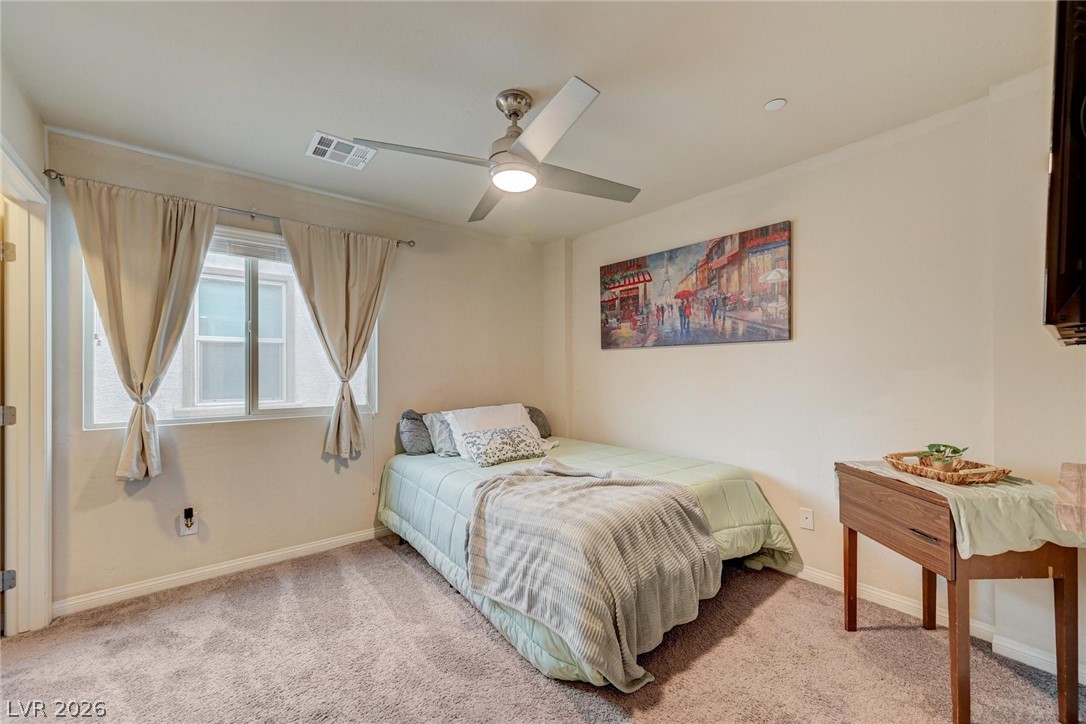
Soft wall-to-wall carpeting and neutral walls define this comfortable bedroom space.
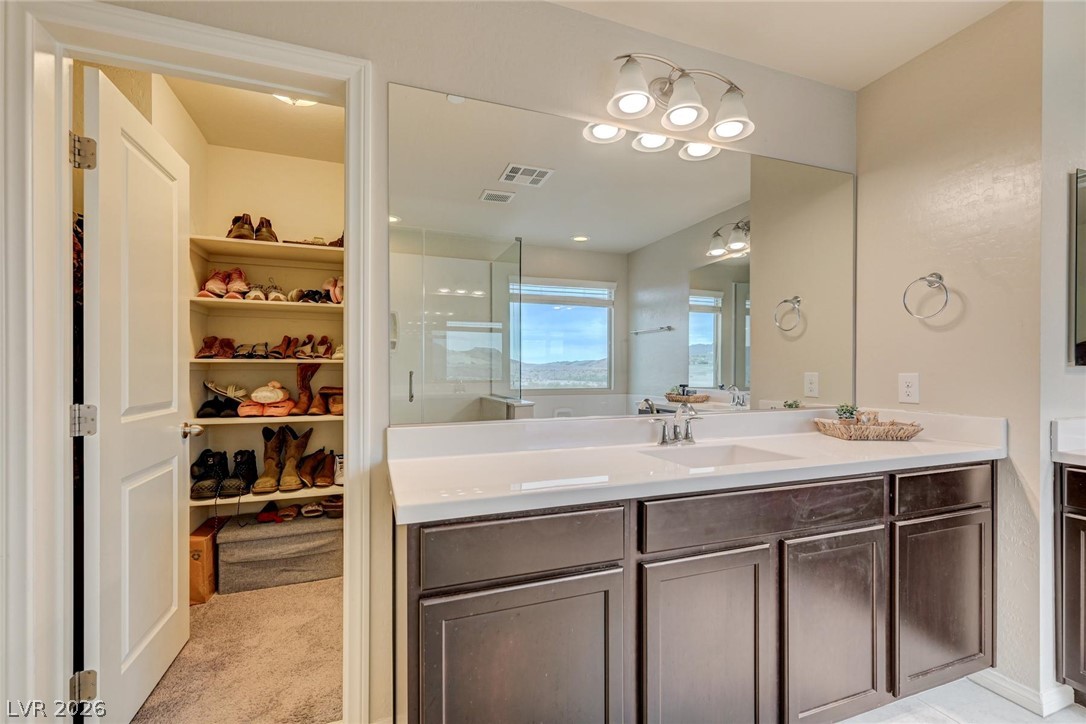
An adjacent walk-in closet with built-in shelving complements a spacious vanity area.
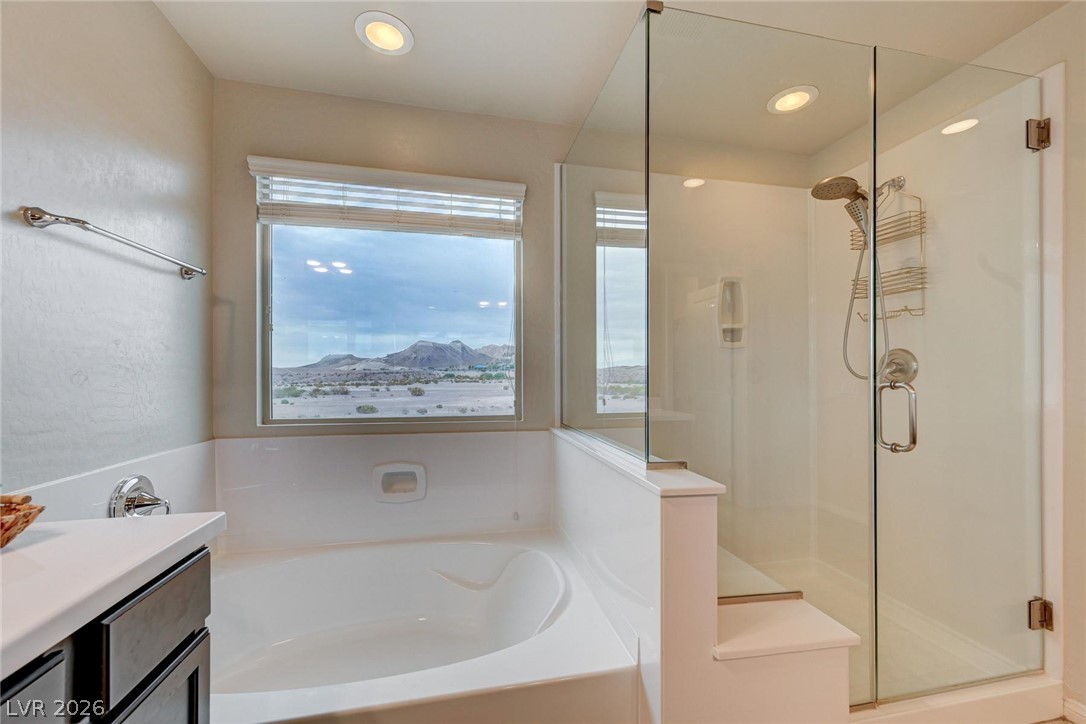
Panoramic mountain views framed by a wide window elevate this spa-like bathing space.
Natural light streams through a wide window illuminating the carpeted flooring and neutral walls.
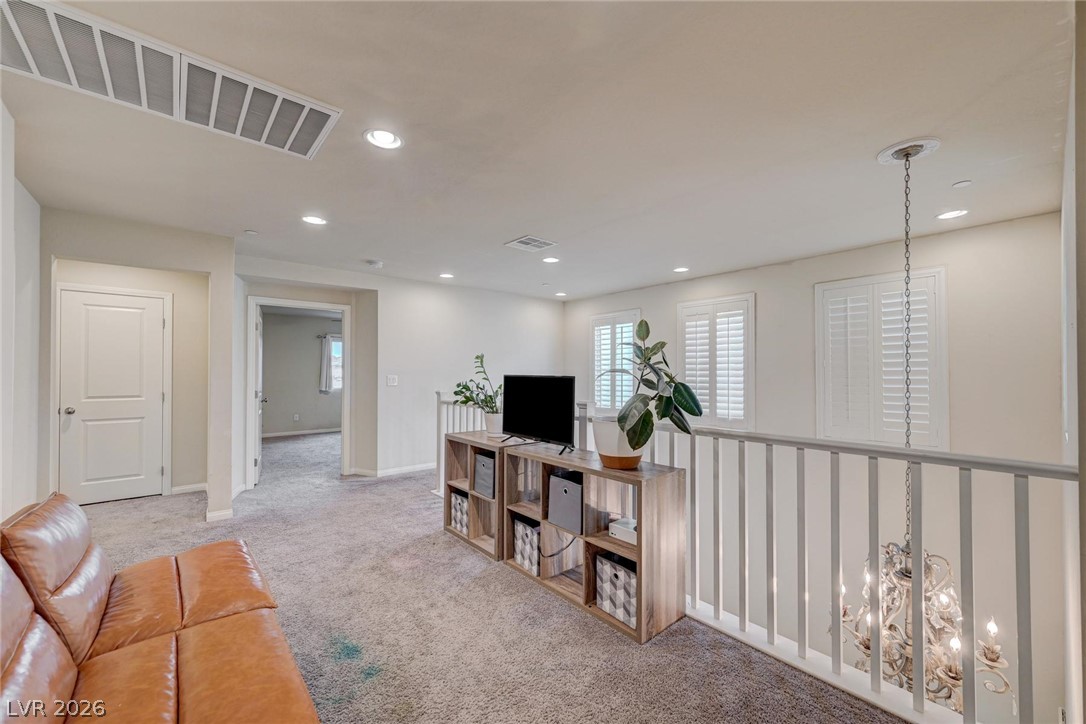
An open upstairs landing features wall-to-wall carpeting and elegant plantation shutters.
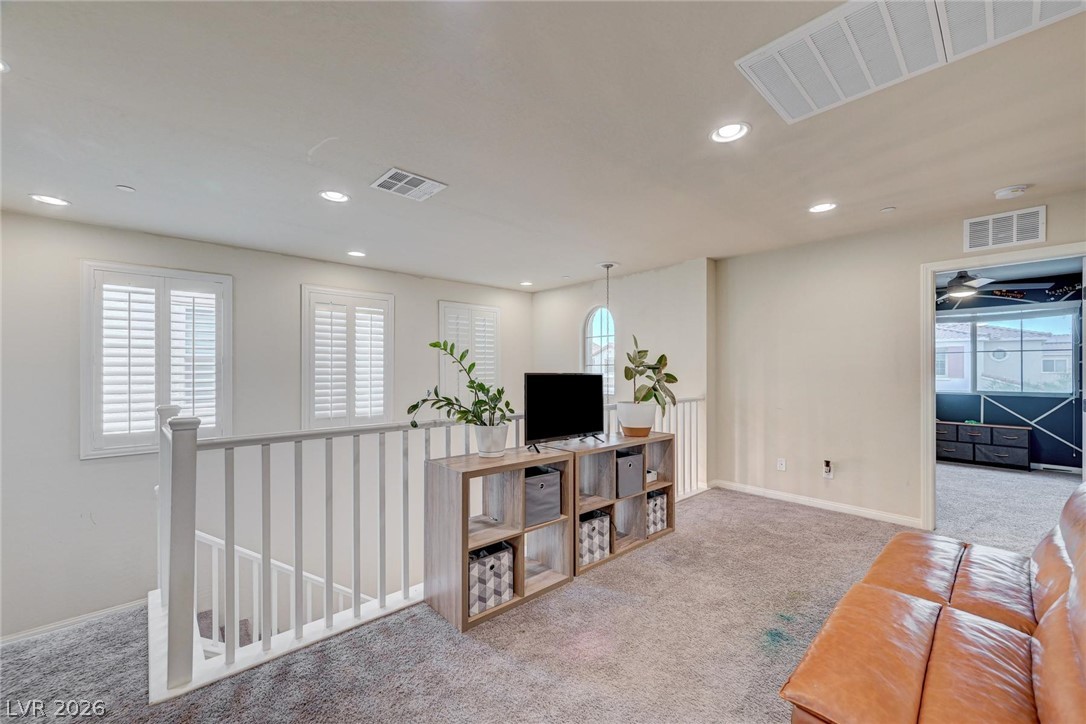
A spacious upper-level loft features wall-to-wall carpeting and recessed lighting.
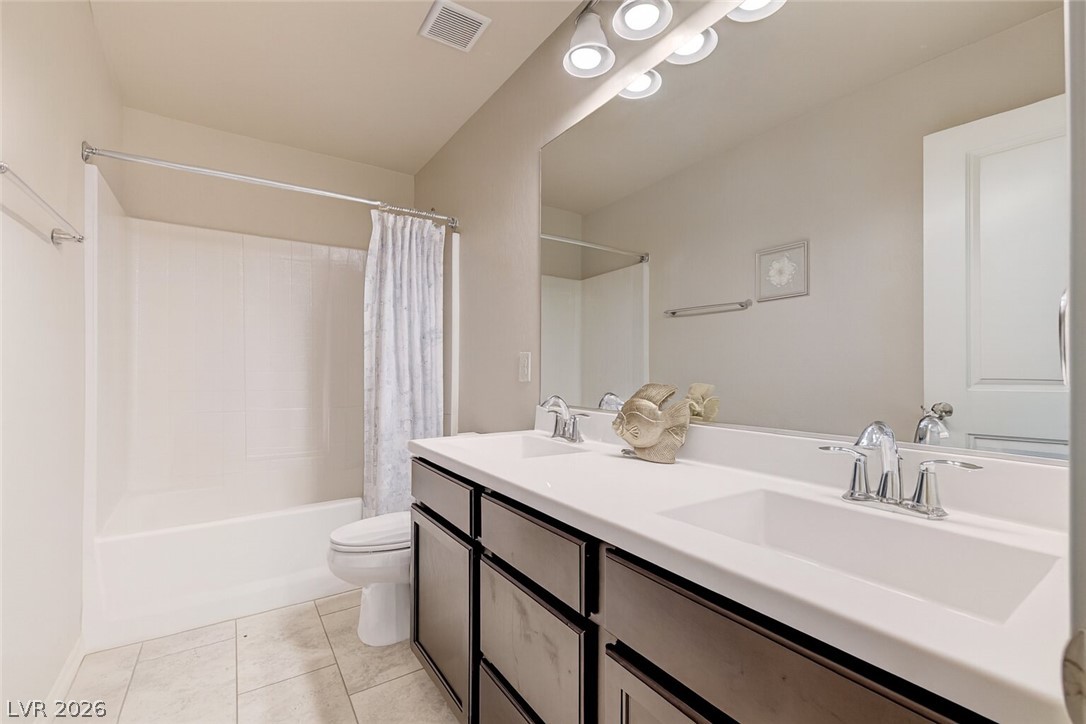
A spacious double vanity and a clean tub combination maximize functionality in this clean bathroom.
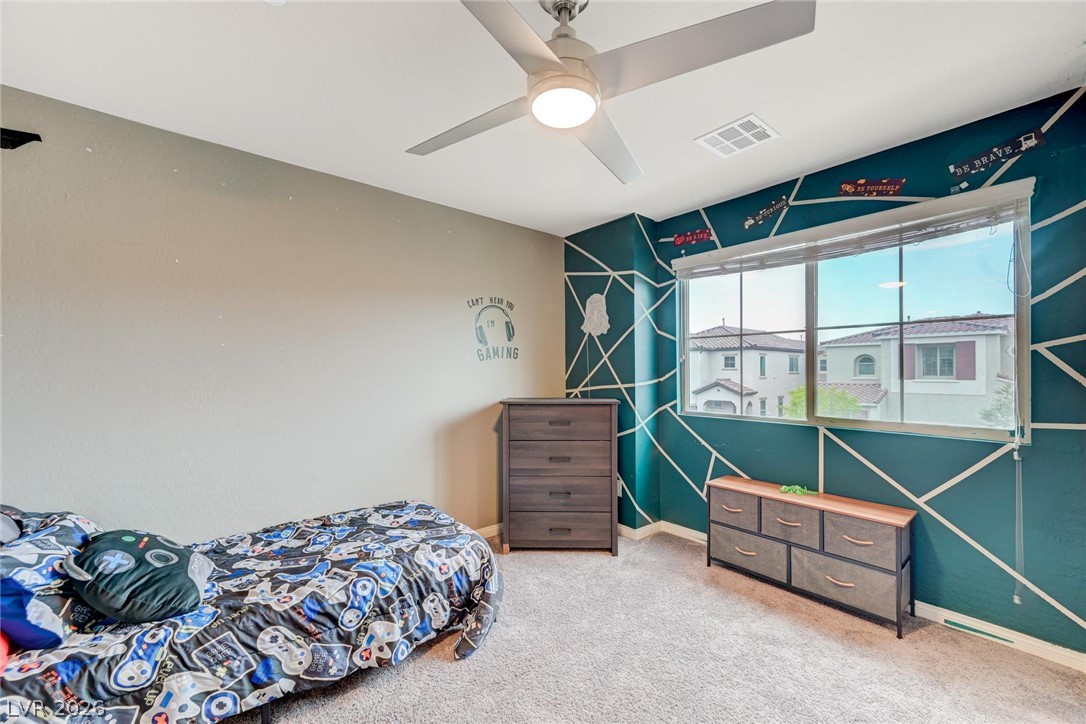
Soft carpeting pairs with natural light streaming through the windows of this comfortable bedroom.
A covered paver patio leads to a private walled backyard with green synthetic turf.
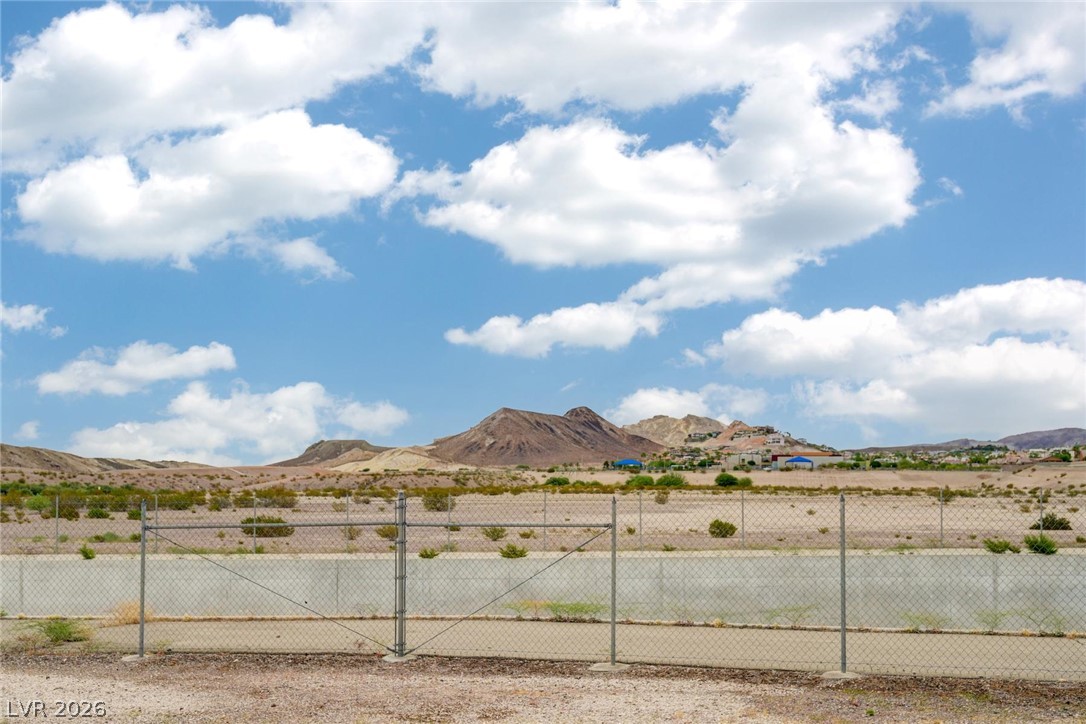
Rugged hills and wide desert horizons rise beyond the secure perimeter fence.
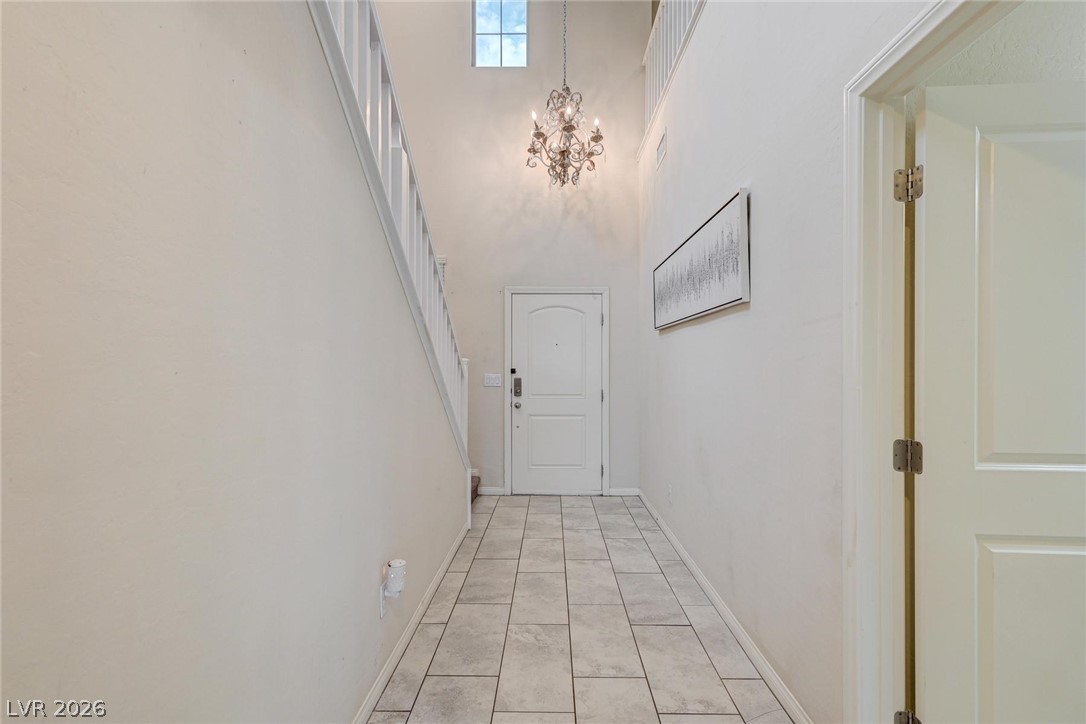
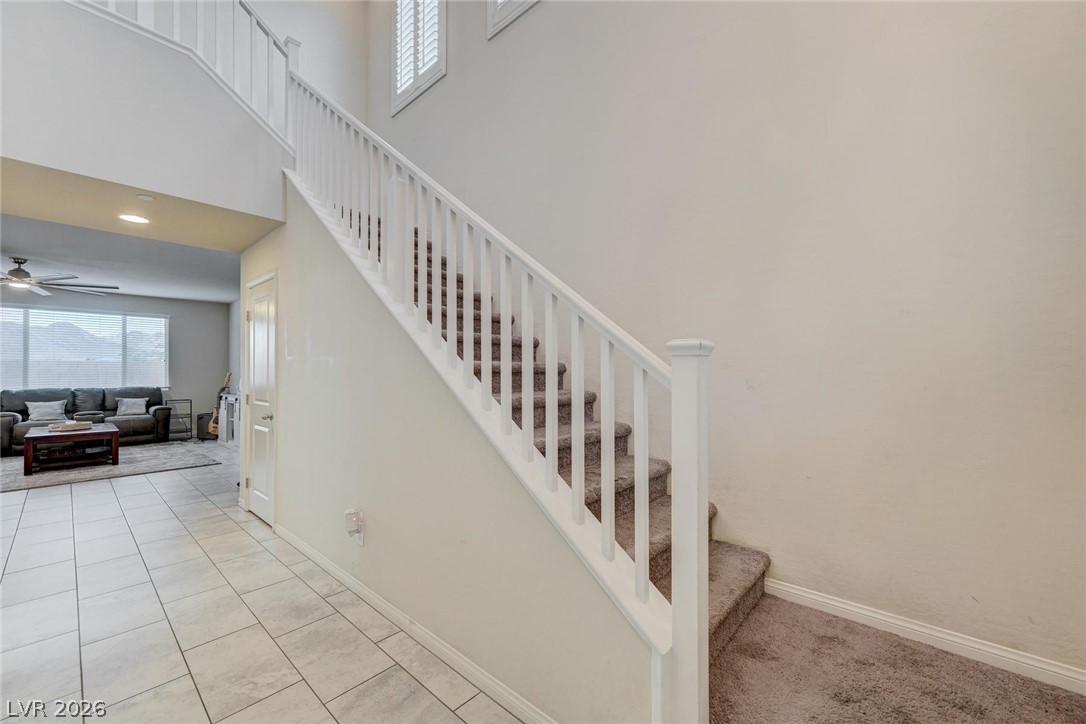
Tiled flooring and soaring two-story ceilings frame a welcoming entryway.
Tiled flooring and a carpeted staircase with white railings define the airy entrance foyer.
Framed mountain views highlight this comfortable bedroom with soft carpet flooring.
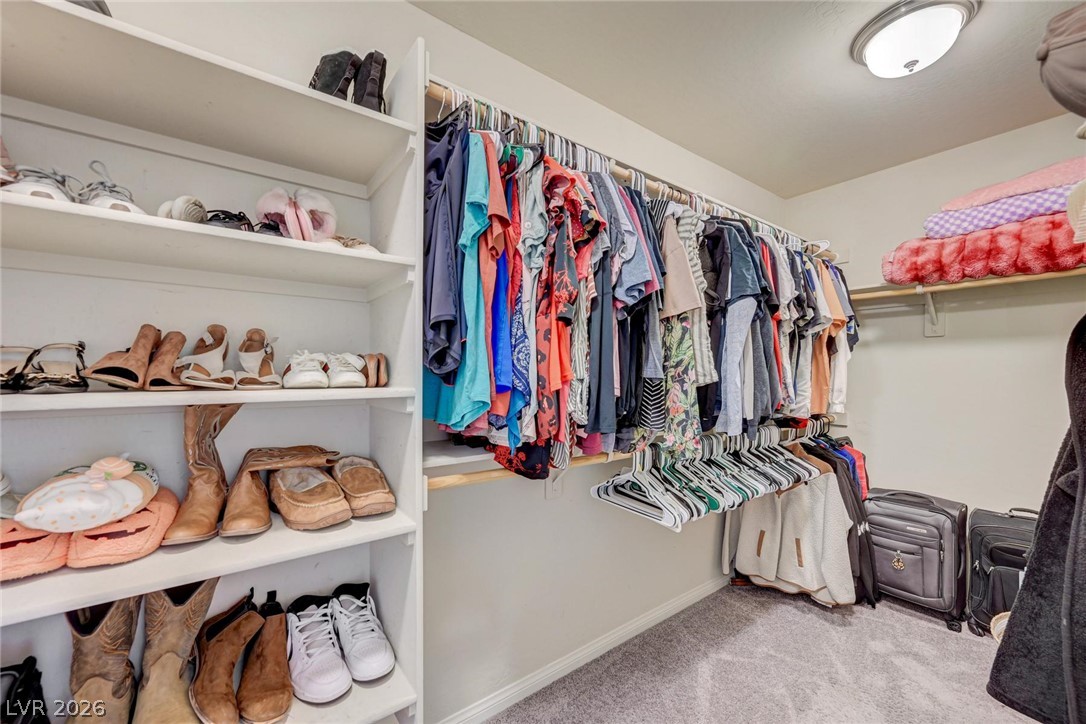
A spacious walk-in closet provides abundant hanging rods and built-in shelving over plush carpeting.
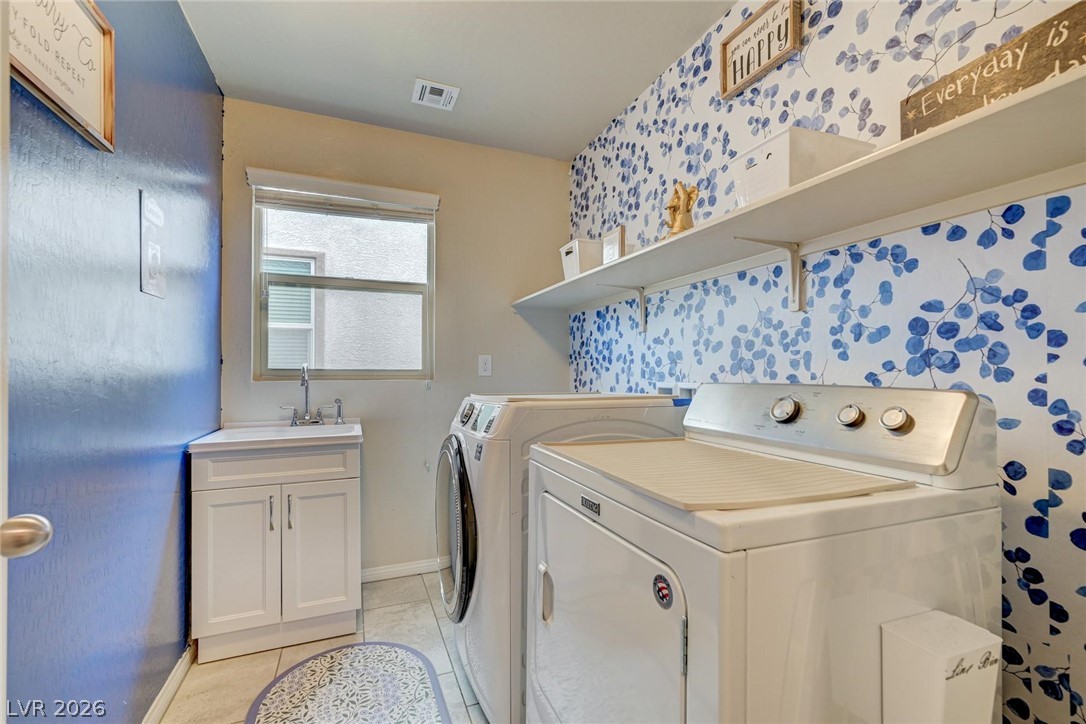
Functional workspace features built-in shelving and a dedicated utility sink.
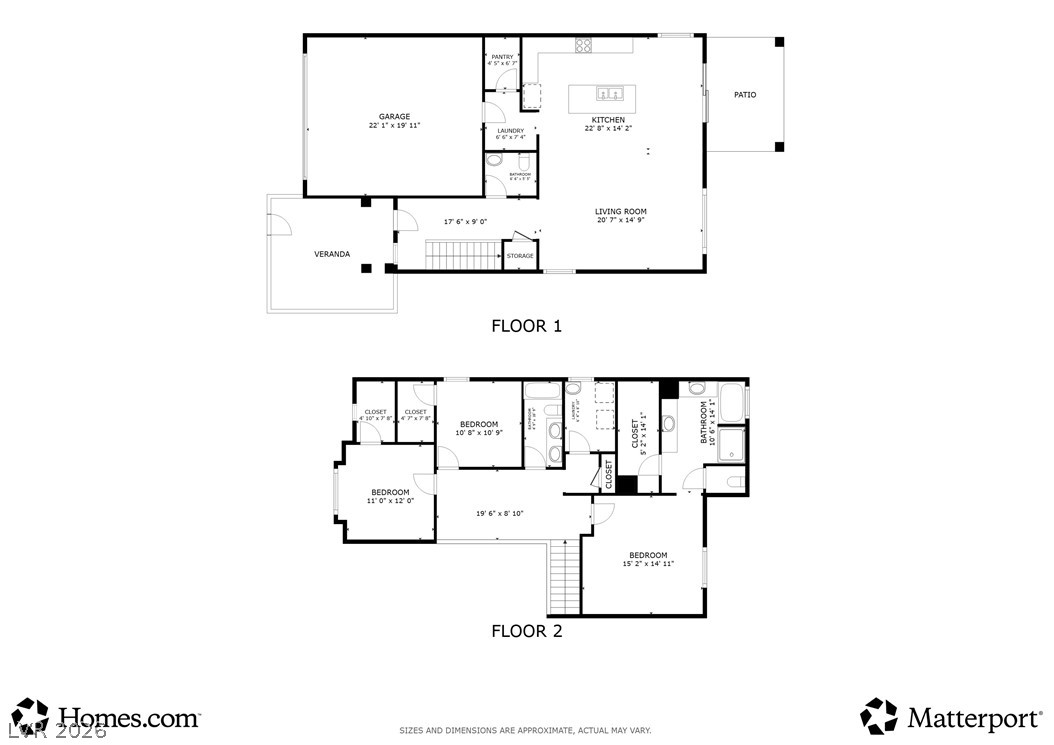
A comprehensive two-story floor plan reveals a well-organized layout with distinct living zones and private quarters.
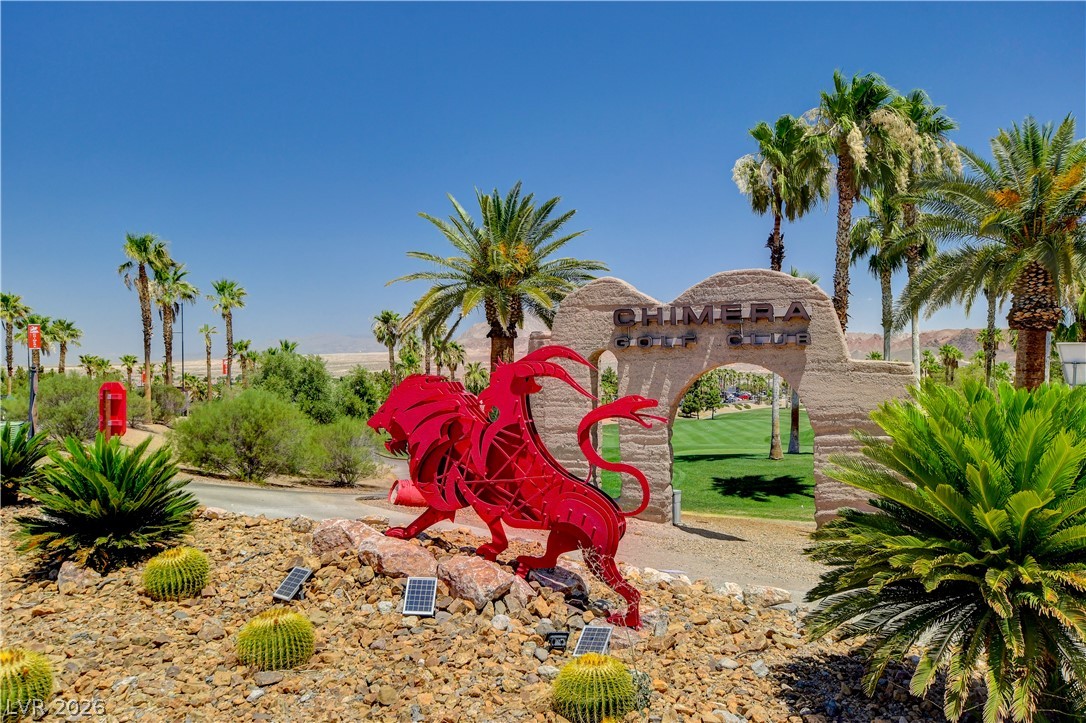
Lush fairways frame the entrance structure of this desert golf community.
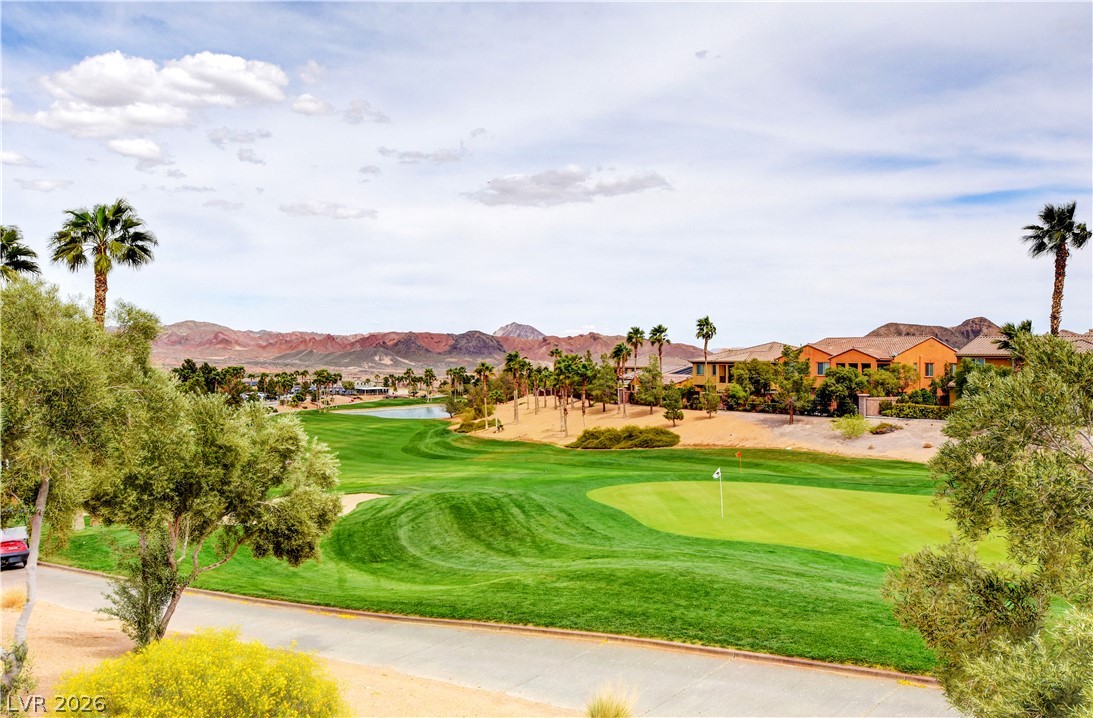
An manicured fairway winds past residential properties toward distant rugged mountains.
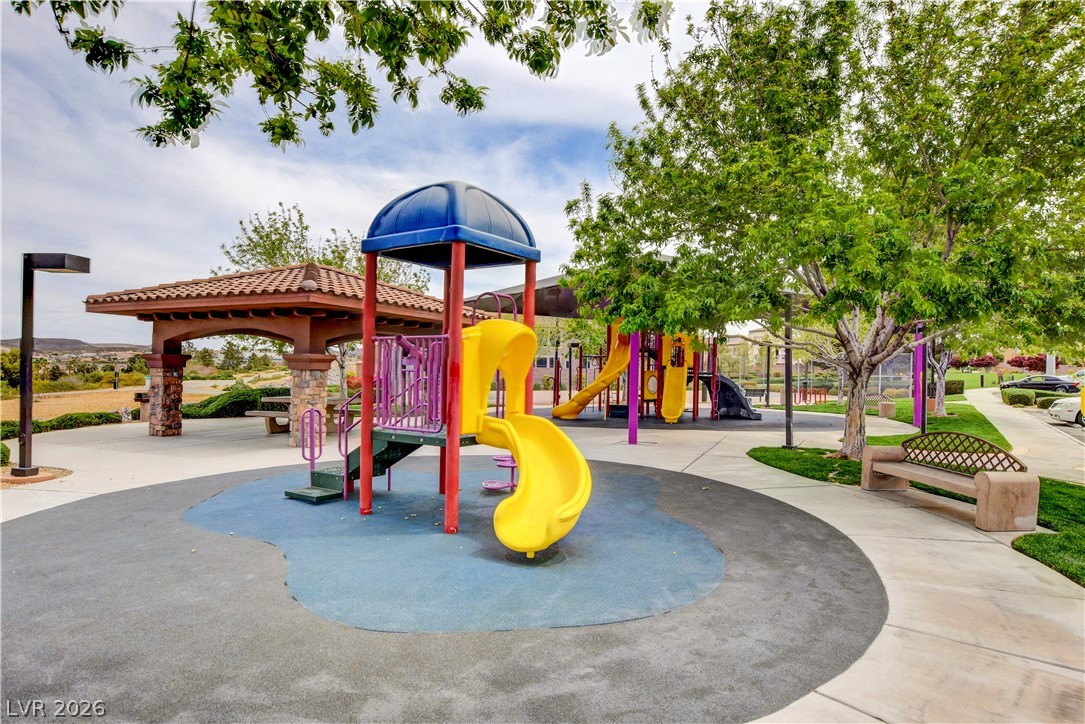
A well-maintained neighborhood playground sits adjacent to a shaded picnic pavilion.
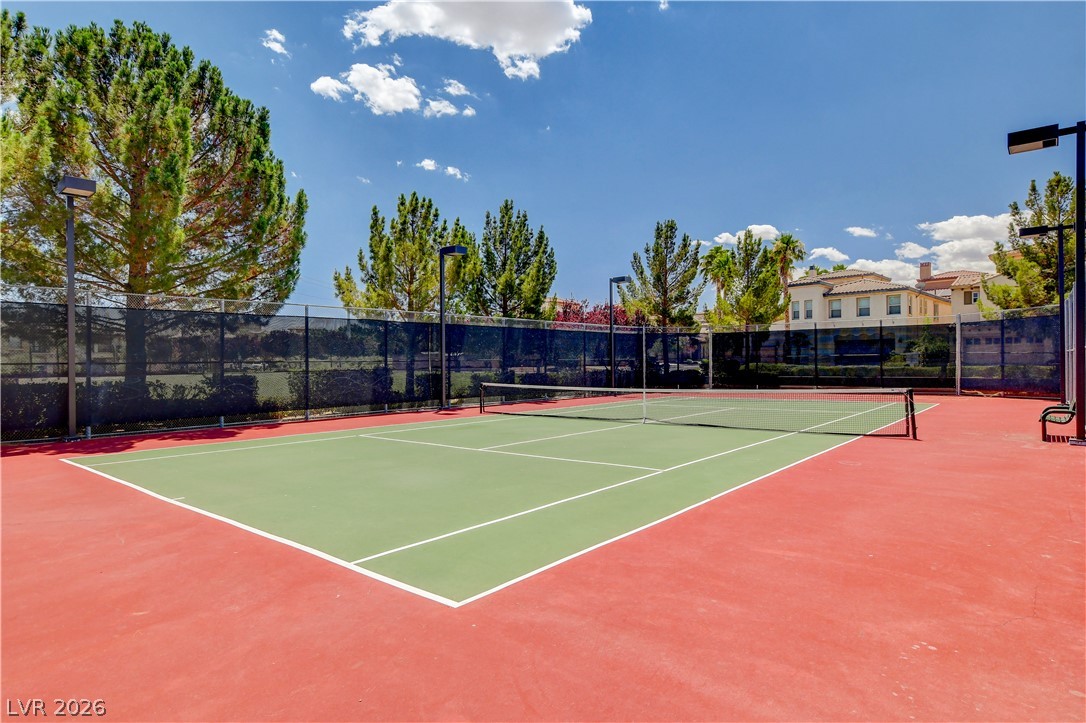
Fenced tennis courts provide an active outdoor space set against a backdrop of mature trees.
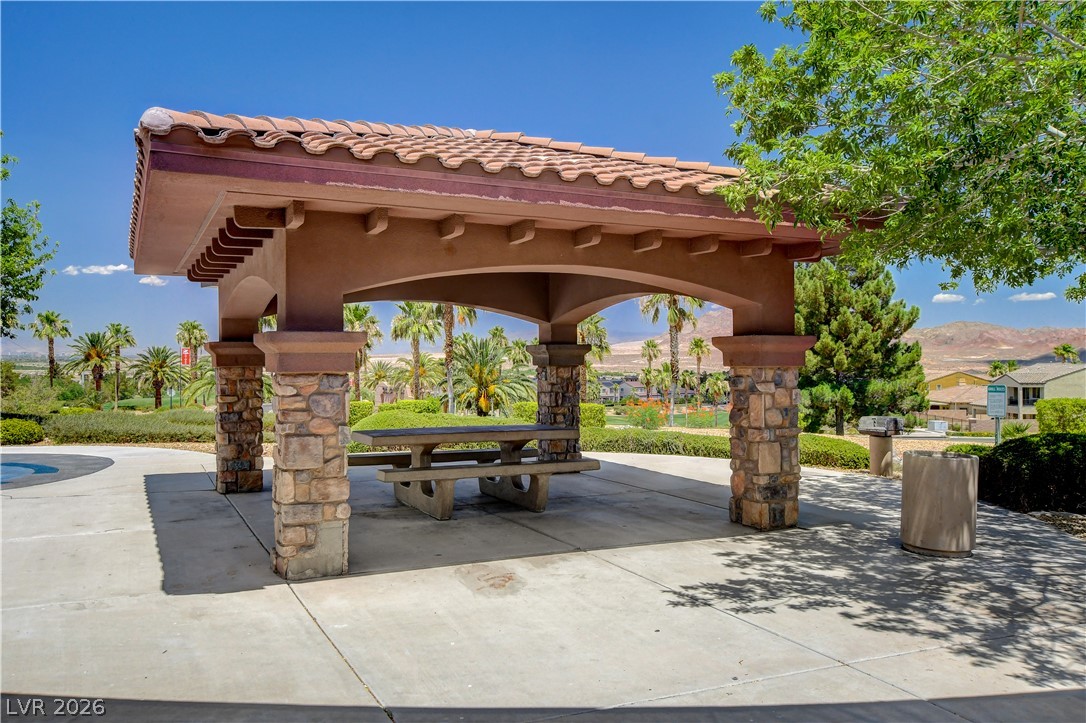
An inviting covered picnic pavilion with stone pillars overlooks the scenic neighborhood landscaping.
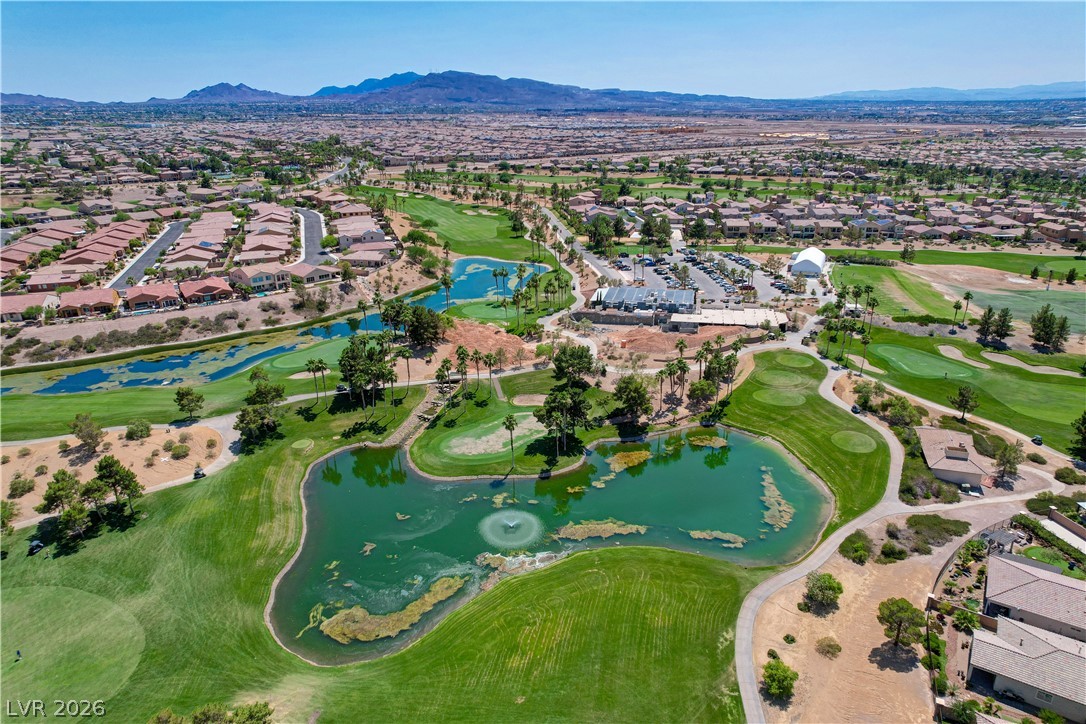
A scenic golf course setting features water hazards and fairways framed by distant mountain peaks.
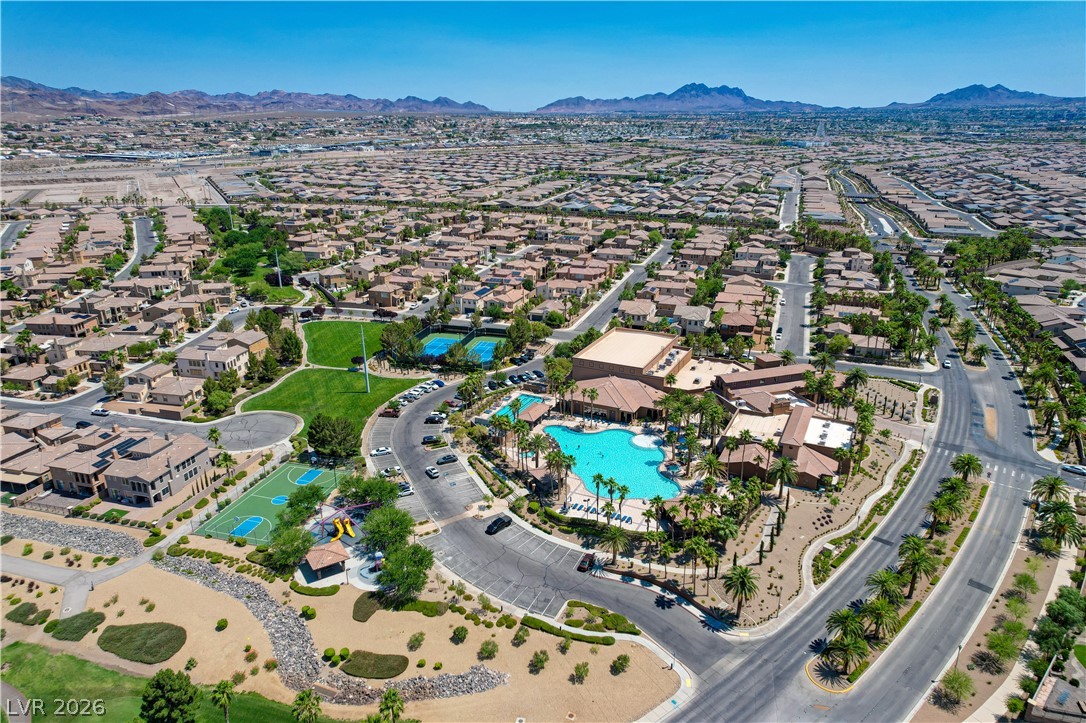
An expansive master-planned neighborhood features extensive community recreation facilities set against a mountain backdrop.
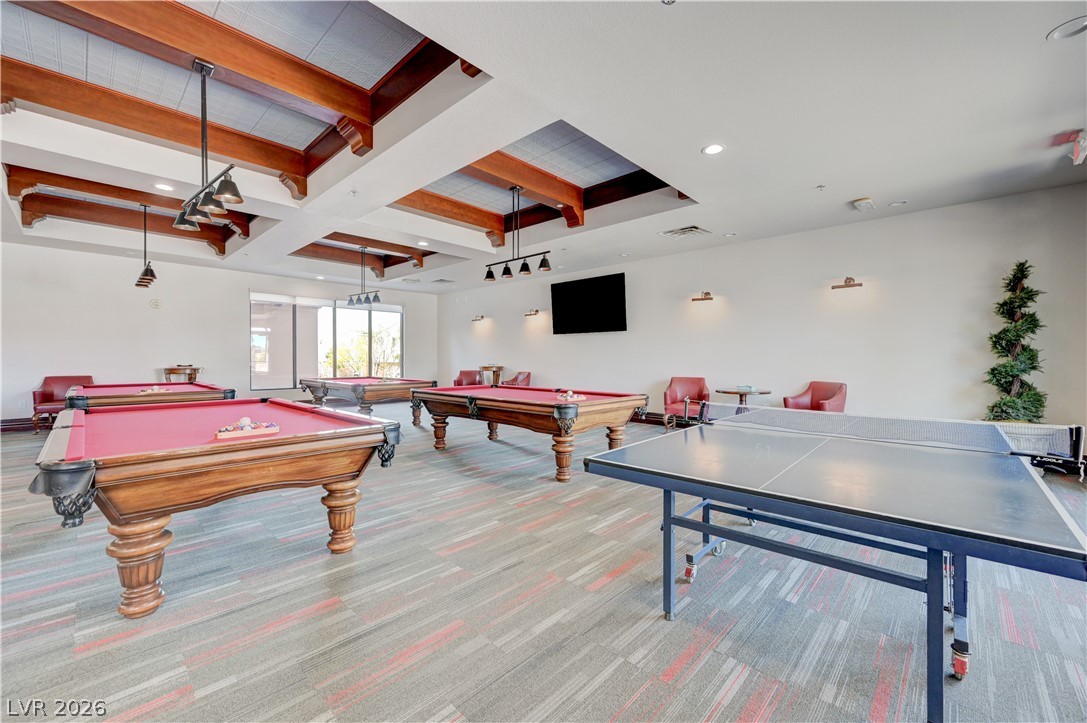
Rich wood beams accent the high ceilings of this spacious recreation room.
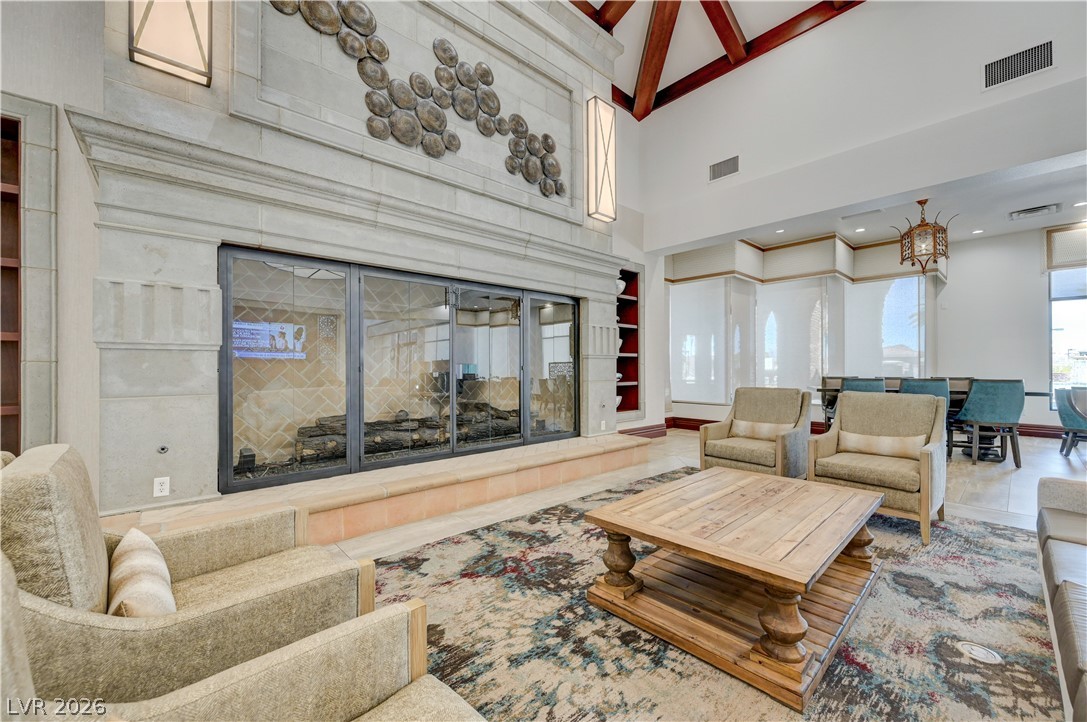
Dramatic exposed trusses span a high ceiling above a massive fireplace in this welcoming lobby.
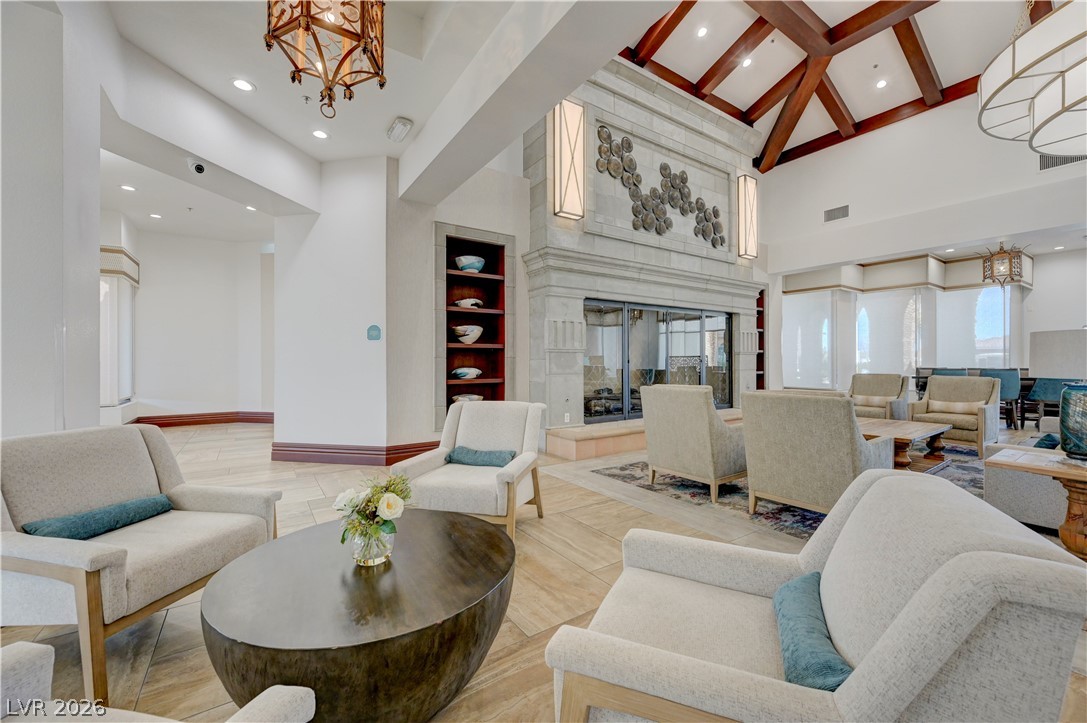
Dramatic beamed ceilings and a massive stone fireplace anchor this grand living space.
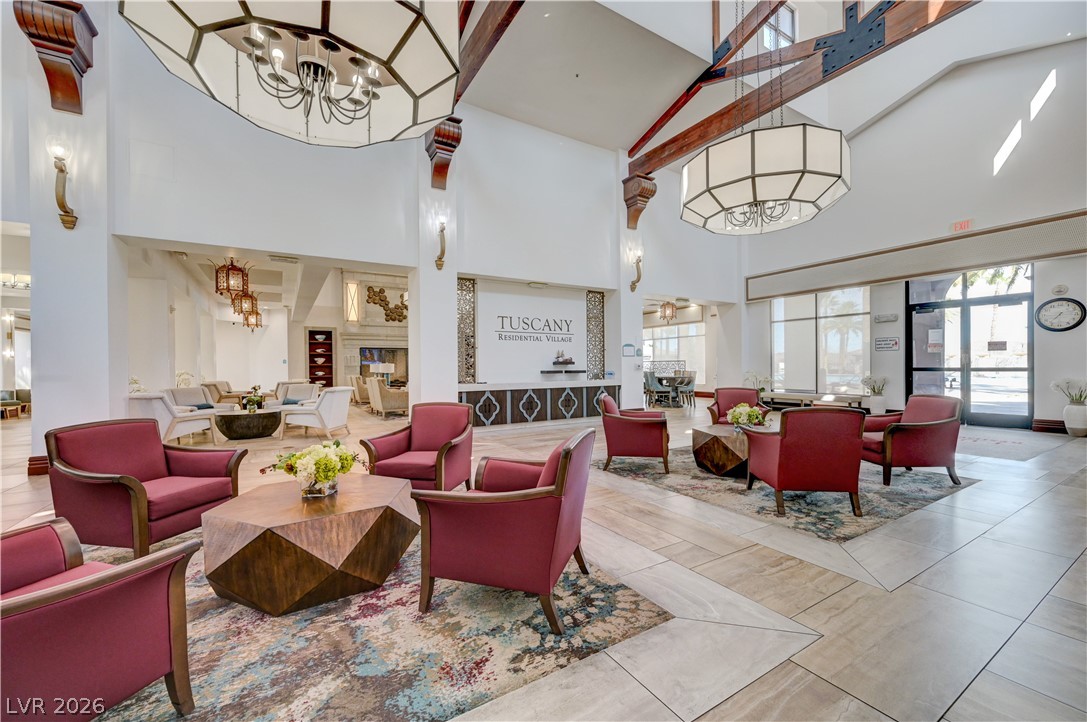
Soaring vaulted ceilings with exposed wood beams define this grand reception area with tile flooring.
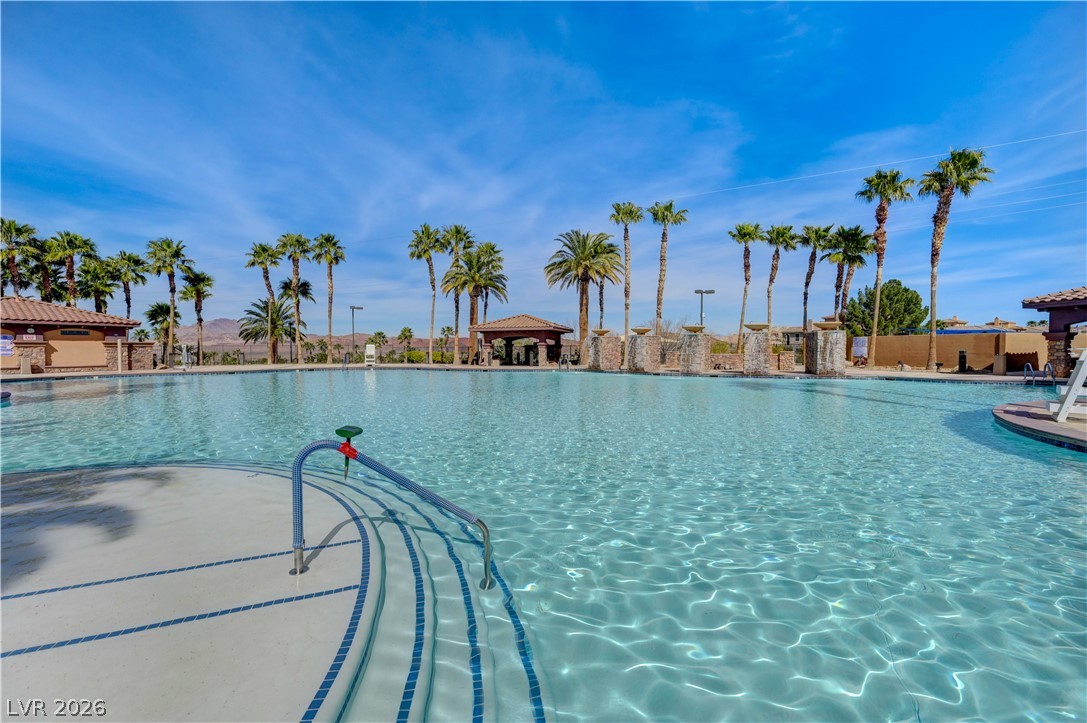
A resort-style swimming pool is surrounded by towering palm trees and stone water features.
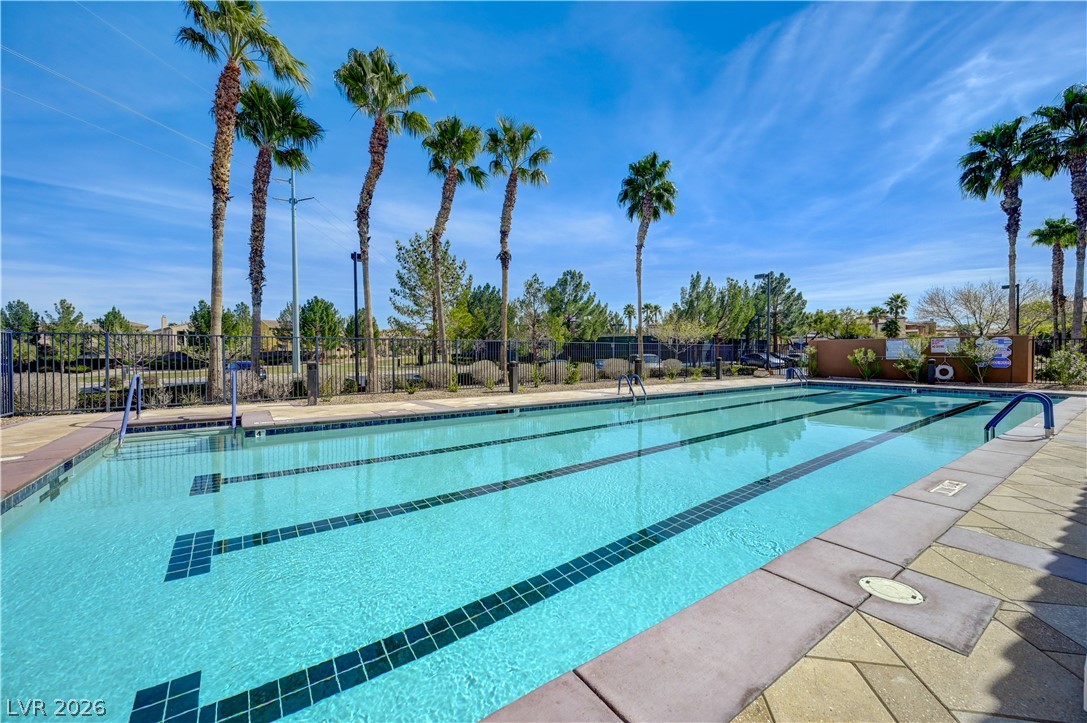
Lush palm trees line the expansive community swimming pool area under clear blue skies.
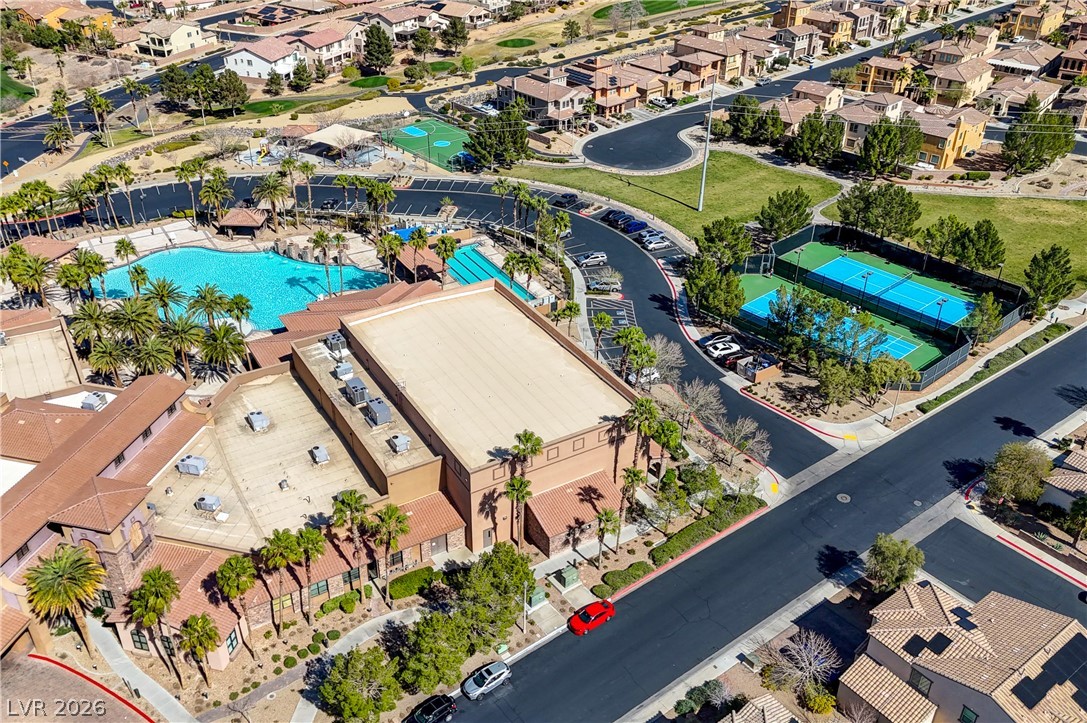
Aerial view showcasing premier community amenities including a sparkling pool and tennis courts.
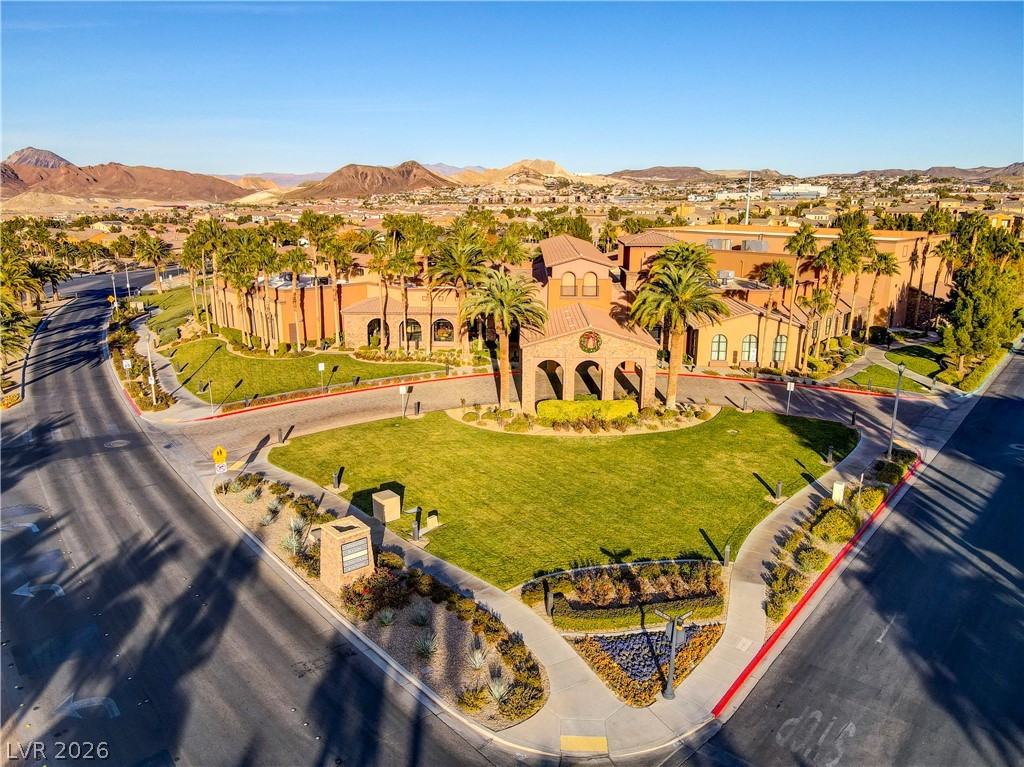
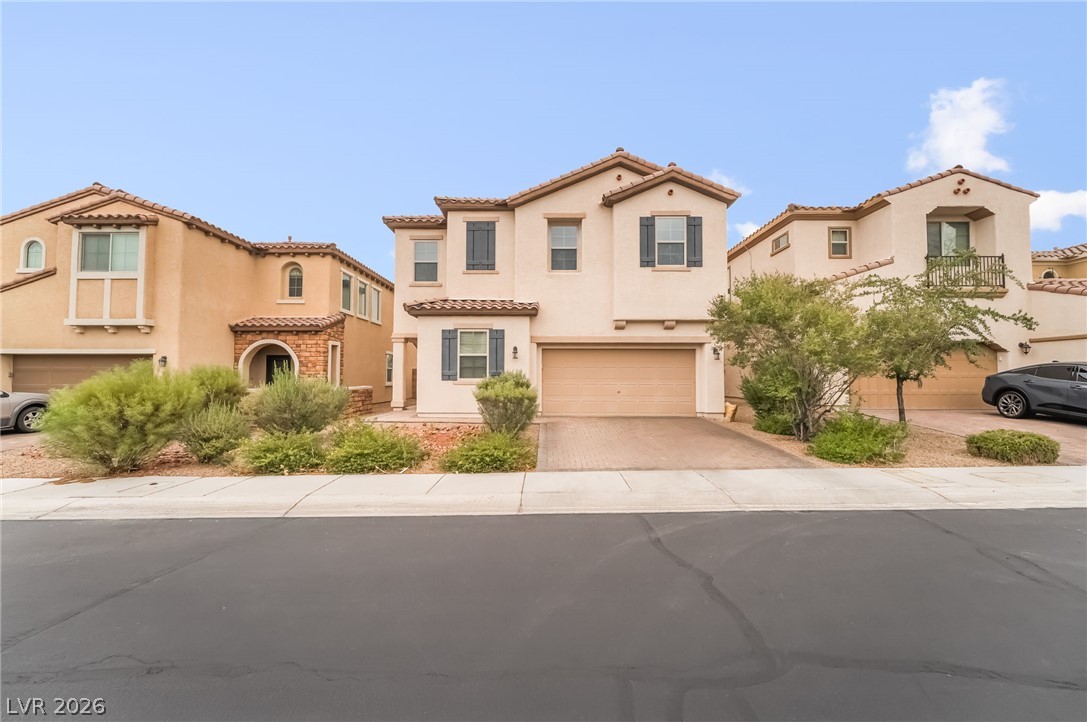
Stately stucco architecture integrates arched entryways and tile roofing beneath expansive desert skies.
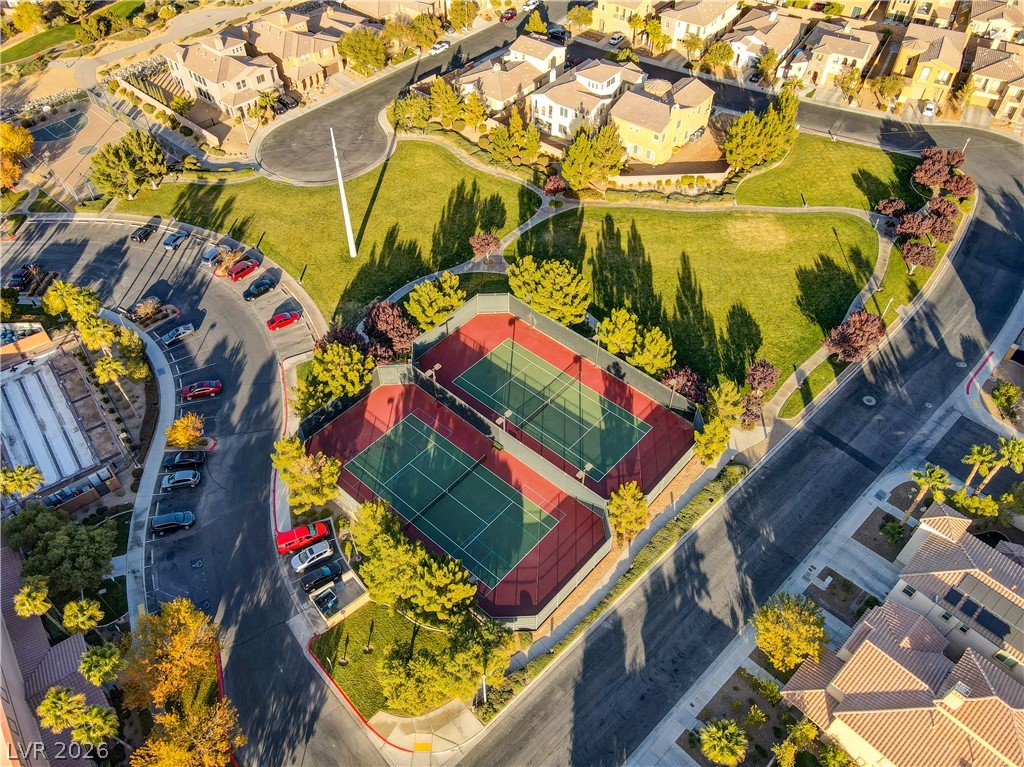
An aerial view showcases community tennis courts surrounded by green spaces and residential streets.
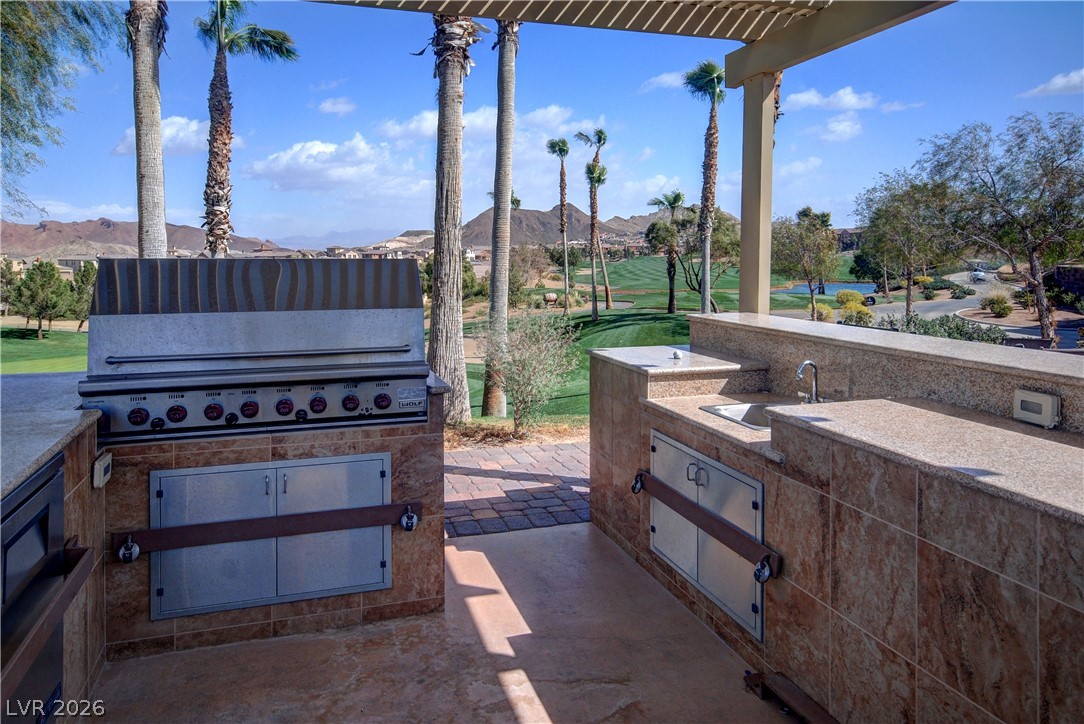
An outdoor kitchen overlooks a lush green golf course framed by towering palm trees.
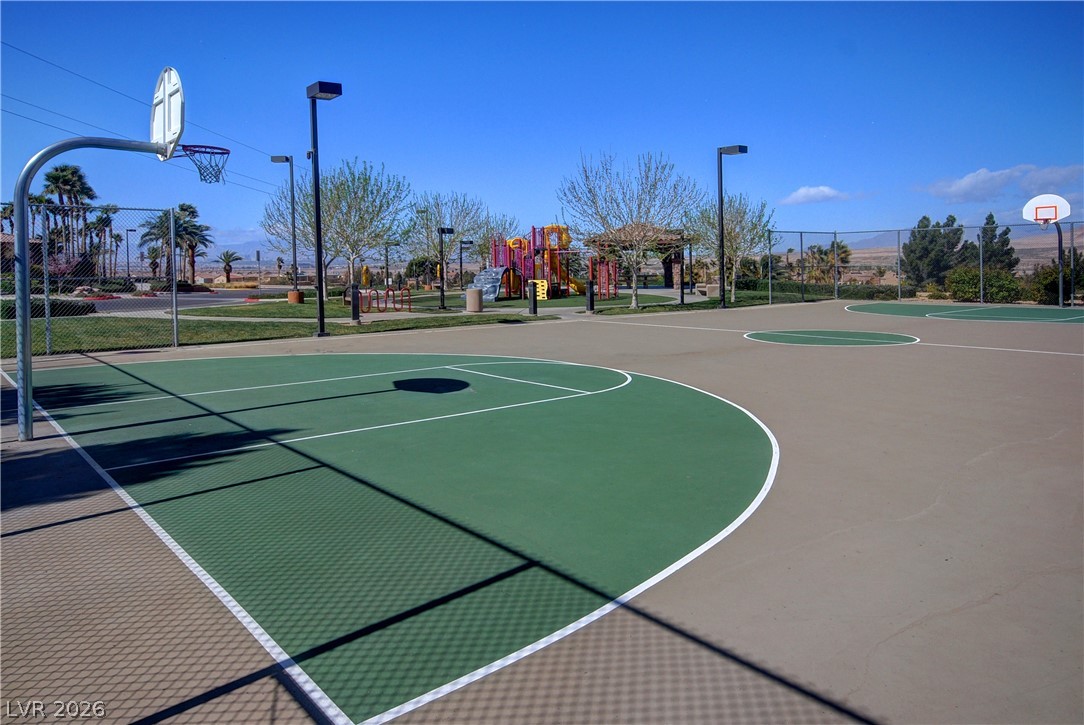
An outdoor basketball court stands adjacent to a community playground under clear blue skies.
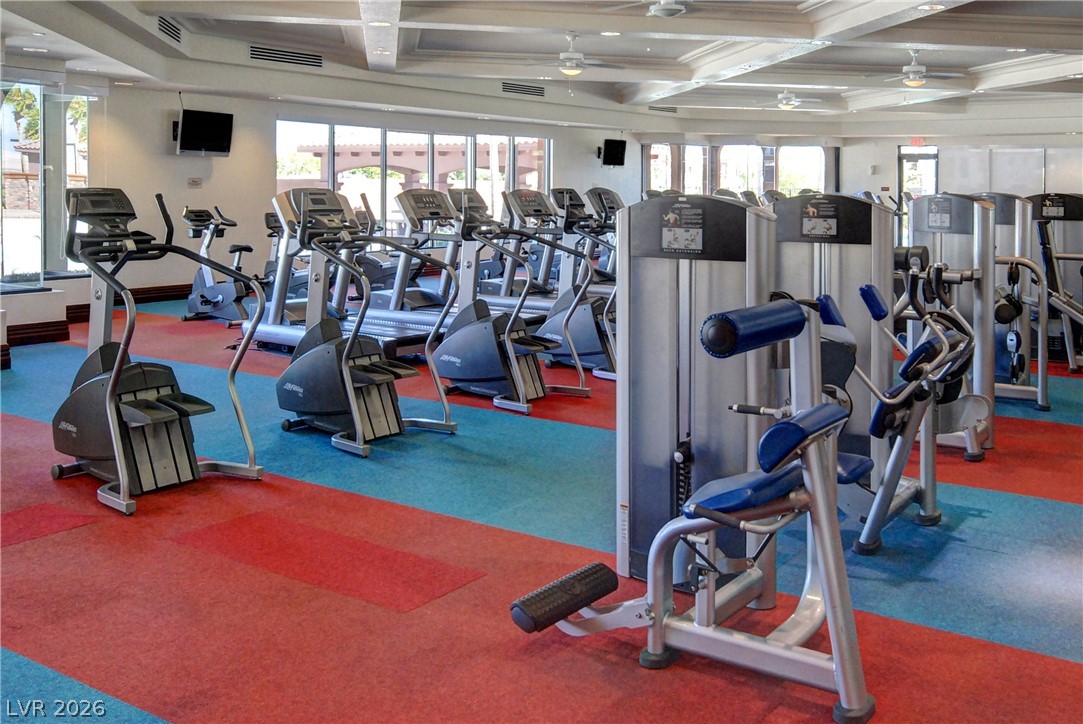
A spacious fitness facility features coffered ceilings and expansive windows overlooking the outdoors.
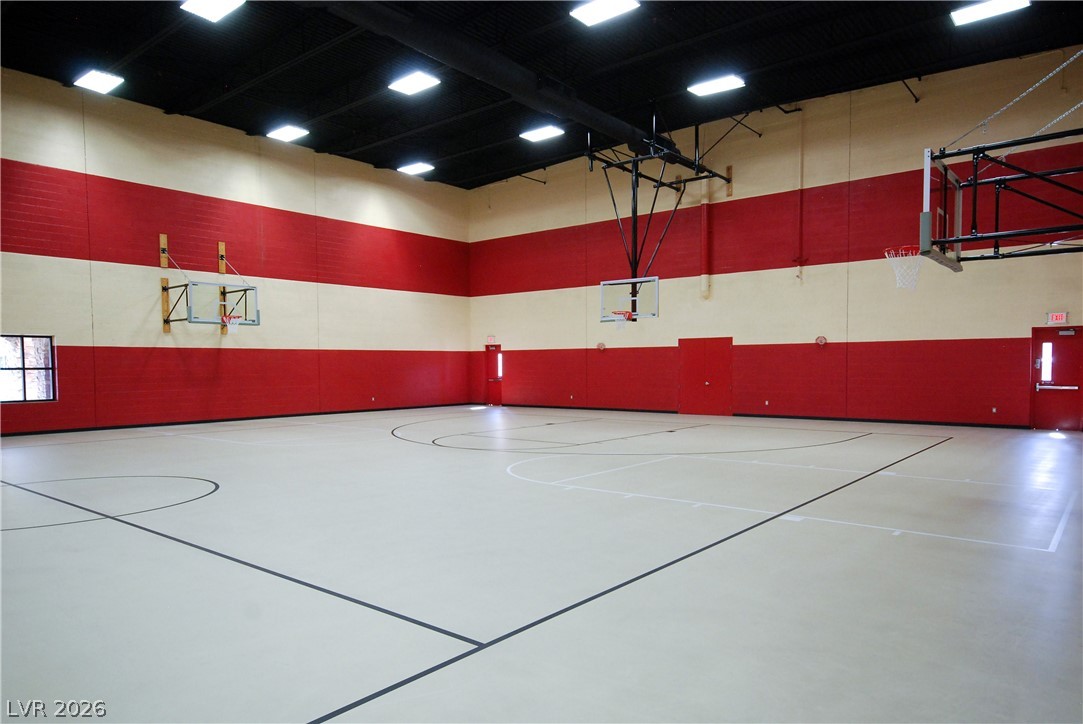
High ceilings and durable synthetic flooring define this versatile indoor sports court.
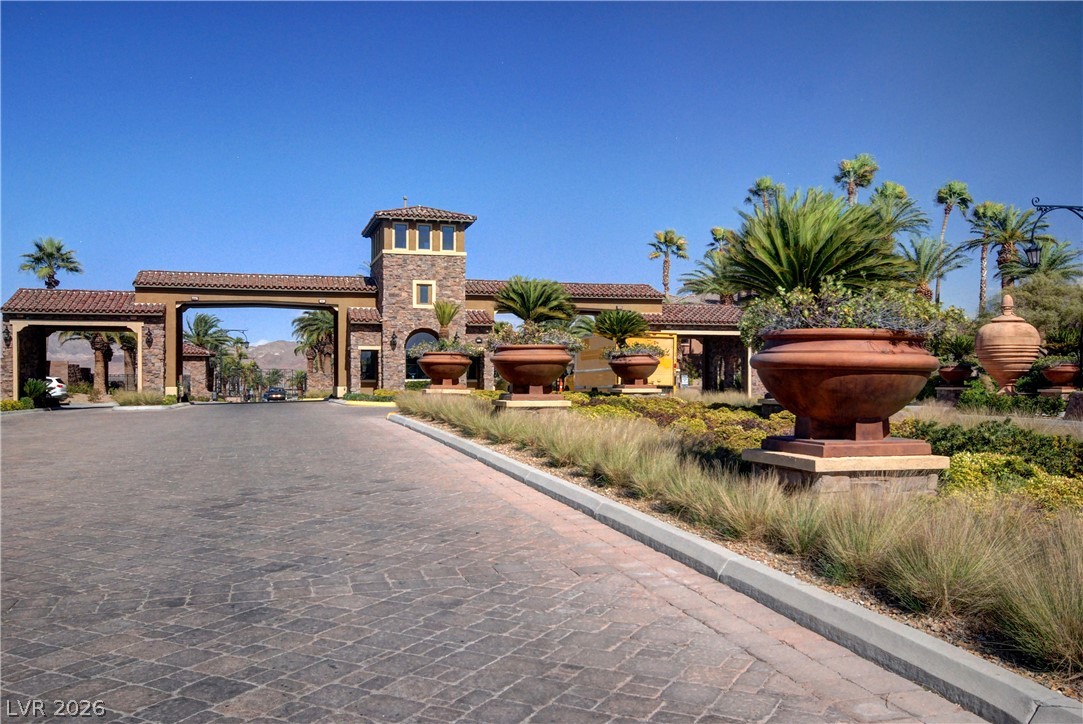
A grand gated entrance welcomes residents with stone details and Spanish tile roofing.