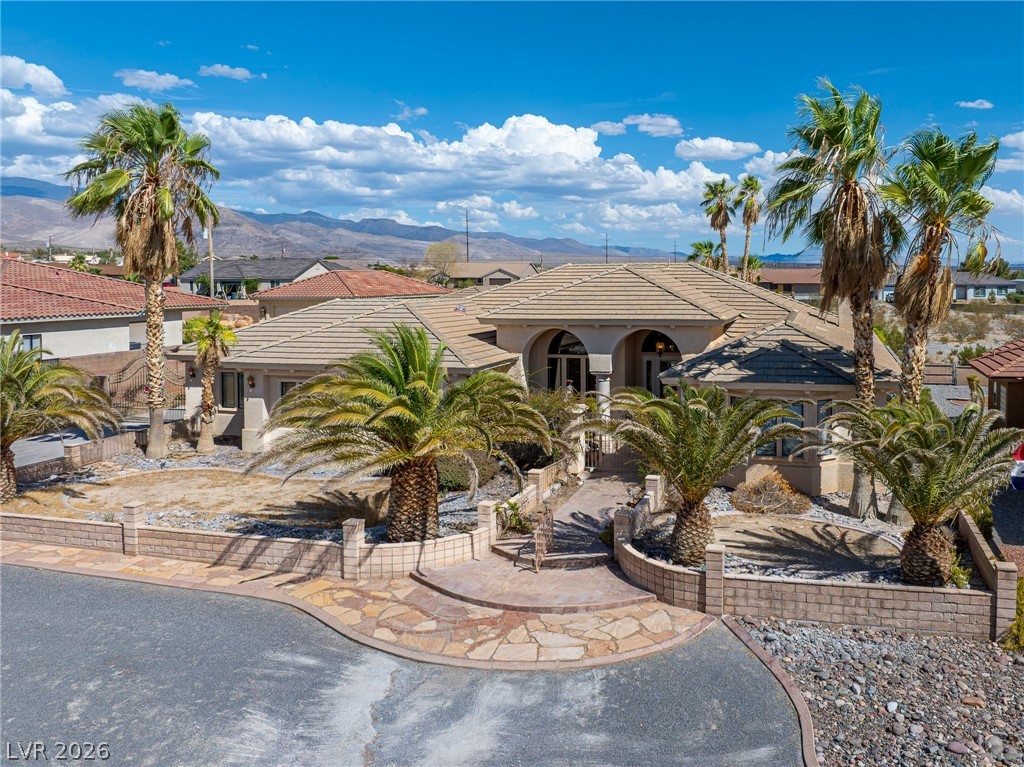
Clay tile roofing and a stucco facade define this desert oasis bordered by palm trees.
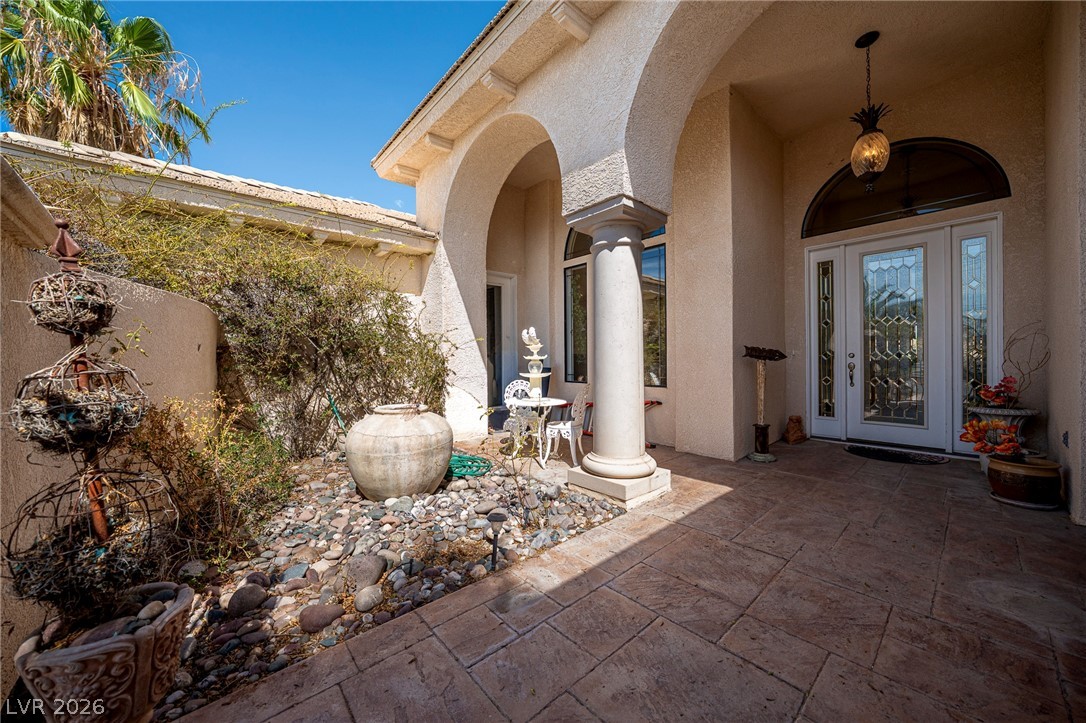
Grand arched entryways and stone paved flooring frame the welcoming front entrance.
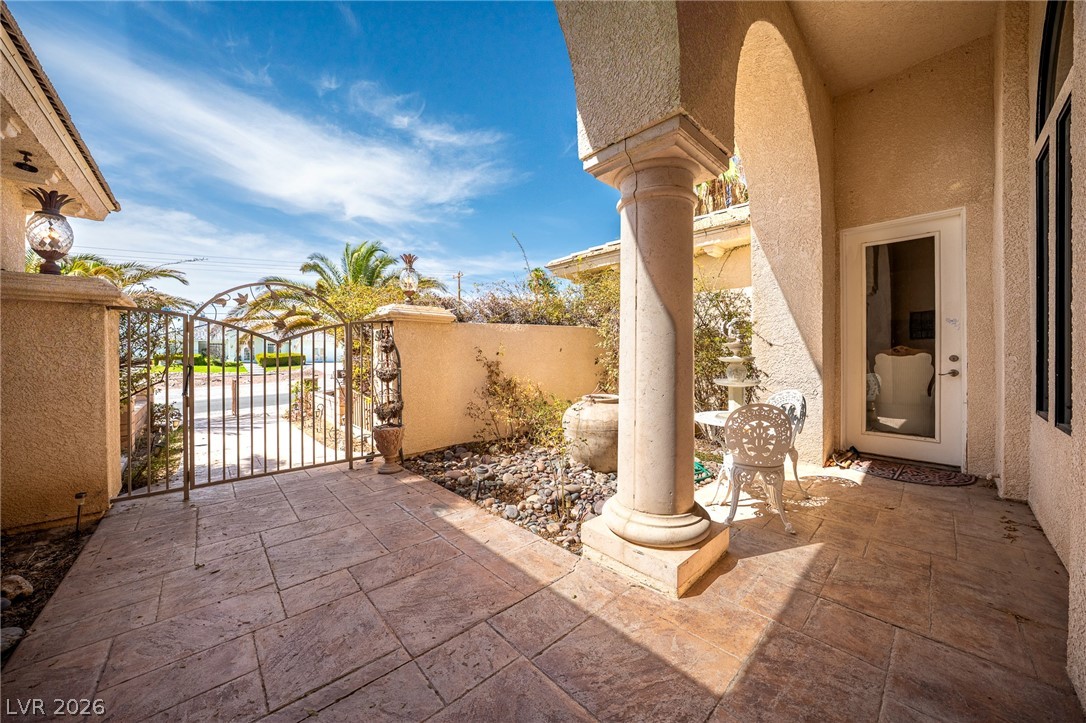
Arched architectural details frame a welcoming stone courtyard entryway under blue skies.
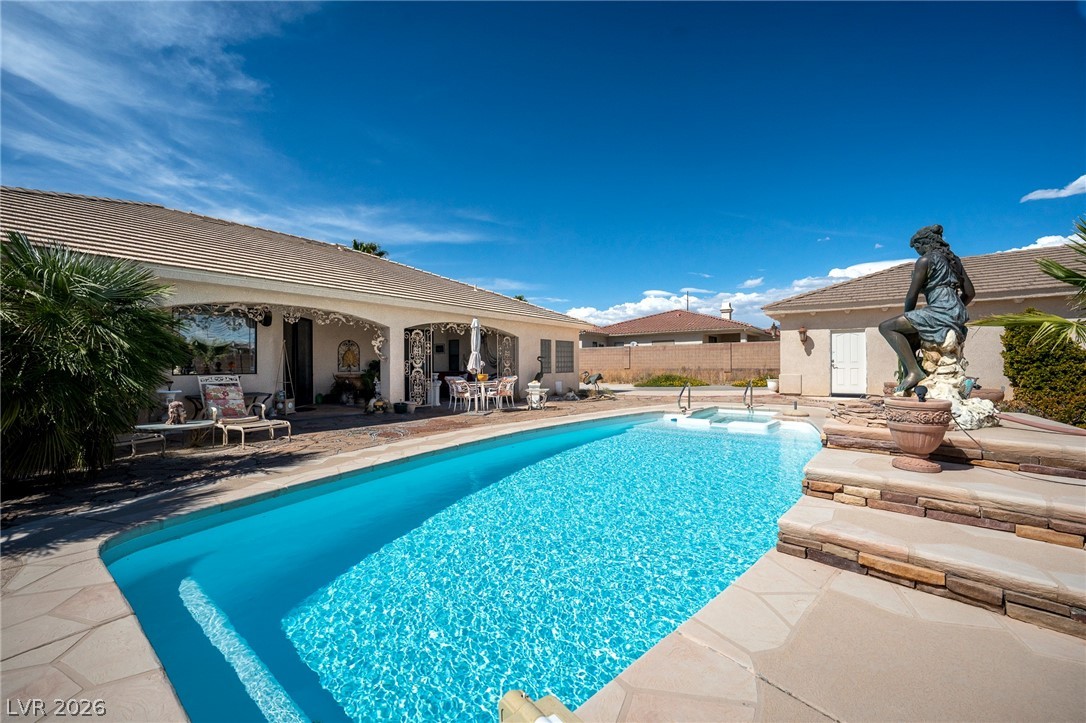
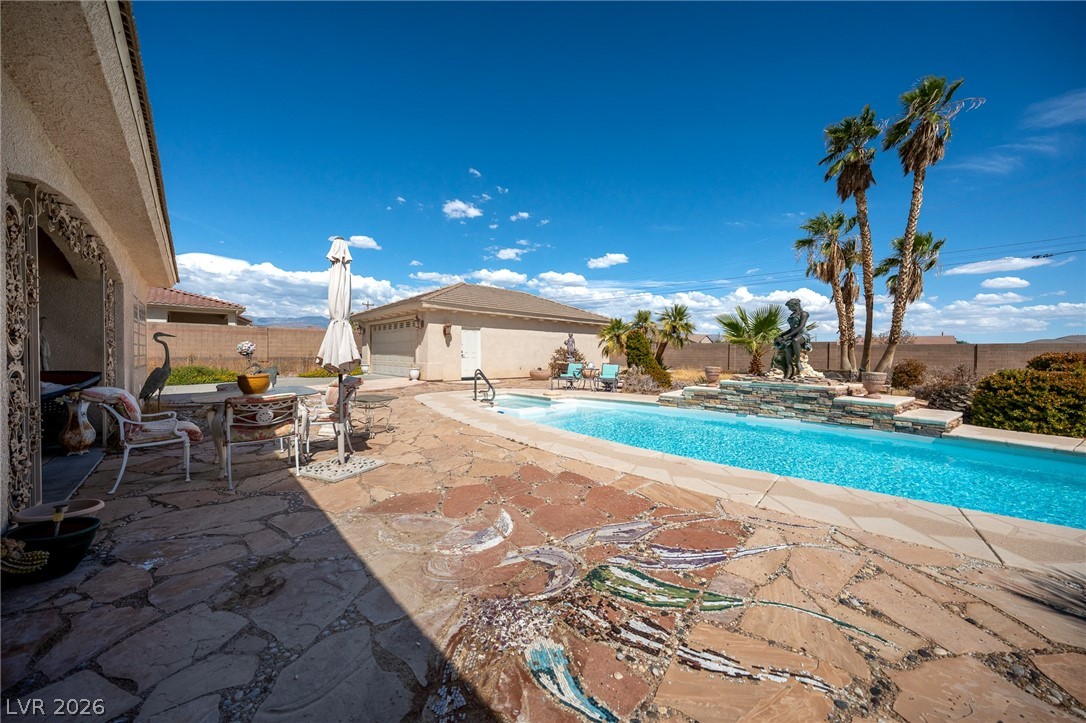
An inviting backyard oasis features a pristine swimming pool surrounded by spacious stone patios.
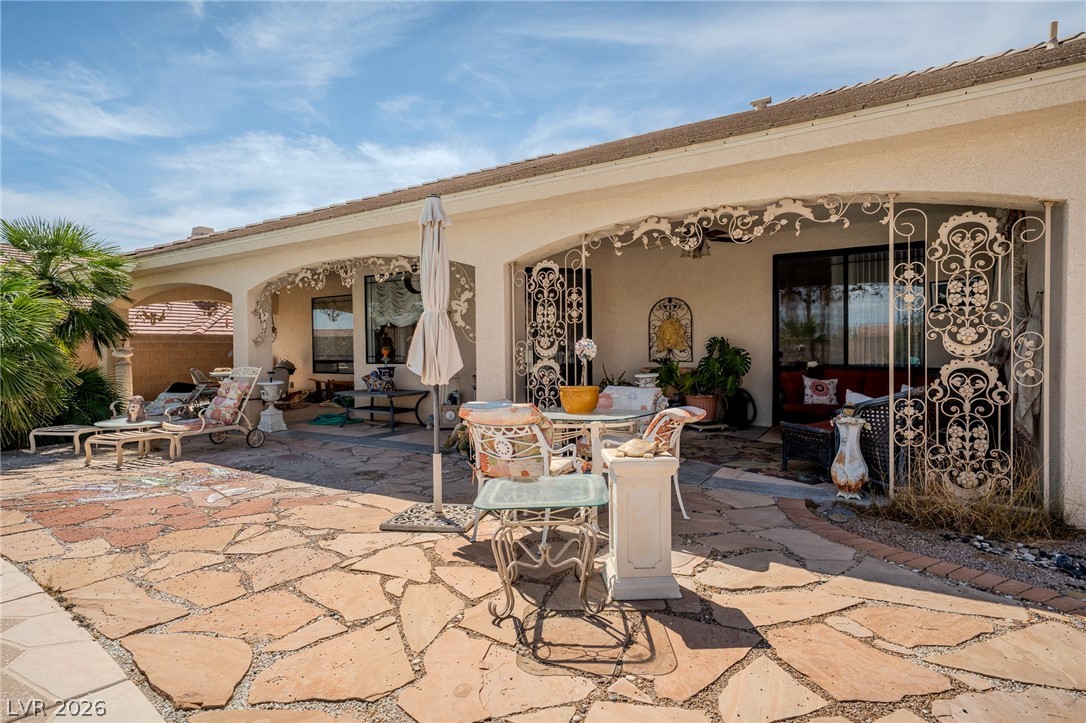
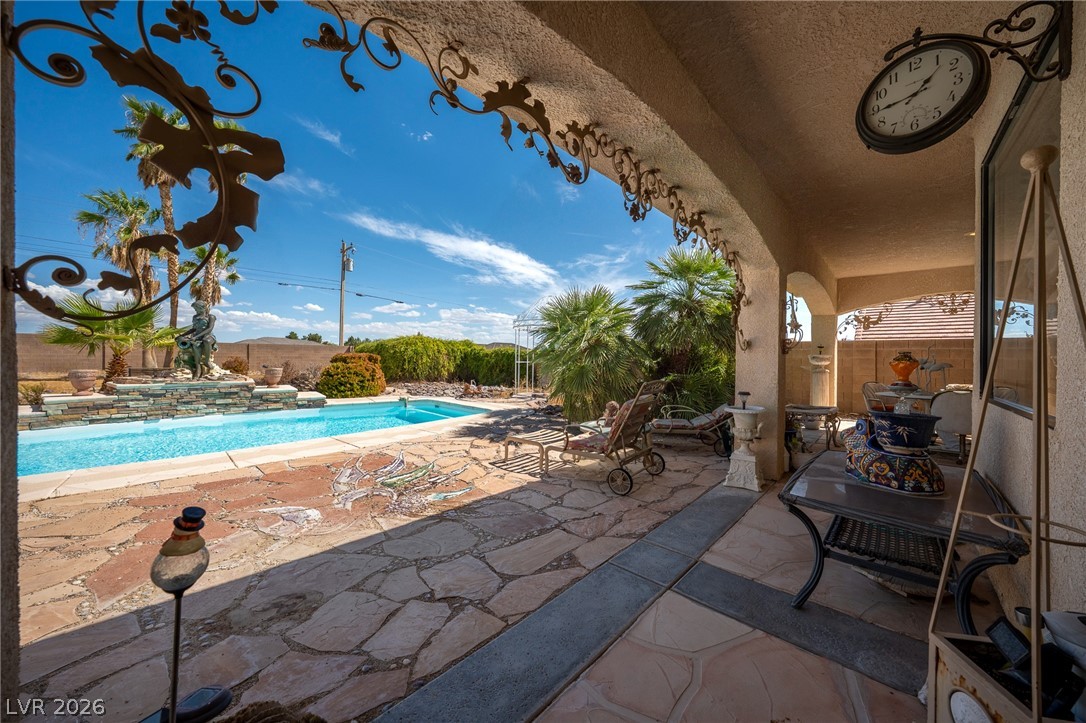
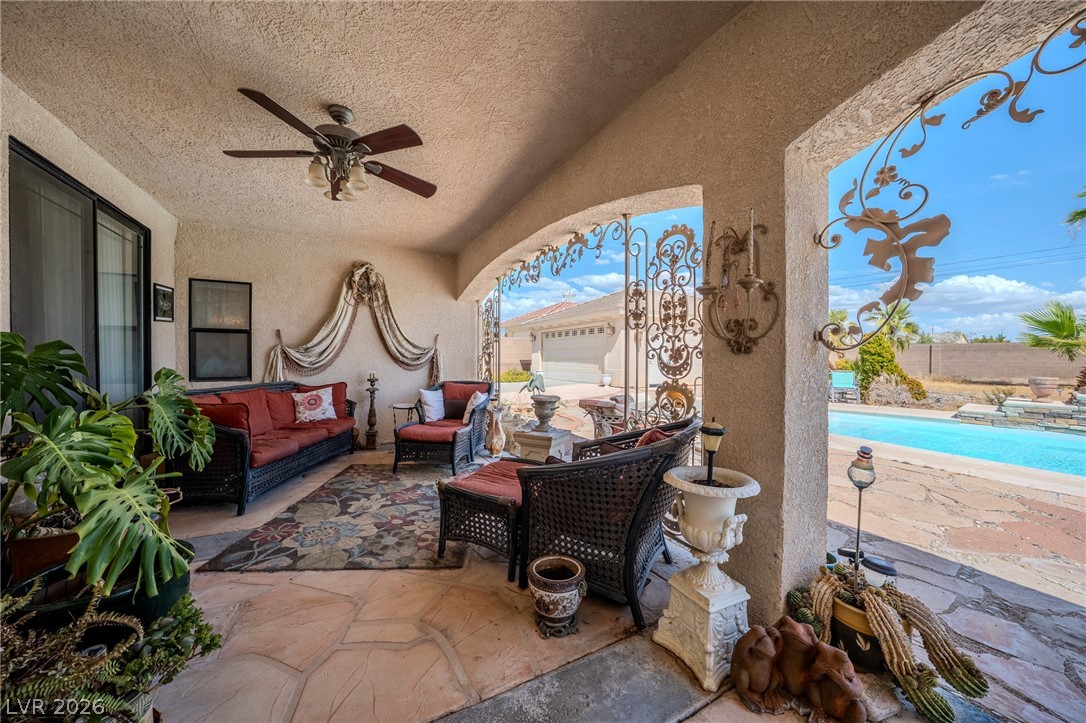
An expansive stone patio sits adjacent to a covered porch with intricate decorative ironwork.
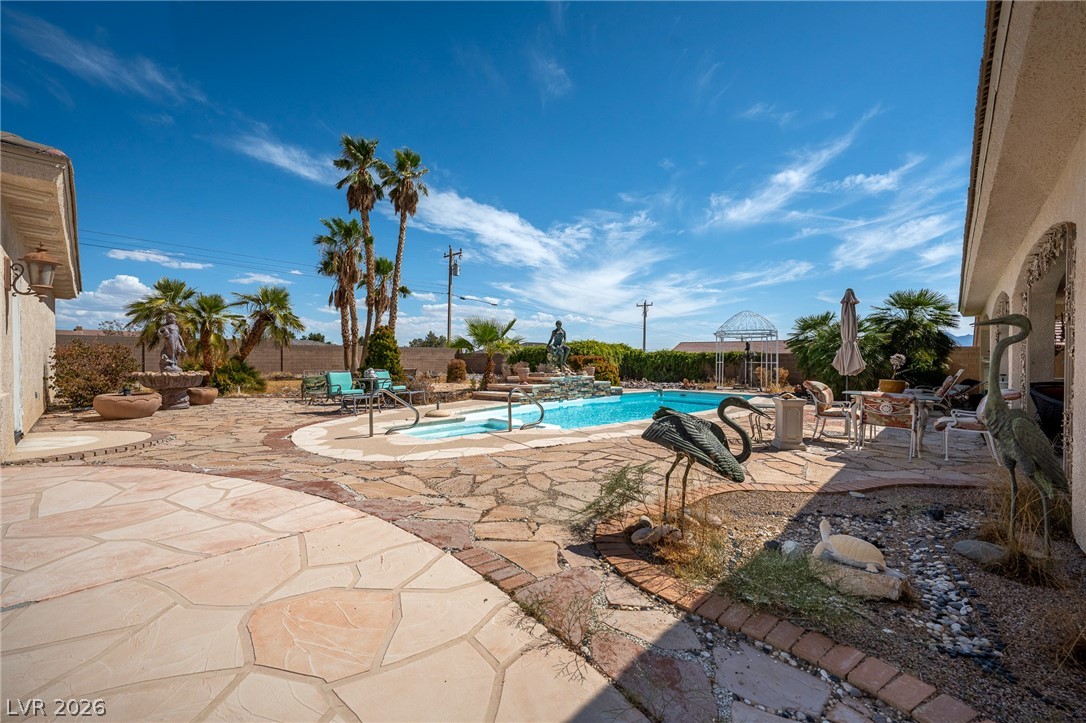
Stone pavers frame an inviting swimming pool under clear blue desert skies.
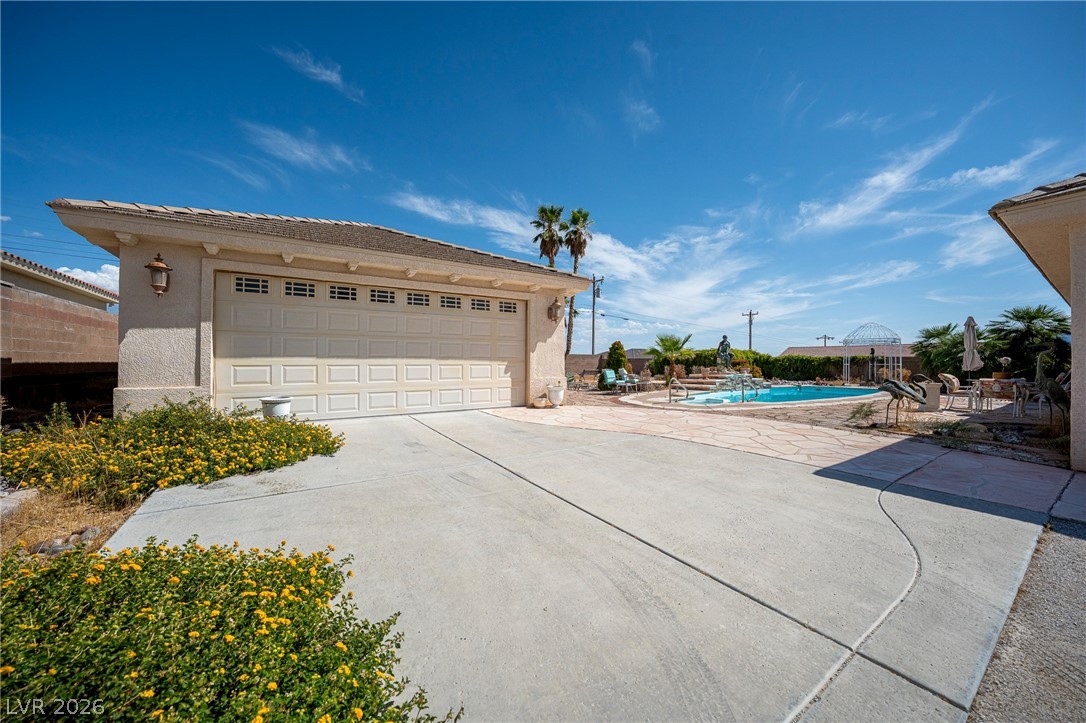
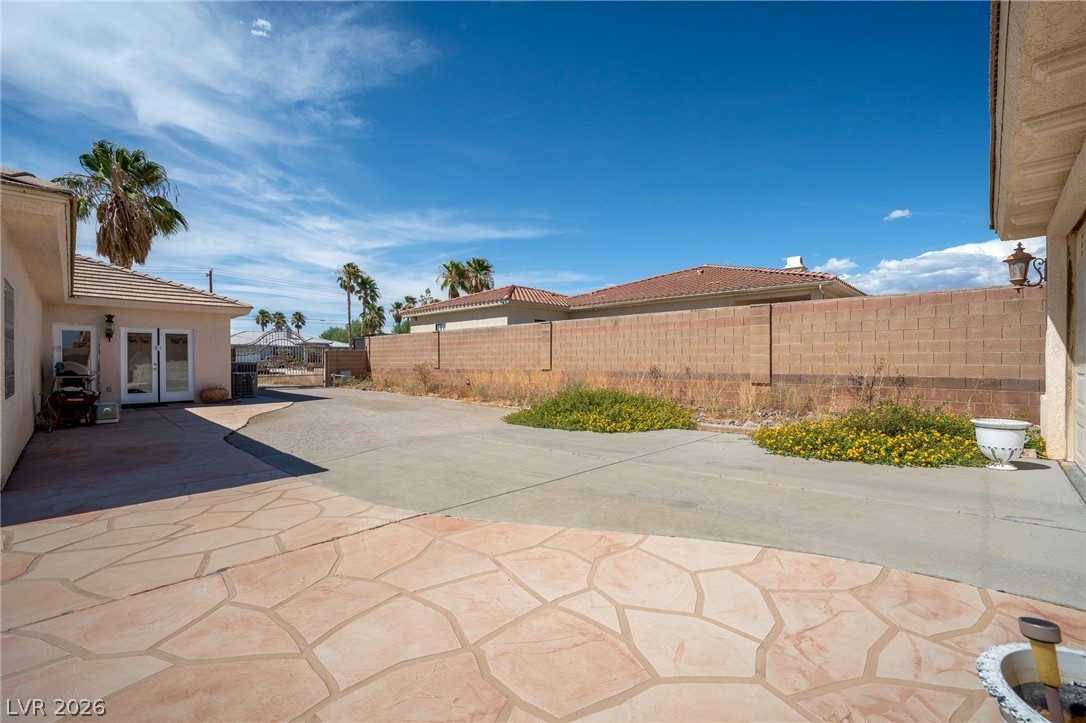
A concrete driveway leads past a detached garage toward a sunny backyard pool area.
Expansive stone patios surround a custom inground pool under clear desert skies.
An expansive paved courtyard and backyard area enclosed by a sturdy privacy wall.
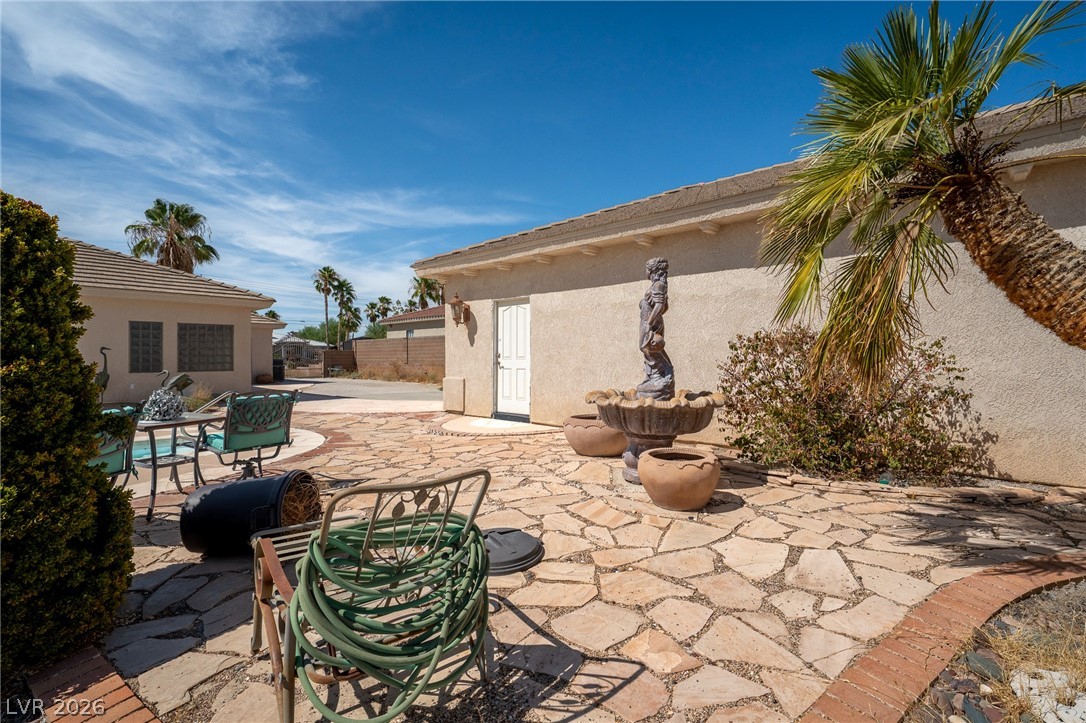
Natural flagstone pavers and stucco walls define this inviting desert patio space.
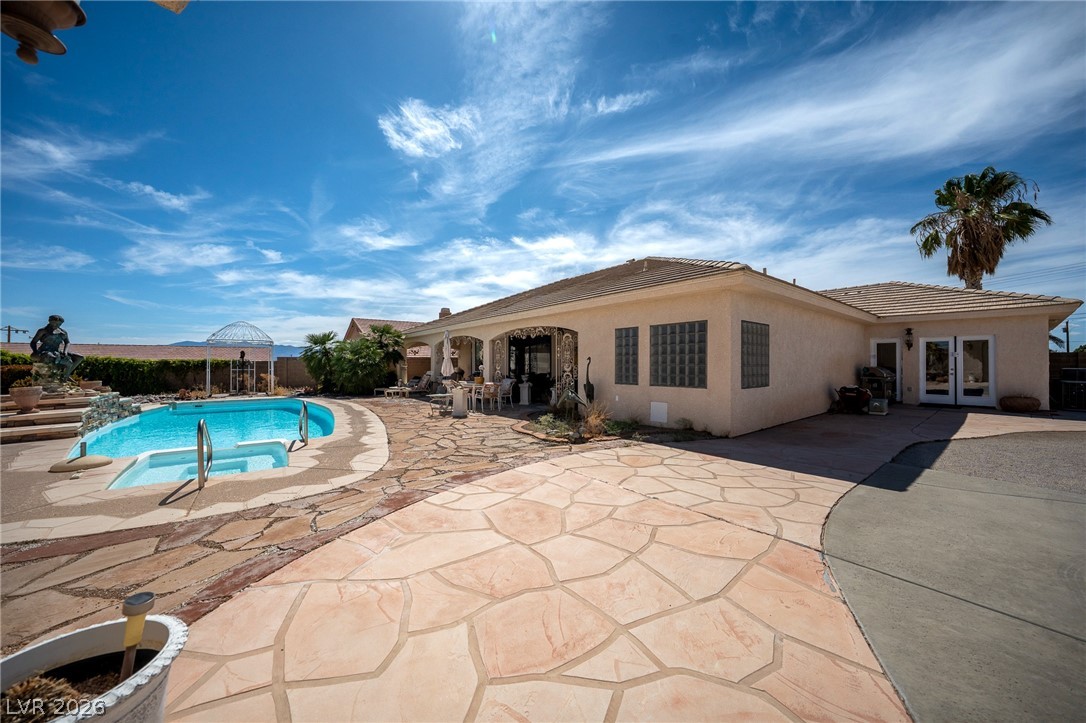
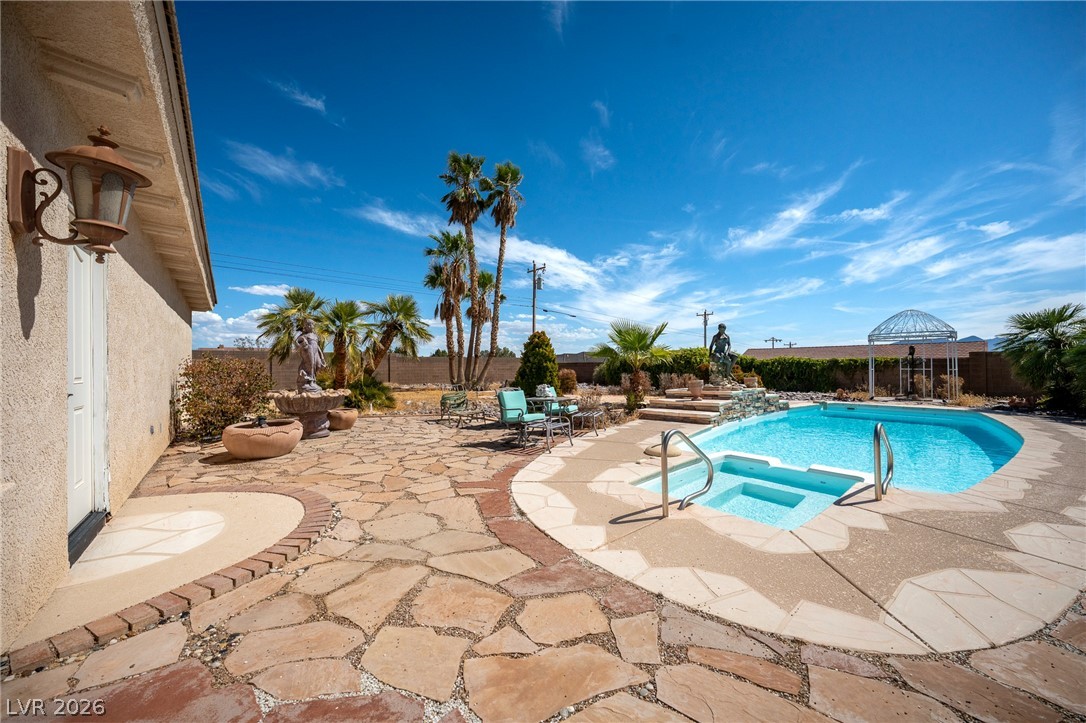
An inviting backyard oasis features a flagstone patio alongside a sparkling pool and spa.
An inviting backyard features a pristine swimming pool and elevated stone spa beneath clear desert skies.
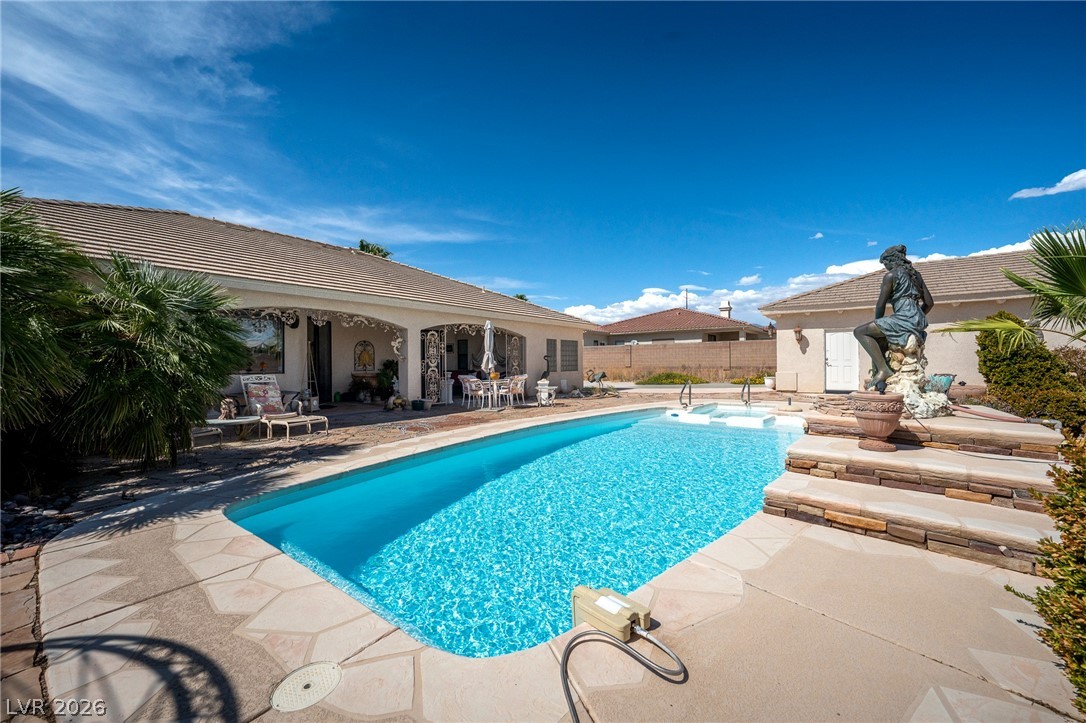
An inviting stone patio surrounds the sparkling swimming pool set against a clear blue sky.
An arched covered patio overlooks a flagstone pool deck with mosaic inlay and mature palms.
Sheltered stone patio looks out toward a refreshing pool under blue desert skies.
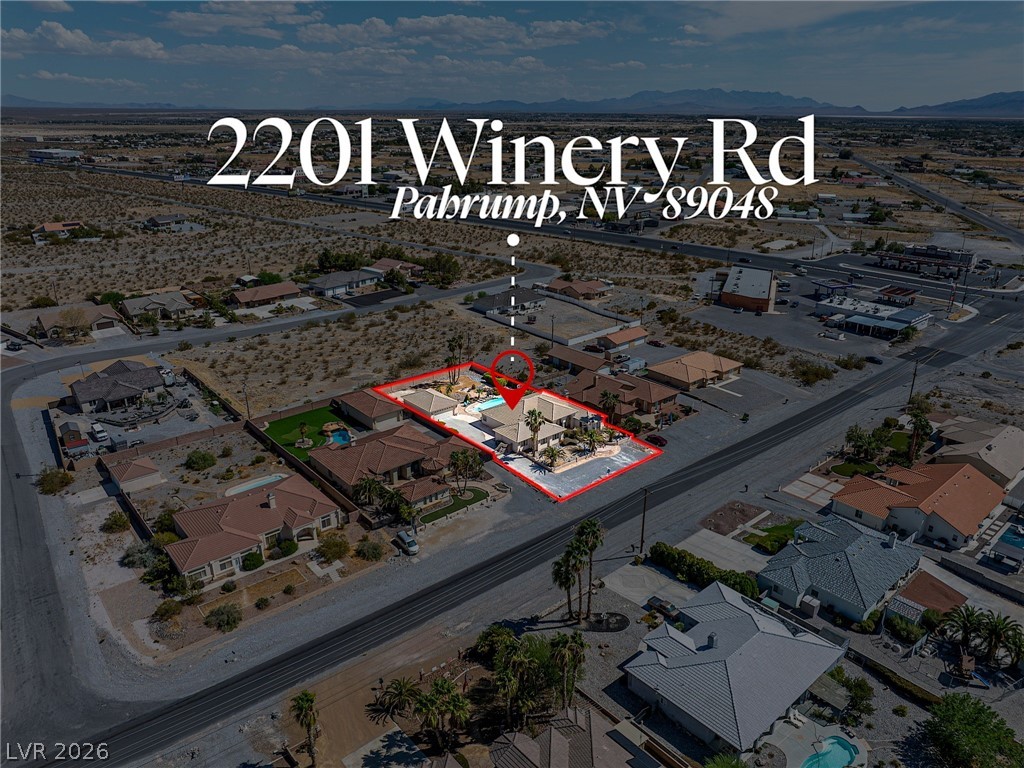
An aerial perspective showcases a desert property nestled near rolling mountain ridges.
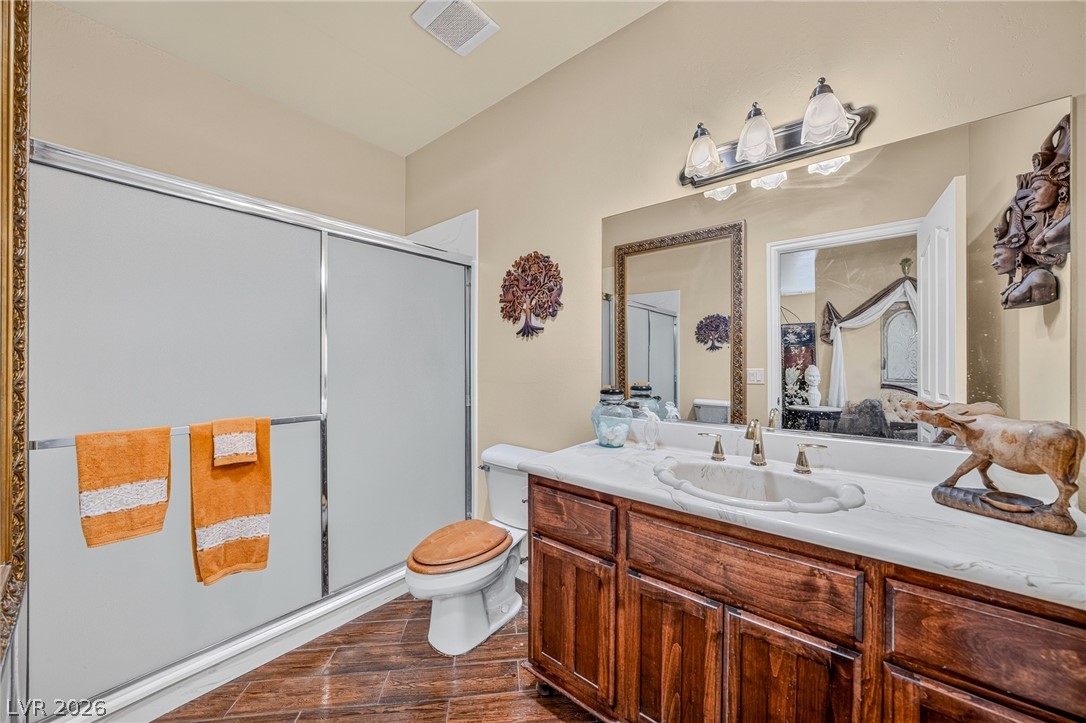
Rich wood cabinetry paired with marble counters and diagonal wood-look tile flooring defines this bath.
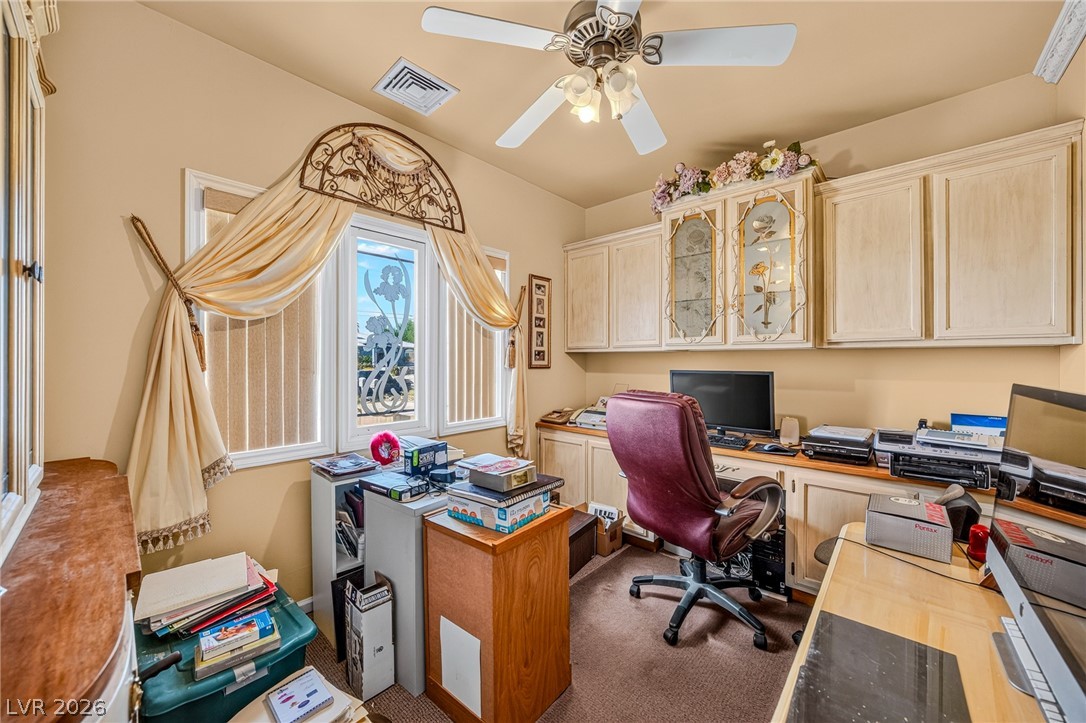
Ample built-in cabinetry and crown molding define this dedicated workspace.
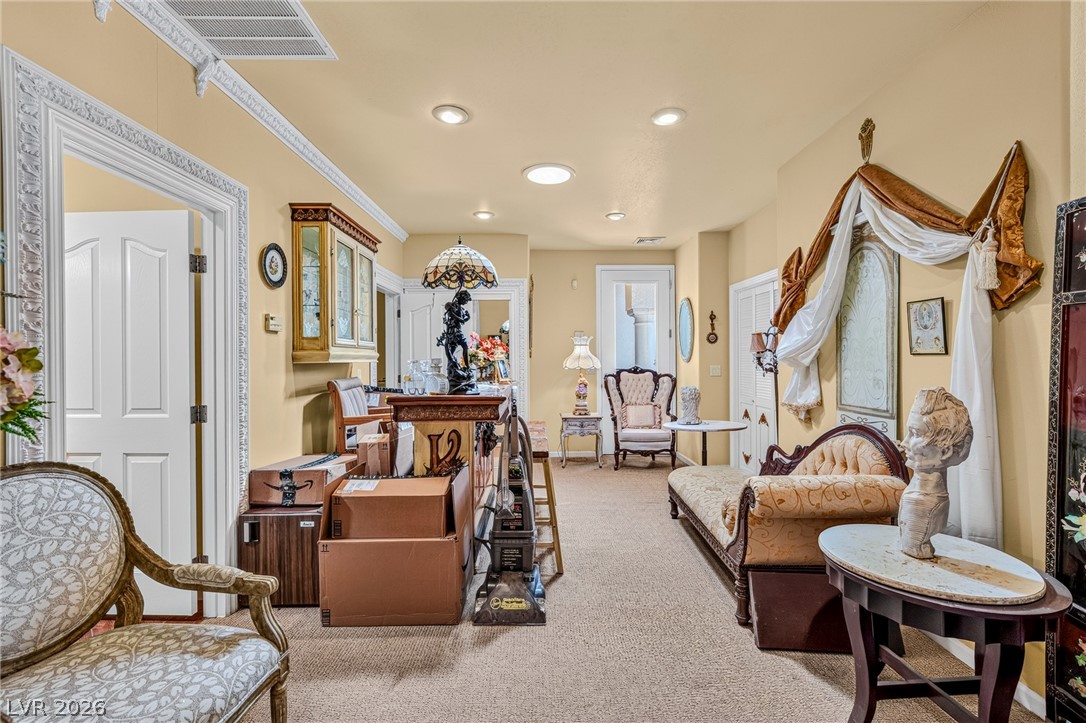
Intricate crown molding and recessed lighting elevate this versatile secondary living space.
Ornate crown molding and warm recessed lighting enhance this versatile bonus area.
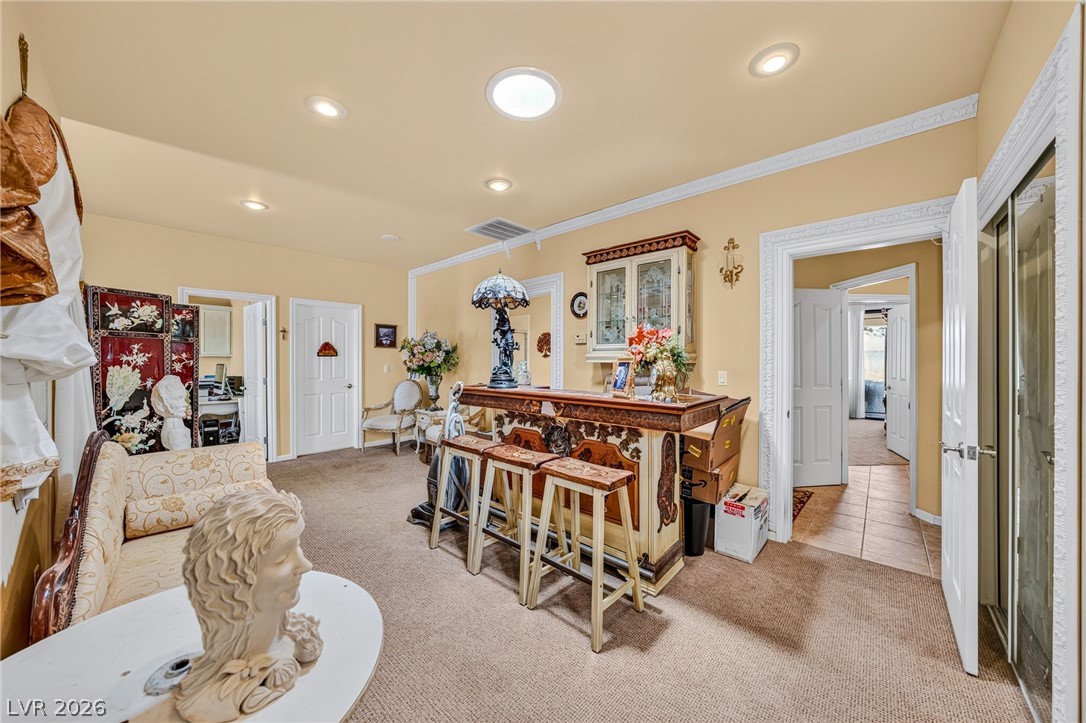
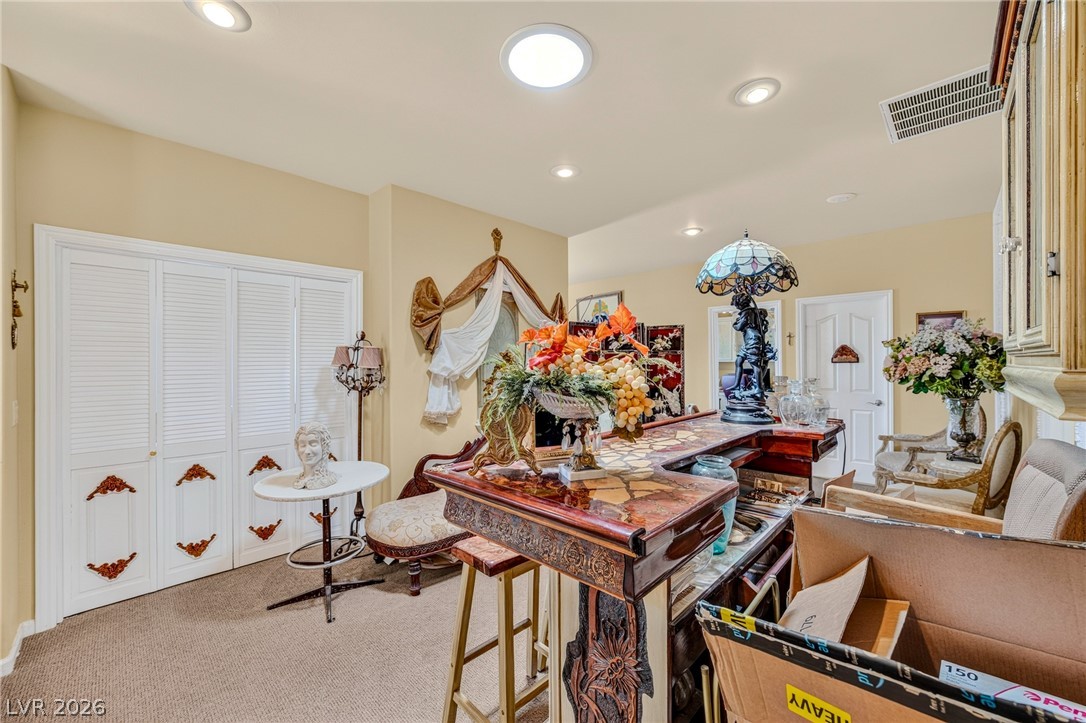
Recessed lighting and a built-in bar highlight this open interior space with carpet flooring.
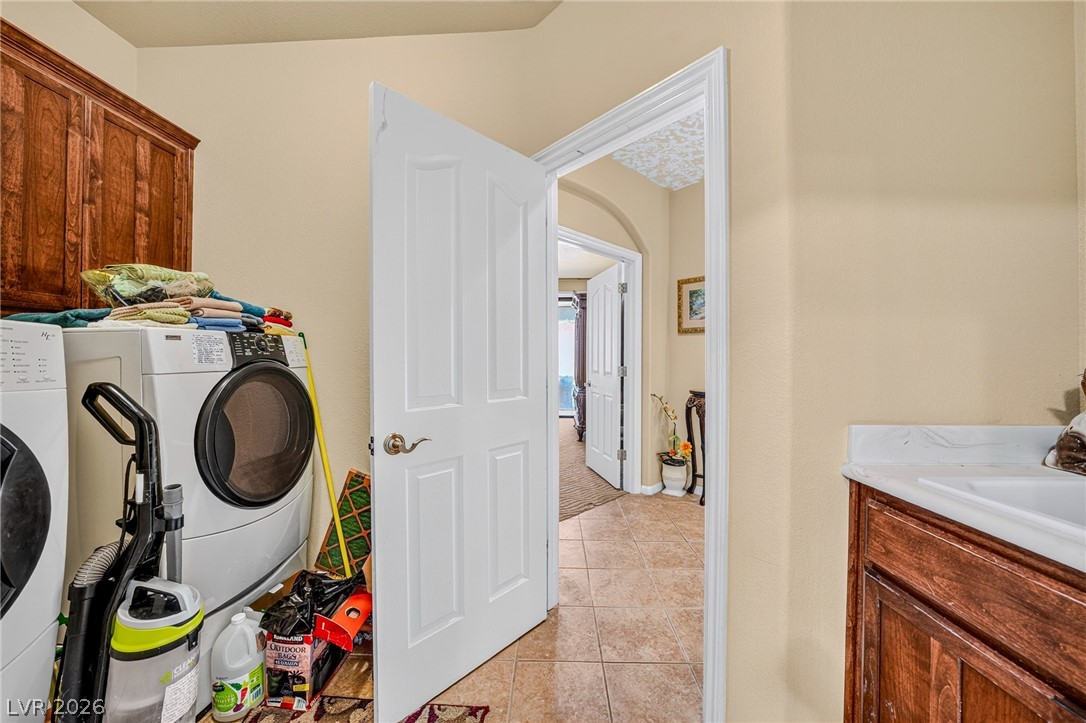
Rich wood cabinetry paired with tile flooring defines this functional utility space.
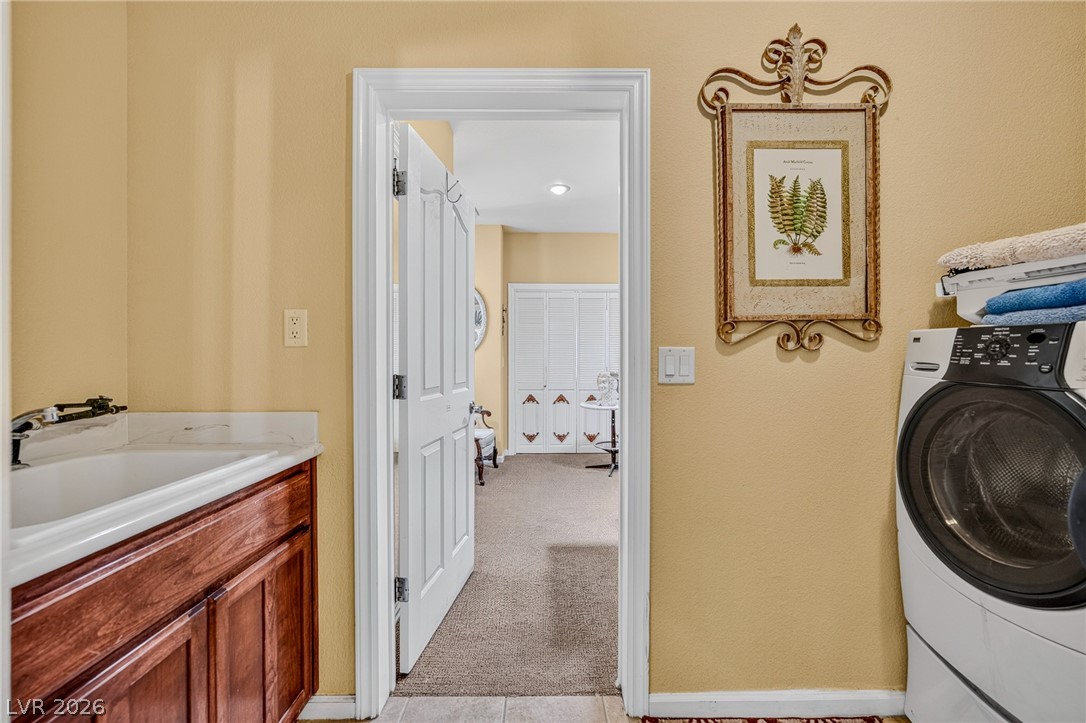
A functional utility space features warm walls, a built-in sink cabinet, and clean tile flooring.
A spacious layout features textured neutral carpeting and wide double-door entryways.
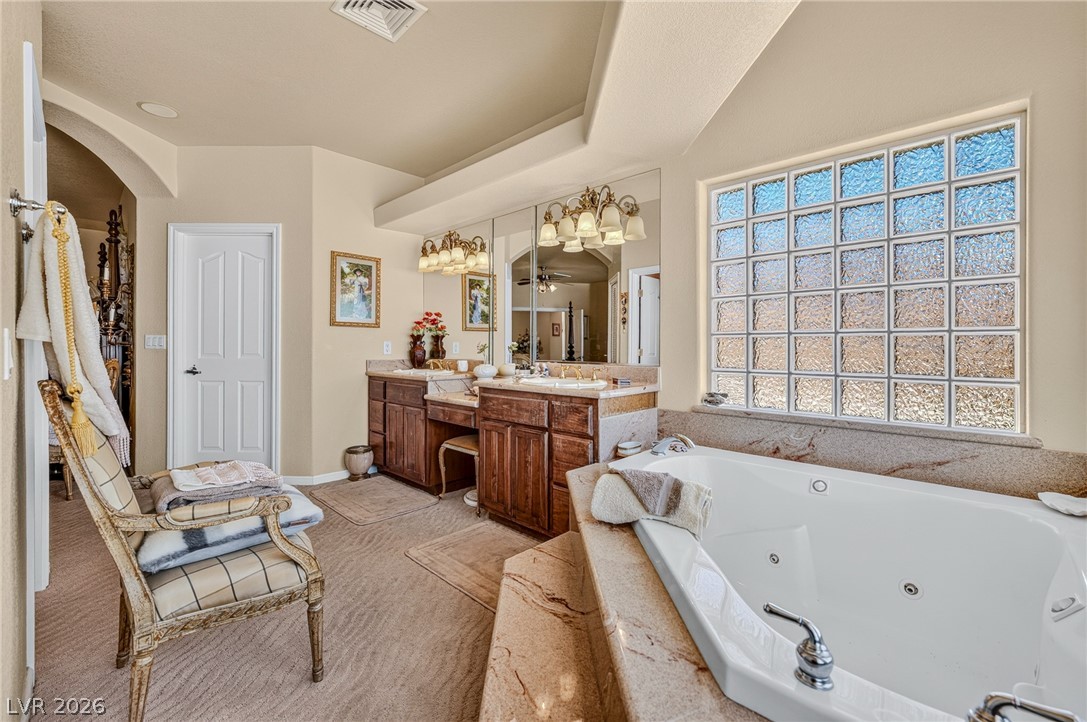
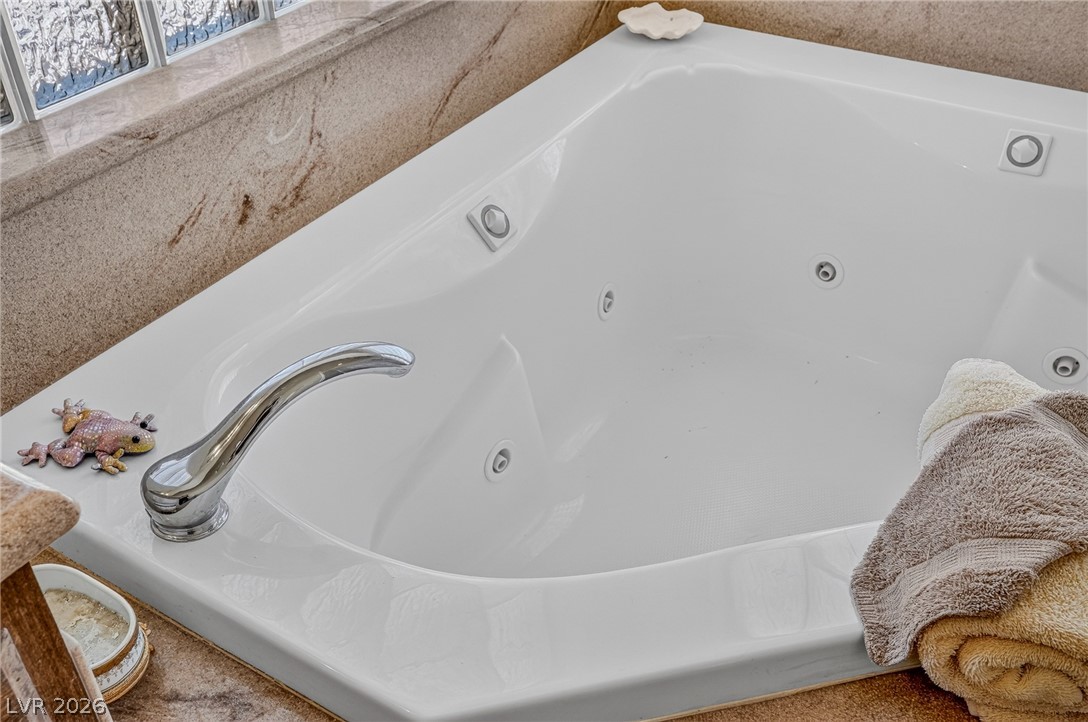
An alcove bathtub rests beneath textured glass windows adjacent to a double vanity.
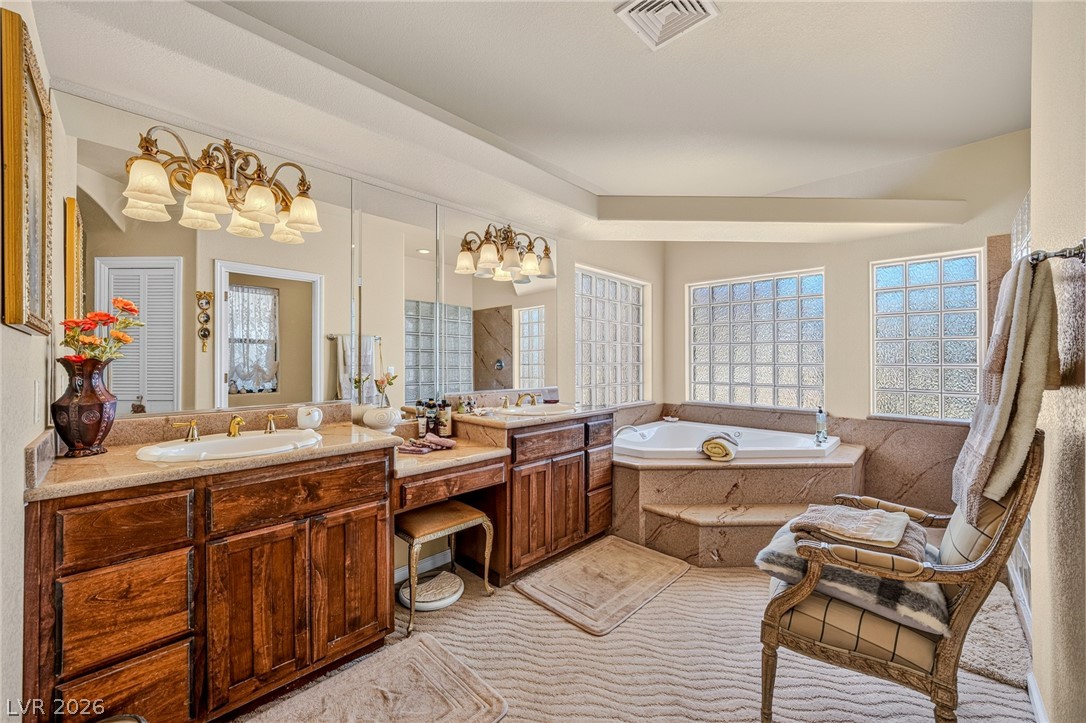
An integrated corner tub is bordered by rich stone surrounds and glass block windows.
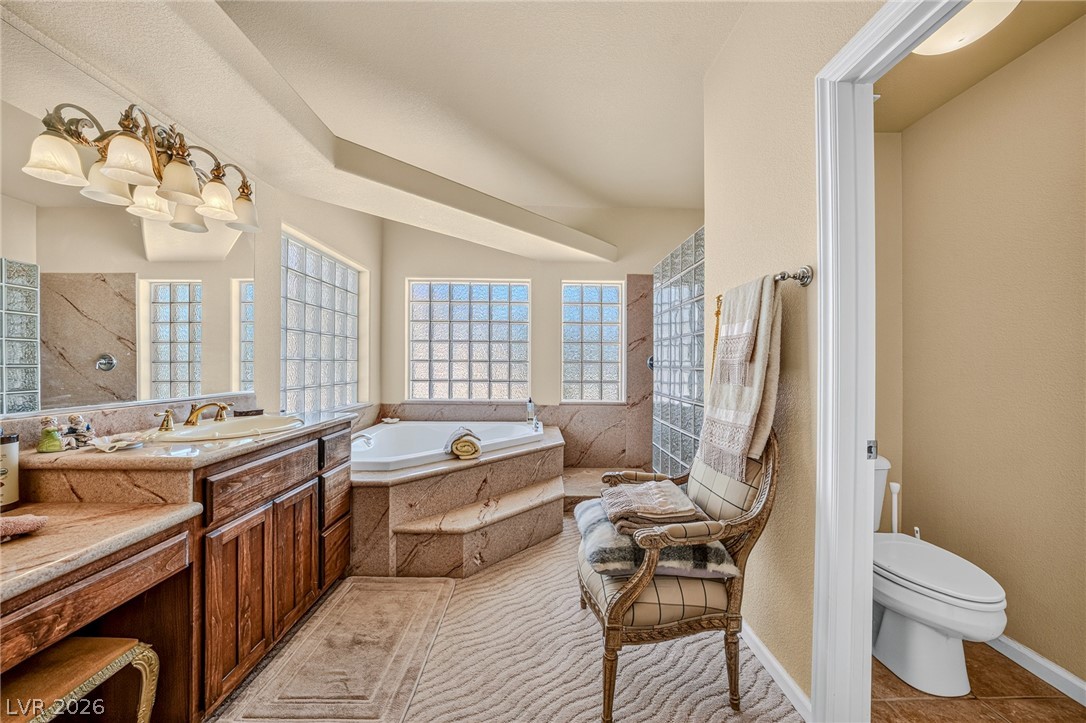
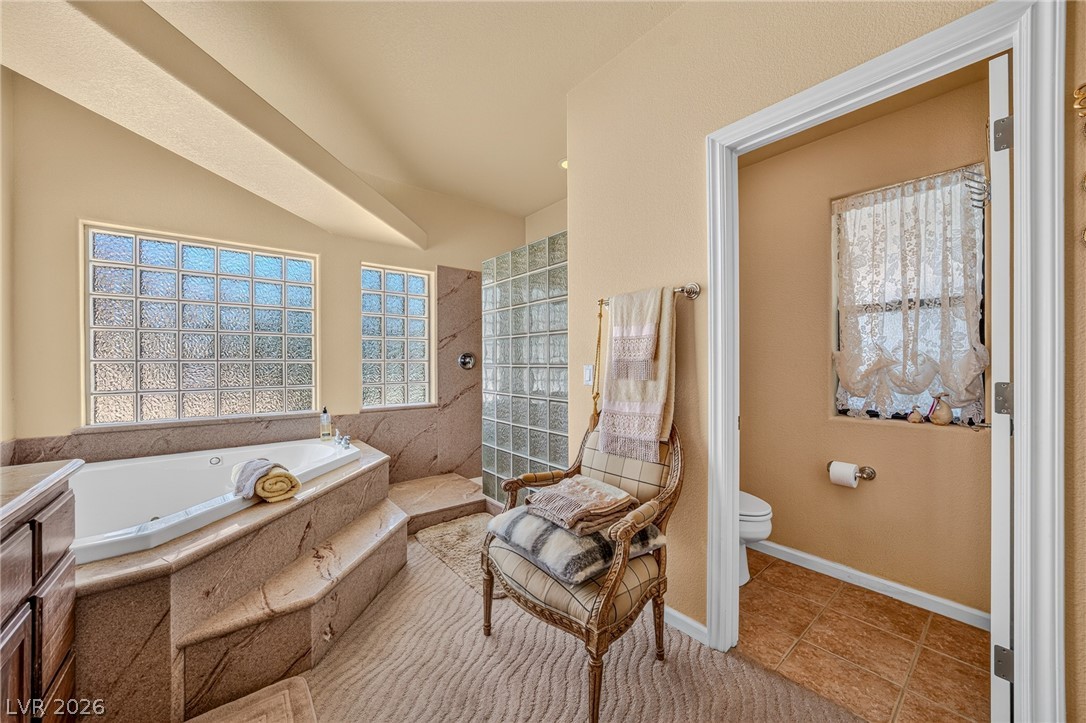
Textured flooring and stone finishes complement the soaking tub in this bathroom.
Angled ceilings and stone details frame a generous soaking tub and adjacent walk-in shower.
A spacious master bathroom features a corner soaking tub and dual vanities with stone counters.
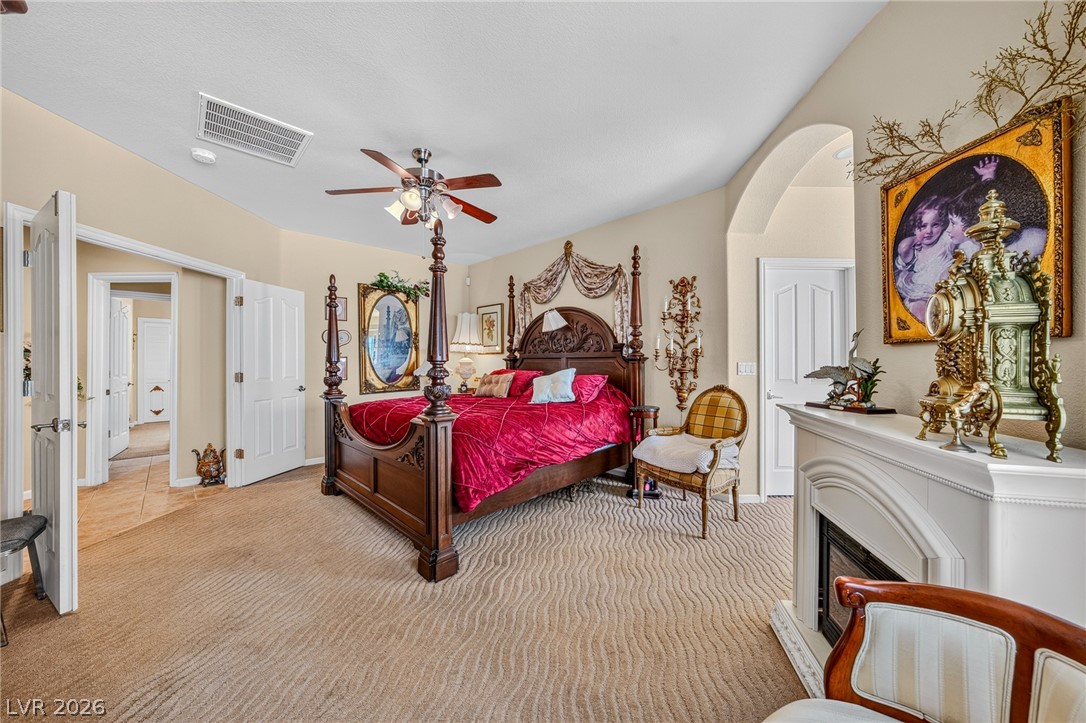
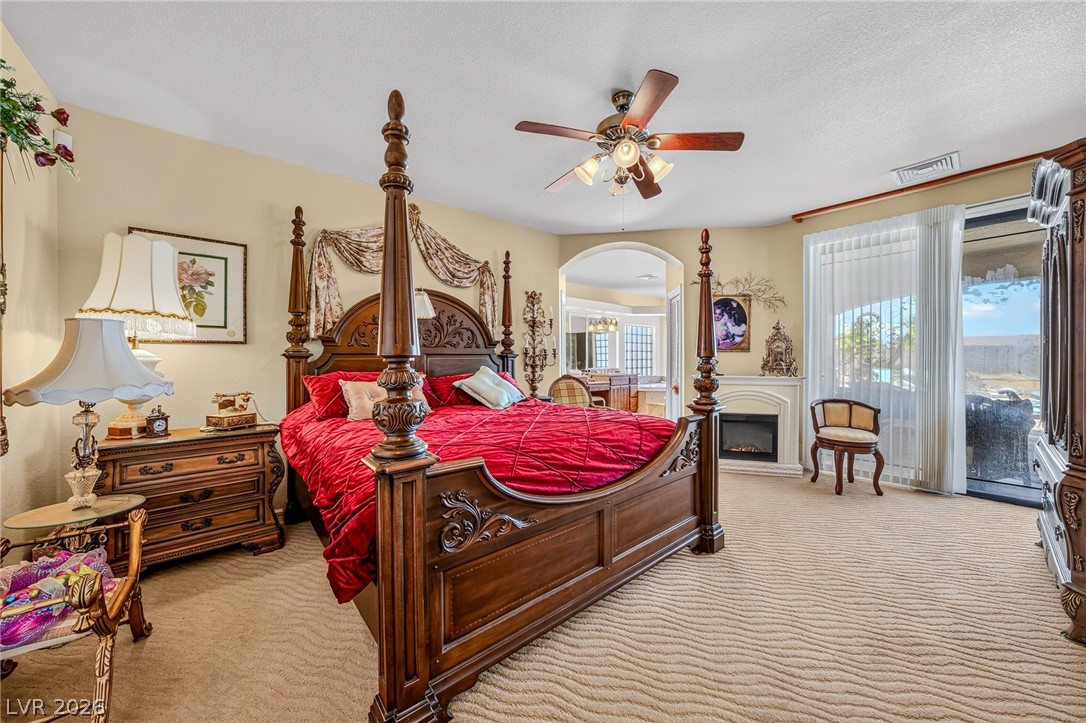
High ceilings, carpeted flooring, and a classic fireplace define this elegant bedroom.
An arched doorway and sliding glass door frame this comfortable bedroom featuring an integrated fireplace.
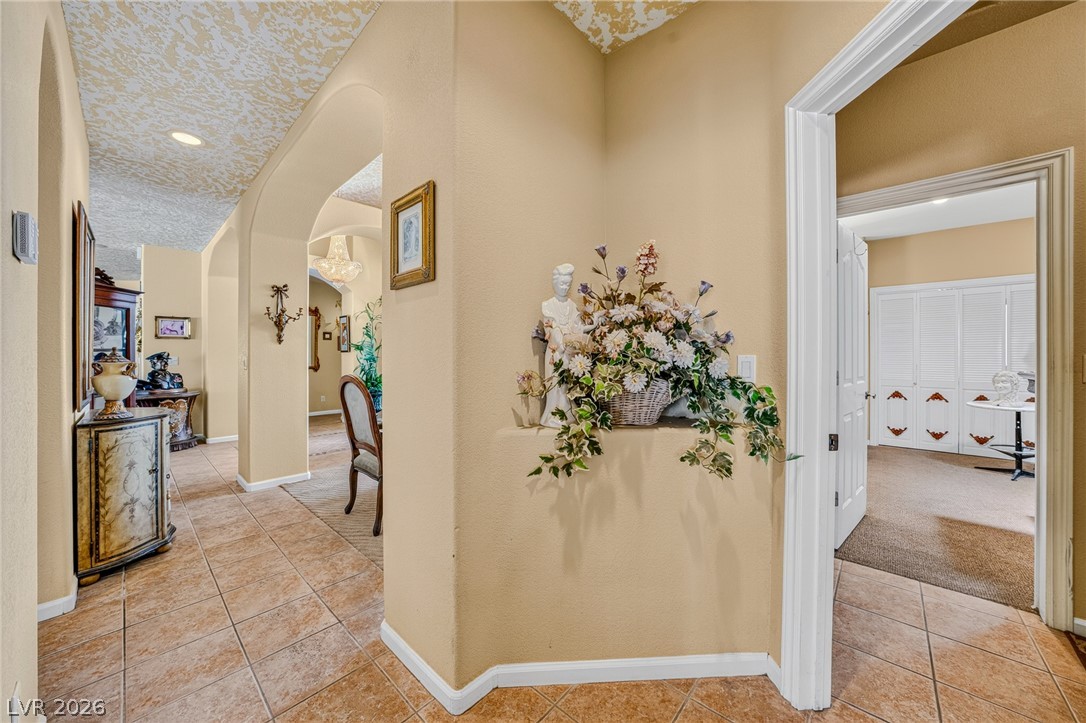
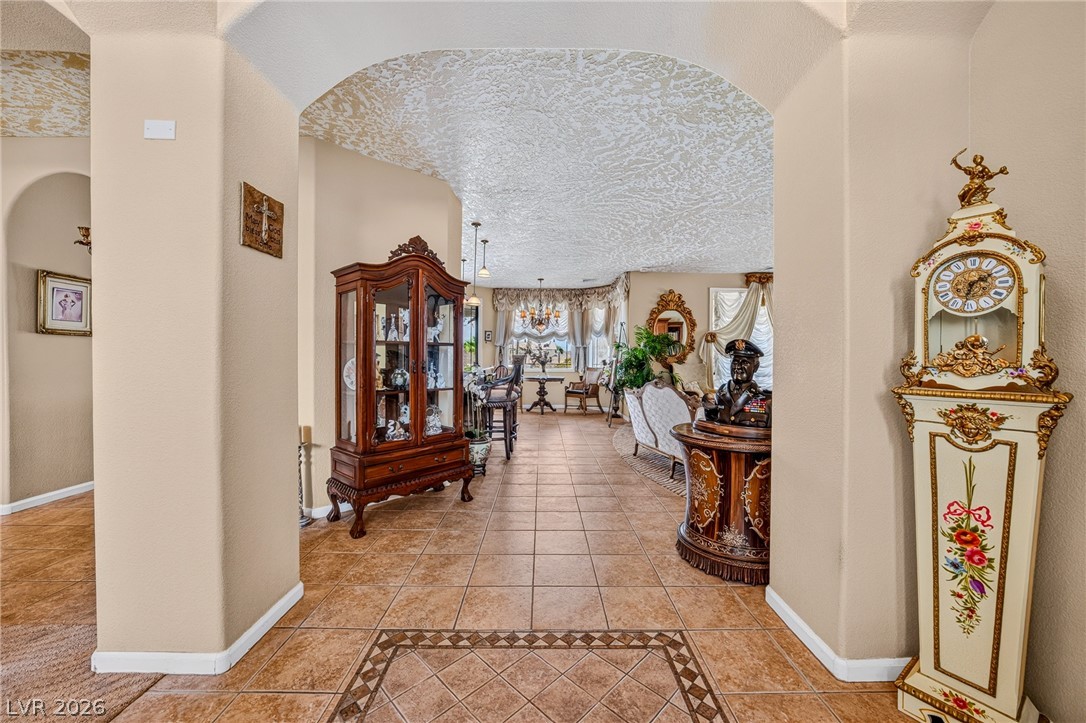
Elegant arched transitions and textured ceilings frame a welcoming entryway featuring classic tile flooring.
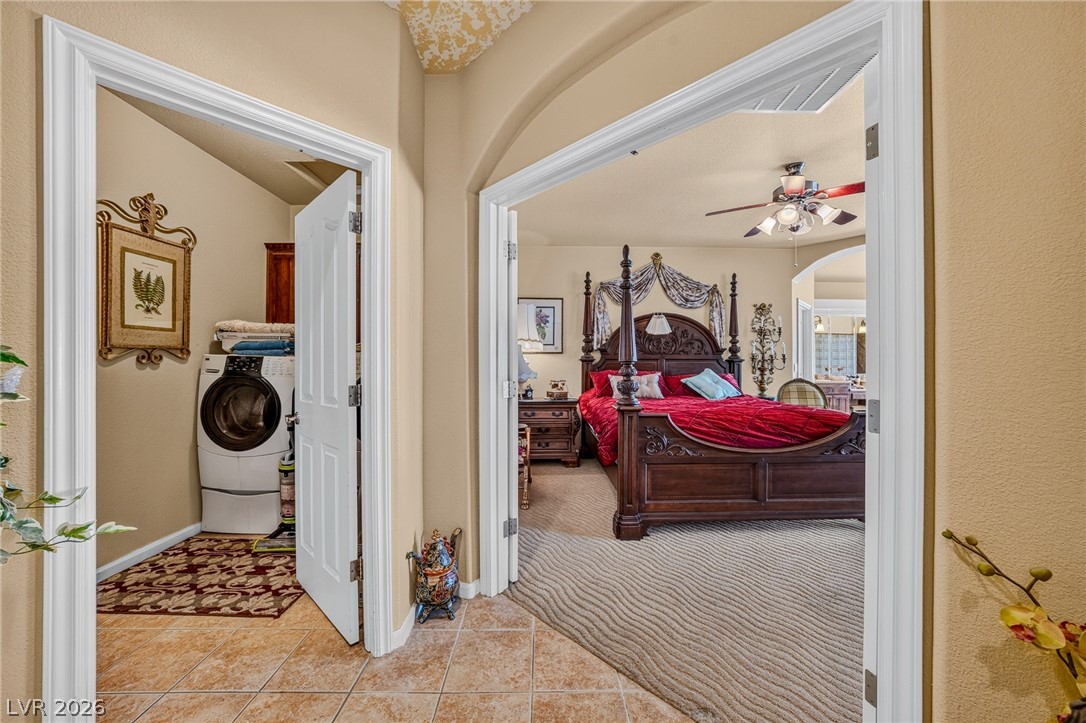
Double doors open to an inviting bedroom suite adjacent to a convenient main-level laundry room.
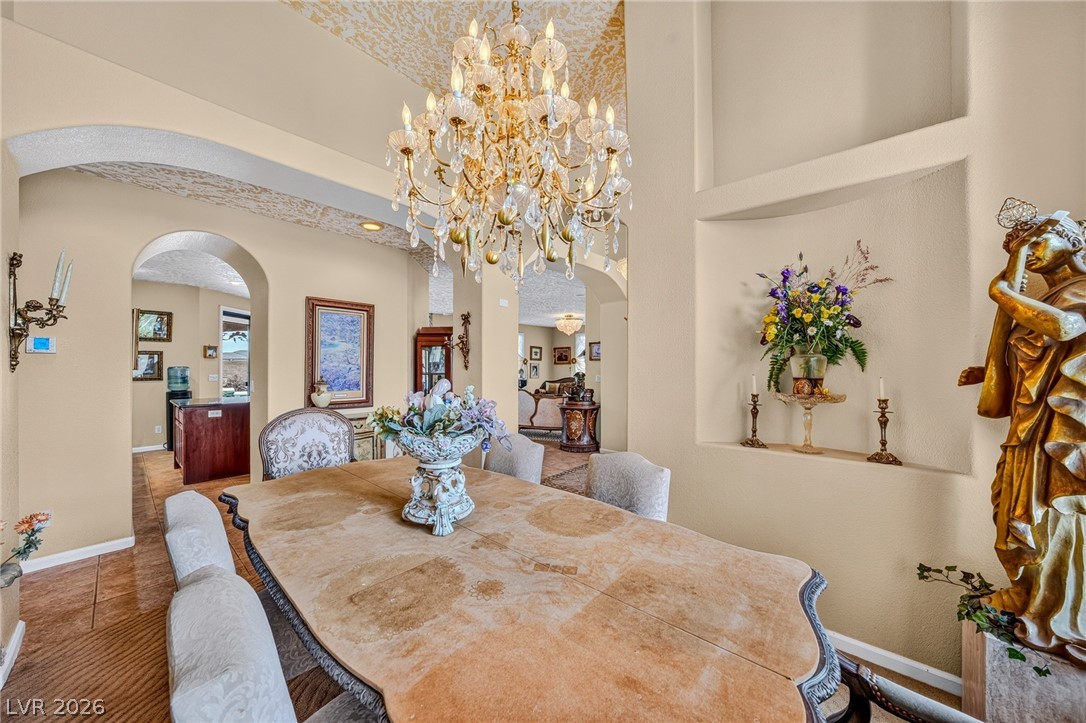
Arched doorways and a grand chandelier define this formal dining space with custom wall niches.
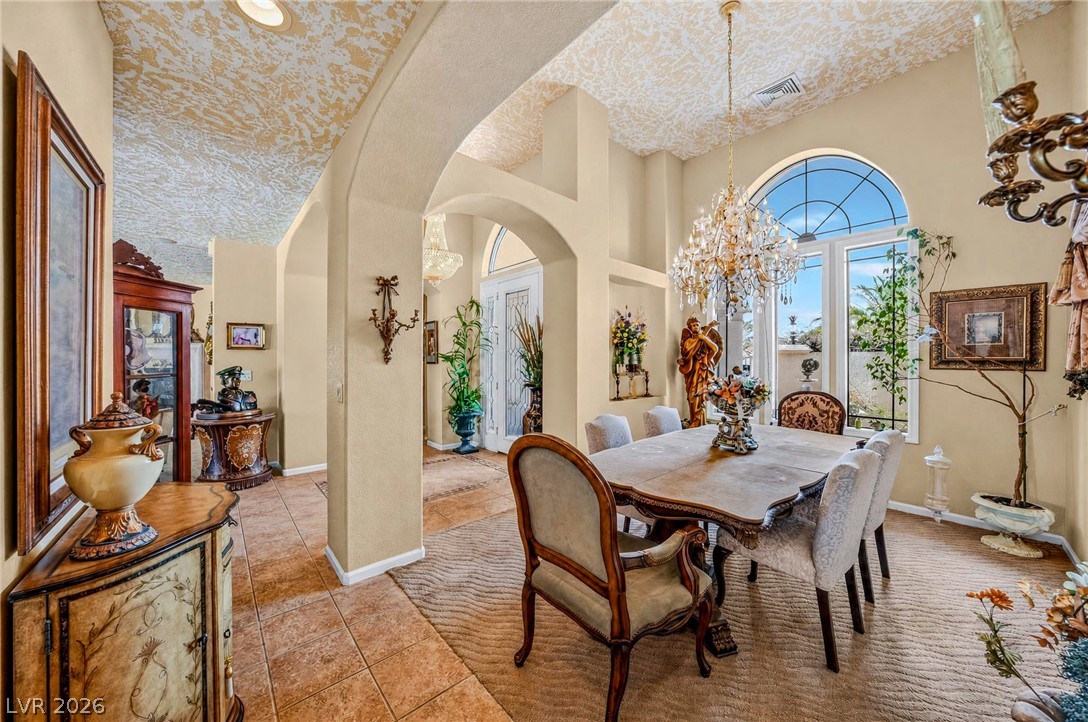
Arched transitions and textured ceilings frame a formal dining space bordered by tile flooring.
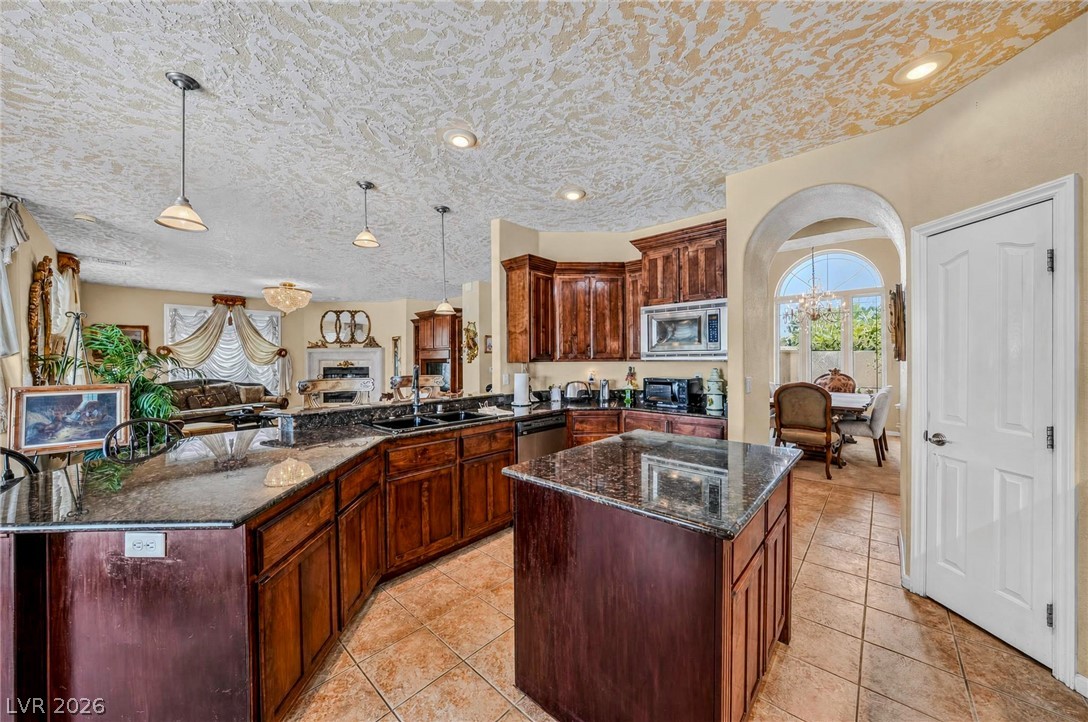
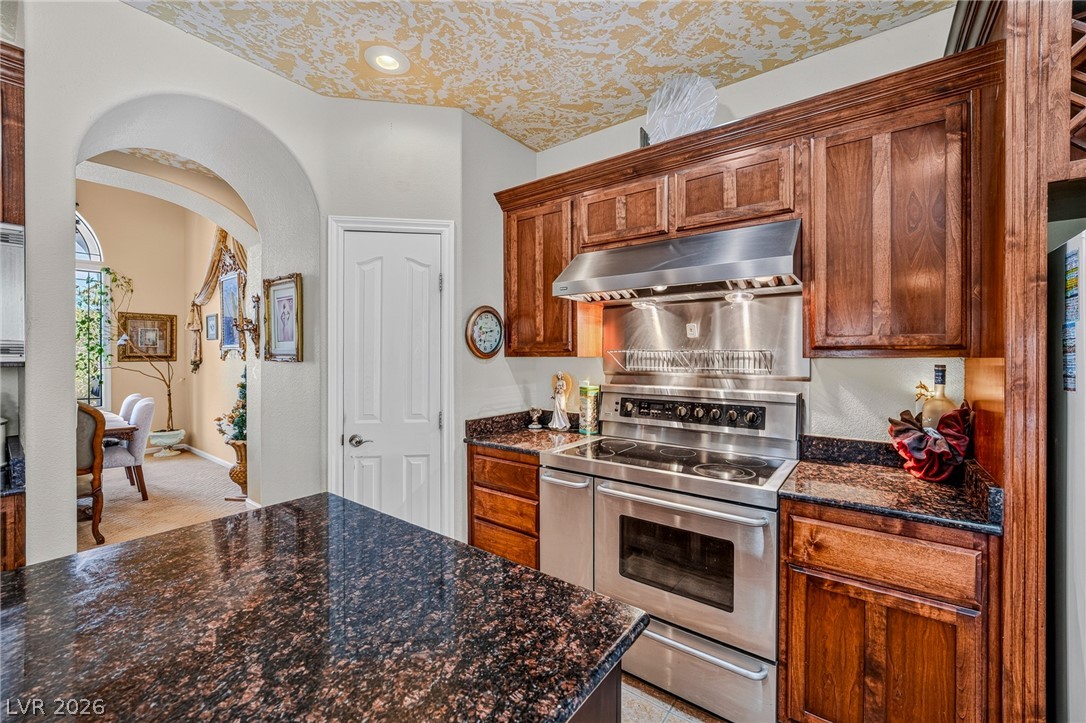
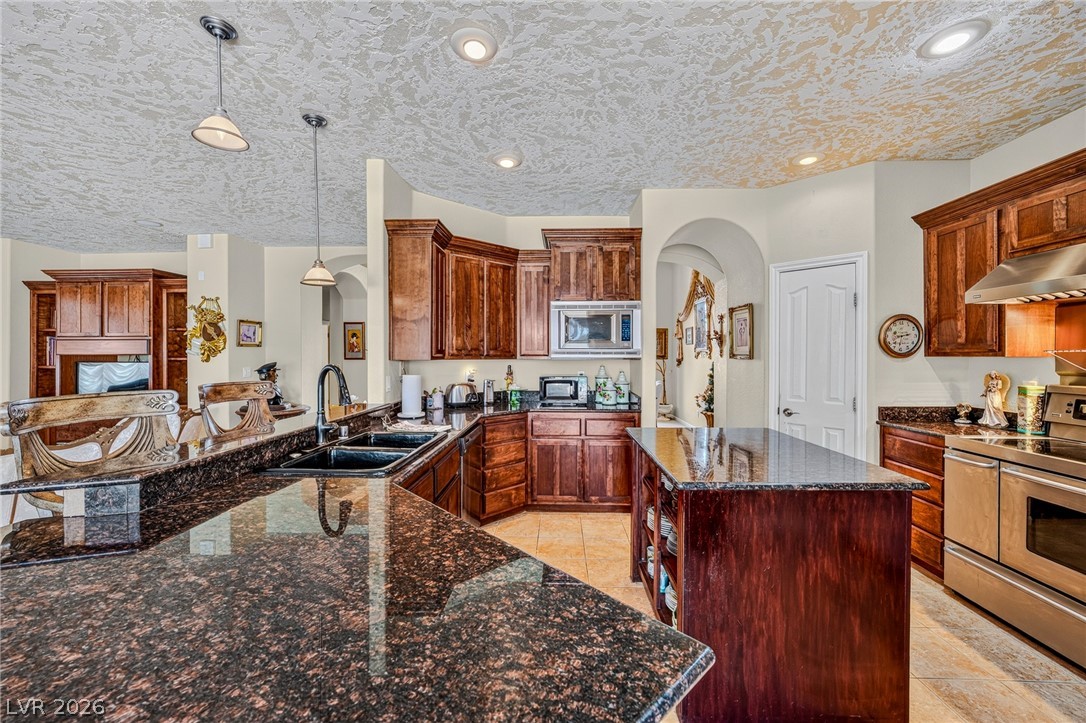
Rich wood cabinetry paired with dark granite countertops defines this functional workspace.
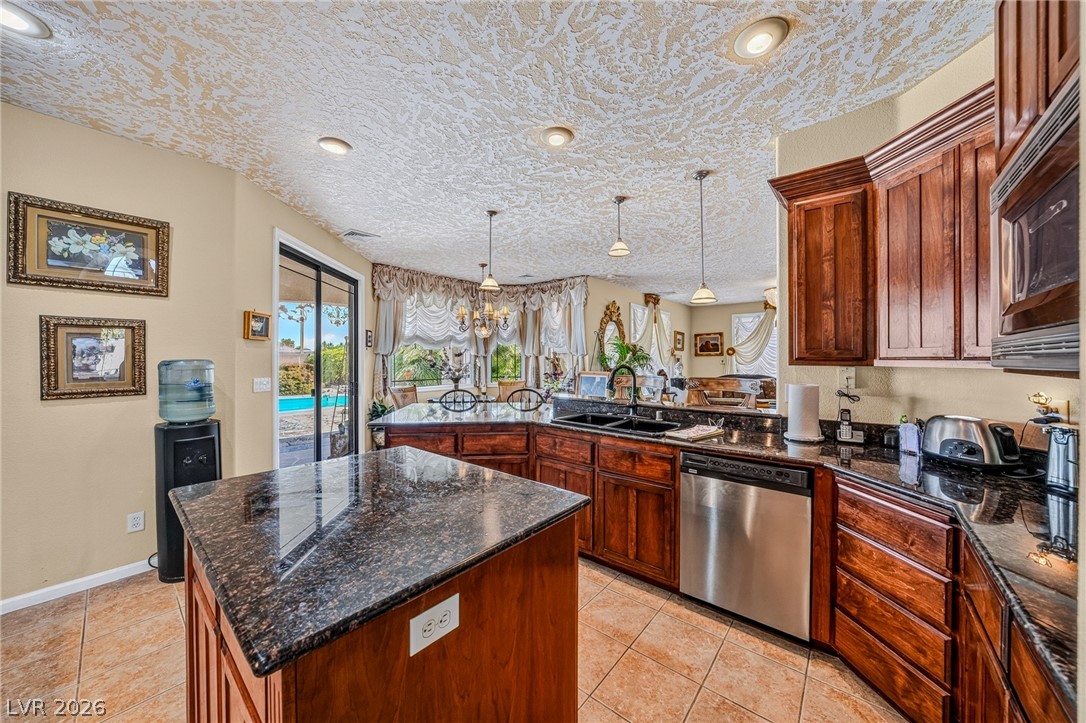
Rich wood cabinetry paired with dark granite countertops anchors this open kitchen layout.
Rich wood cabinetry and polished stone countertops elevate this kitchen space.
Rich wood cabinetry and polished stone countertops anchor this classic, open culinary space.
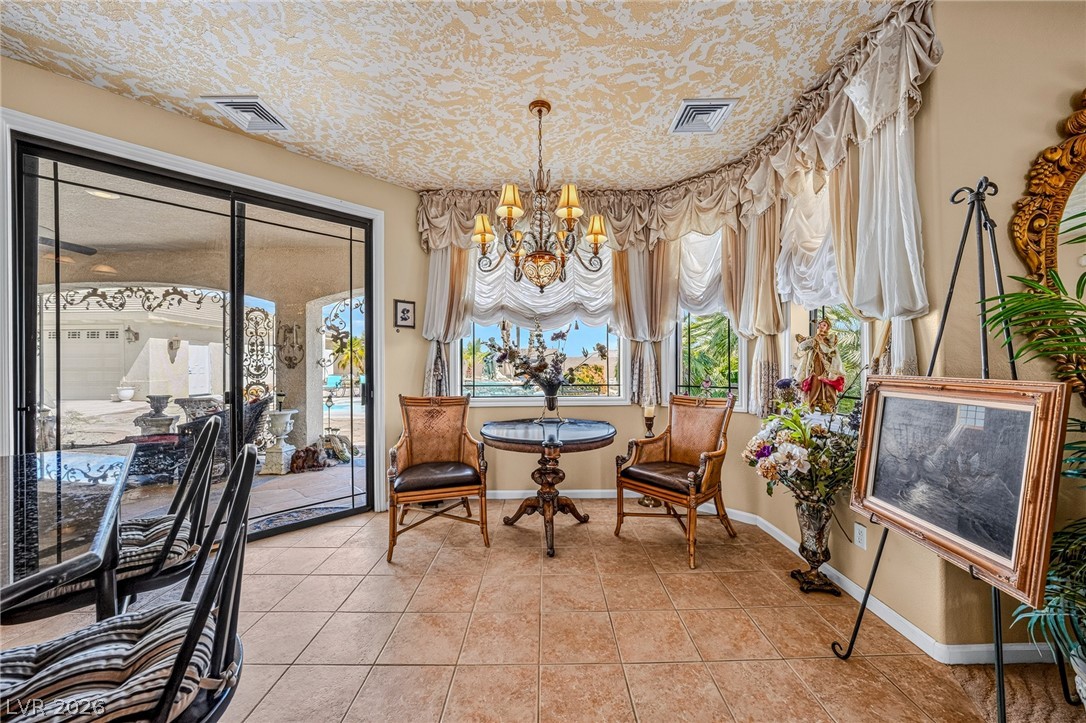
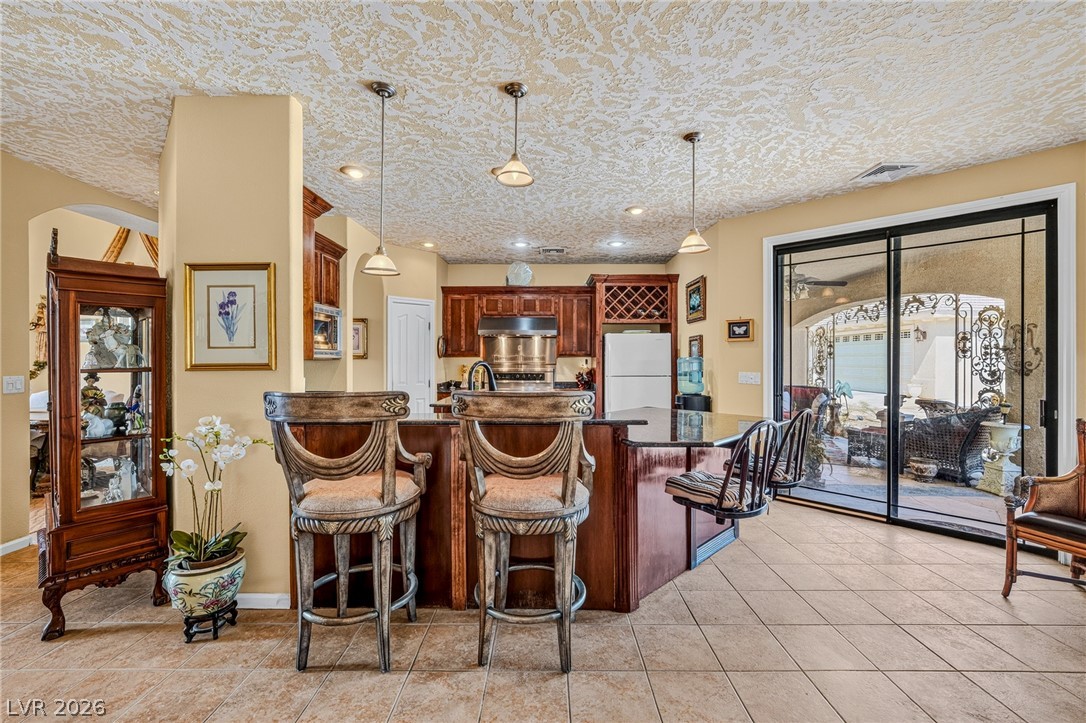
Elegant tile flooring and detailed ceiling textures define this sunlit dining nook overlooking the patio.
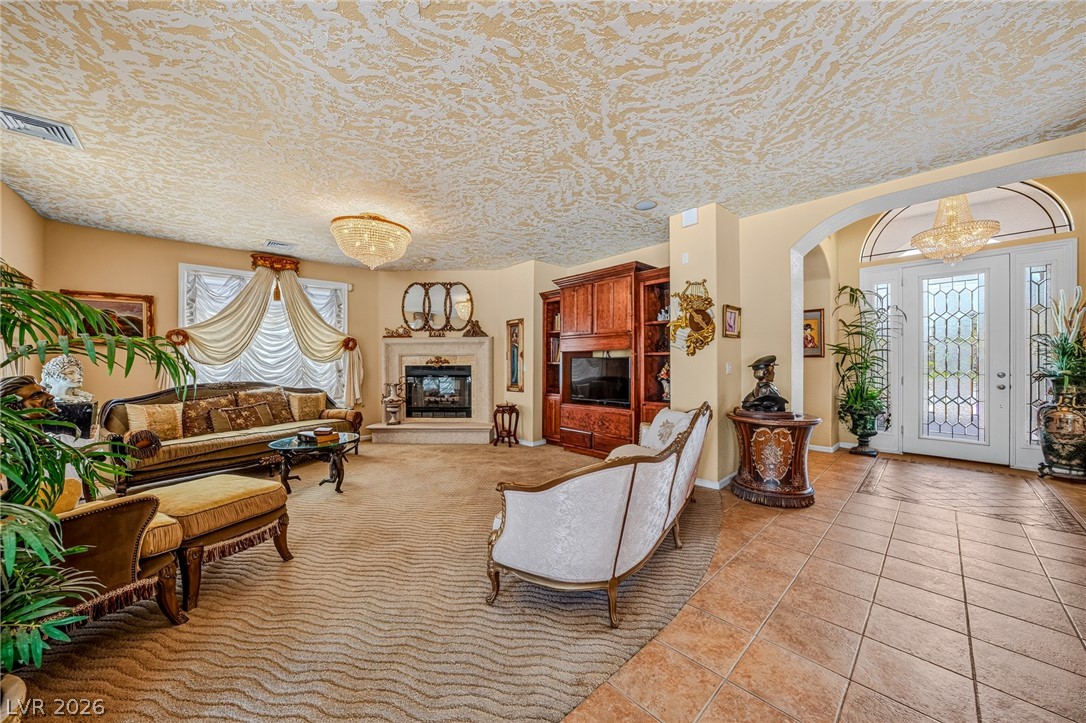
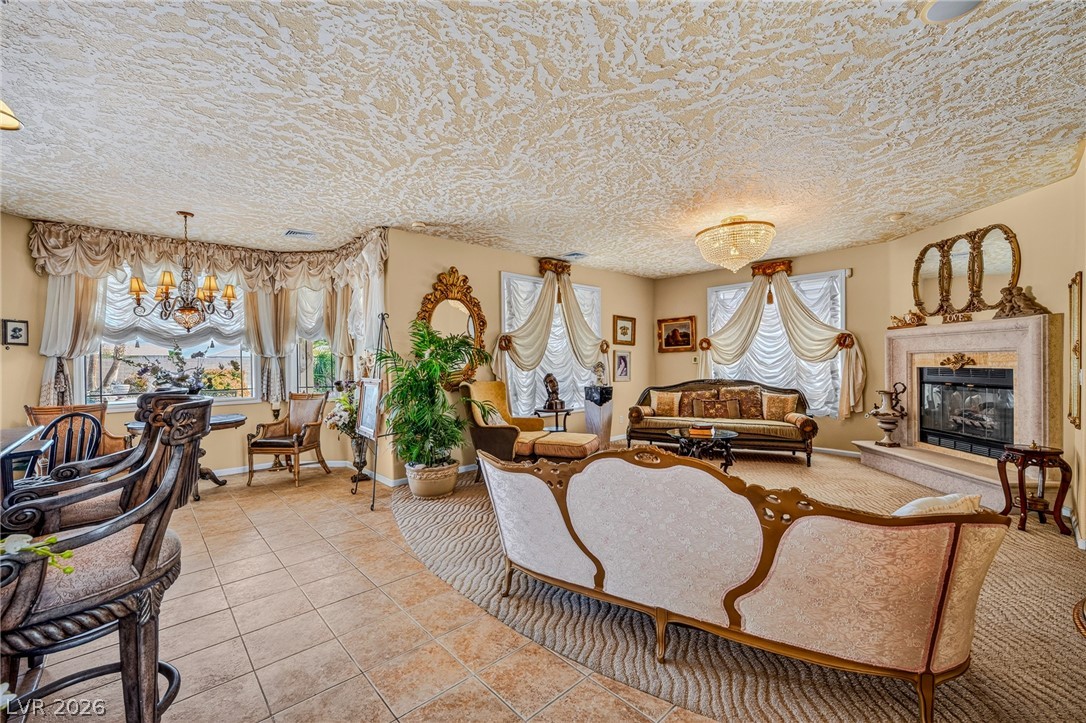
An inviting entrance foyer transitions seamlessly into a spacious living area featuring a classic fireplace.
An open kitchen layout transitions smoothly to the patio through sliding glass doors.
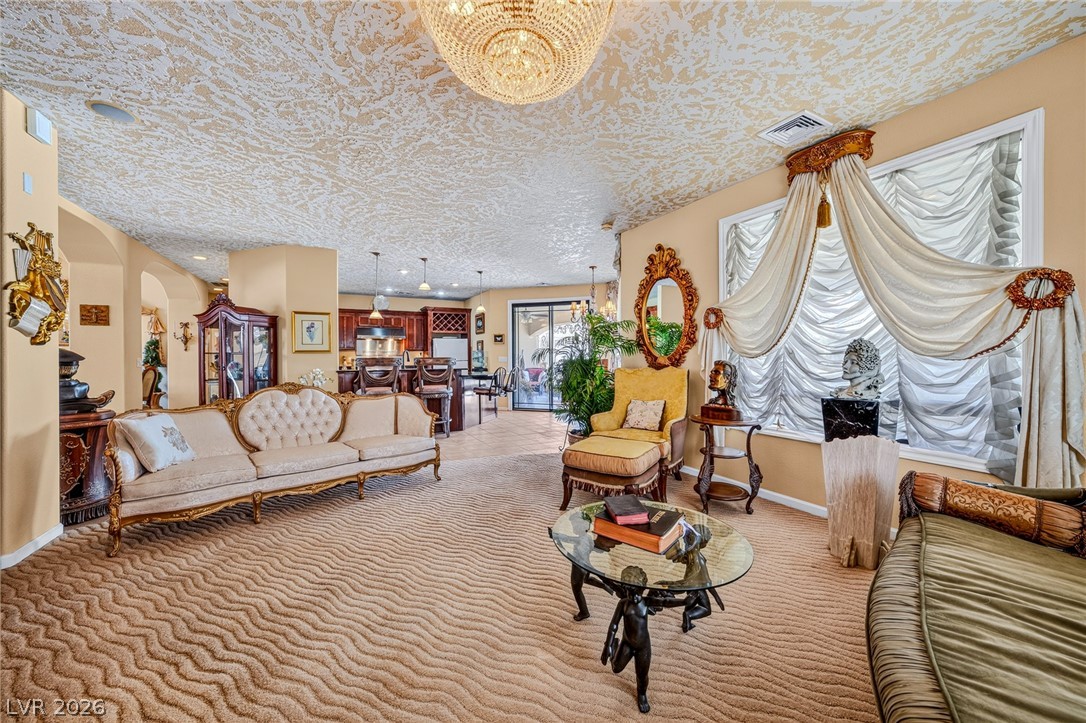
An open living room transitions smoothly into the kitchen and dining area.
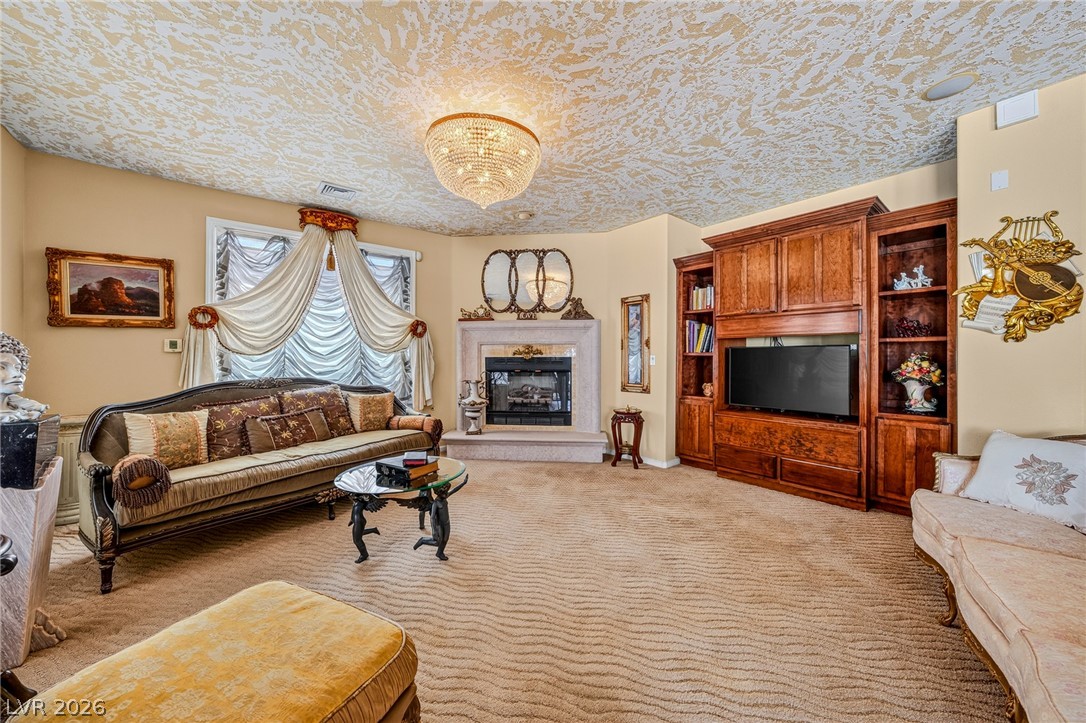
A textured gold-leaf ceiling crowns this spacious family room featuring a classic gas fireplace.
An inviting fireplace and extensive windows ground this classically detailed formal living area.
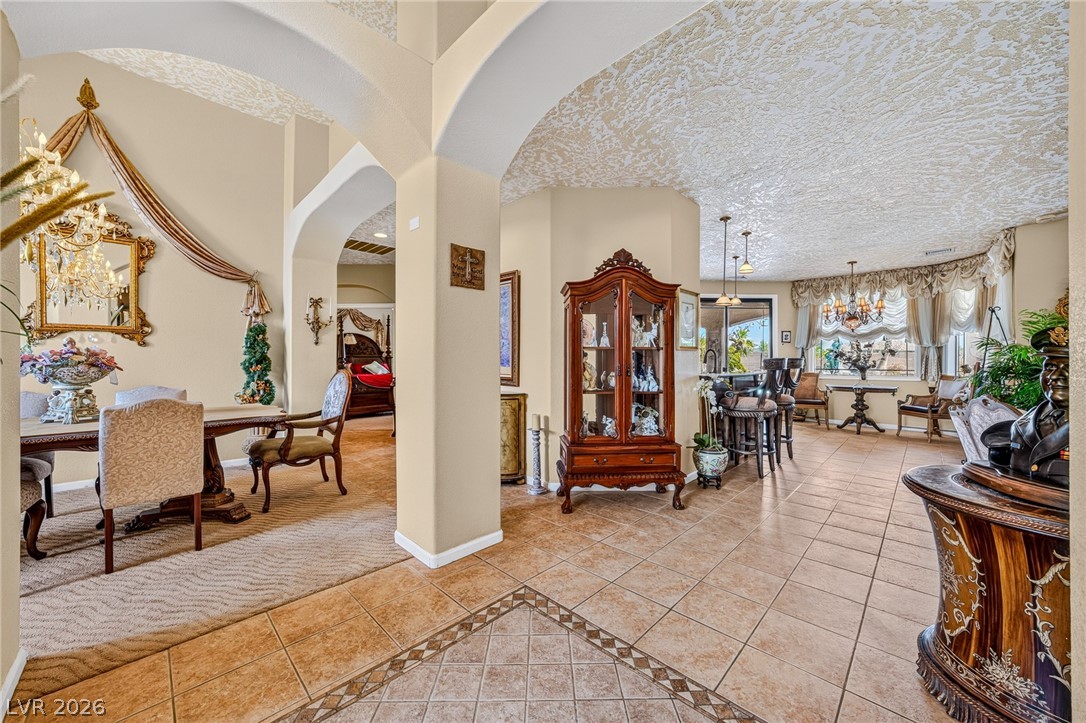
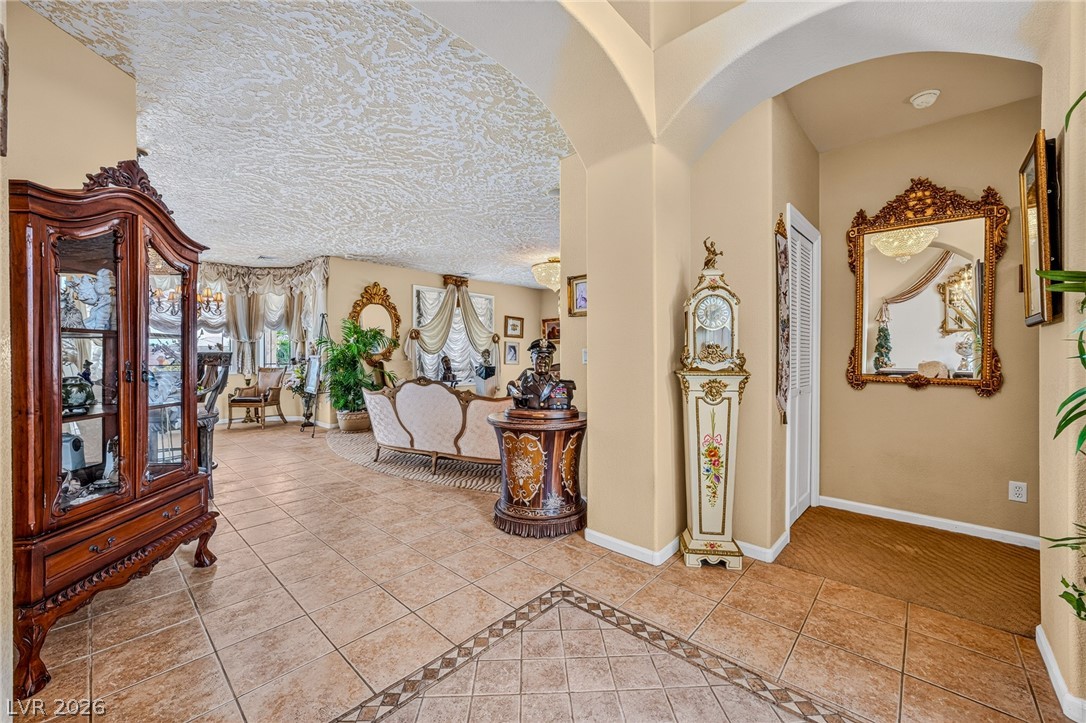
Elegant architectural arches and textured plaster ceilings frame the tiled entryway and formal dining room.
Arched passageways and continuous tile flooring welcome visitors into this sprawling open floorplan.
Tiled flooring and arched architectural passageways guide movement through the welcoming entry hall.
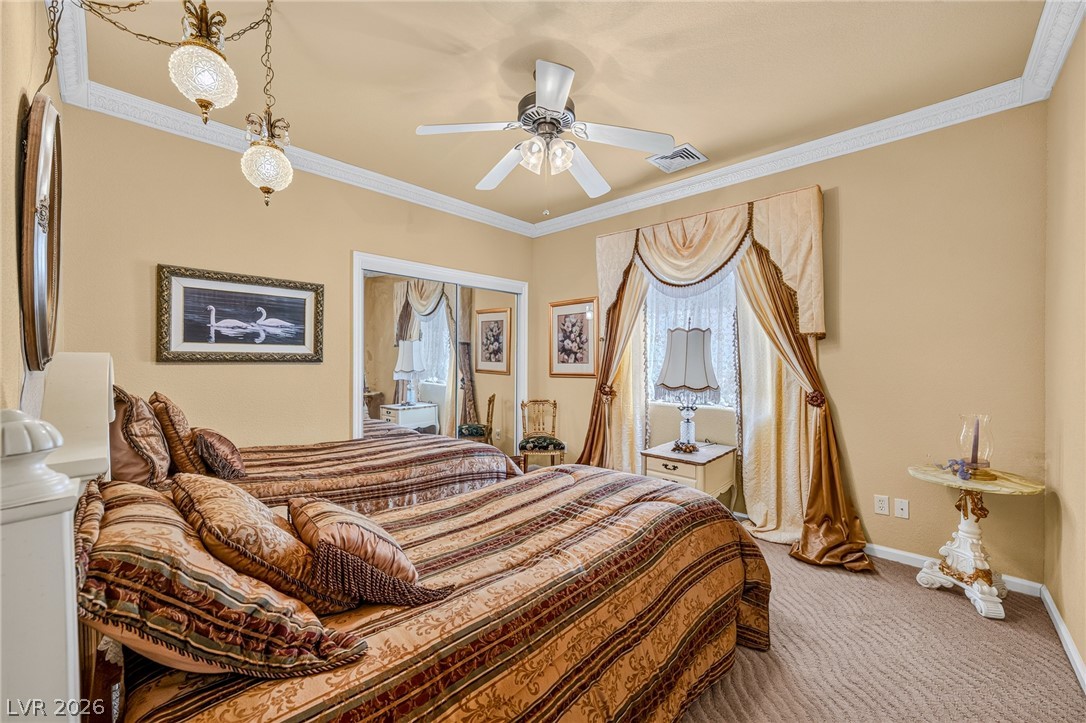
Elegant crown molding and classic tray ceilings frame this inviting bedroom space.
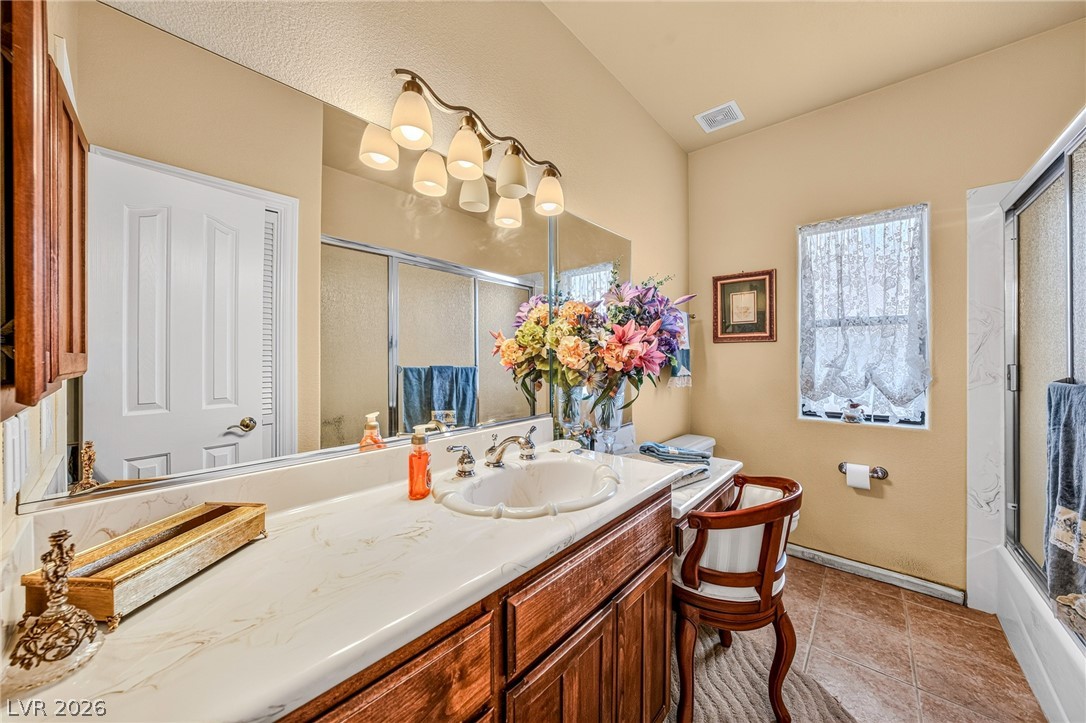
Rich wood cabinetry paired with marble-patterned countertops sets a refined tone in this full bathroom.
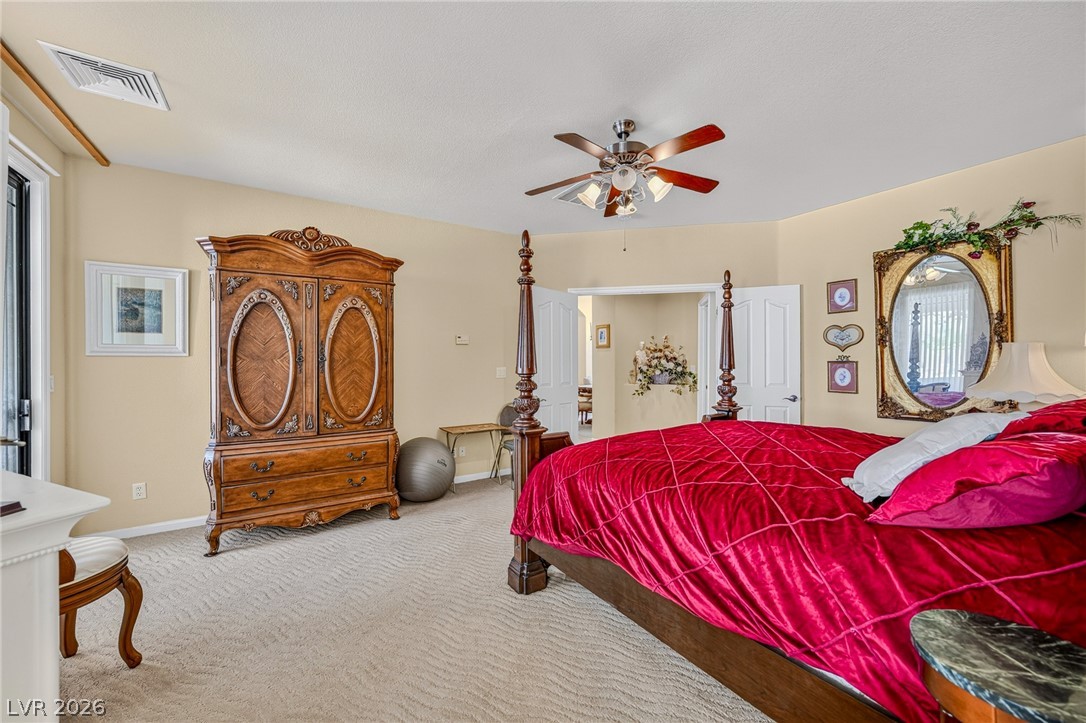
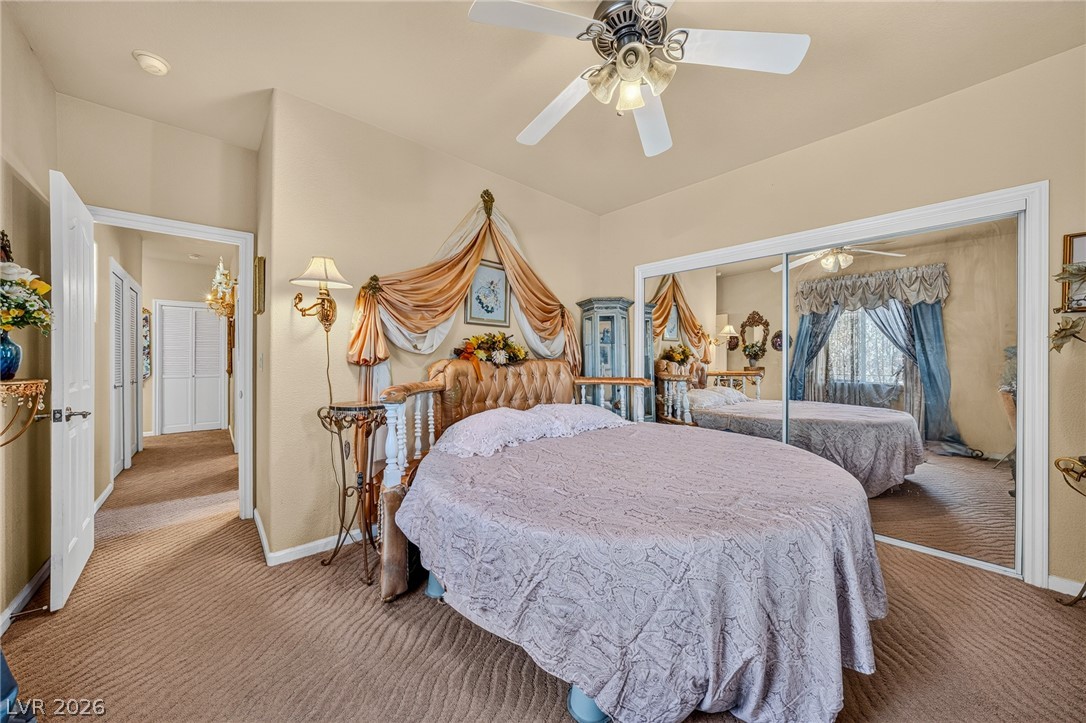
High ceilings and neutral-toned carpeting create a comfortable atmosphere in this spacious bedroom.
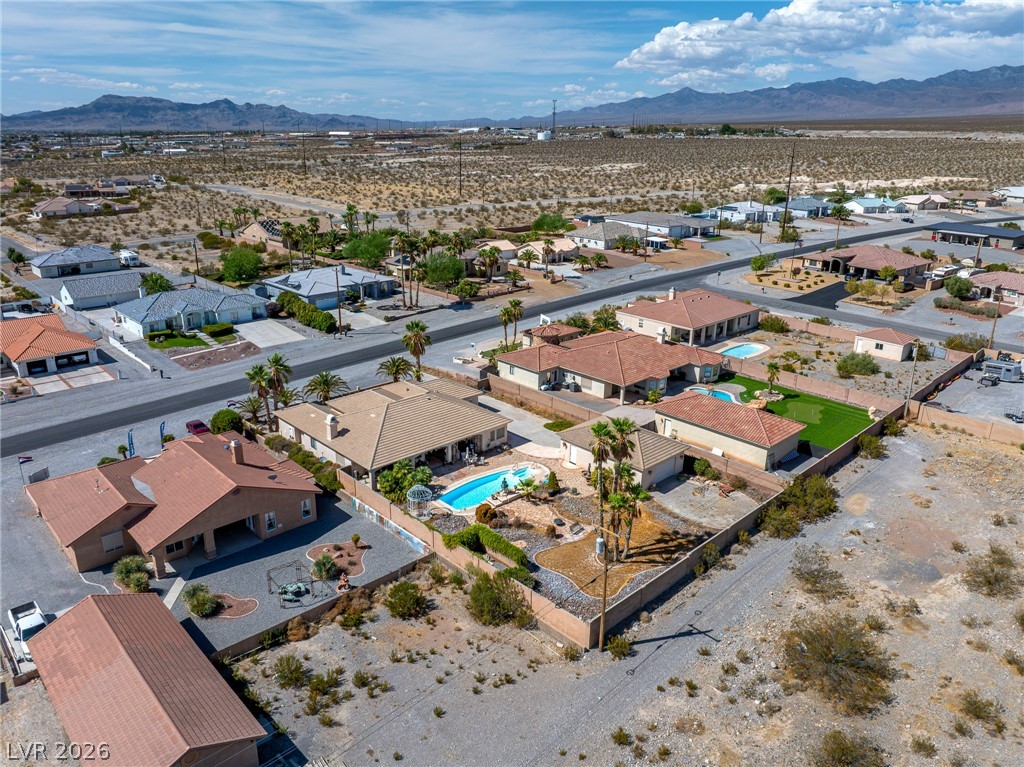
An aerial perspective showcases a quiet residential neighborhood set against a backdrop of distant mountains.
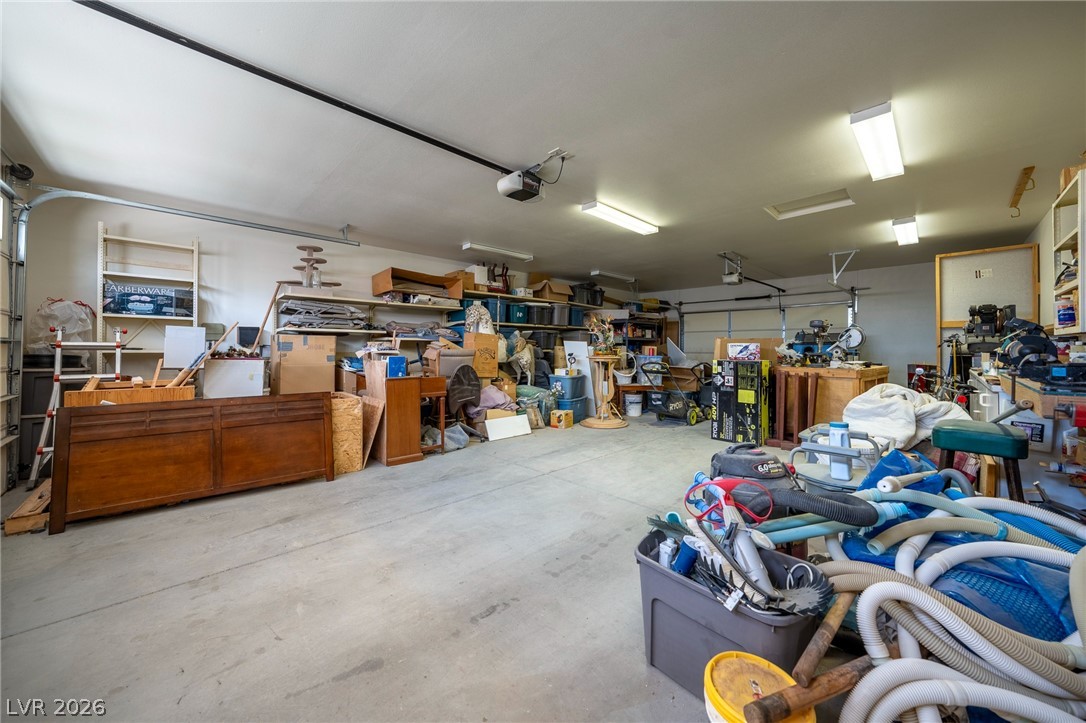
An expansive concrete floor anchors this multi-car garage space with ample ceiling-mounted lighting.
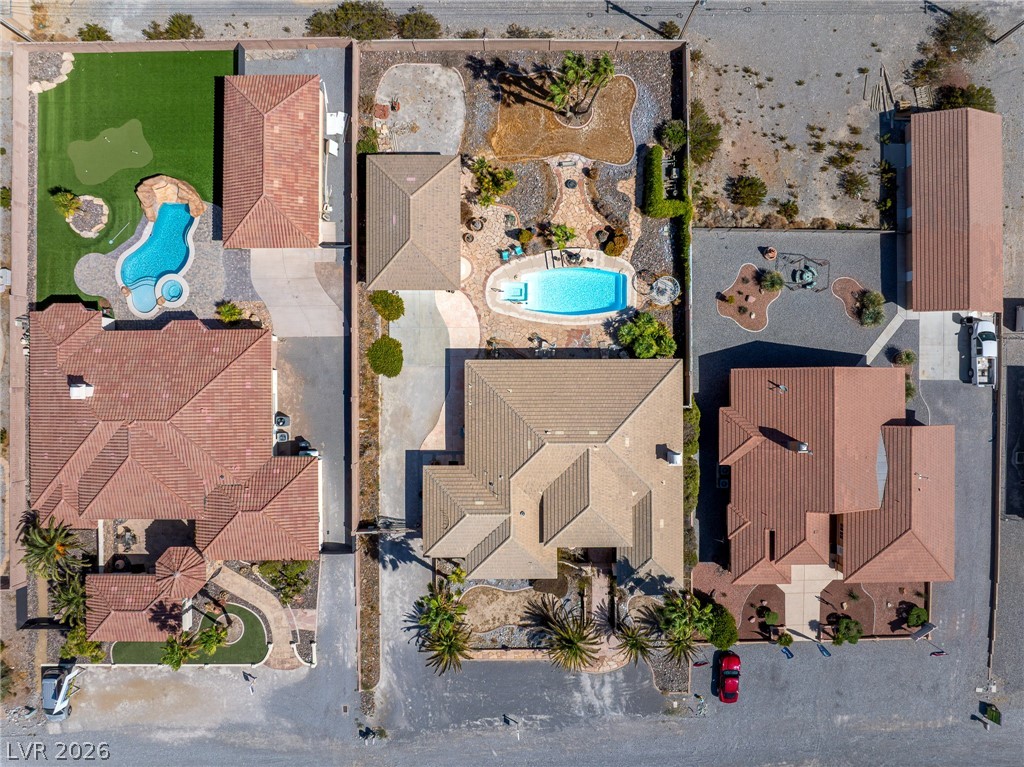
An aerial perspective showcases the tiled rooftops, sparkling pool, and private courtyard spaces.