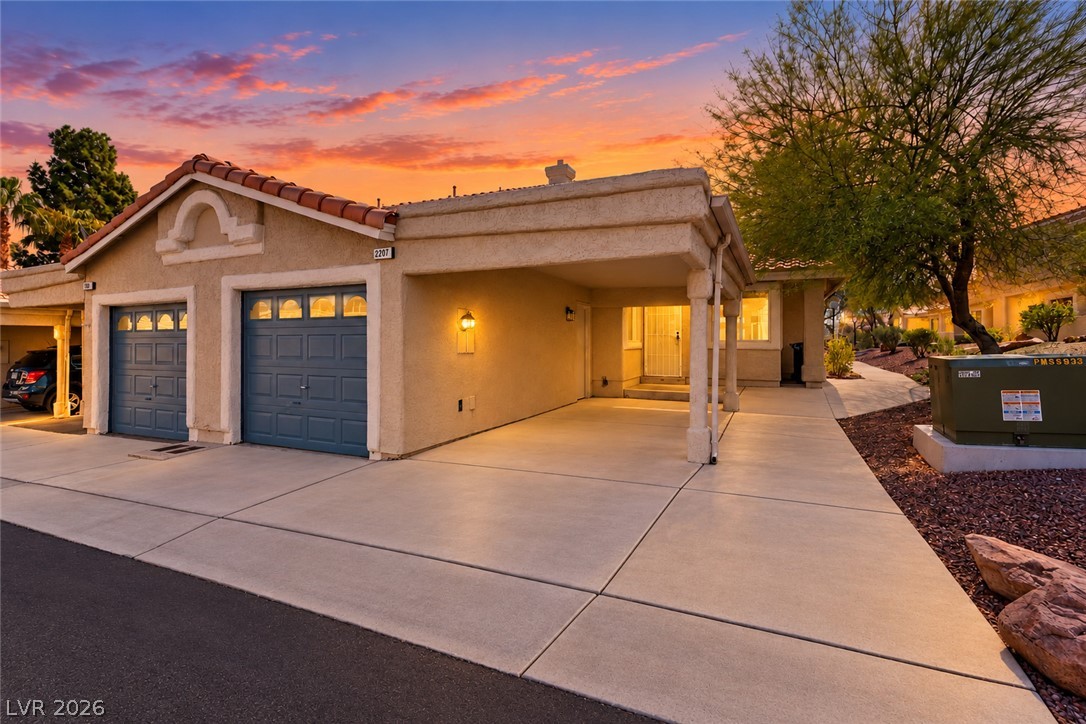
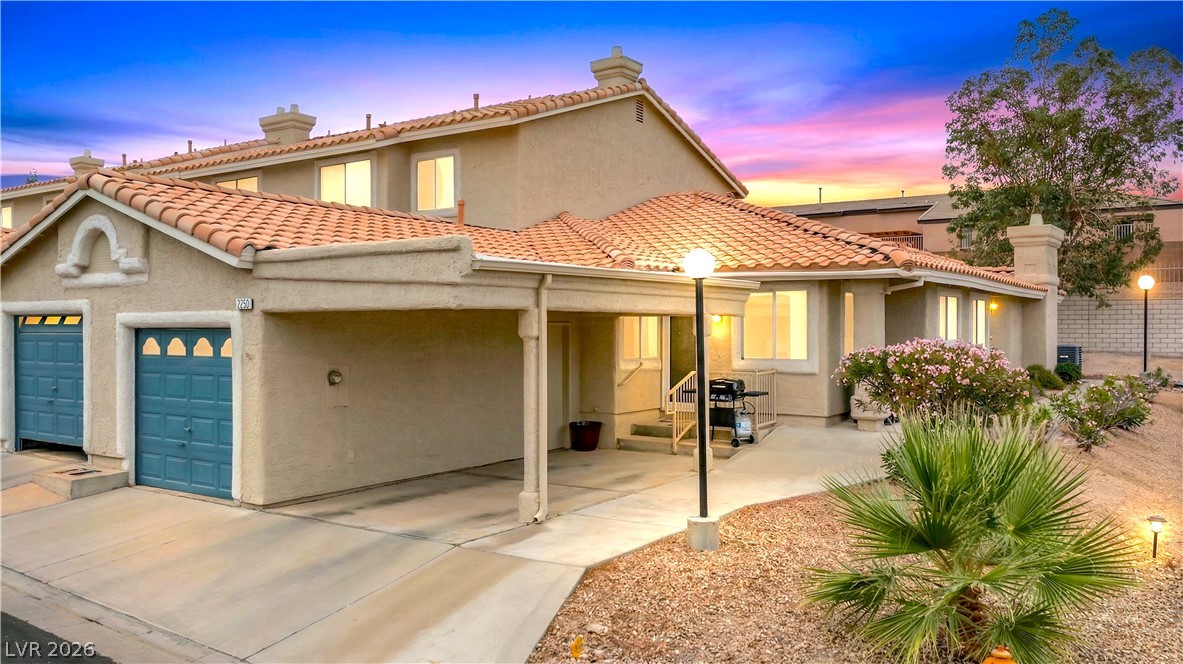
Warm exterior lights illuminate the smooth concrete driveway and stucco facade at twilight.
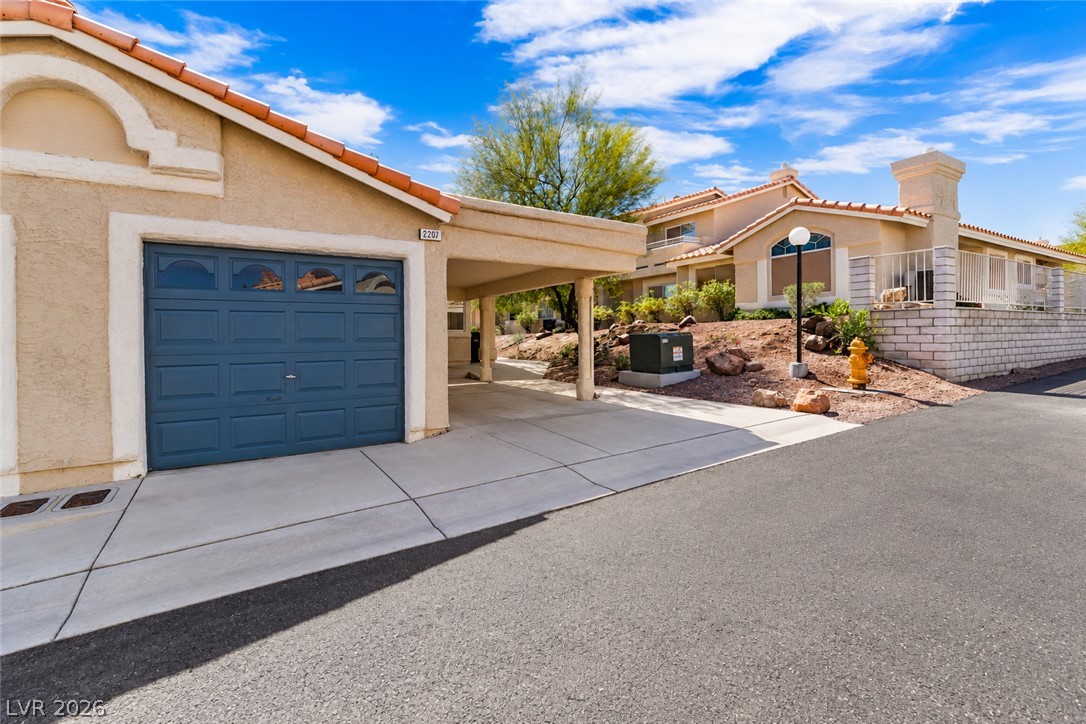
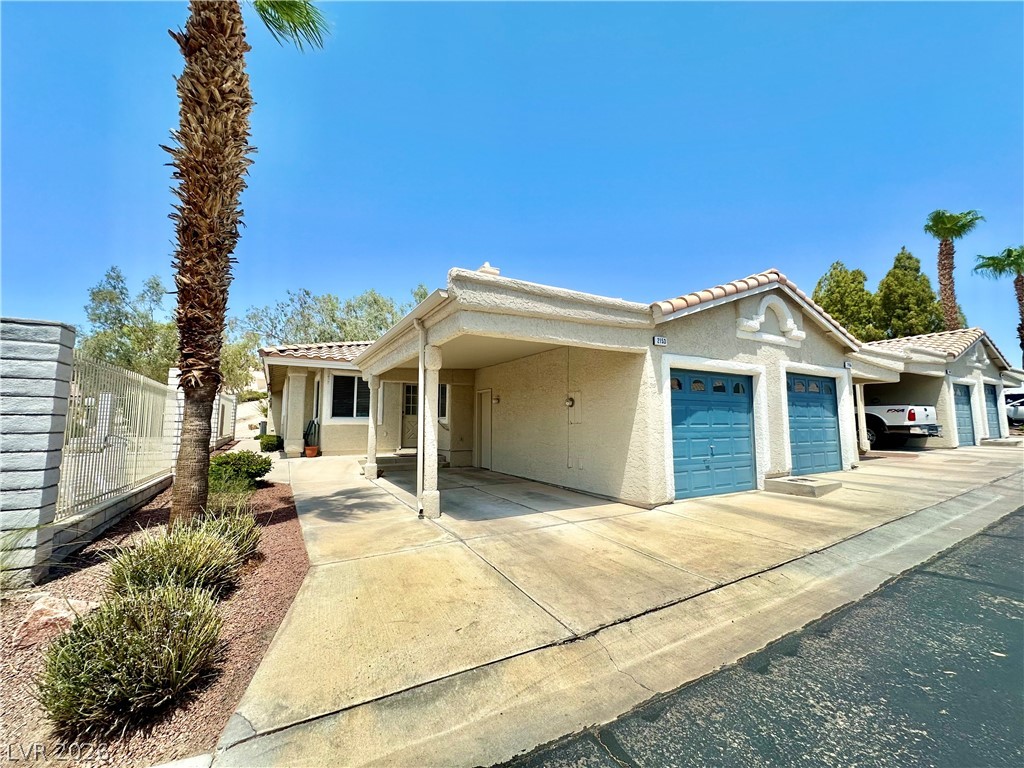
A spacious driveway leads to a stucco exterior featuring both garage and carport parking.
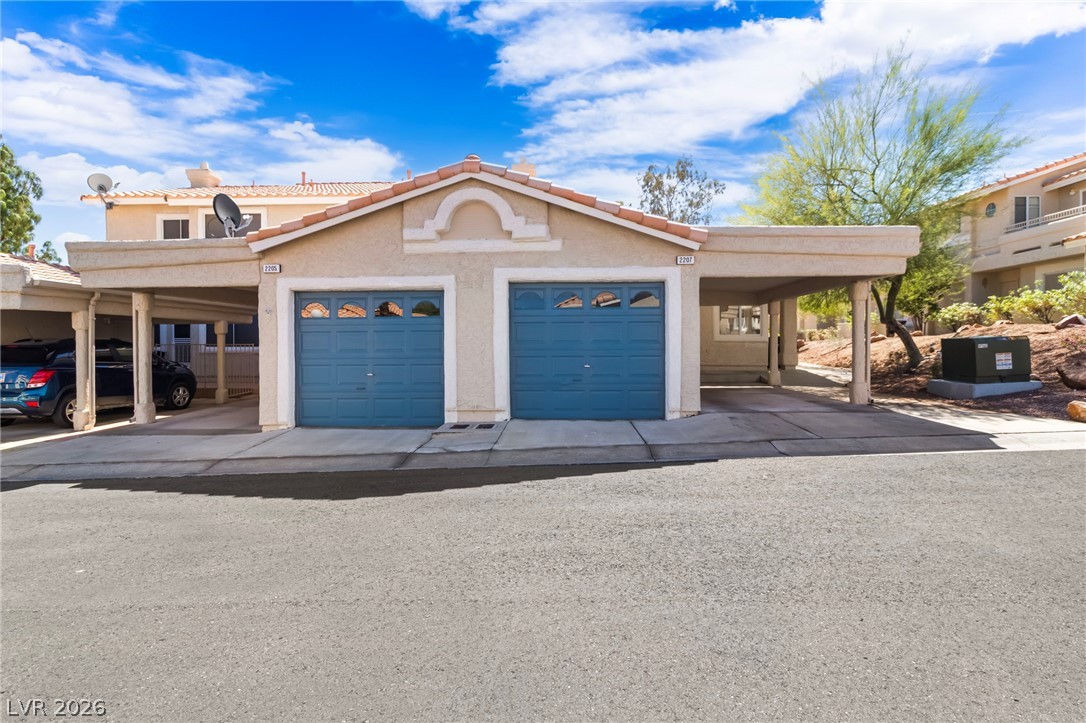
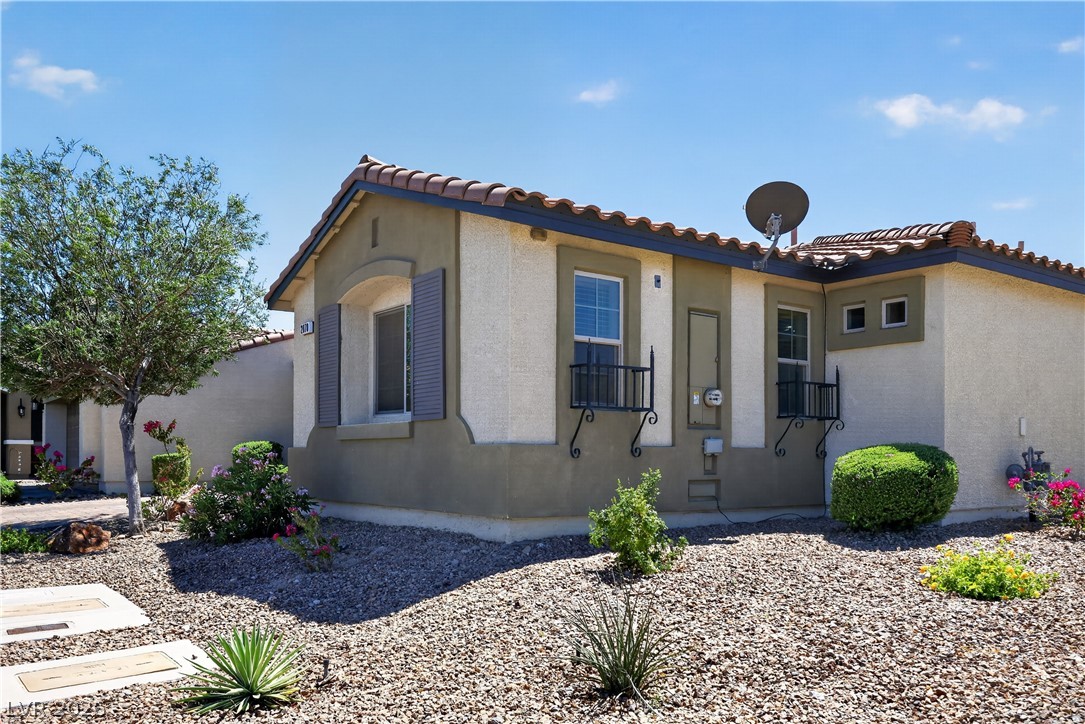
Stucco exteriors paired with tile roofing define the architecture of this home.
Clay tile roofing and stucco exterior walls create classic Southwest style in this charming residence.
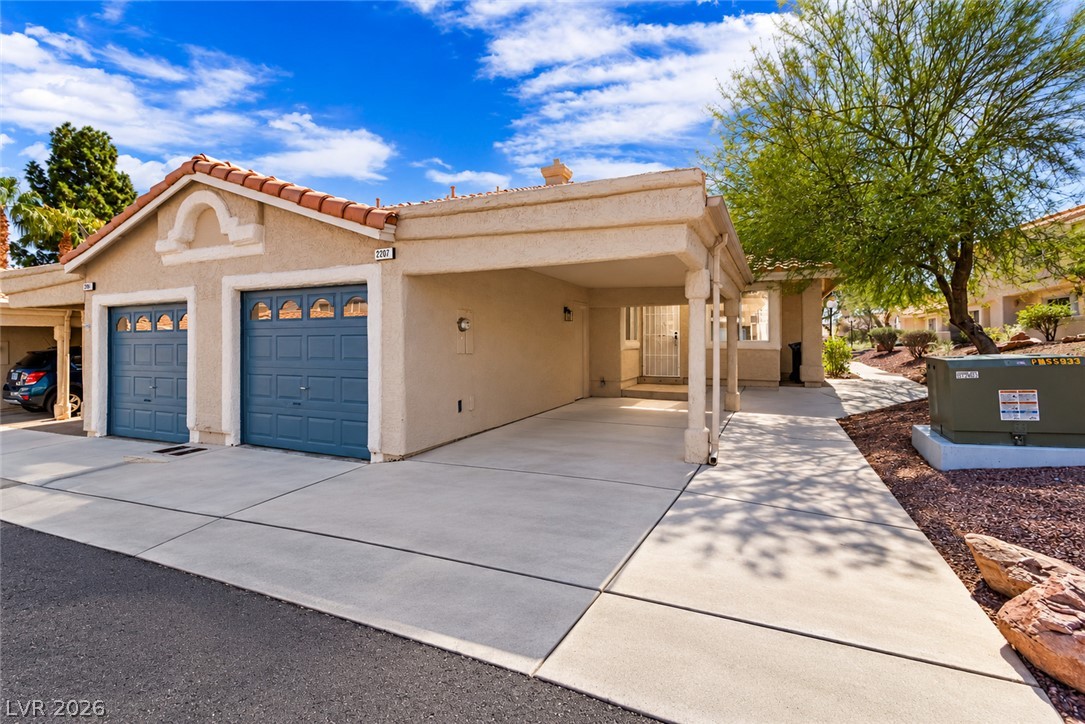
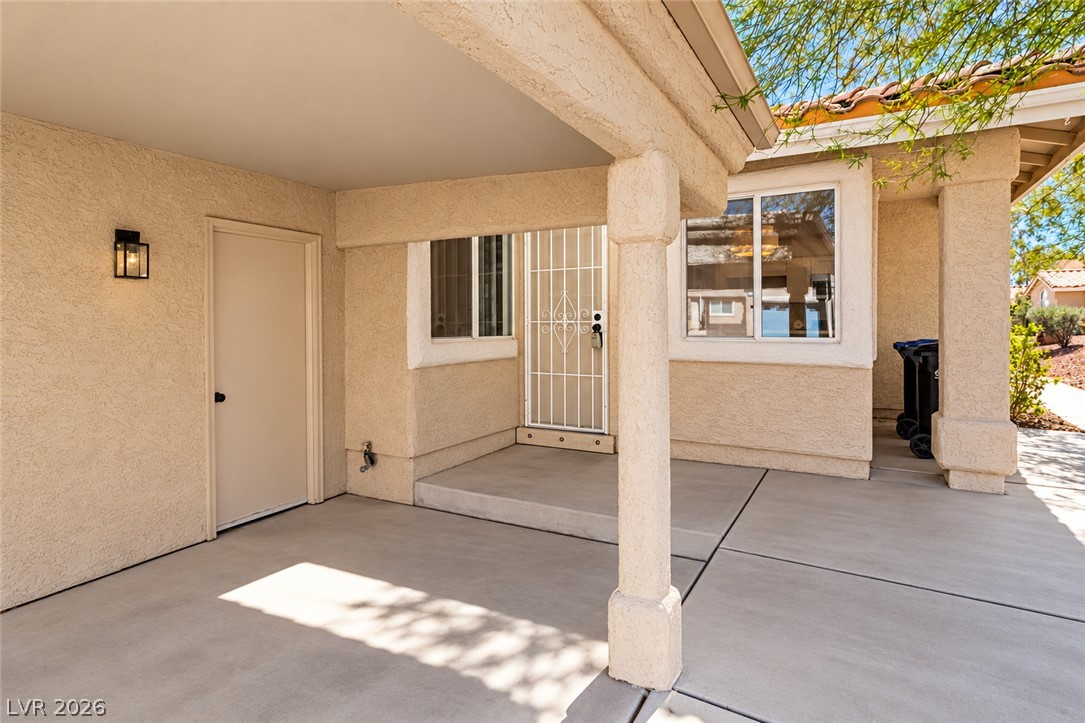
A covered concrete entryway offers a welcoming approach beneath Spanish tile rooflines.
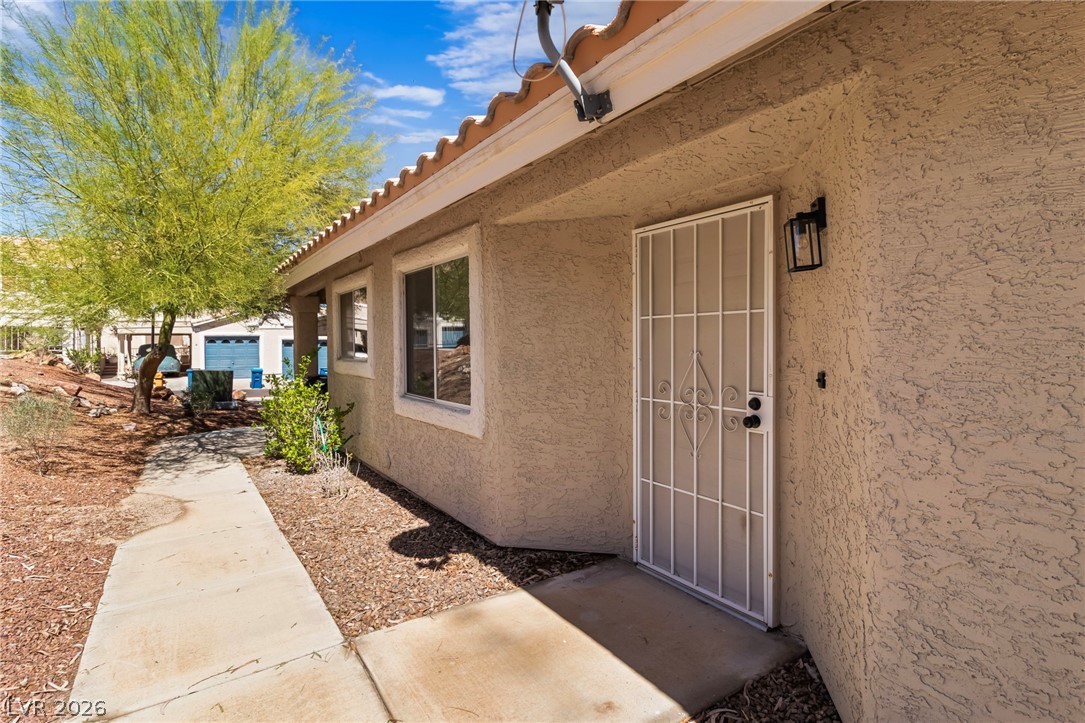
A concrete walkway leads past stucco walls to a secure gated entrance.
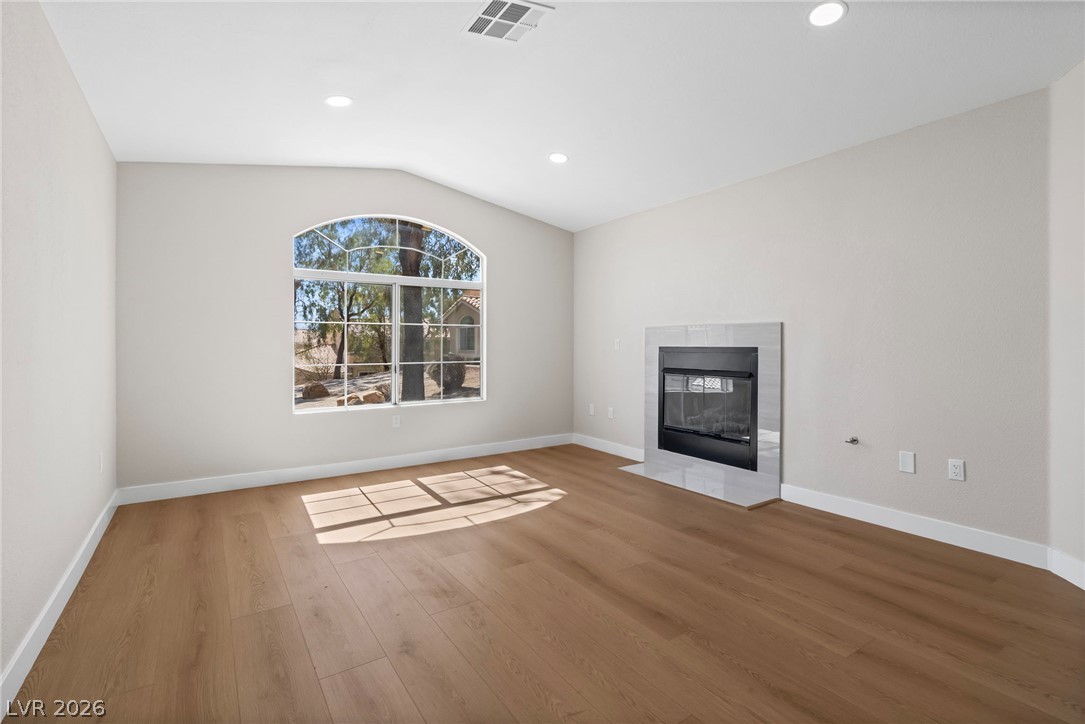
A spacious living room features smooth wood floors, a modern fireplace, and recessed lighting.
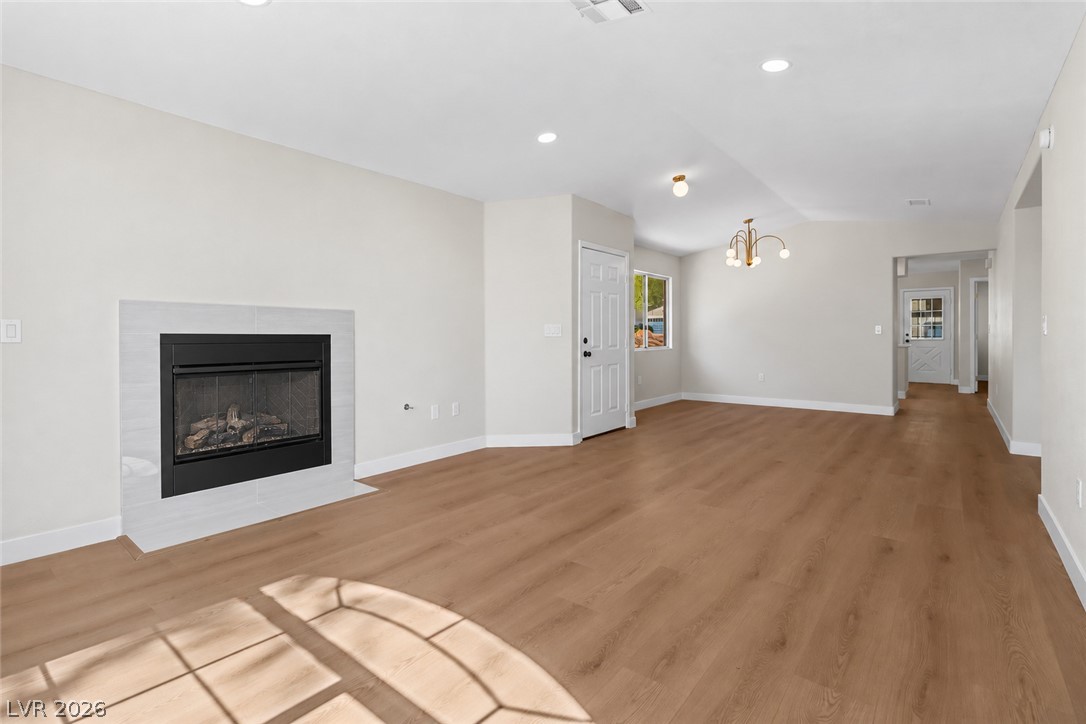
Smooth wood floors anchor this open space beneath recessed lighting and a modern gas fireplace.
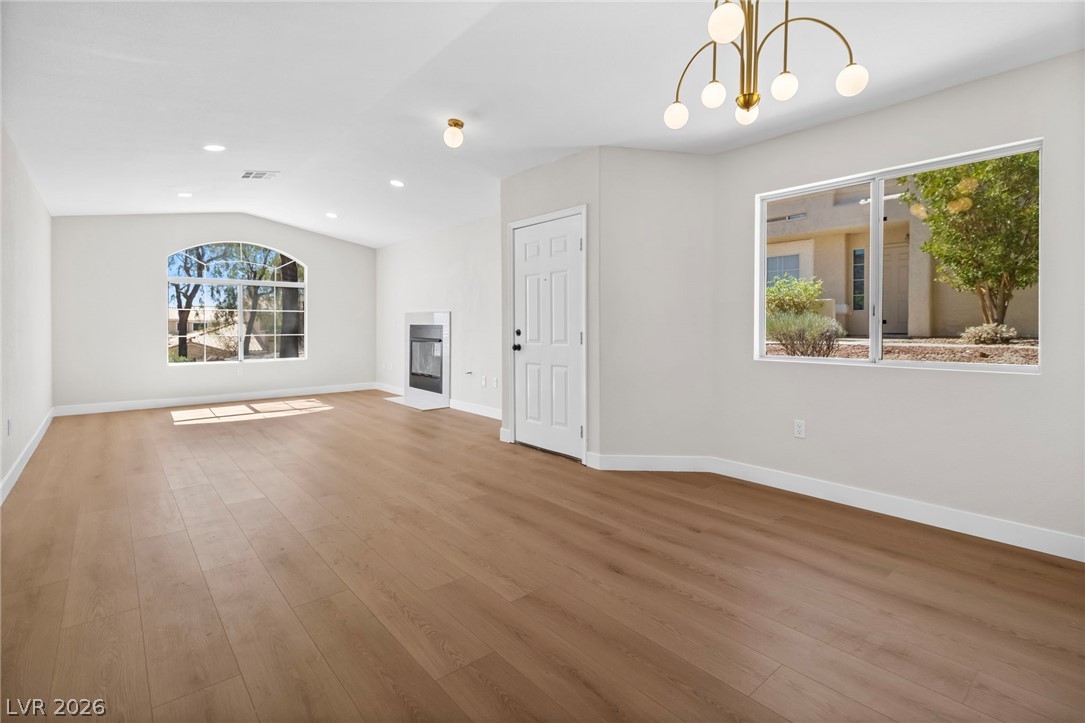
Vaulted ceilings and a tile fireplace anchor this inviting living space with warm wood floors.
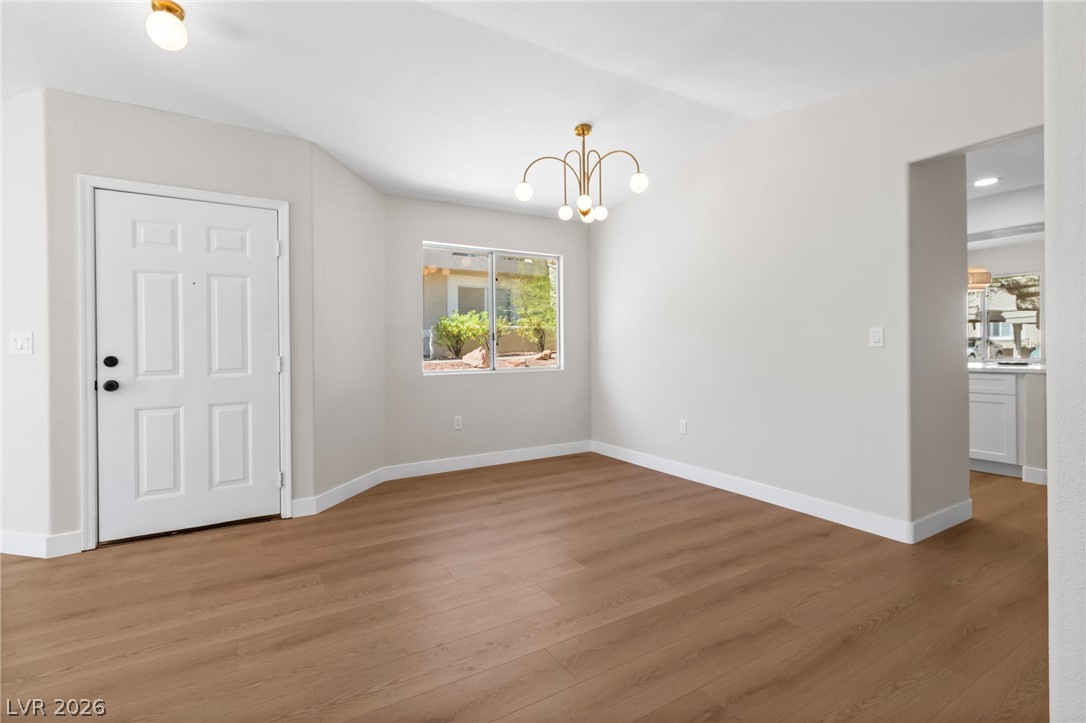
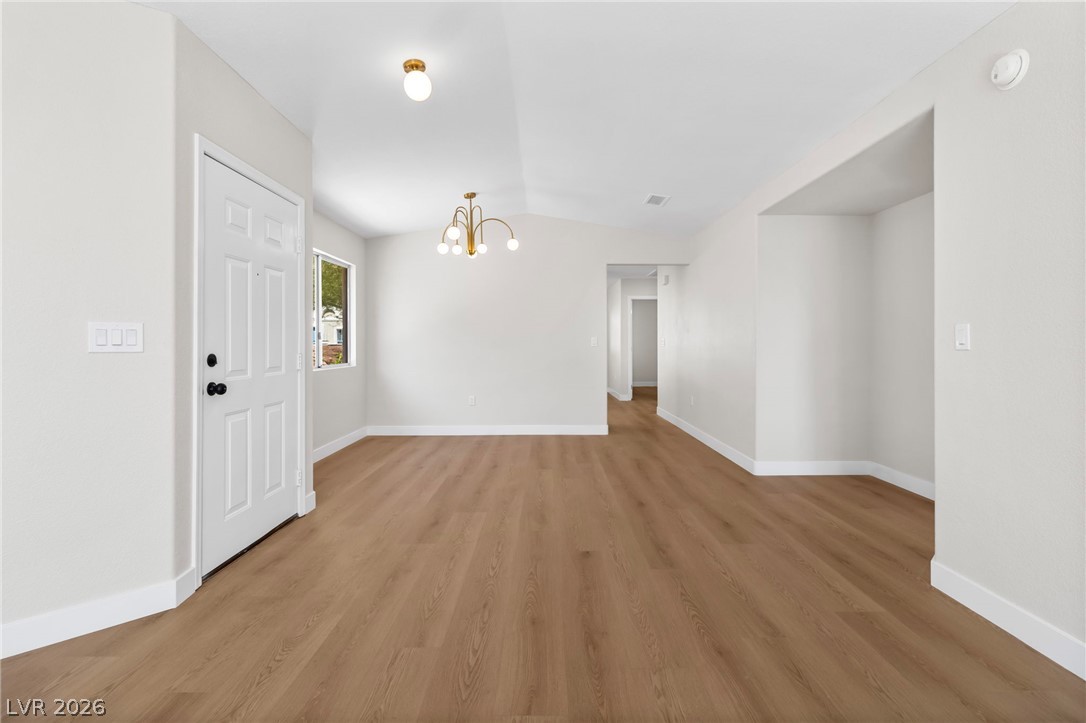
Smooth wood floors and tall ceilings anchor this versatile entryway and dining area.
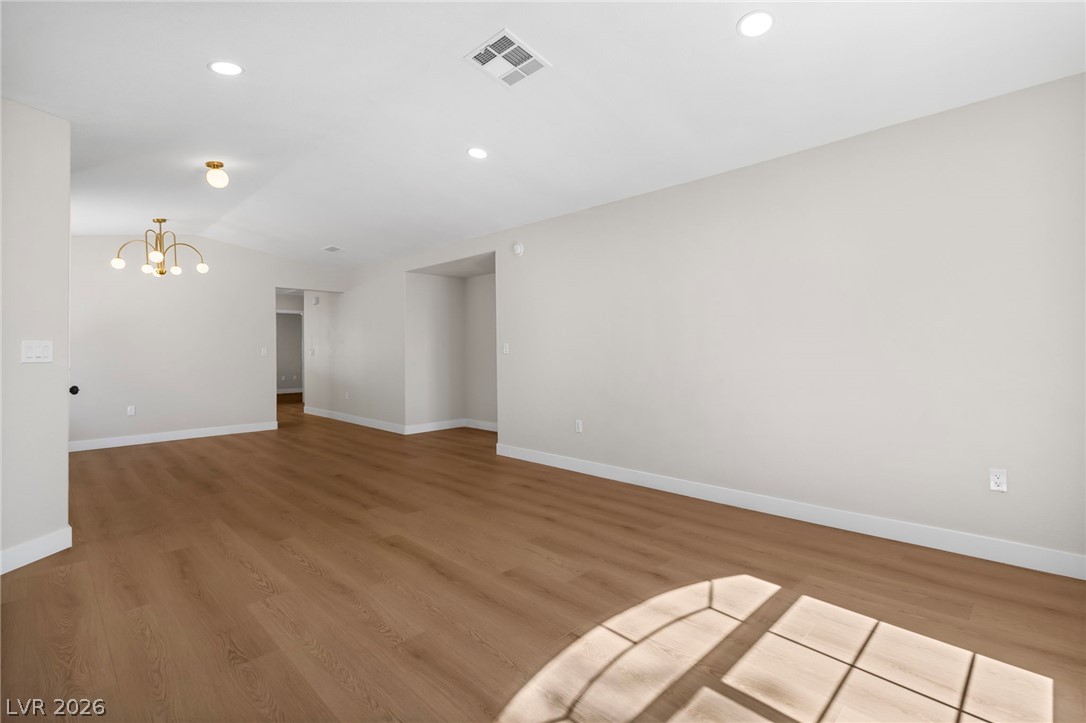
Smooth wood floors and recessed lighting define this versatile open living space.
Warm wood flooring and clean white walls create an inviting entrance into this open interior.
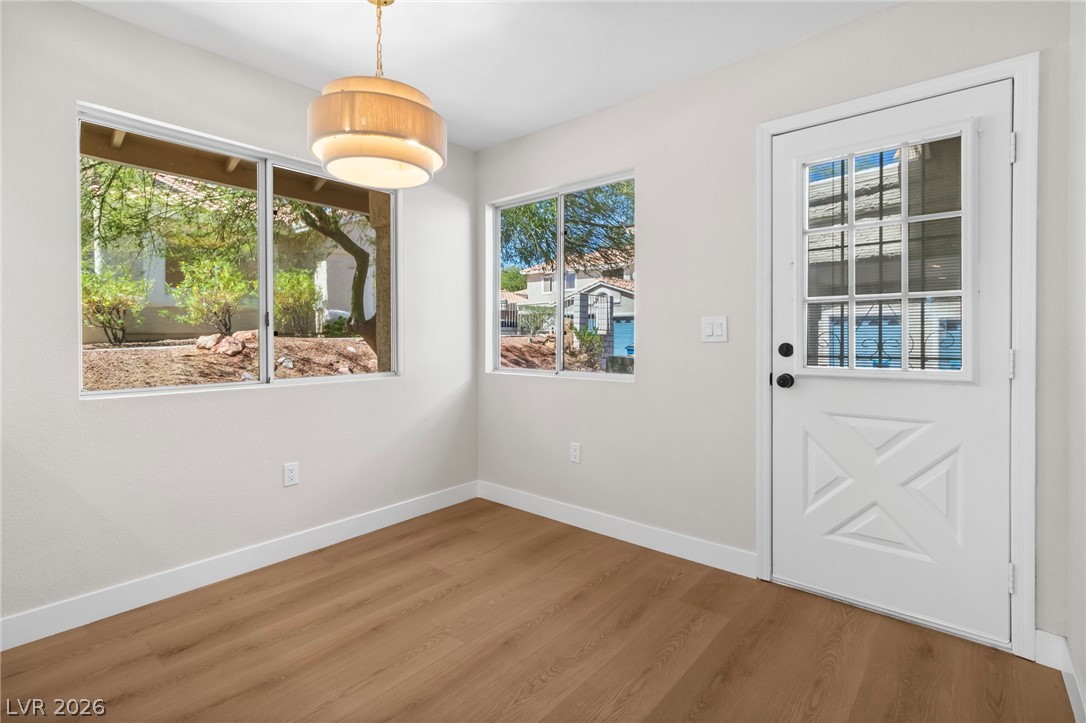
Warm wood flooring and sun-washed windows create an inviting, light-filled entry space.
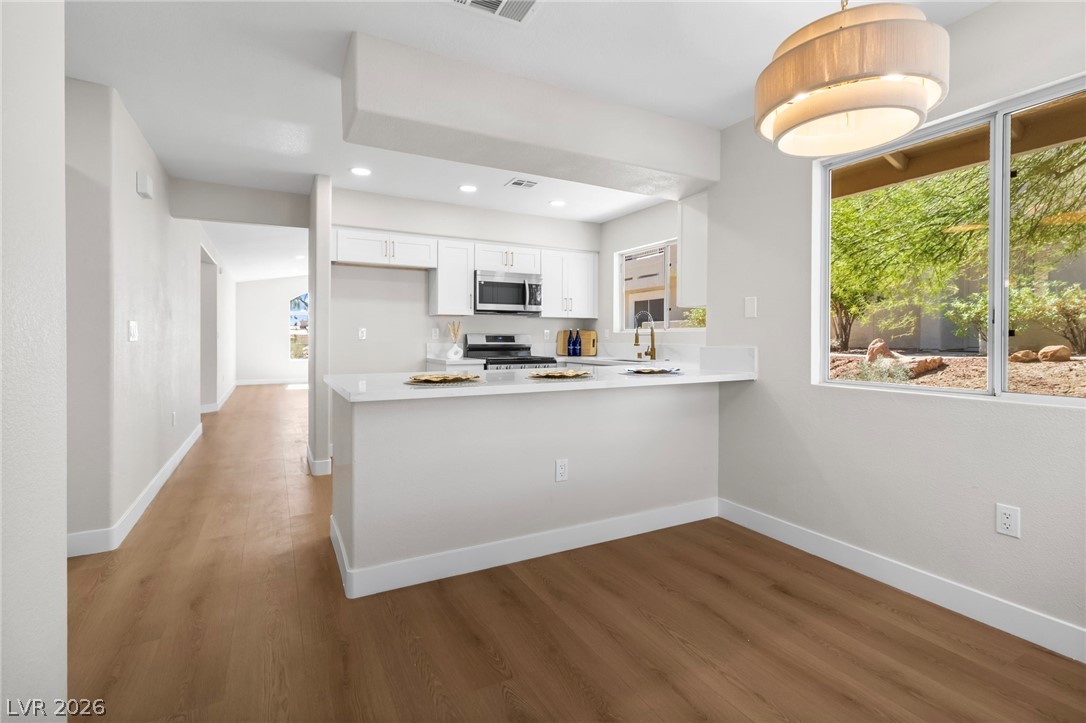
Smooth wood-style flooring runs from the sunny dining space into an open kitchen area.
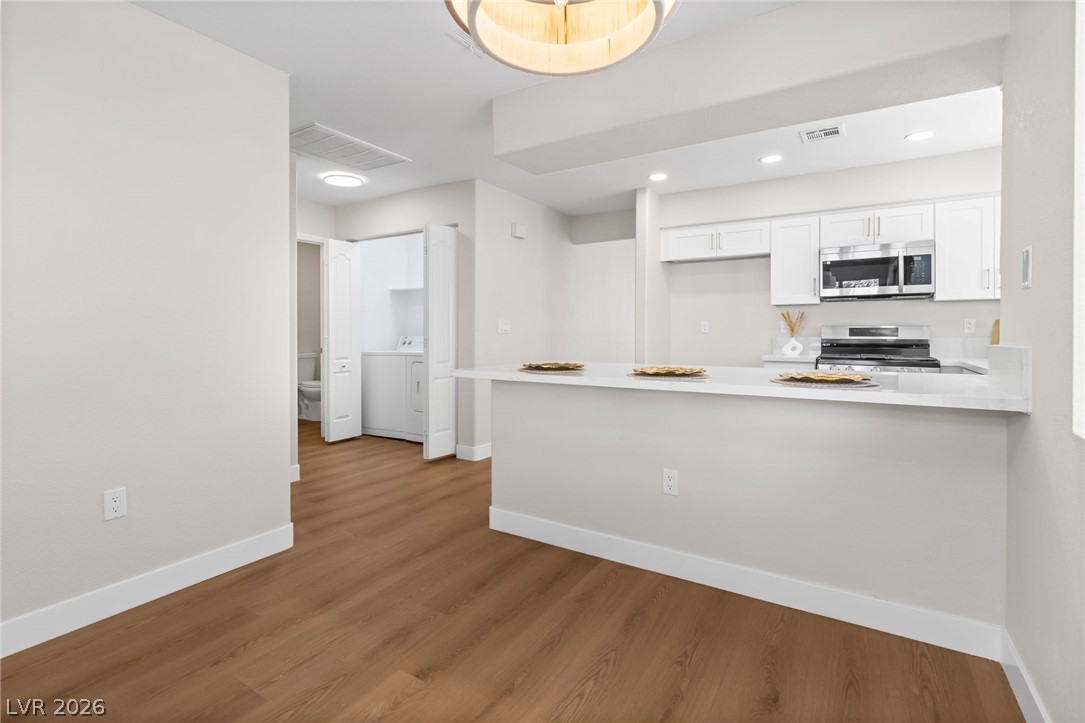
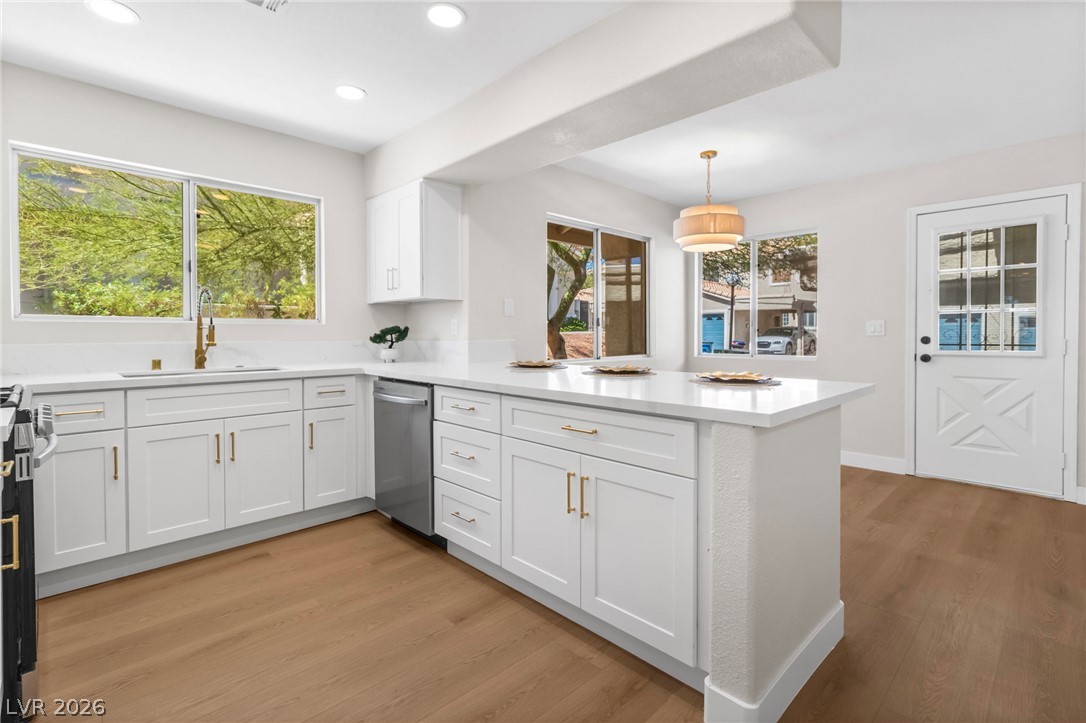
Warm wood flooring grounds this open layout featuring a breakfast bar and recessed lighting.
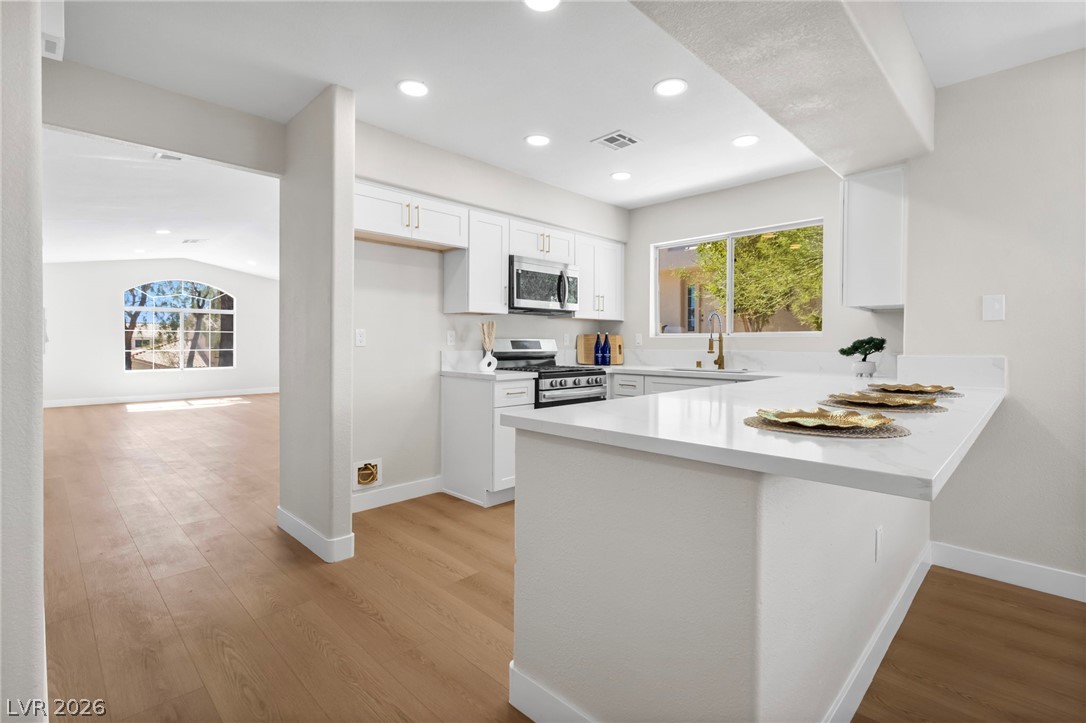
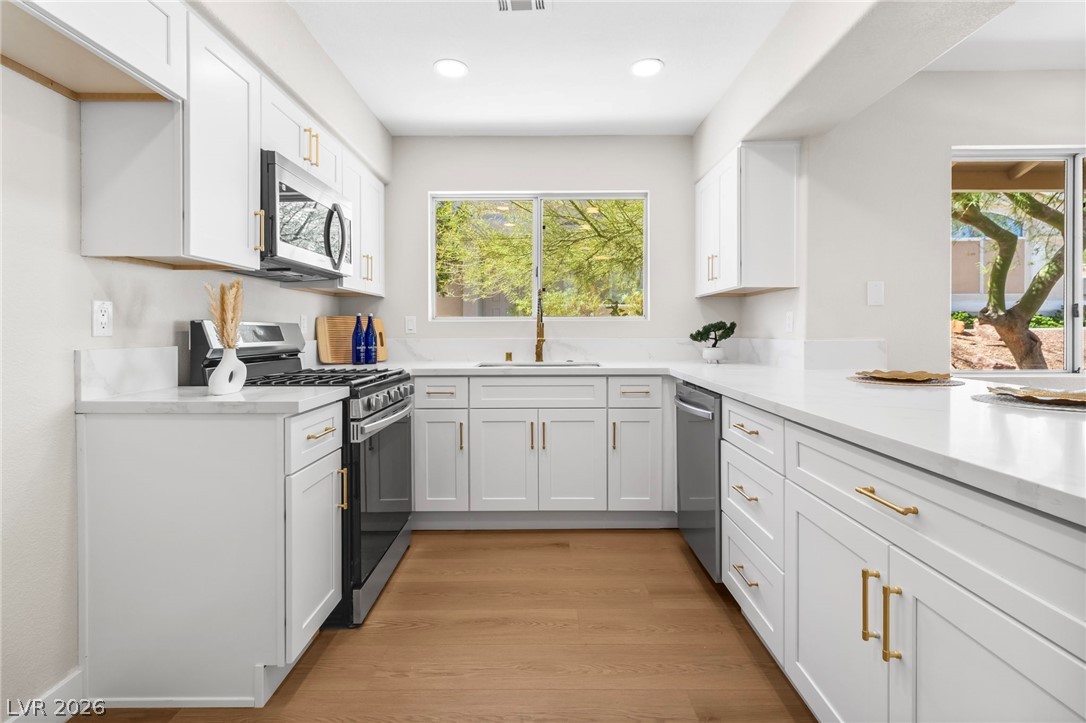
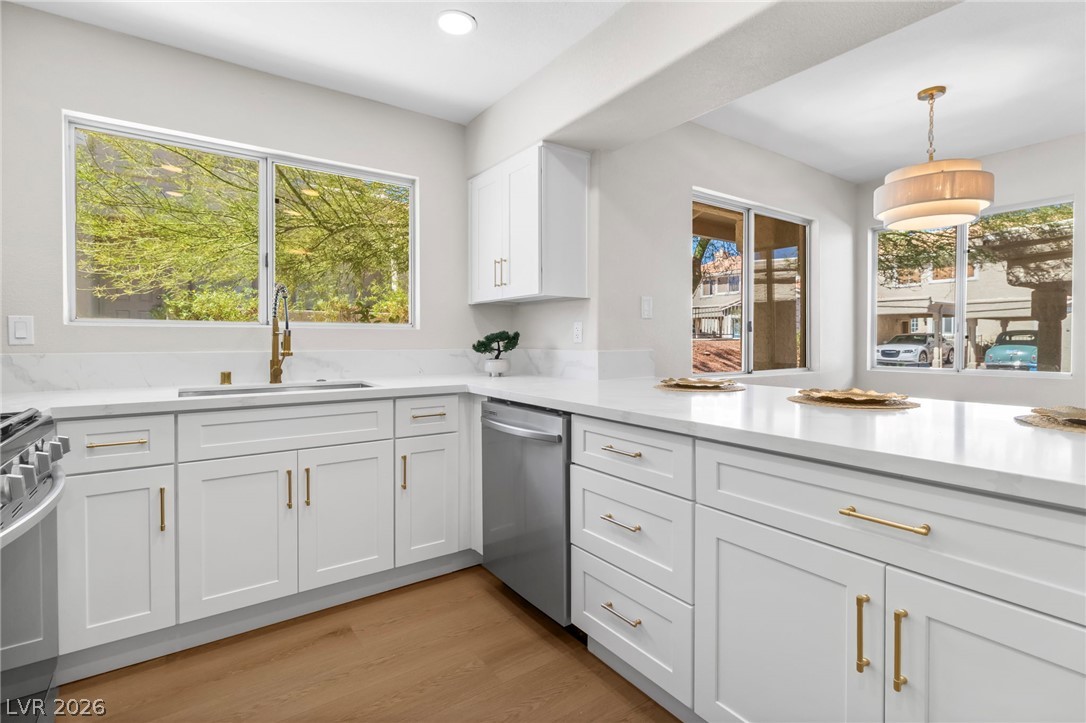
Gleaming stone countertops and recessed lighting highlight a beautifully updated open kitchen.
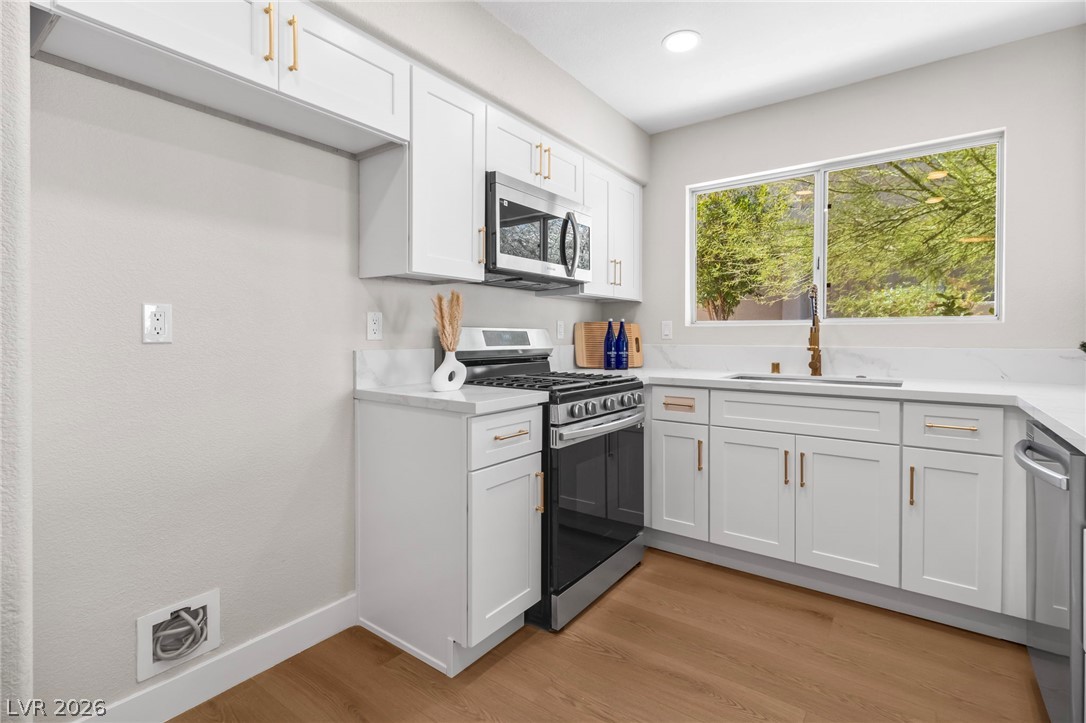
Warm wood-style flooring anchors the white cabinetry and stone countertops of this modernized kitchen.
Clean lines and warm wood floors define this updated culinary space.
Recessed lighting and warm wood flooring enhance this modern culinary space.
Modern countertops and ample cabinetry frame large windows overlooking the outdoor greenery.
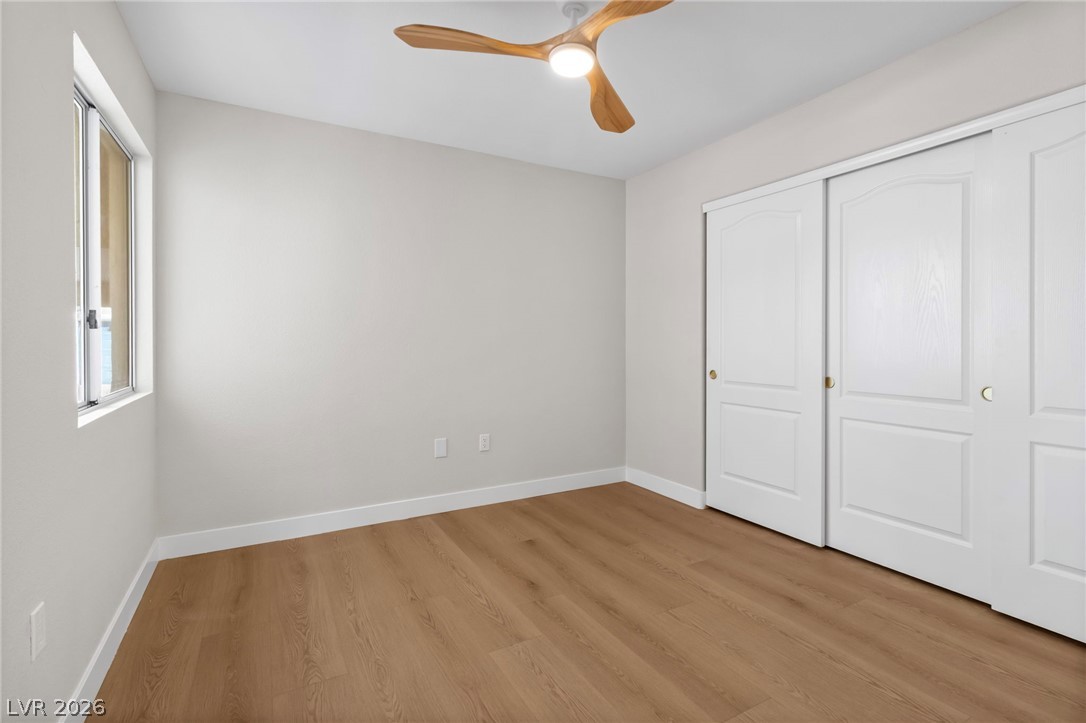
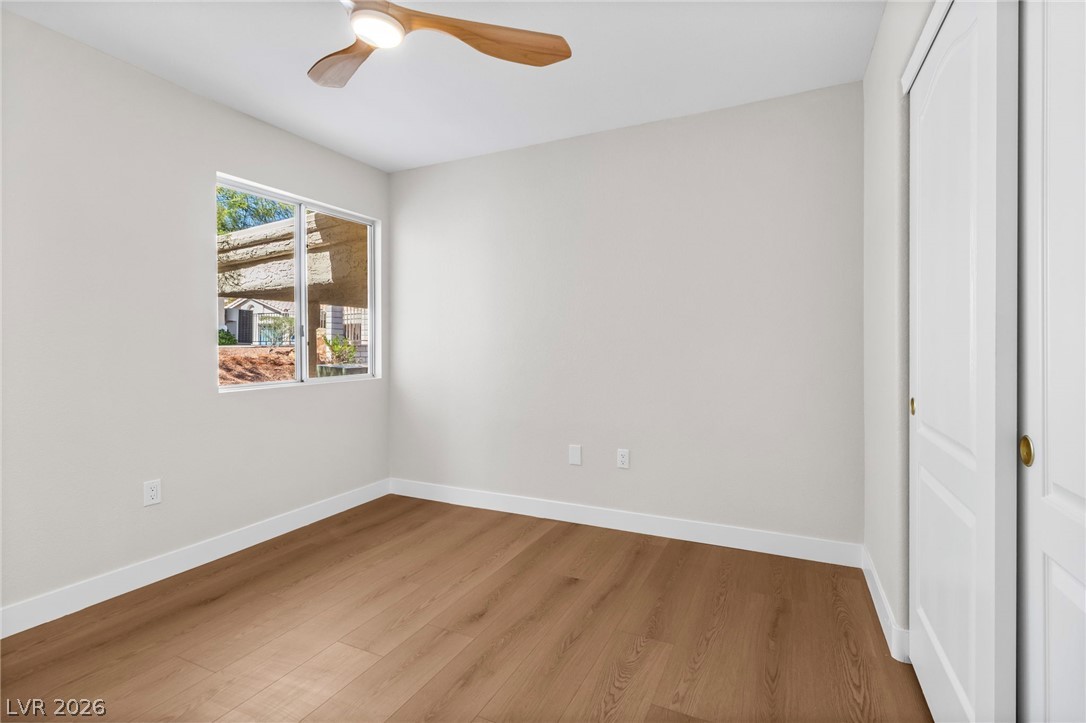
Gleaming wood floors and neutral walls create a clean canvas in this bedroom.
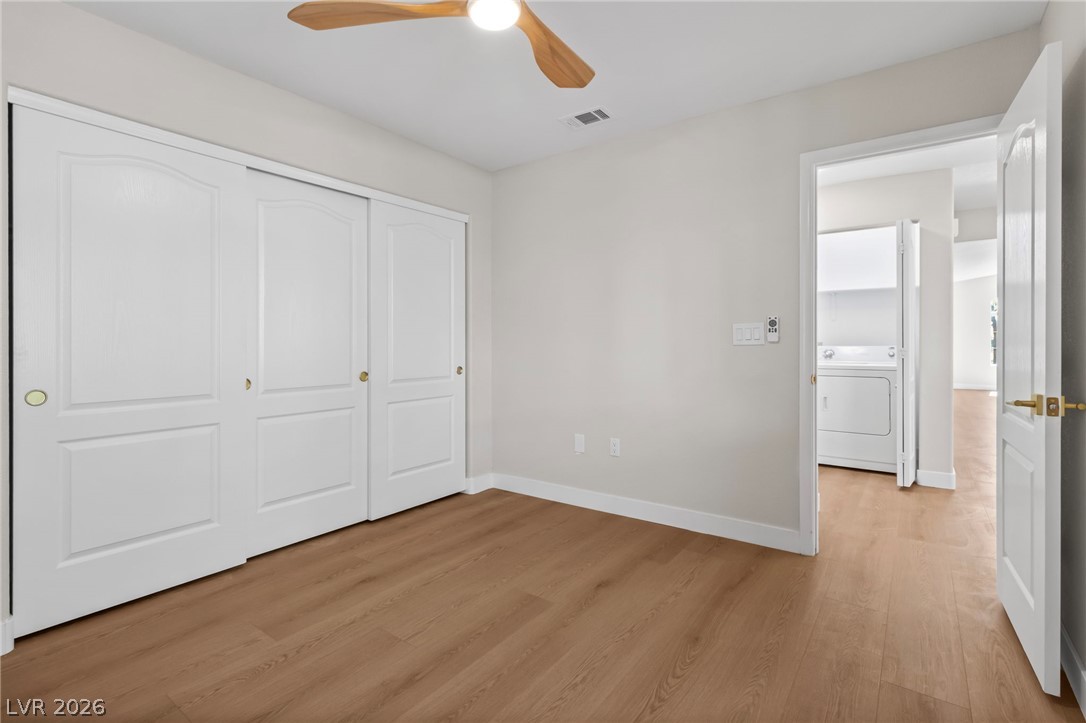
Smooth wood floors and ample closet space define this comfortable secondary bedroom.
Smooth plaster walls and warm wood flooring define this versatile secondary bedroom space.
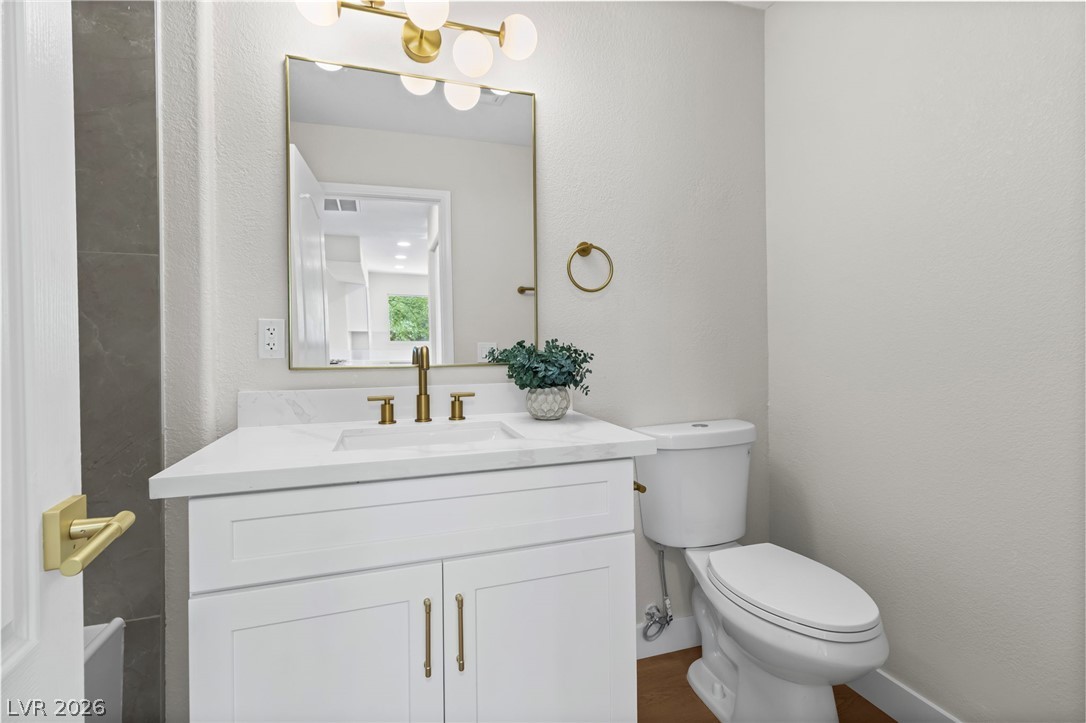
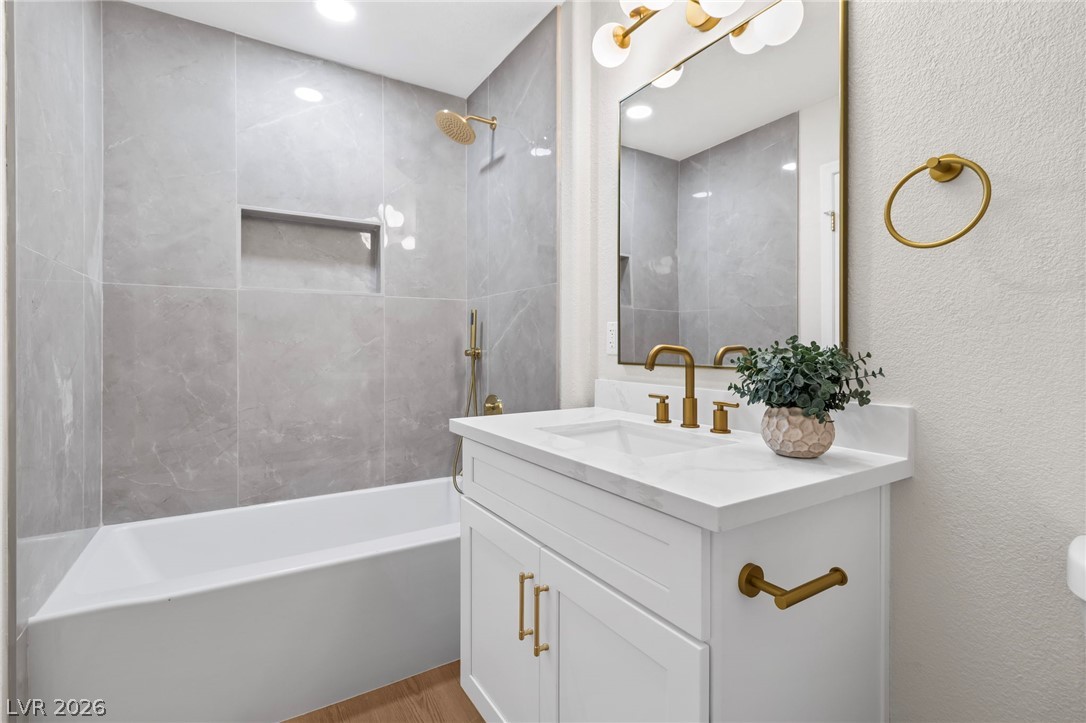
Elegant brass hardware and stone counters elevate this modern bathroom space.
Gleaming gold fixtures elevate the tiled shower and vanity in this beautifully appointed bathroom.
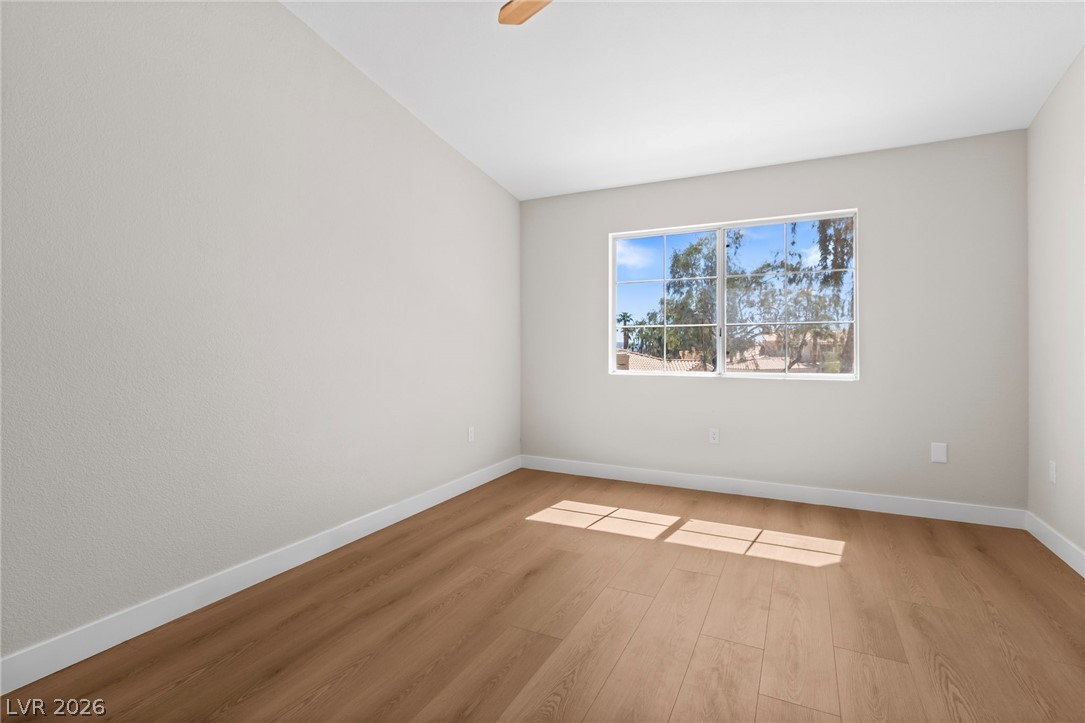
Rich wood-inspired floors and a wide window with neighborhood views define this tranquil bedroom.
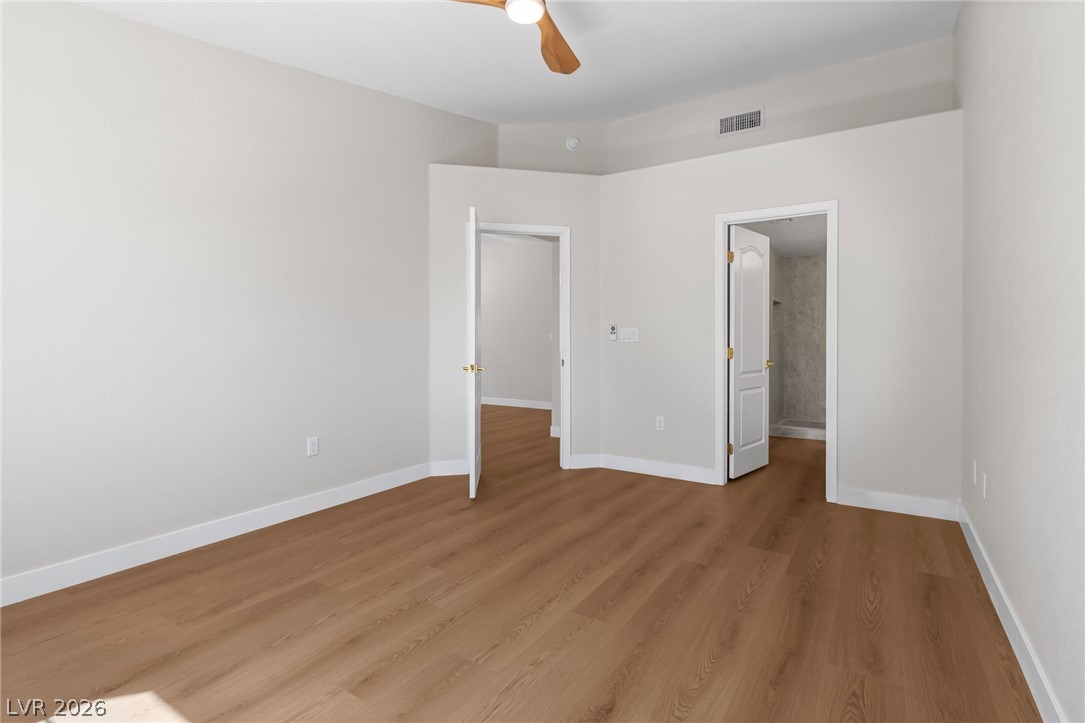
Smooth wood floors anchor this clean, neutral bedroom space with an attached bathroom.
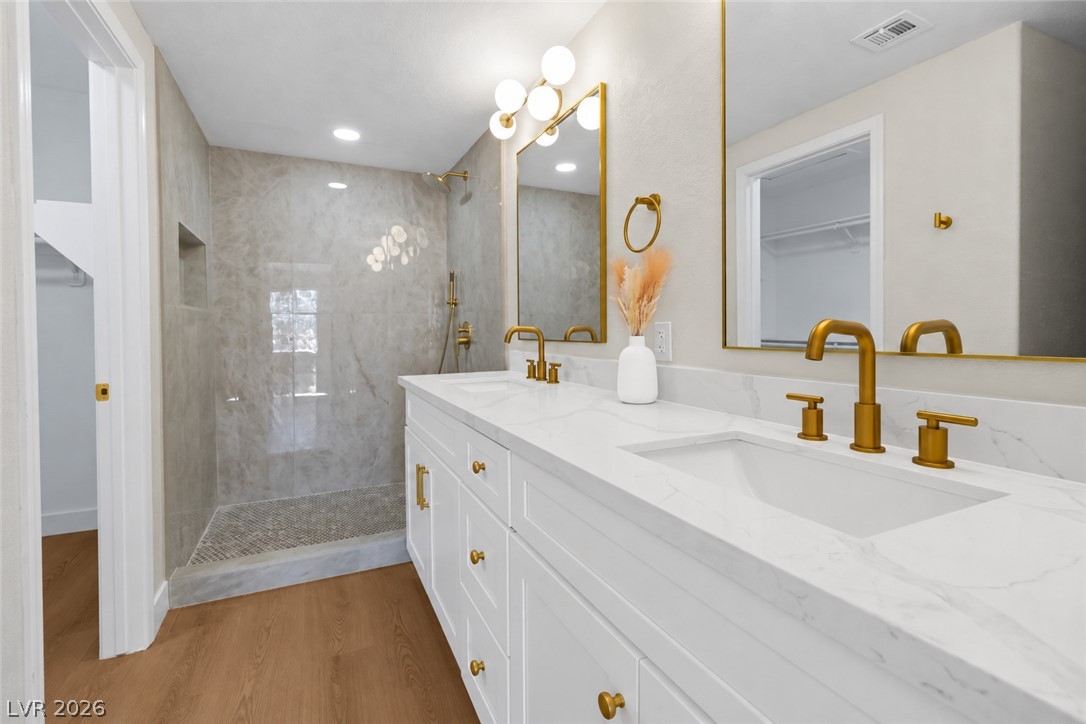
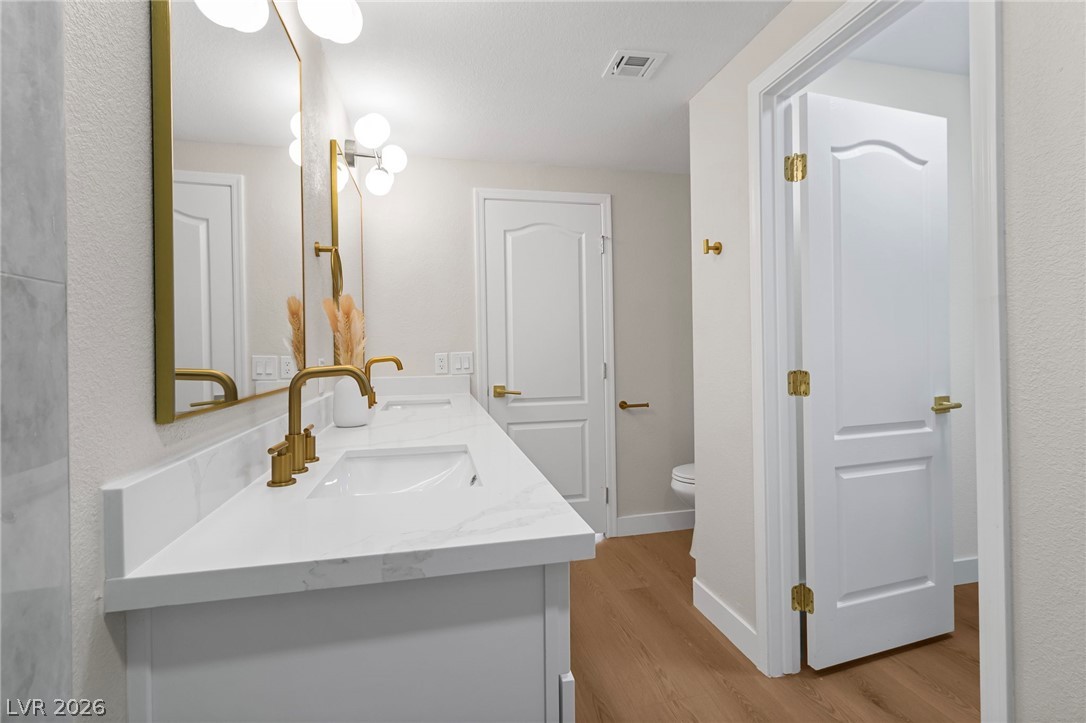
Elegant gold hardware pairs beautifully with stone counters in this refined bathroom design.
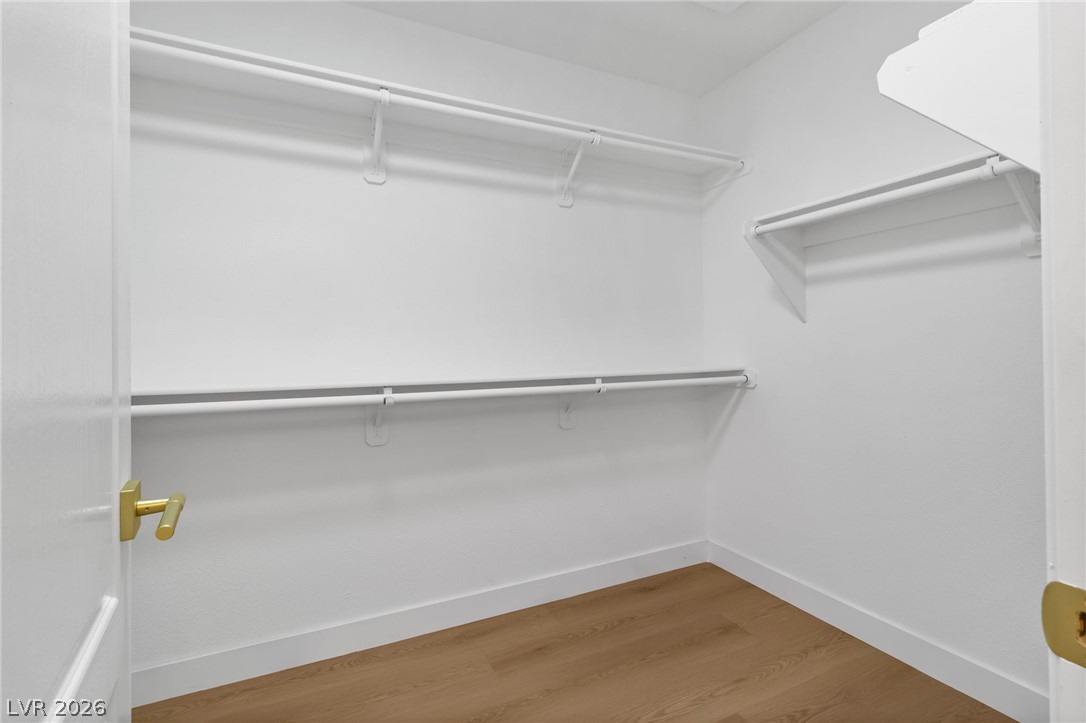
Ample hanging rods and built-in shelving maximize storage space on warm wood floors.
Gold fixtures accent a sleek double vanity set on warm wood flooring.
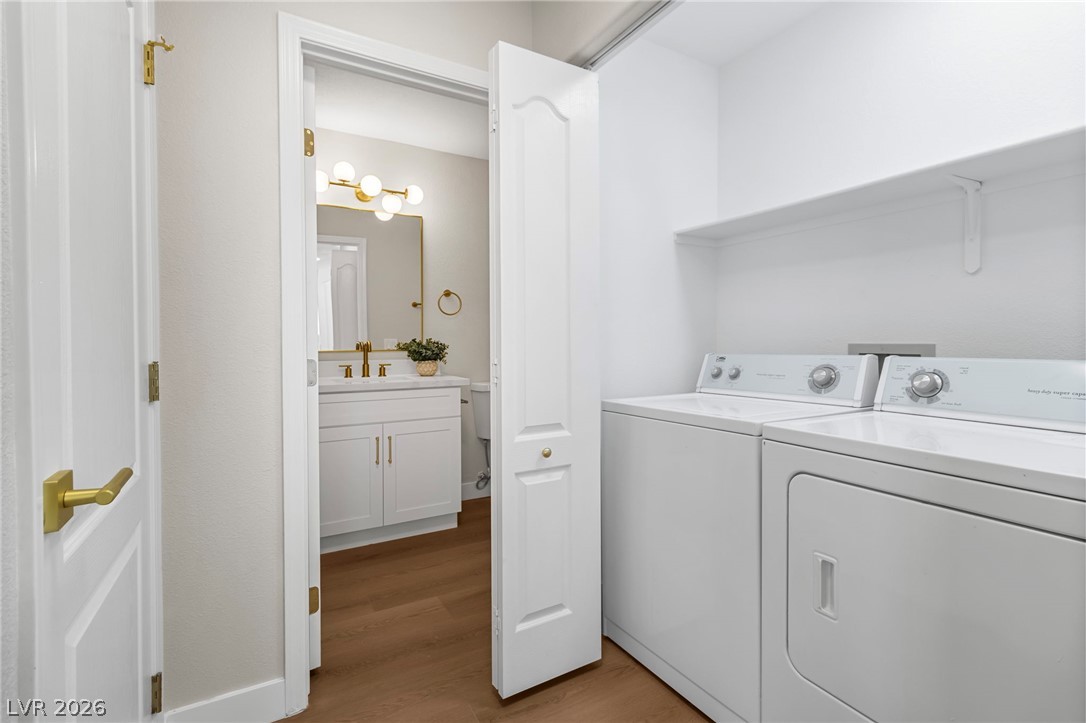
Functional utility space seamlessly connects to a modern bathroom with warm wood flooring.
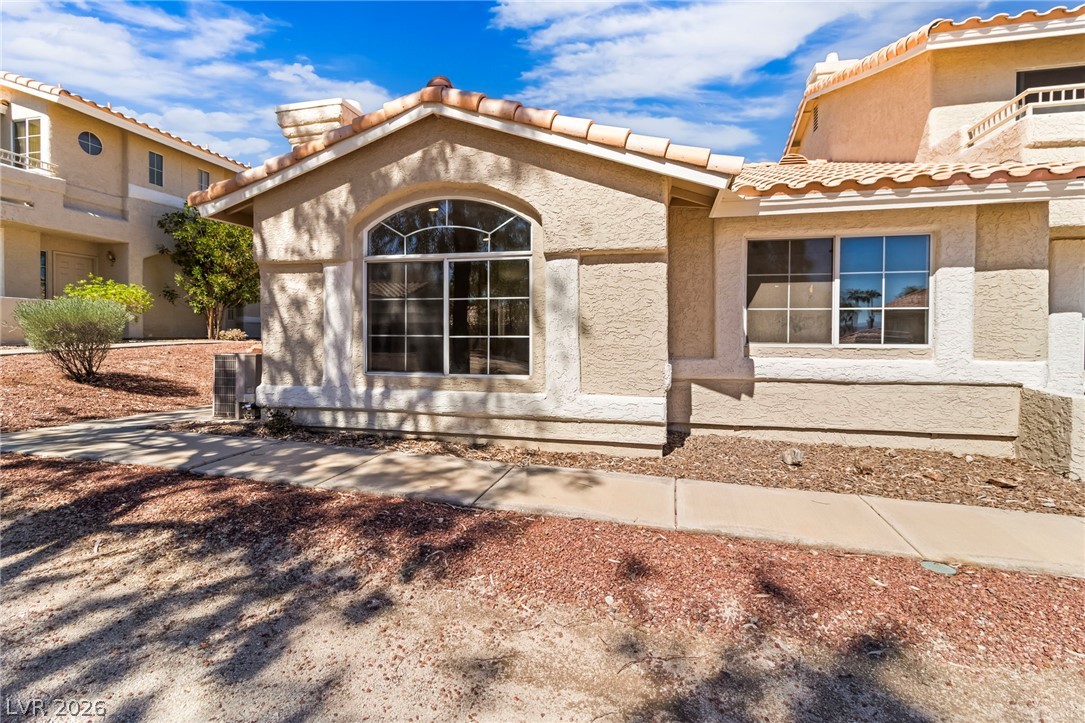
Classic Mediterranean styling defines this exterior featuring stucco walls, tiled roofing, and arched windows.
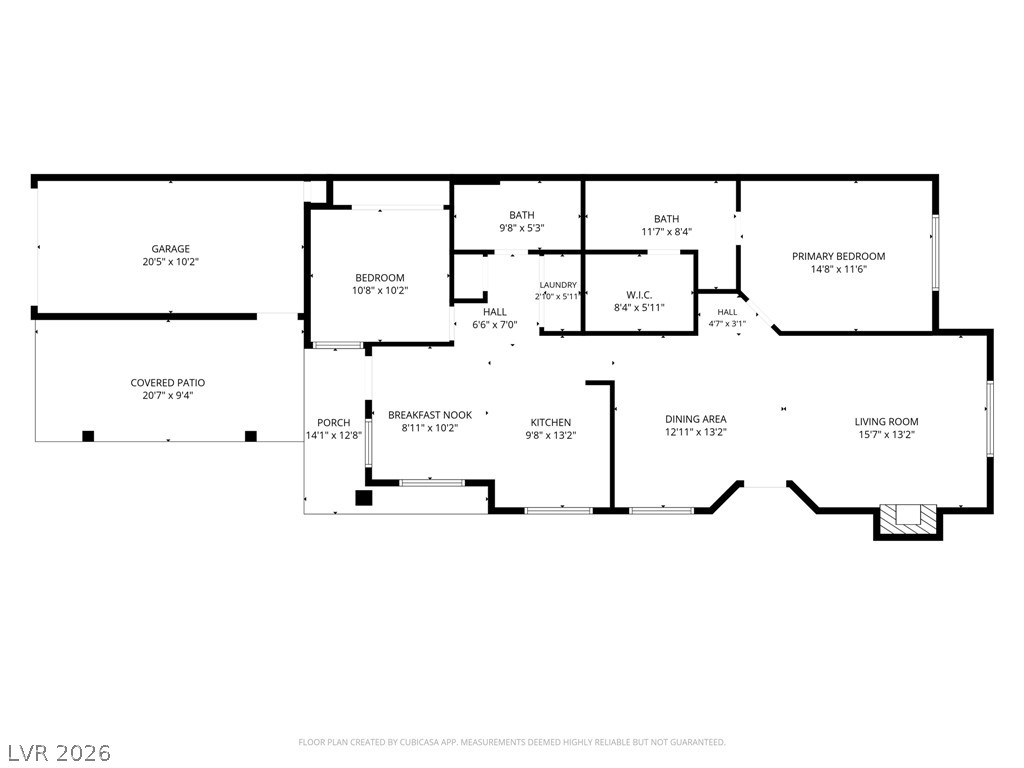
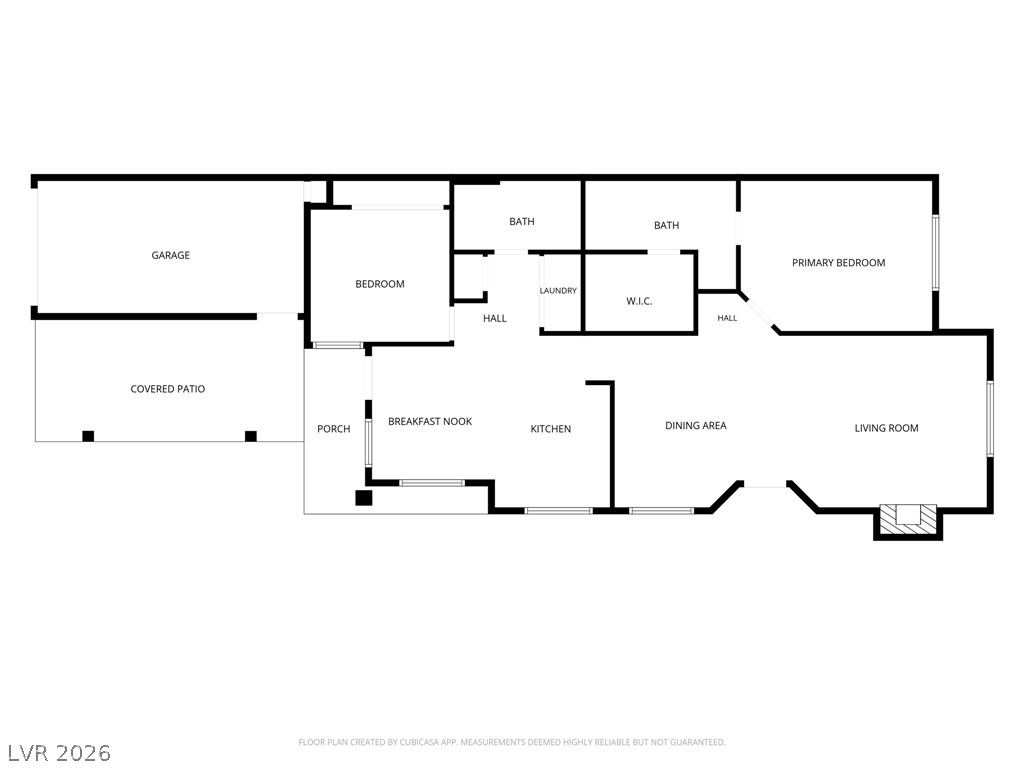
A detailed layout illustrates the functional flow and spacious dimensions of this single-level home.
An intuitive layout highlights the seamless flow of this functional single-level floor plan.
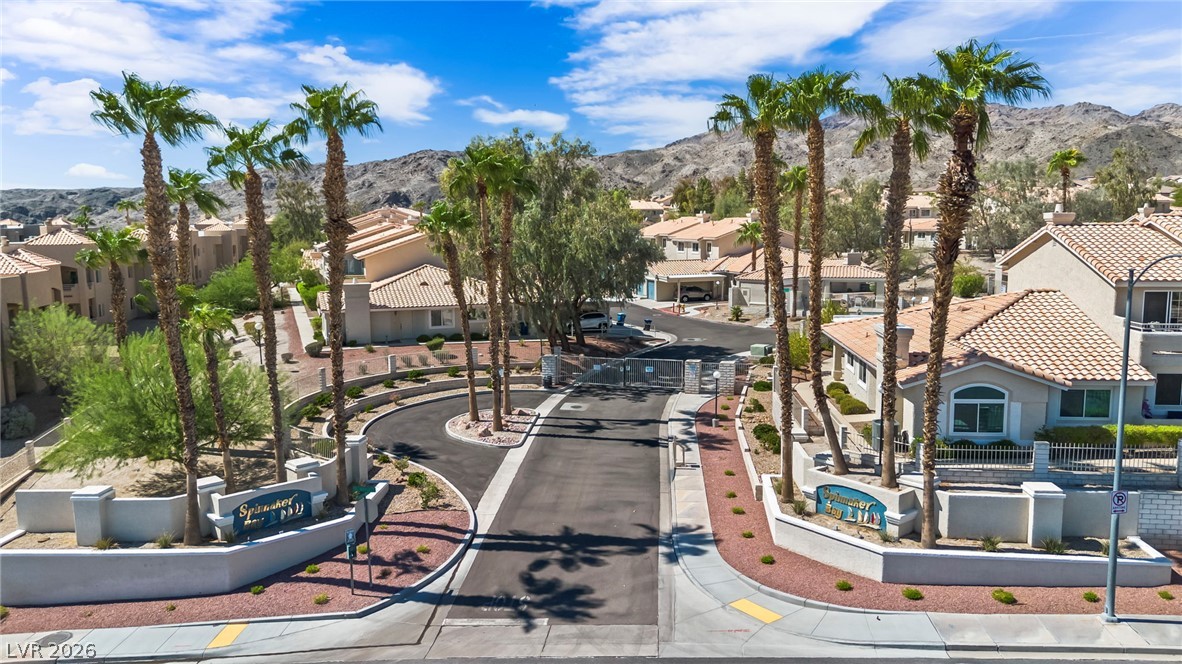
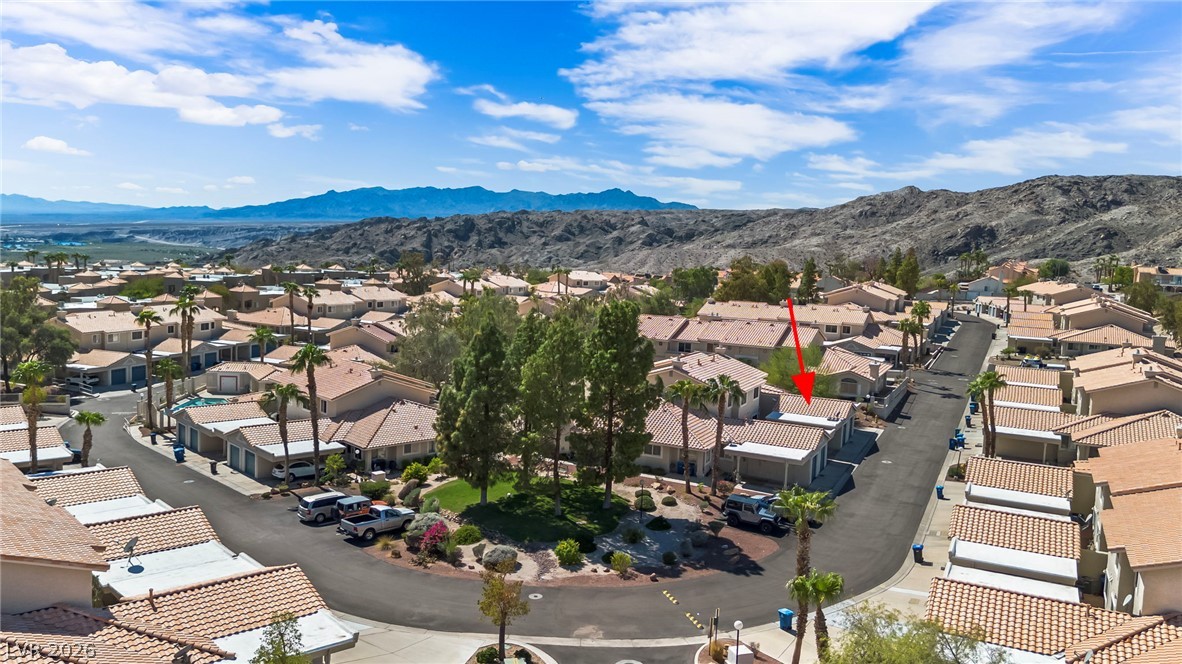
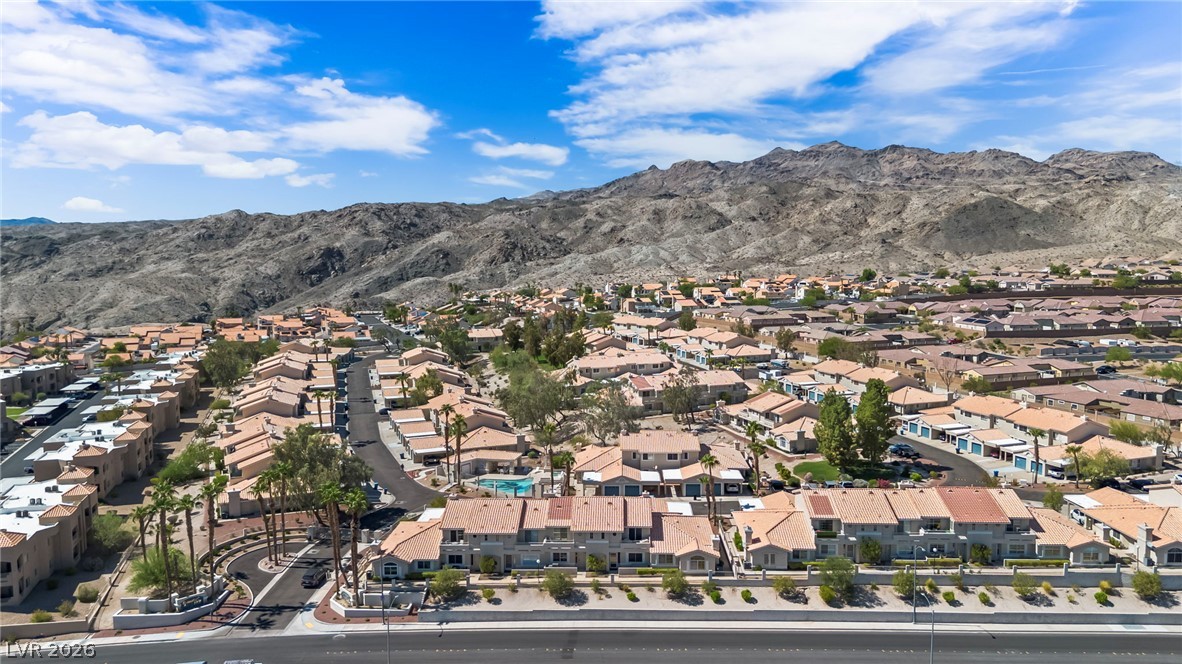
A secure gated entrance leads into this mountain-backed community lined with mature palm trees.
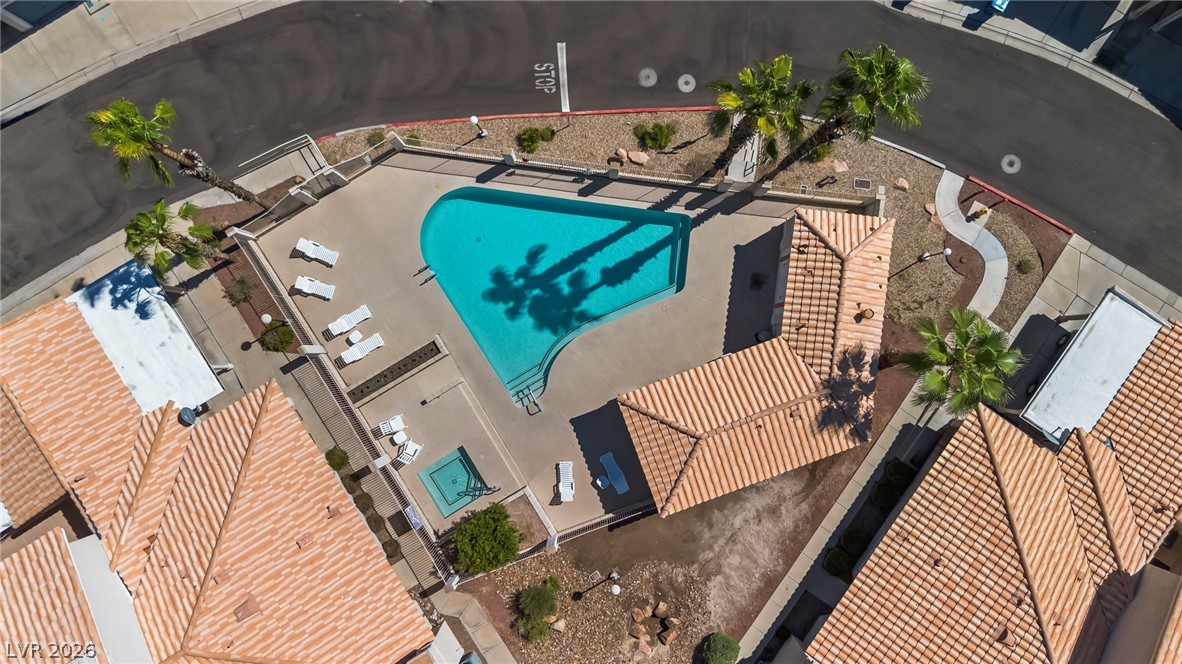
An aerial perspective reveals a sparkling community pool area framed by classic tile roofs.
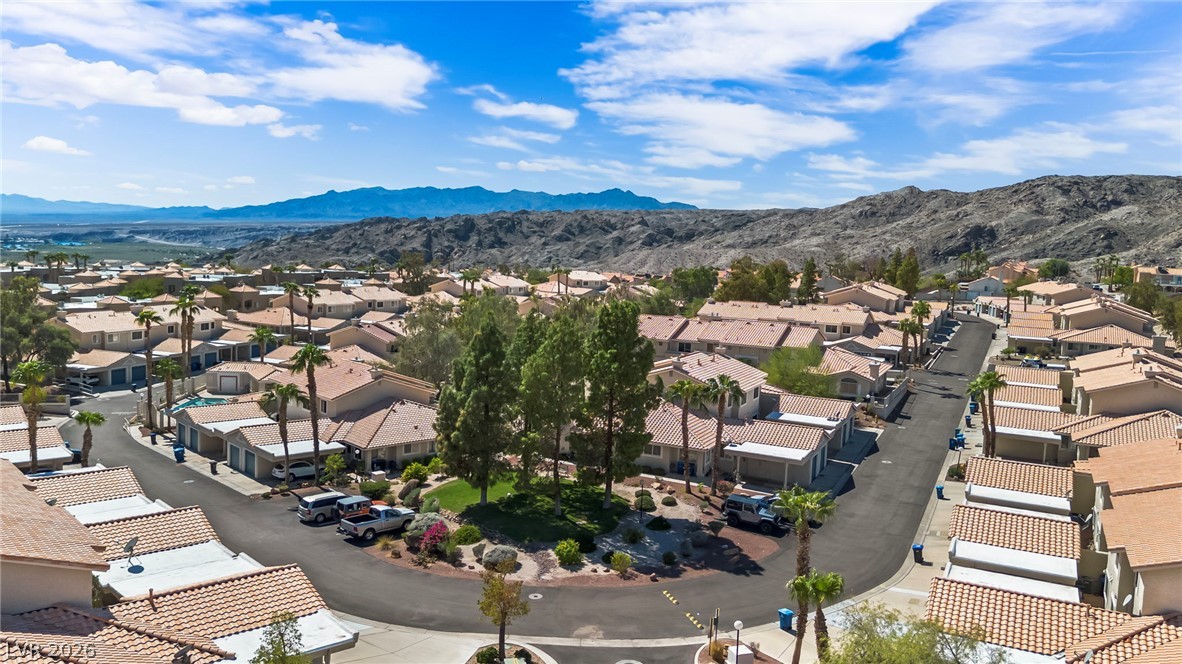
Dramatic mountain ridges frame this quiet residential neighborhood under a wide desert sky.
Rugged mountain ridges frame this quiet neighborhood development under a vast blue sky.
Dramatic mountain ridges frame a peaceful desert community of tile-roofed residences.
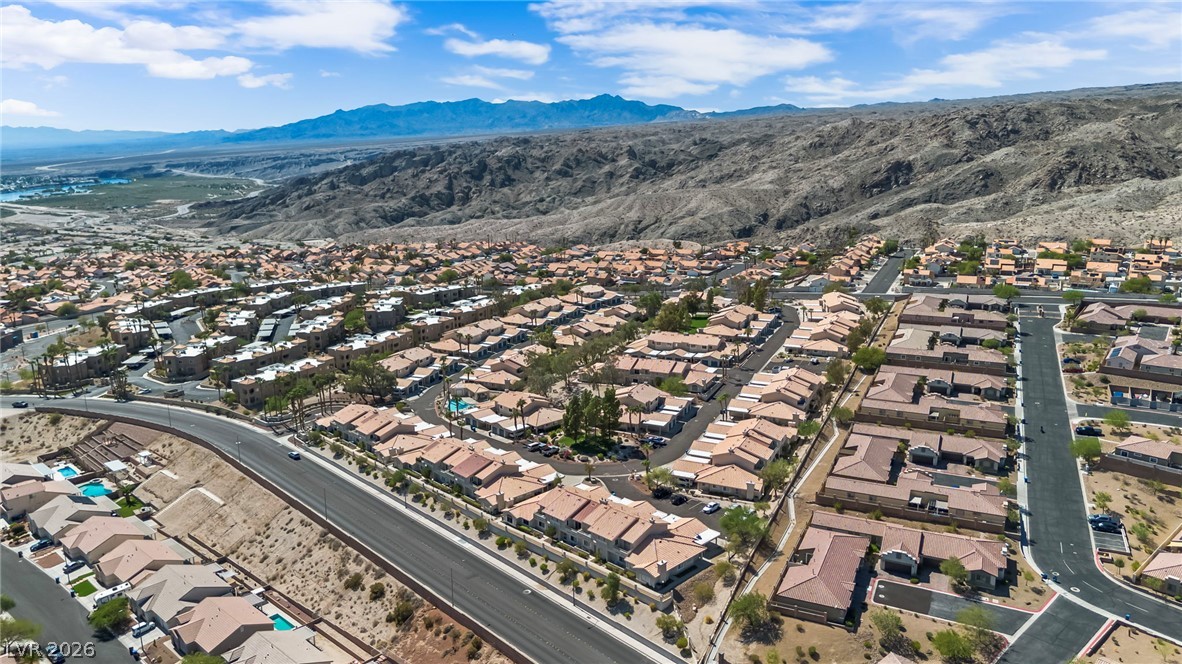
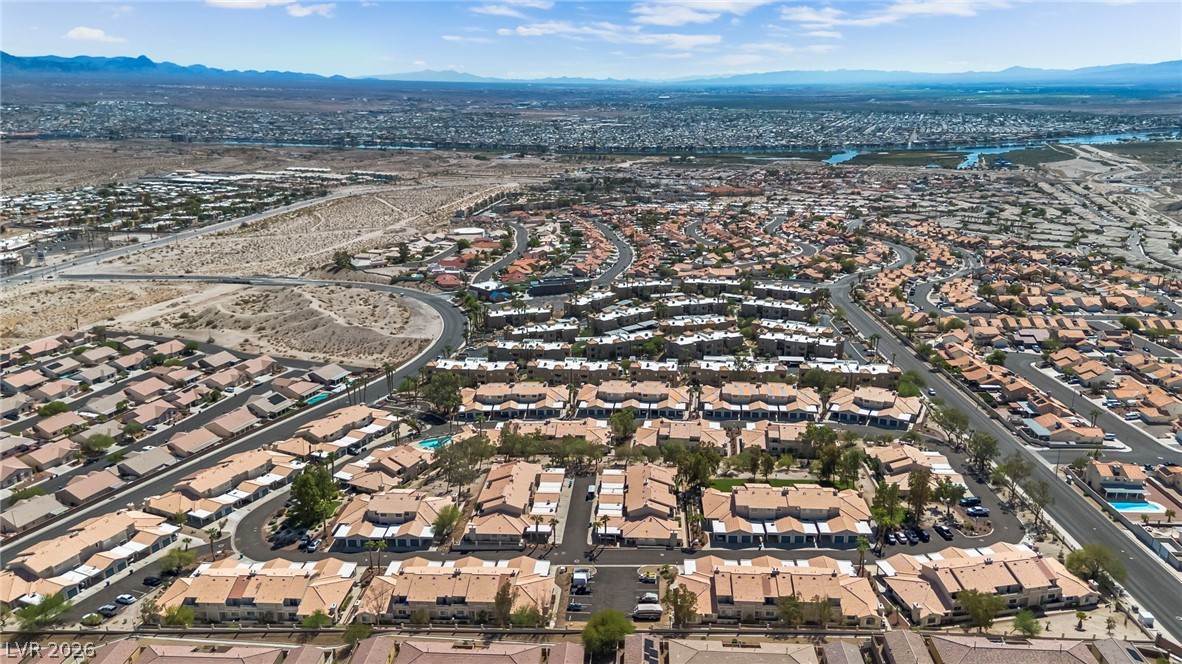
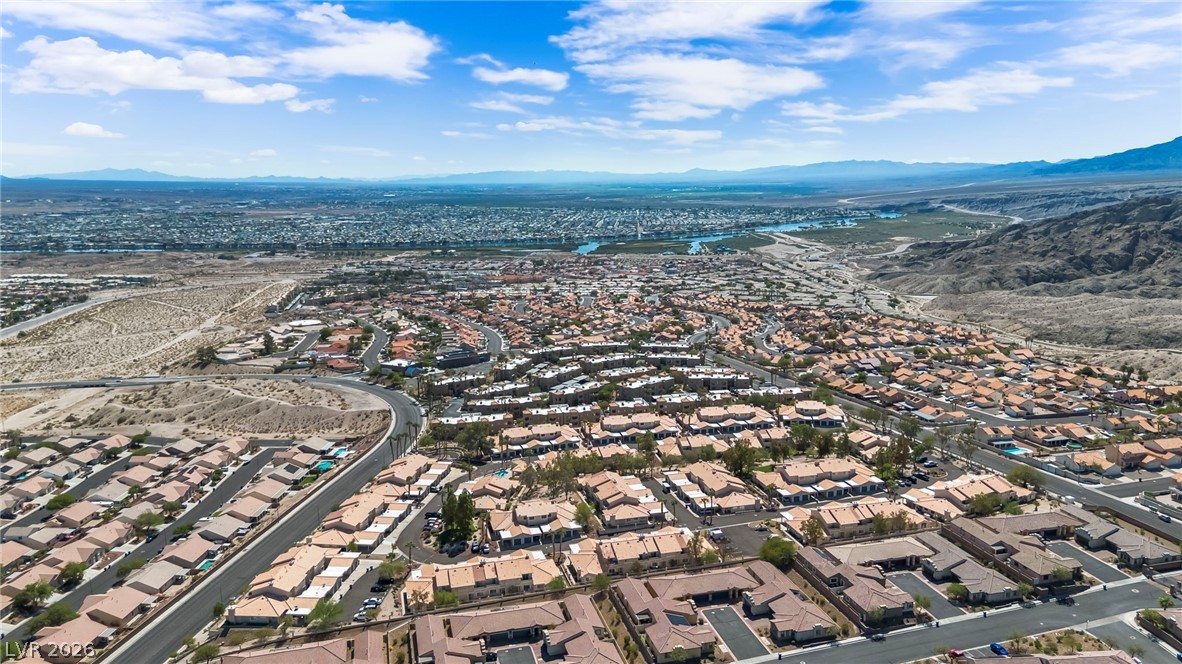
An aerial perspective reveals a structured desert community under vast blue skies.
An expansive desert landscape and rolling mountains surround this peaceful residential neighborhood.
Rugged mountains form a dramatic backdrop for this peaceful desert community.

 New Listing