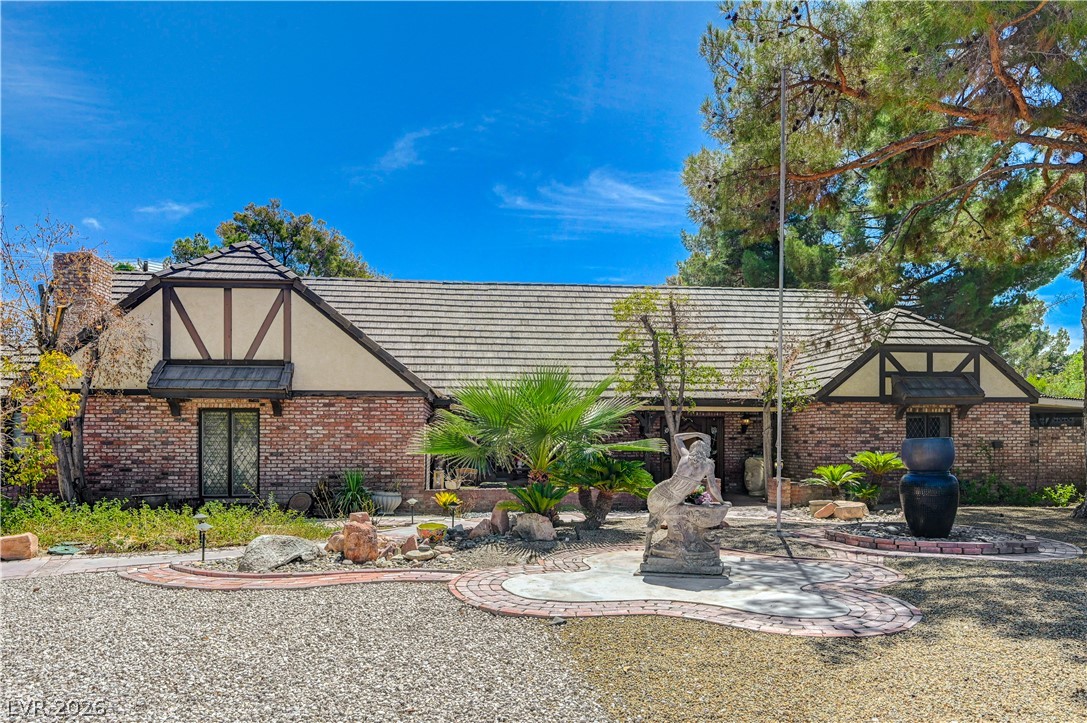
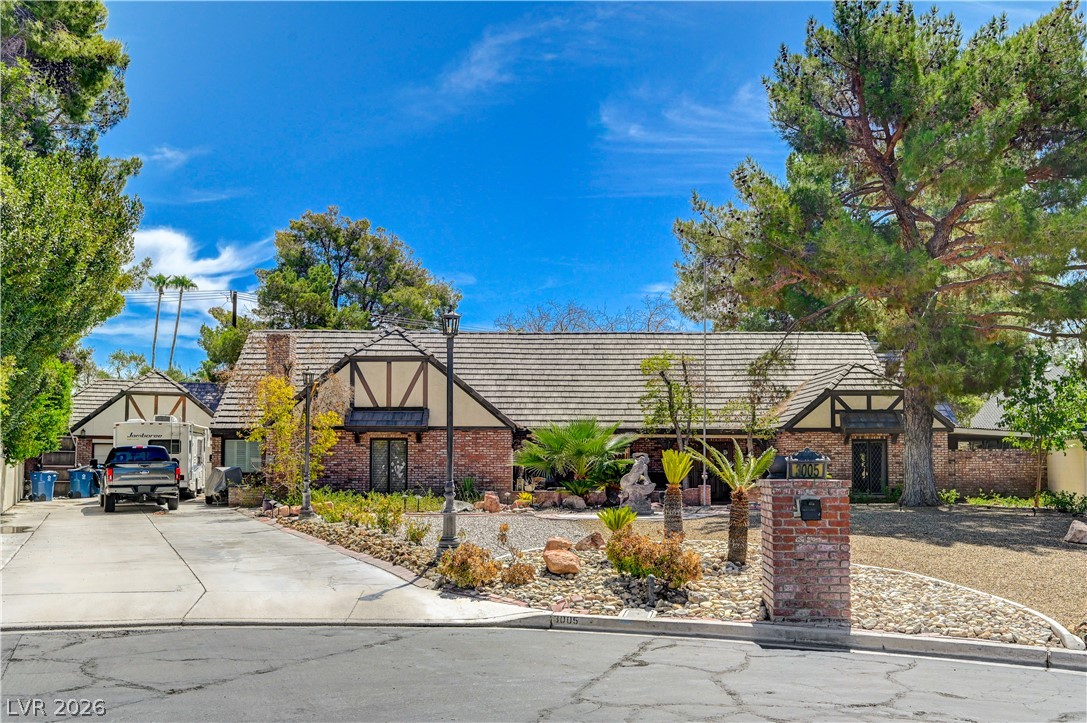
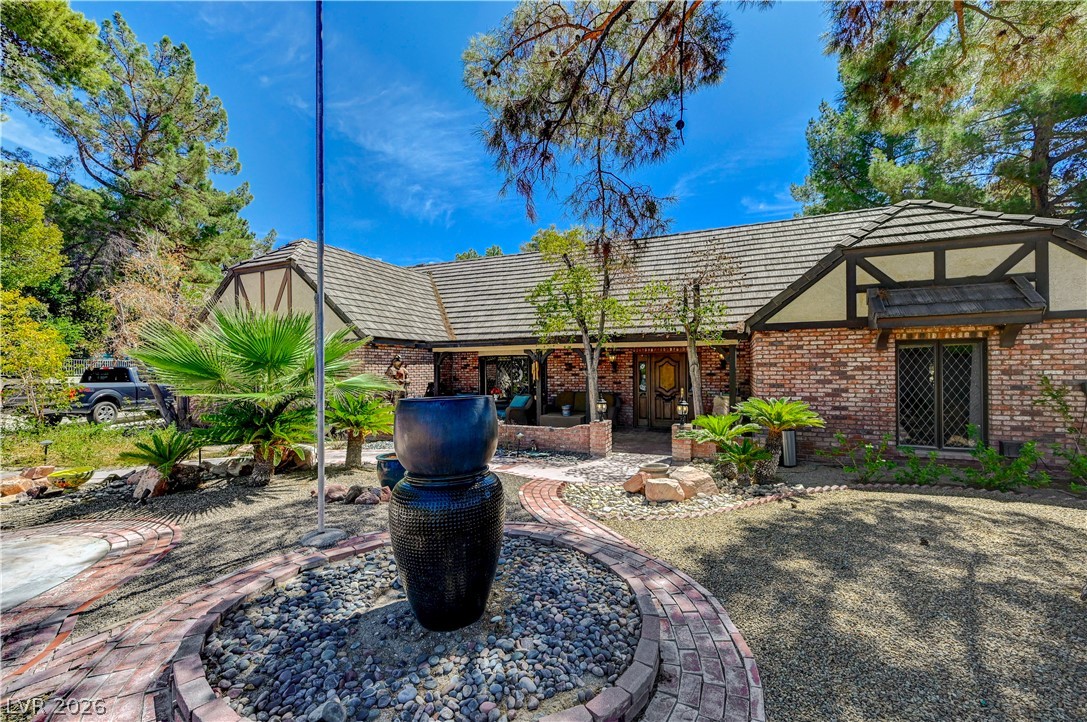
Stately brick accents and half-timbered architectural details define this sprawling single-level residence.
Distinctive Tudor-inspired brick architecture anchors this single-story residence framed by mature shade trees.
Charming Tudor-style brickwork and timber framing define this elegant single-story facade.
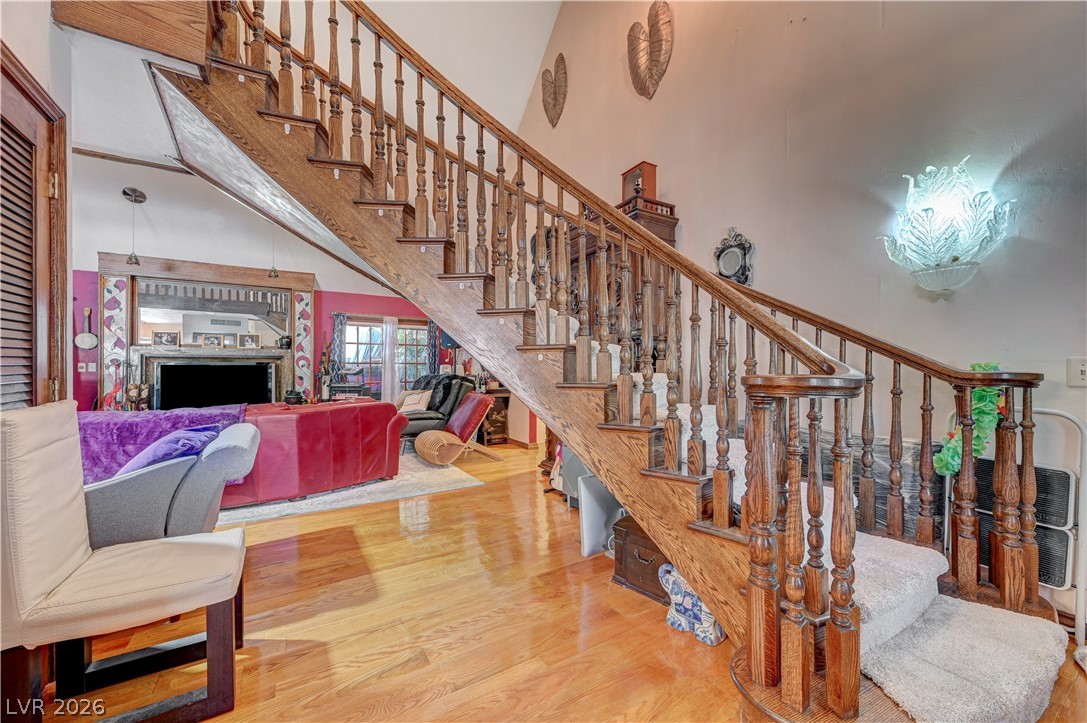
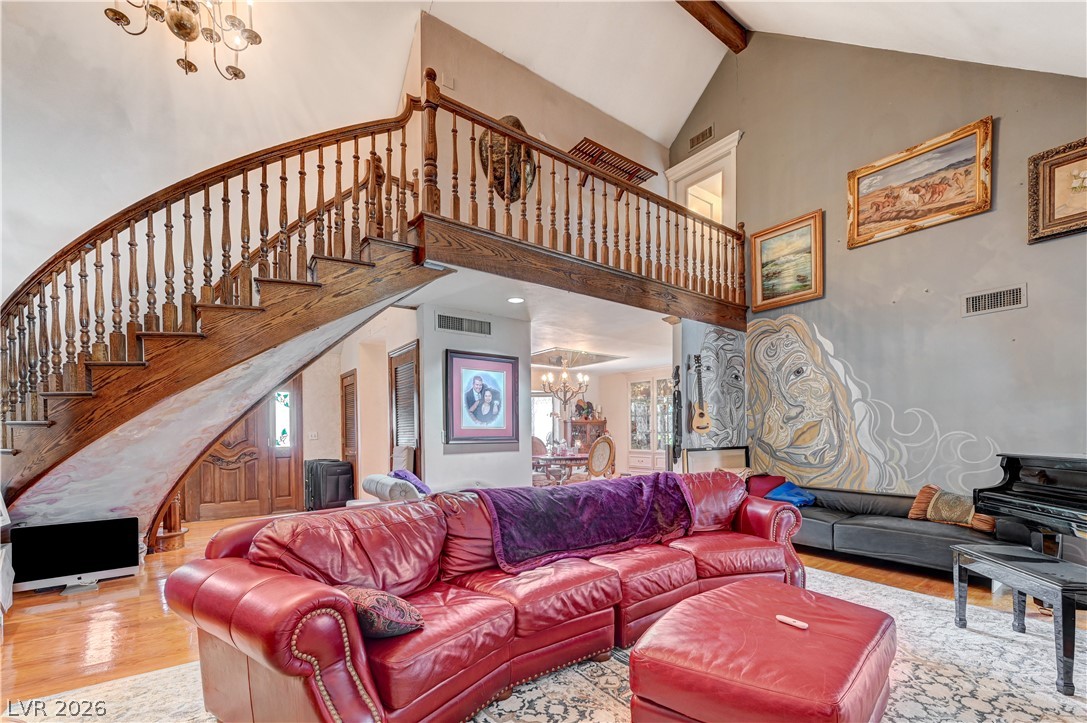
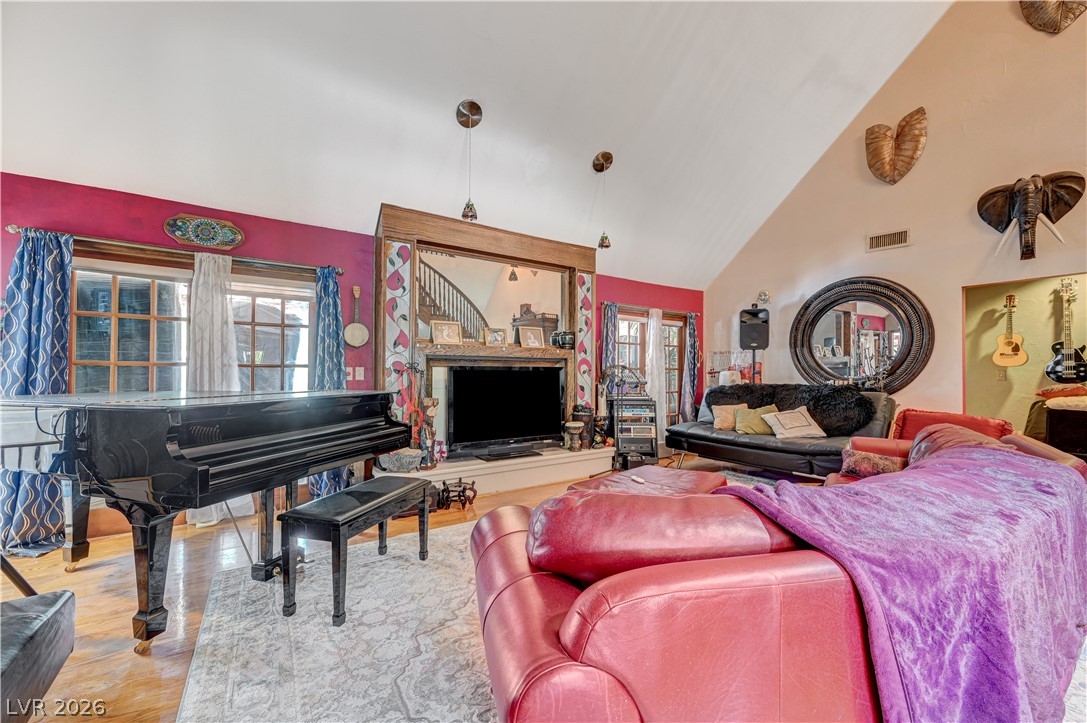
Polished hardwood flooring and a classic wooden staircase anchor this soaring split-level interior.
An open living room features a striking curved wooden staircase leading to an upper loft.
Vaulted ceilings soar over polished hardwood floors and multiple sliding doors.
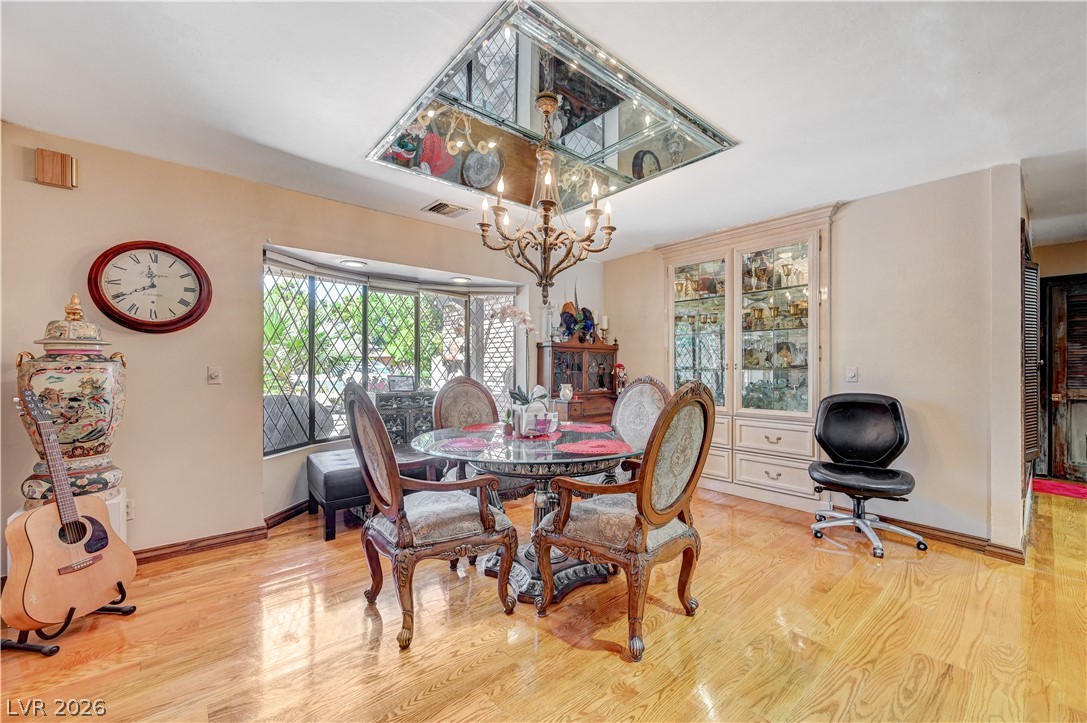
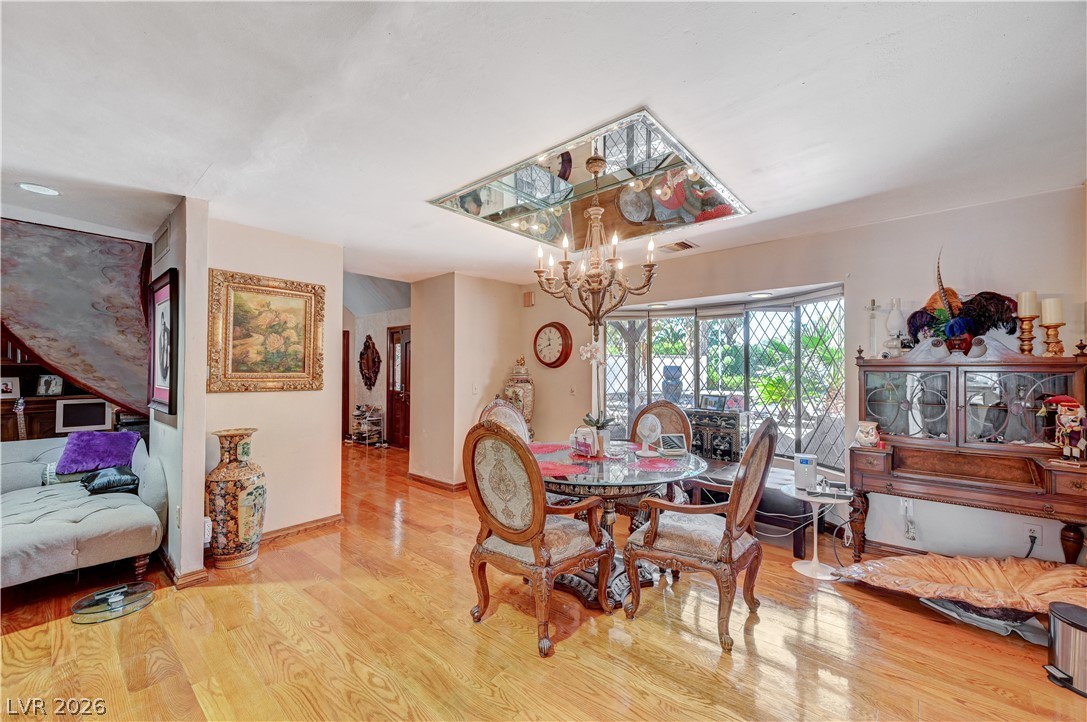
Polished hardwood flooring underpins this dining space complete with a large bay window and built-ins.
Polished wood floors and a custom mirrored ceiling highlight this classic dining area.
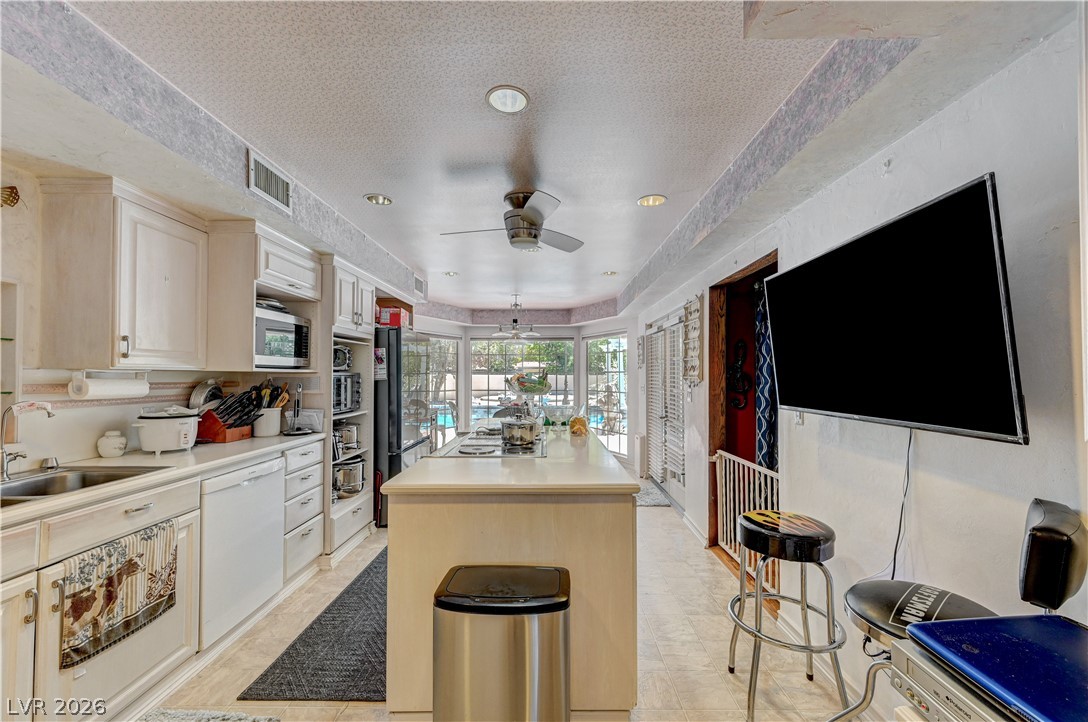
An integrated kitchen island with a built-in cooktop centers this long kitchen space.
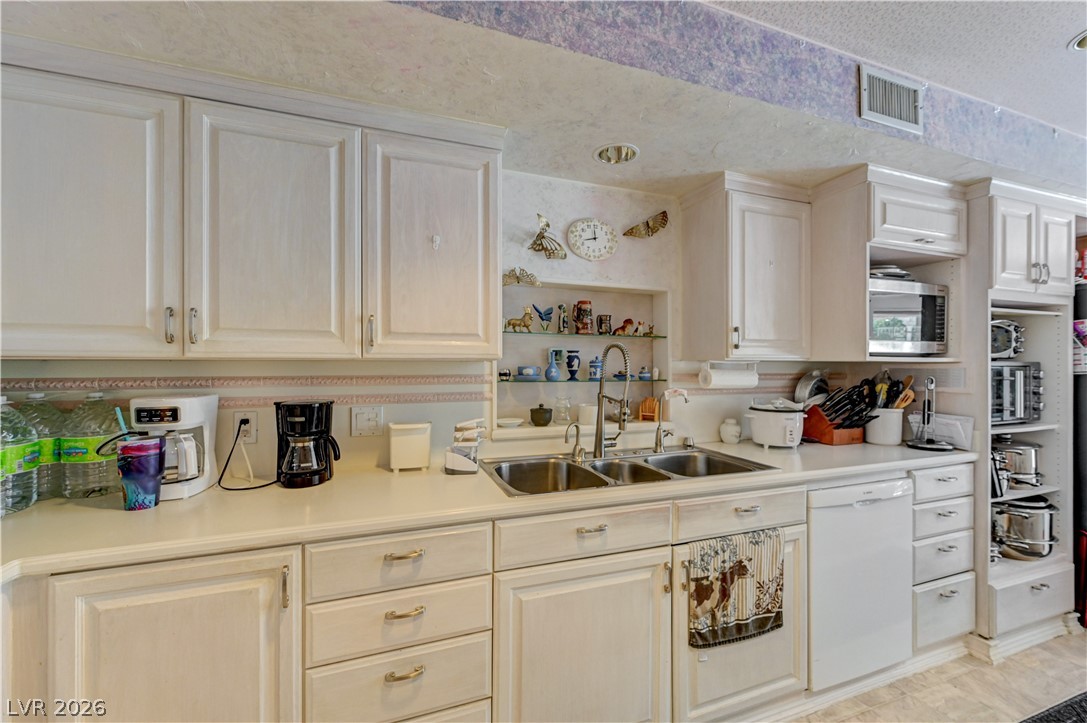
Ample cabinetry and integrated appliances define this functional workspace.
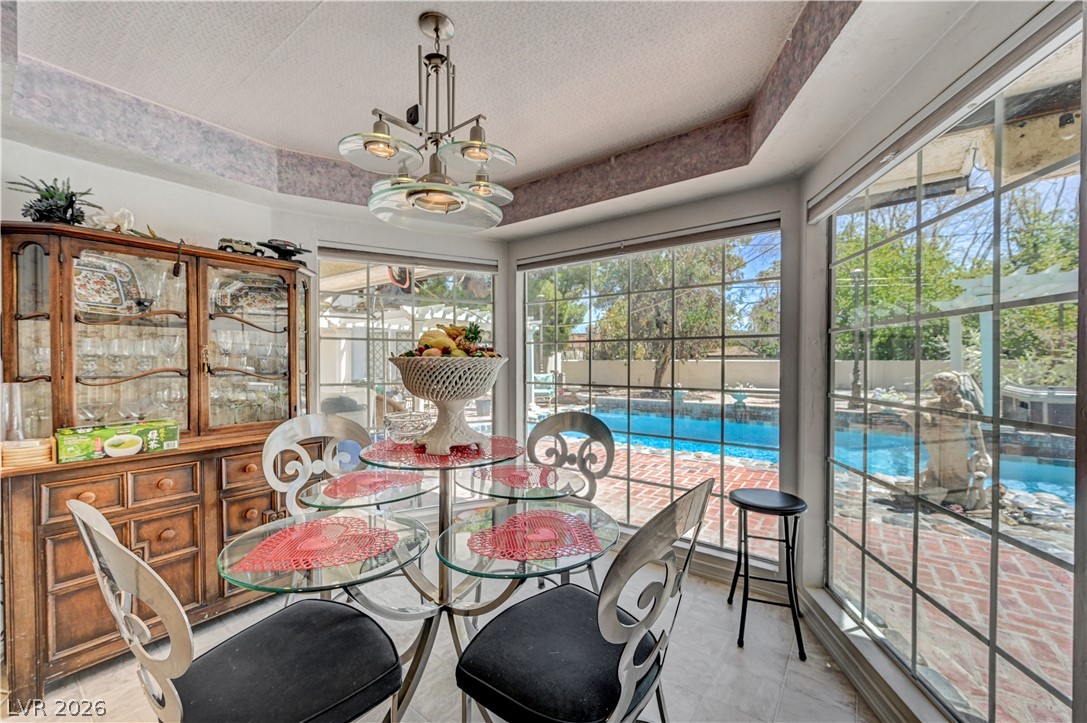
Large multi-pane windows frame views of the pool area from this dining space.
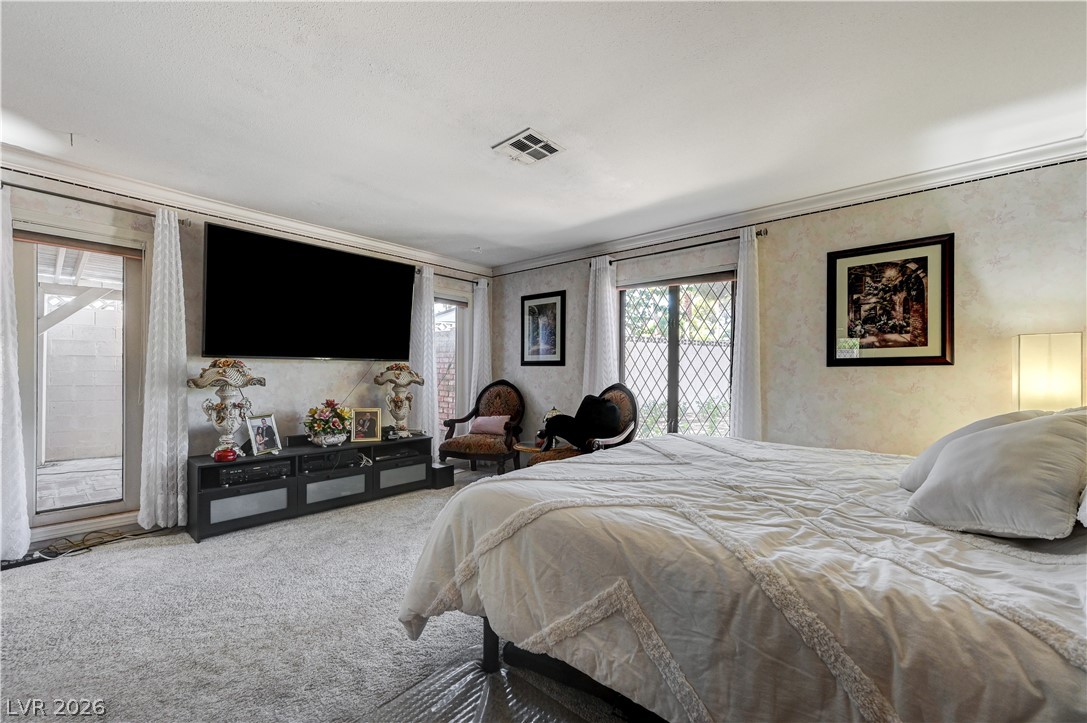
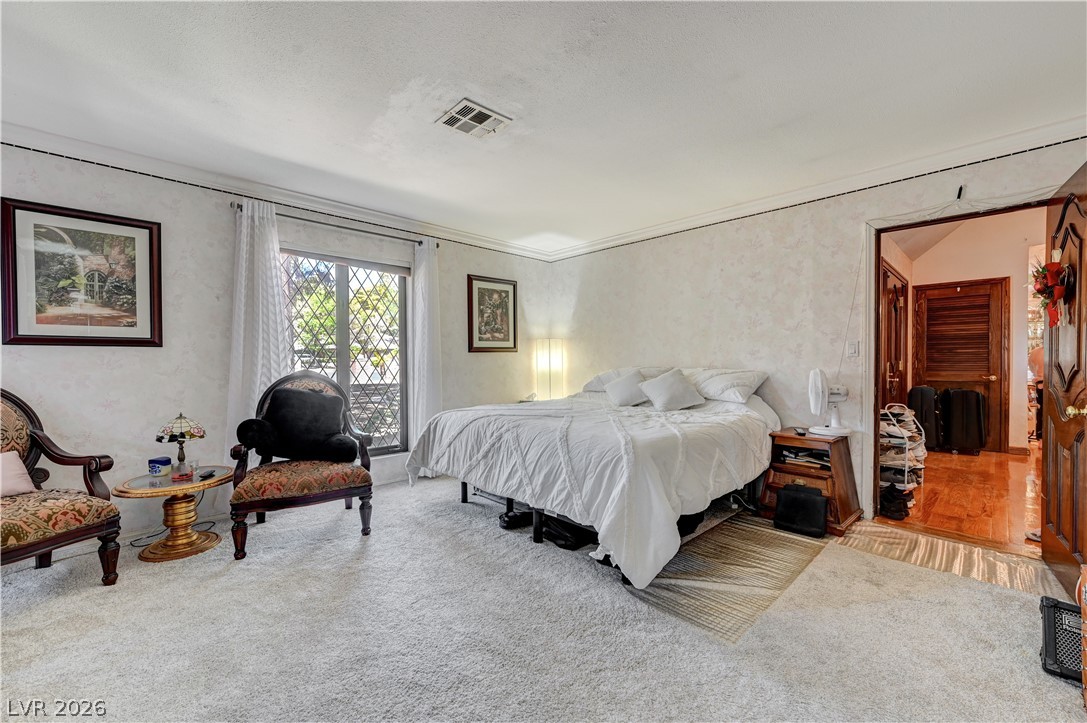
Plush carpeting and elegant crown molding define this spacious primary bedroom retreat.
Plush carpeting and crown molding define this bedroom retreat boasting diamond-latticed windows.
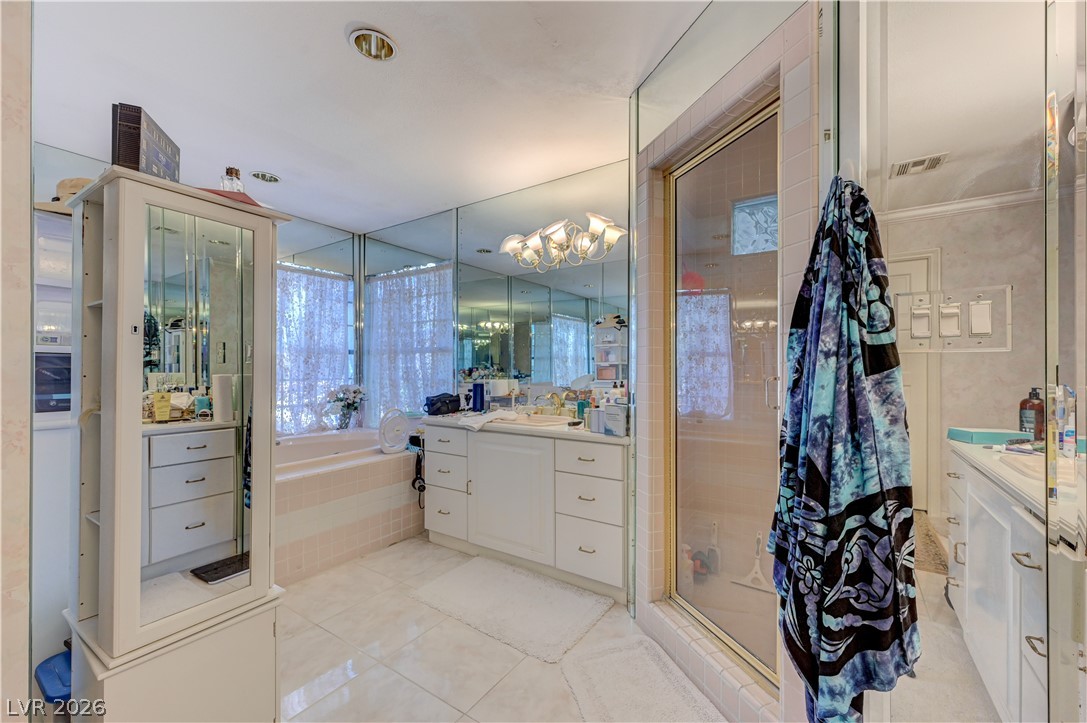
Ample vanity space, tiled flooring, and a glass-enclosed shower stall define this spacious bathroom.
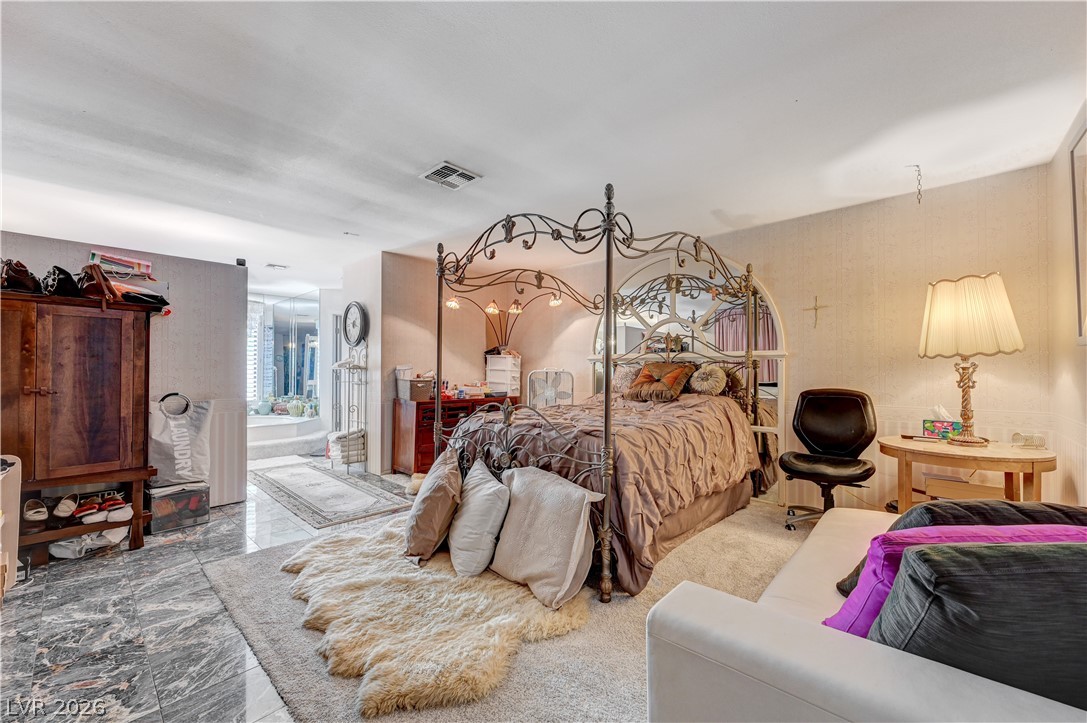
Another large bedroom on first floor. Polished tile flooring transitions seamlessly to cozy carpet in this master bedroom suite.
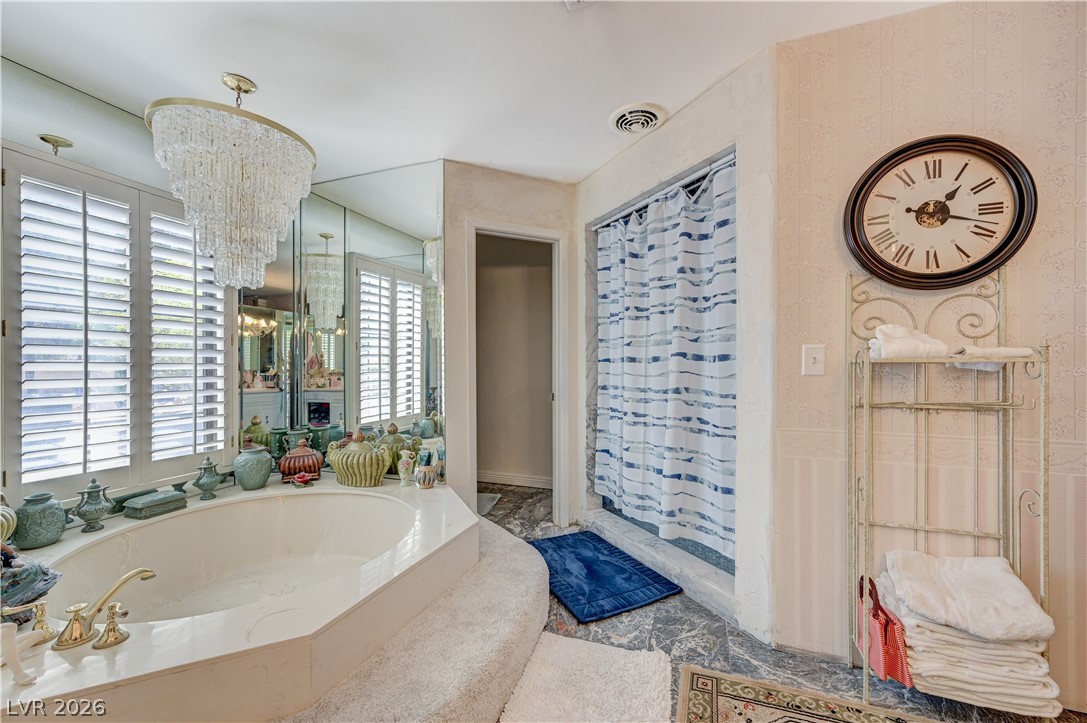
An elegant soaking tub at this large bedroom sits beneath plantation shutters and a tiered glass chandelier.
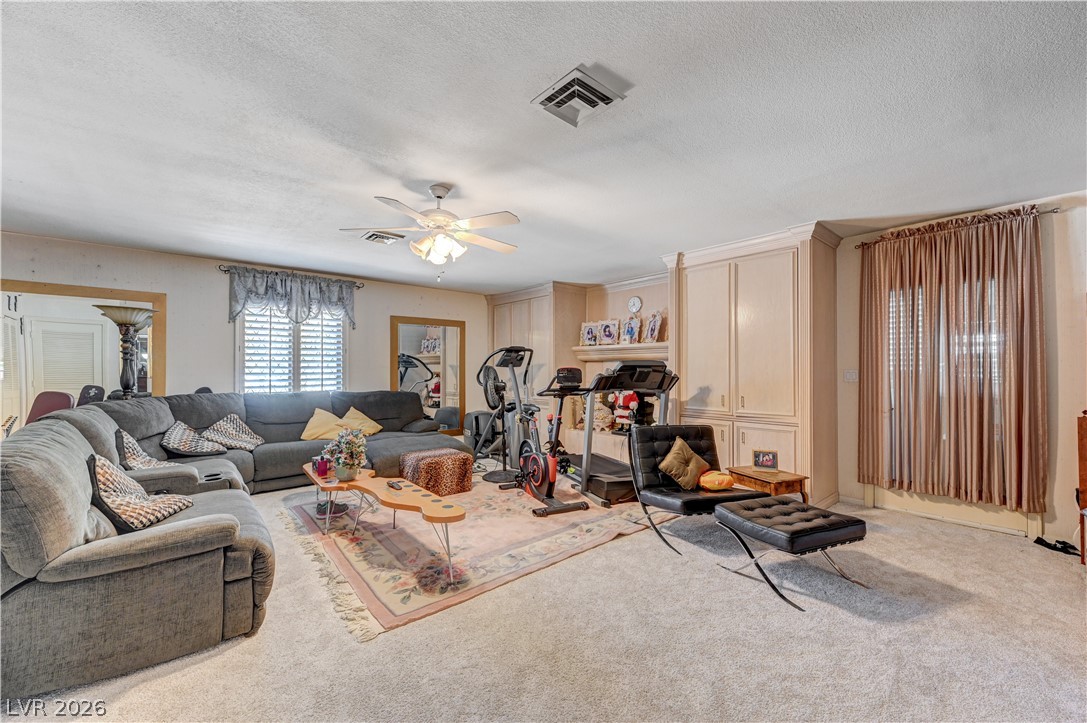
An expansive layout with side entry (MUD room) features textured ceilings, plush carpet flooring, and custom built-in cabinetry. (labeled as a bedroom on House layout).
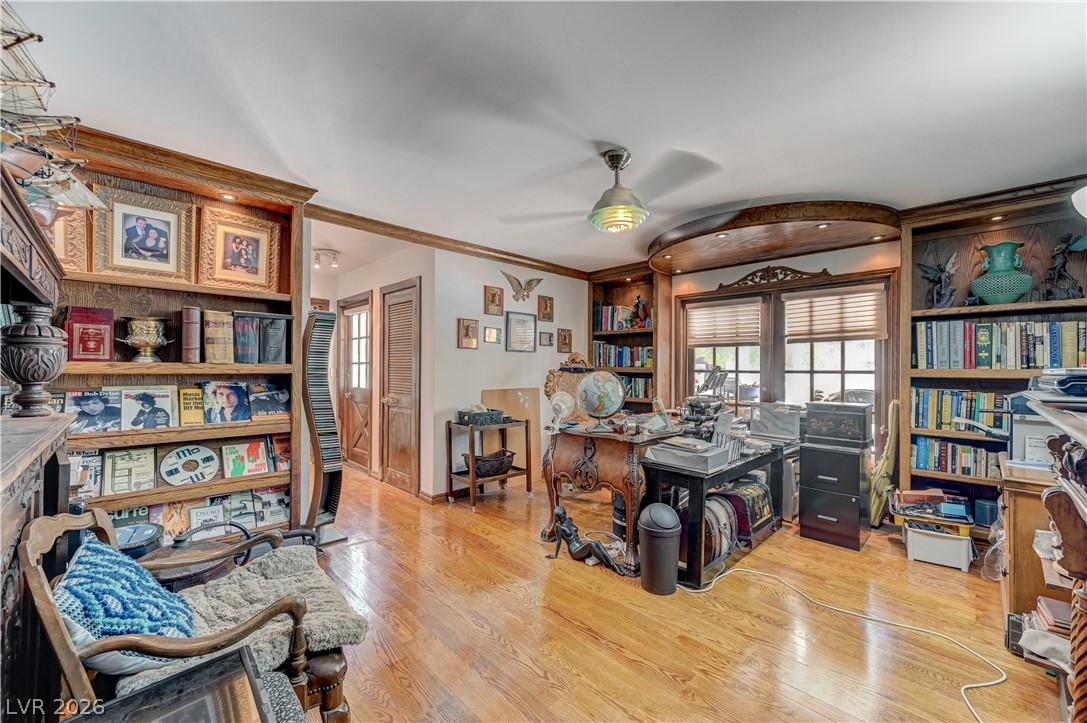
Rich wood floors and extensive built-in bookcases define this comfortable home study space. Additional walk-in storage
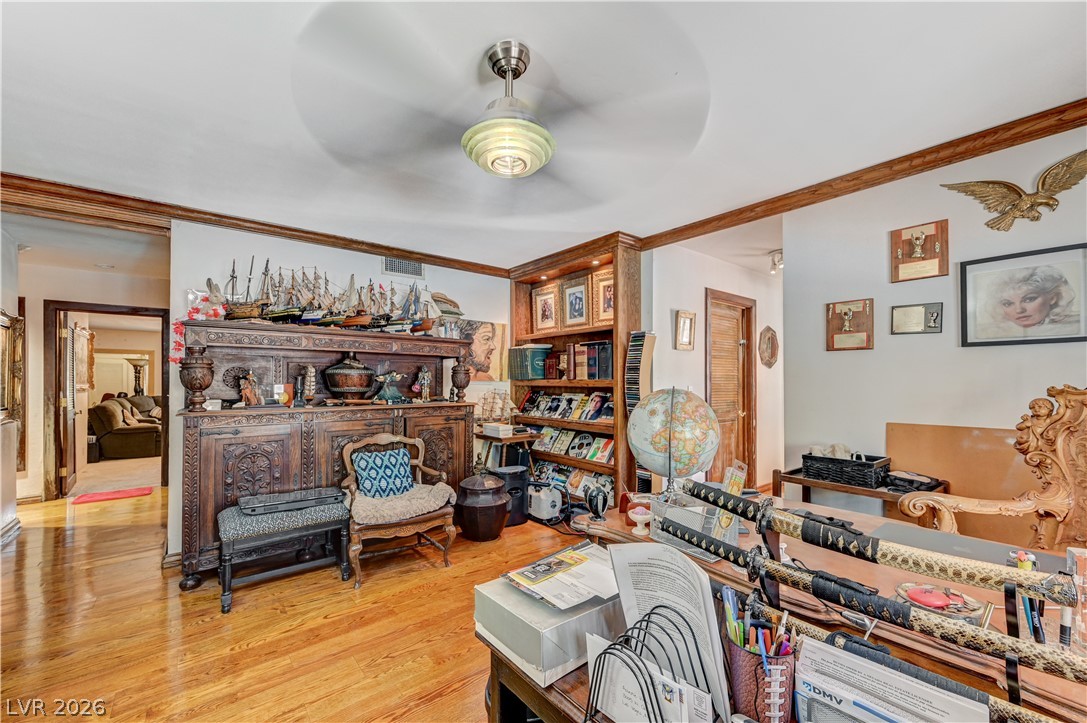
Warm wood flooring and detailed crown molding establish a refined tone in this versatile office space.
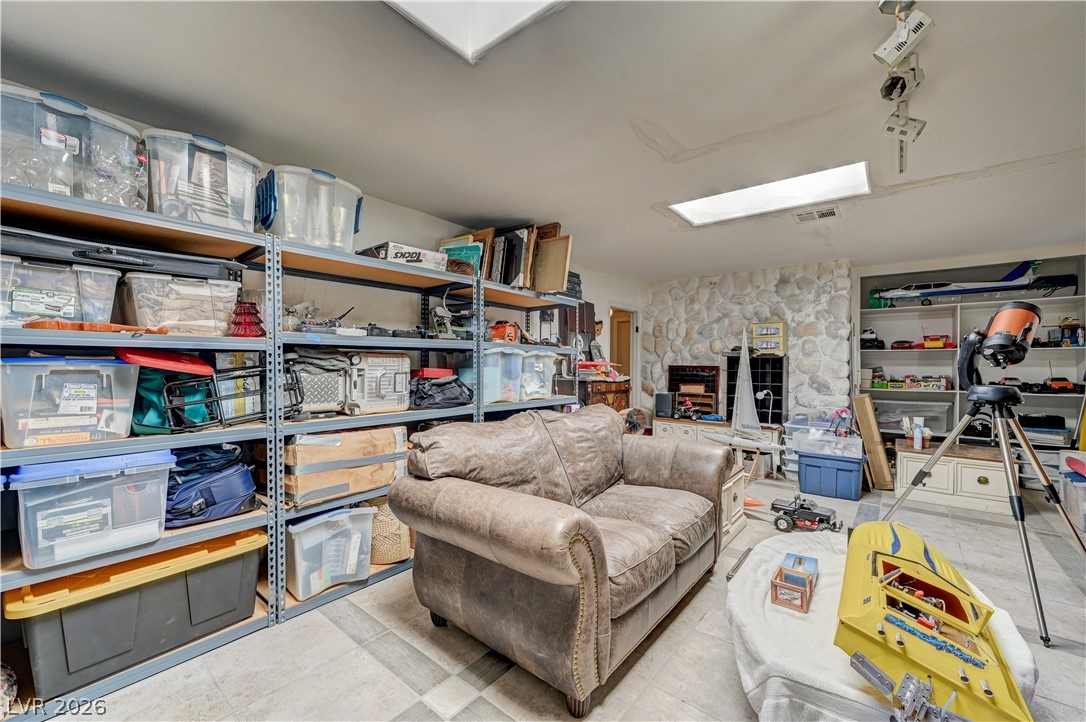
Upstairs large bedroom with Double skylights illuminate a versatile space anchored by a rustic stone accent wall and currently being used as Storage. It has a balcony
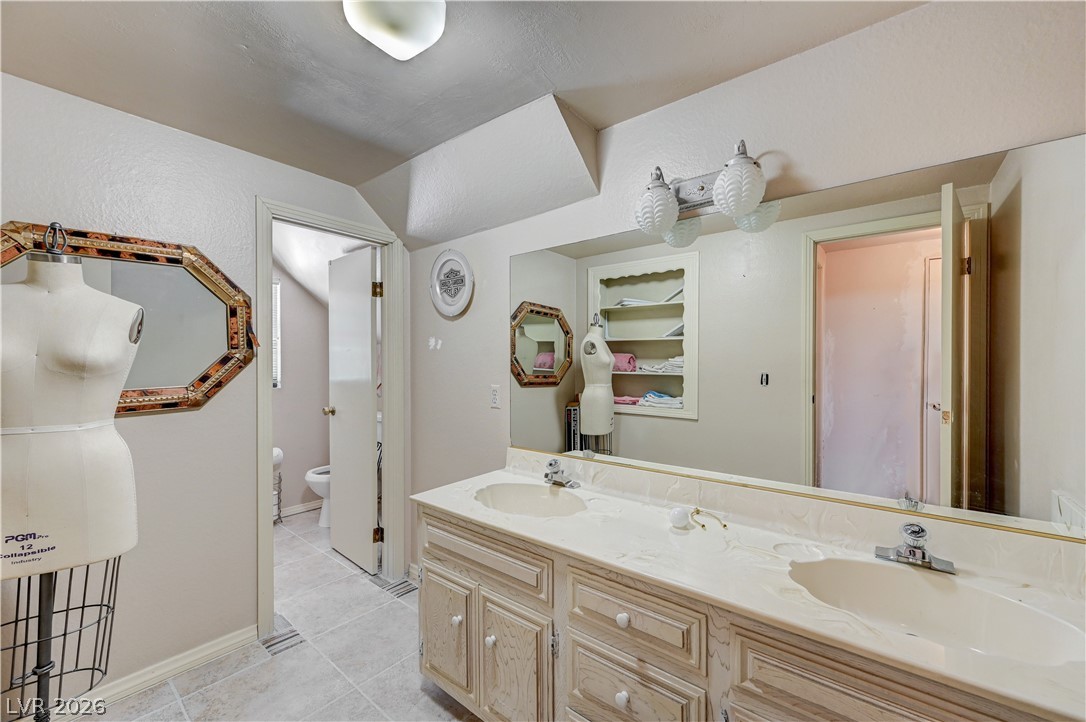
Upstairs BathroomDouble vanities sit beneath a broad vanity mirror in this functional bathroom space.
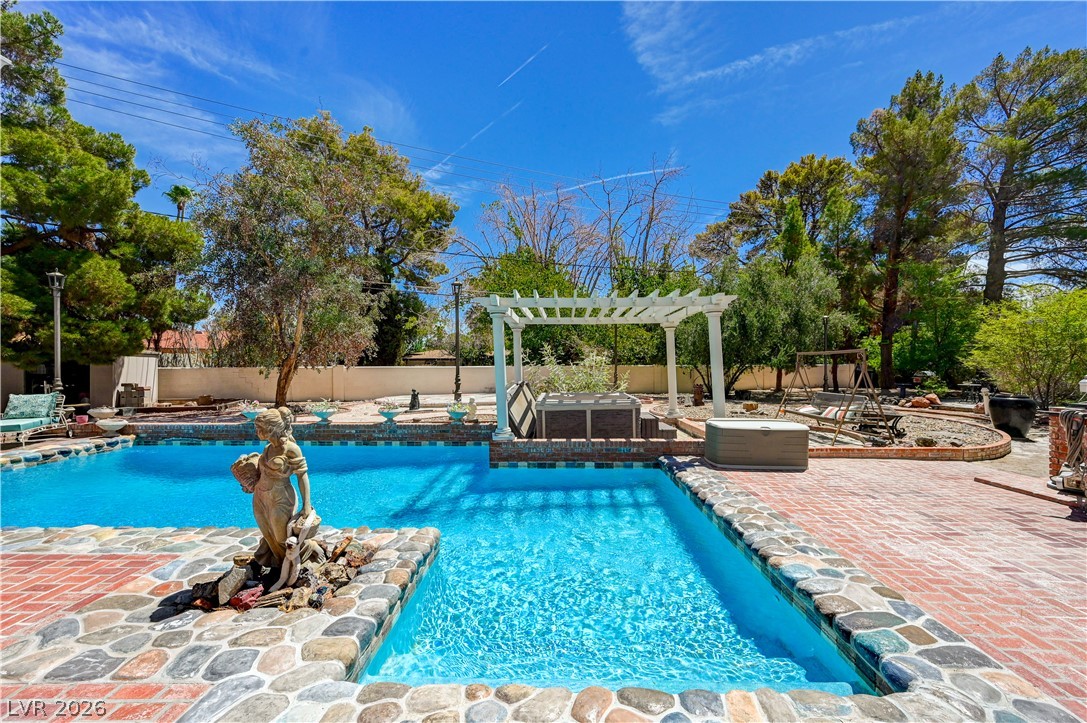
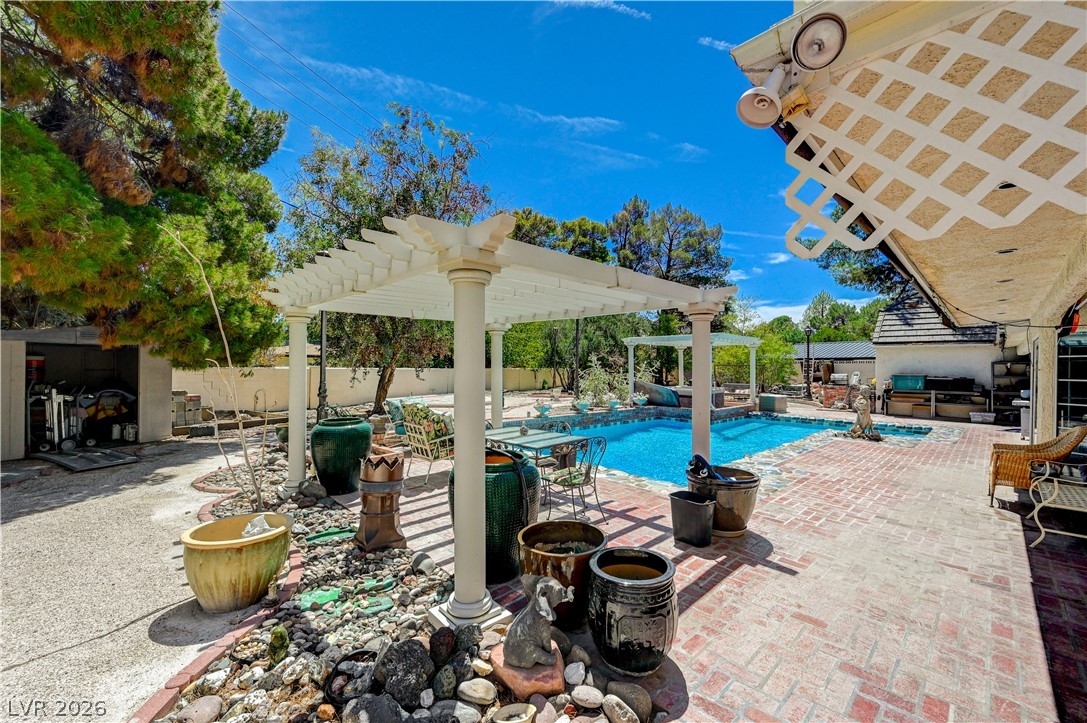
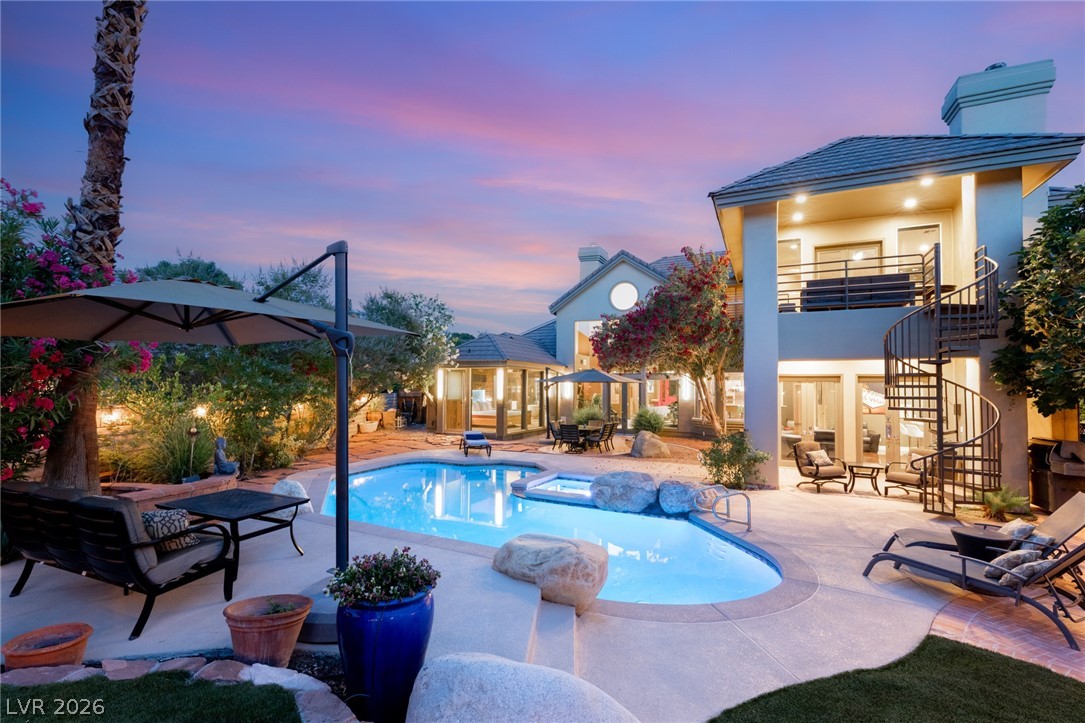
Stone and brick paving surrounds an inviting swimming pool under a classic white pergola.
Brick paving borders an inviting swimming pool accented by classical columns and a white pergola structure.
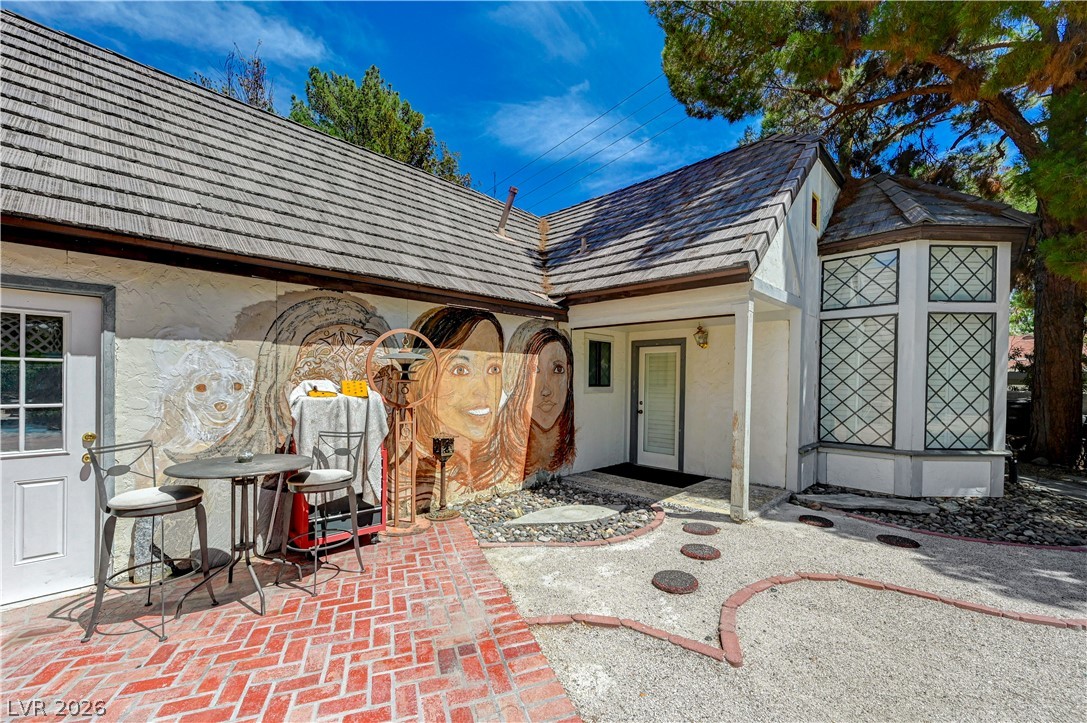
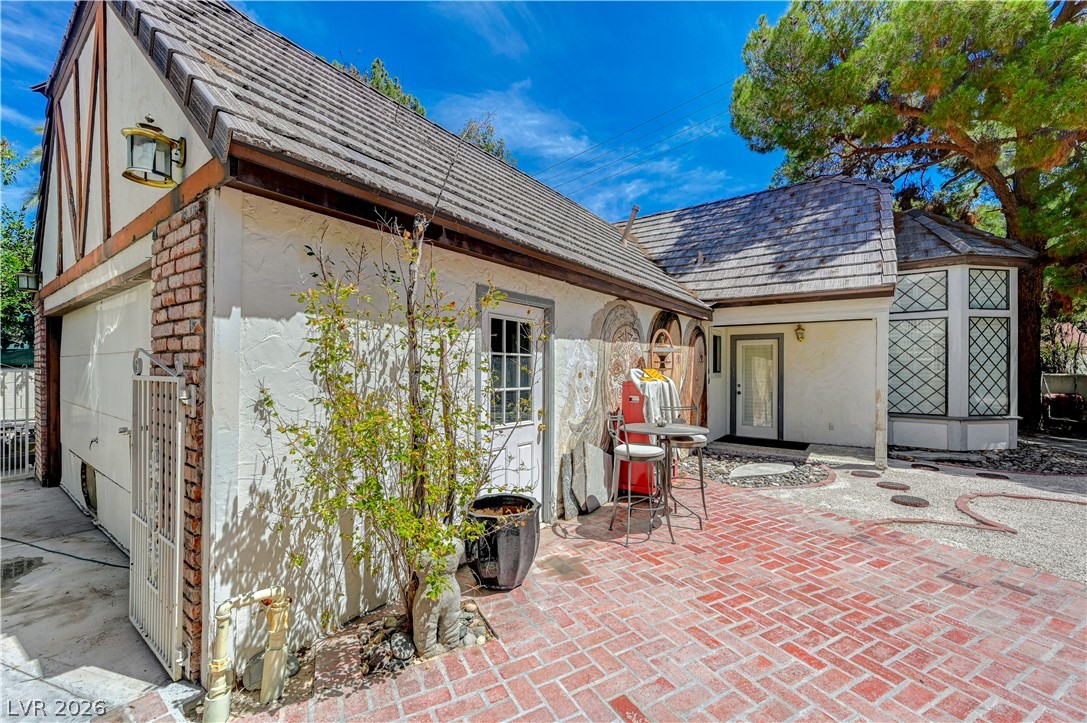
A brick-paved access to a Casita attached to the garage. It has it's own bathroom and closets but currently being used as storage.
Brick pavers line a private courtyard connecting the detached structures - Garage and Casita
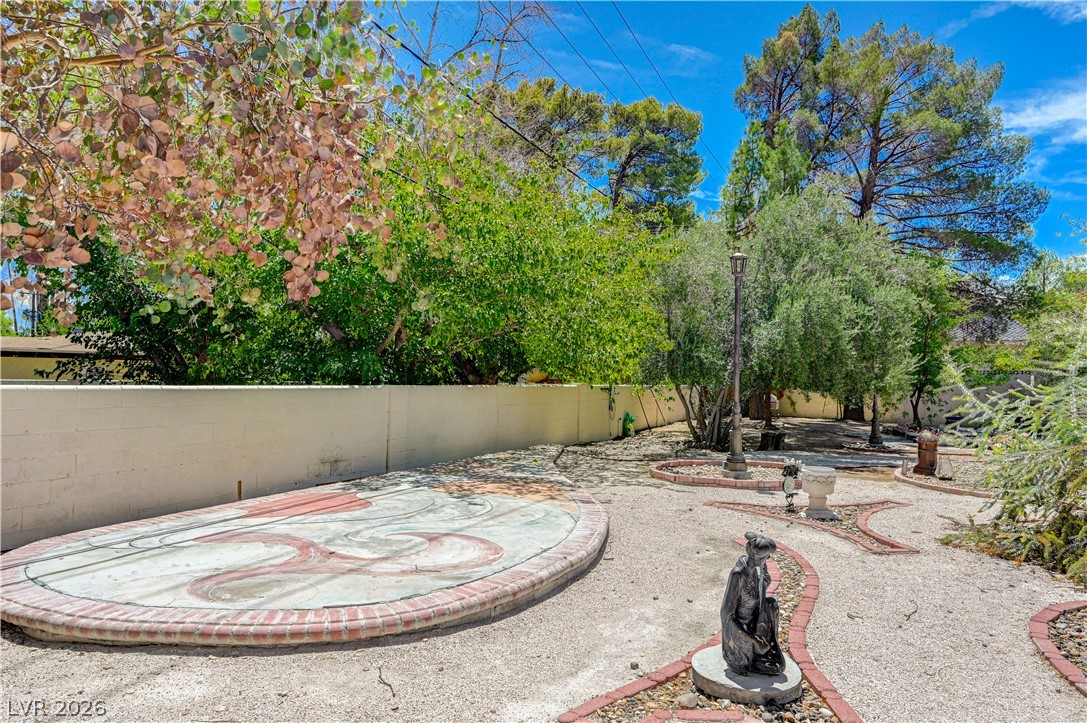
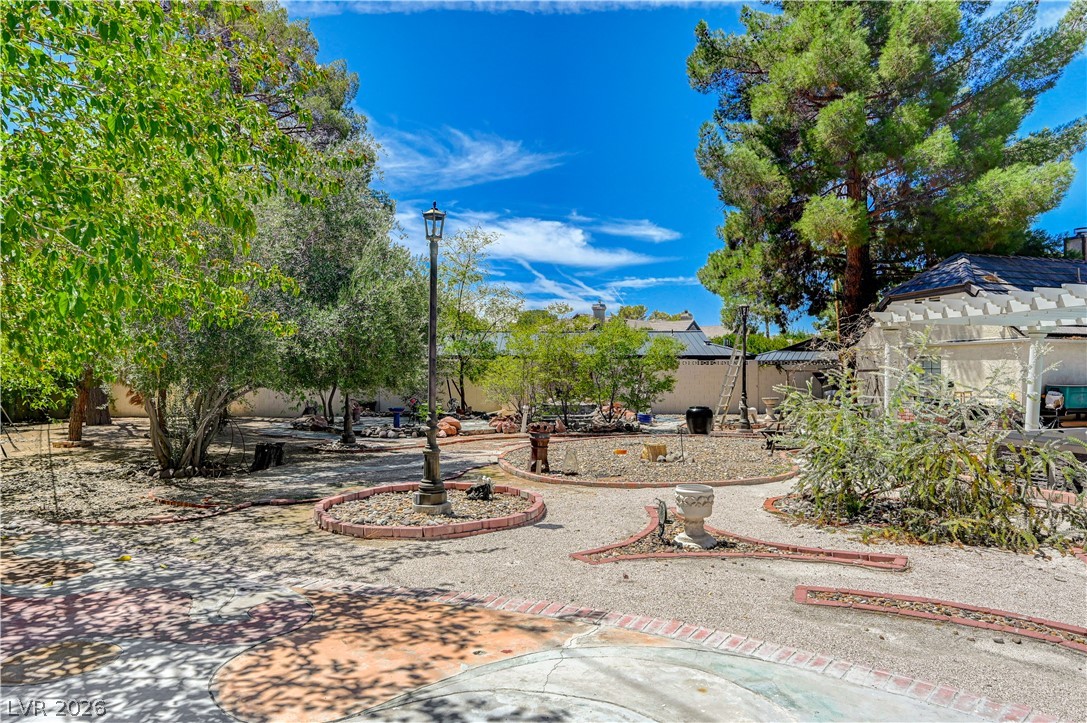
Mature trees frame a landscaped garden courtyard bounded by a structural privacy wall.
Mature trees frame a landscaped courtyard featuring decorative stone pathways under clear blue skies.
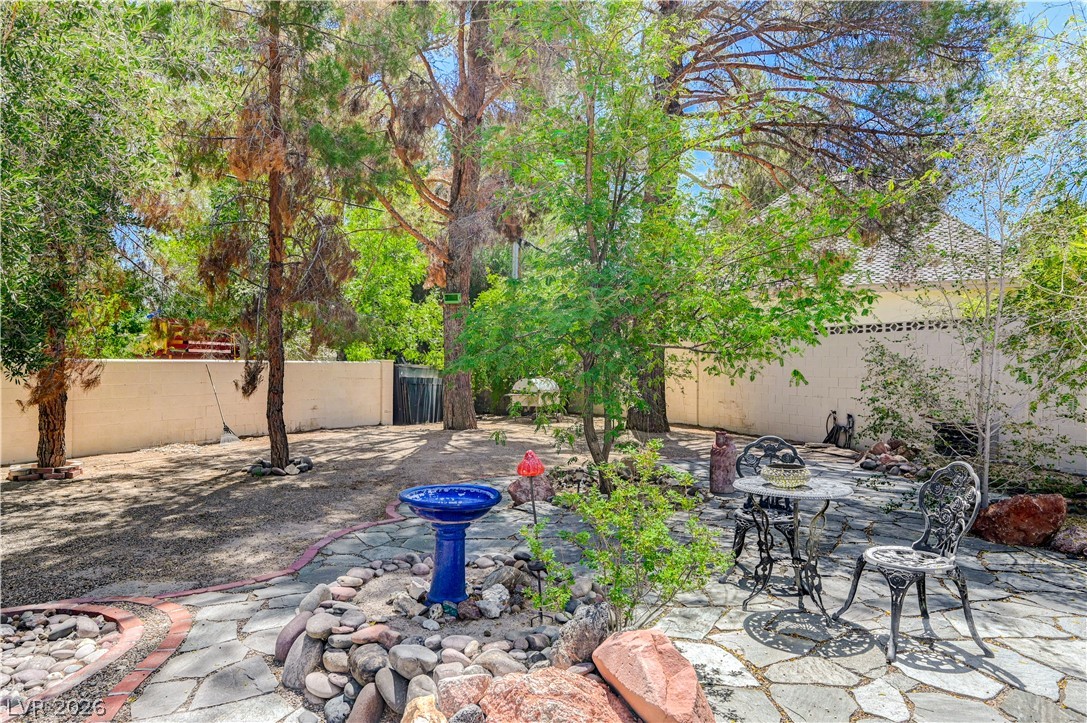
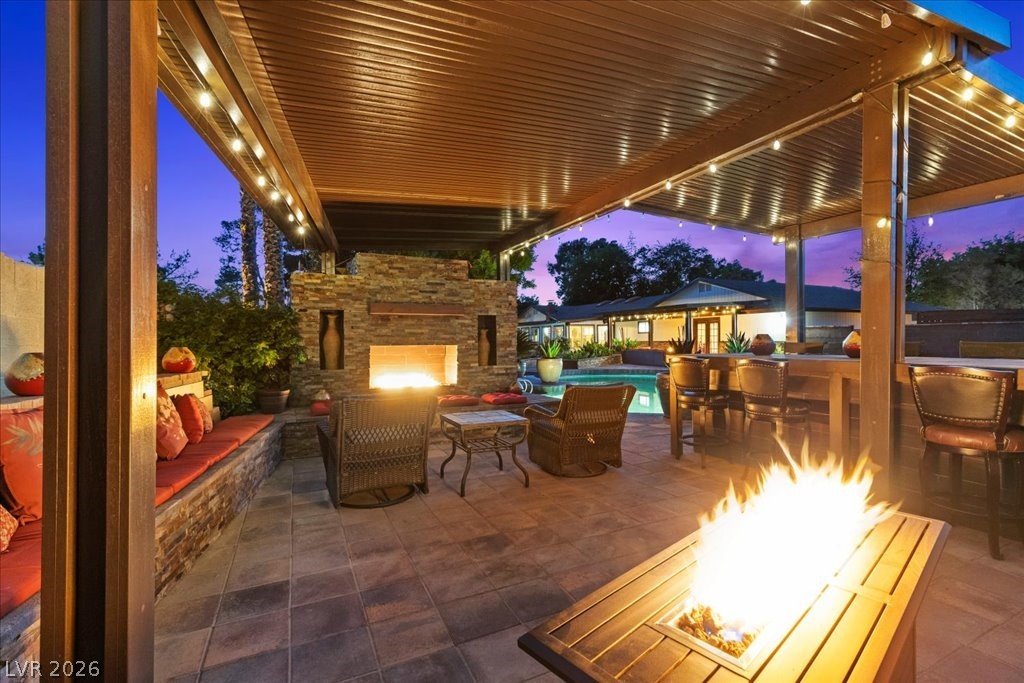
Mature trees shade a spacious stone patio bordered by privacy walls and gravel landscaping.
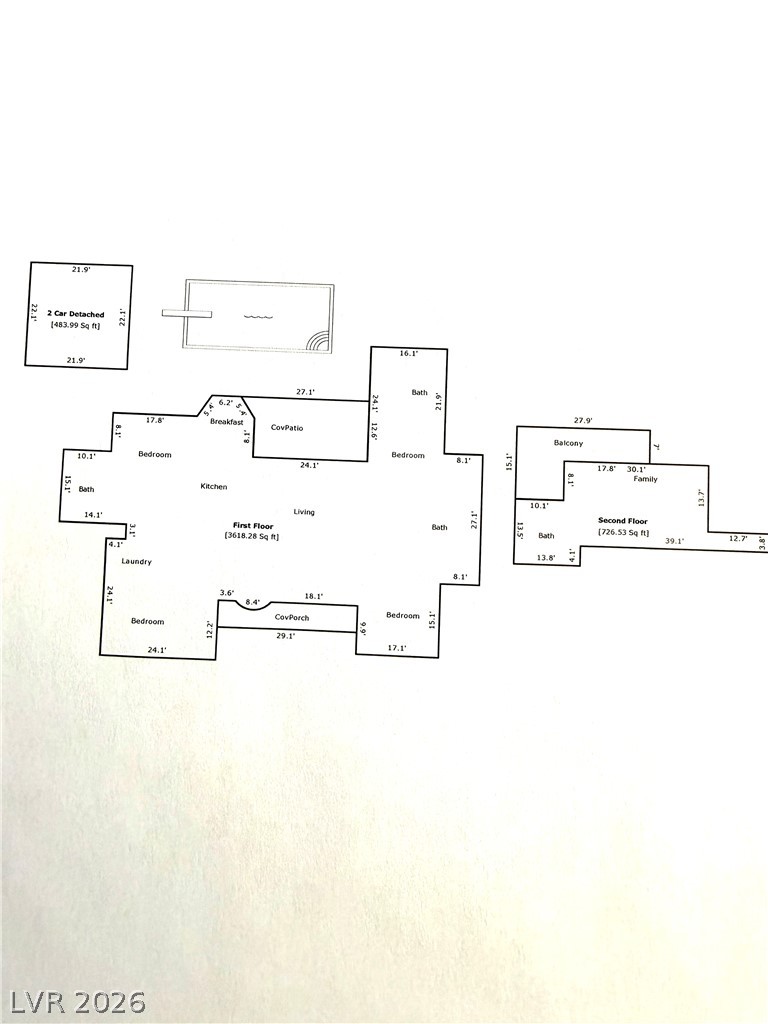
An intuitive two-story architectural layout featuring multiple bedrooms, outdoor living areas, and detached garage and bonus room (Casita).
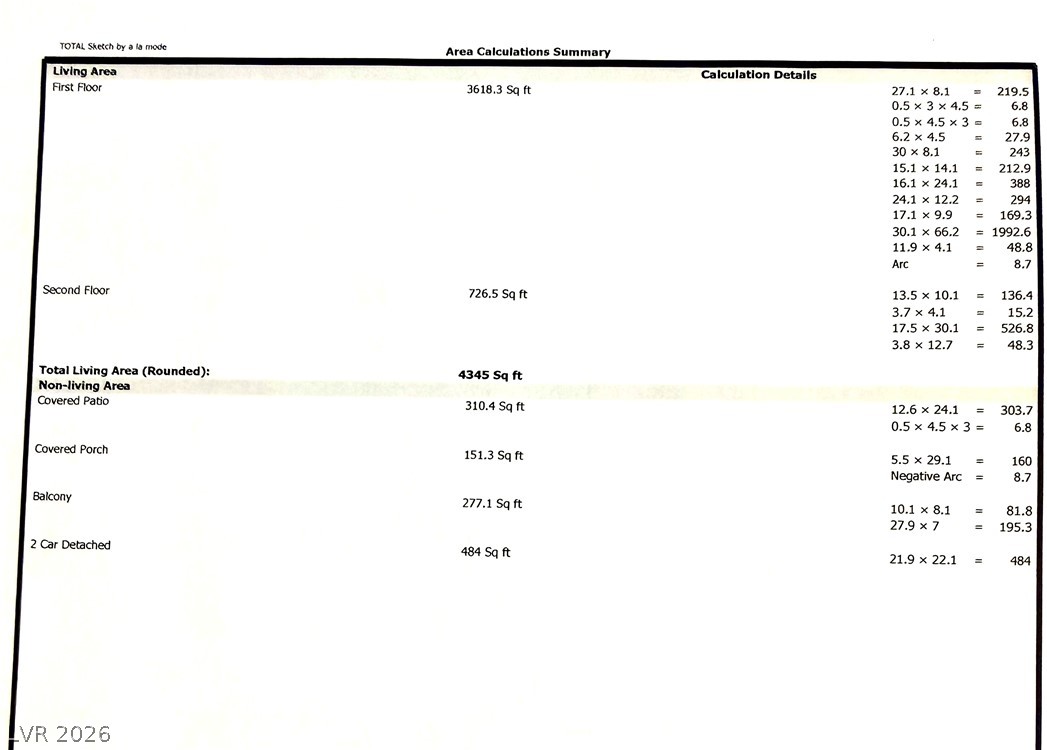
Detailed area calculations summary document outlining the square footage of each level.