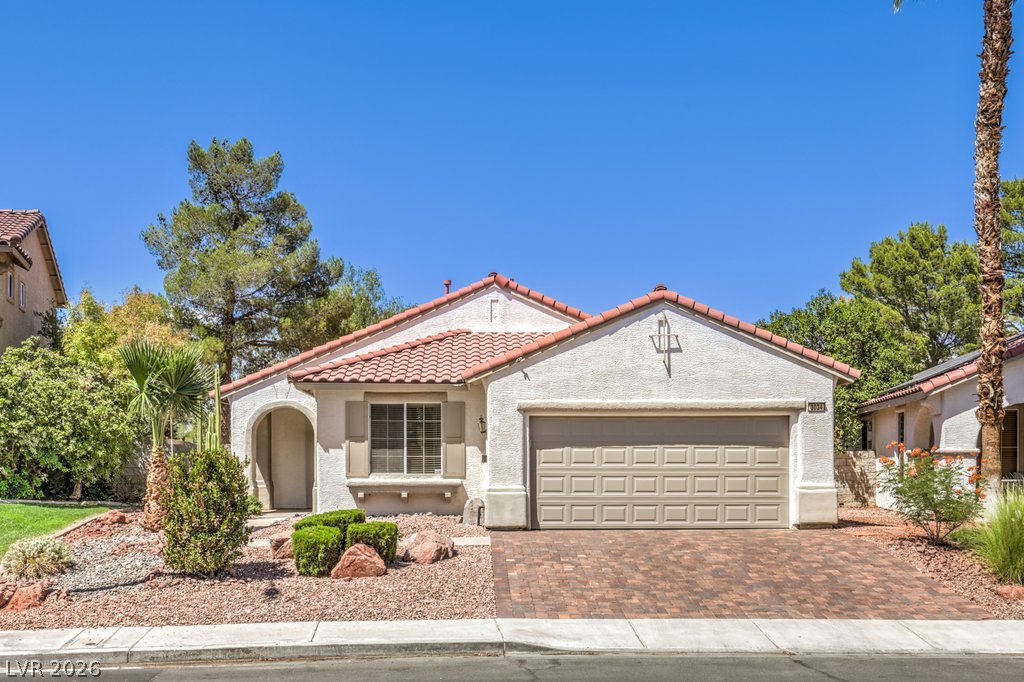
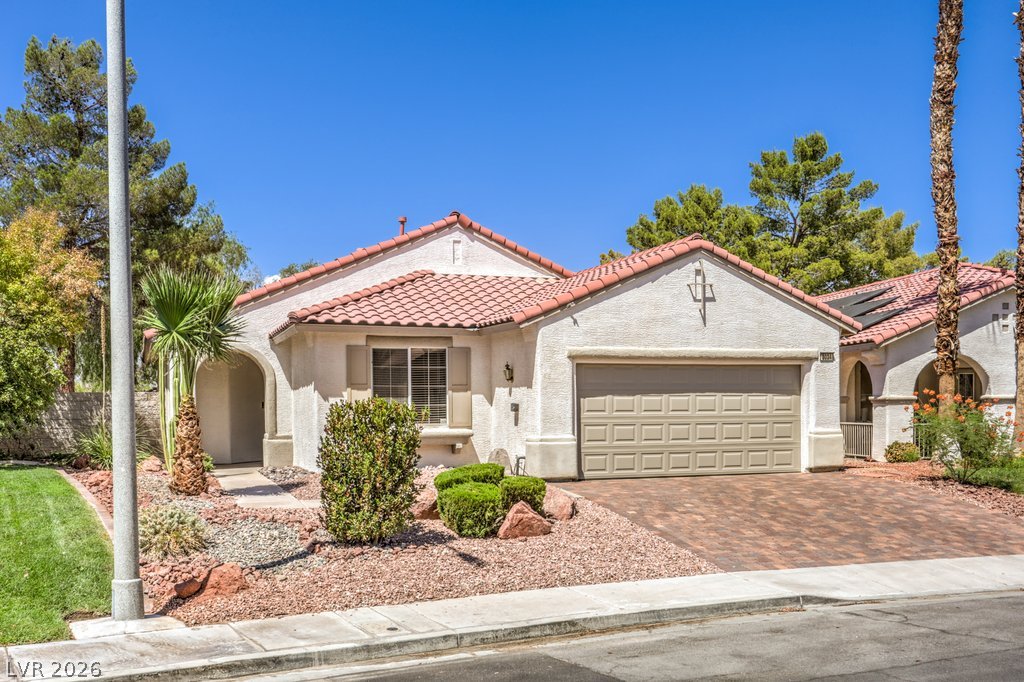
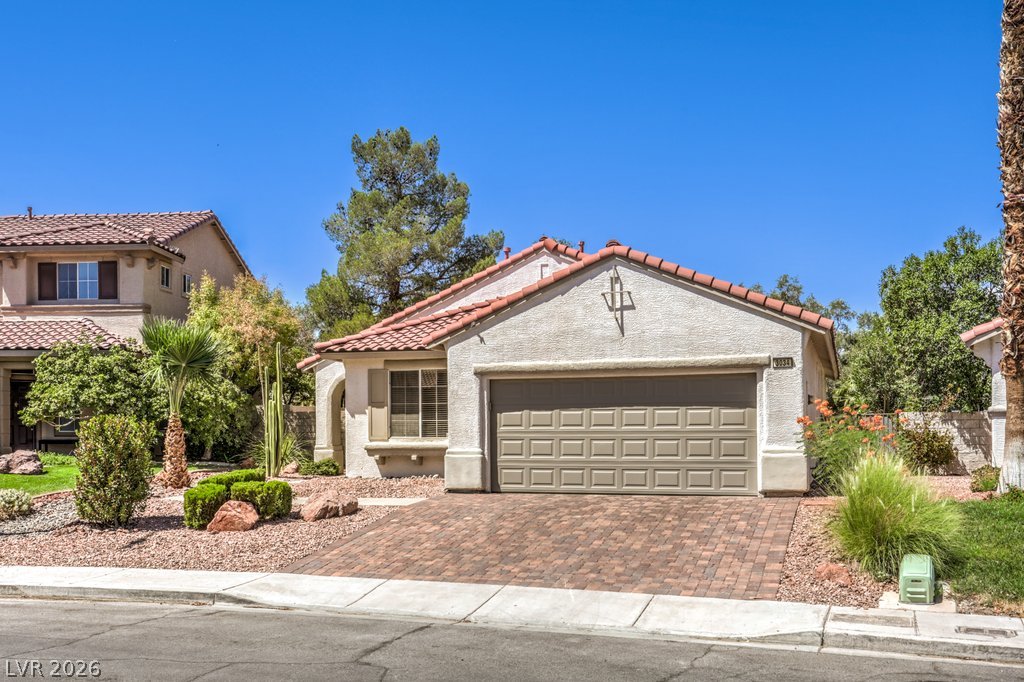
Spanish tile roofing and a paved driveway complement this single-story stucco home.
Spanish tile roofing and a paved driveway enhance this classic stucco exterior.
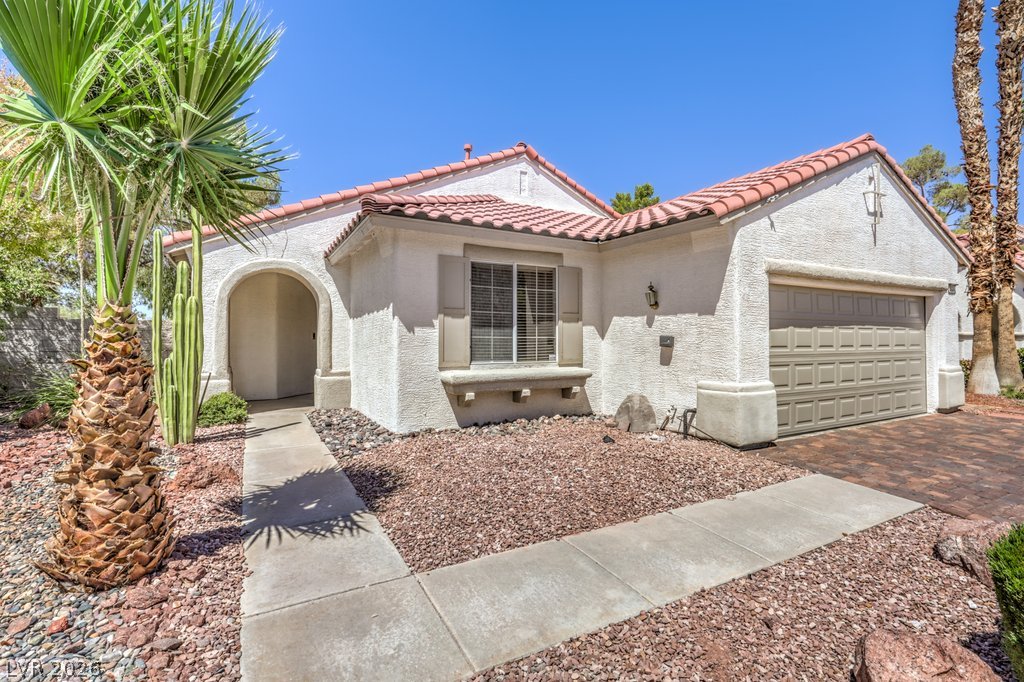
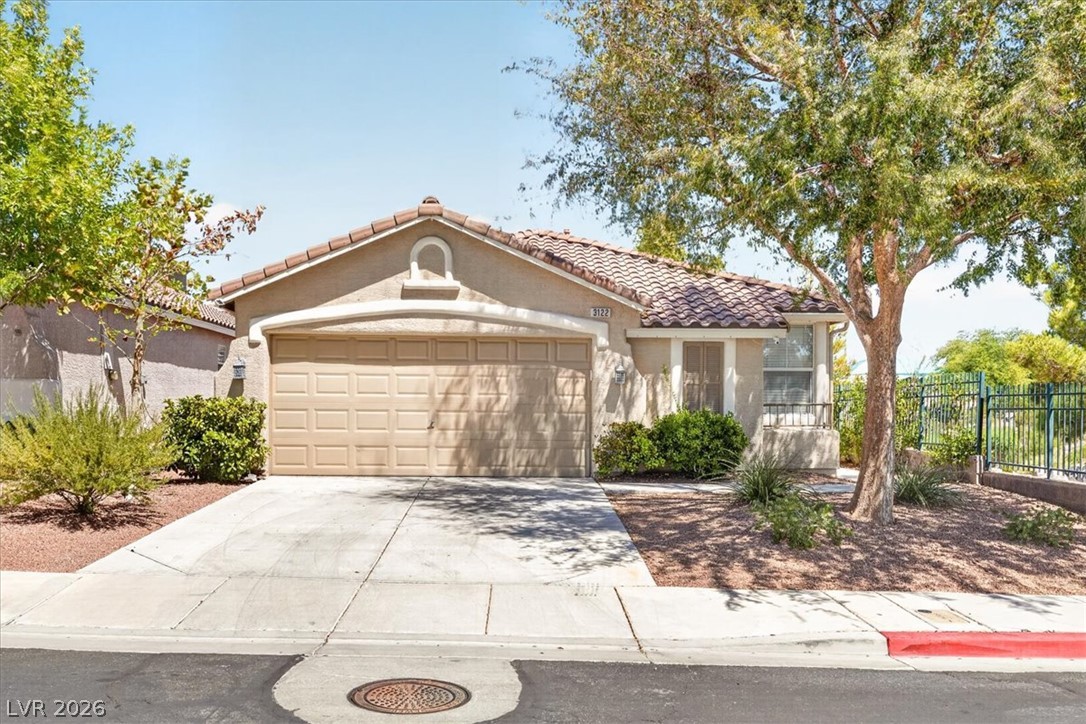
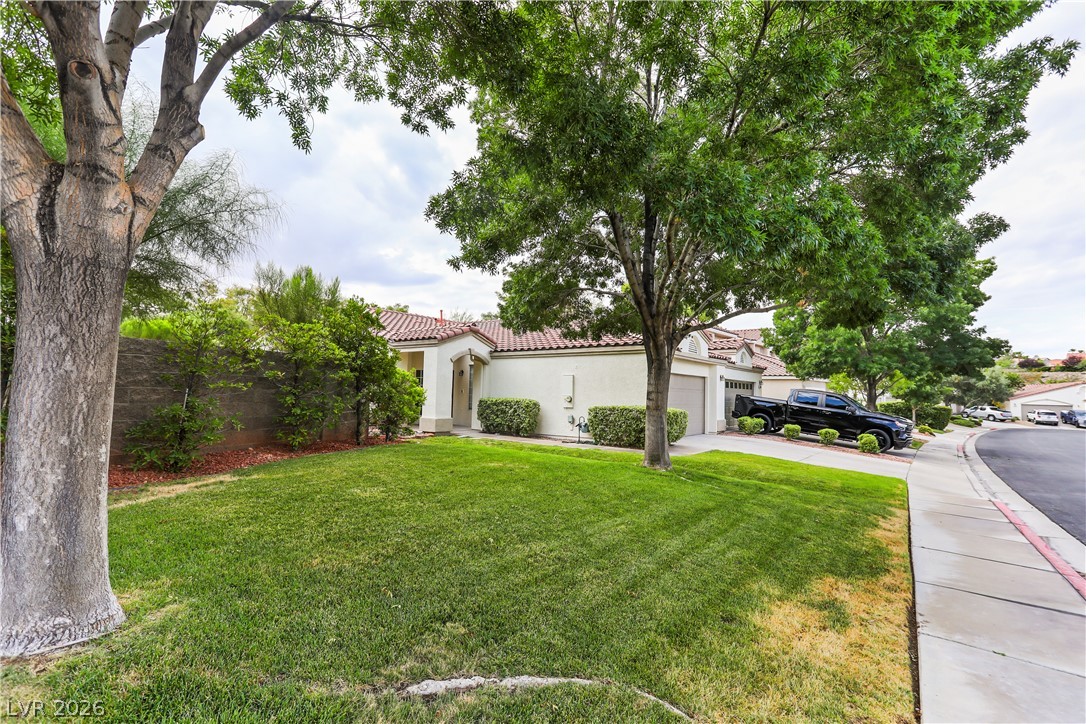
Clay tile roofing and stucco walls define this classic desert exterior with an attached garage.
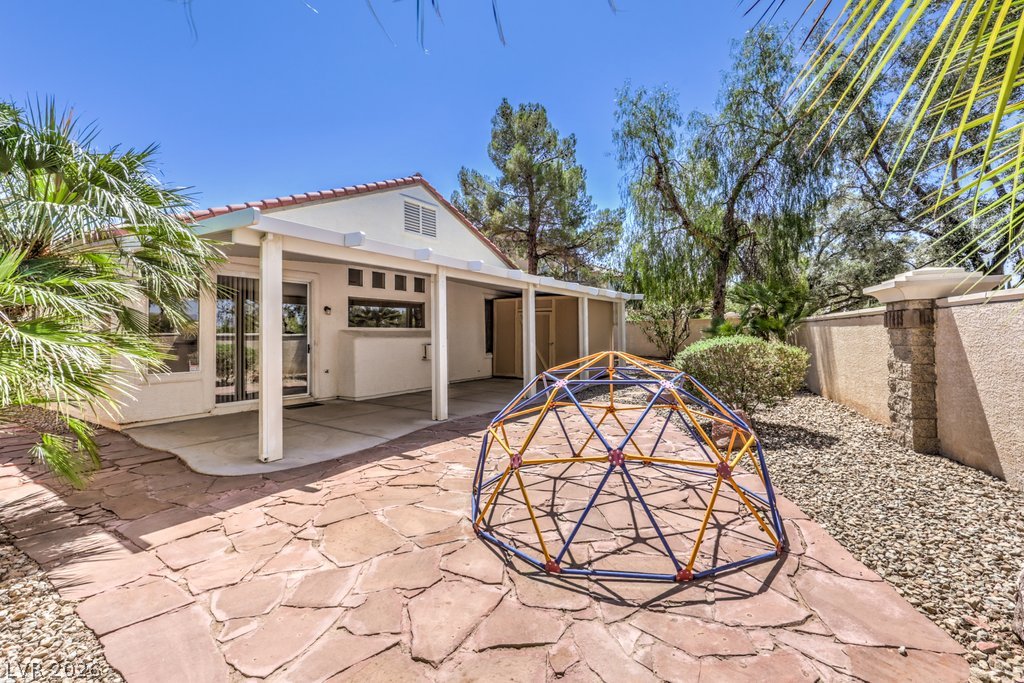
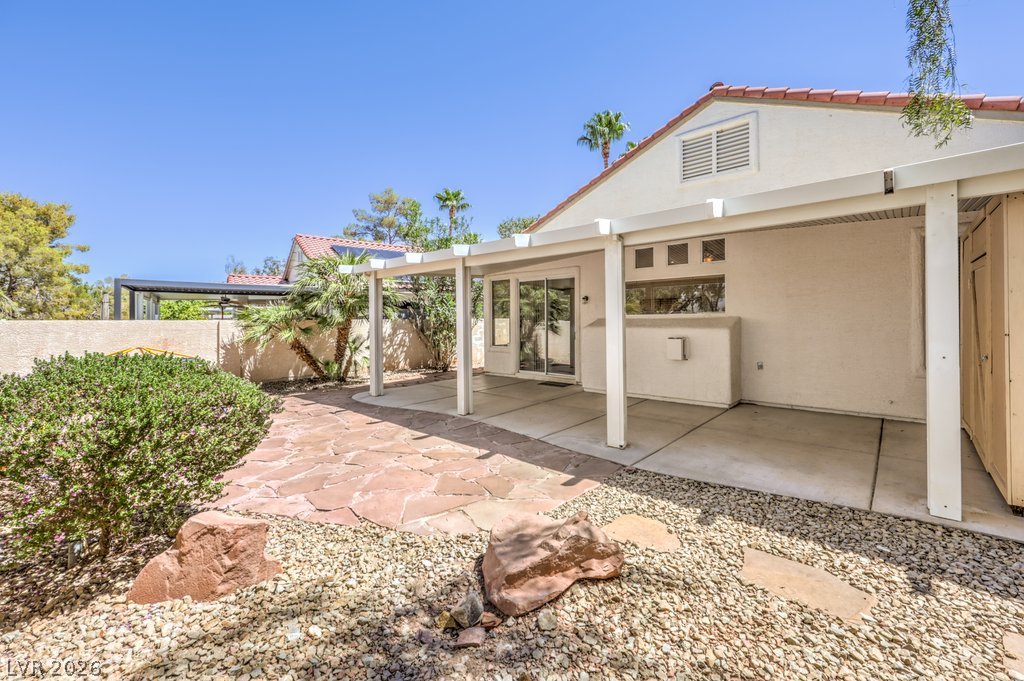
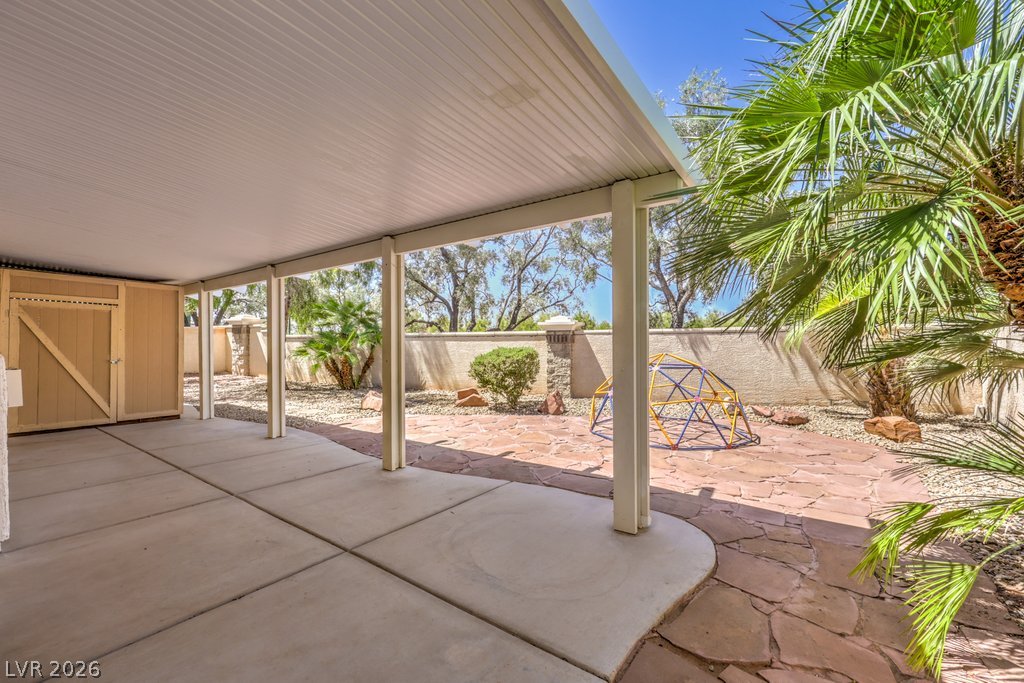
Flagstone paving and a covered patio define the low-maintenance outdoor living space.
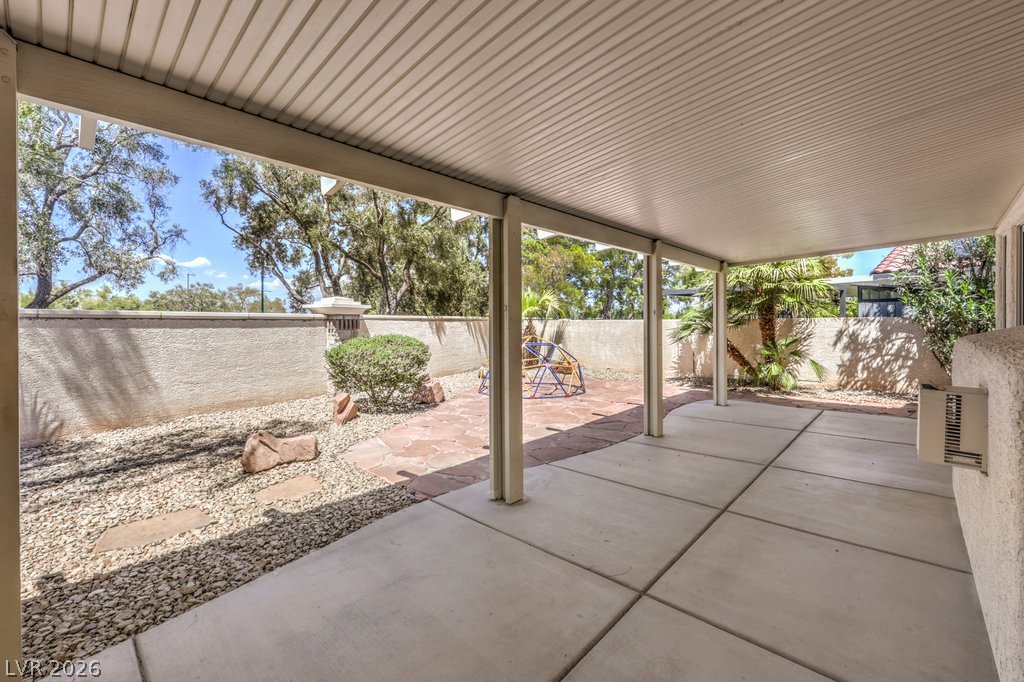
A covered concrete patio leads to low-maintenance desert landscaping with flagstone detailing.
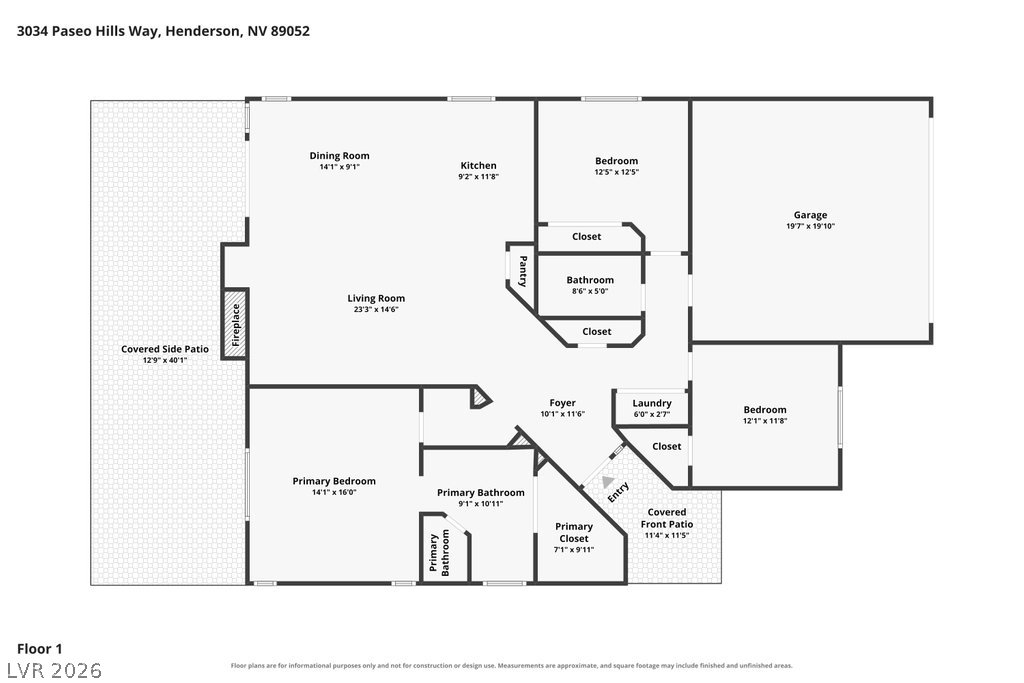
An intuitive layout maximizes space and flow throughout this single-level floor plan.
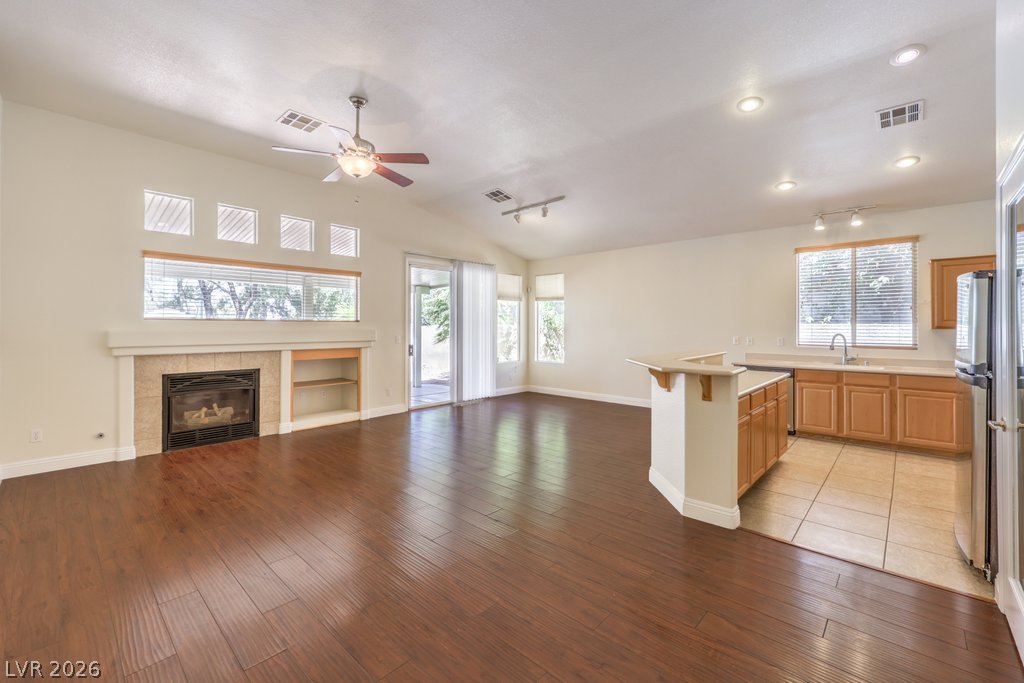
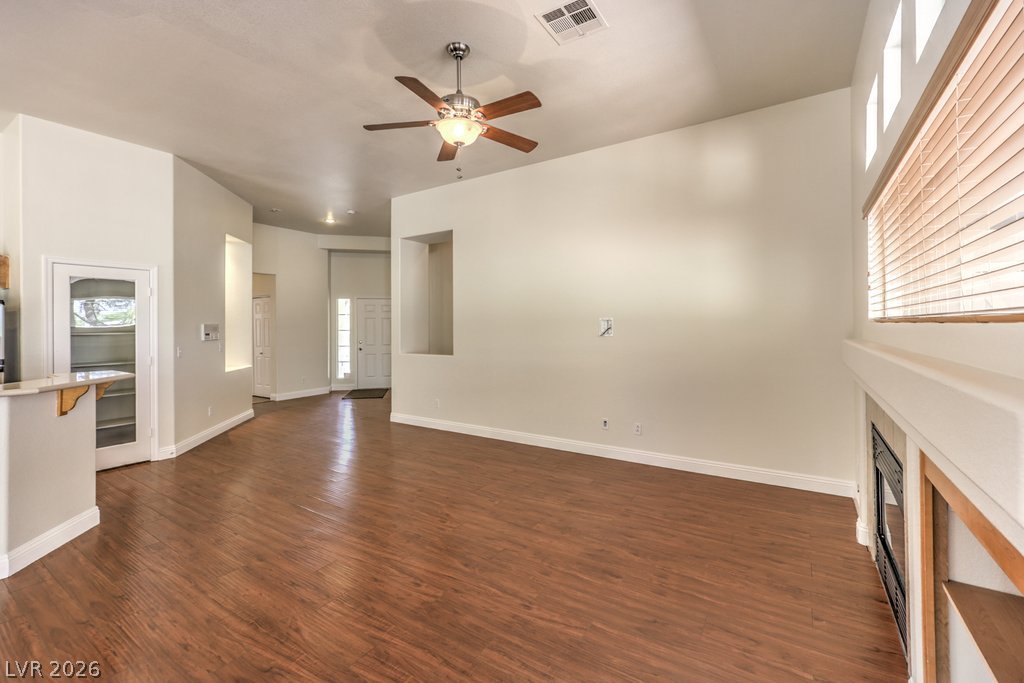
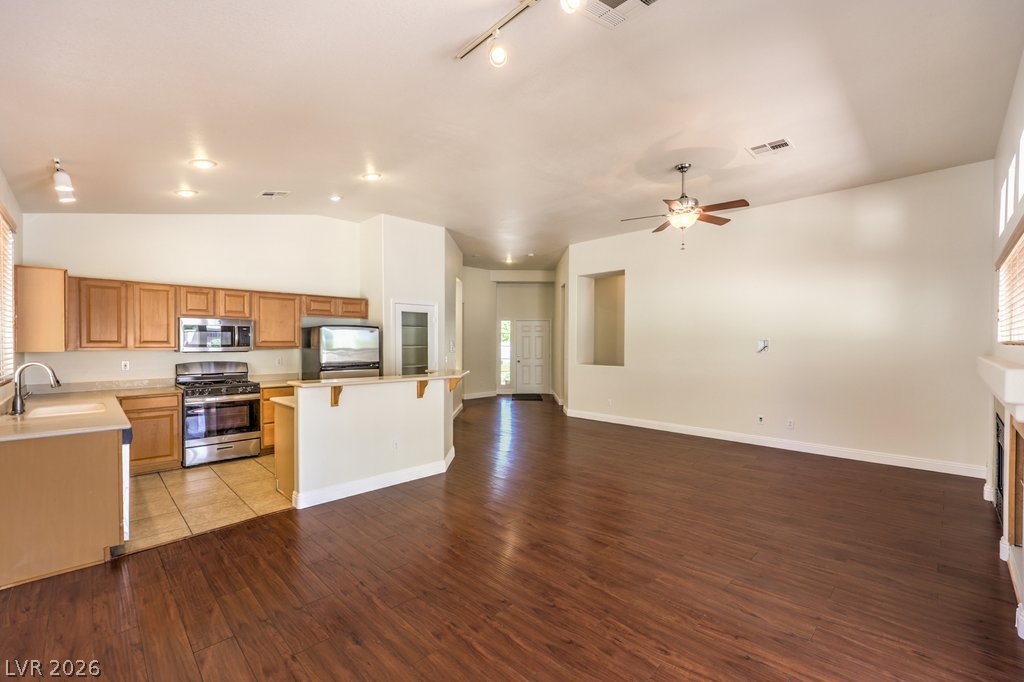
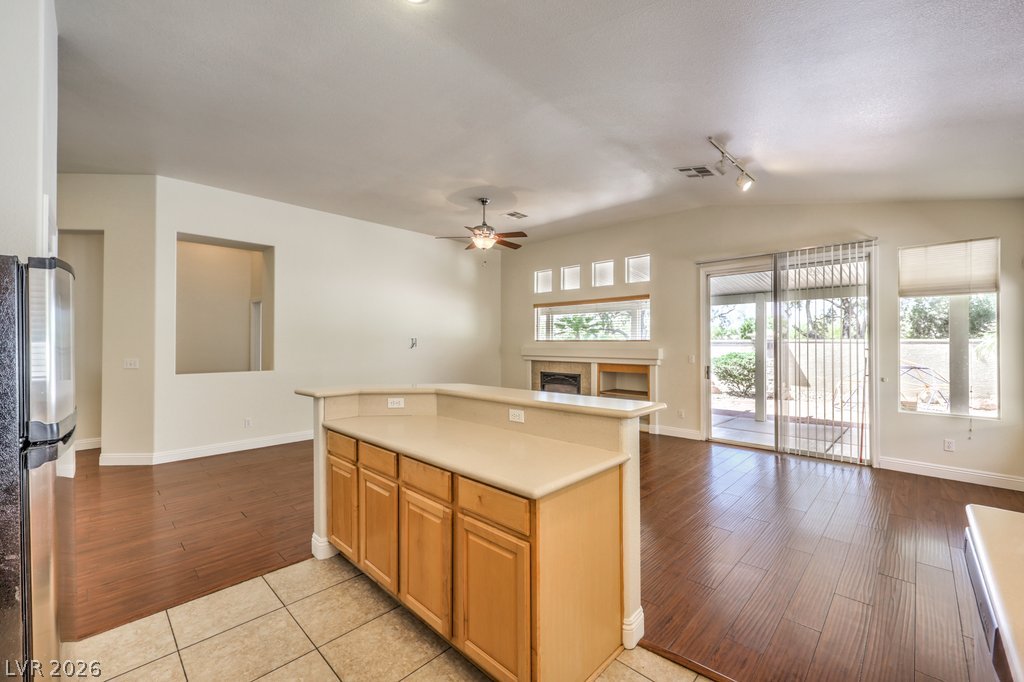
Rich wood floors and a cozy fireplace anchor this open-concept main living space.
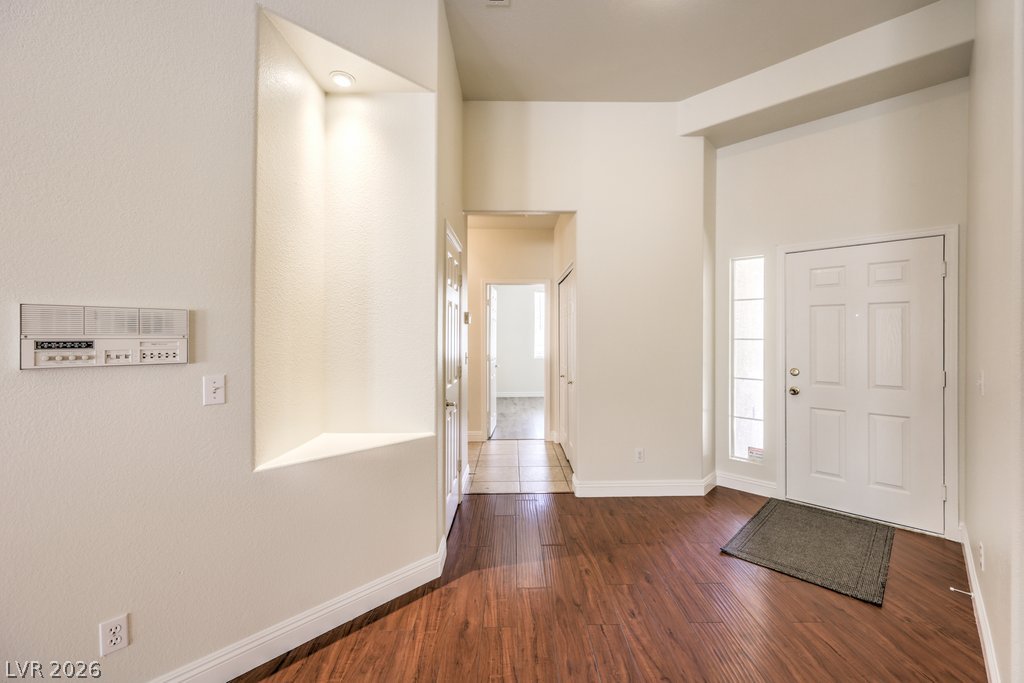
High ceilings and rich wood flooring welcome guests into this light-filled entrance foyer.
Rich wood-look flooring sets an inviting tone across the open-plan main living area.
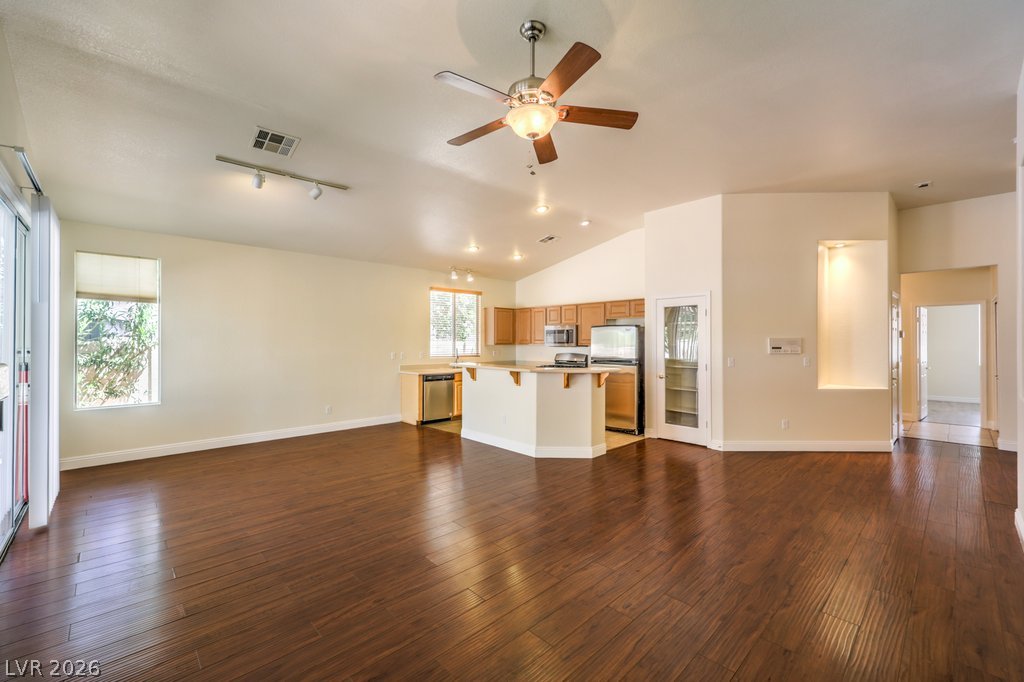
Rich wood-look flooring stretches across a versatile open layout connecting to the kitchen.
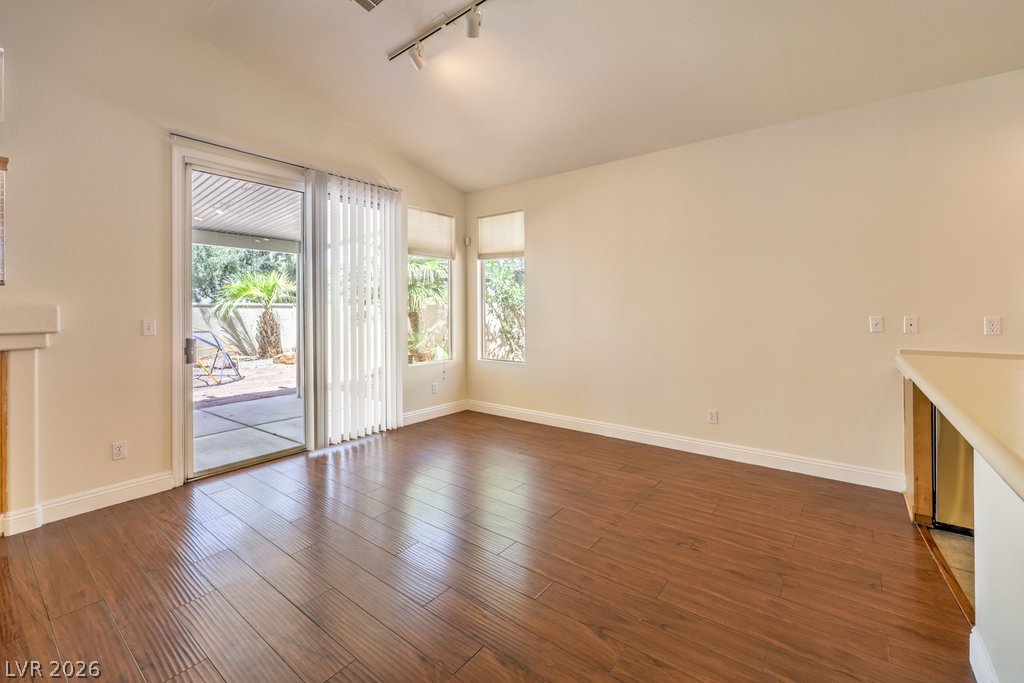
Rich wood-look flooring and glass doors to the patio define this versatile dining area.
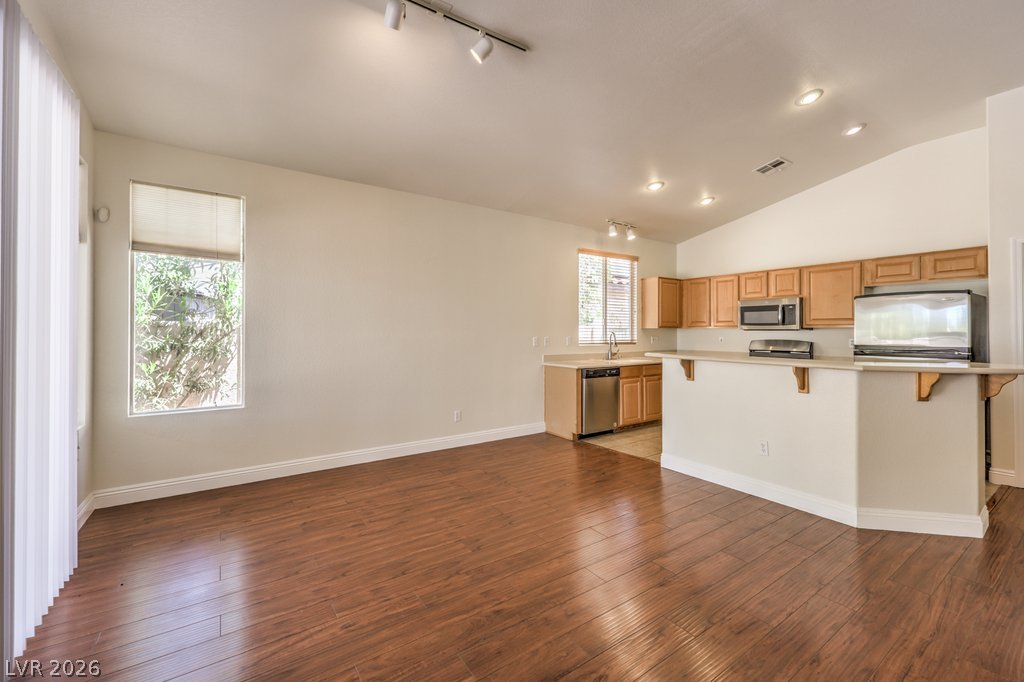
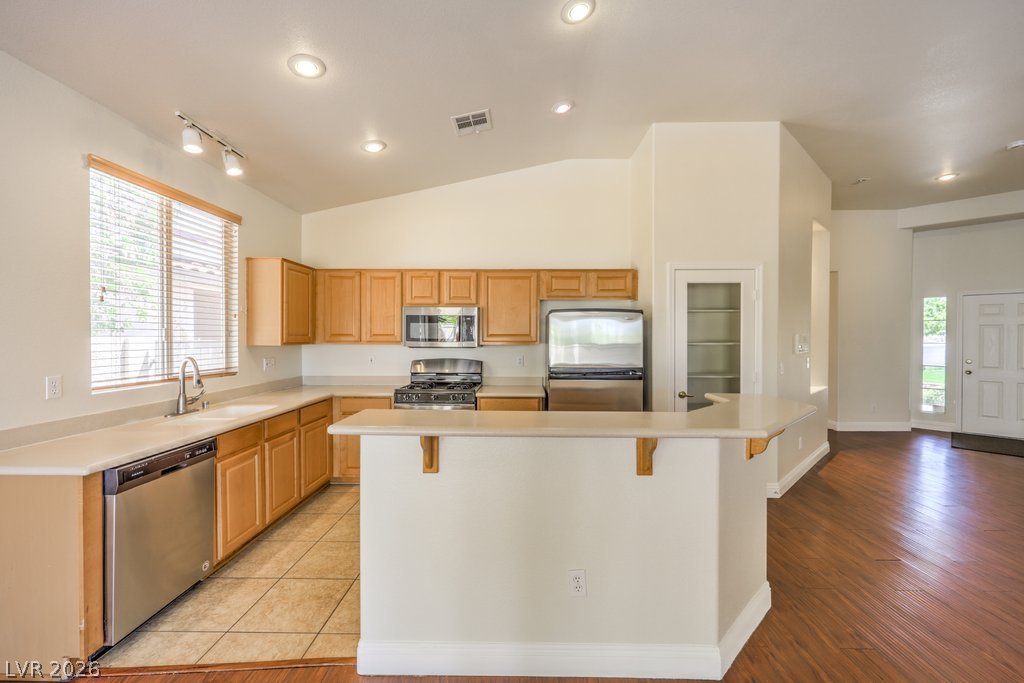
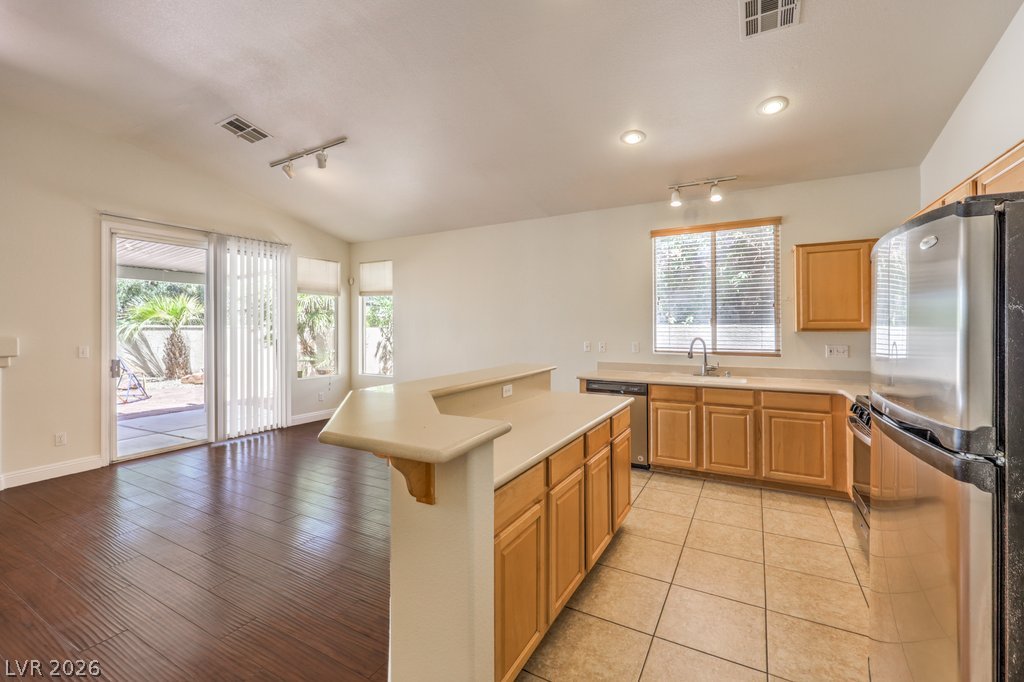
Rich wood-look flooring and vaulted ceilings anchor this open kitchen and dining area.
Rich wood-look flooring anchors the integrated living and cooking areas beneath soaring ceilings.
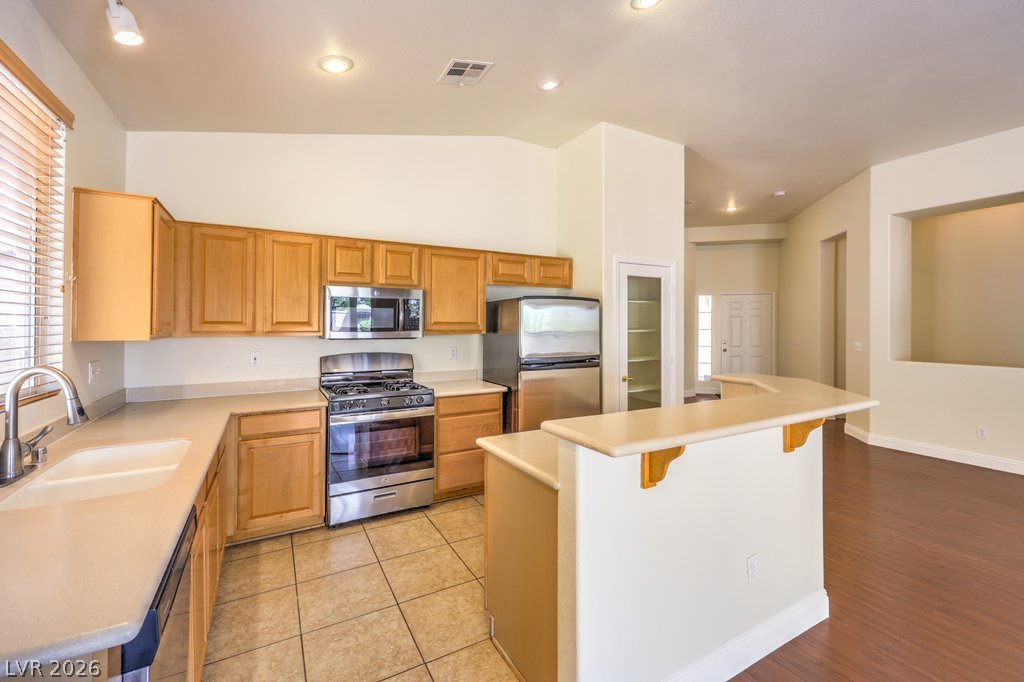
High vaulted ceilings and recessed lighting elevate this open kitchen with warm wood cabinetry.
Natural wood cabinetry and tiled floors define this functional, open-concept kitchen.
Polished hard-surface flooring and a multi-level breakfast bar anchor this open-concept main living area.
An open kitchen layout flows seamlessly into a dining area over hard-surface flooring.
High vaulted ceilings and wood-look flooring enhance this versatile living area.
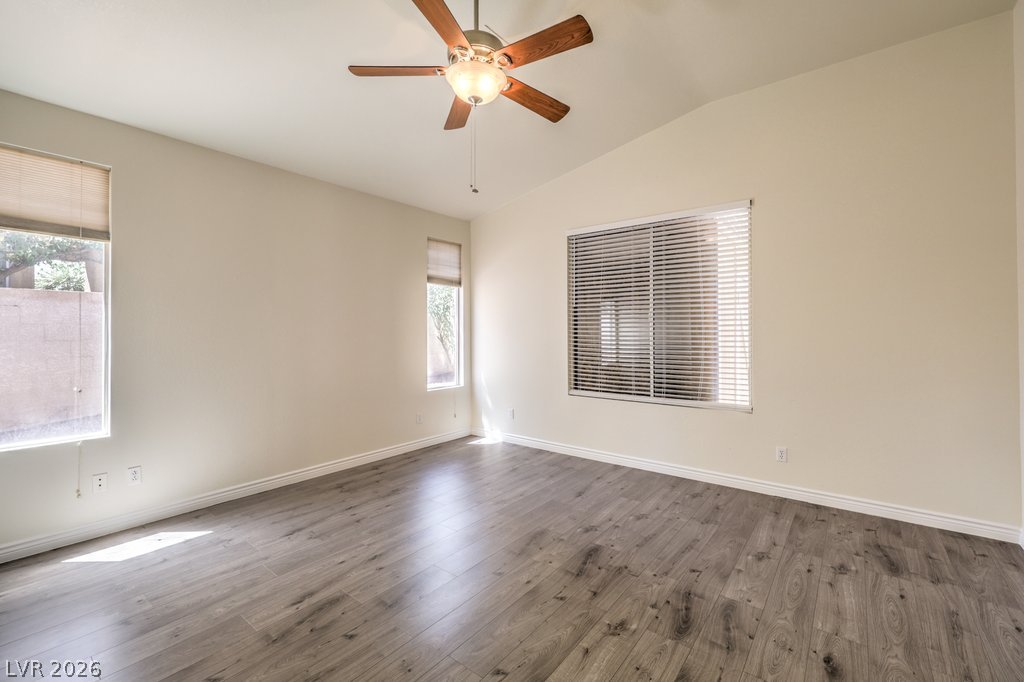
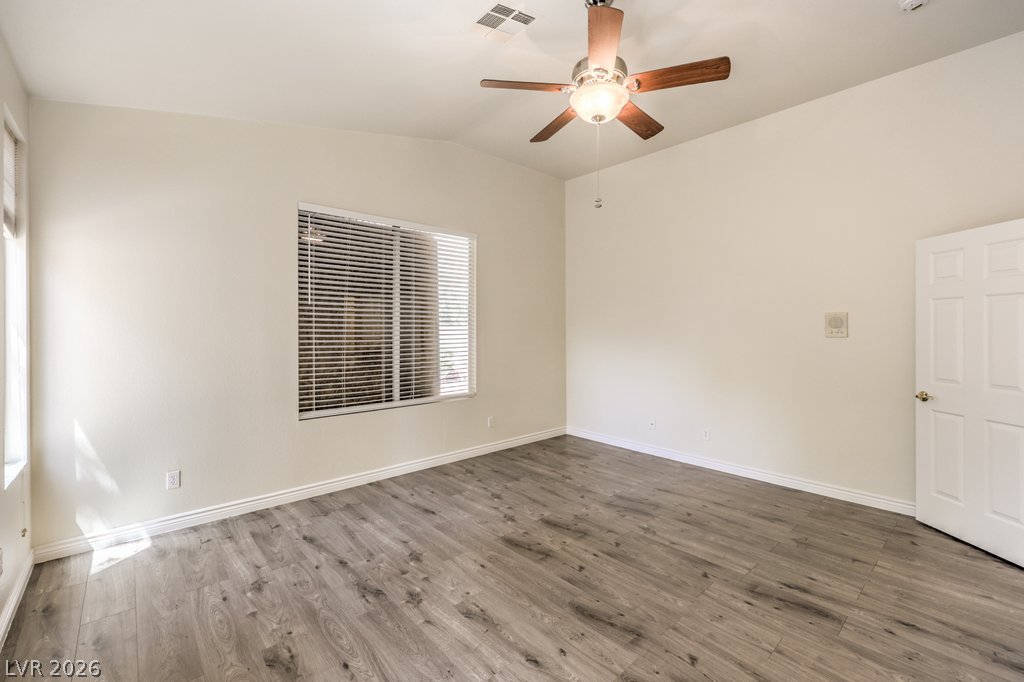
Vaulted ceilings and wood-style flooring enhance this versatile bedroom space.
Smooth wood-look flooring and soaring ceilings define this spacious primary suite with ensuite bathroom access.
Vaulted ceilings and wide-plank wood-style floors create a spacious atmosphere in this bedroom.
A spacious double vanity and tile flooring highlight this bathroom design.
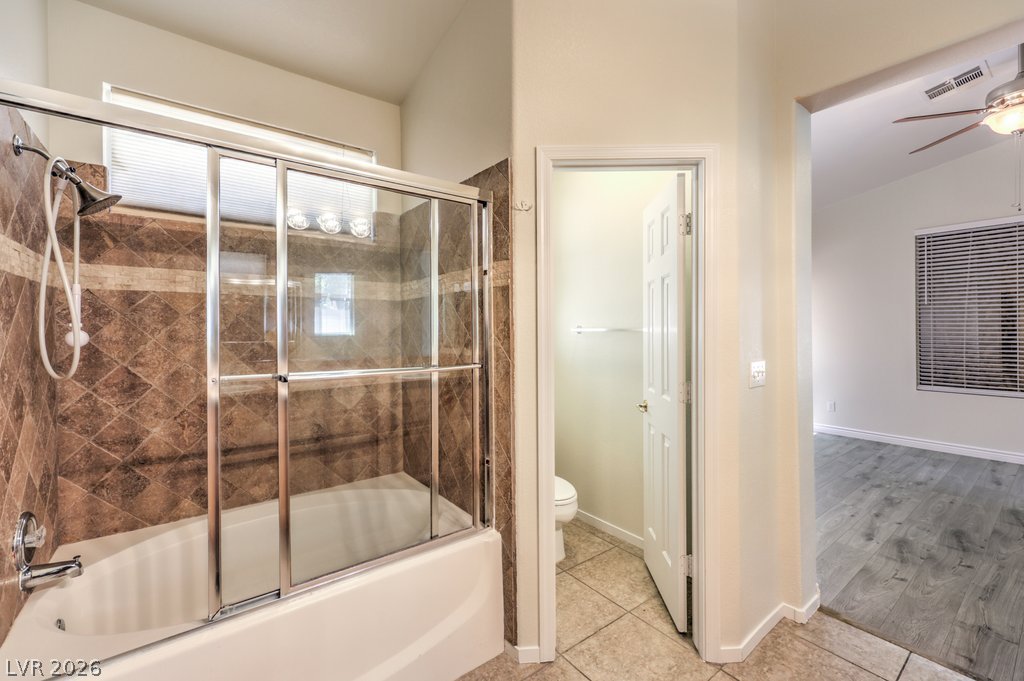
A glass-enclosed shower and tub combination sits adjacent to a private water closet.
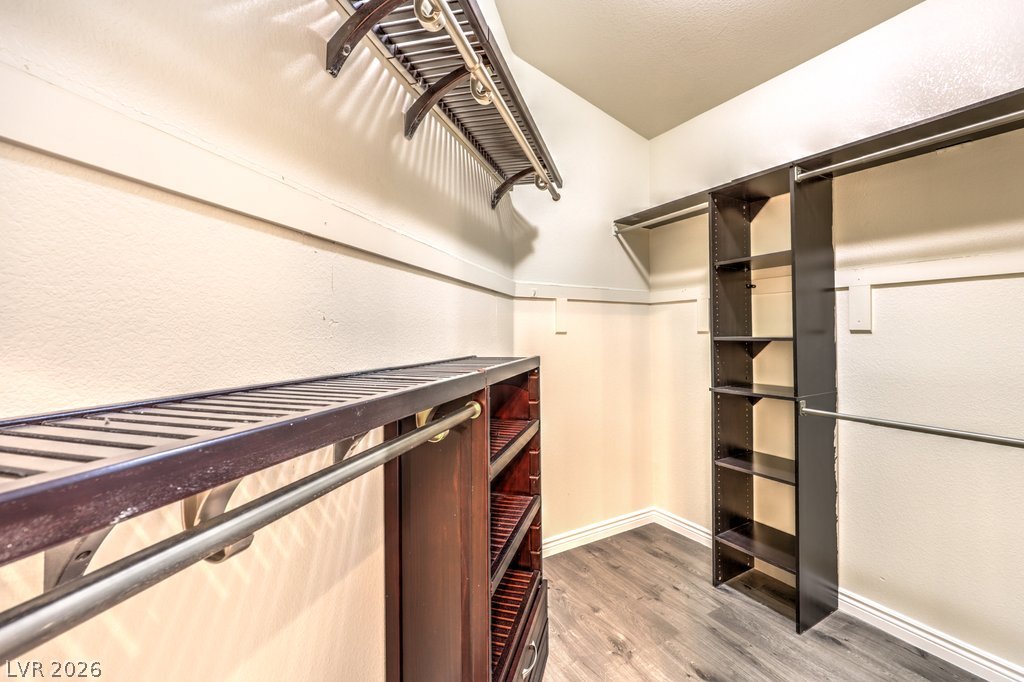
Custom wood shelving and durable wood-look flooring maximize organization in this functional closet.
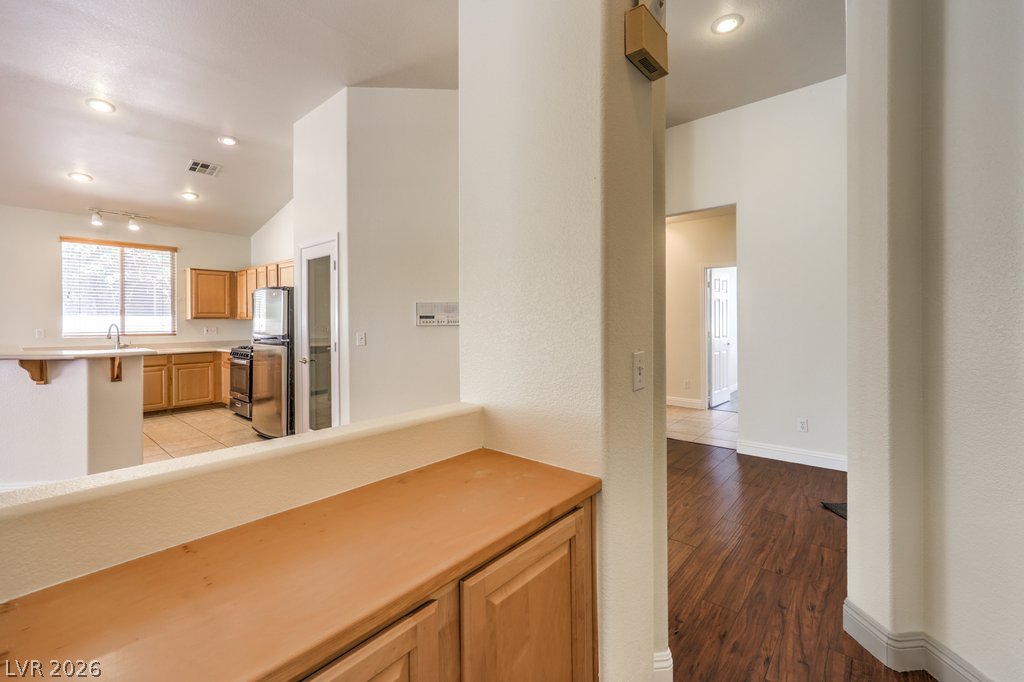
An open layout connects the tiled kitchen to a hallway with warm wood floors.
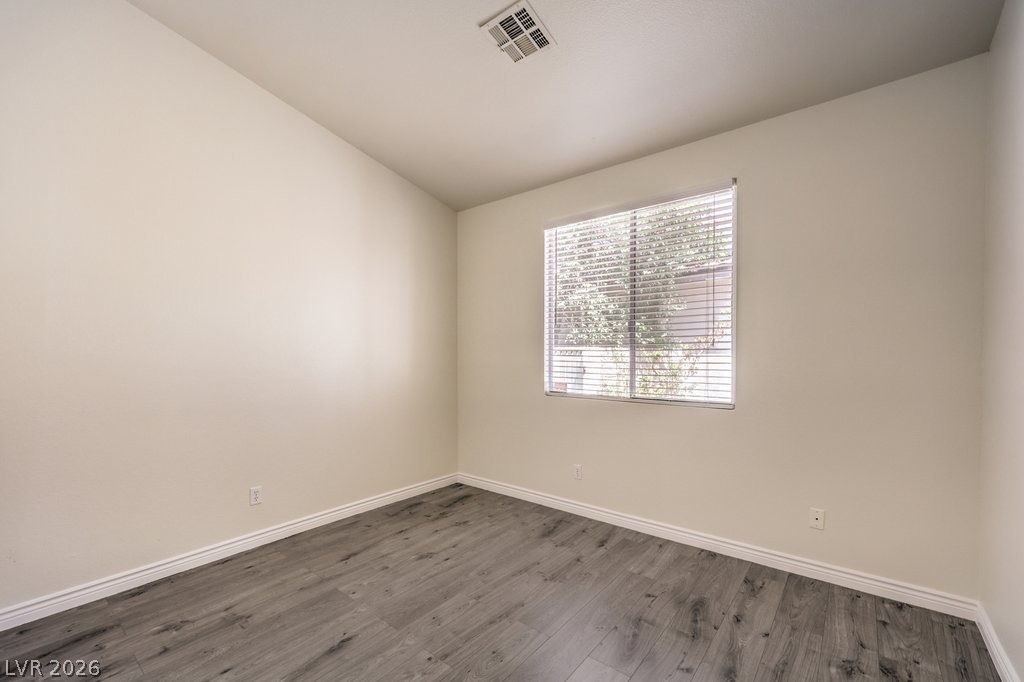
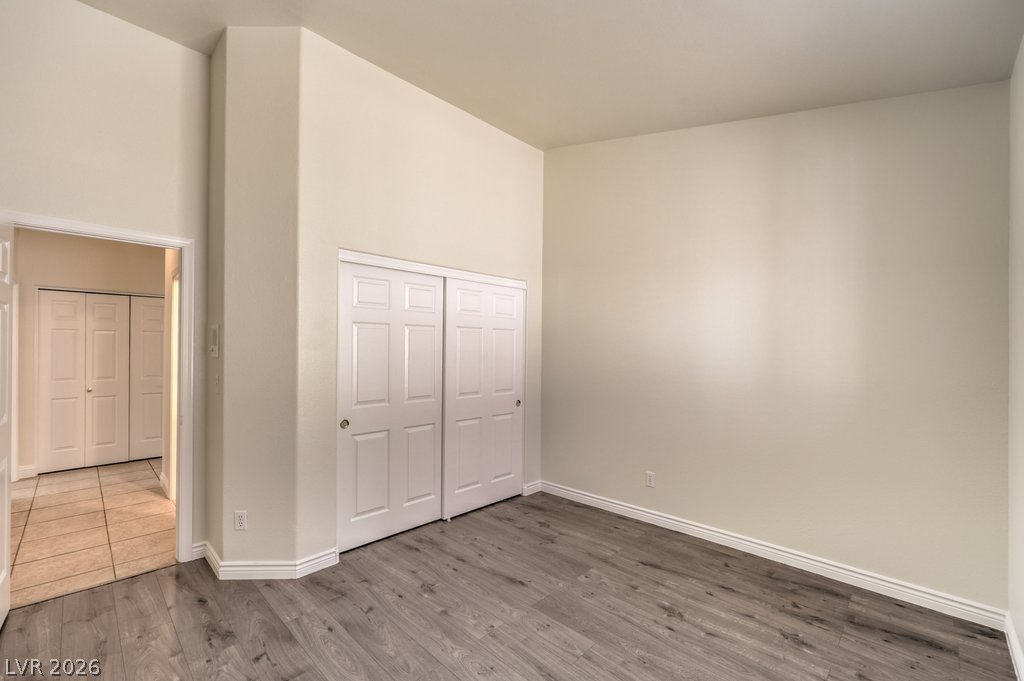
Smooth walls and modern plank flooring anchor this versatile secondary bedroom.
Smooth walls and modern wood flooring define this versatile bedroom space.
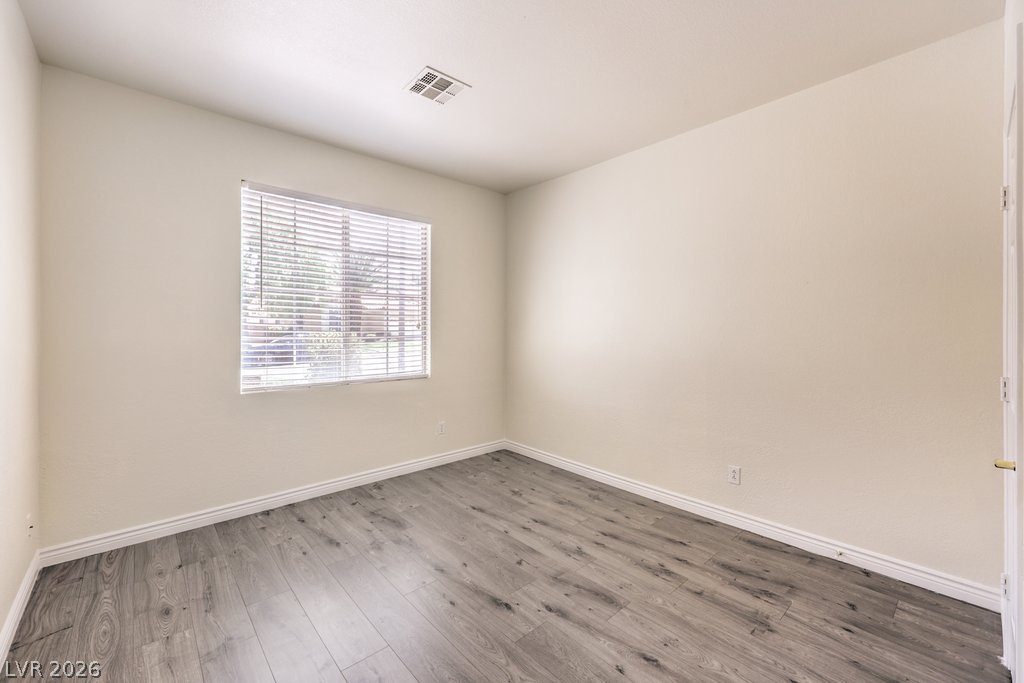
Smooth wood-plank flooring and tall baseboards anchor this versatile room filled with natural light.
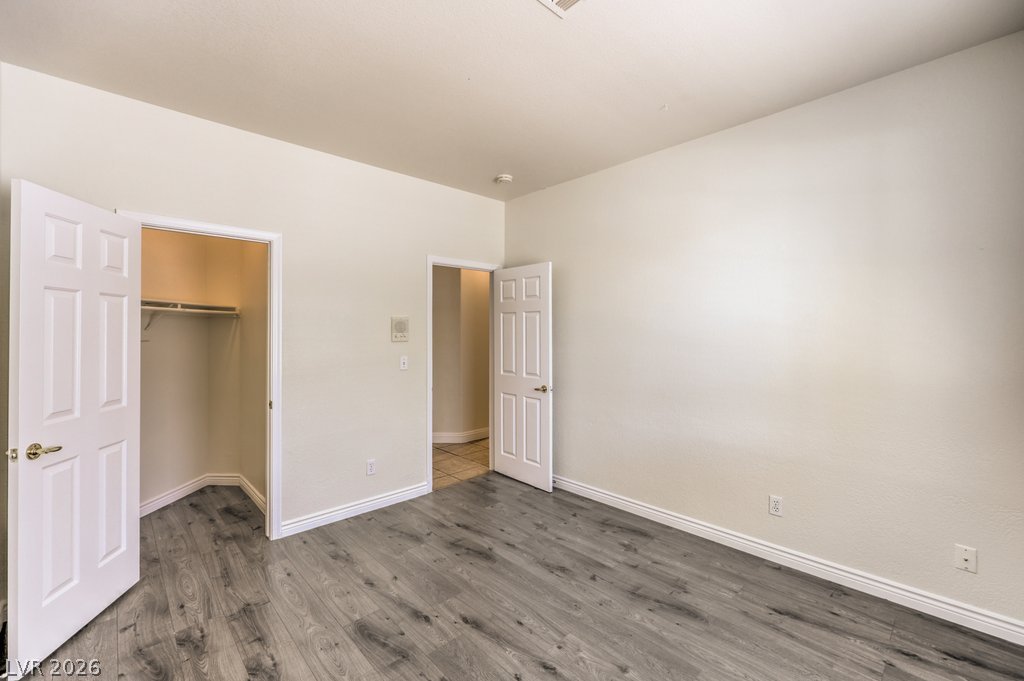
High ceilings and modern wood-look flooring enhance this versatile bedroom space.
Tiled walls and a classic vanity enclose this functional full bathroom layout.
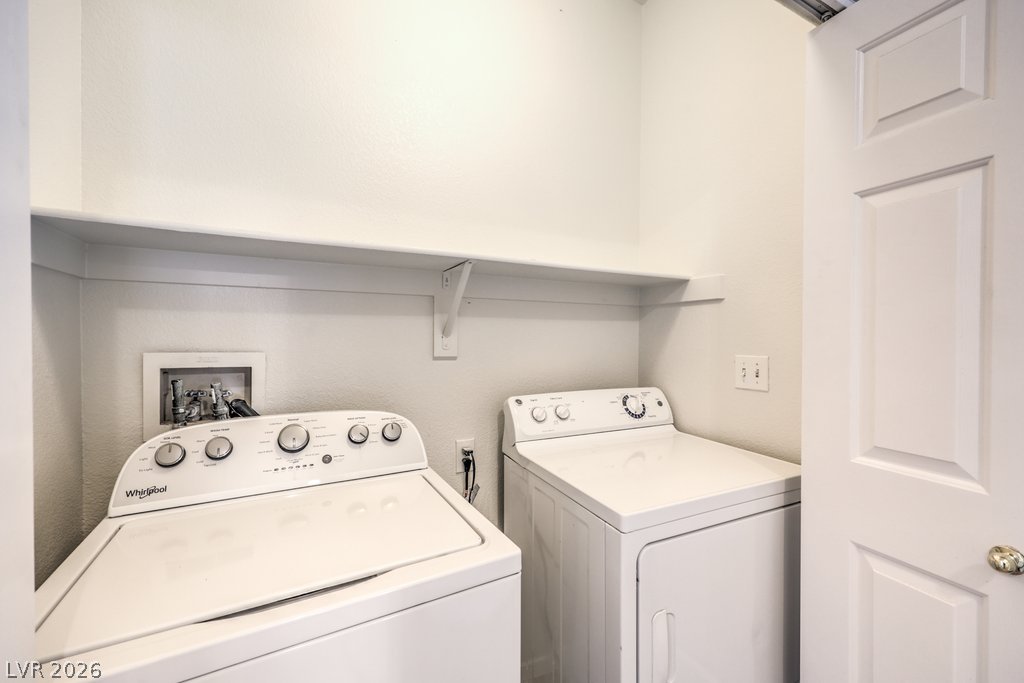
Functional utility space features overhead shelving above laundry appliances.
A deep covered patio overlooks a private, low-maintenance backyard enclosed by durable stucco walls.
A deep covered patio overlooks a private yard paved with stone and concrete pathways.
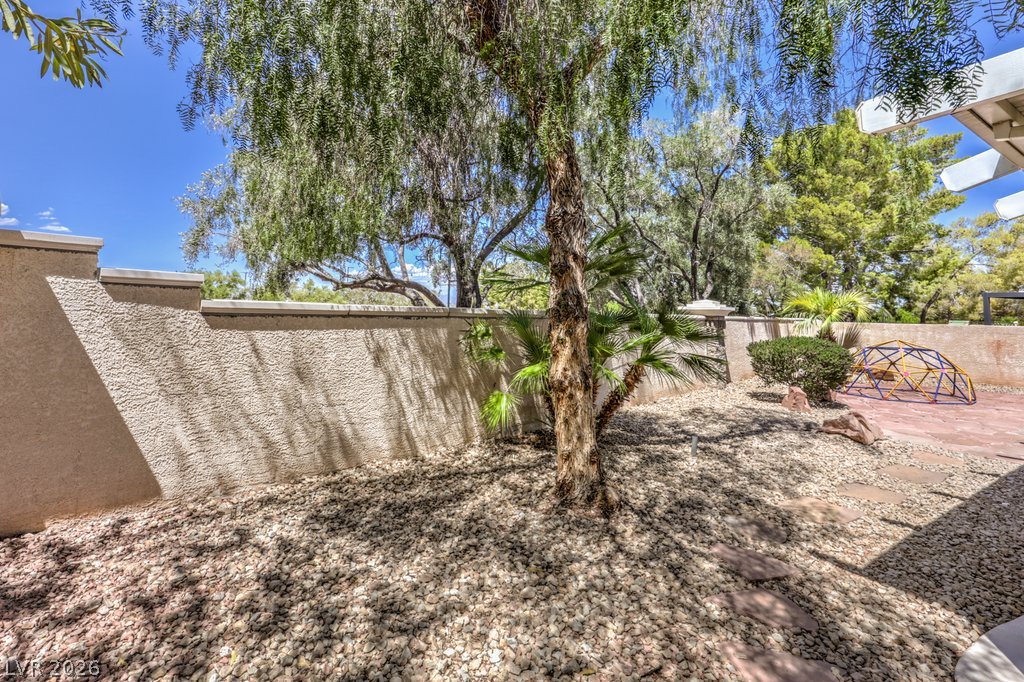
Mature trees shade a low-maintenance gravel yard enclosed by privacy walls.
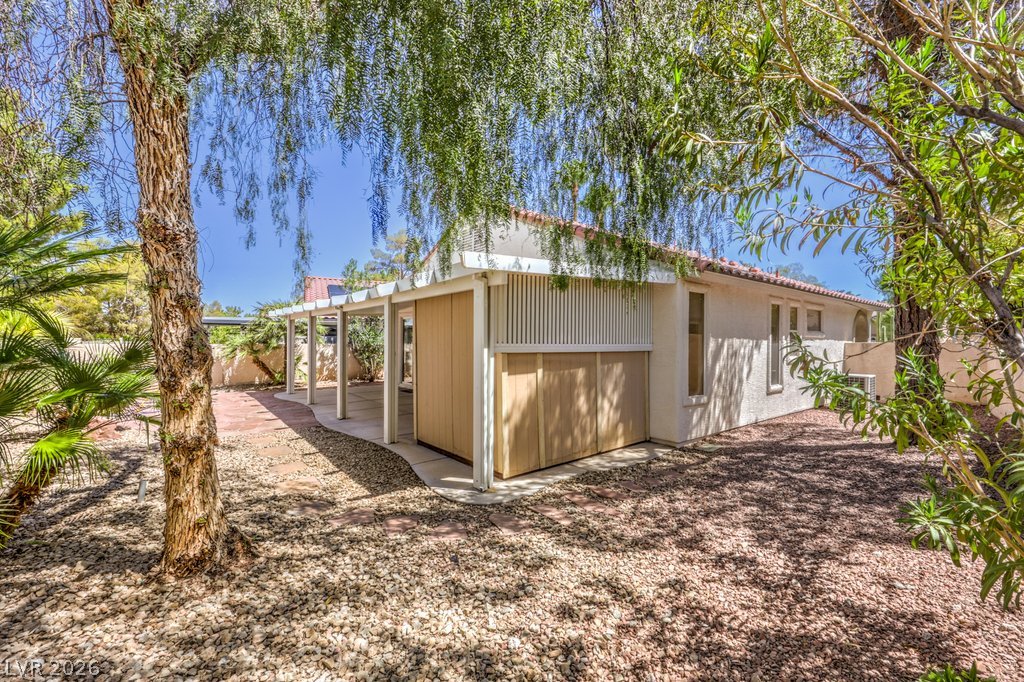
Shaded gravel walkways wind past a stucco home with a covered patio.
Mature trees frame the stone-paved patio and enclosed yard under a clear blue sky.
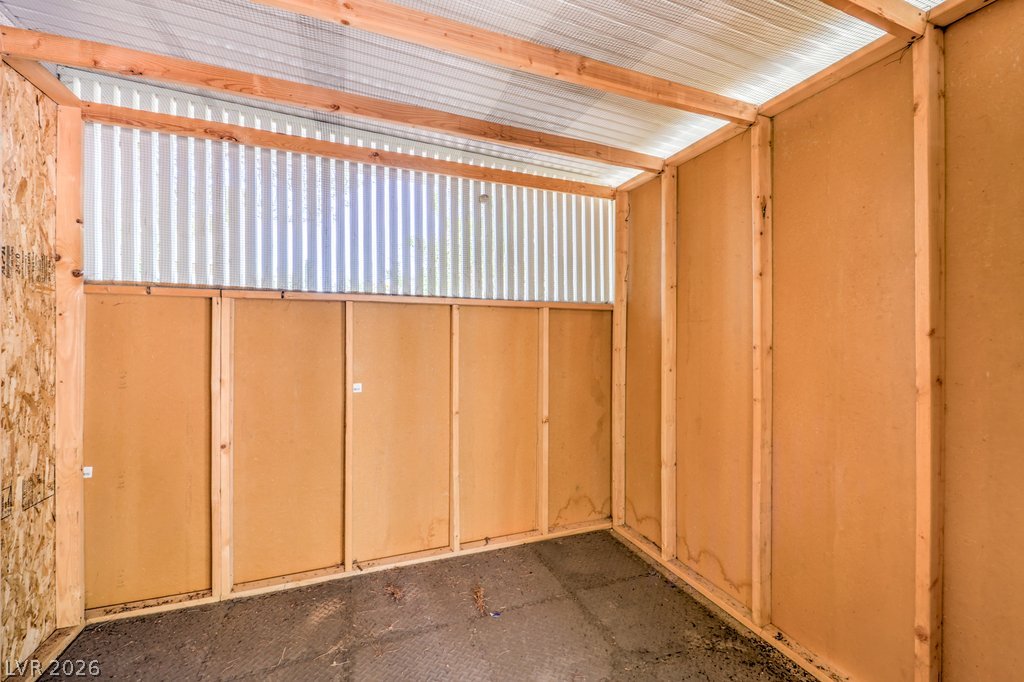
A wooden framed utility structure features a durable corrugated roof and solid flooring.
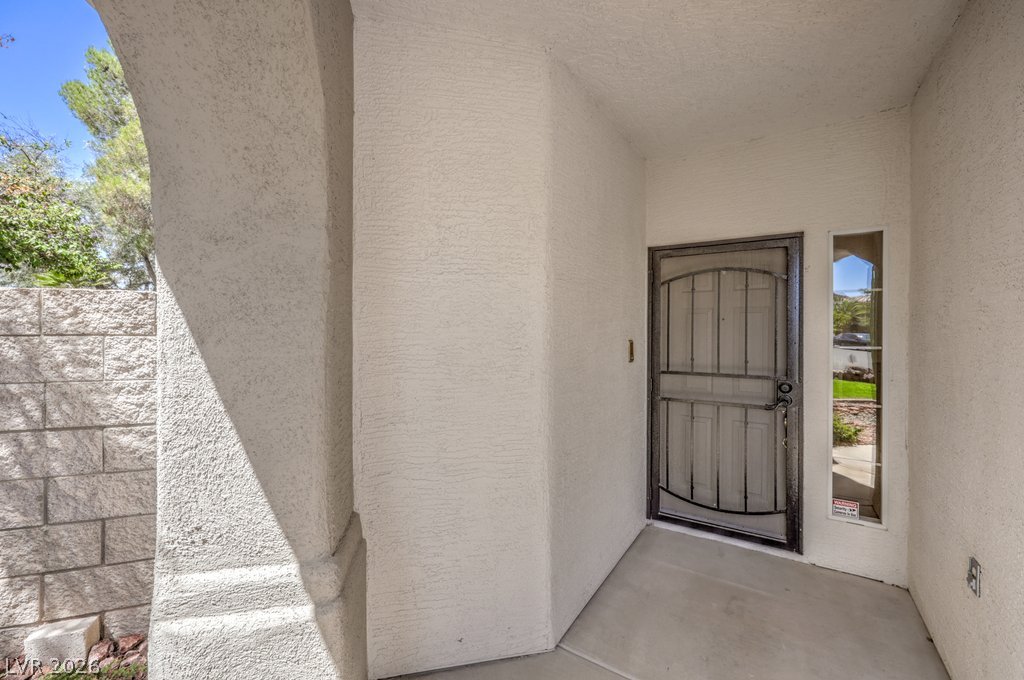
An arched entry way leads to the secure front door with adjoining sidelight window.
Spanish tile roofing and a paved driveway enhance the exterior character of this desert home.

 New Listing
 In-Person: 08/29 1:00 PM - 4:00 PM