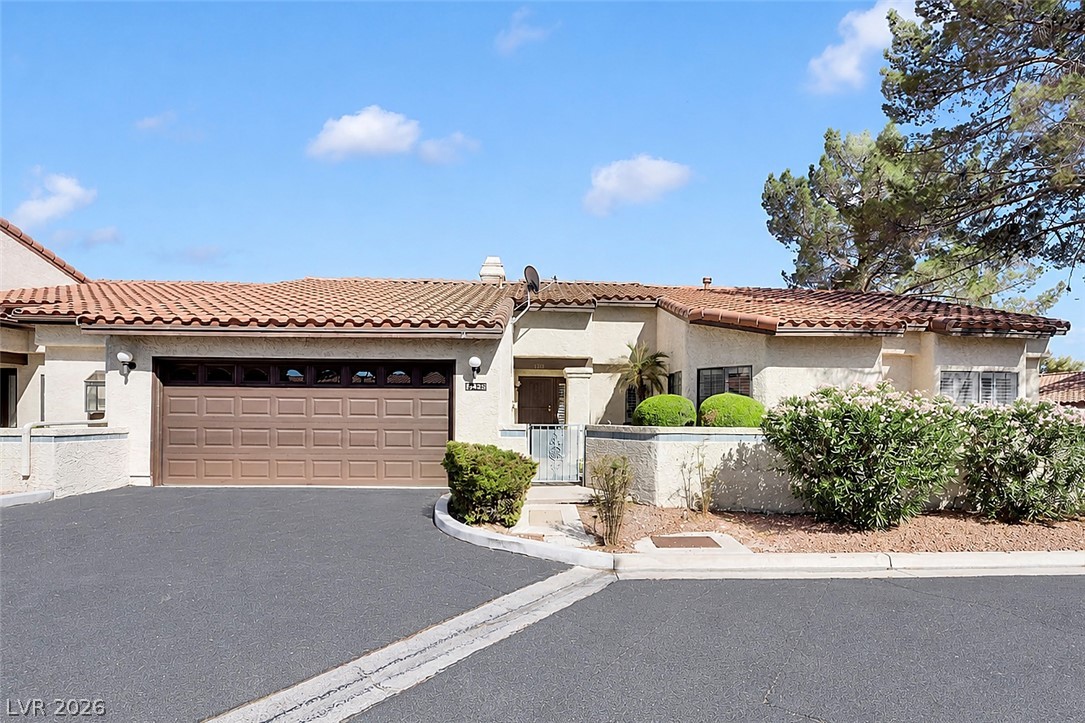
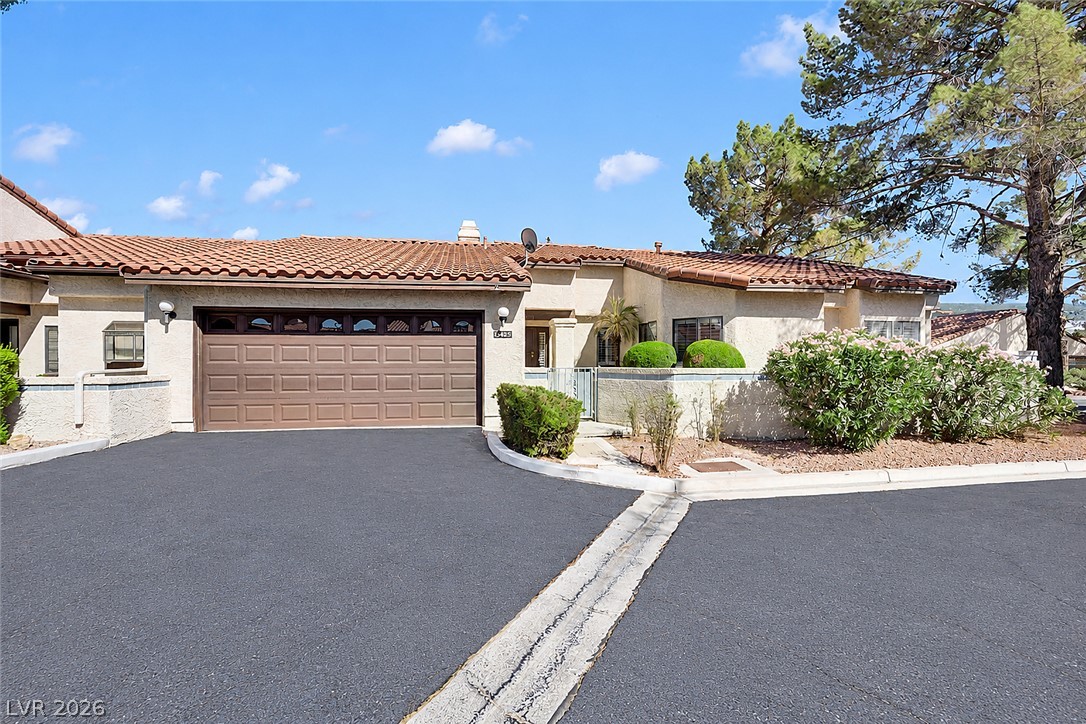
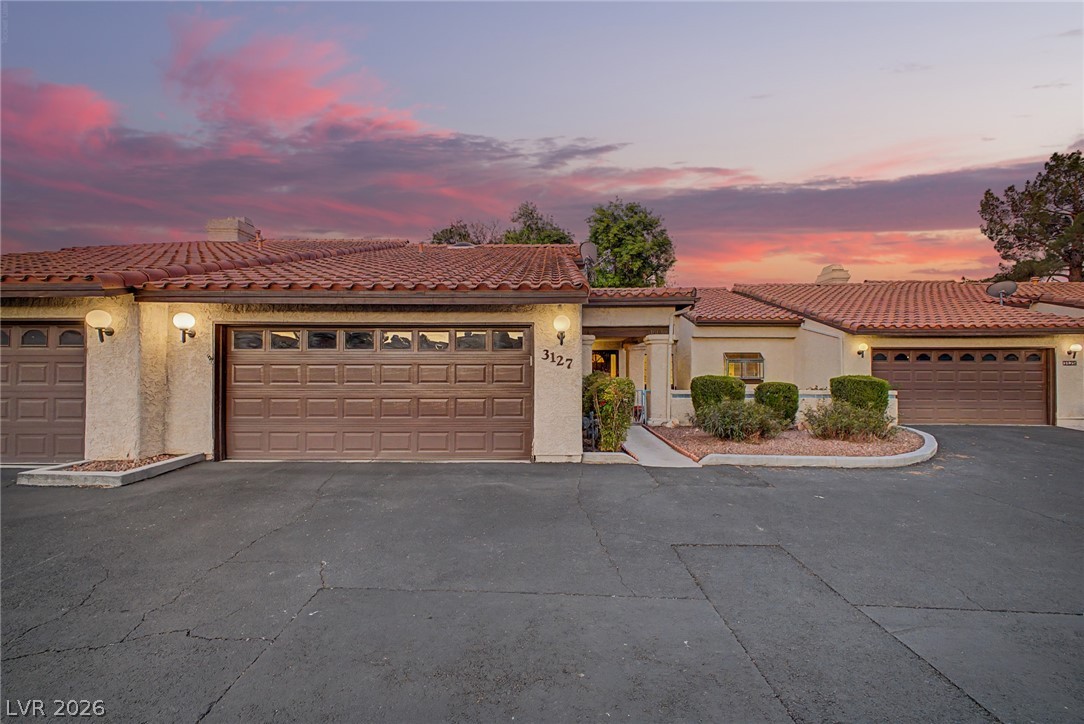
Spanish tile roofing and a spacious two-car garage define this classic desert exterior design.
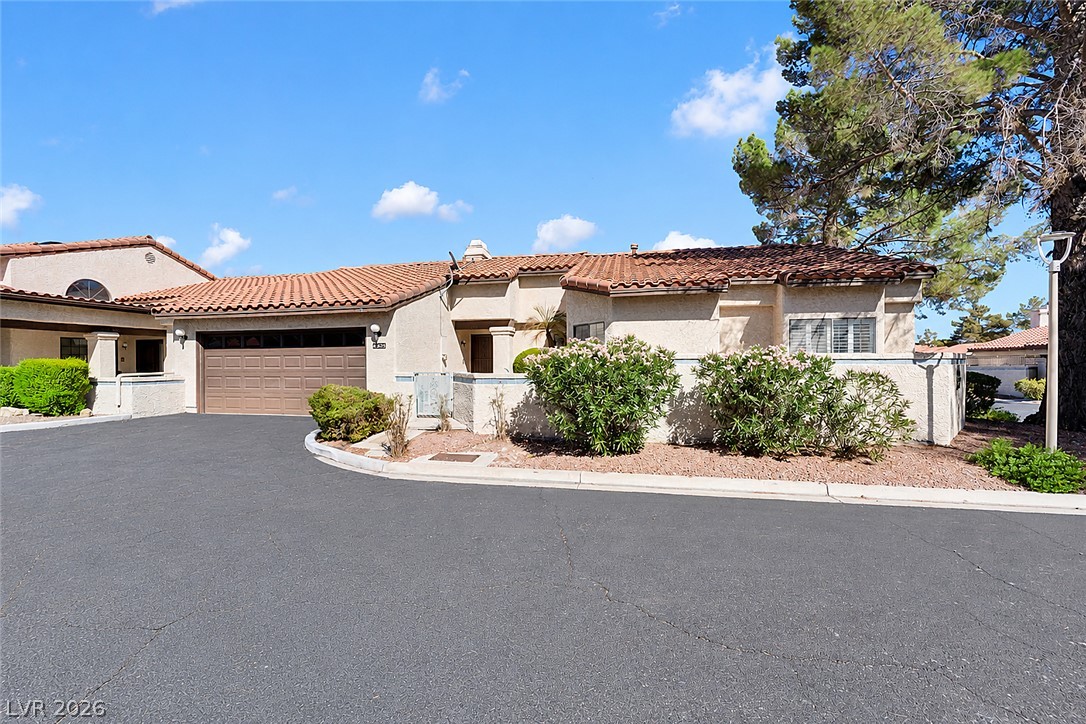
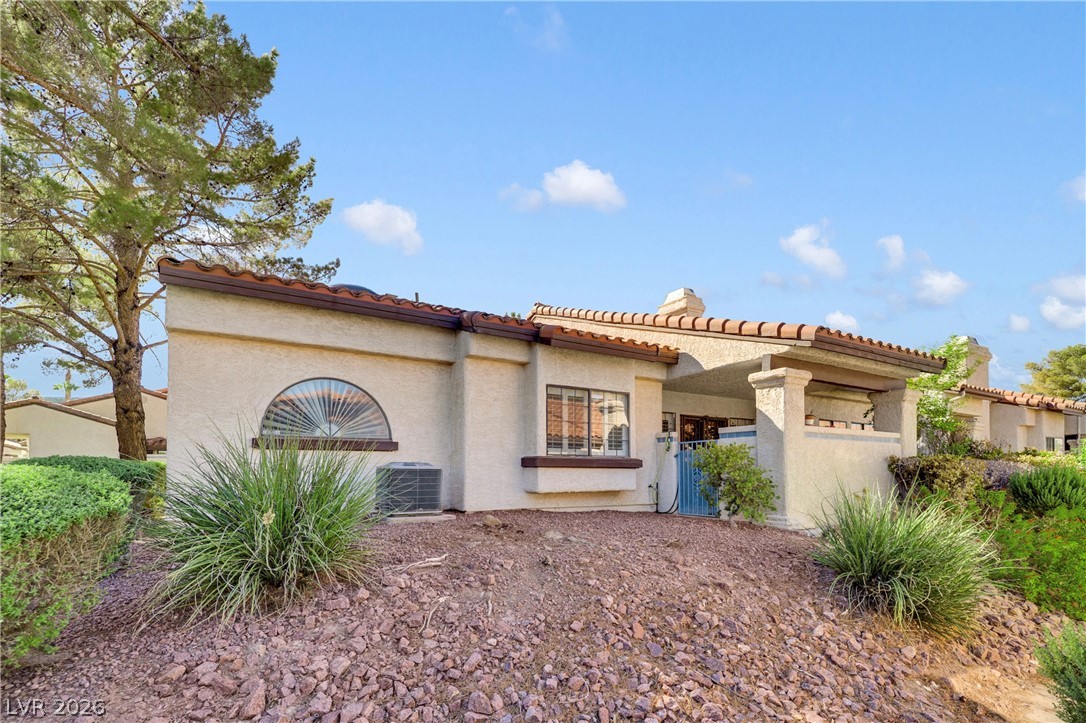
A classic tile roof and manicured desert landscaping define this charming single-level residence.
Spanish tile roofing and a multi-car garage define this classic single-story stucco exterior.
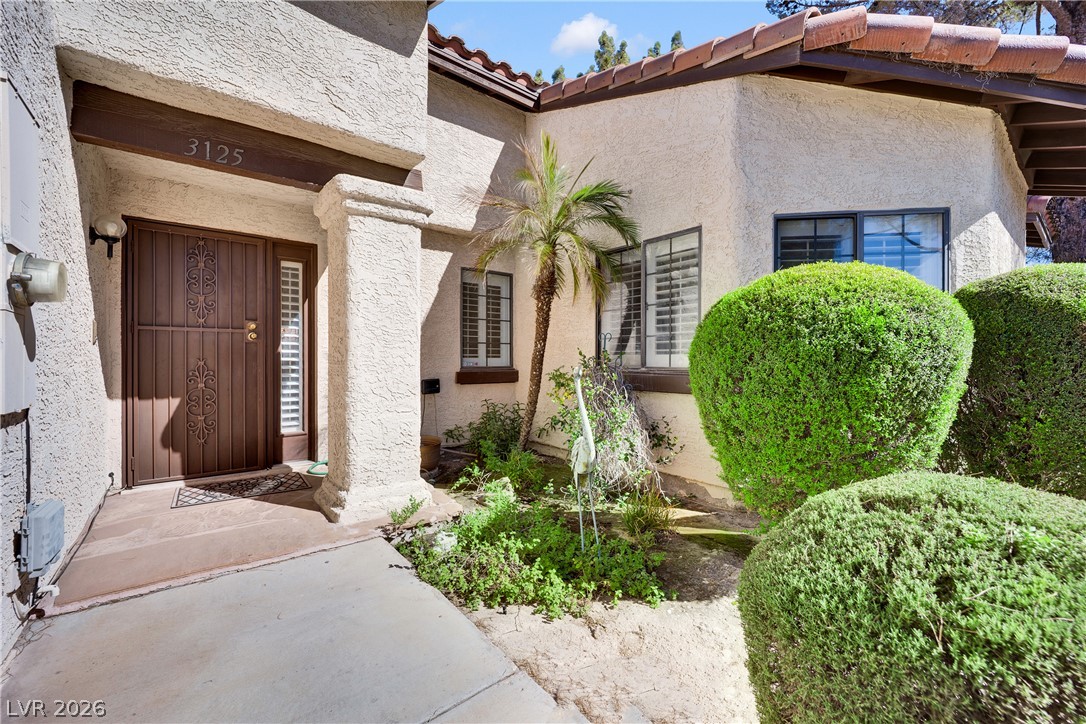
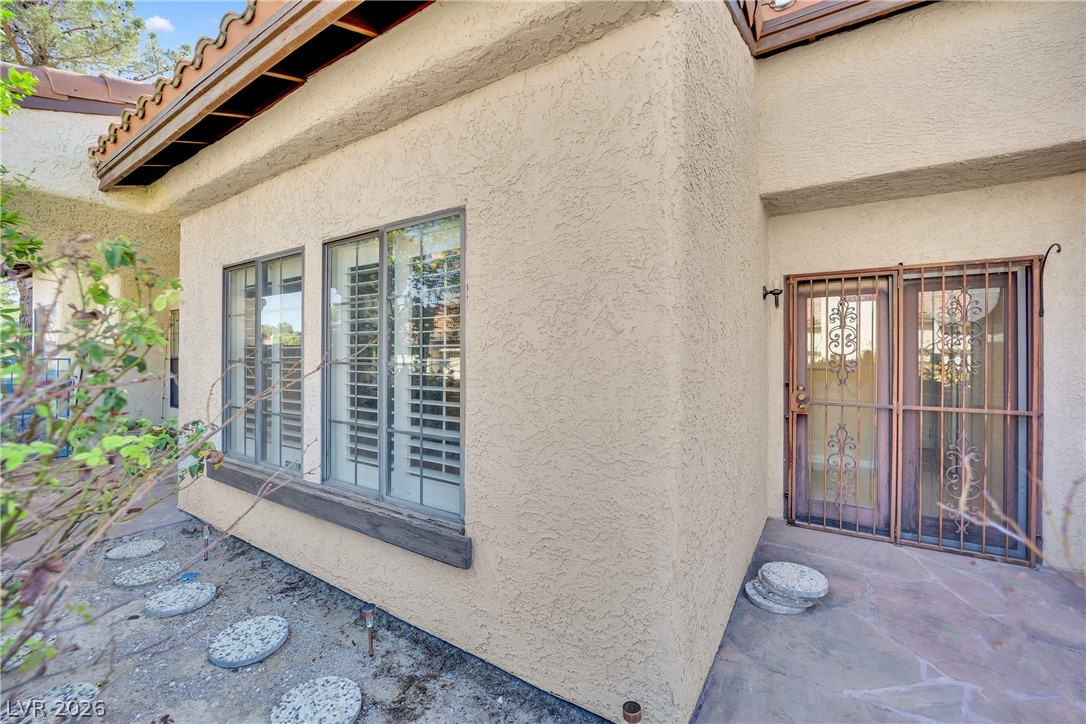
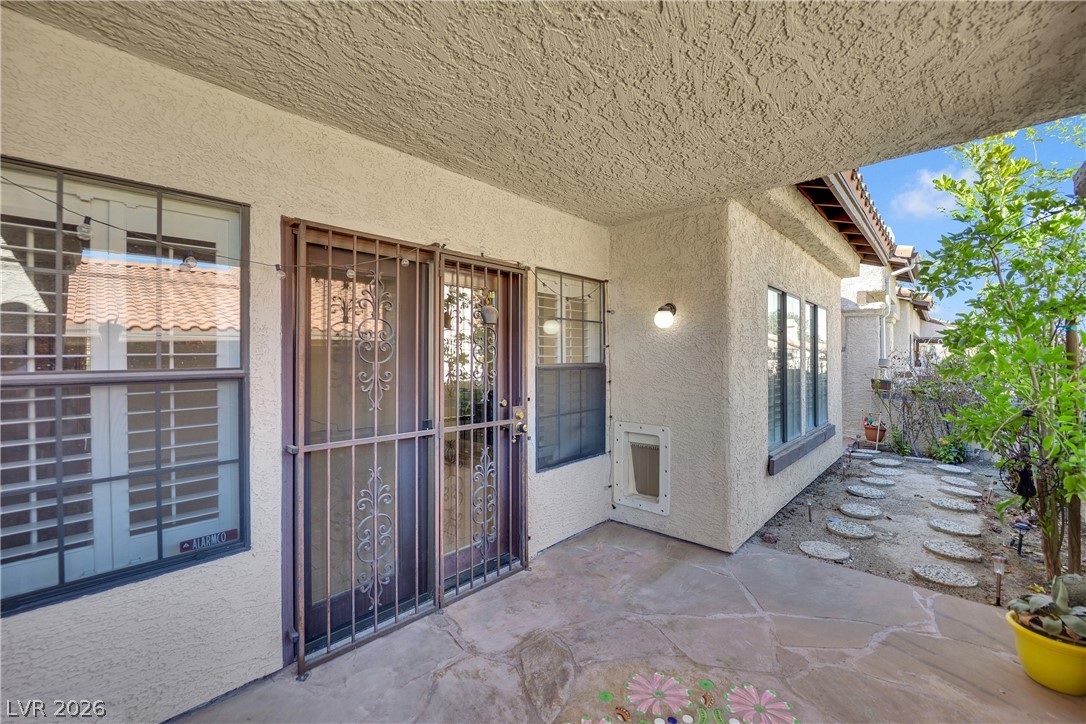
Spanish tile roofing and textured stucco walls define this classic Mediterranean-inspired home entryway.
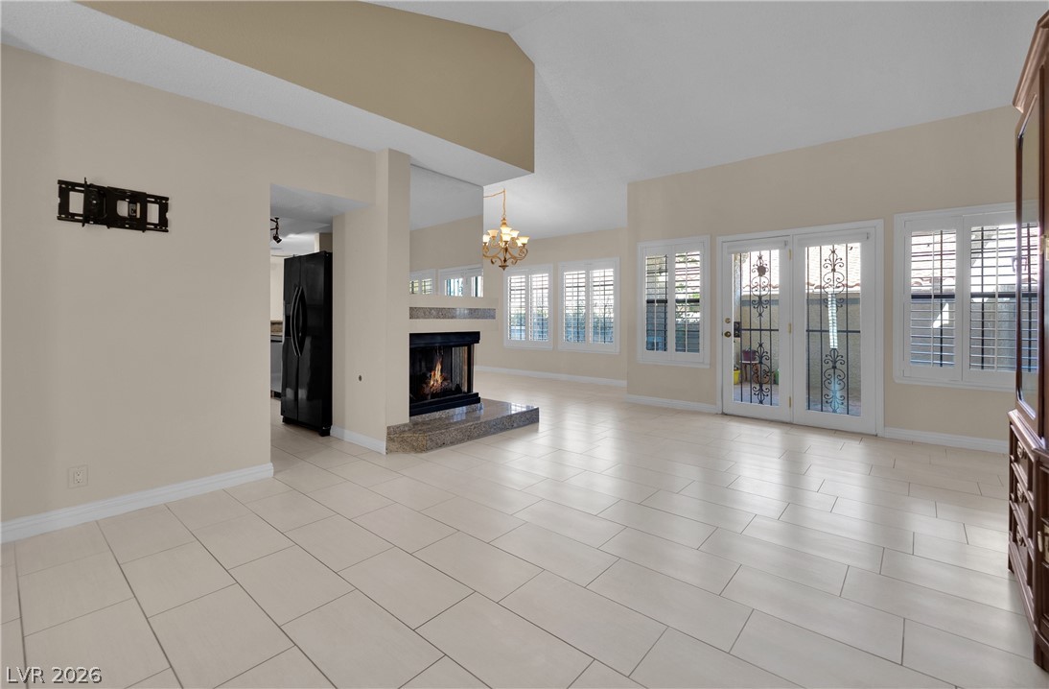
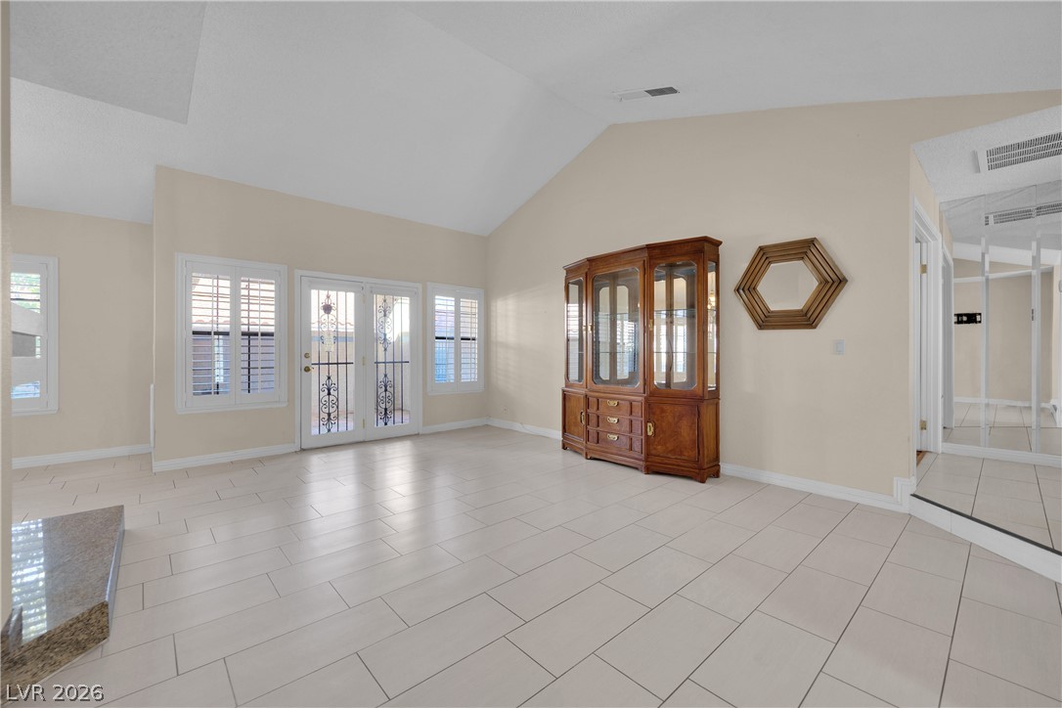
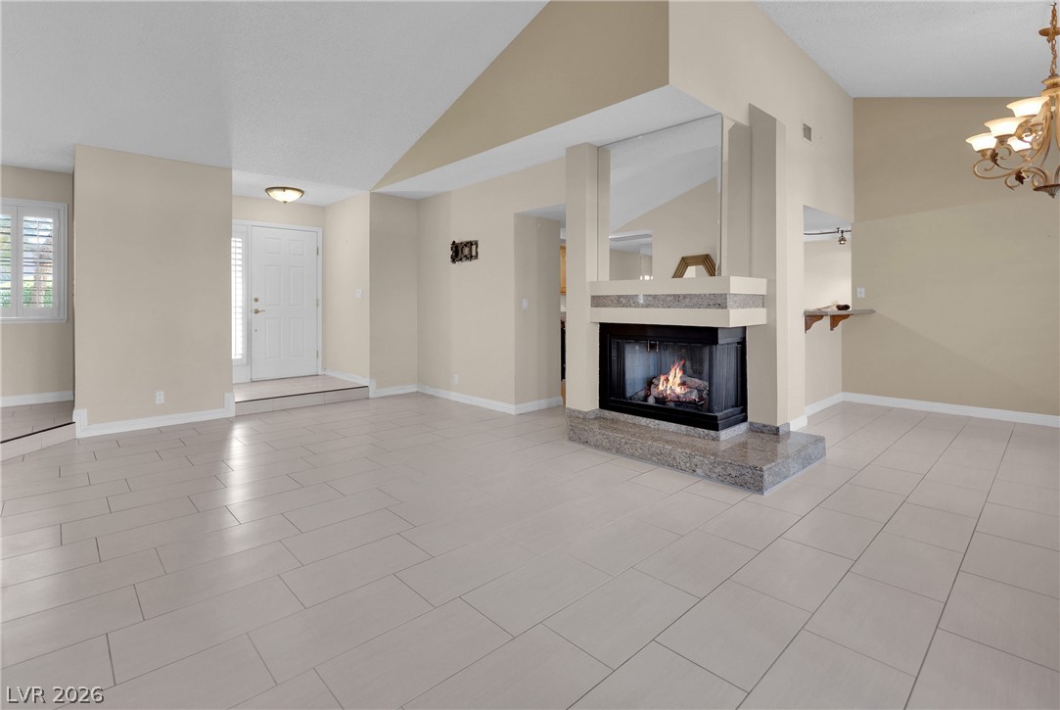
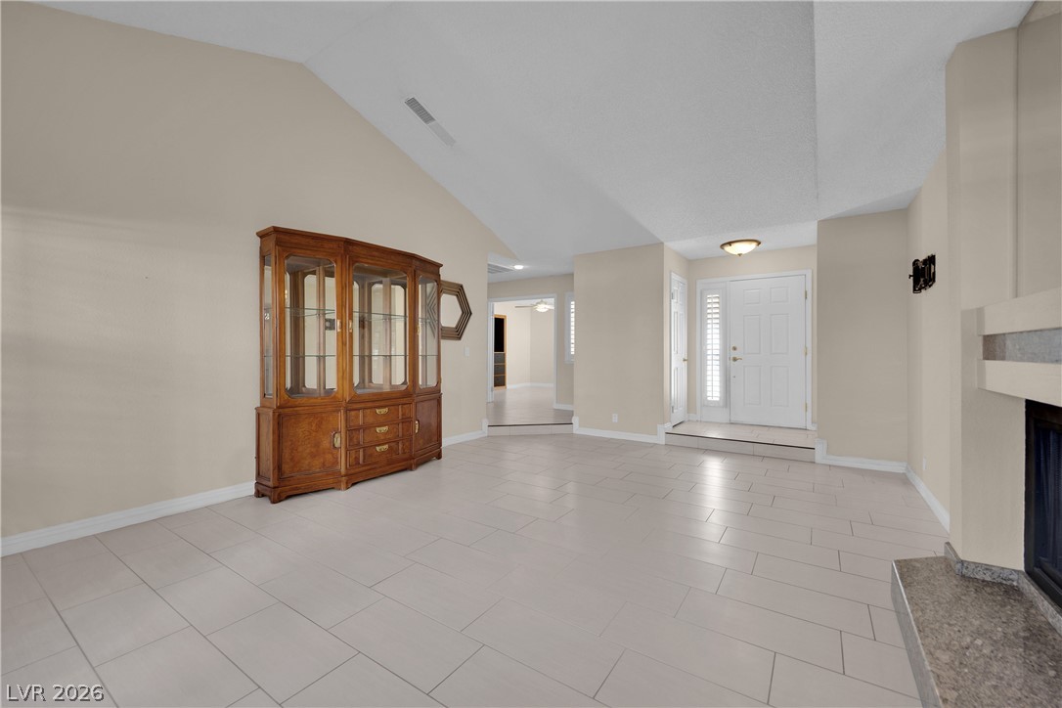
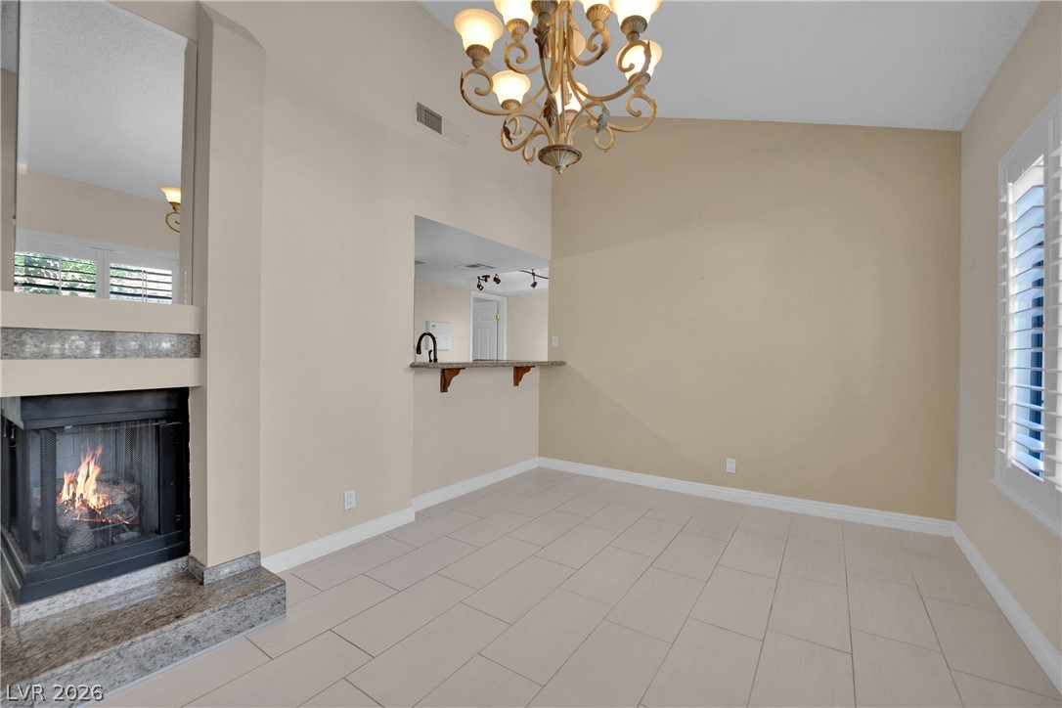
Vaulted ceilings and tile flooring enhance this open living space with a central fireplace.
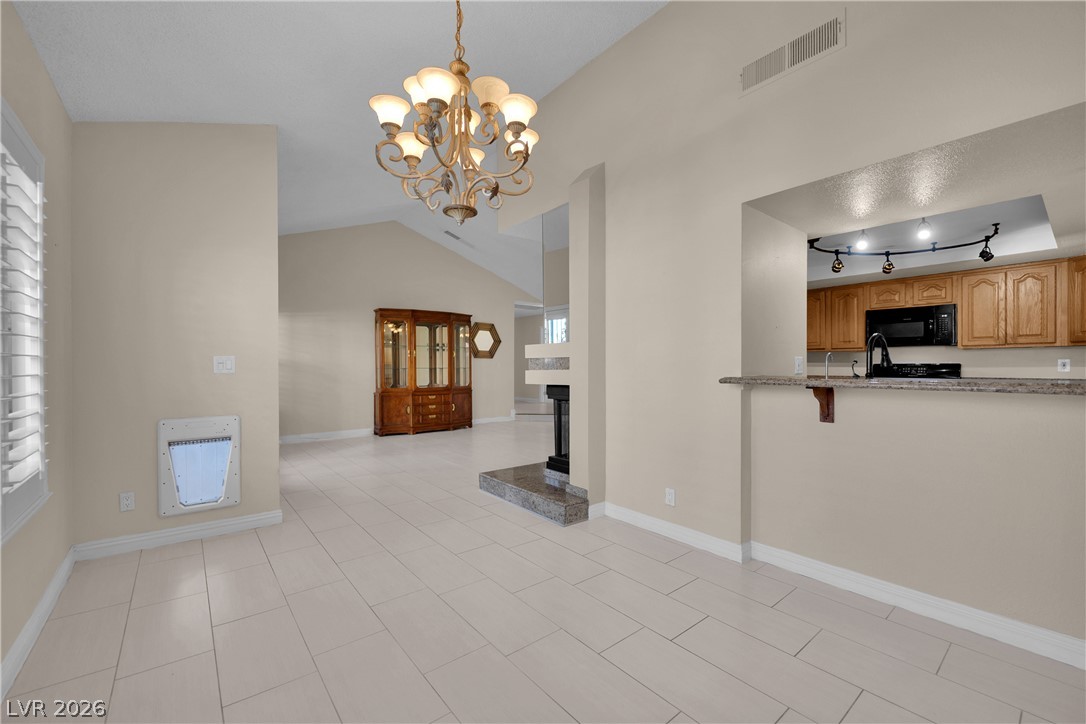
Vaulted ceilings and ceramic tile floors elevate this airy, versatile living area.
Soaring vaulted ceilings and tiled floors anchor this open living area centered on a fireplace.
Soaring vaulted ceilings and tile flooring define this open, airy living space.
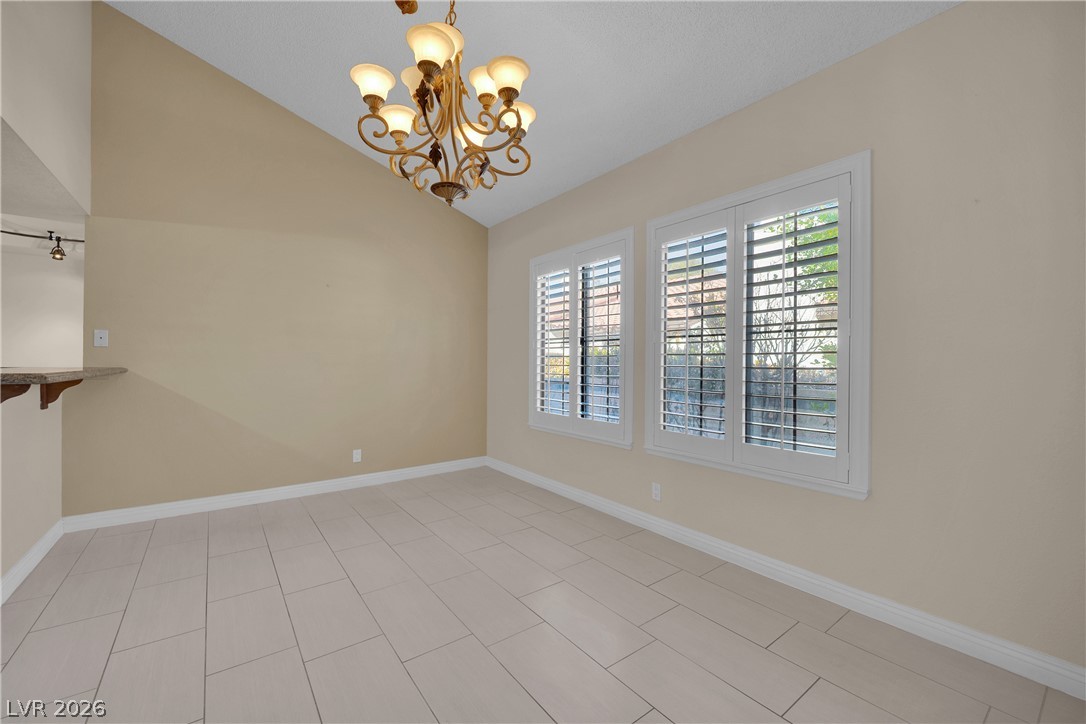
Vaulted ceilings and plantation shutters frame this airy, tiled dining room area.
High vaulted ceilings and a classic fireplace create an inviting, open atmosphere in this living area.
Tiled flooring and a classic chandelier accent this open, airy dining space.
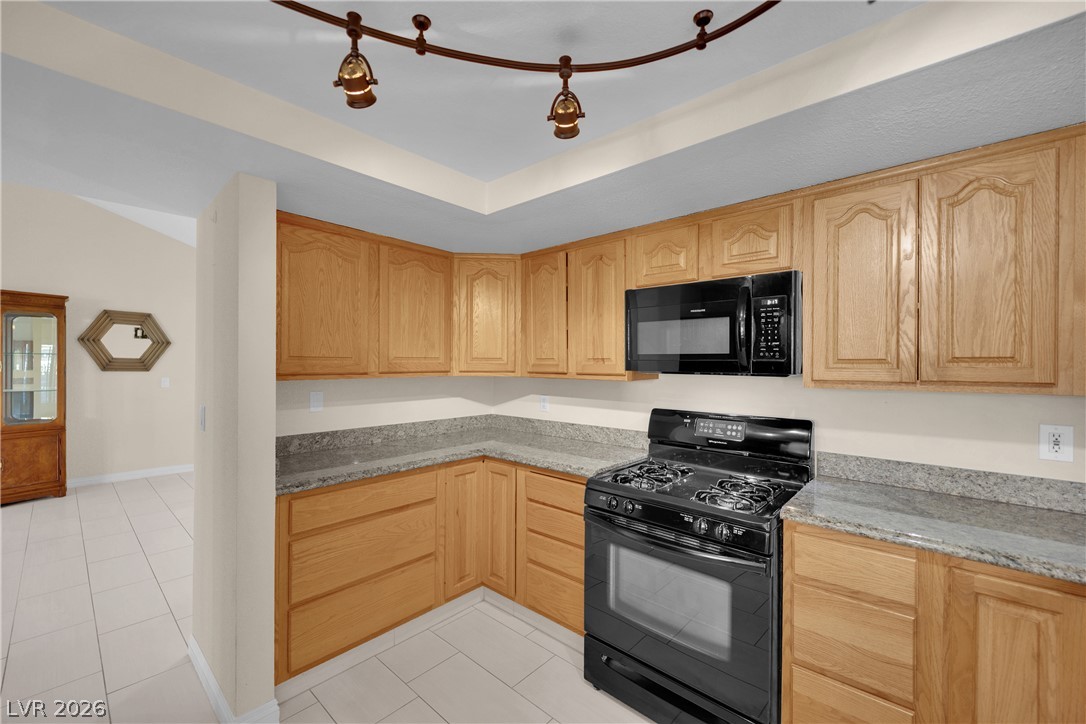
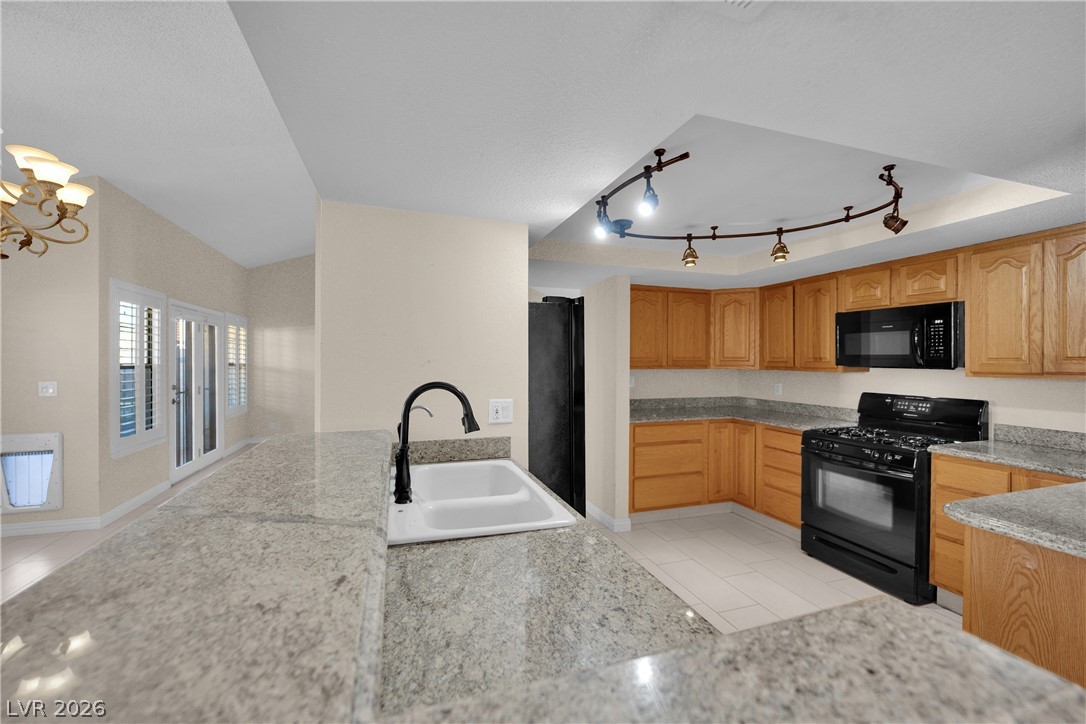
Gleaming stone countertops and classic wood cabinetry define this functional culinary space.
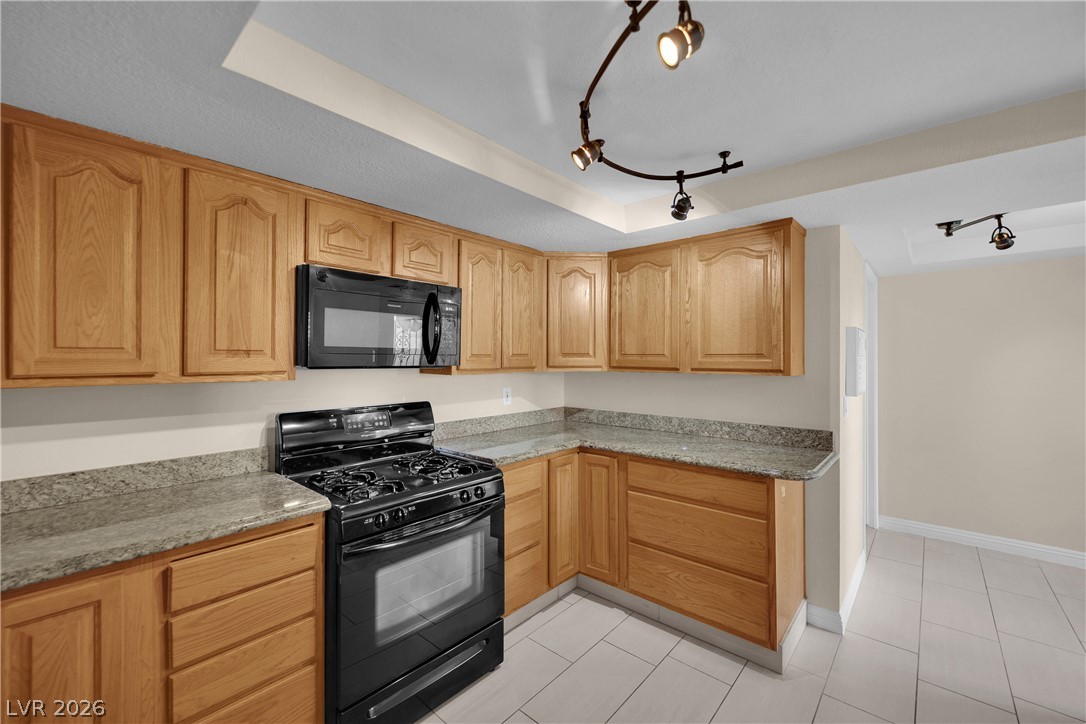
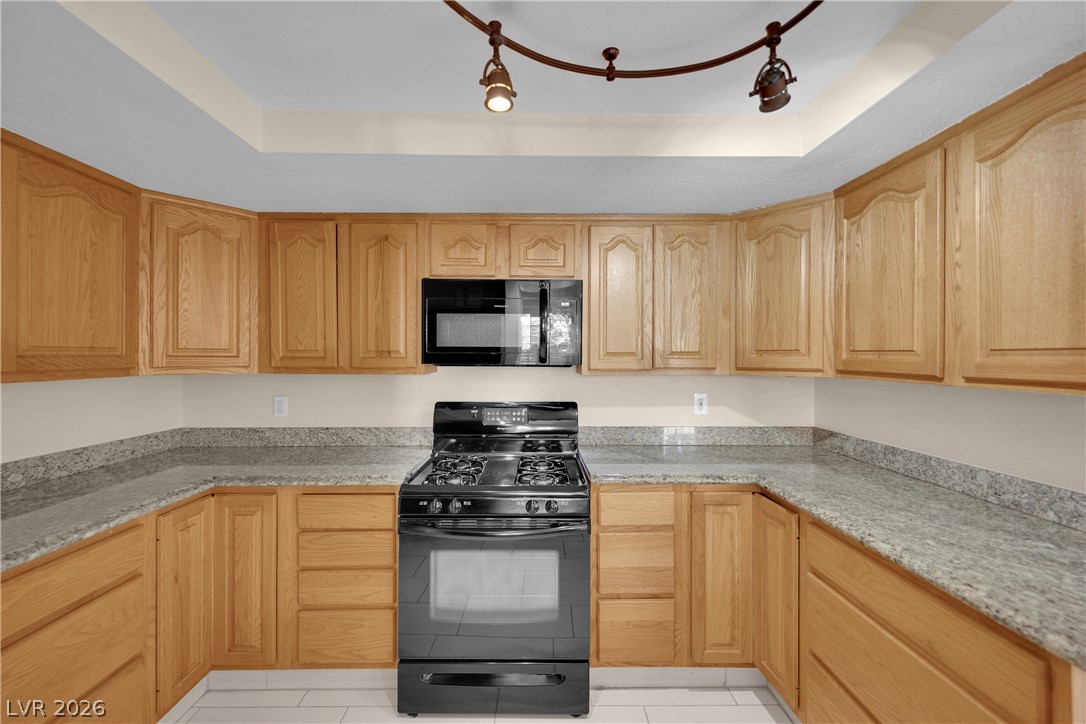
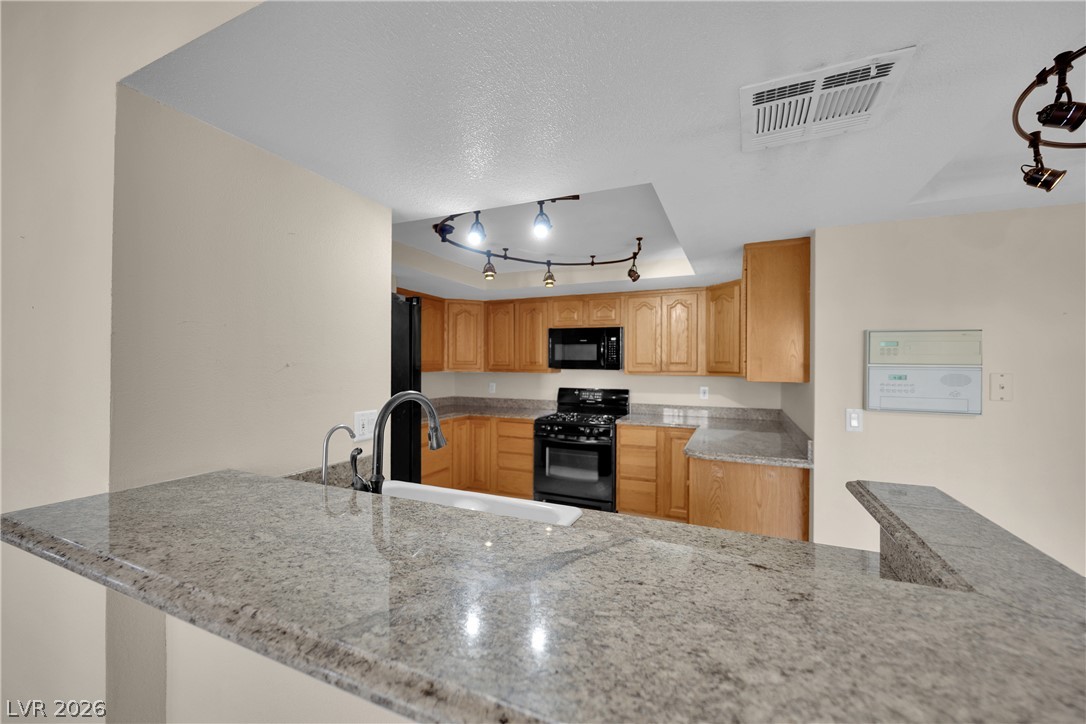
Granite countertops and classic wood cabinetry surround the functional cooking zone.
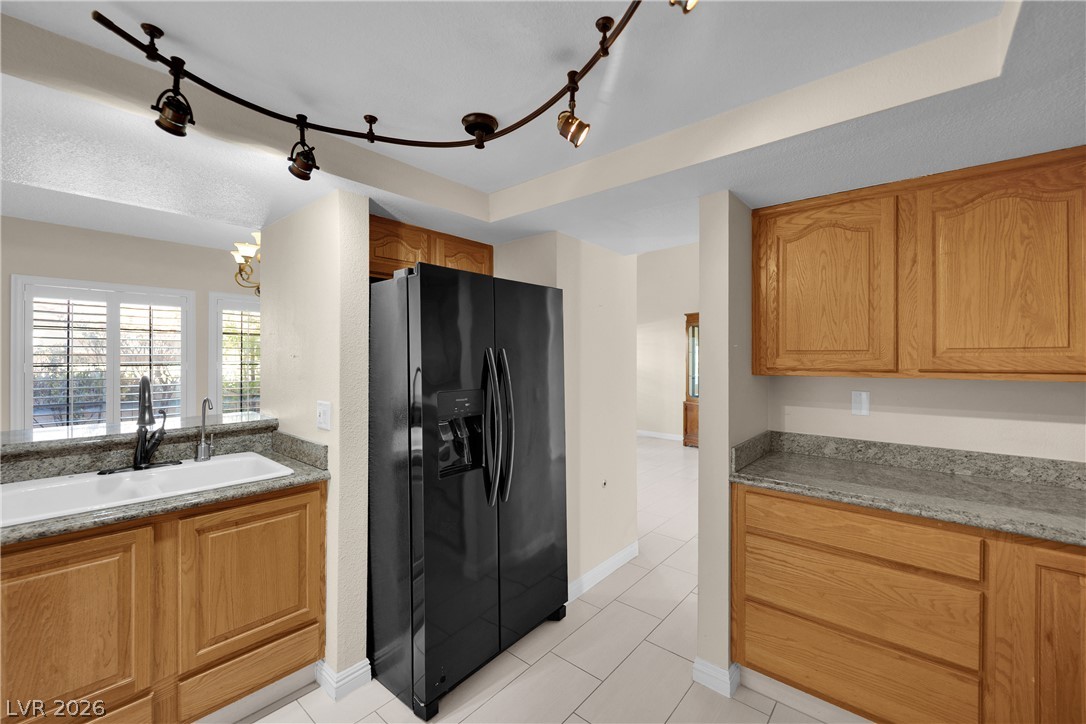
Classic oak cabinetry and stone countertops flank a central tiled walkway.
Ample wooden cabinetry and stone countertops define this well-appointed kitchen space.
Gleaming stone countertops and classic wood cabinetry surround the central gas range.
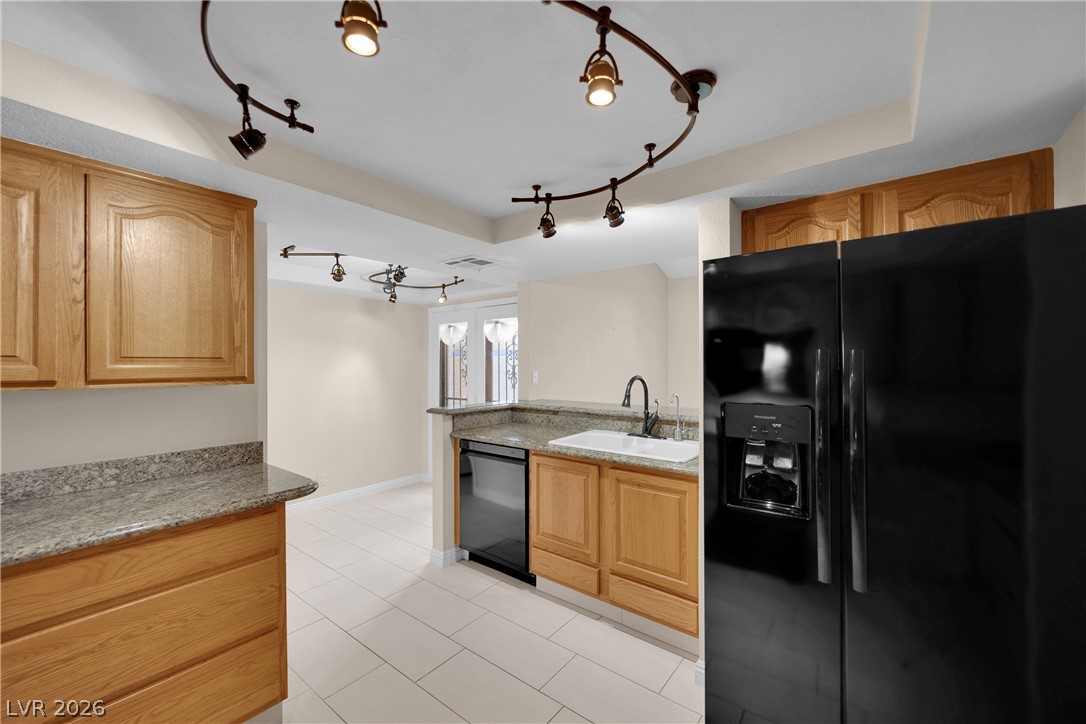
Polished granite countertops wrap around this kitchen, highlighted by unique recessed ceiling track lighting.
Polished granite countertops complement classic oak cabinetry in this functional kitchen space.
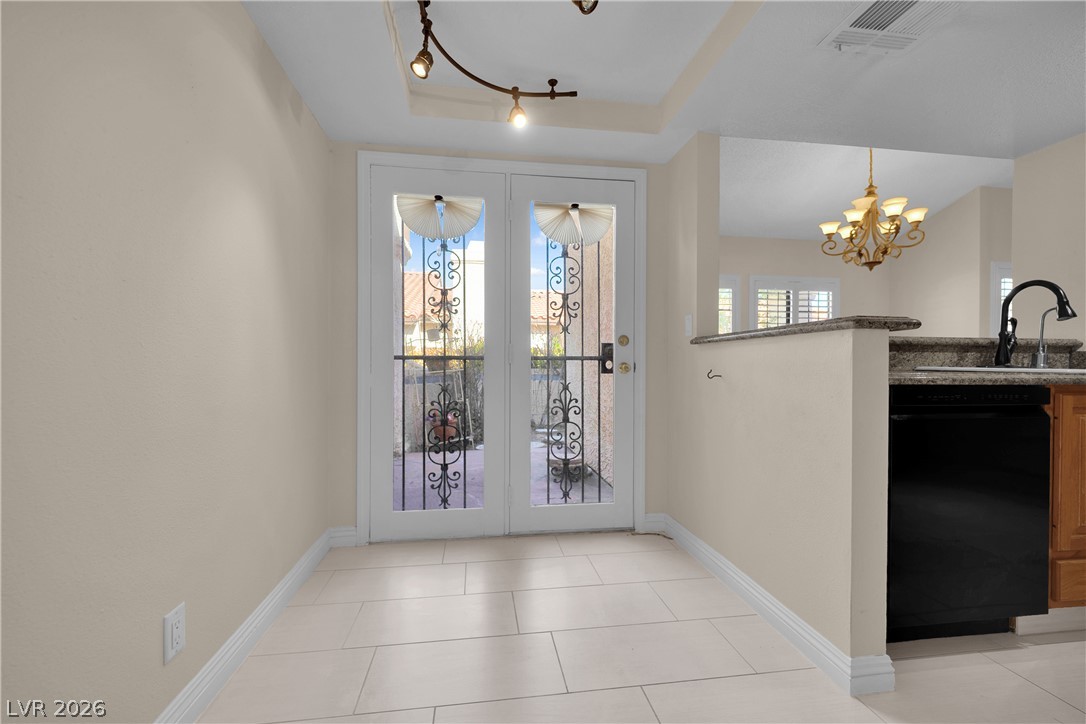
Elegant glass doors open to the outdoors, highlighting neutral tile flooring and structured architectural lines.
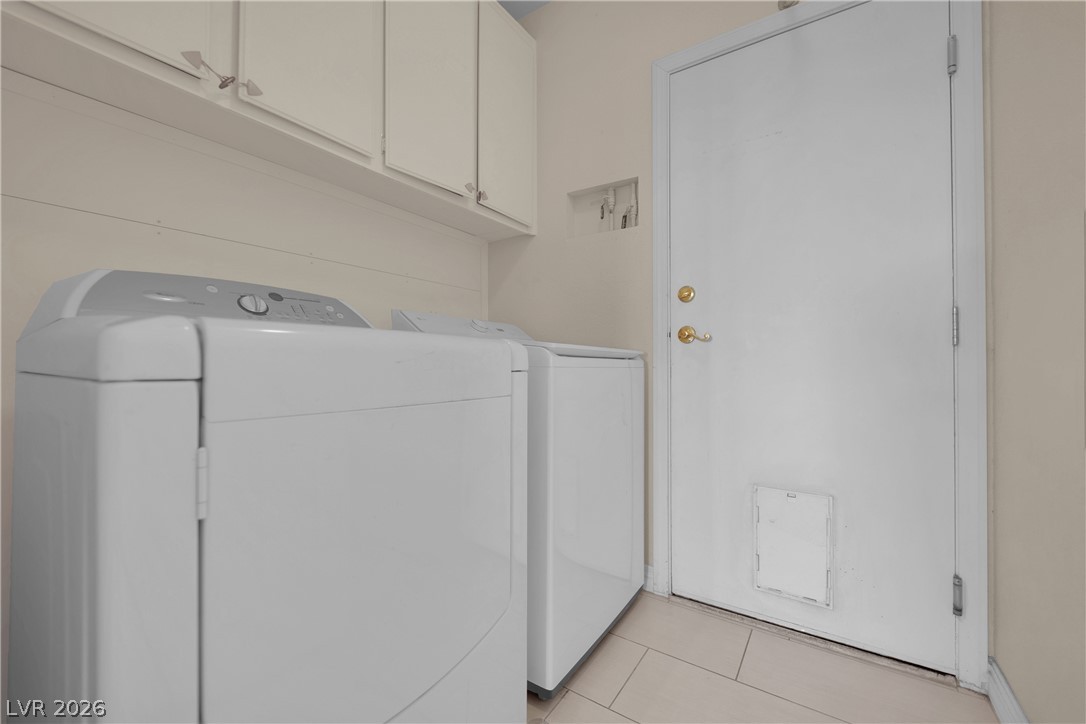
Ample upper cabinetry and durable tile flooring highlight this functional laundry space.
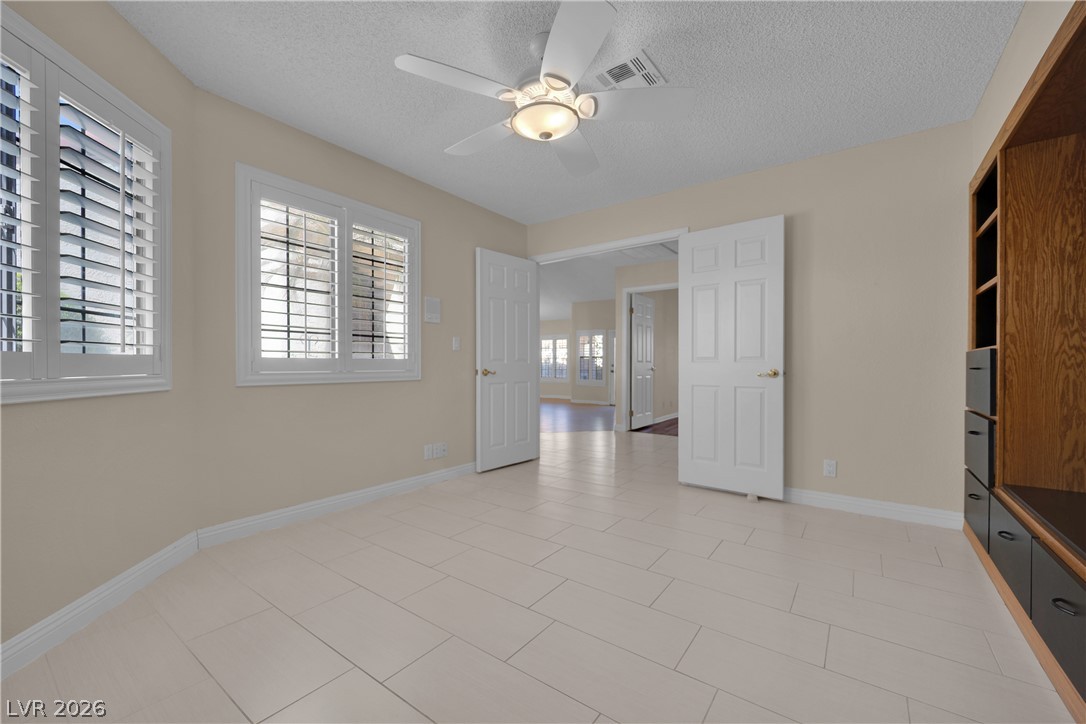
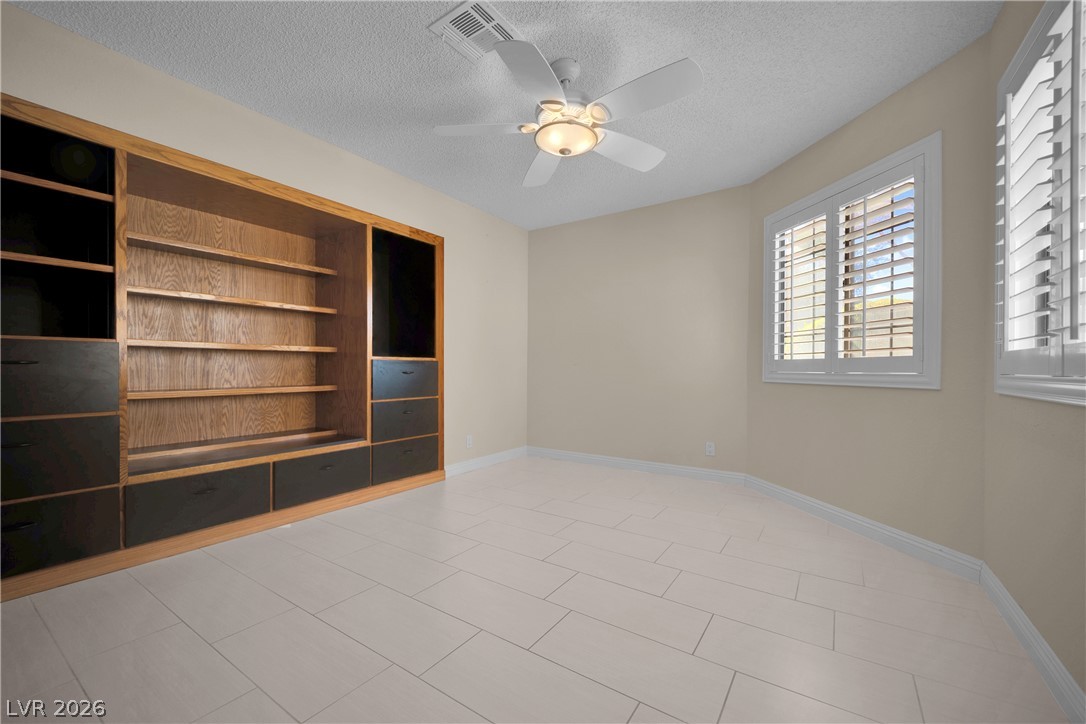
Tiled floors and built-in wooden shelving define this versatile secondary space.
Tiled flooring and built-in shelving define this versatile room illuminated by natural light.
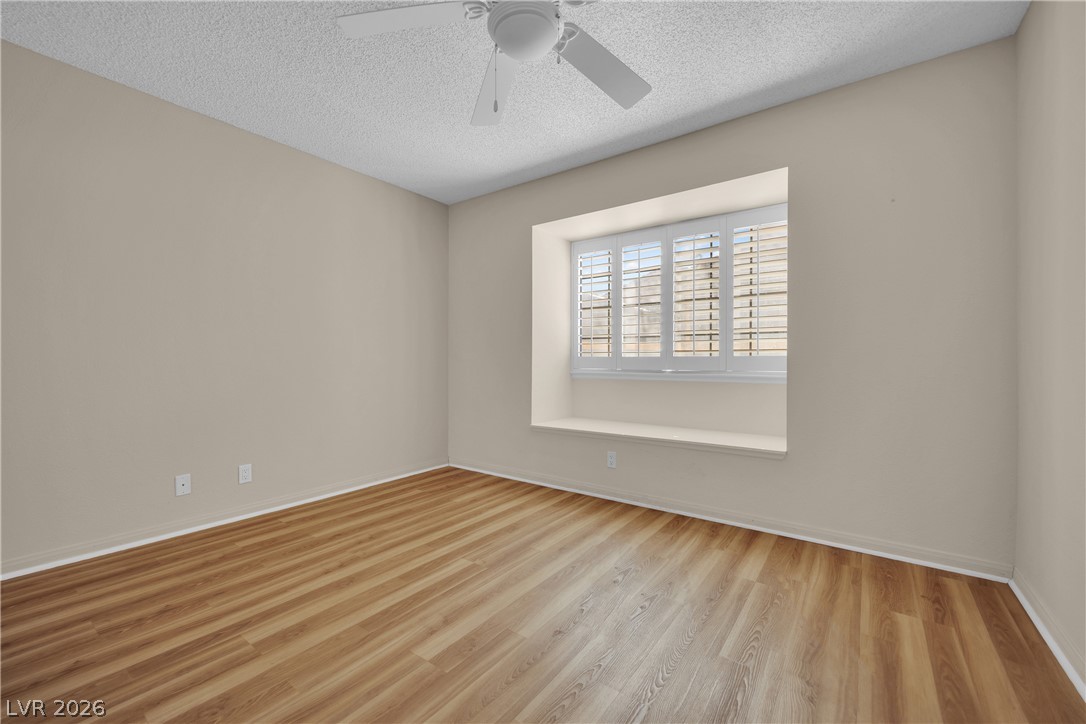
Rich wood-inspired flooring pairs with a deep bay window setup in this versatile space.
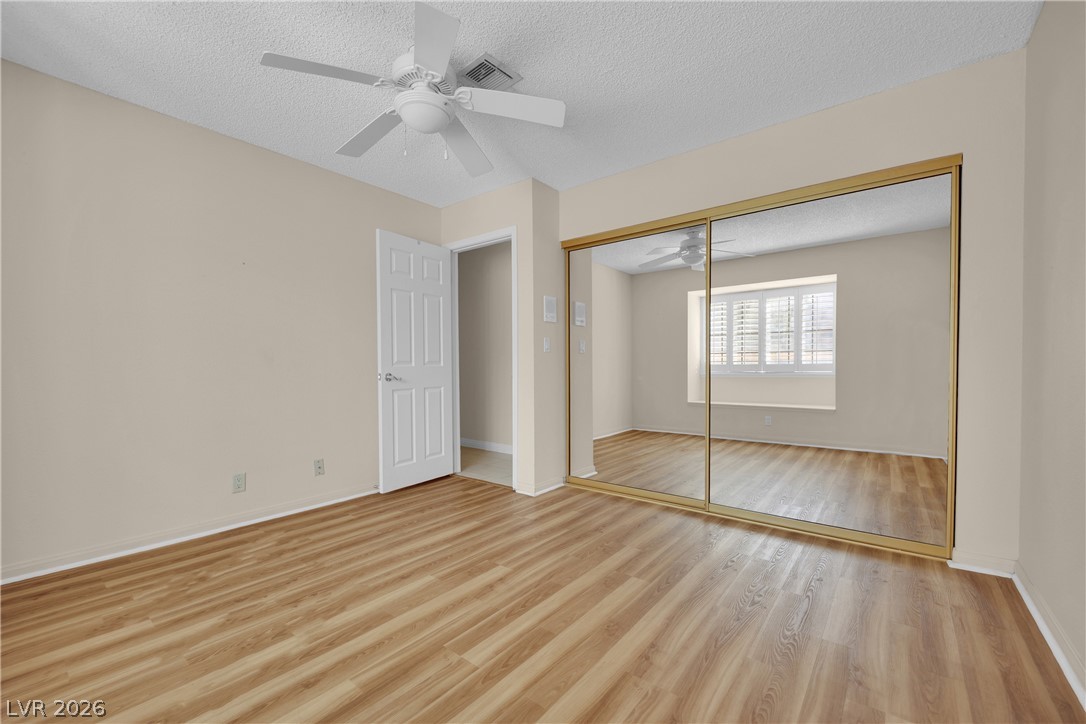
Warm wood flooring and sliding mirrored closet doors define this bedroom space.
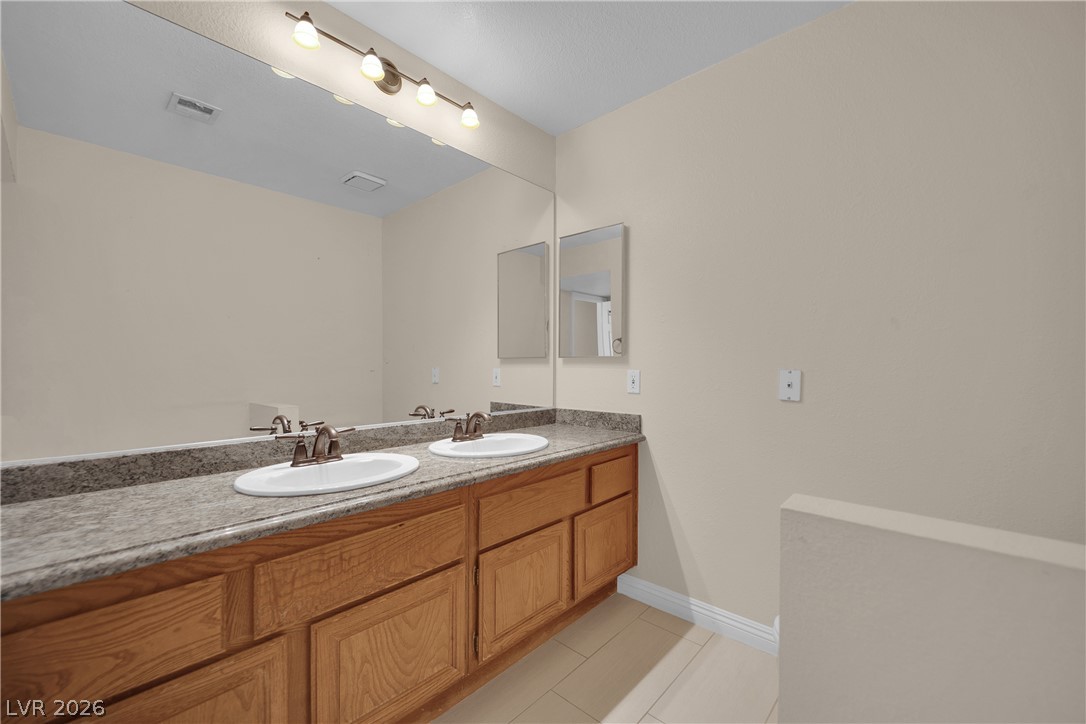
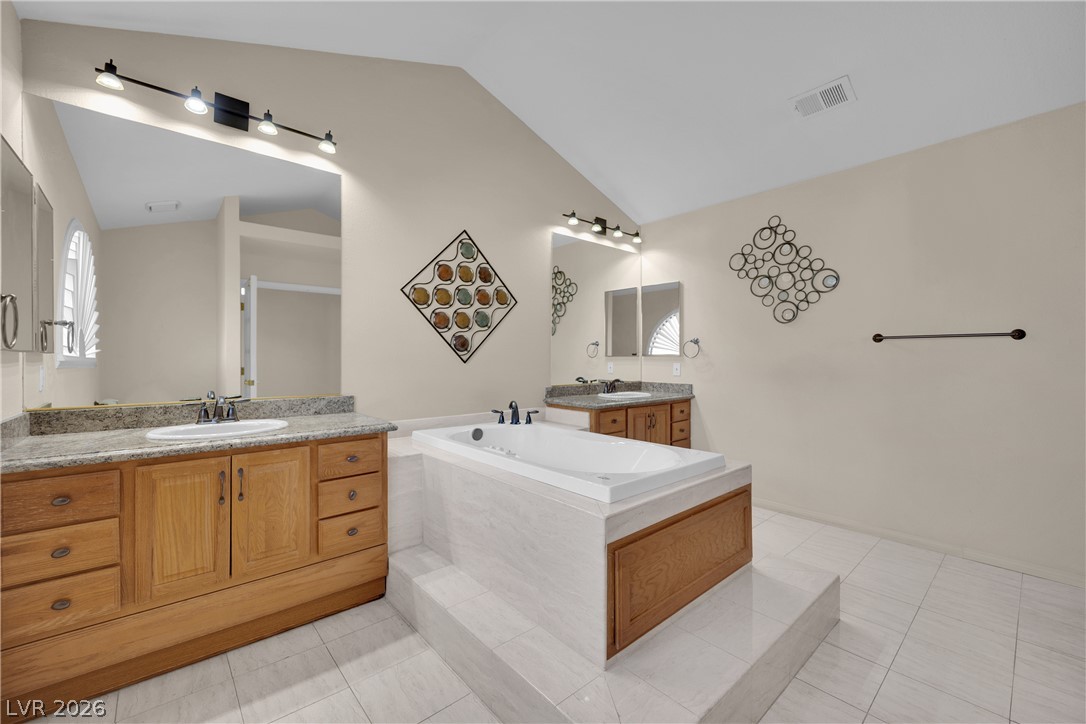
A spacious double vanity with granite counters anchors this well-appointed bathroom.
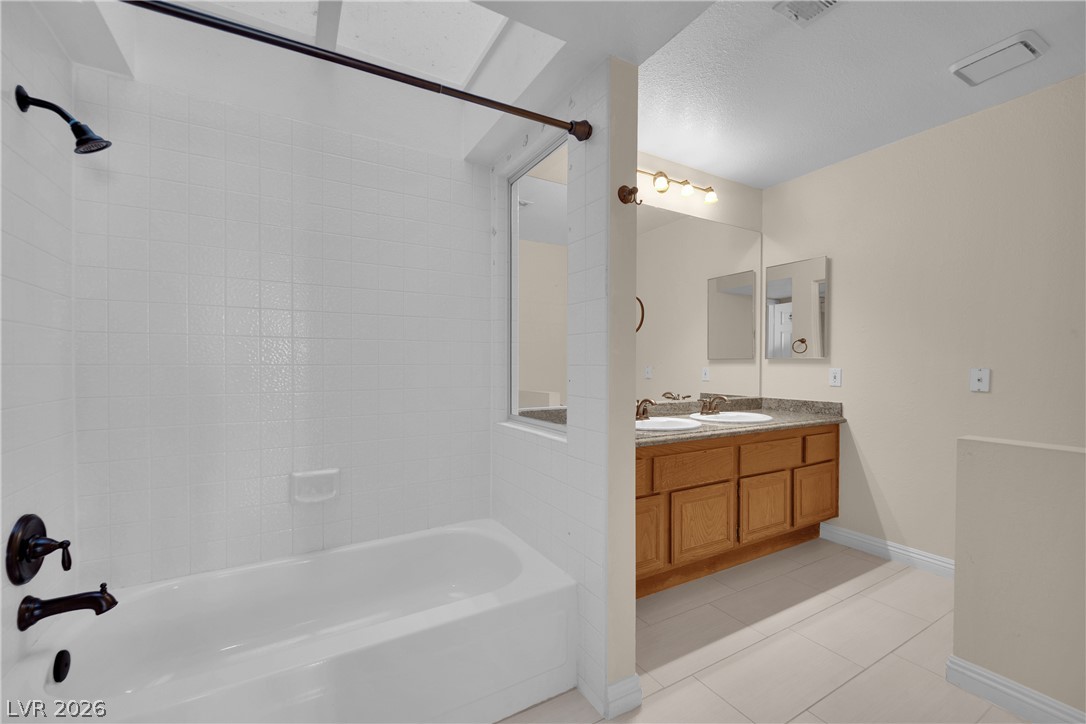
Tiled bathing area opens to a dual-sink vanity under high ceilings and neat tile flooring.
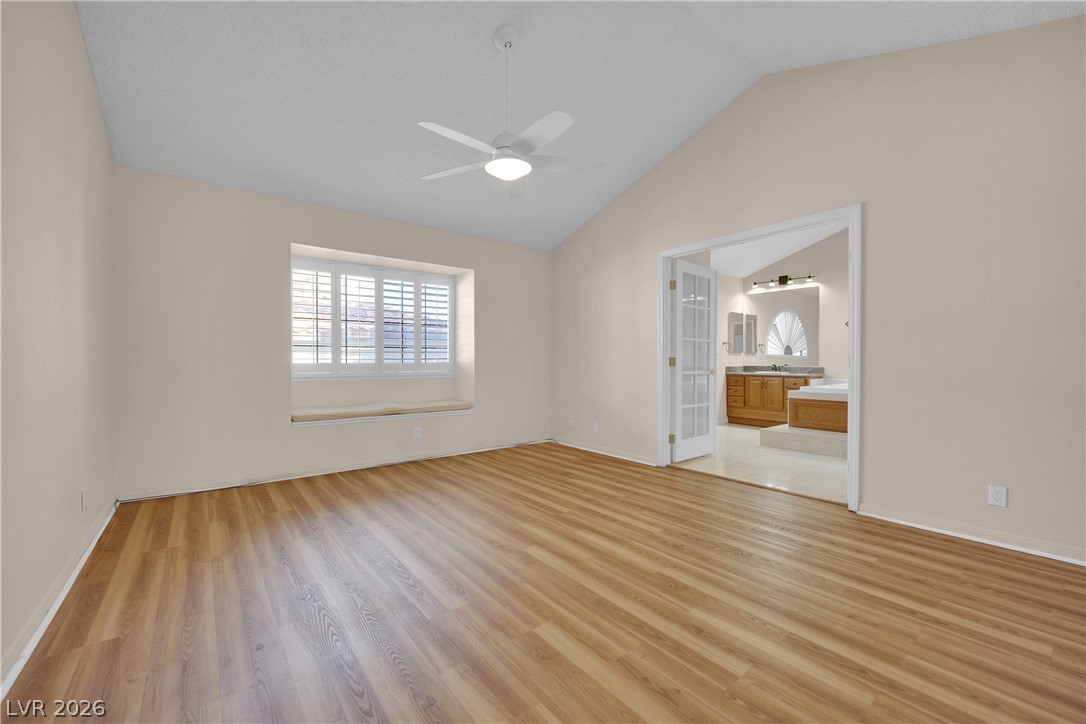
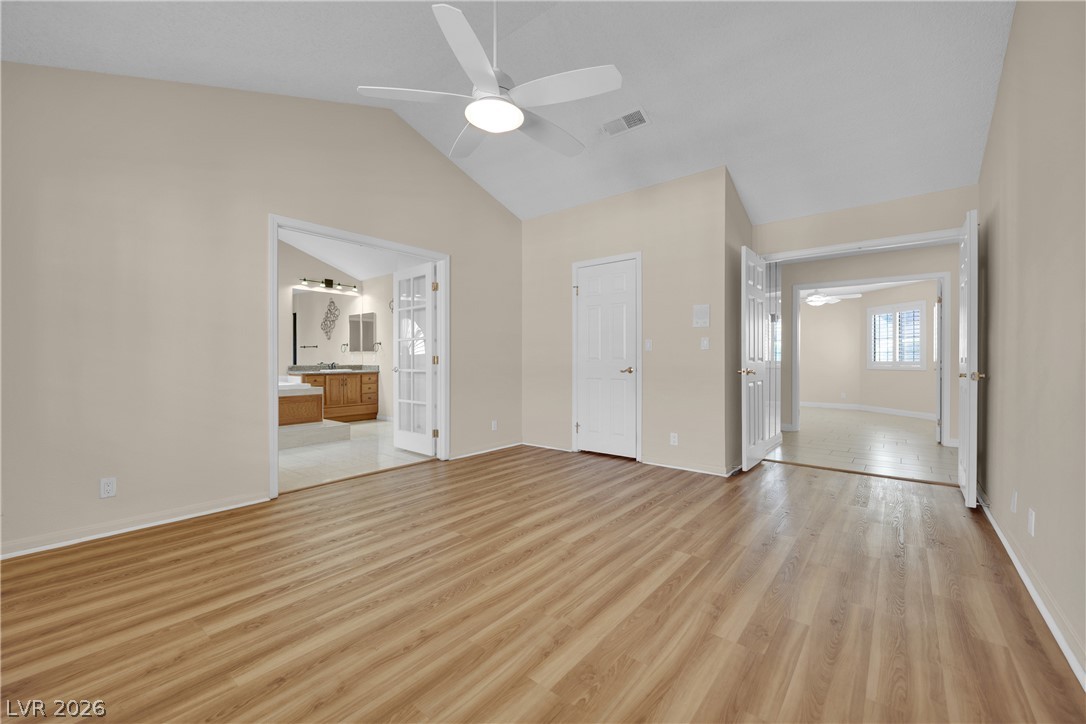
Vaulted ceilings and warm wood-look flooring enhance this inviting bedroom suite with attached bath.
Vaulted ceilings and warm wood floors define this spacious main bedroom suite.
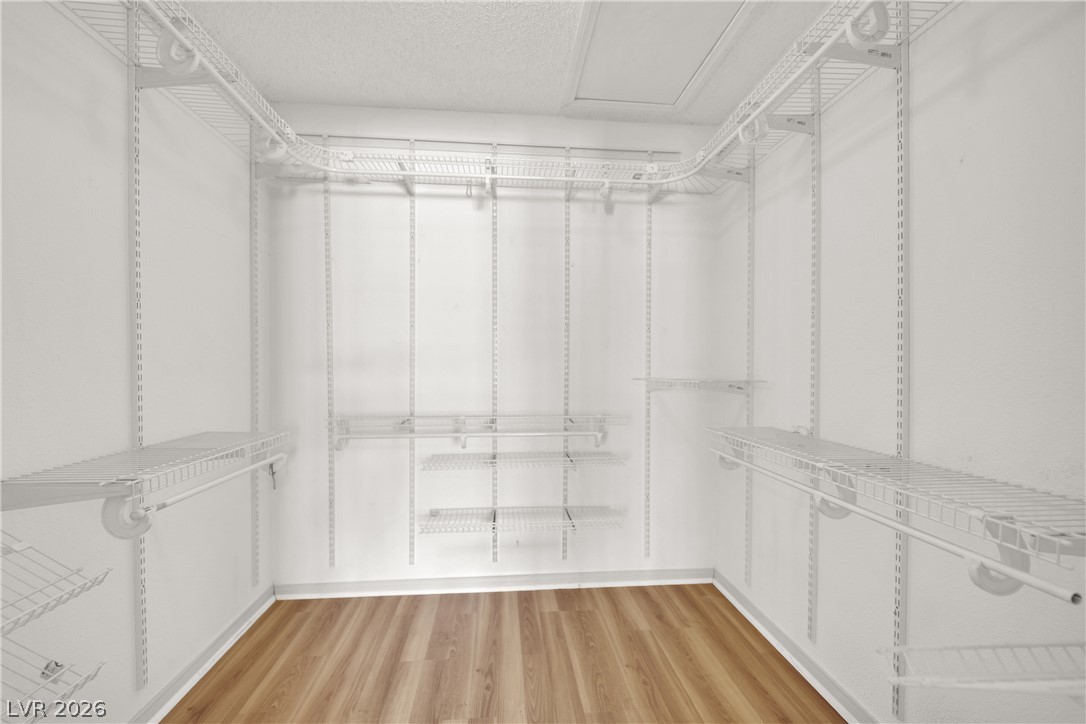
Adjustable wire shelving maximizes storage options inside a spacious walk-in closet with wood-style flooring.
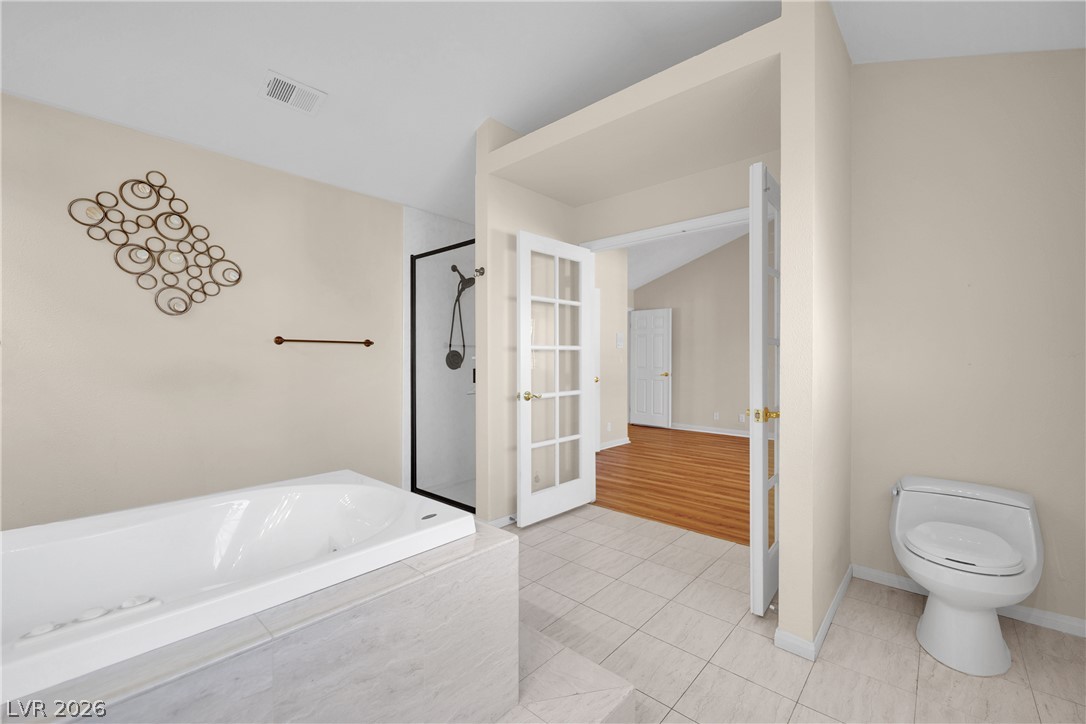
Vaulted ceilings and tile flooring create an airy atmosphere in this spacious main bathroom.
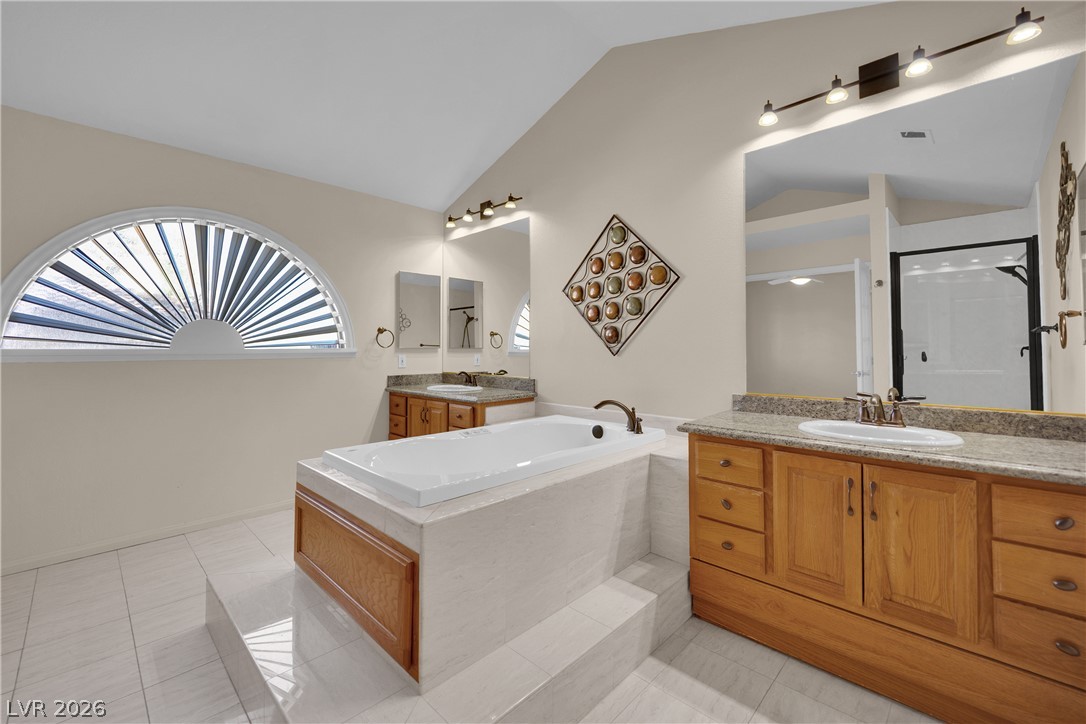
Vaulted ceilings and a deep soaking tub highlight this spacious bathroom design.
An arched window filters natural light over the soaking tub in this tiled bathroom.
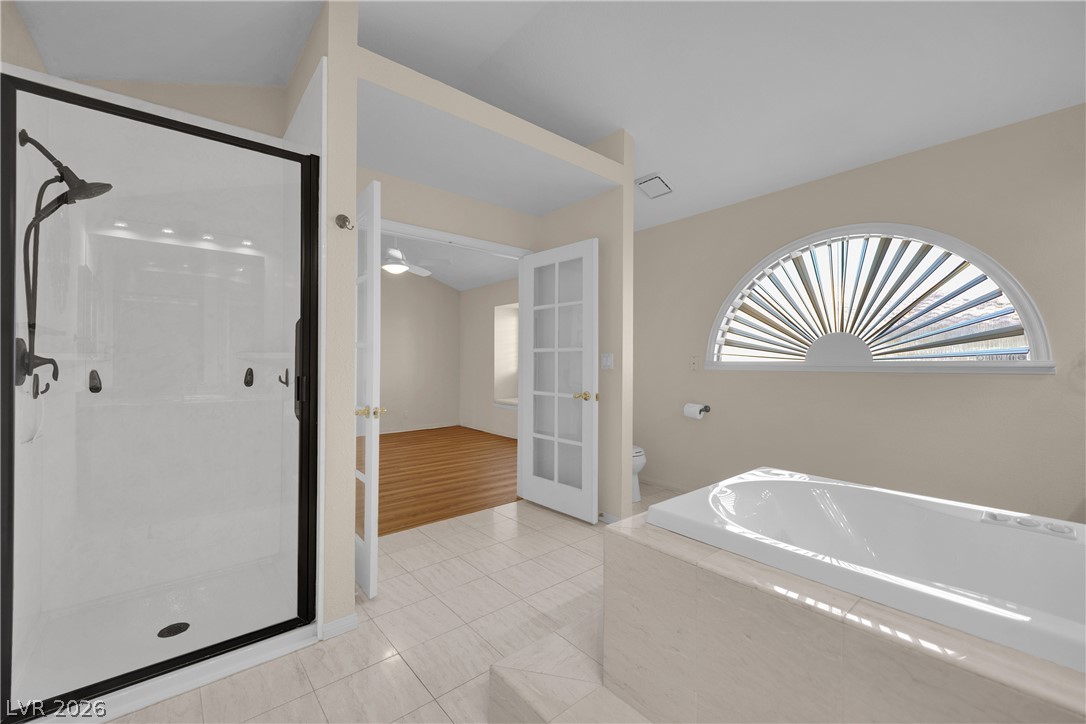
Double doors open to an inviting bathroom suite with a soaking tub and tile floors.
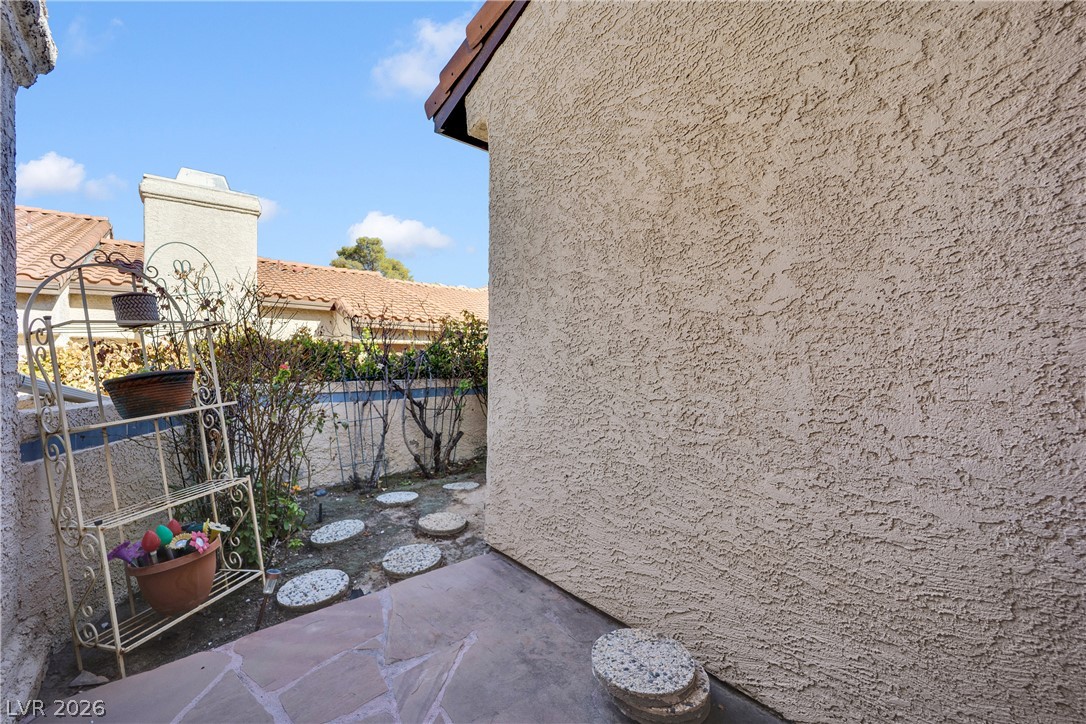
Textured stucco walls and stone pavers define this quiet outdoor pathway.
Stucco exterior walls and a secure double-door entry define this welcoming front courtyard.
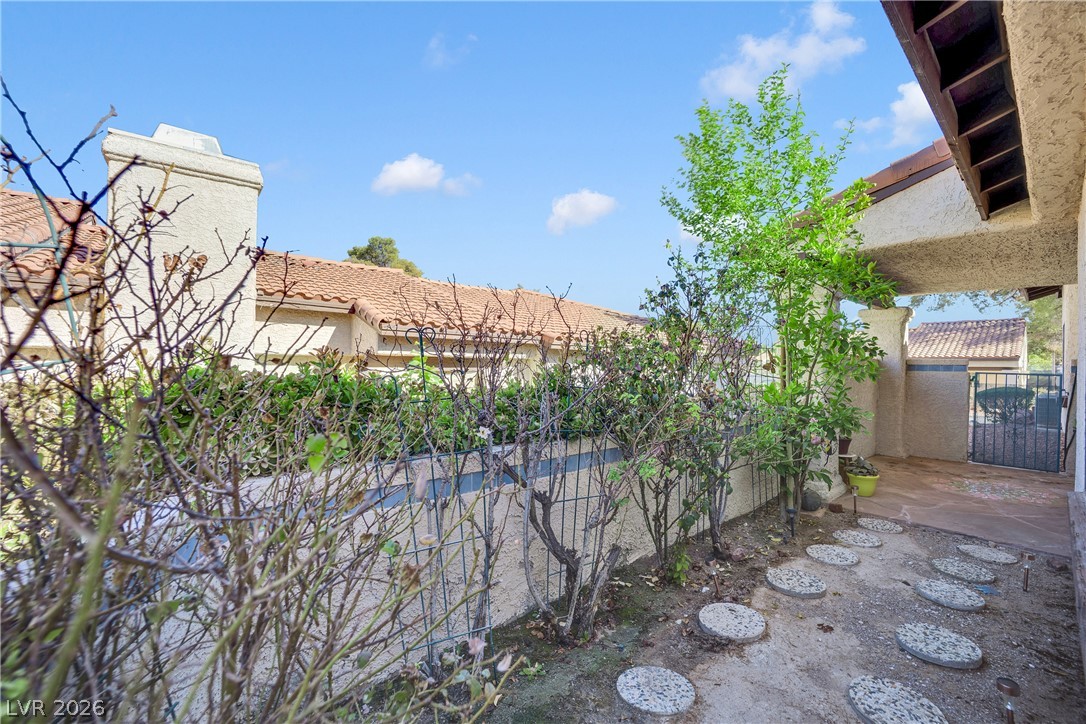
Stepping stones wind through a private garden pathway lined with stucco walls and Spanish tile roofs.
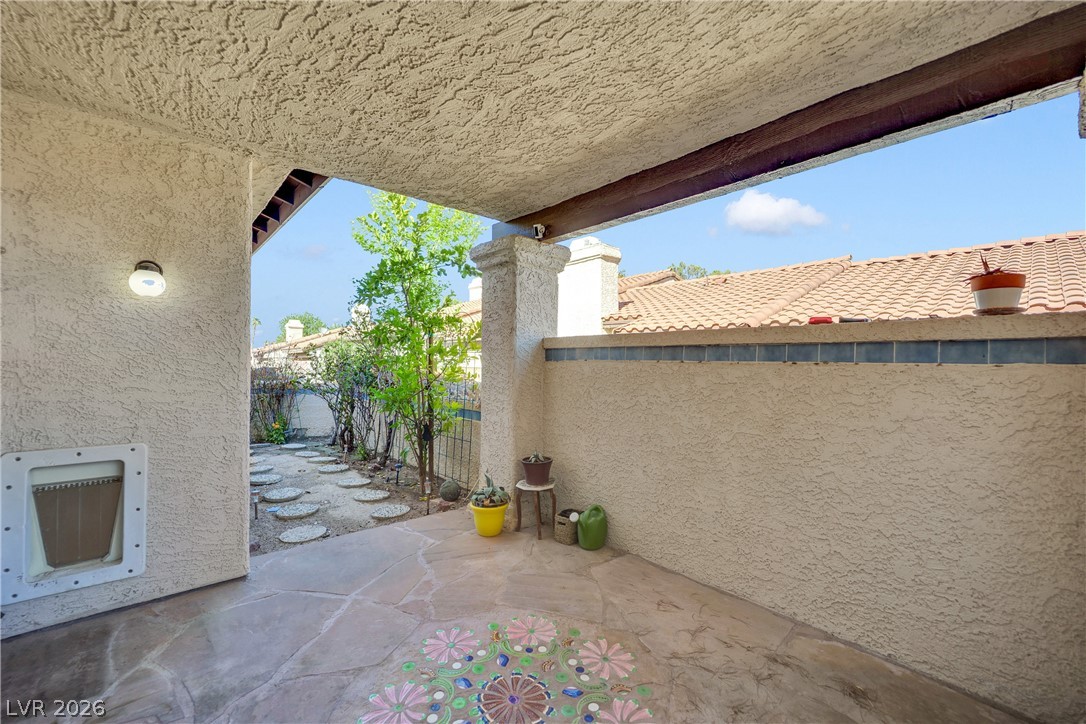
A covered patio with flagstone flooring leads to a stepping stone pathway.
A covered patio with flagstone flooring overlooks a private courtyard with stepping stones.
Mediterranean-inspired single-story architecture is defined by stucco walls and a classic tile roof.
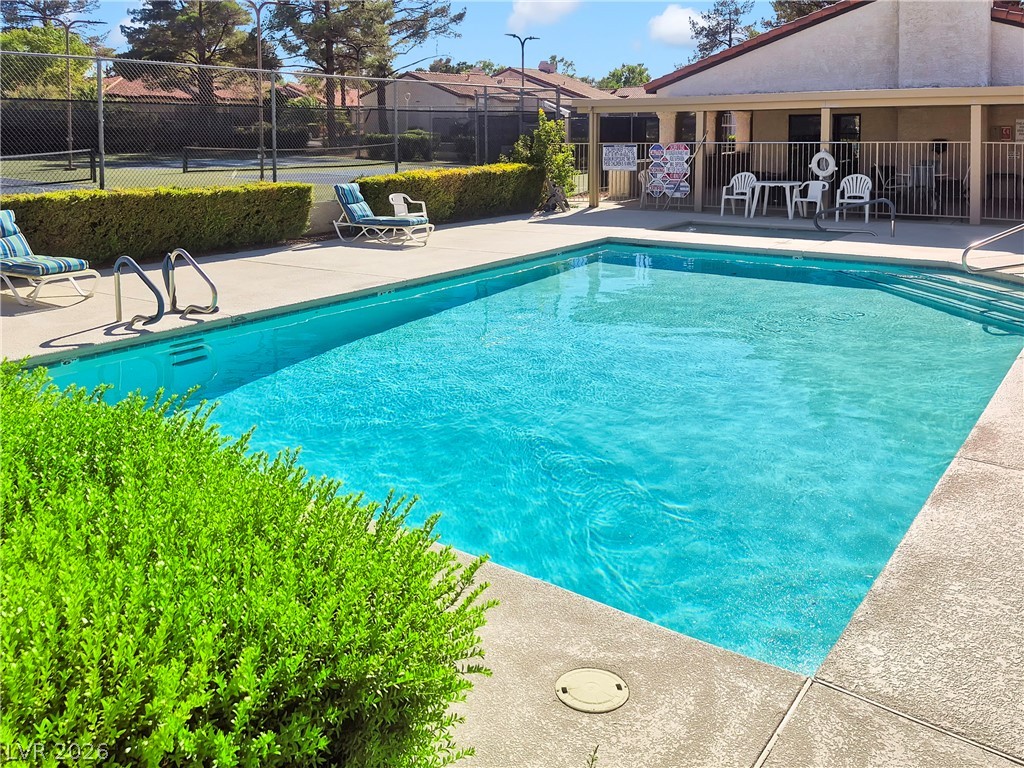
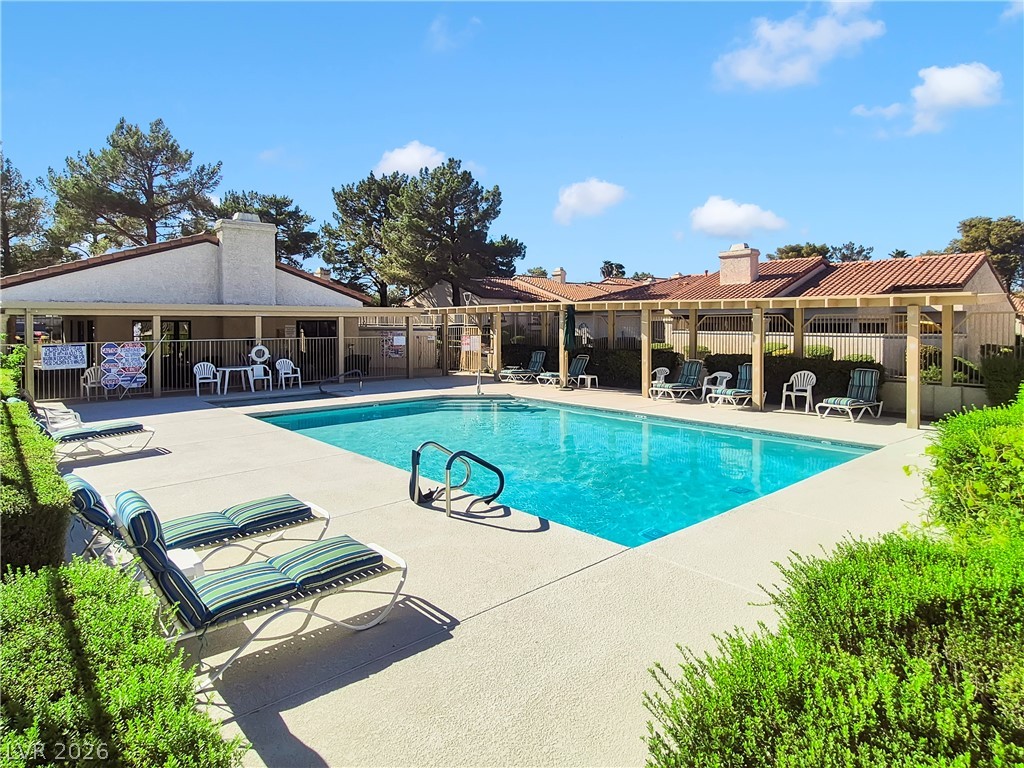
A sparkling swimming pool offers a refreshing outdoor retreat next to the tennis courts.
A sparkling community swimming pool sits surrounded by spacious concrete decking under clear blue skies.
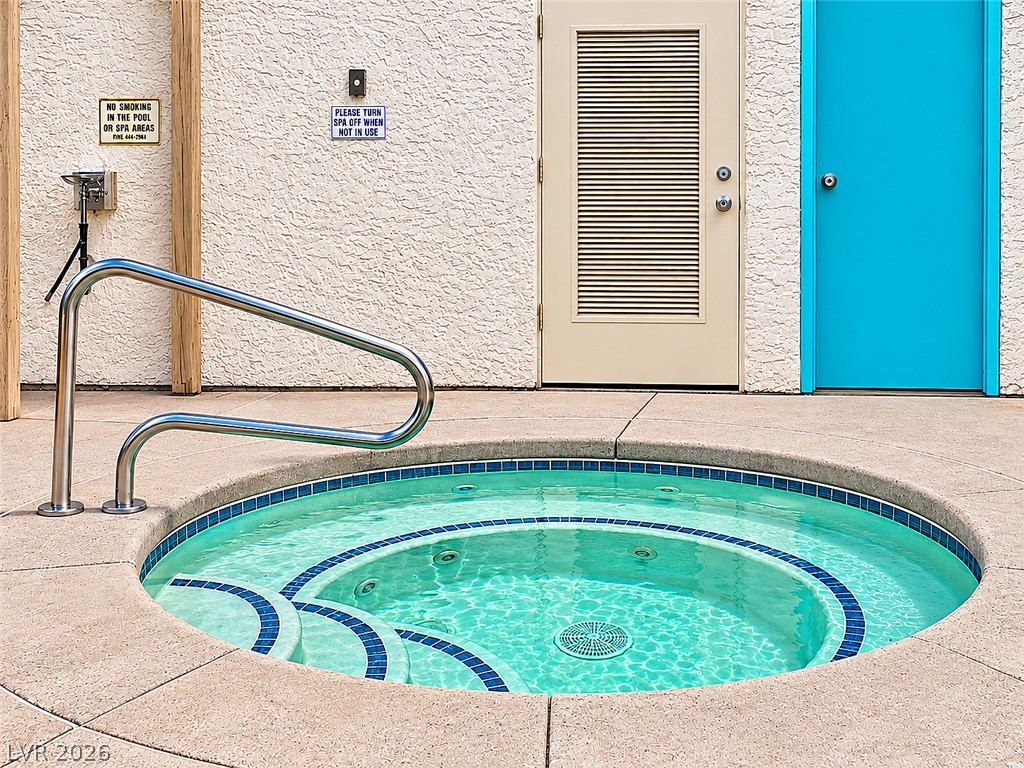
An inviting in-ground hot tub rests beside textured stucco walls and concrete decking.
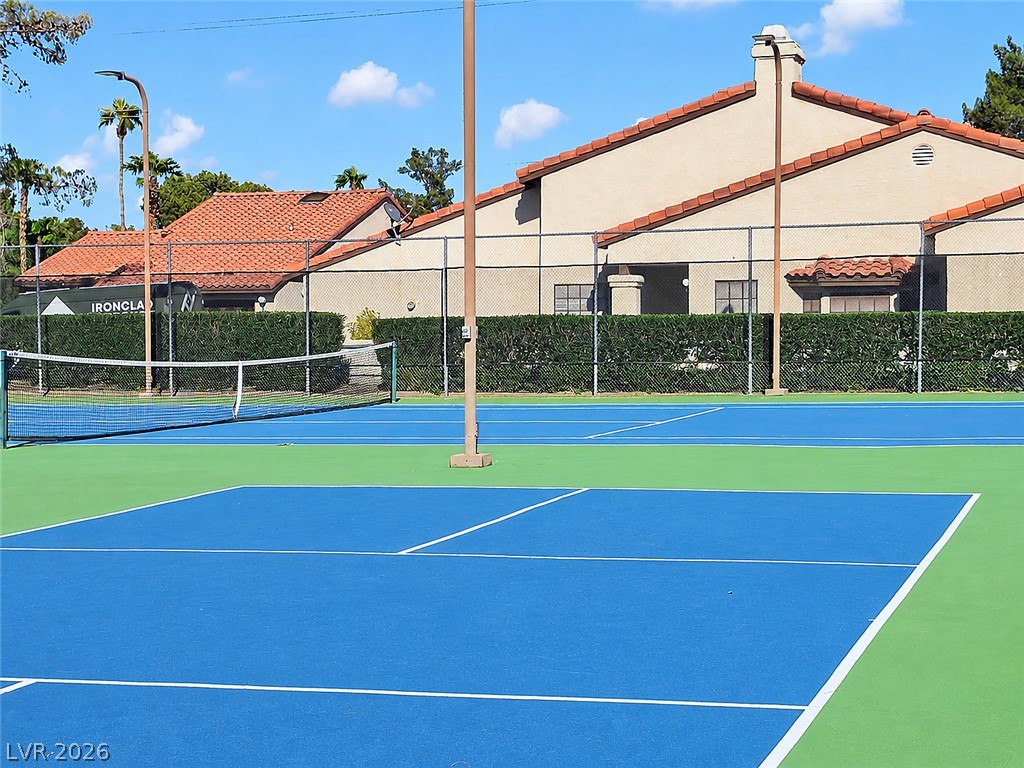
Well-maintained court surfaces offer recreation steps from home.
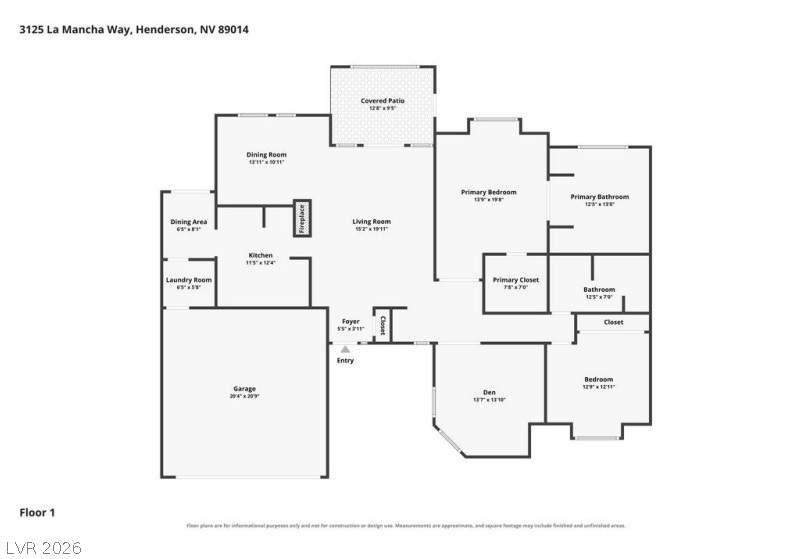
An organized floor plan outlines the spacious single-level layout of this modern residence.