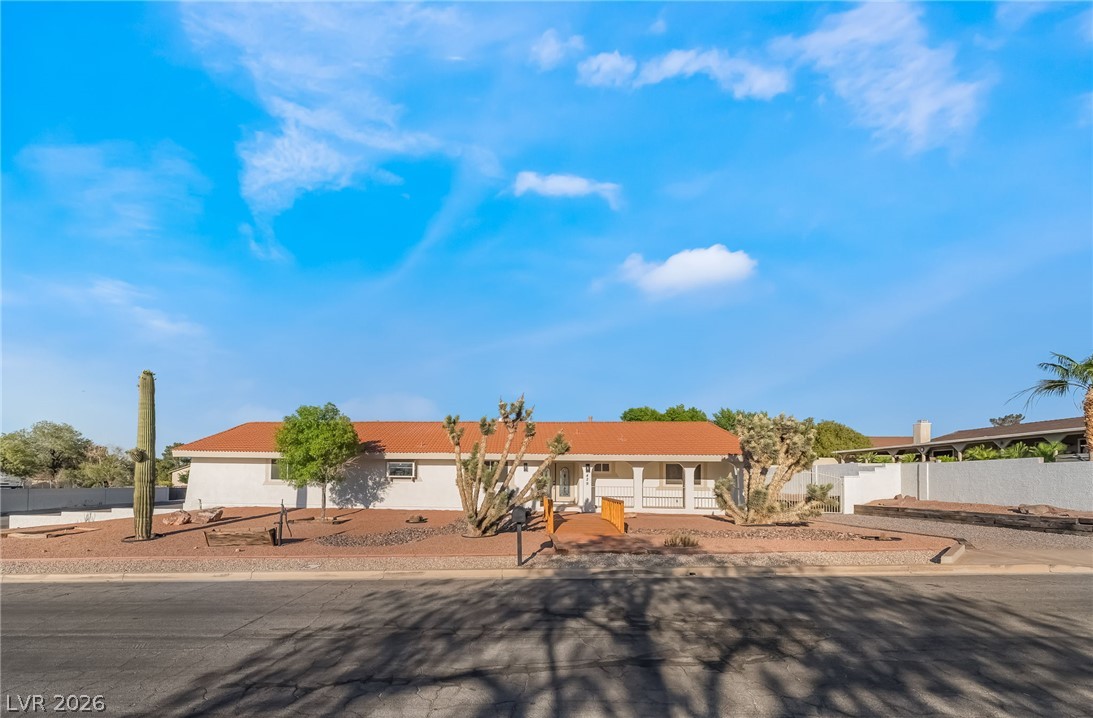
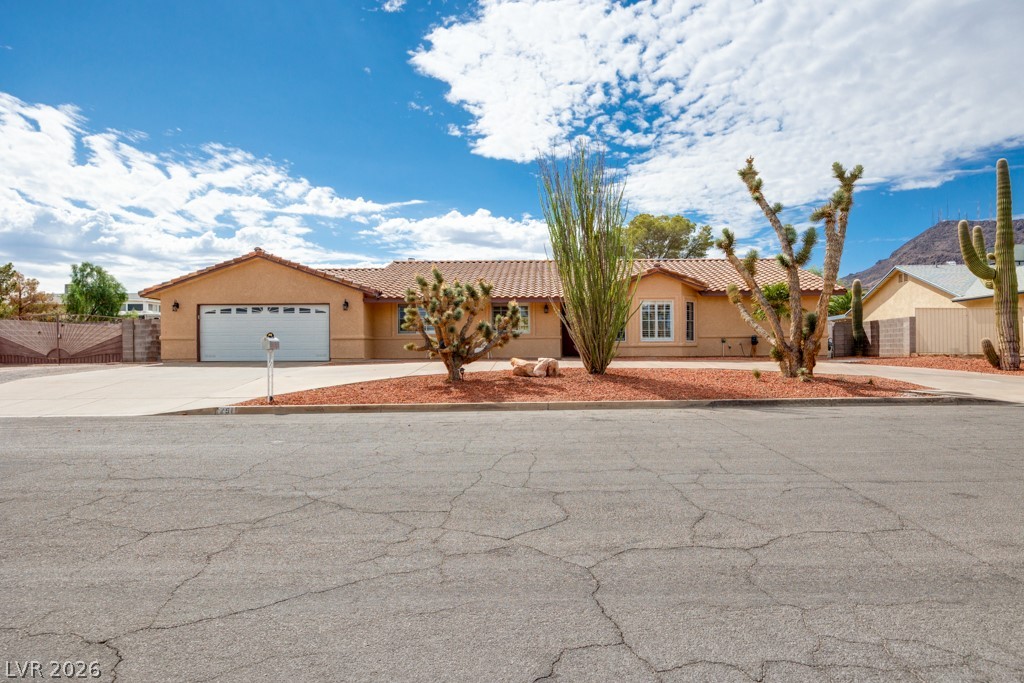
An inviting single-story facade features desert landscaping and a Spanish tile roof under wide skies.
A classic ranch exterior showcases native desert landscaping under a wide blue sky.
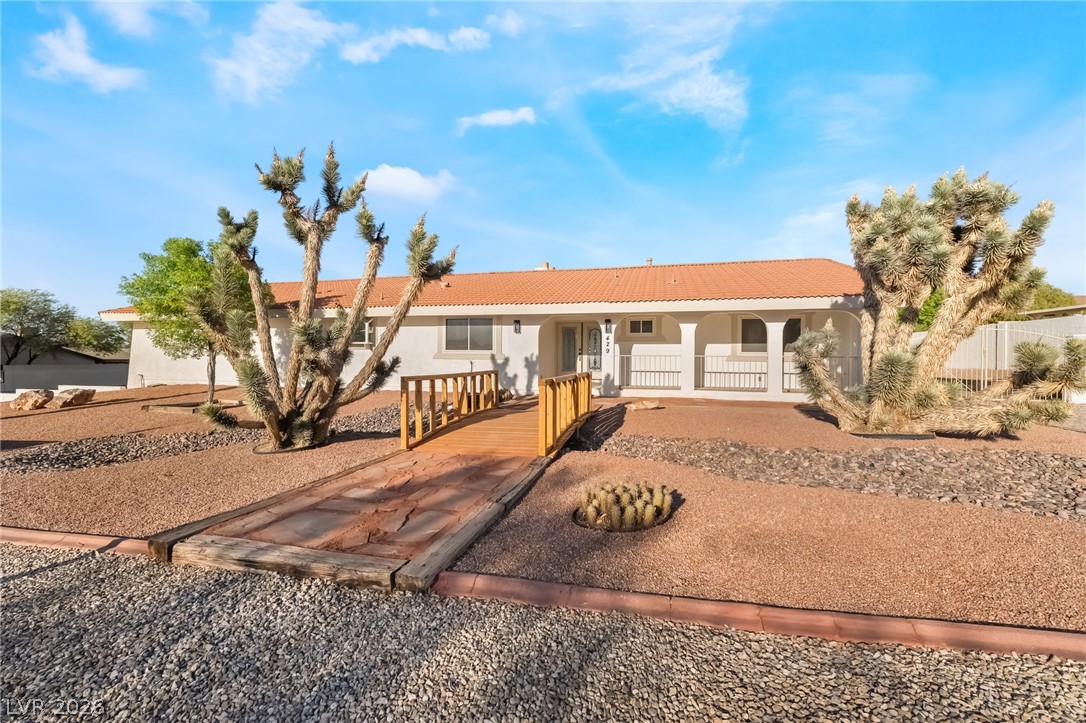
Desert landscaping and a wooden footbridge create an inviting entry to this southwestern home.
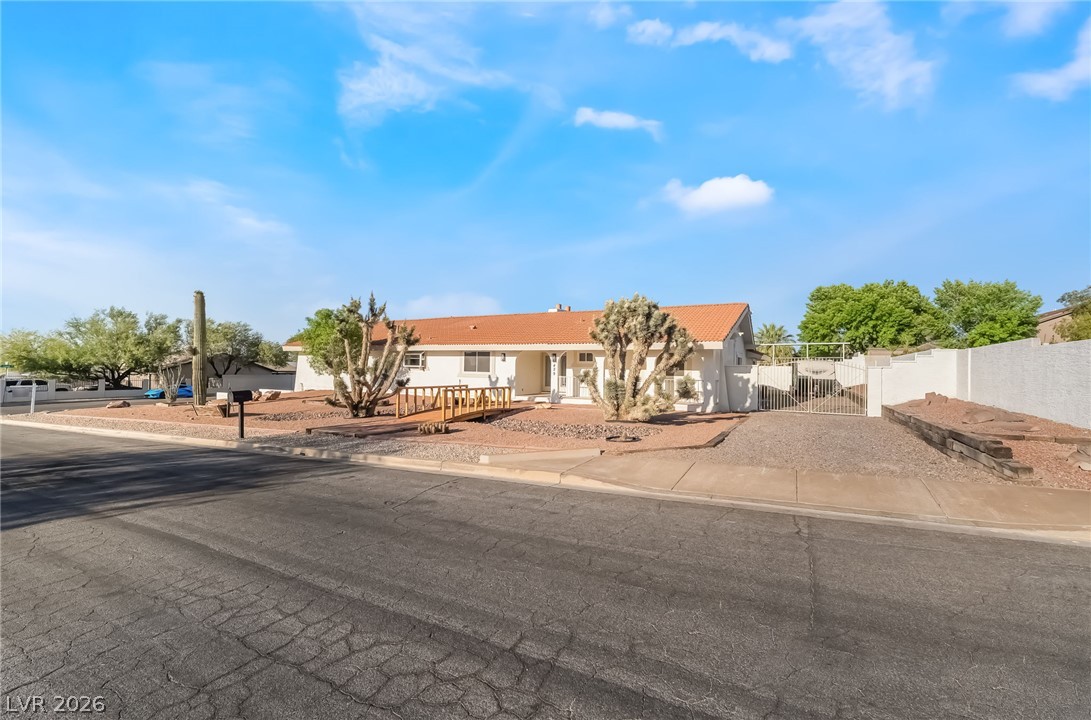
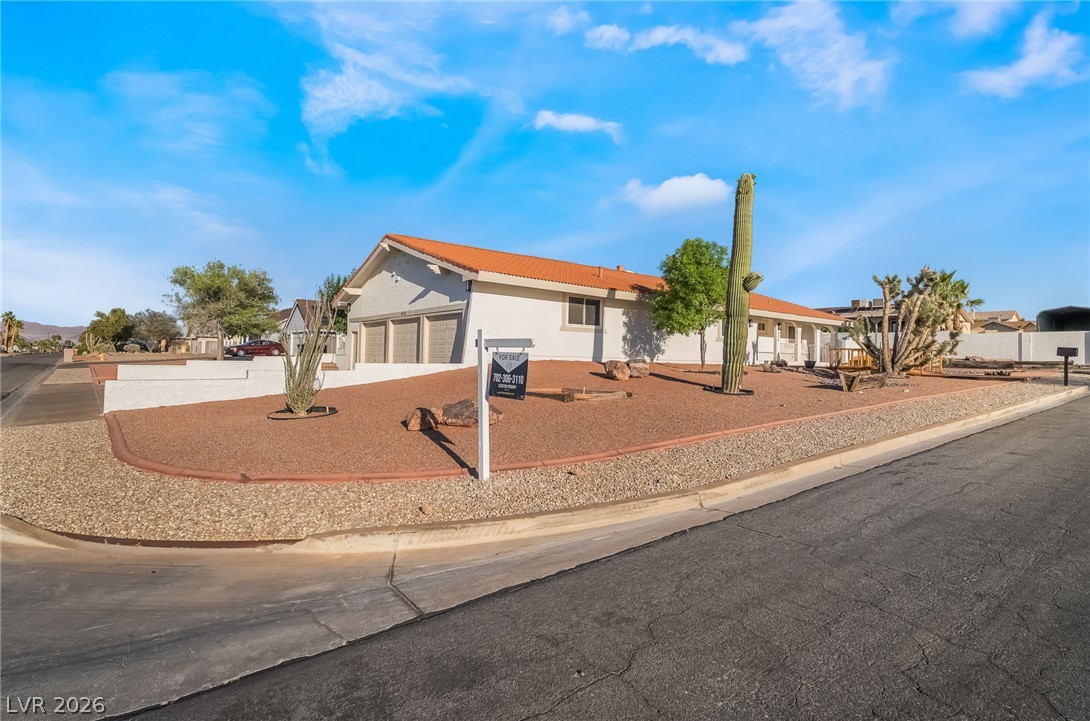
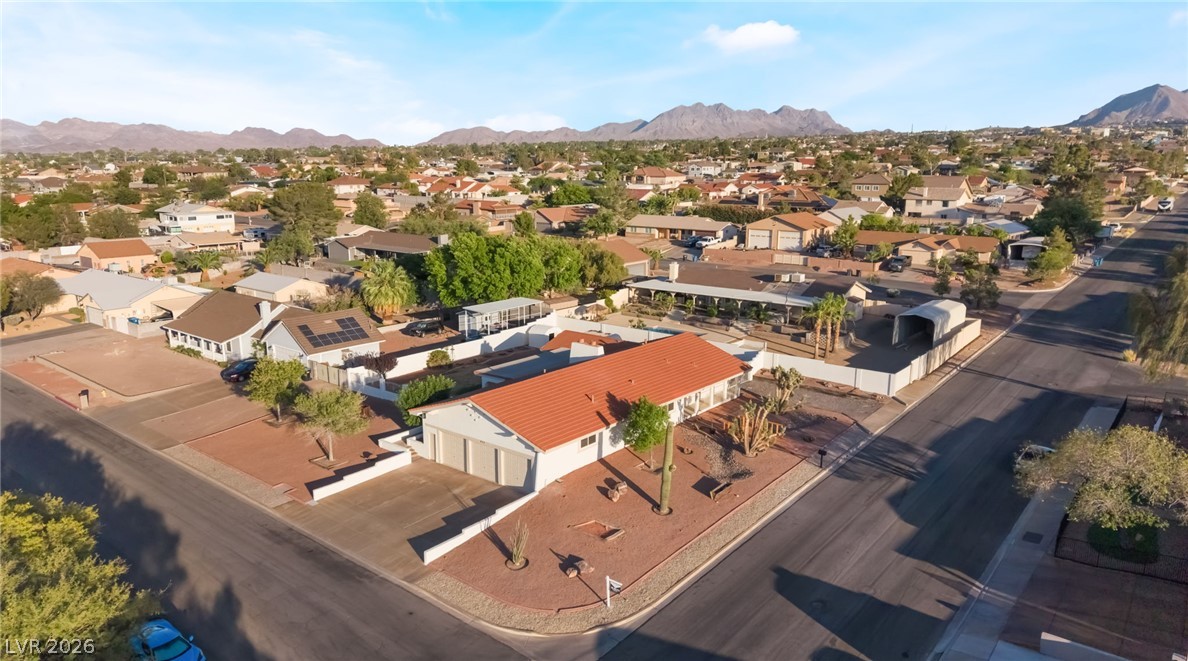
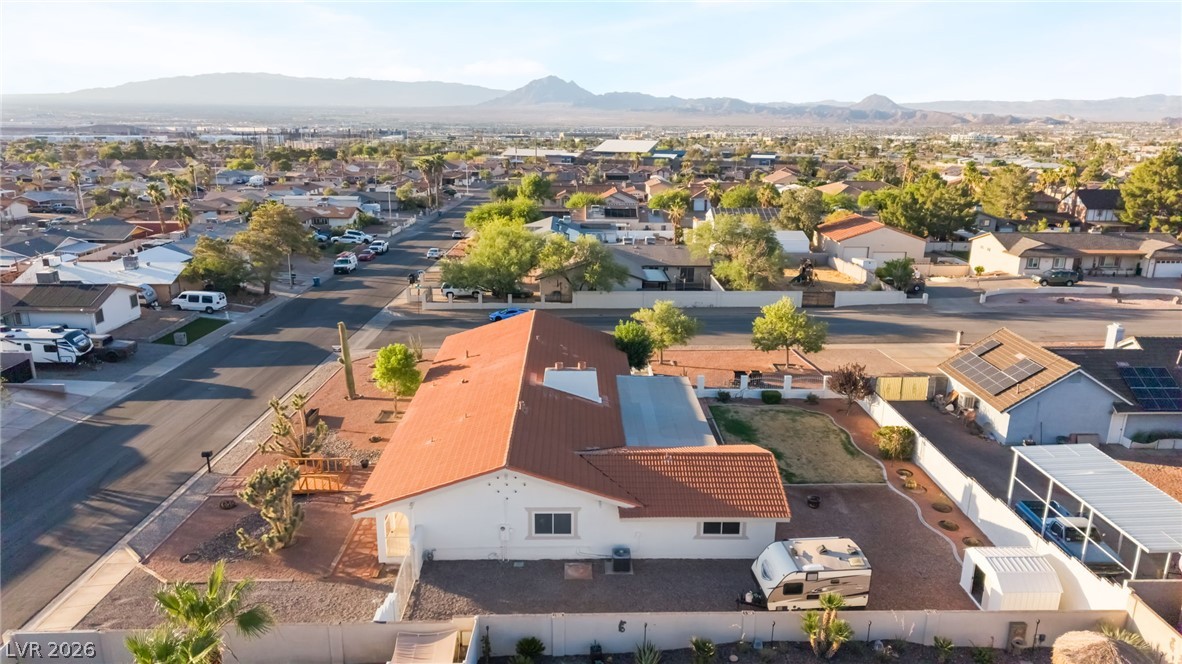
Desert landscaping and a tile roof define the exterior of this single-story corner lot home.
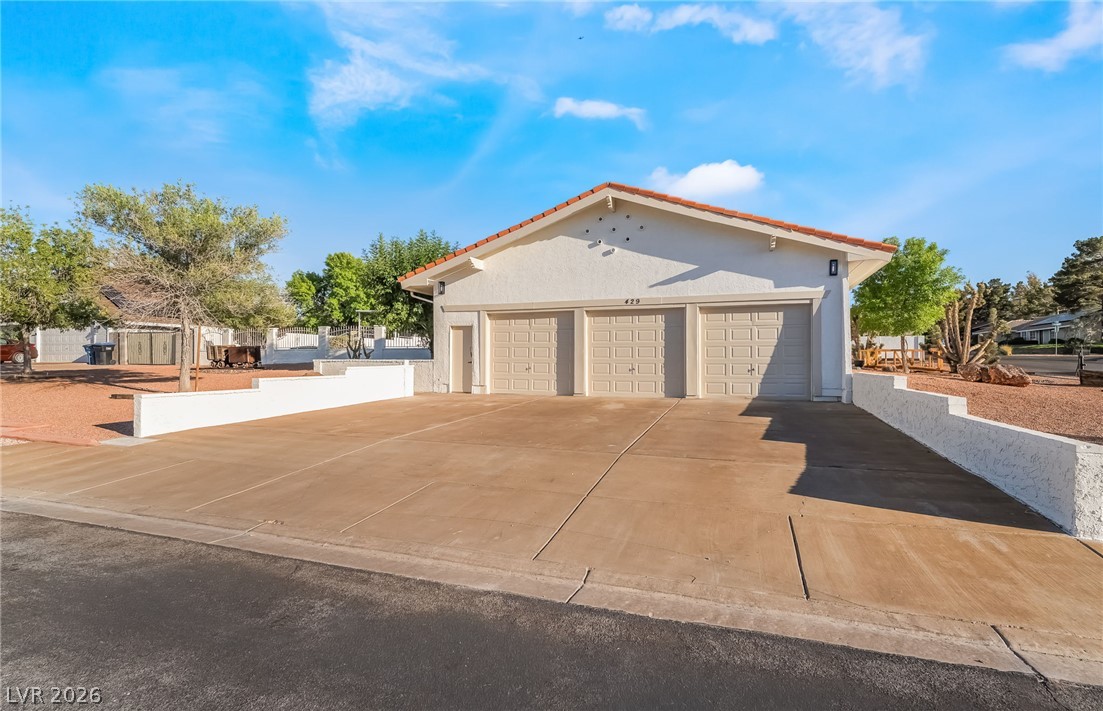
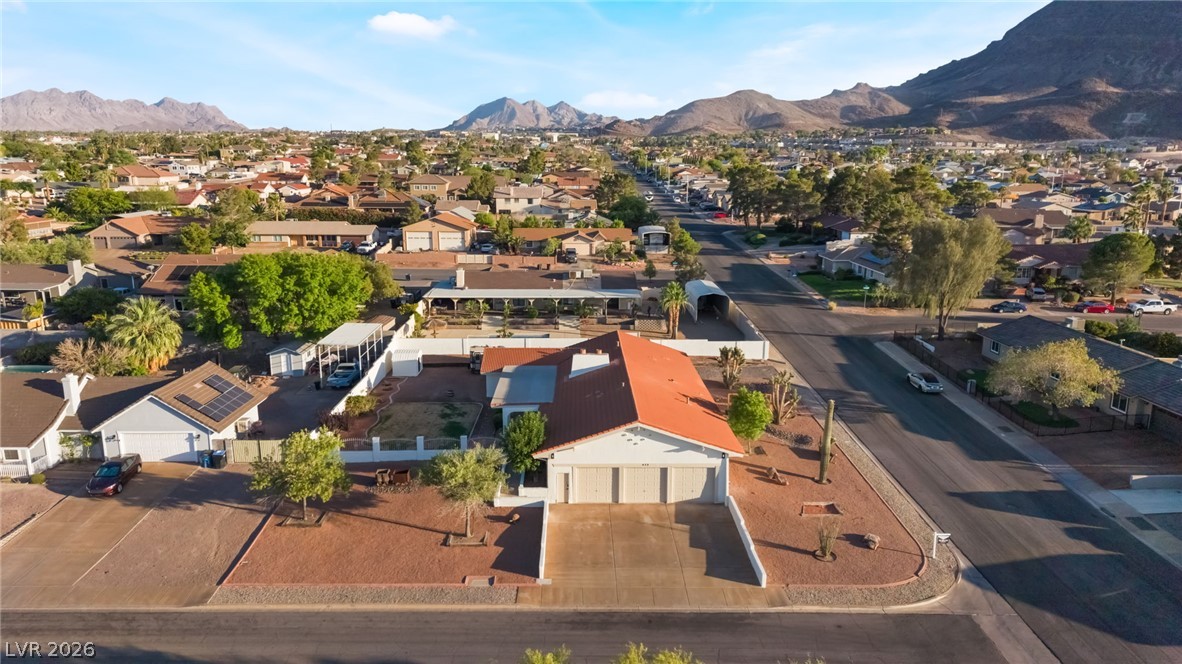
An expansive concrete driveway leads directly to a detached three-car garage featuring Spanish tile roofing.
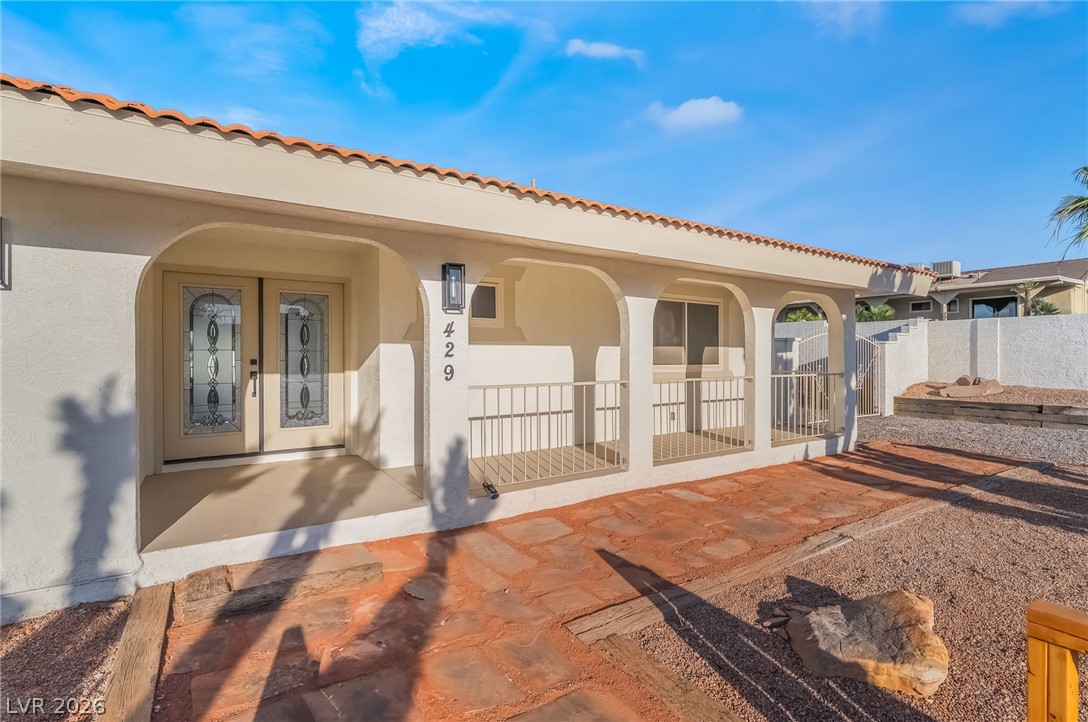
Arched open-air corridors flank the front entryway beneath a classic tiled roofline.
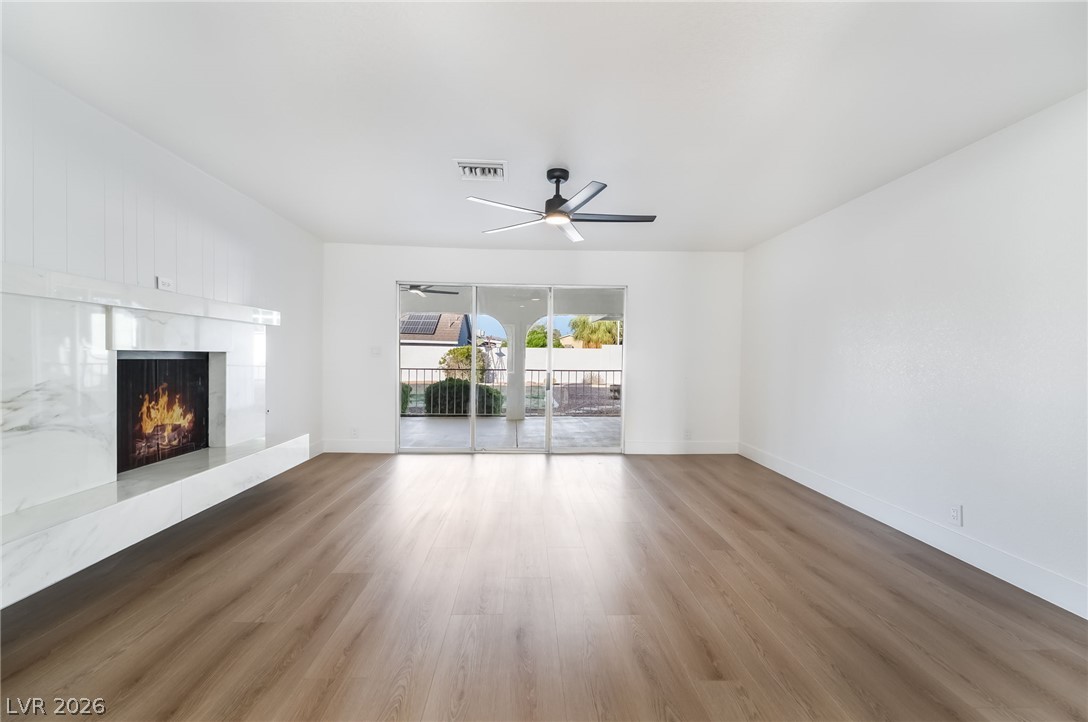
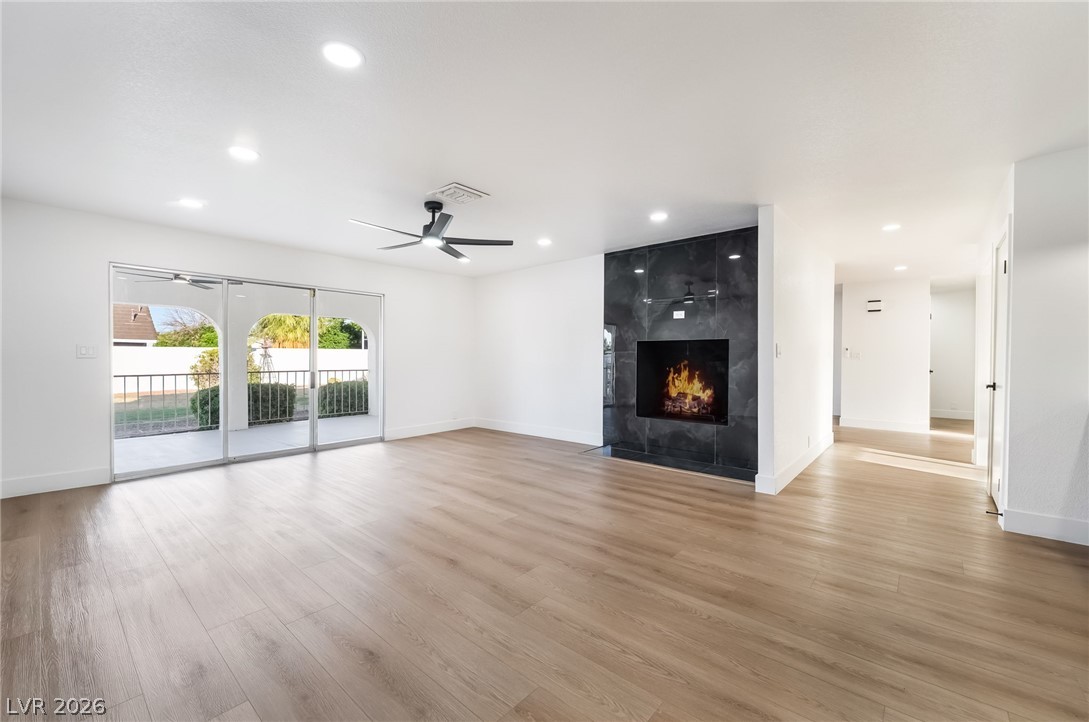
Hardwood floors and a modern fireplace elevate this open-concept living space with sliding doors.
Smooth wood floors flow toward a sleek stone fireplace in this airy living space.
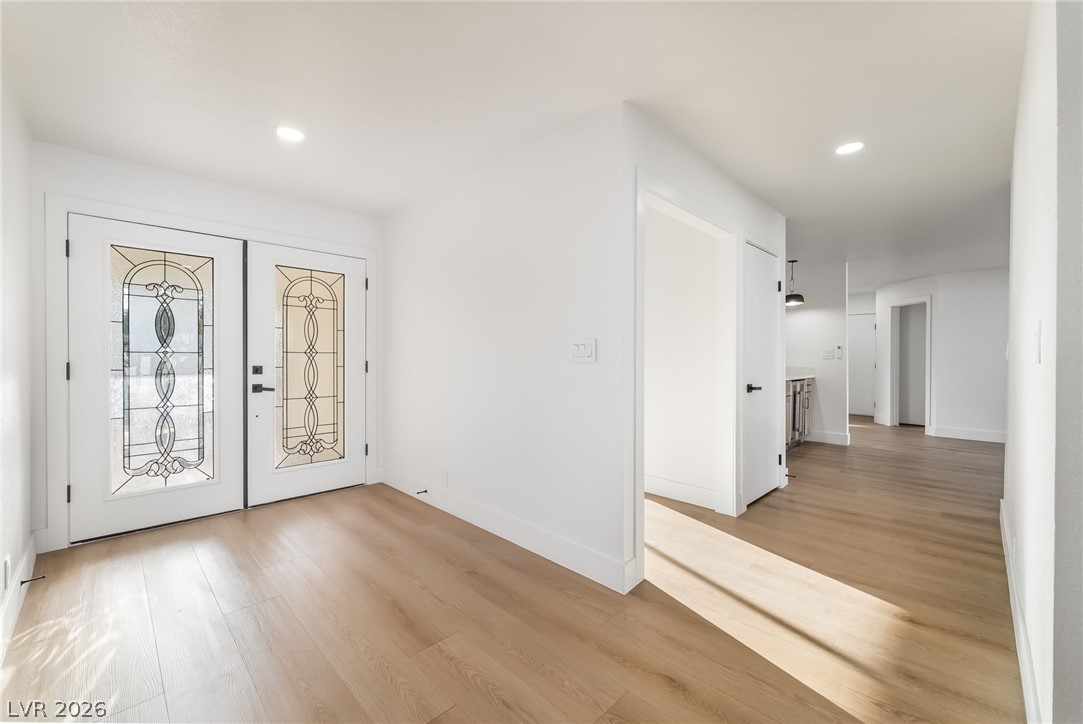
Natural light pours across the wood flooring from a decorative glass-paned double entry door.
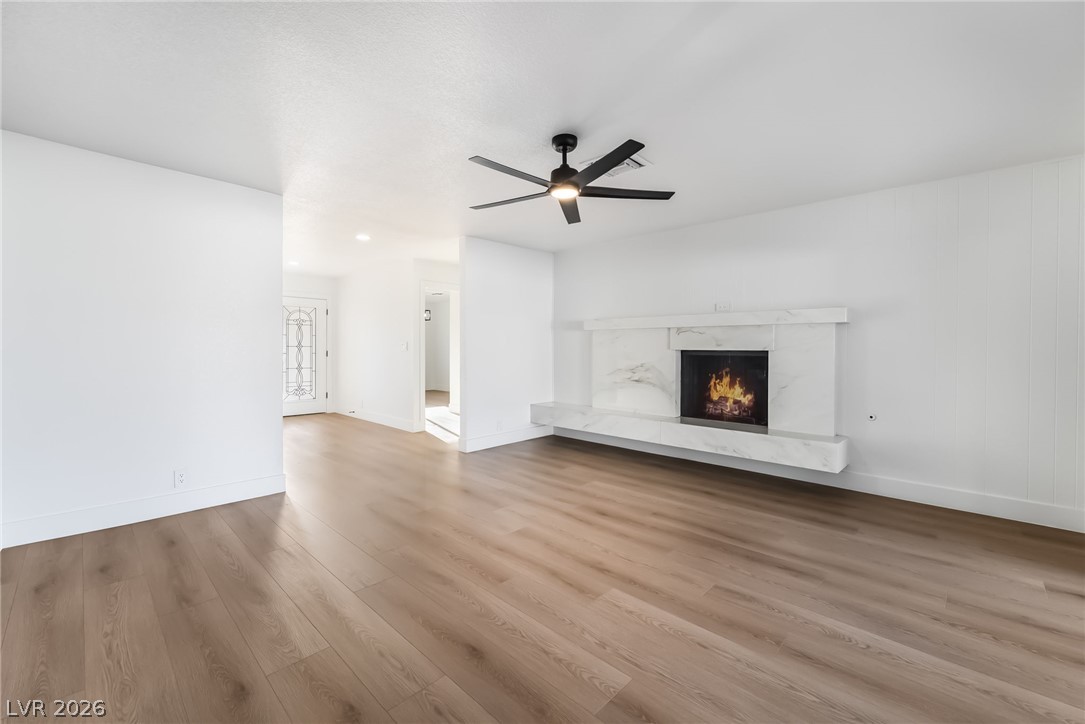
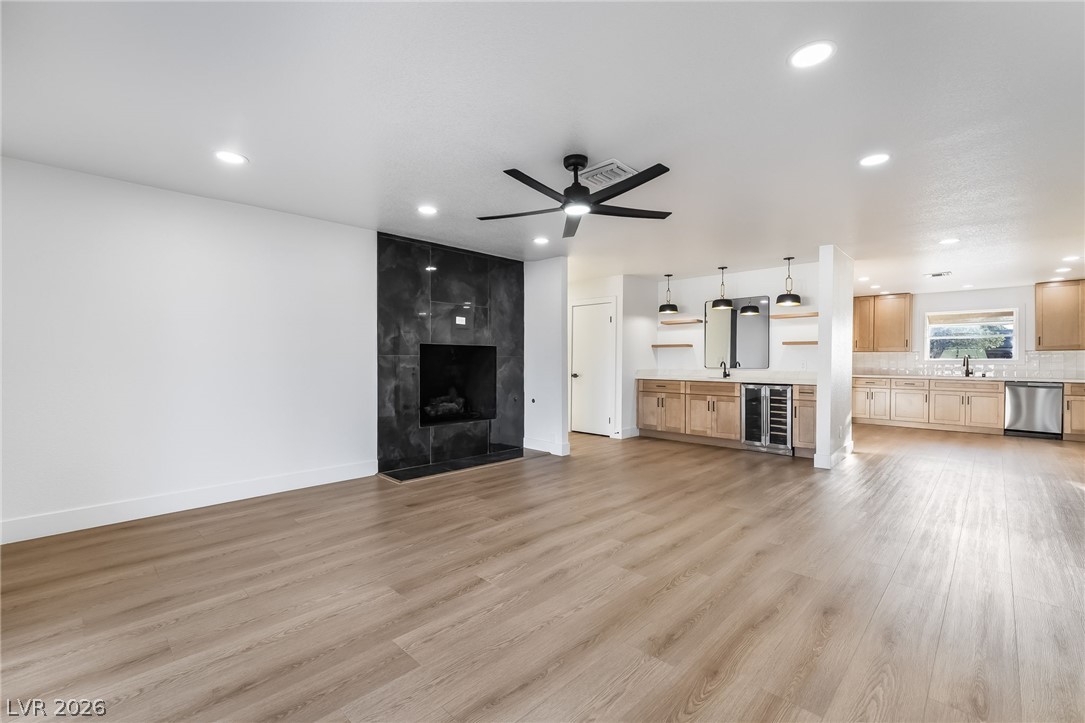
Warm wood flooring and a modern tiled fireplace anchor this versatile open-plan living area.
Warm wood flooring grounds this open living space anchored by a sleek modern fireplace.
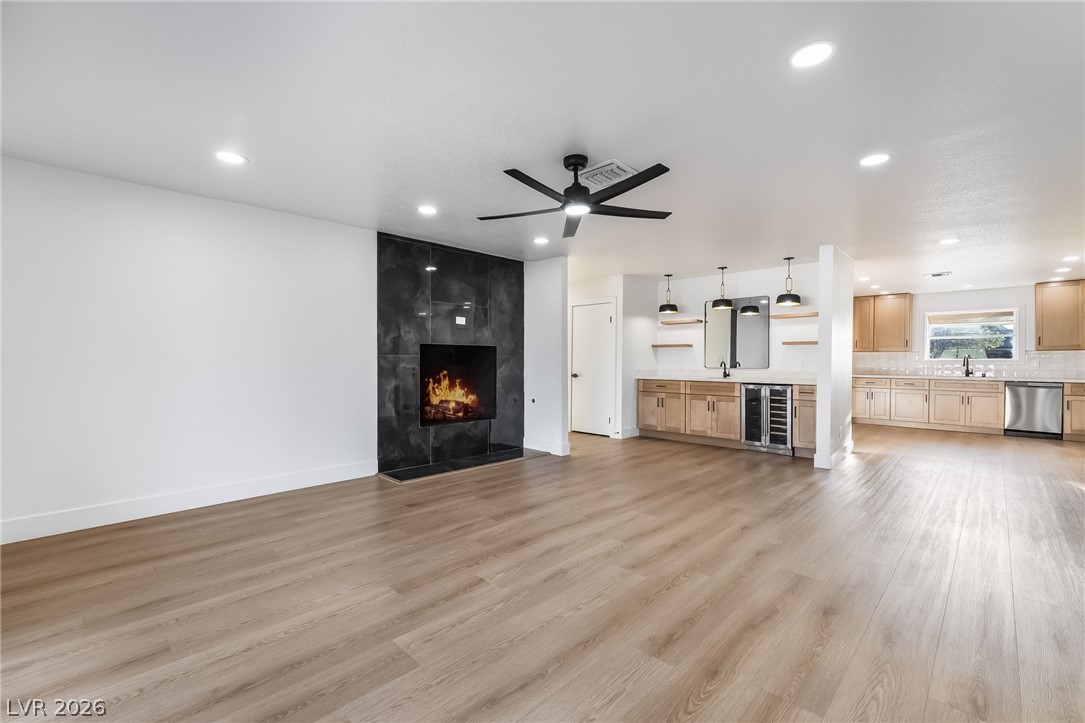
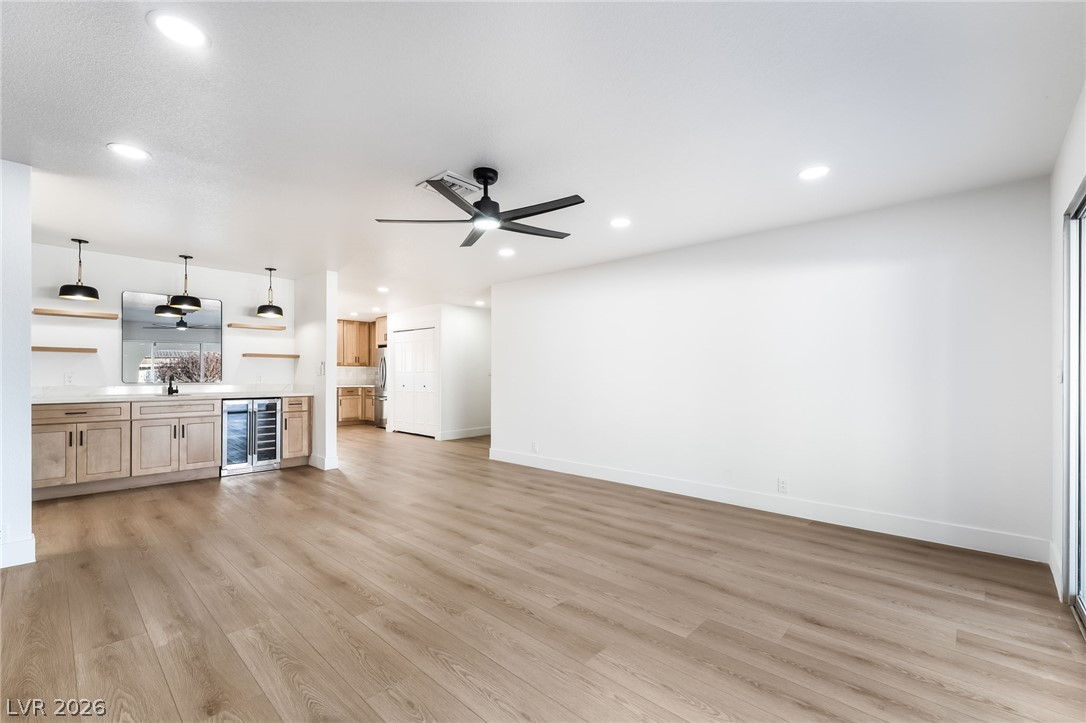
Smooth wood floors flow seamlessly past a modern tiled fireplace toward an open wet bar.
Smooth wood floors anchor this open space featuring recessed lights and a built-in wet bar.
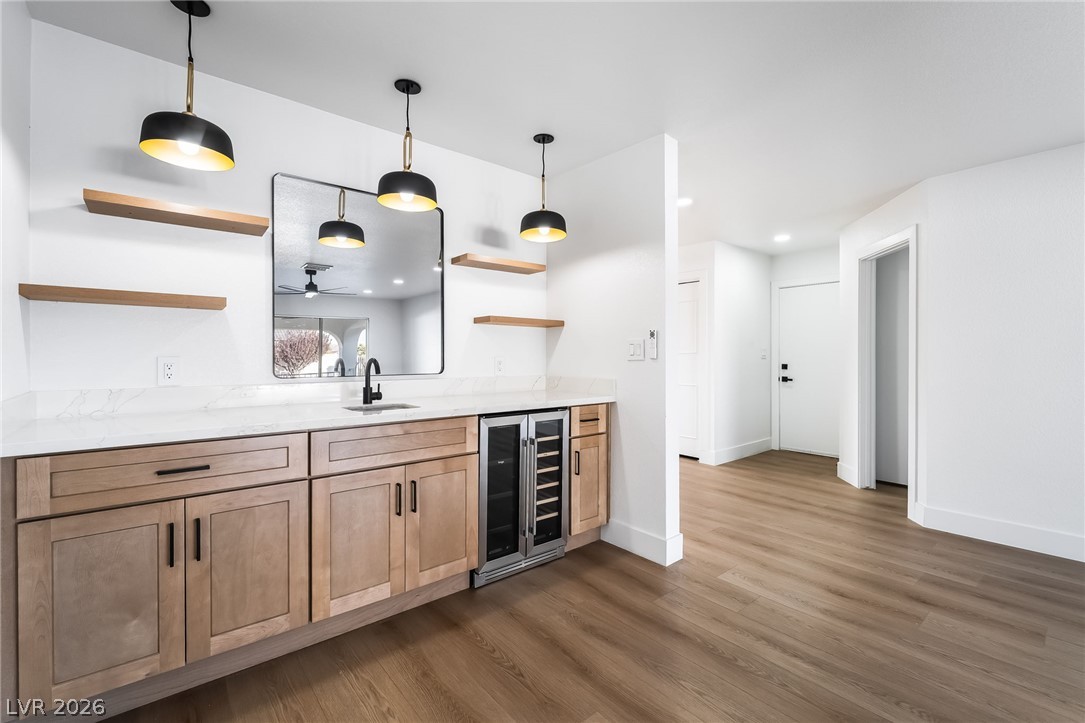
A wet bar features natural wood cabinetry, stone countertops, and warm wood flooring.
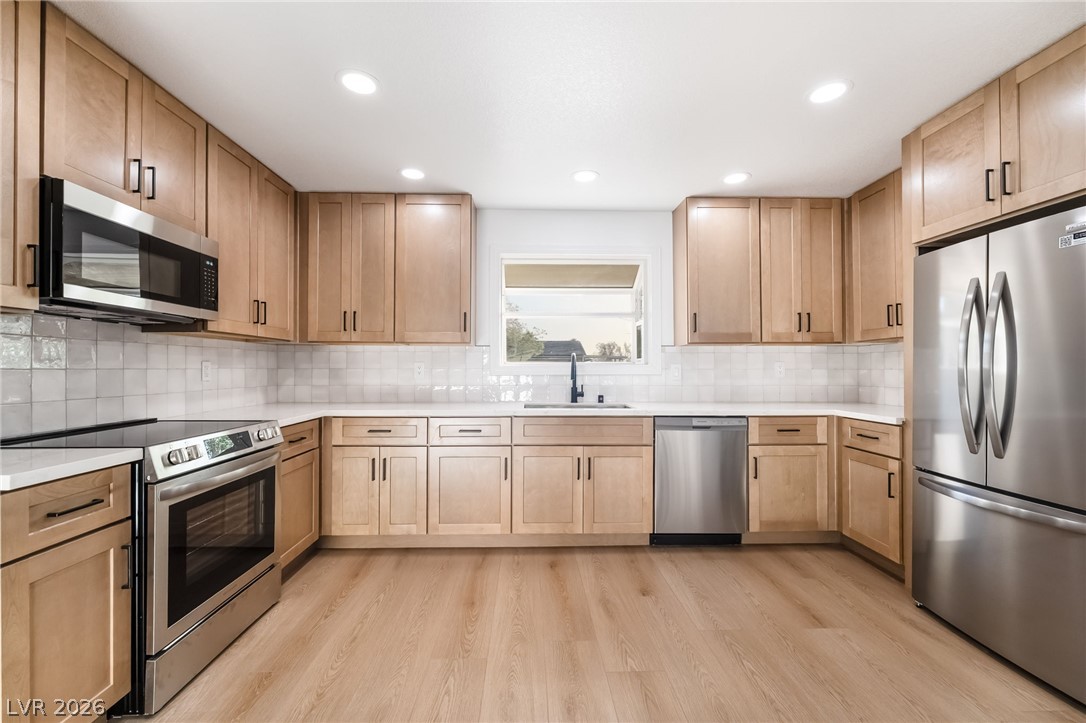
Natural wood cabinetry and stainless steel appliances flank a central window over light wood floors.
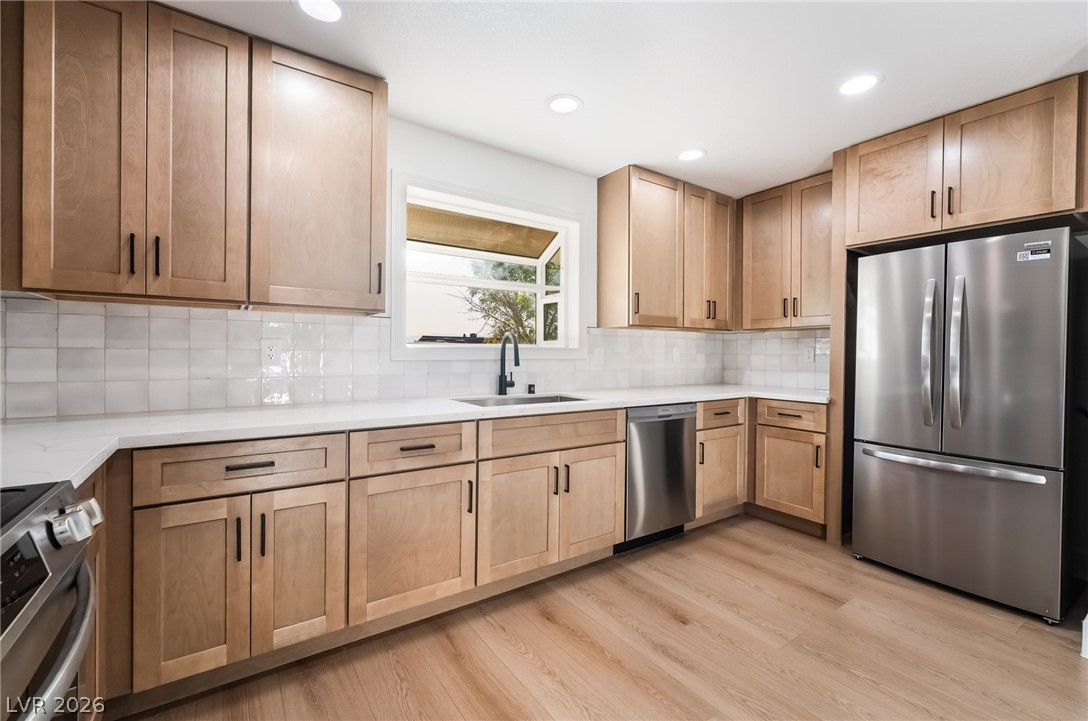
Warm wood cabinetry and clean quartz countertops frame a garden window in this culinary space.
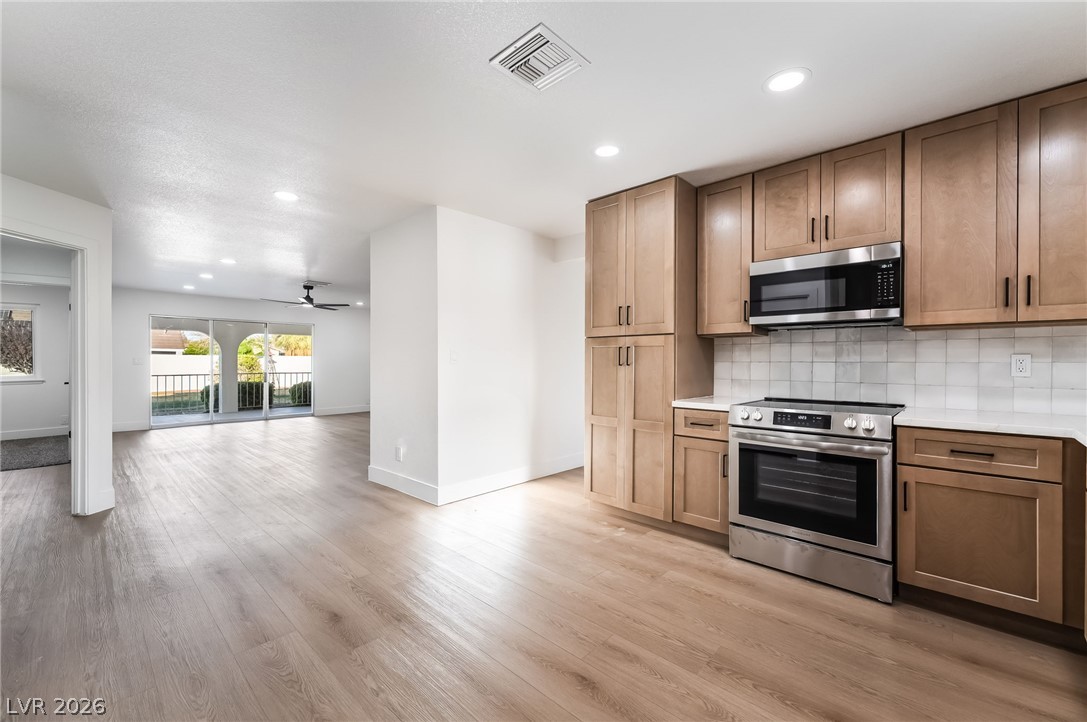
Streamlined cabinetry and clean lines flow seamlessly into a spacious open layout.
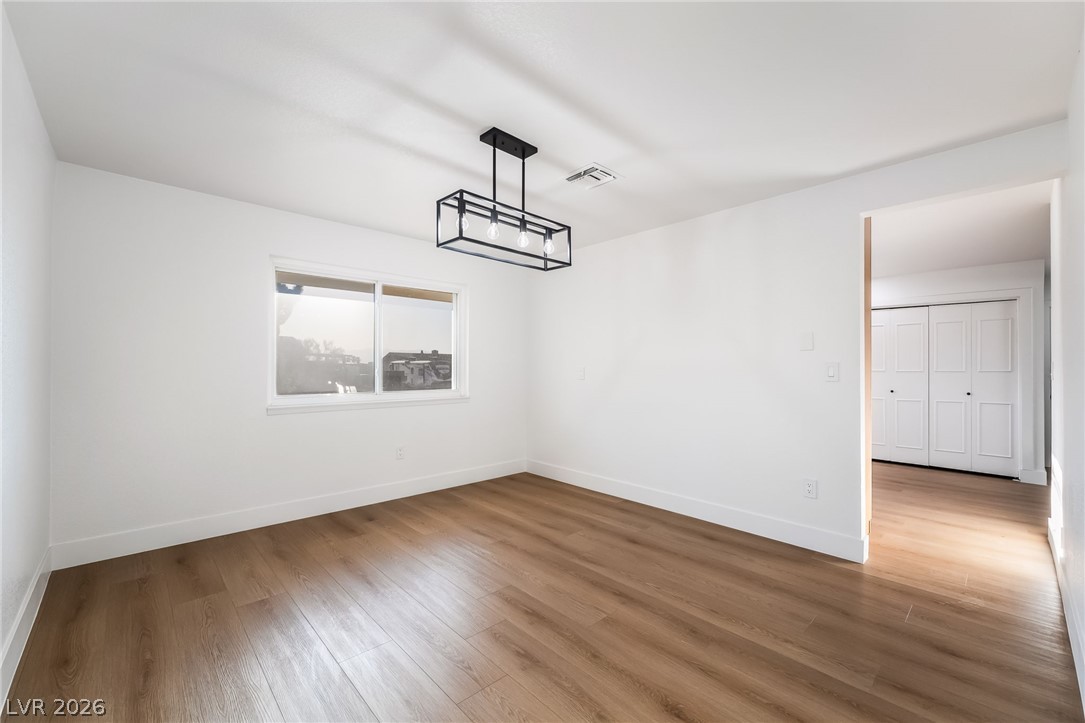
Crisp white walls frame clean-lined wood flooring under a modern linear light fixture.
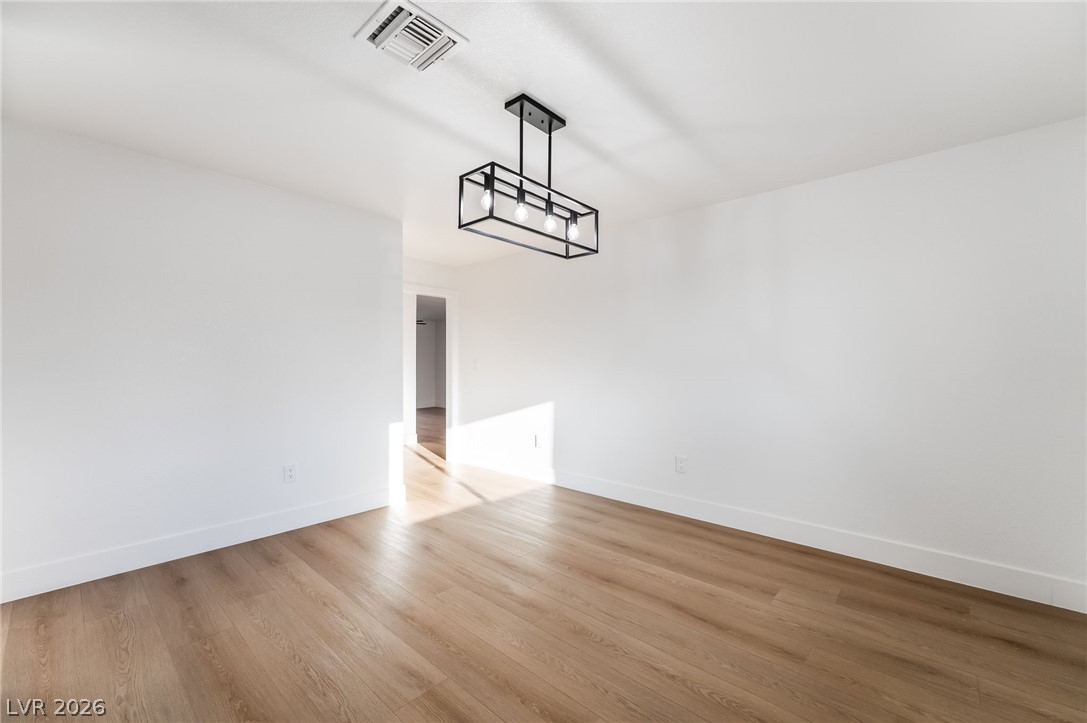
Warm wood flooring and clean white walls create an inviting, open space.
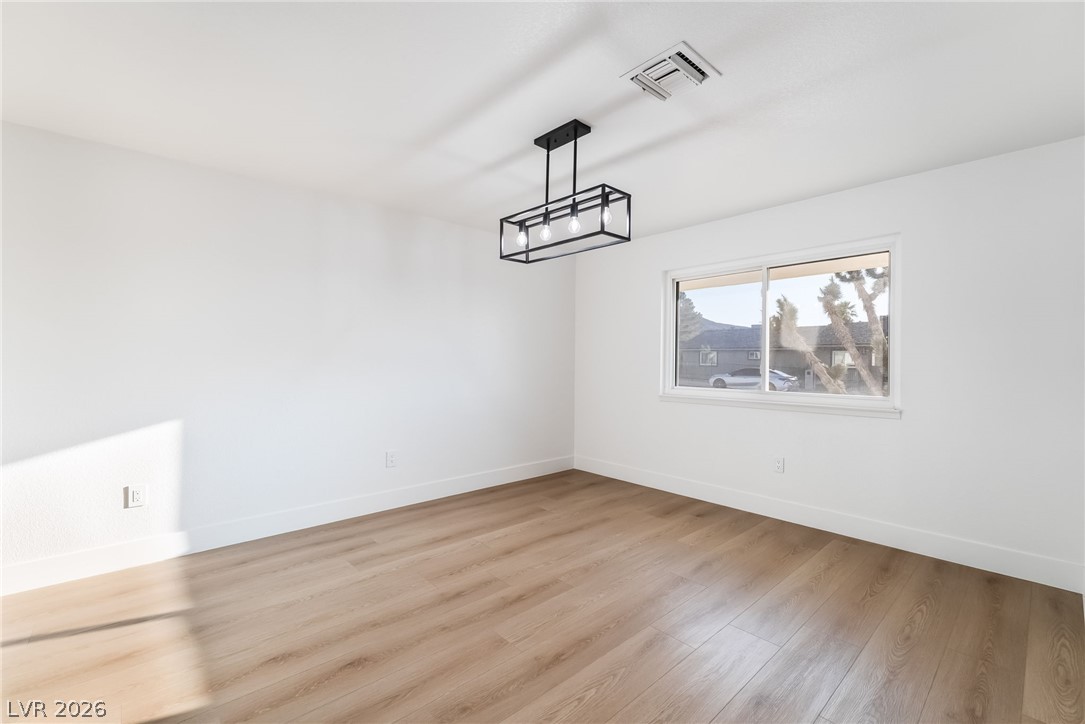
Warm wood flooring and clean white walls anchor this versatile, light-filled room.
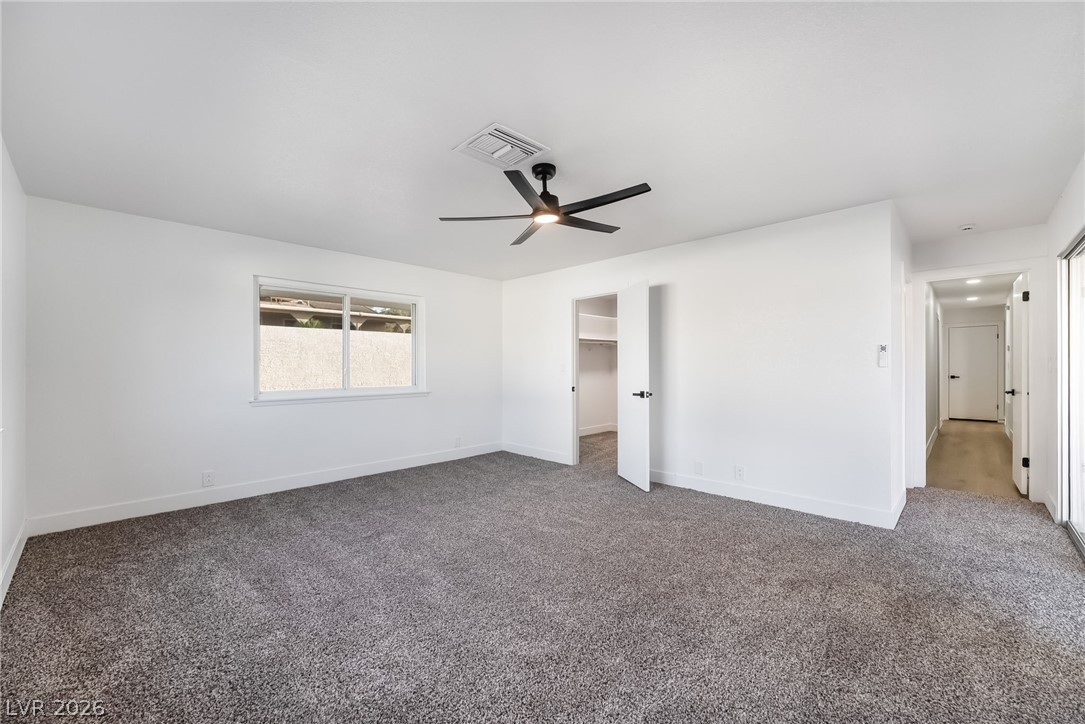
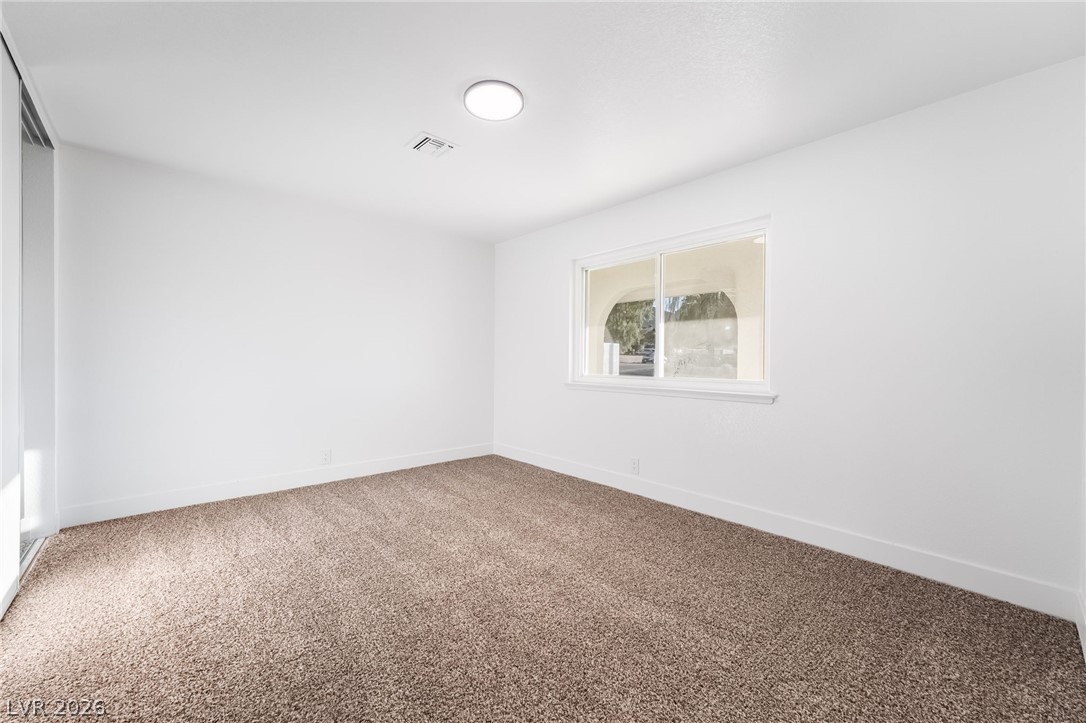
Soft plush carpeting and clean white walls define this comfortable bedroom space.
An open bedroom features clean walls and a sliding glass door opening to the patio.
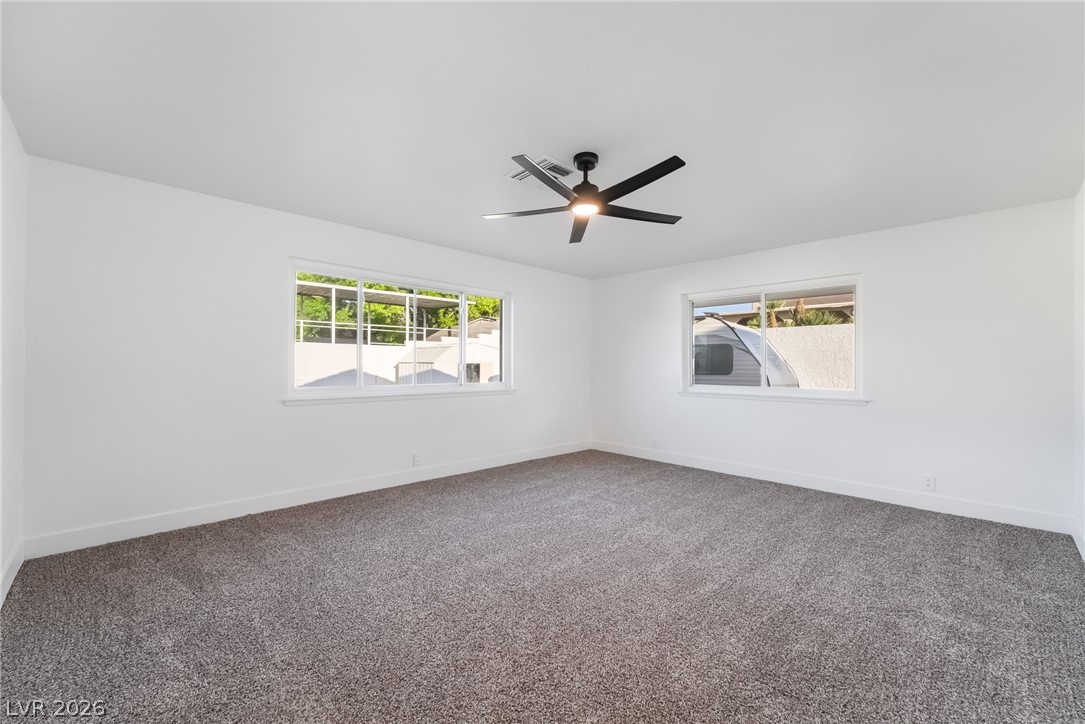
Plush carpeting and wide windows define this clean, minimalist room.
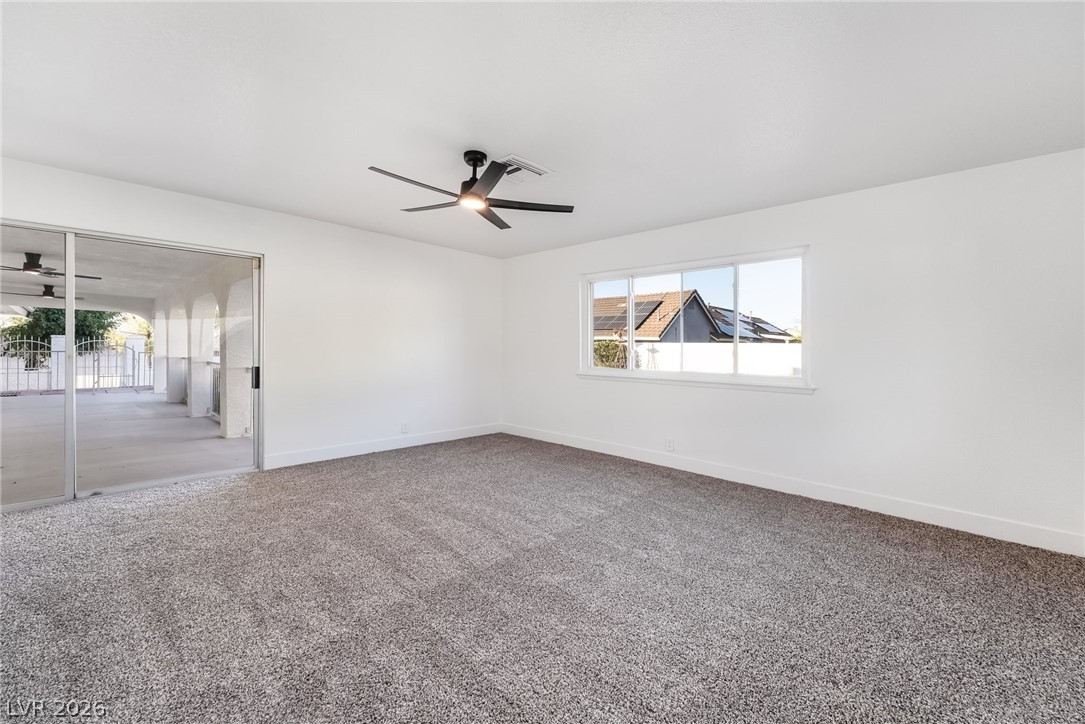
Sliding glass doors open directly to the covered patio from this carpeted living???????????????????????????????? space.
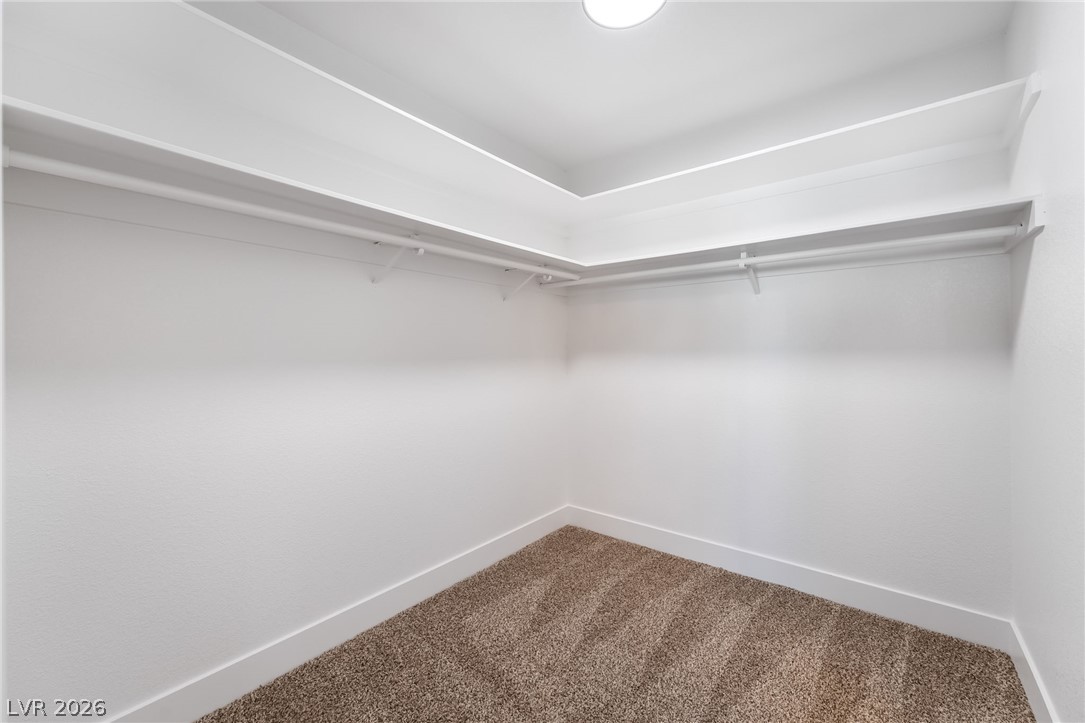
Ample built-in shelving and soft carpeting define this functional walk-in closet space.
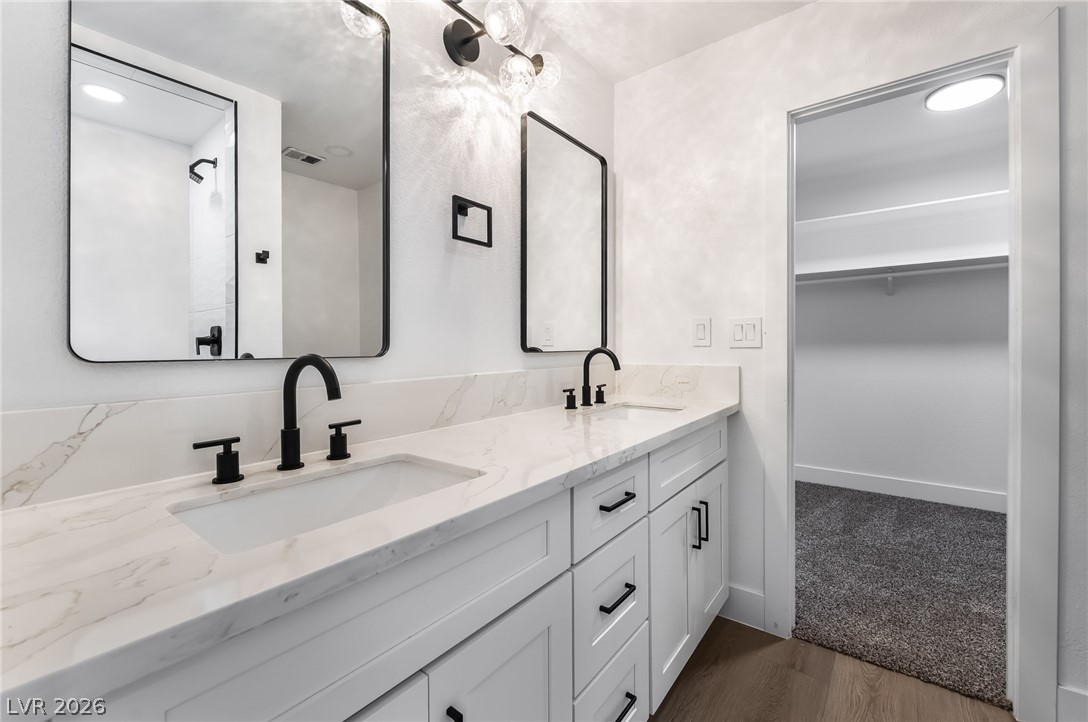
Double vanities with stone countertops stand adjacent to a walk-in closet with carpet flooring.
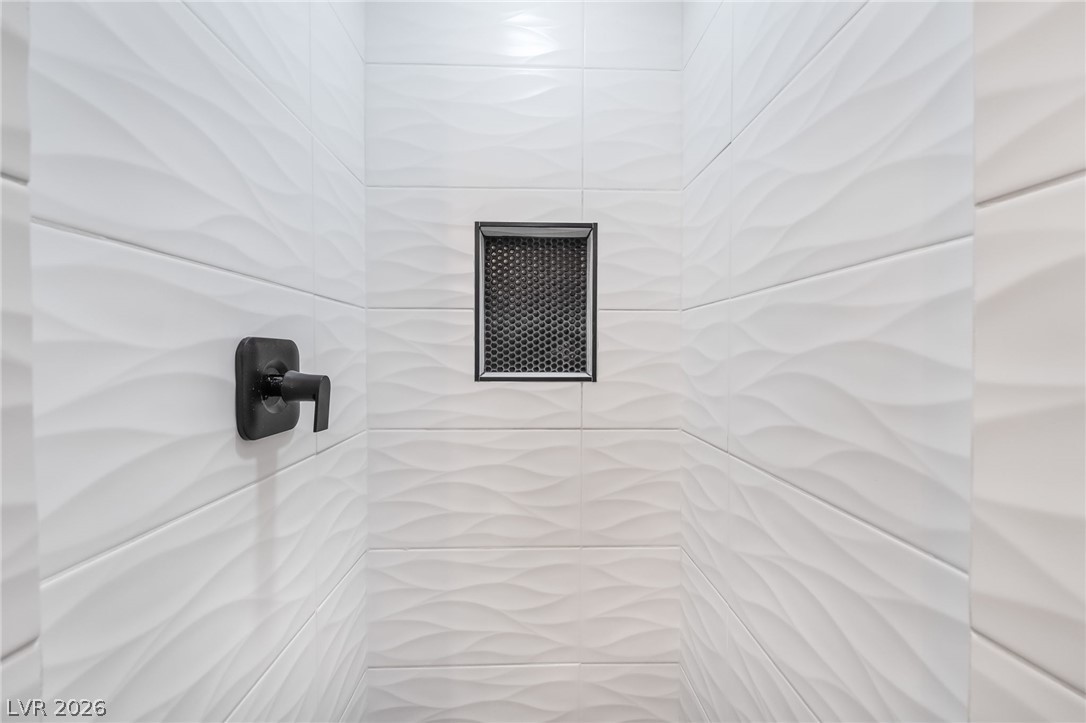
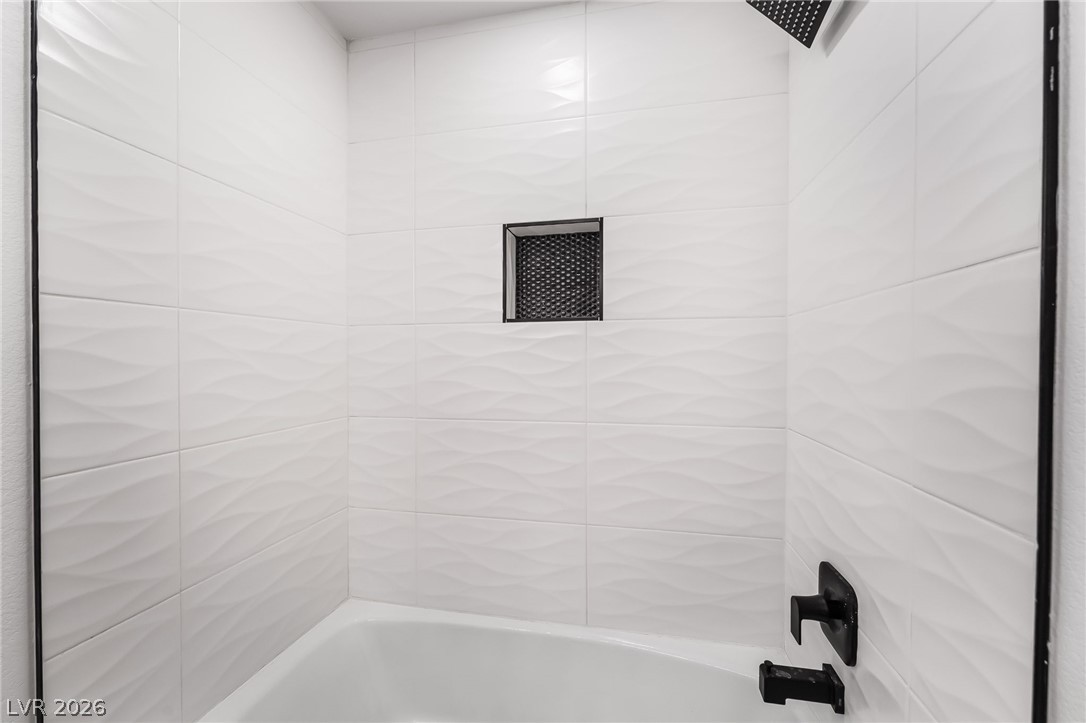
Textured wall tiles surround this walk-in shower featuring a dark recessed niche.
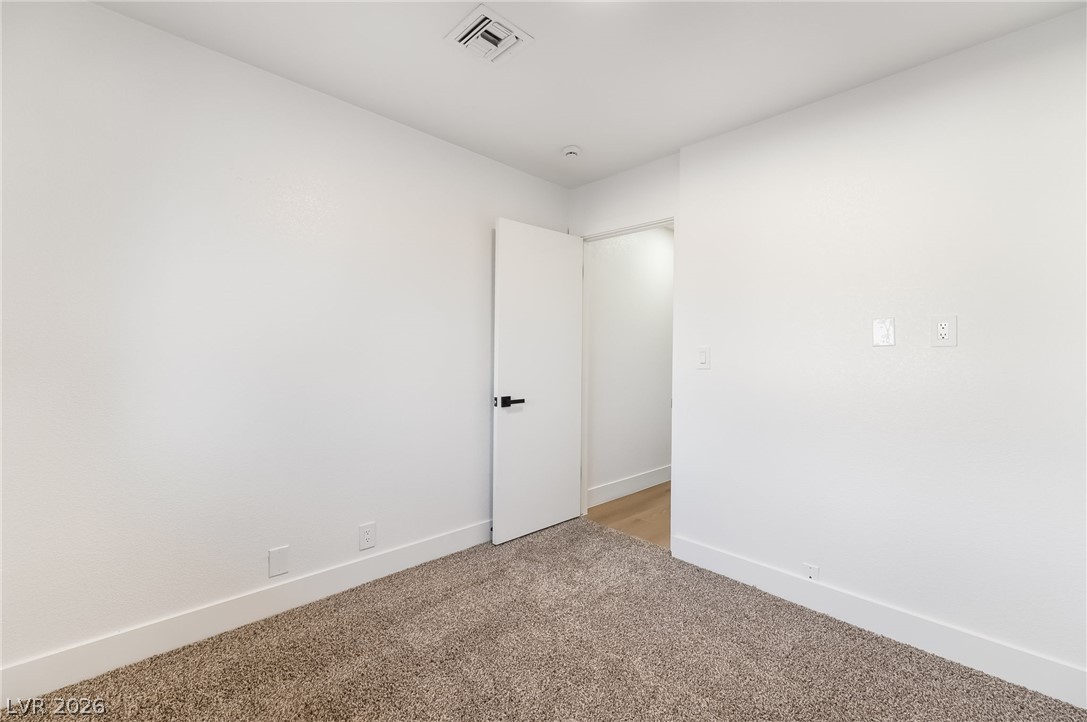
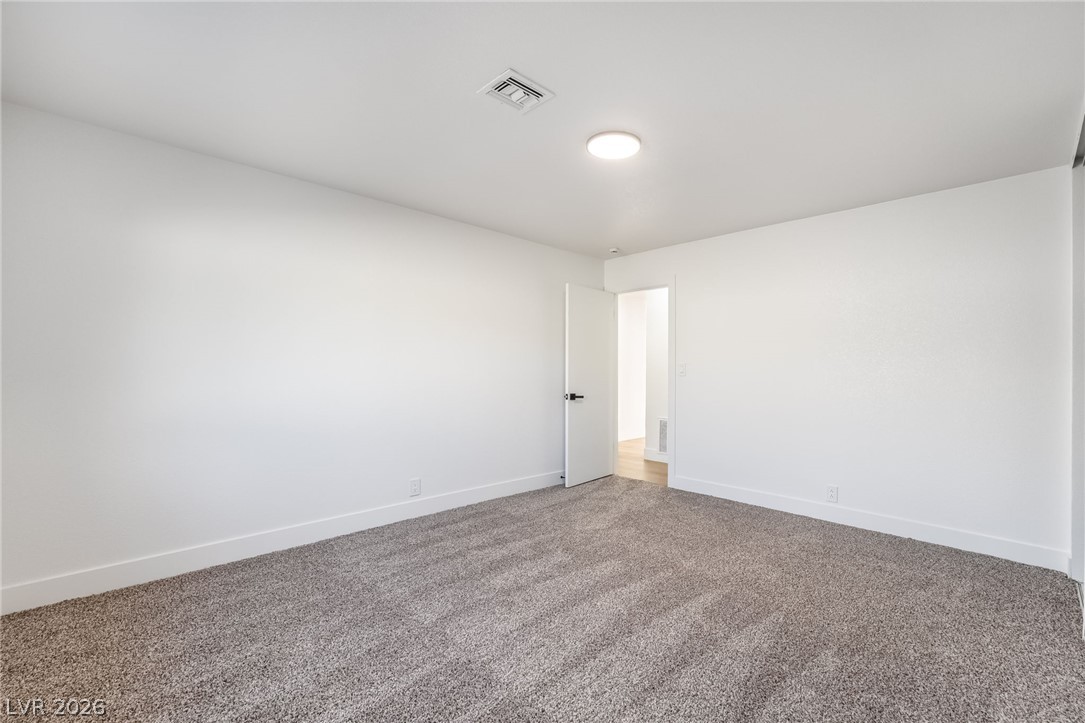
Plush carpeting anchors this clean-lined, versatile space with crisp white walls.
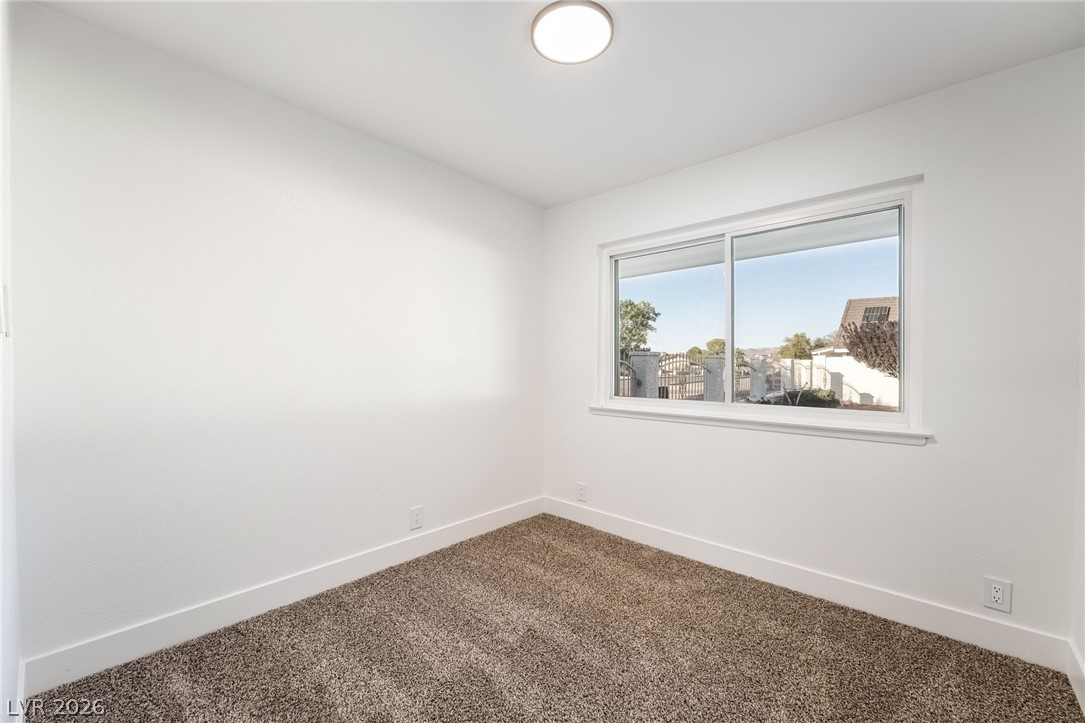
Smooth plaster walls and plush neutral carpeting frame a wide window with neighborhood views.
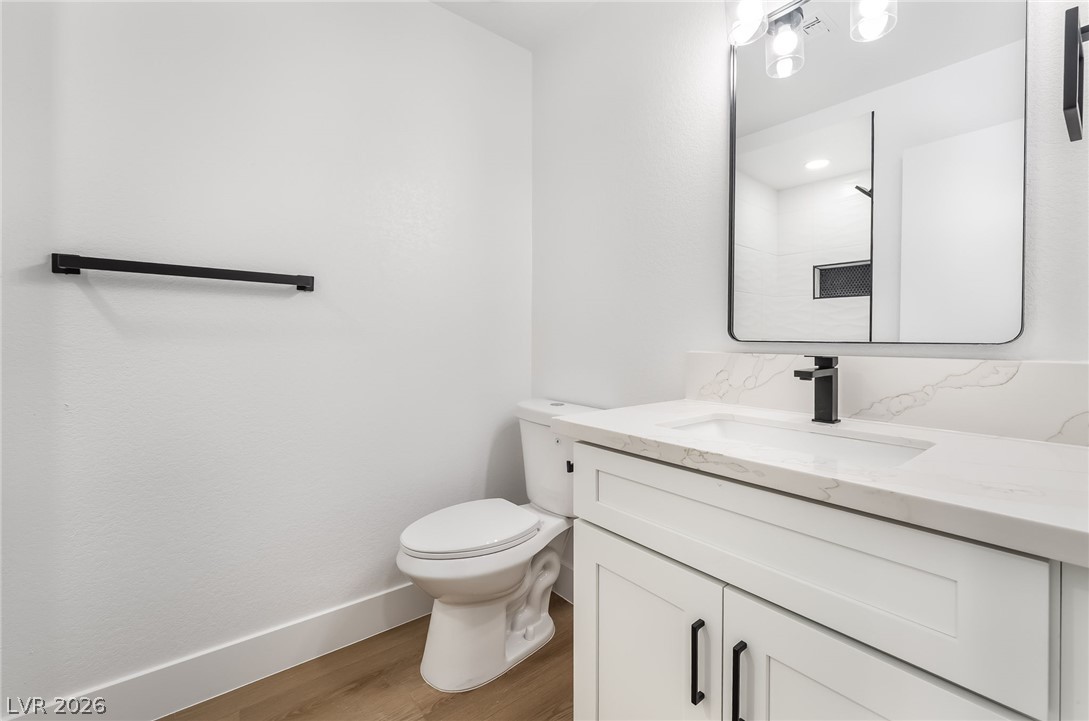
Clean lines and a modern stone-topped vanity define this sleek powder room.
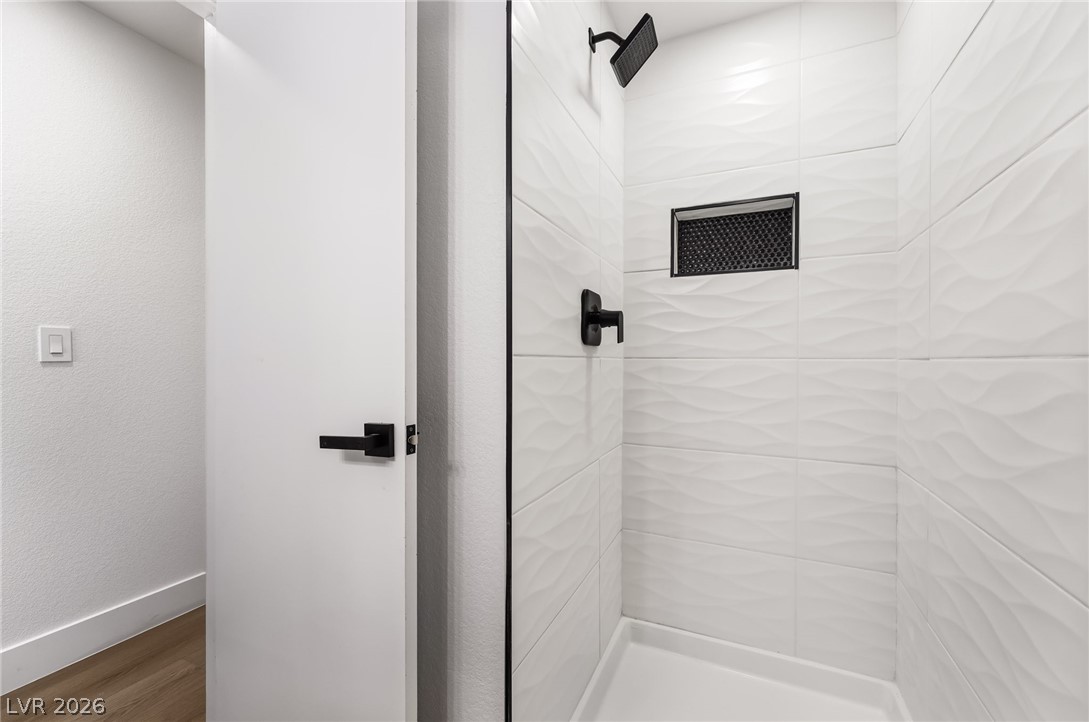
Textured wall tile, modern black fixtures, and a built-in niche elevate this walk-in shower.
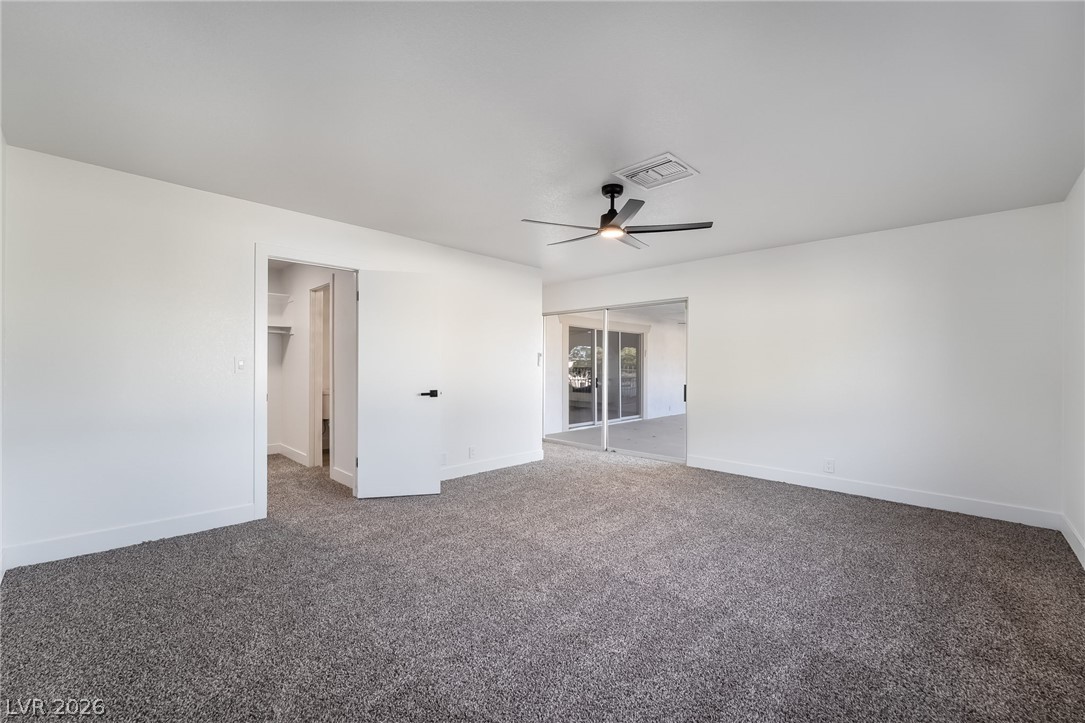
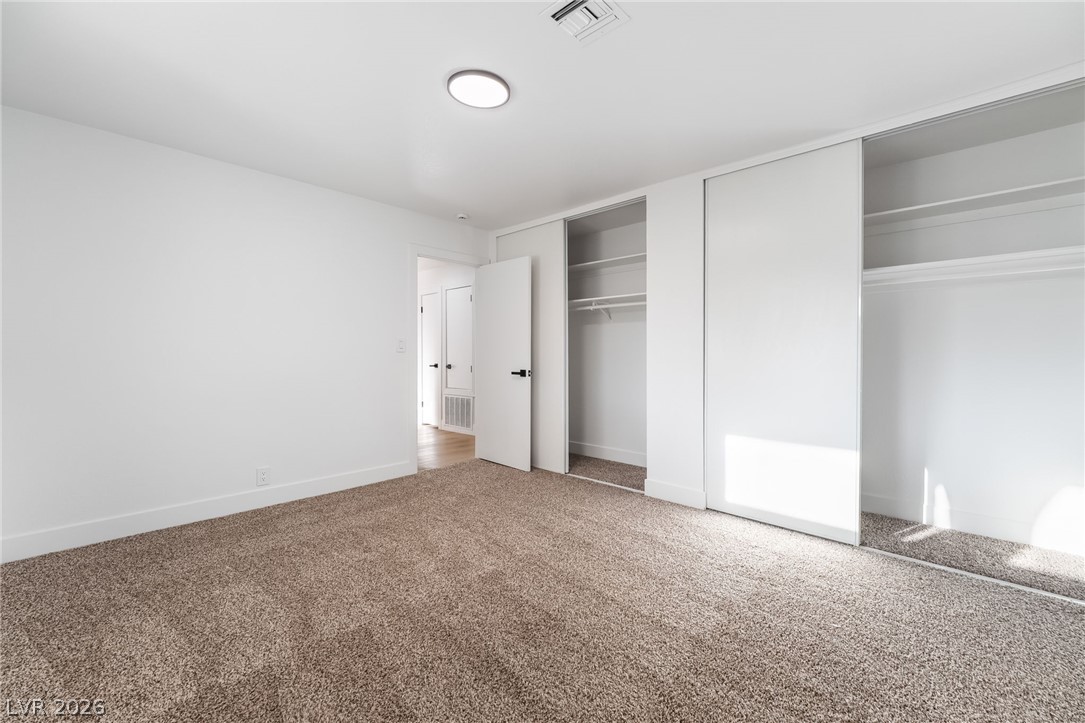
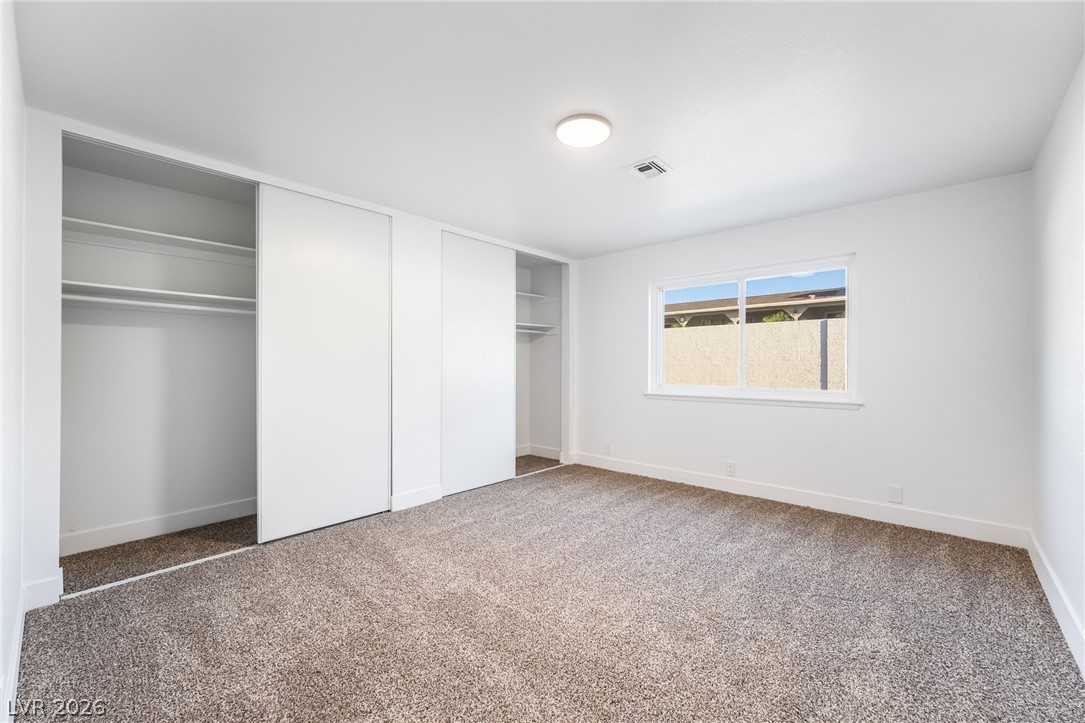
Plush carpeting and extensive built-in closets define this minimalist bedroom space.
Plush carpeting and a wide window define this minimalist, clean-lined bedroom space.
Plush carpeting anchors this clean-lined bedroom with its minimalist white walls and smooth ceiling.
Soft carpeting underfoot and built-in closet storage define this serene minimalist bedroom space.
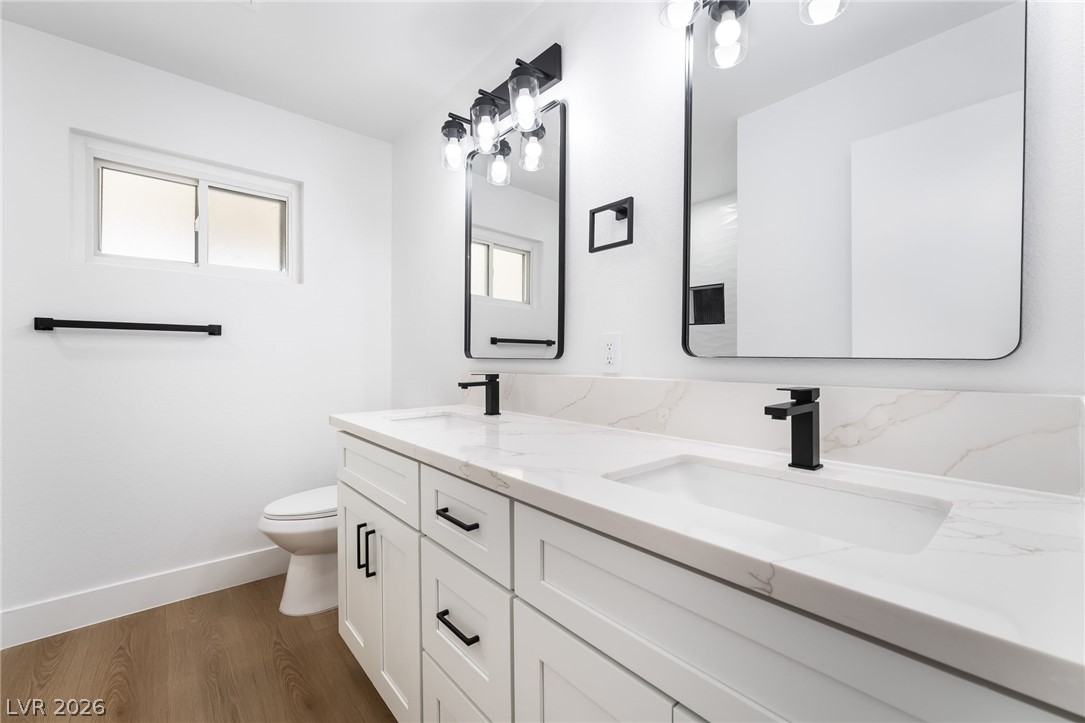
Clean lines and stone counters highlight this updated vanity space with warm wood flooring.
Textured tile walls and modern dark hardware surround this clean tub and shower combination.
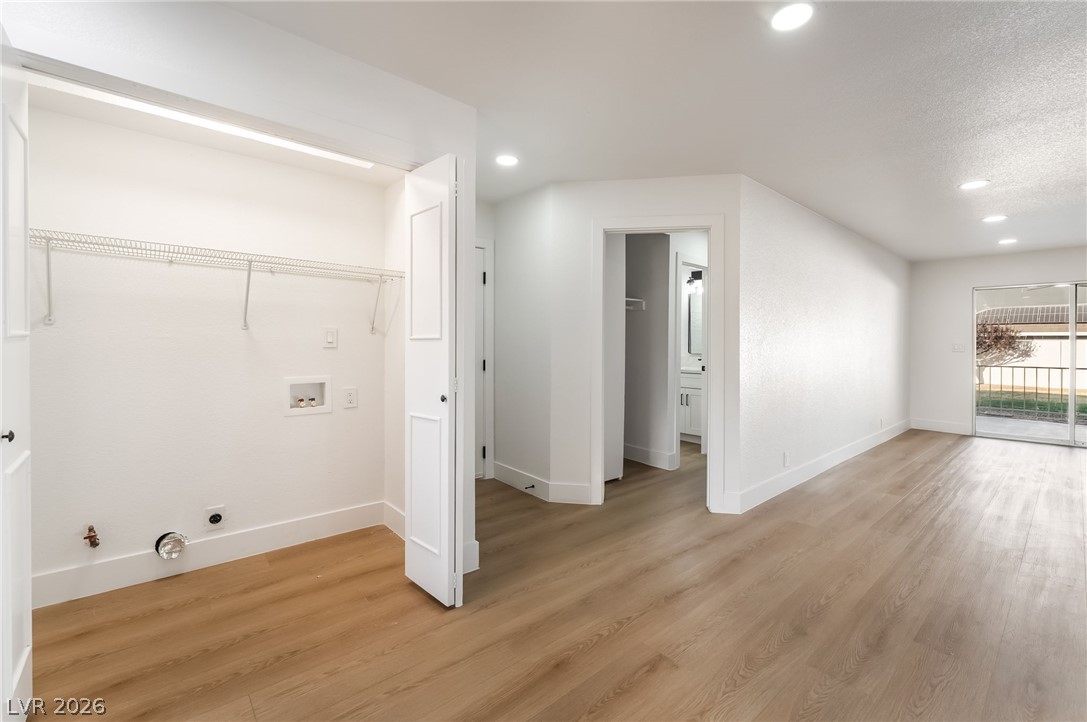
Warm wood flooring guides the eye through an open floorplan with recessed lighting.
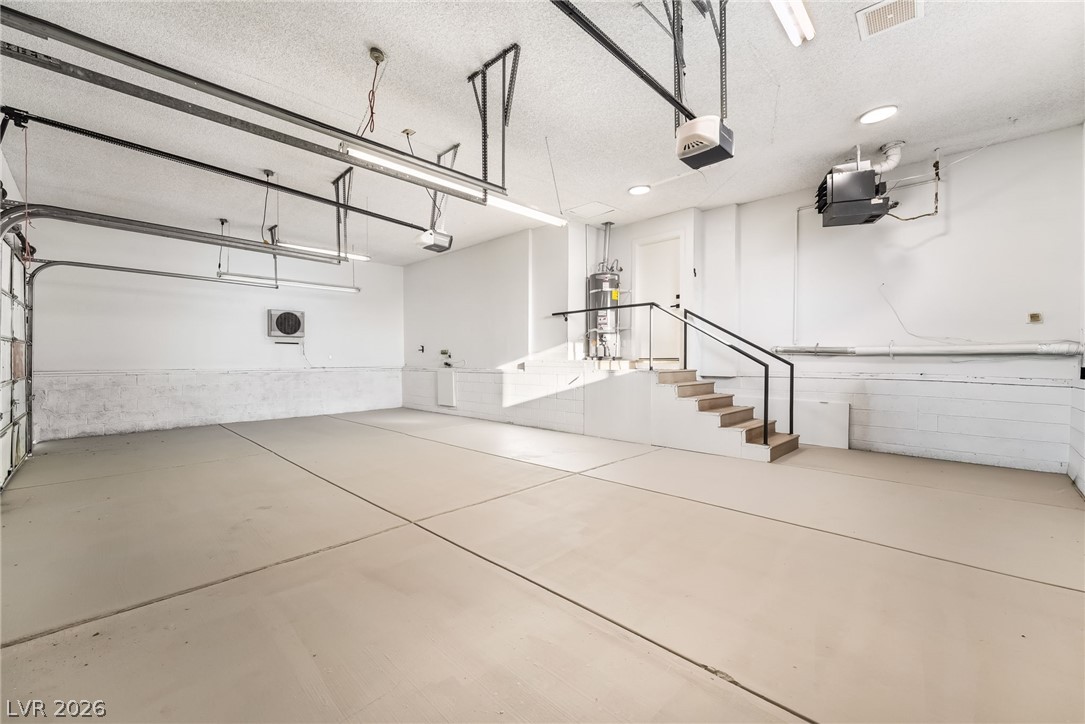
Concrete stairs with black metal handrails lead from the finished garage to the main entry.
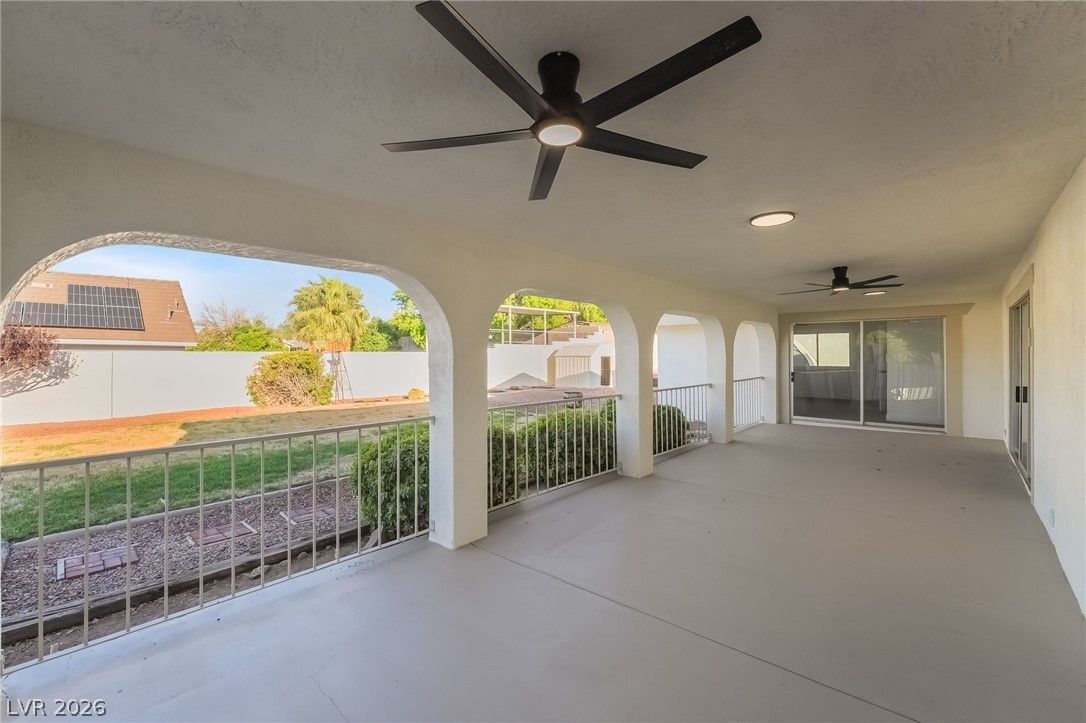
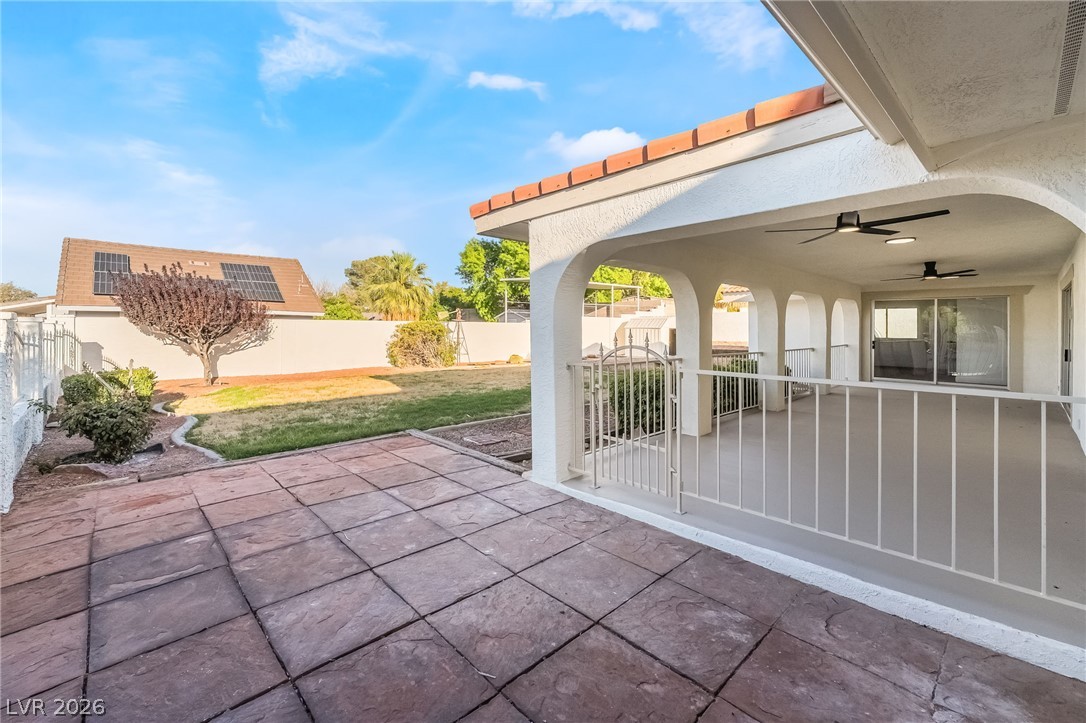
Arched openings frame views of the yard from this covered terrace.
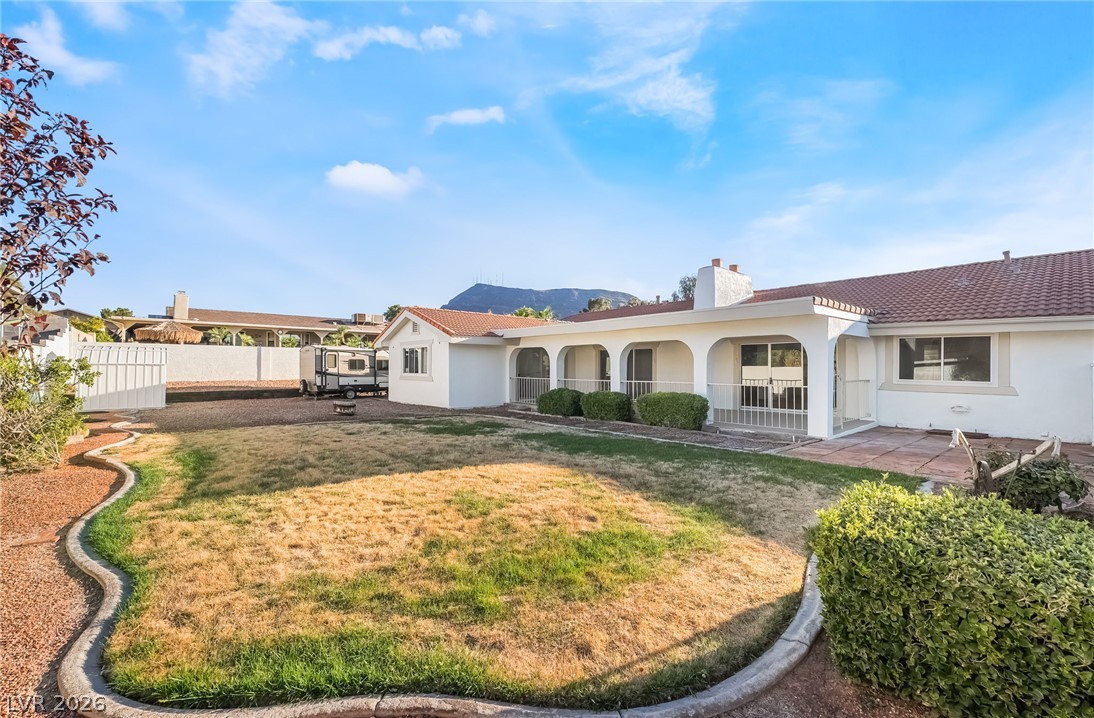
An arched covered patio overlooks the spacious backyard with mature landscaping and paved terrace.
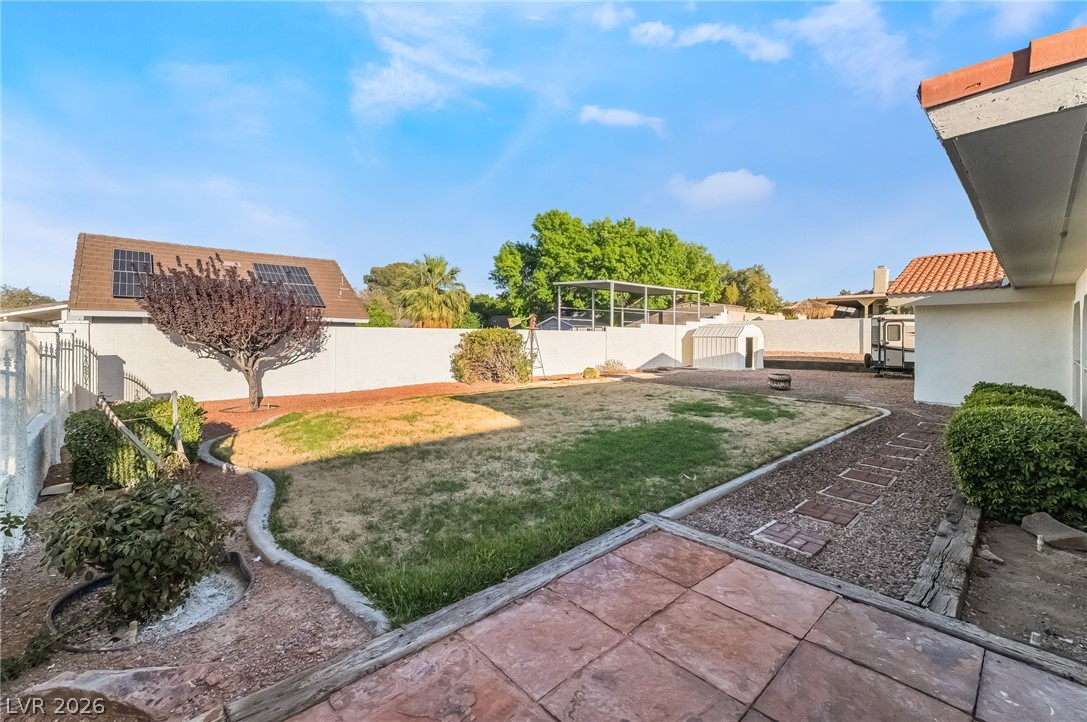
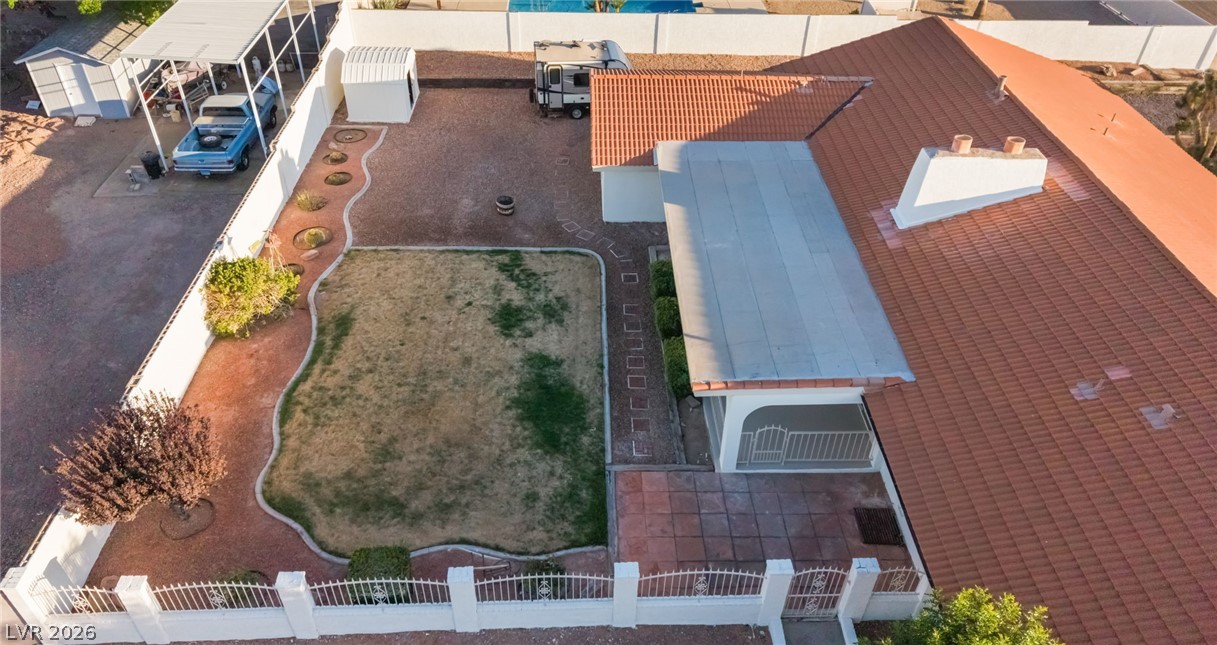
A spacious backyard features structured paver pathways, established lawn areas, and secure perimeter fencing.
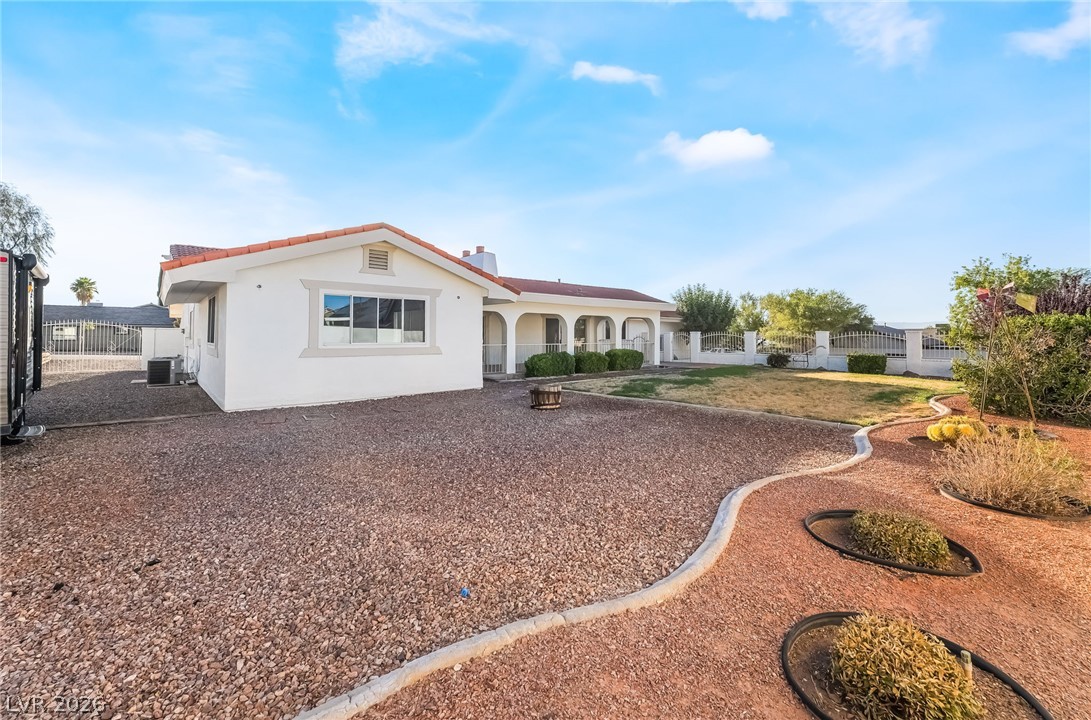
An expansive backyard lawn bordered by concrete curbing sits beneath a classic Spanish tile roof.
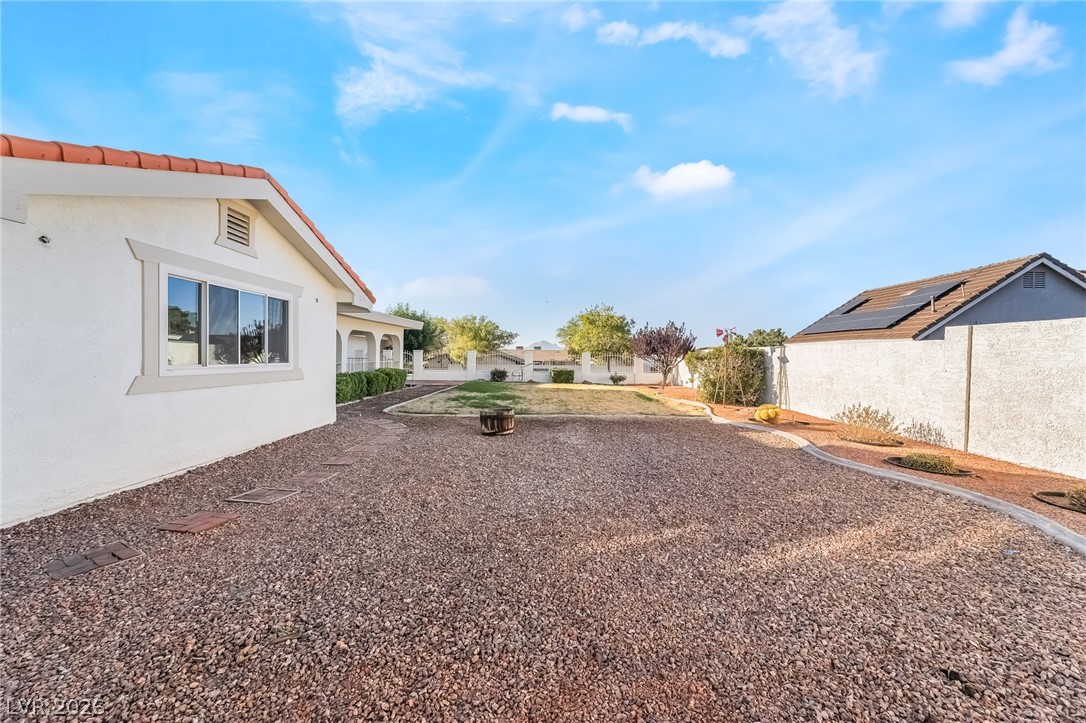
Low-maintenance gravel landscaping and a classic stucco exterior define this functional backyard space.
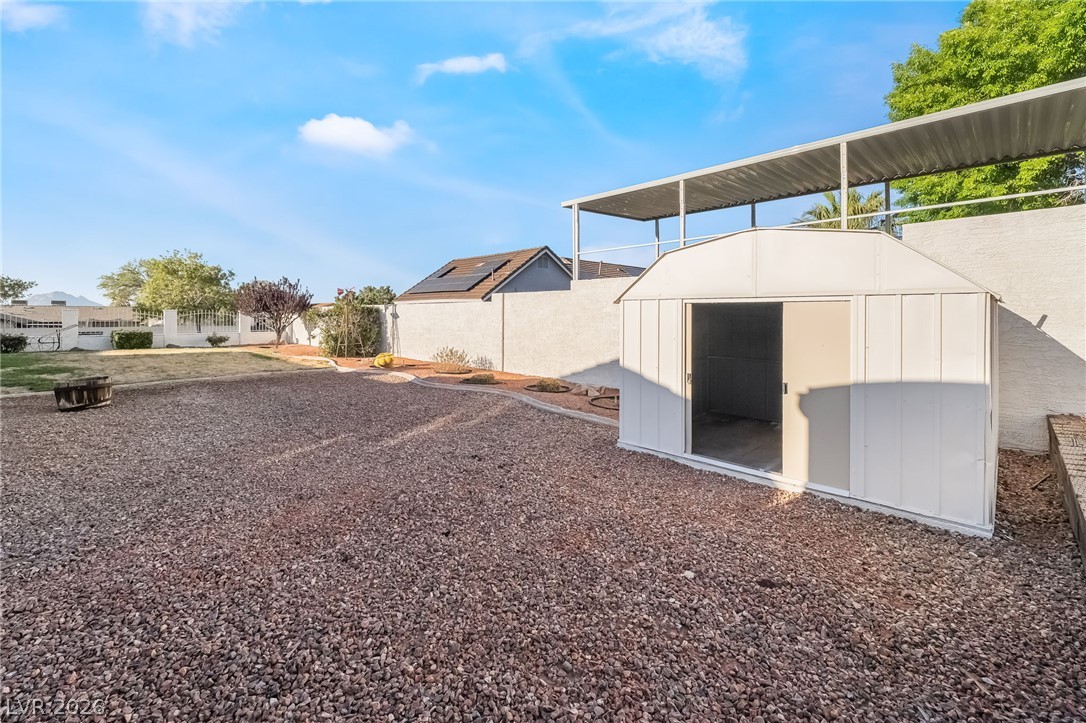
Low-maintenance gravel landscaping surrounds a functional backyard storage shed beneath clear blue skies.
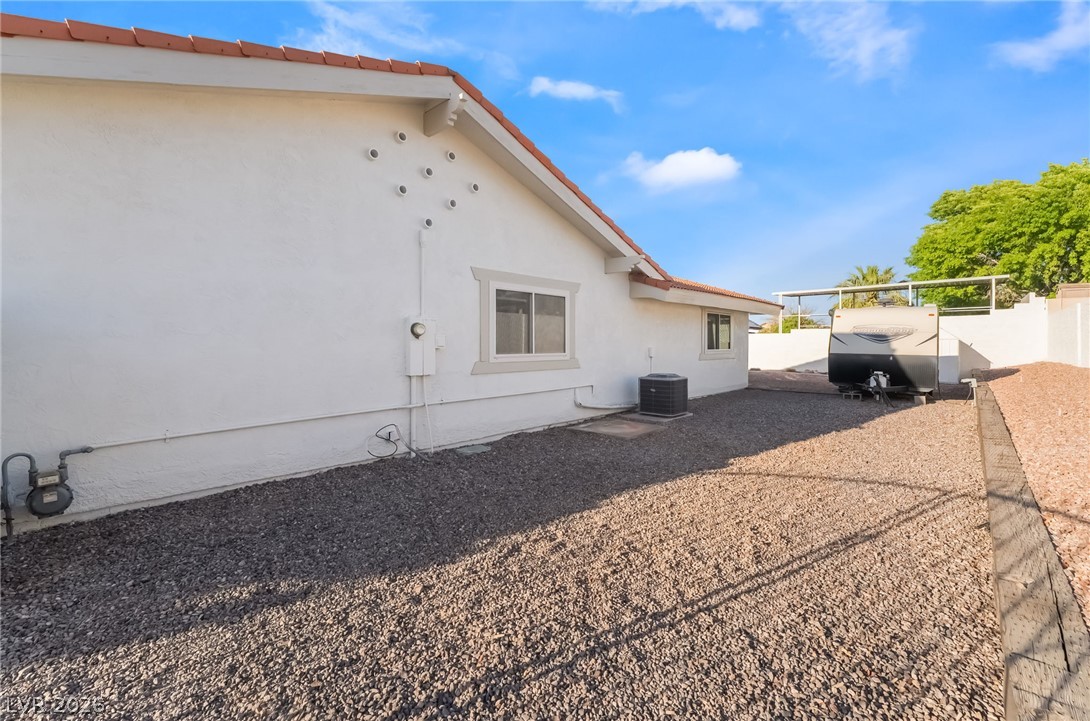
Gravel landscaping lines the stucco exterior of this home underneath a classic tiled roof.
Low-maintenance landscaping and classic tile roofing frame this charming single-story exterior.
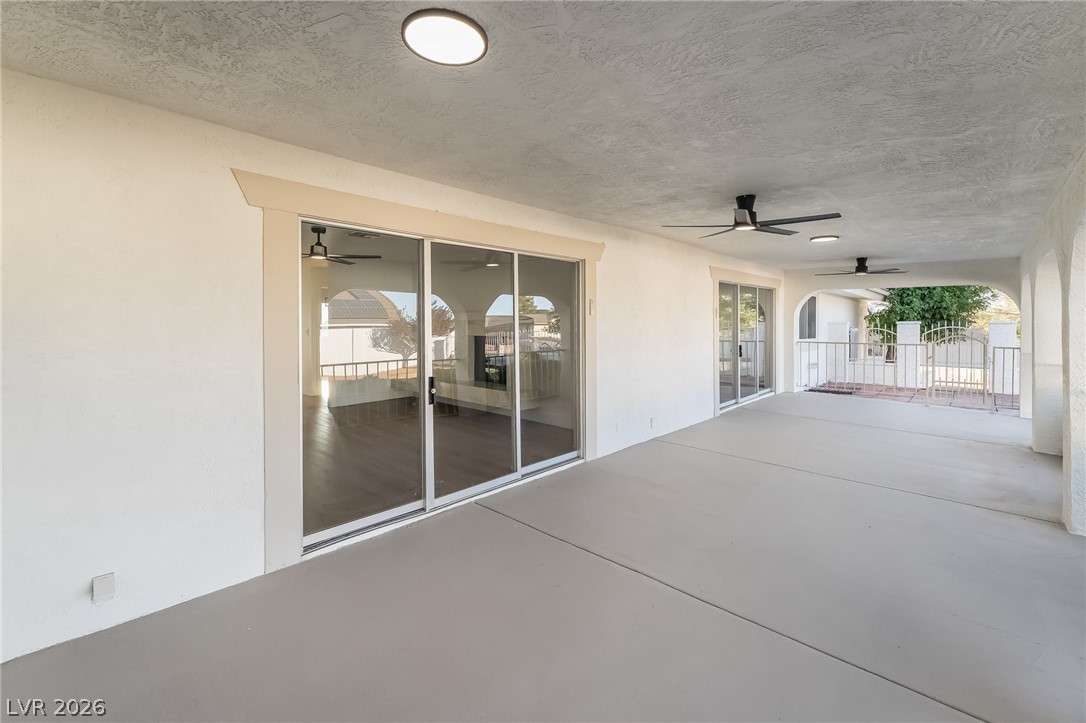
Sliding glass doors open onto a sheltered concrete patio with a finished ceiling.
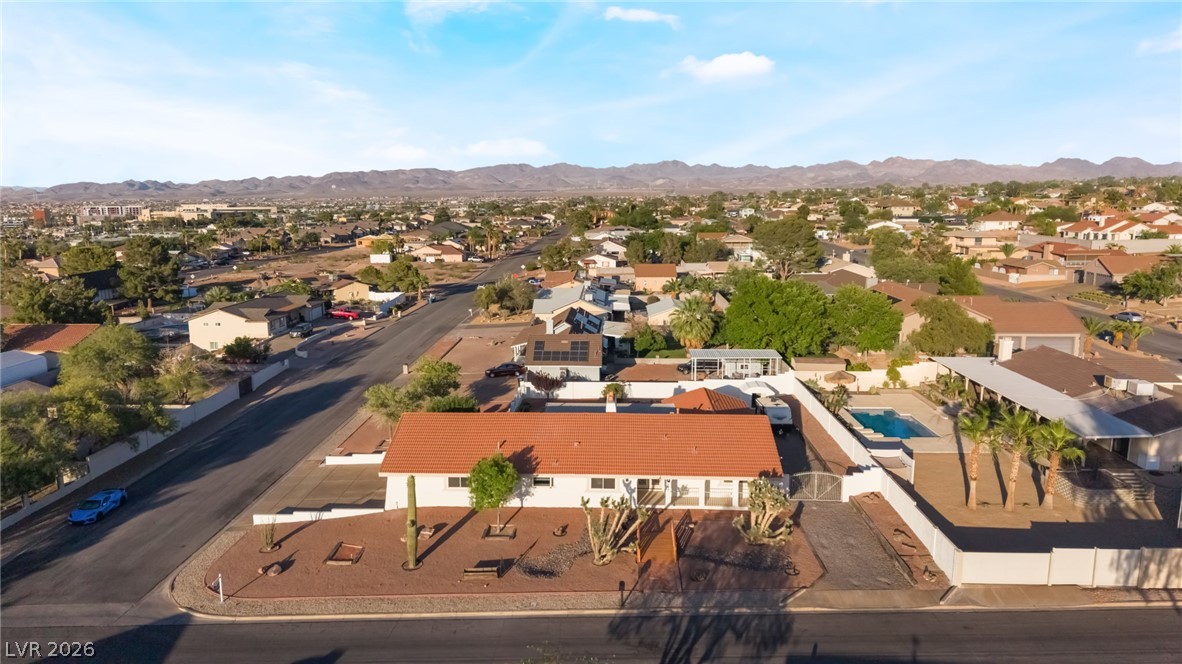
A terracotta tile roof crown this single-level desert home situated on a spacious corner lot.
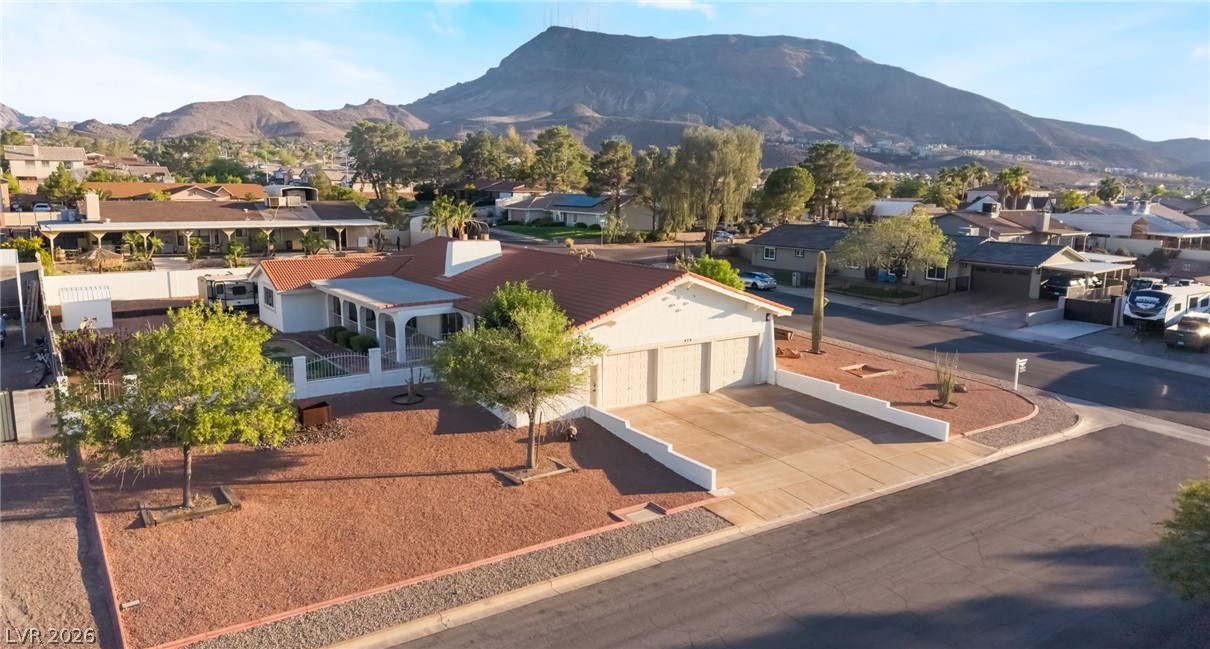
Desert landscaping surrounds this single-level home set against a scenic mountain backdrop.
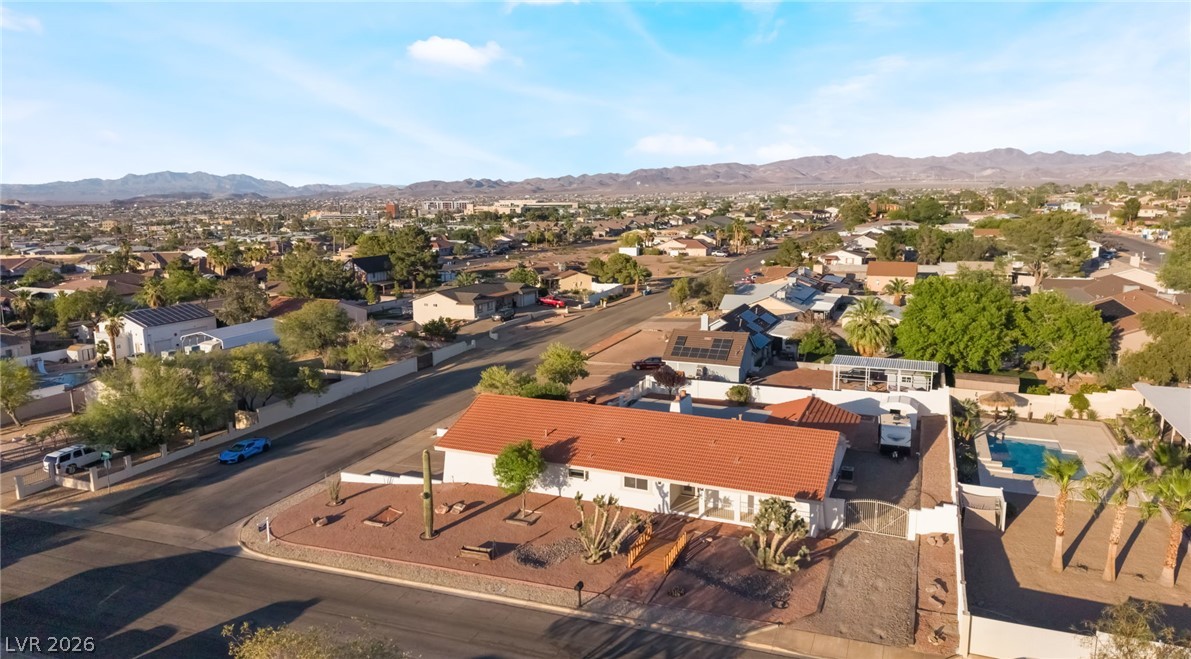
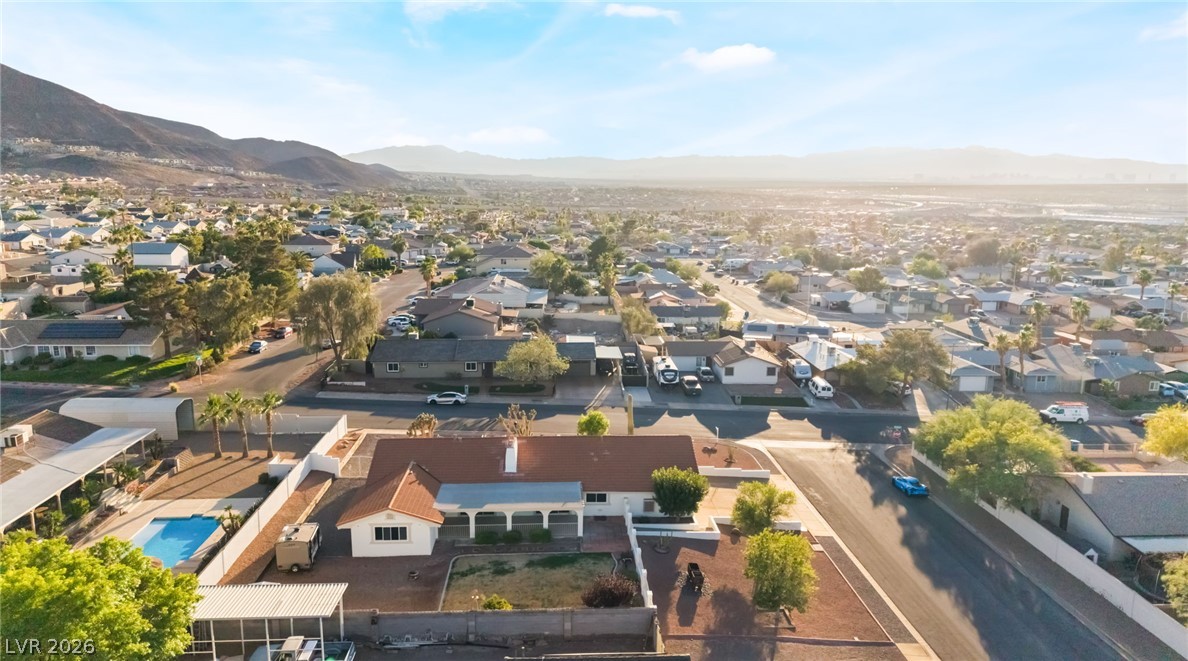
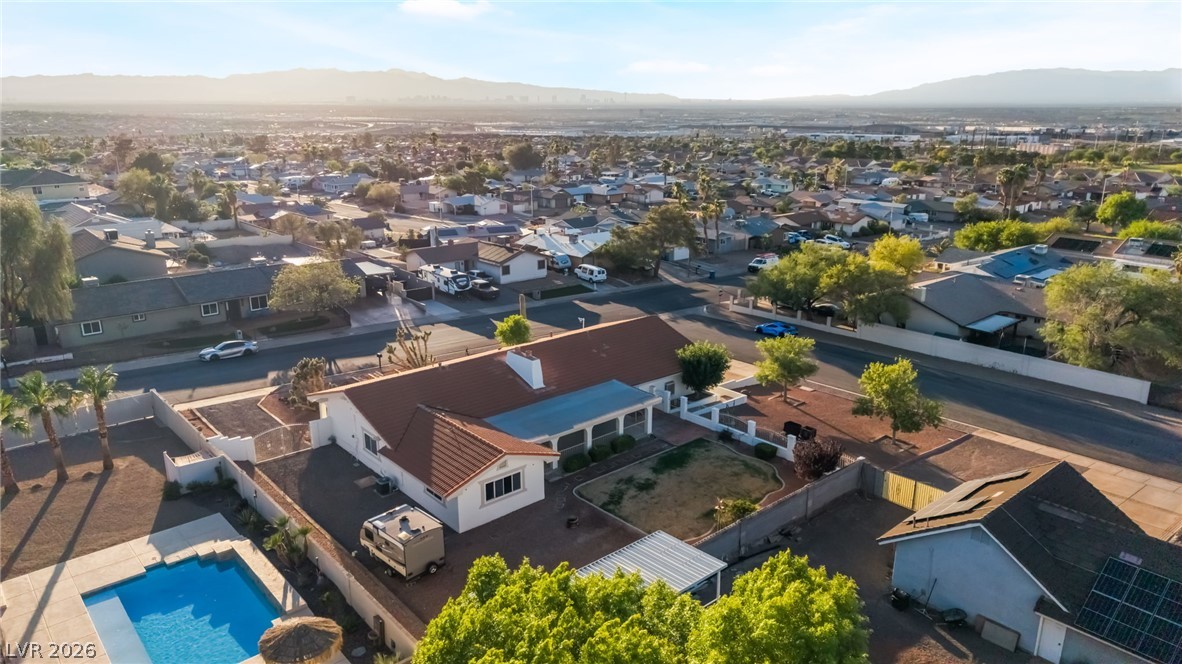
An aerial perspective showcases the property on a corner lot surrounded by desert mountains.
Nestled in a quiet desert valley, this single-story home displays classic southwestern architecture near mountains.
Aerial view reveals a quiet neighborhood nestled against a desert mountain backdrop.
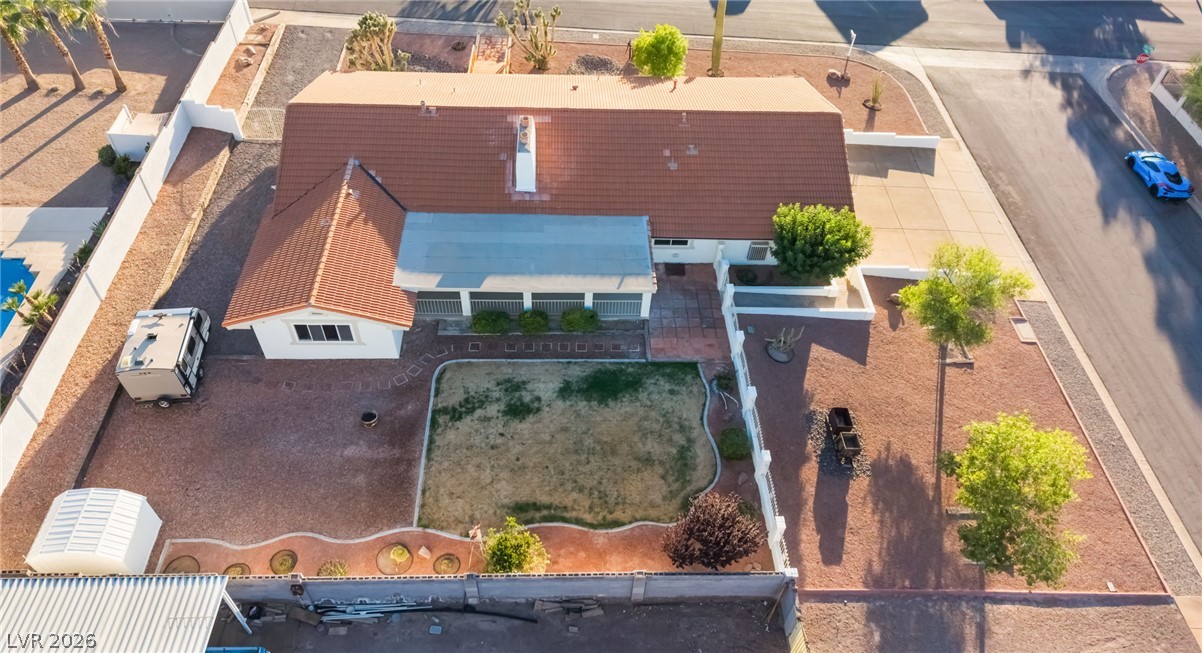
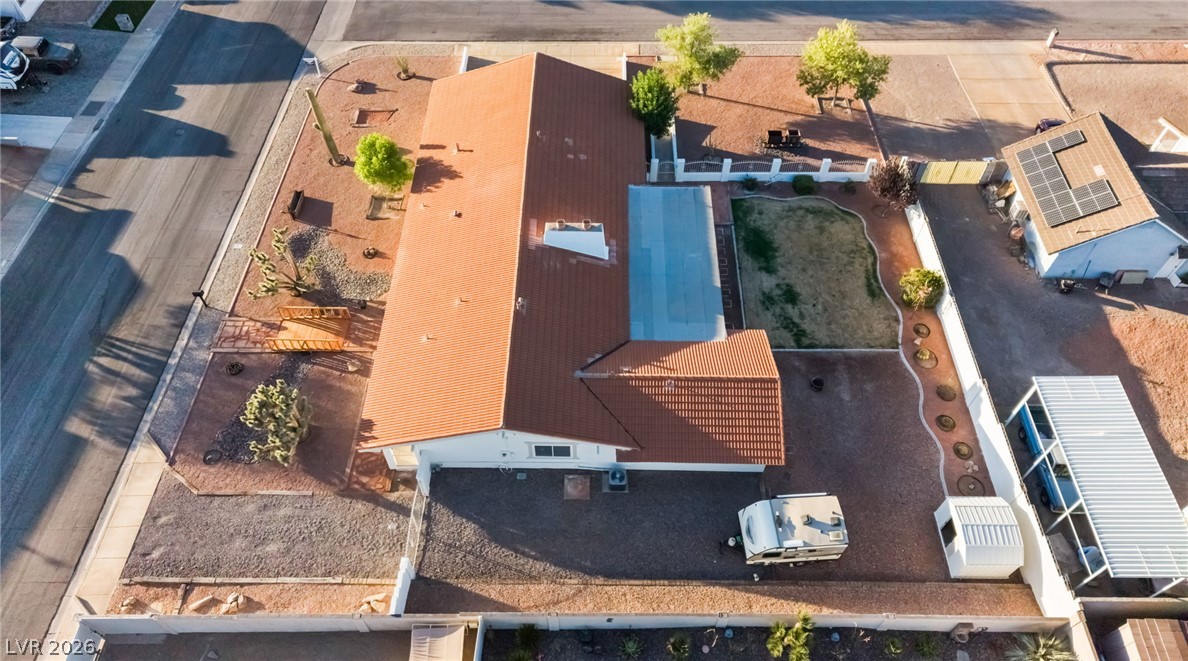
An aerial perspective showcases a tile roof and a fenced yard with desert landscaping.
Desert landscaping and a tiled roof define this single-story home set against a mountain backdrop.
An aerial perspective showcases a tile roof, paved patio areas, and a fenced backyard.
Distant mountains frame the surrounding neighborhood of this classic single-story home with a tile roof.
An aerial perspective showcases a sprawling suburban lot with a swimming pool under expansive desert skies.
An aerial perspective showcases a tile roof and a fenced yard with desert landscaping.

 Price Reduced Listing