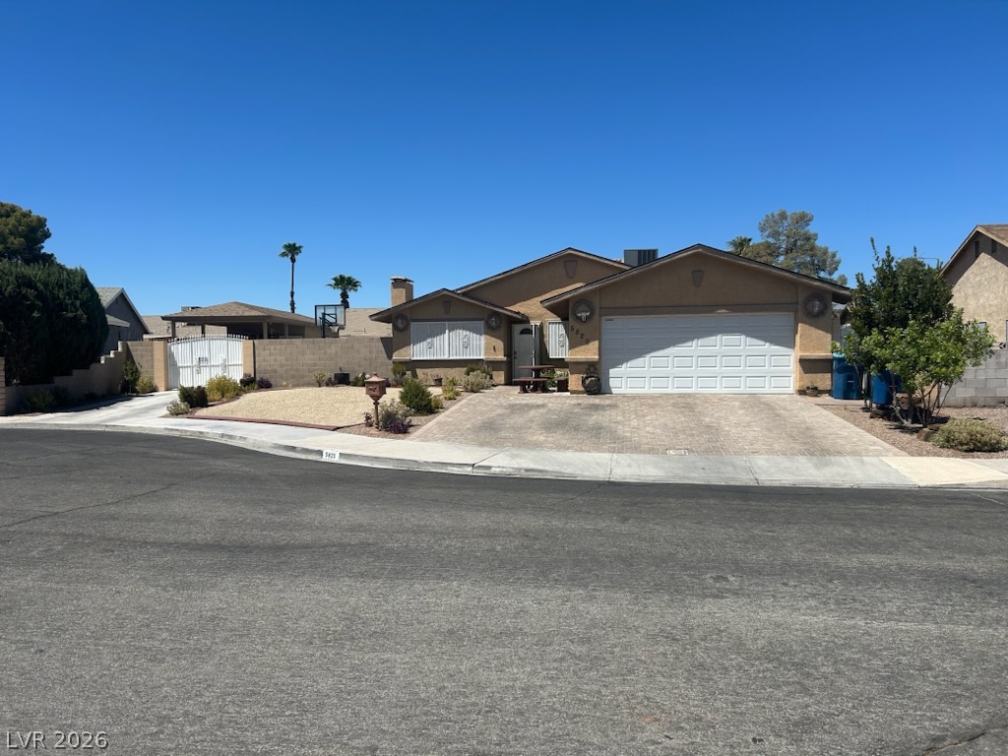
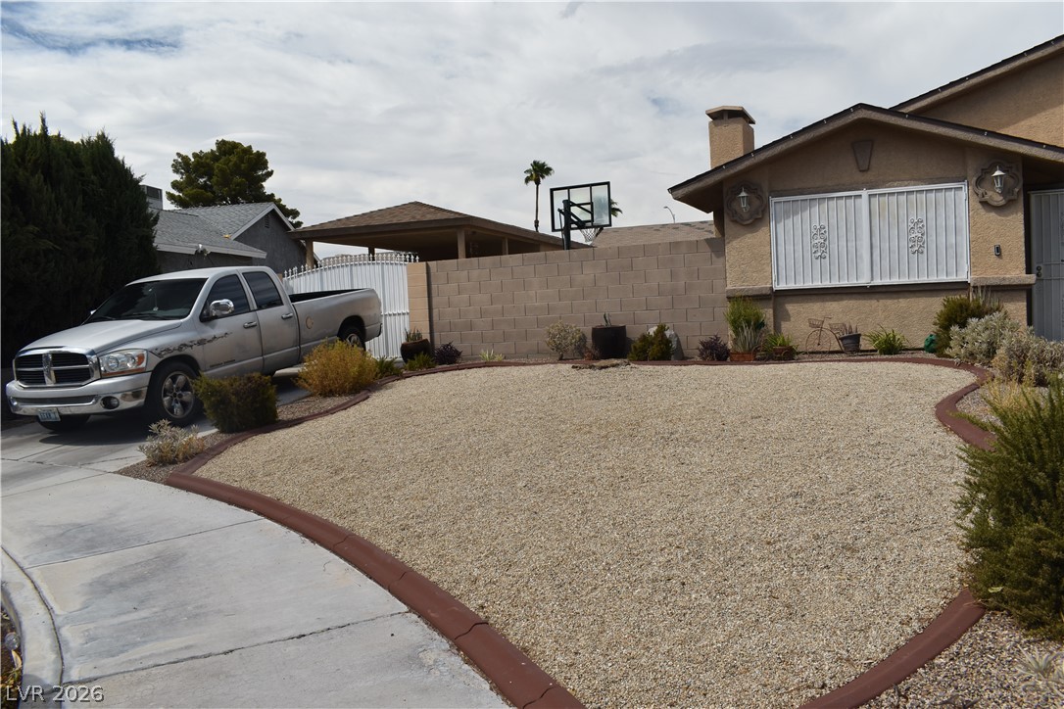
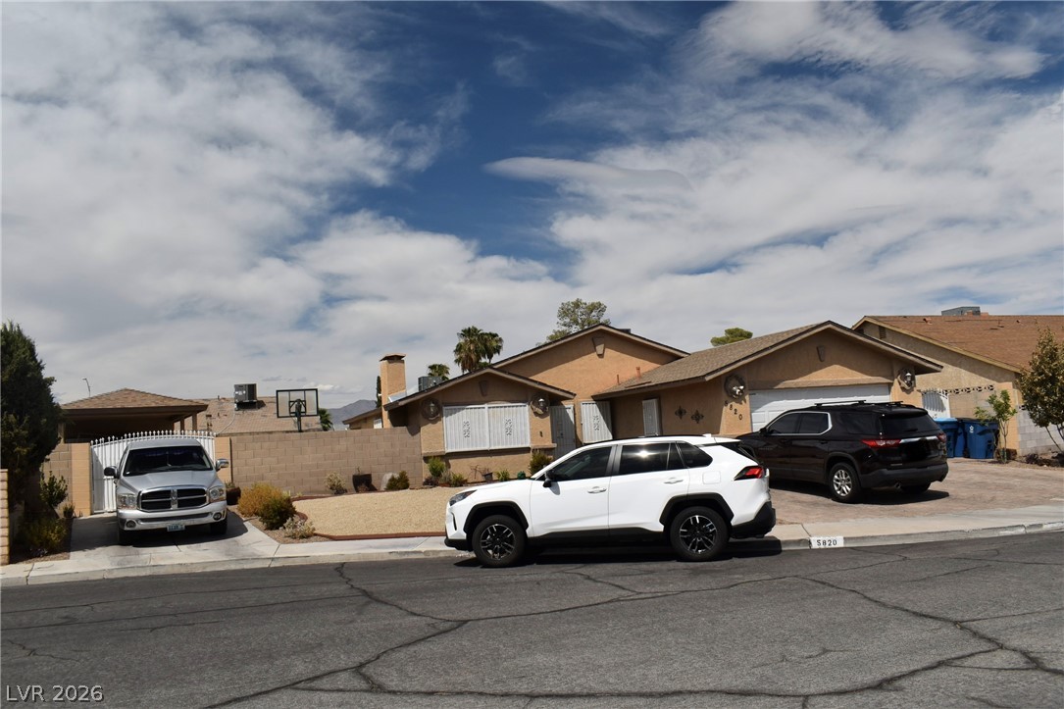
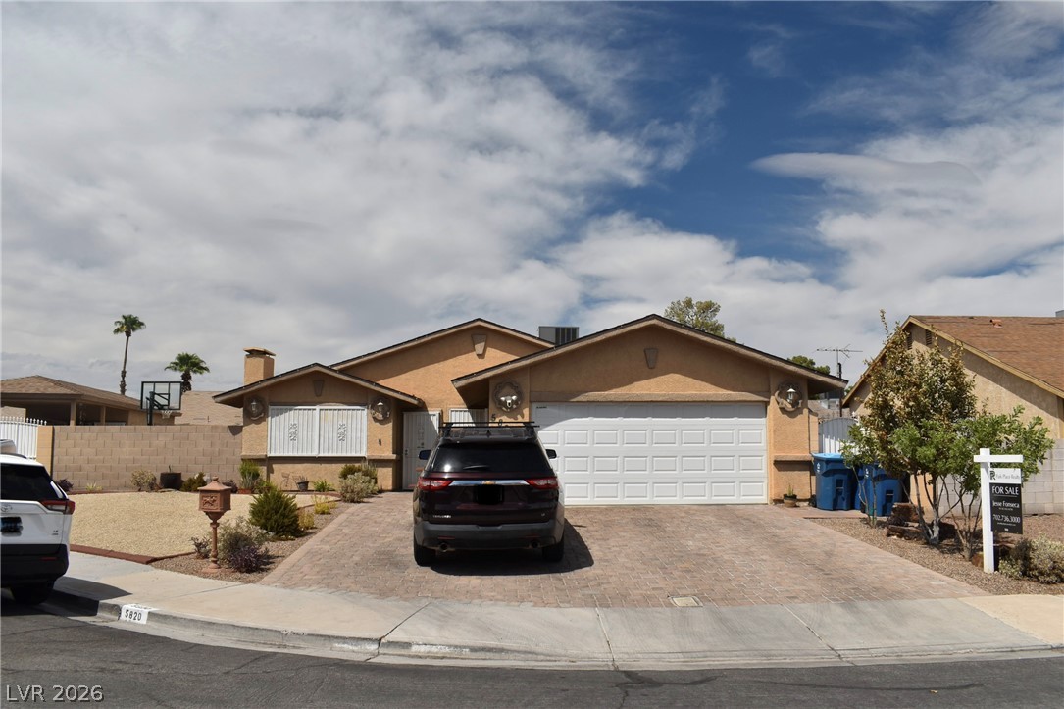
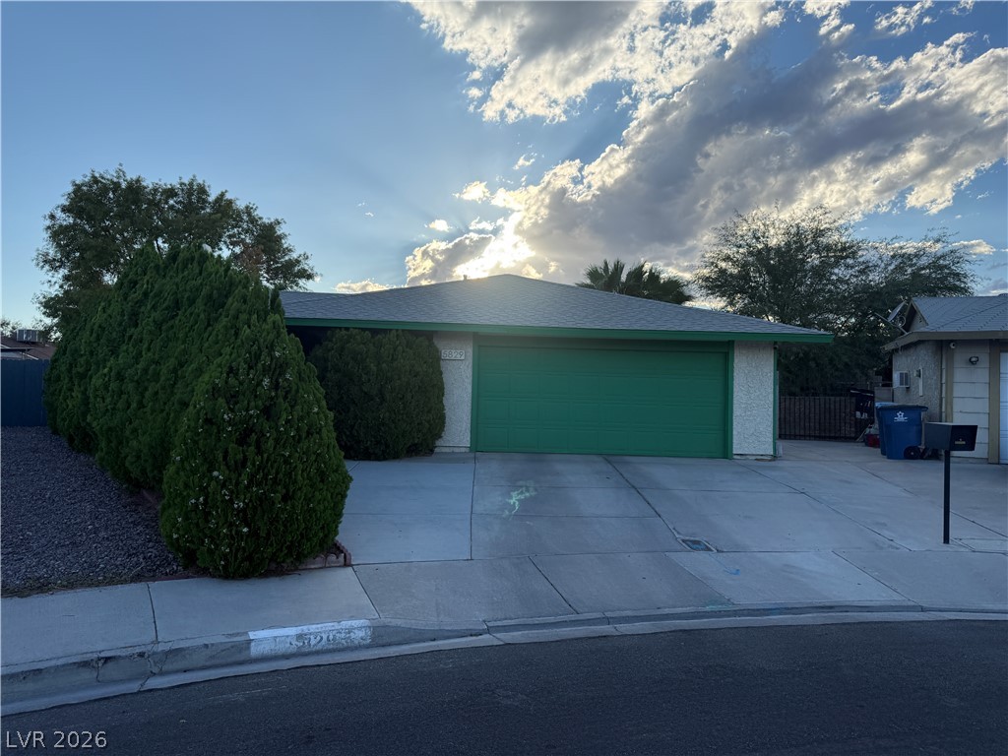
A classic ranch home presents an inviting facade with a broad driveway and desert-friendly landscaping.
Low-maintenance desert landscaping frames the front exterior of this stucco home.
An asphalt driveway leads to a multi-car garage on a classic suburban street.
Stucco exterior walls and a paved driveway lead to the attached garage under blue skies.
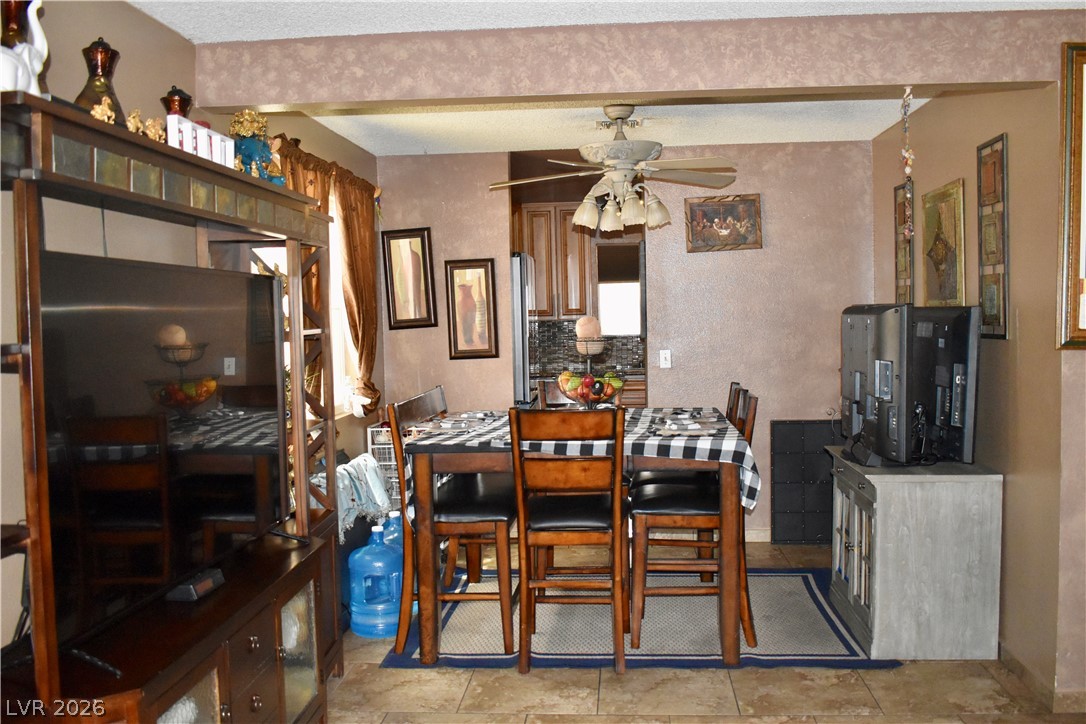
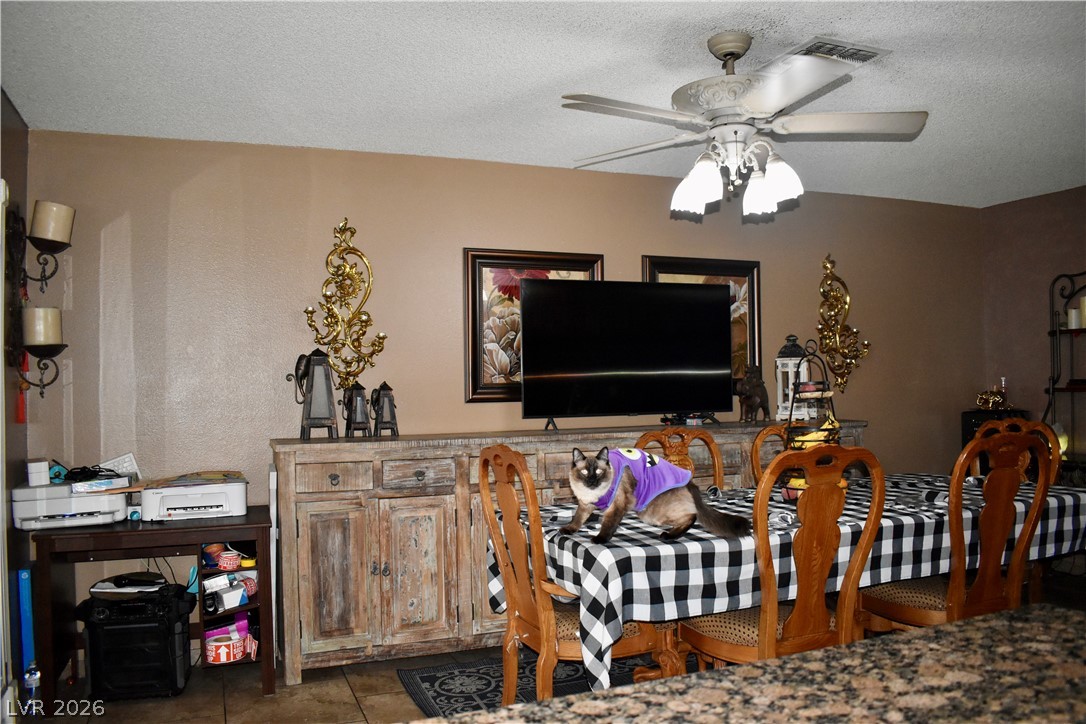
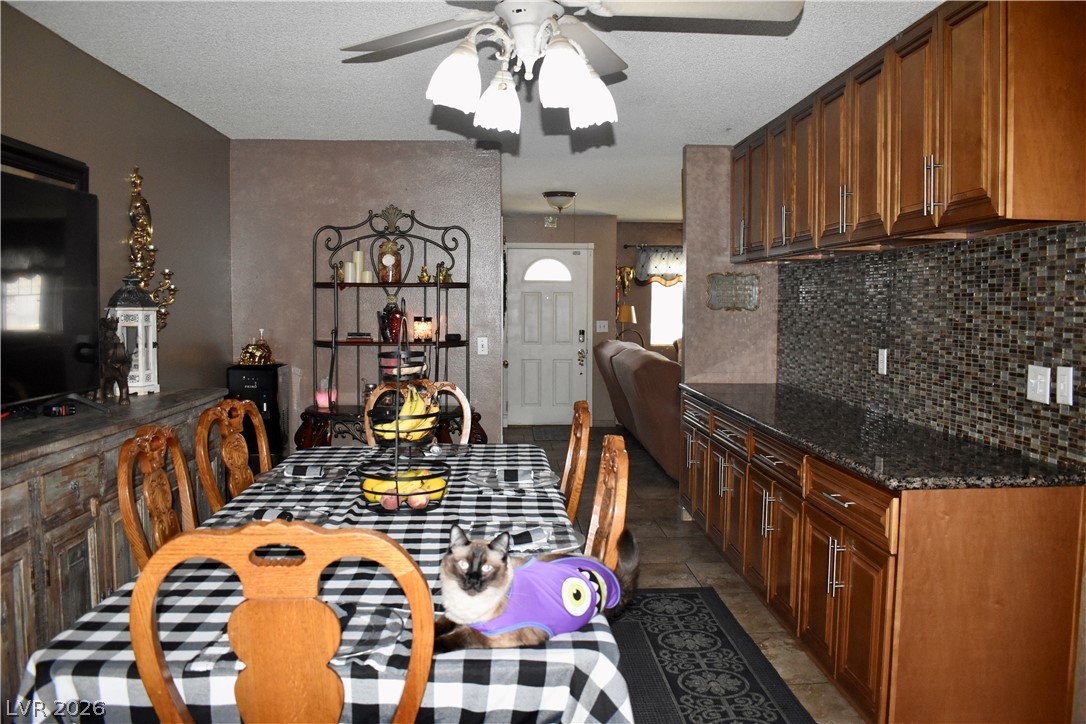
Hard wearing tile floors ground this central dining space leading directly to the kitchen area.
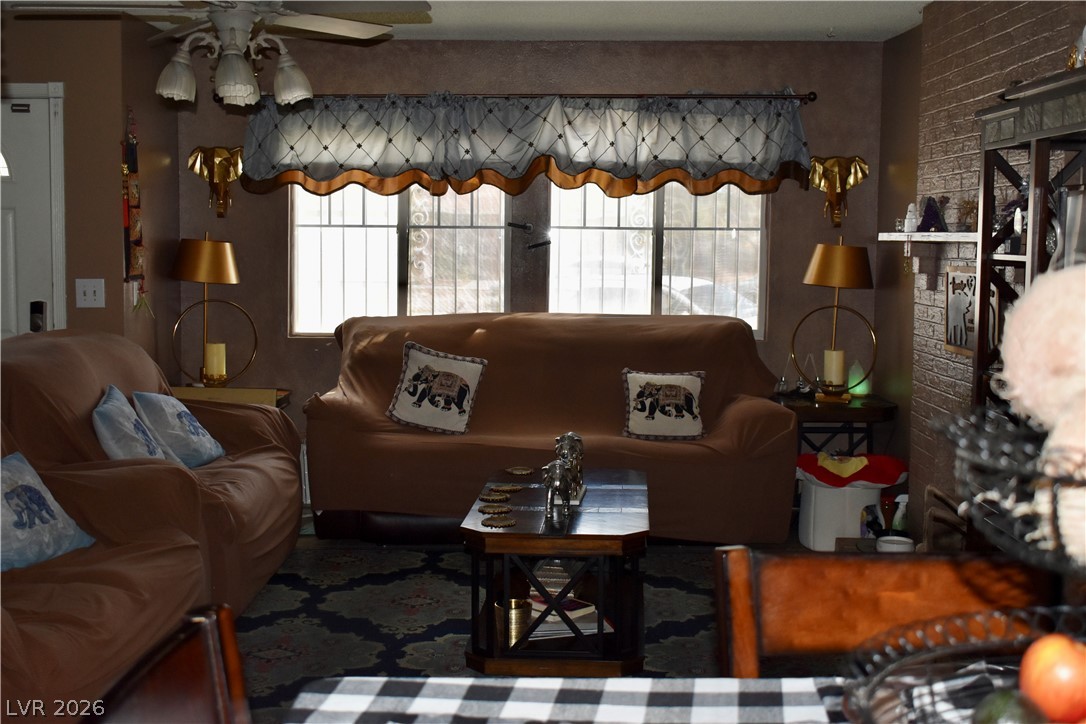
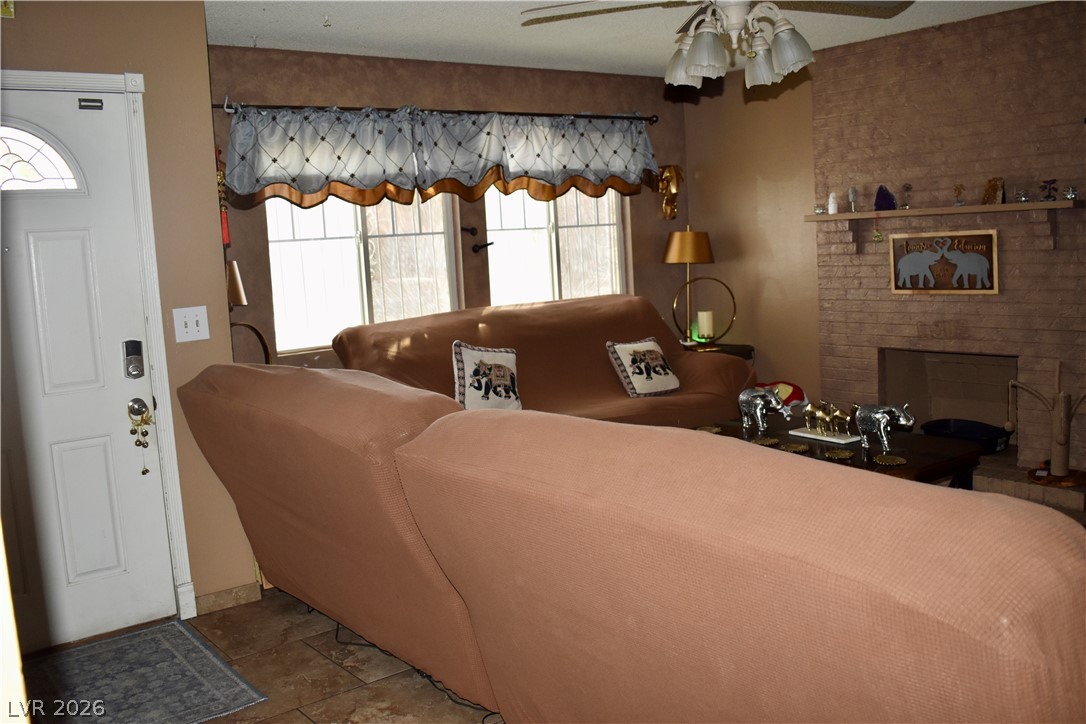
Natural light streams through large windows into a comfortable living room featuring a brick fireplace.
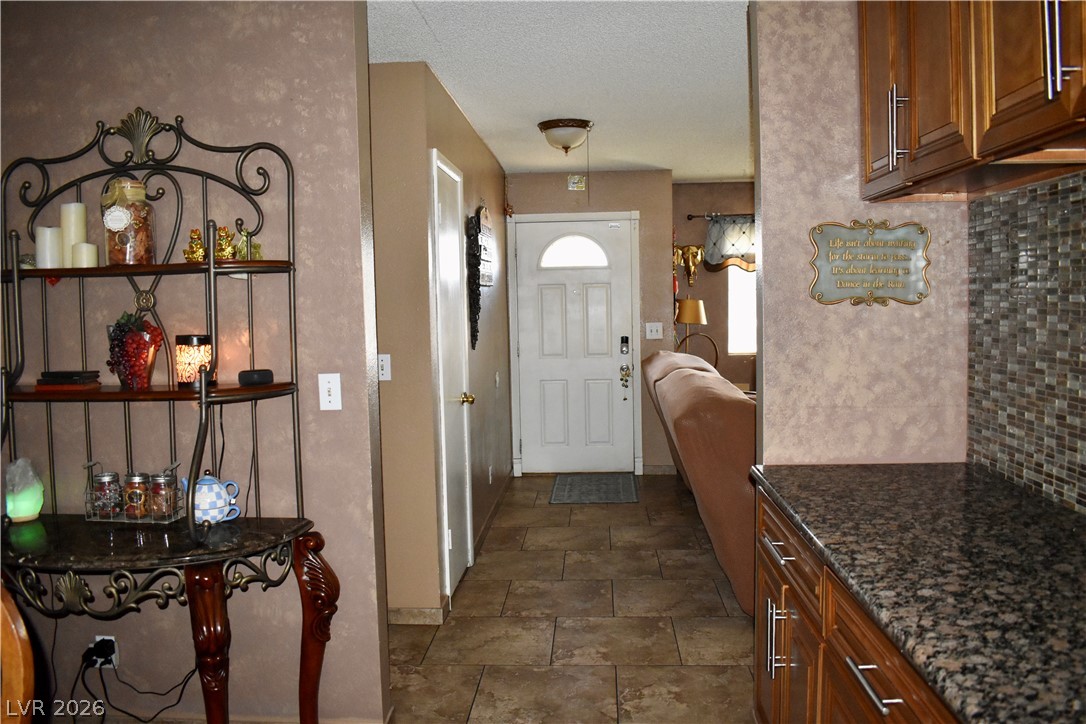
An inviting entryway transitions smoothly into the open-plan living areas, highlighted by neutral tile flooring.
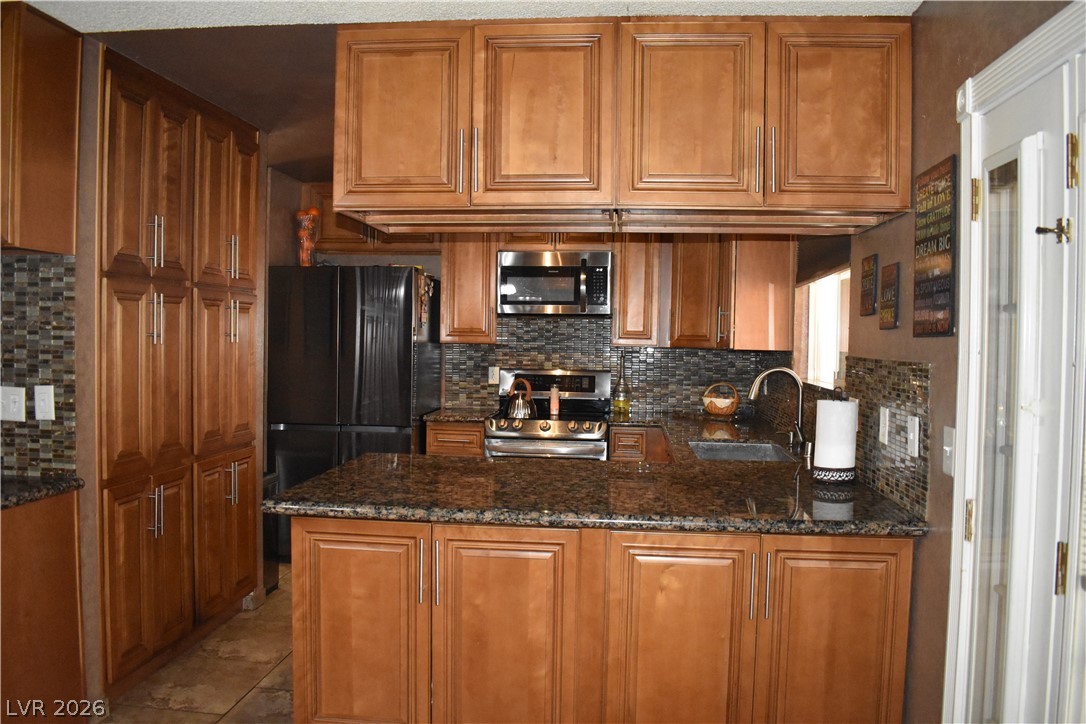
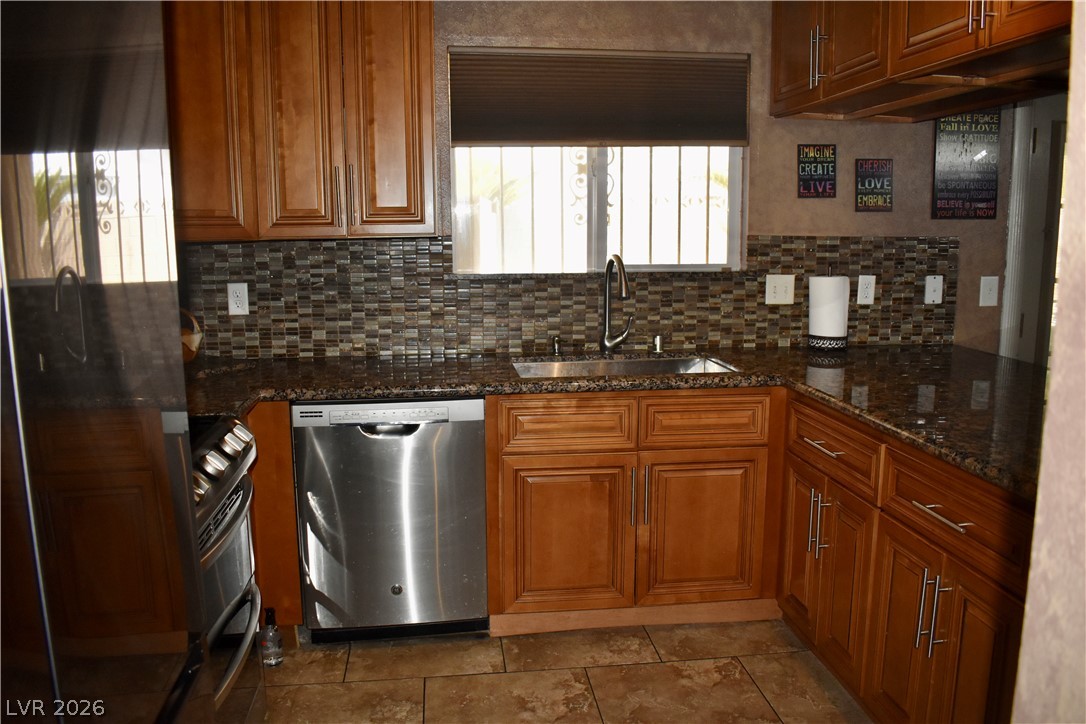
Rich wood cabinetry pairs beautifully with polished granite countertops in this functional kitchen layout.
A brick fireplace centers the living space finished with durable tile flooring.
A spacious dining area with tiled flooring, neutral walls, and a multi-light ceiling fan.
Rich wood cabinetry and stone countertops accent this dining space with durable tile floors.
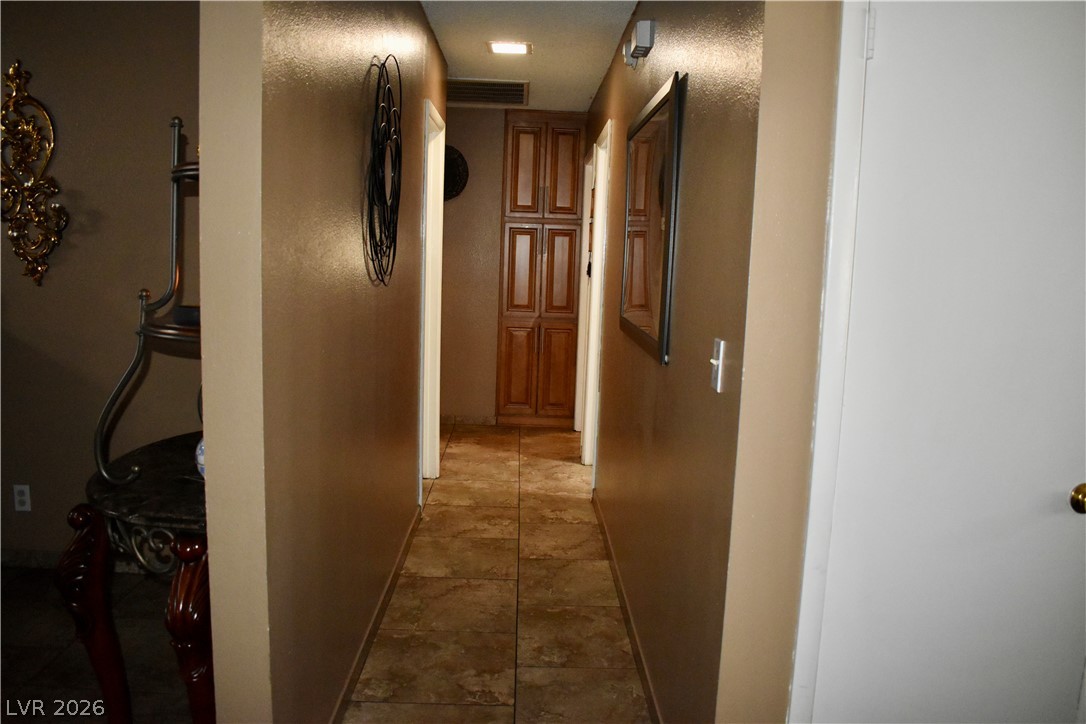
Tiled flooring runs throughout this hallway featuring built-in cabinetry storage at the end.
Warm wood cabinetry and granite countertops frame a functional kitchen workspace.
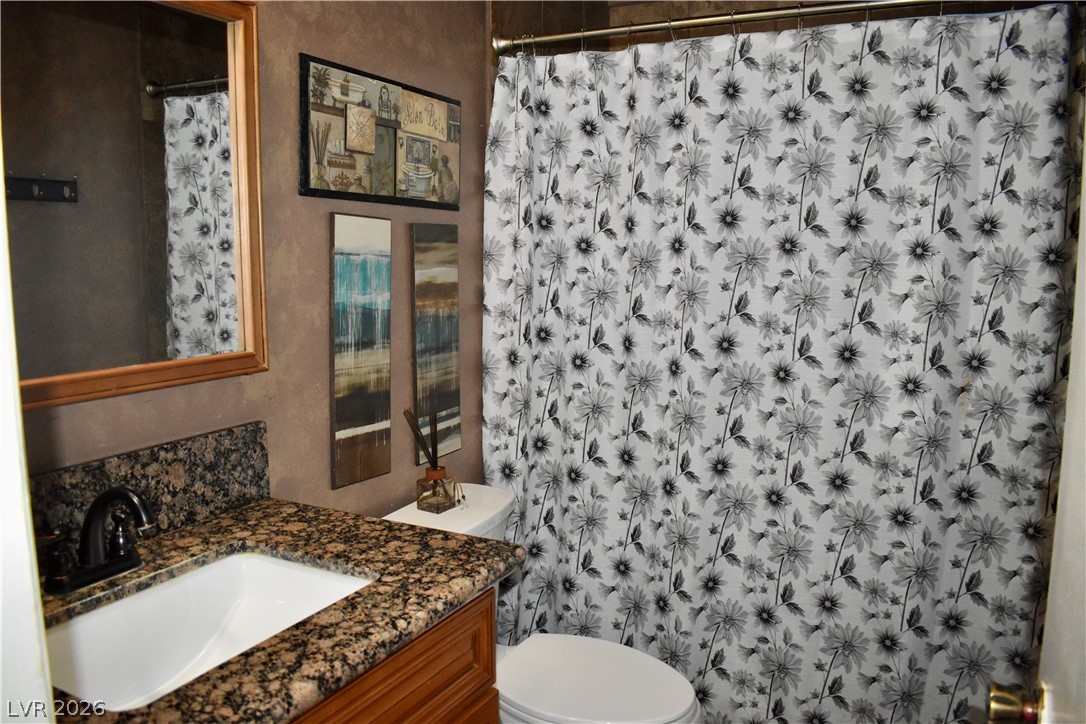
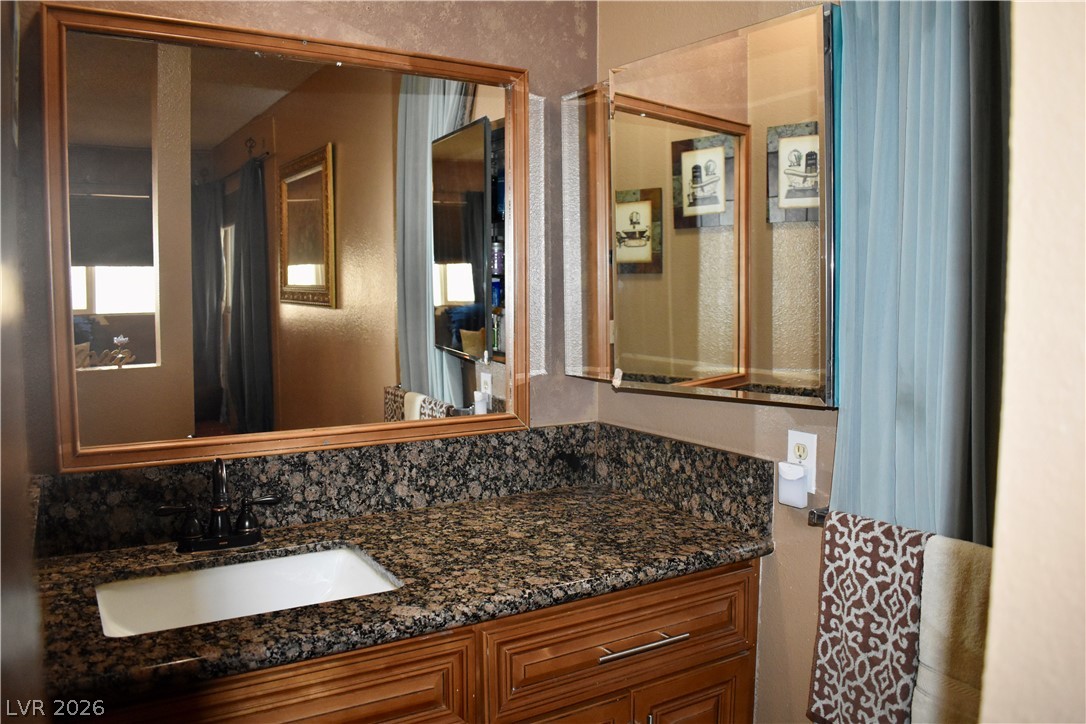
Rich granite countertops pair elegantly with textured walls in this cozy bathroom.
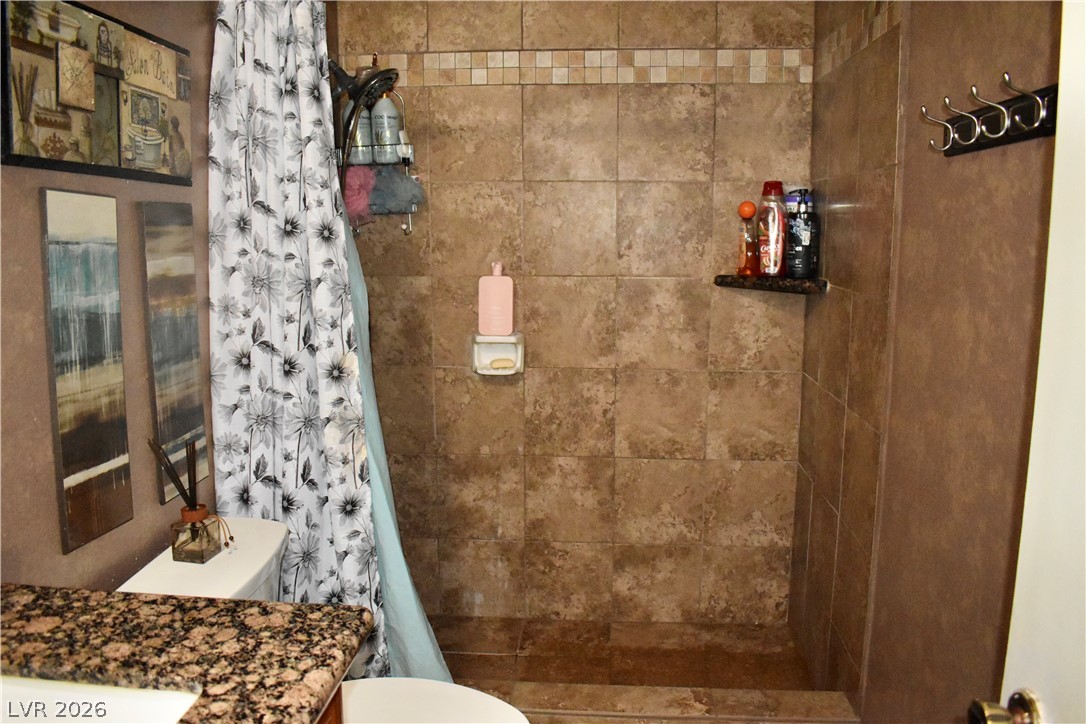
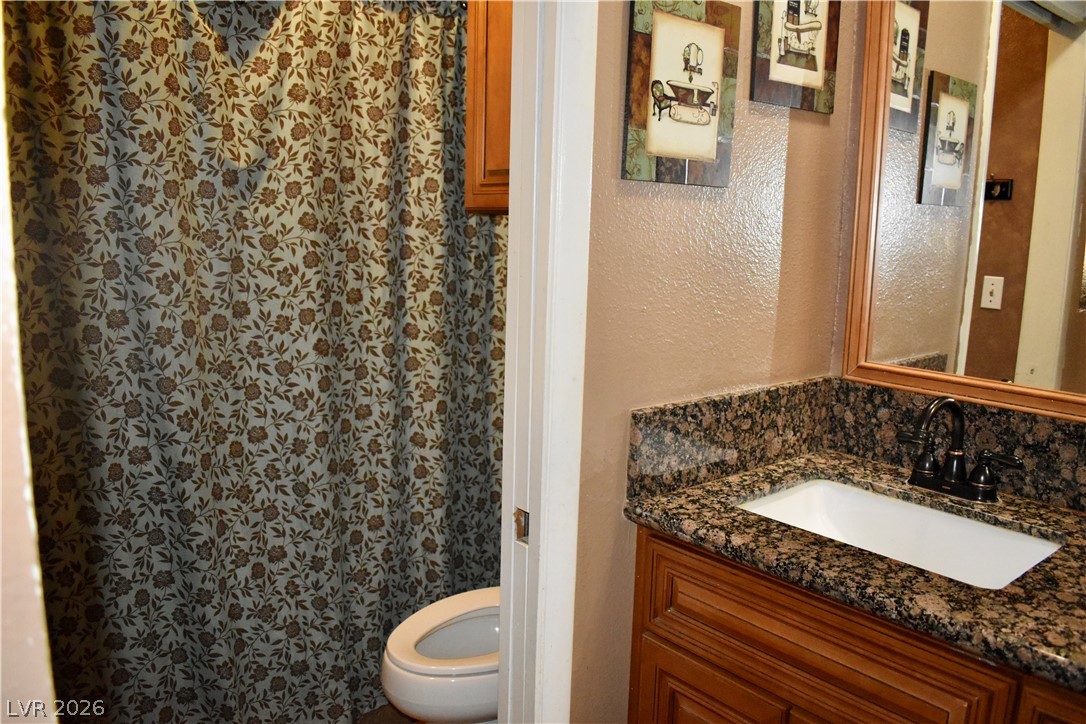
Richly tiled walls and granite counters bring natural warmth to this functional bathroom.
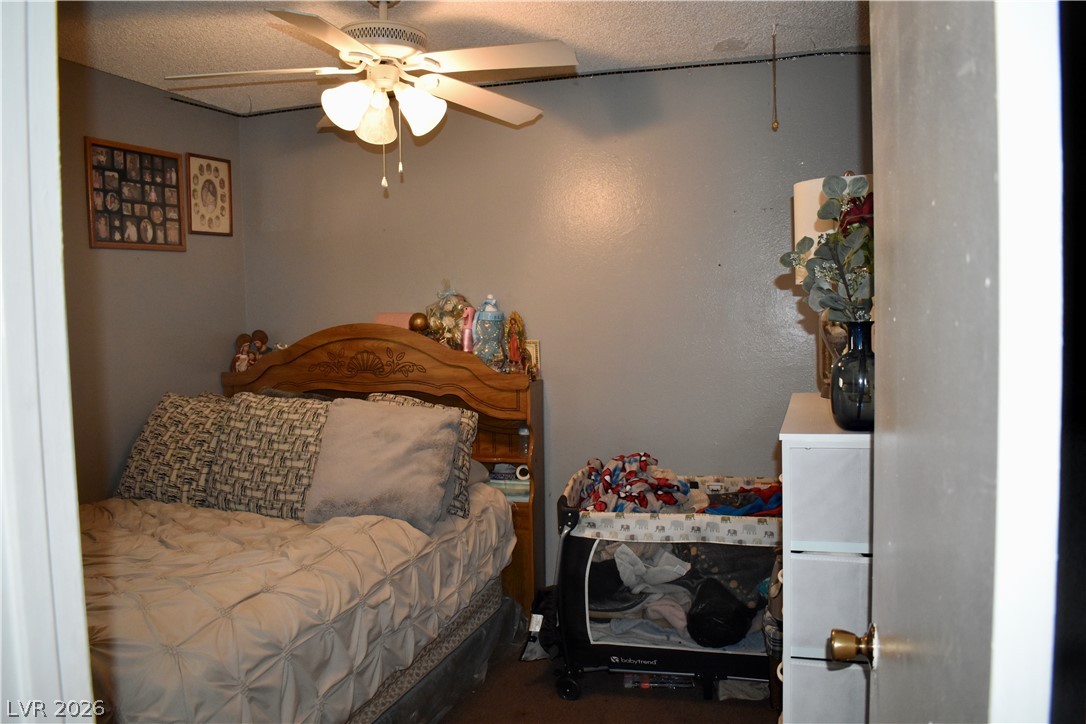
Quiet and private bedroom offers a versatile layout and a classic textured ceiling.
Granite countertops and rich wood cabinetry anchor this classic vanity space.
Richly patterned granite counters elevate this functional and classic bathroom space.
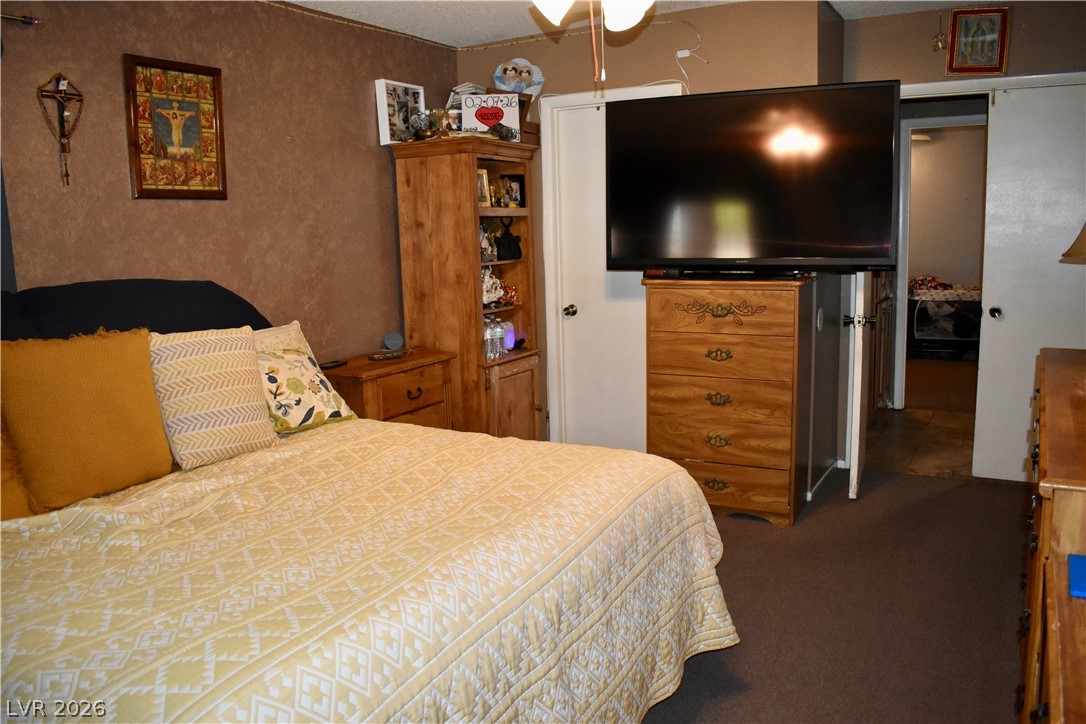
Plush wall-to-wall carpeting and texture-rich walls anchor this cozy bedroom space.
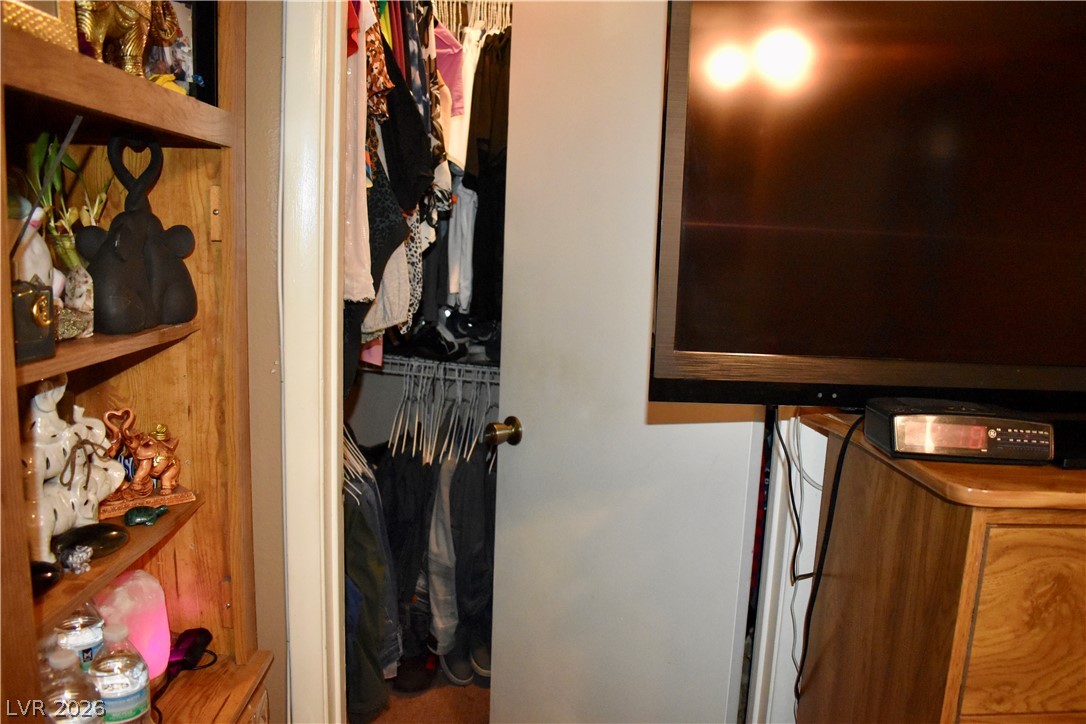
A built-in wooden shelving unit stands beside a closet offering efficient organization.
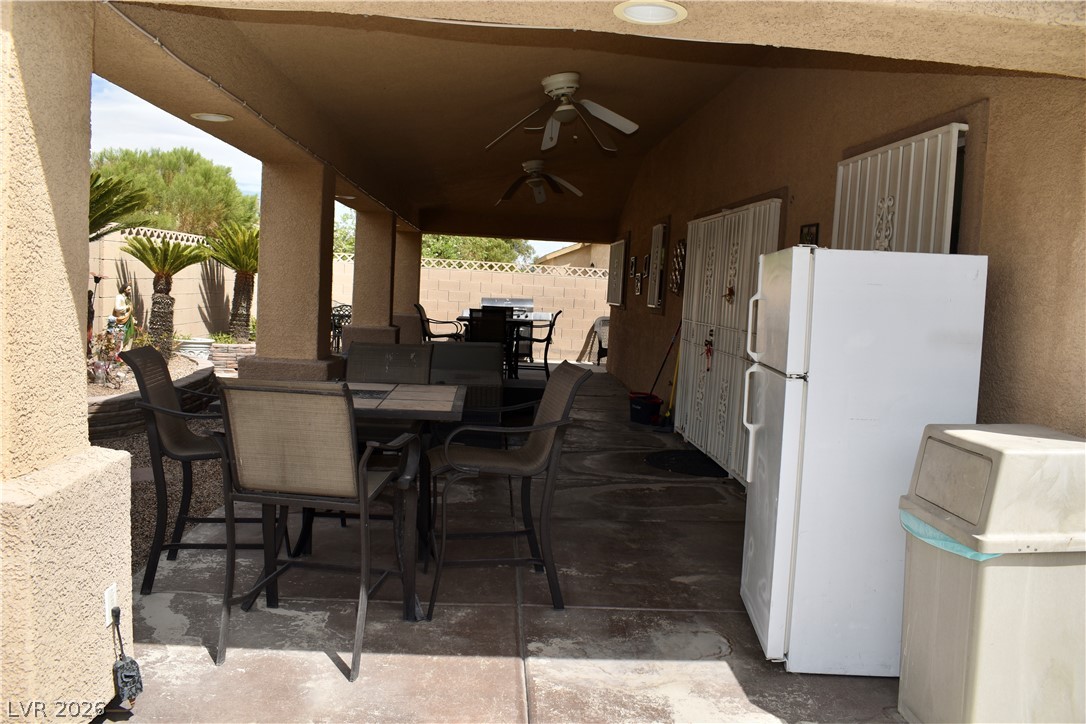
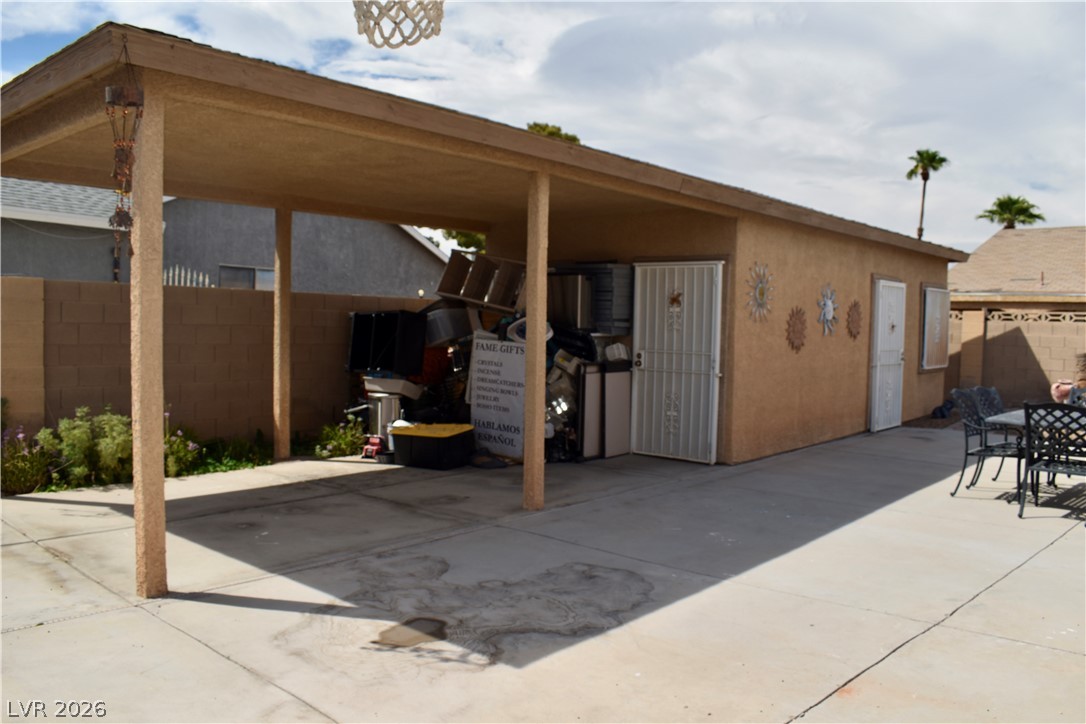
A sheltered outdoor living area features concrete flooring and structural support columns.
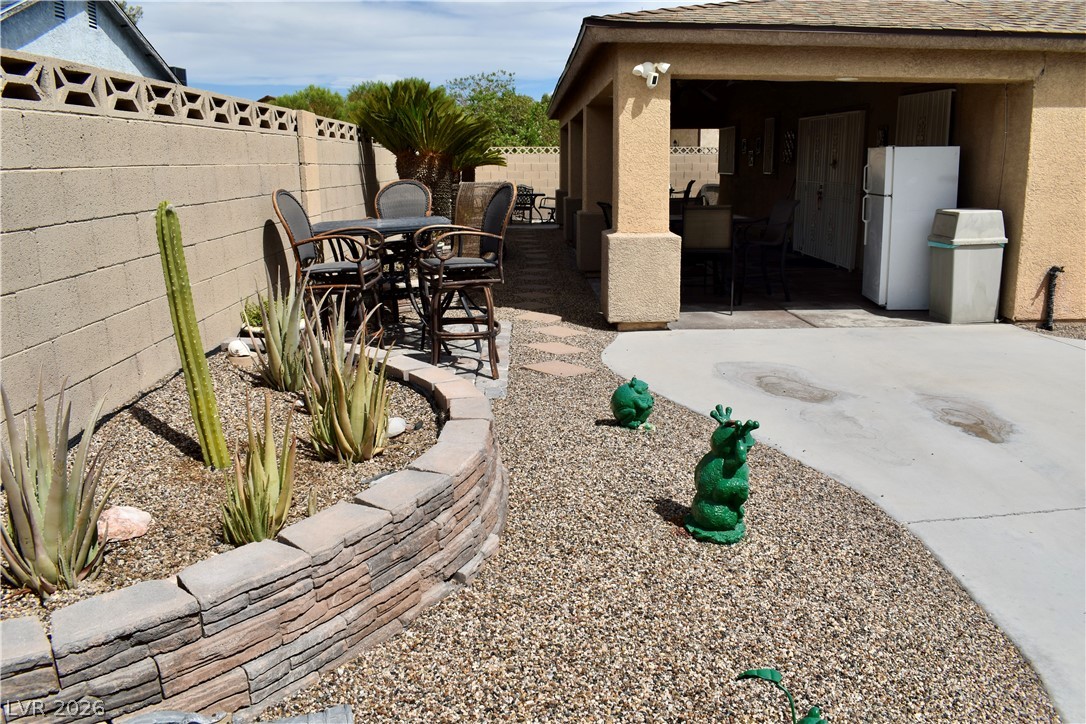
An inviting covered patio area borders low-maintenance desert landscaping and a concrete path.
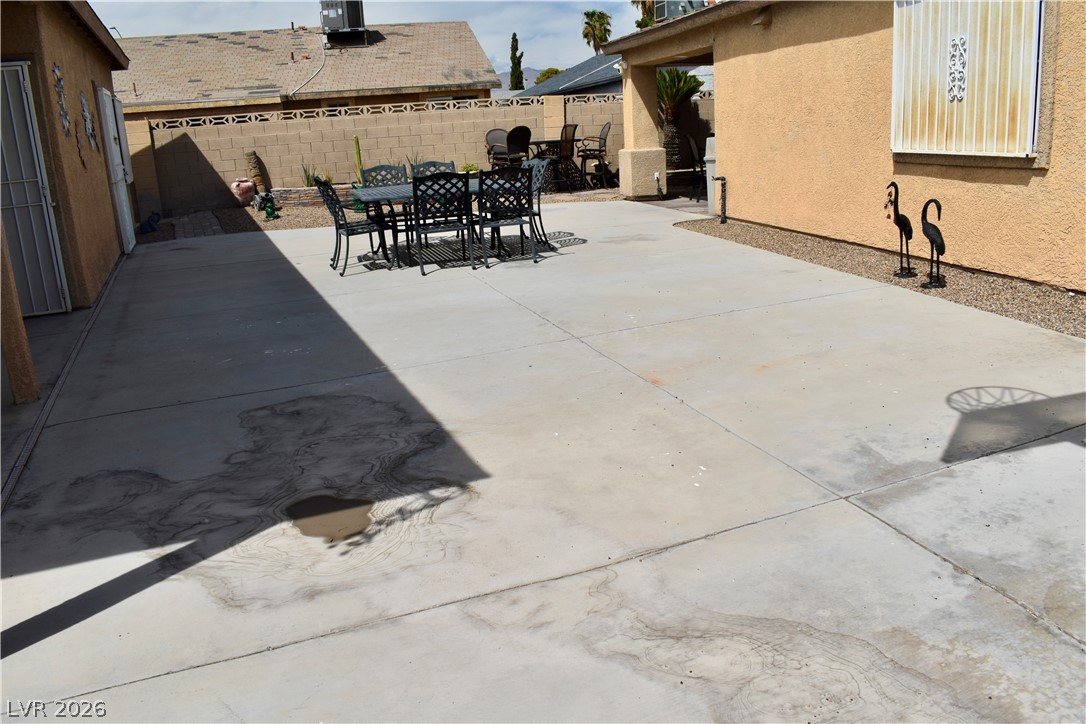
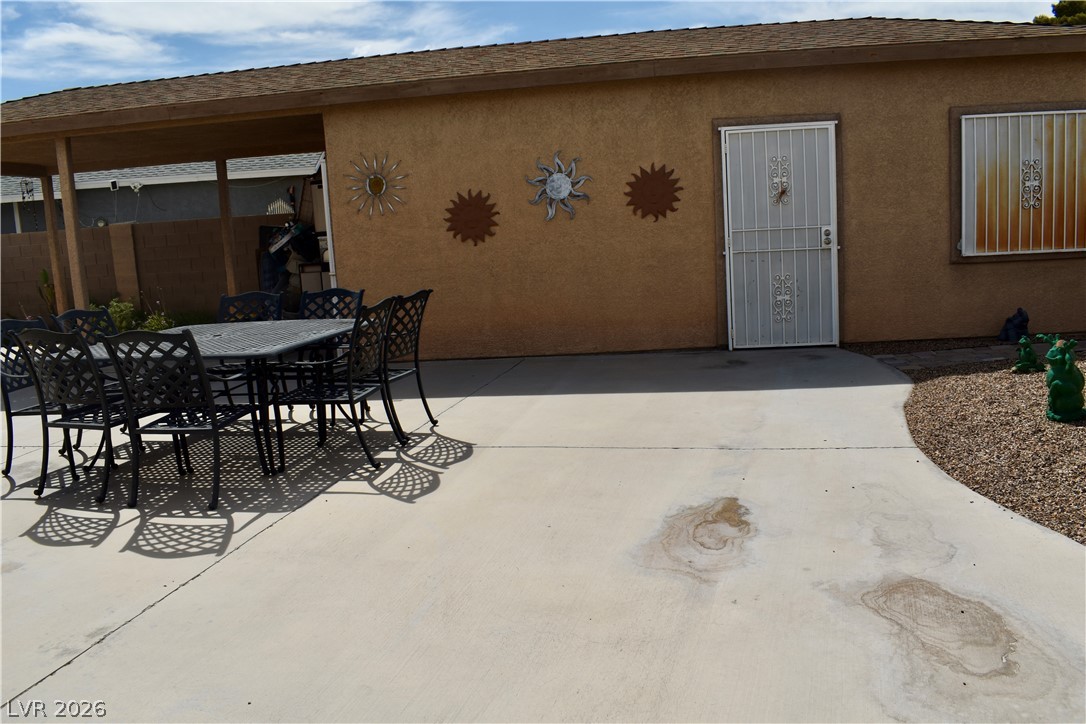
An expansive concrete patio provides plenty of space for outdoor dining and entertaining.
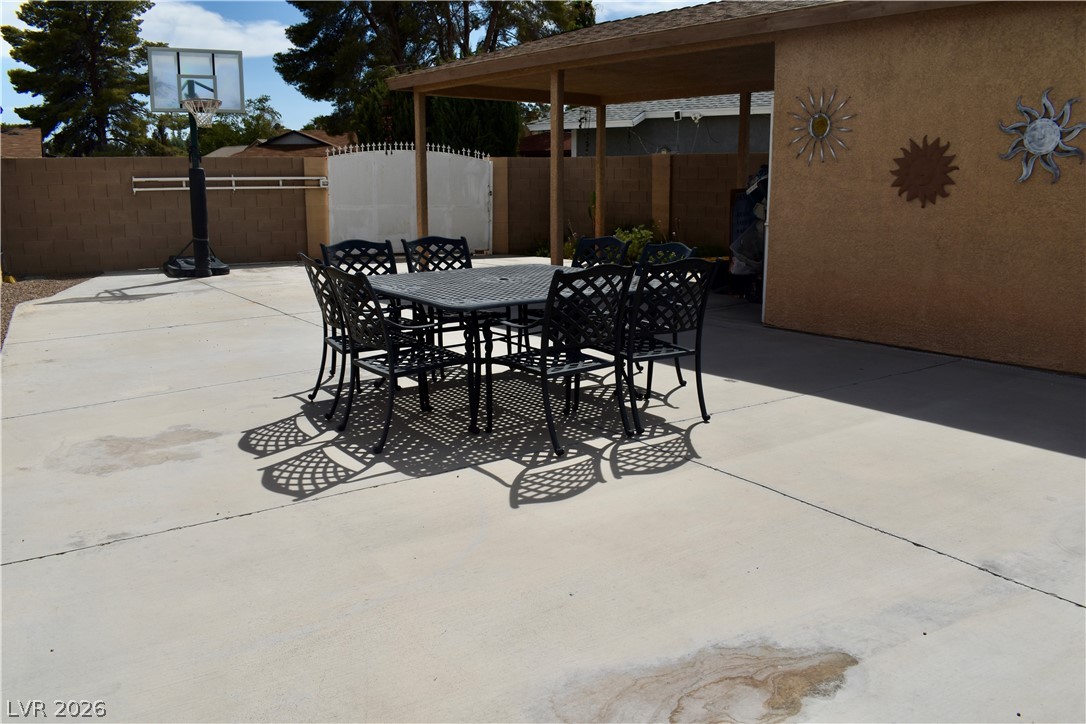
An expansive concrete patio features a covered section alongside a spacious backyard recreation area.
A spacious detached carport and workshop structure stands alongside a paved concrete patio.
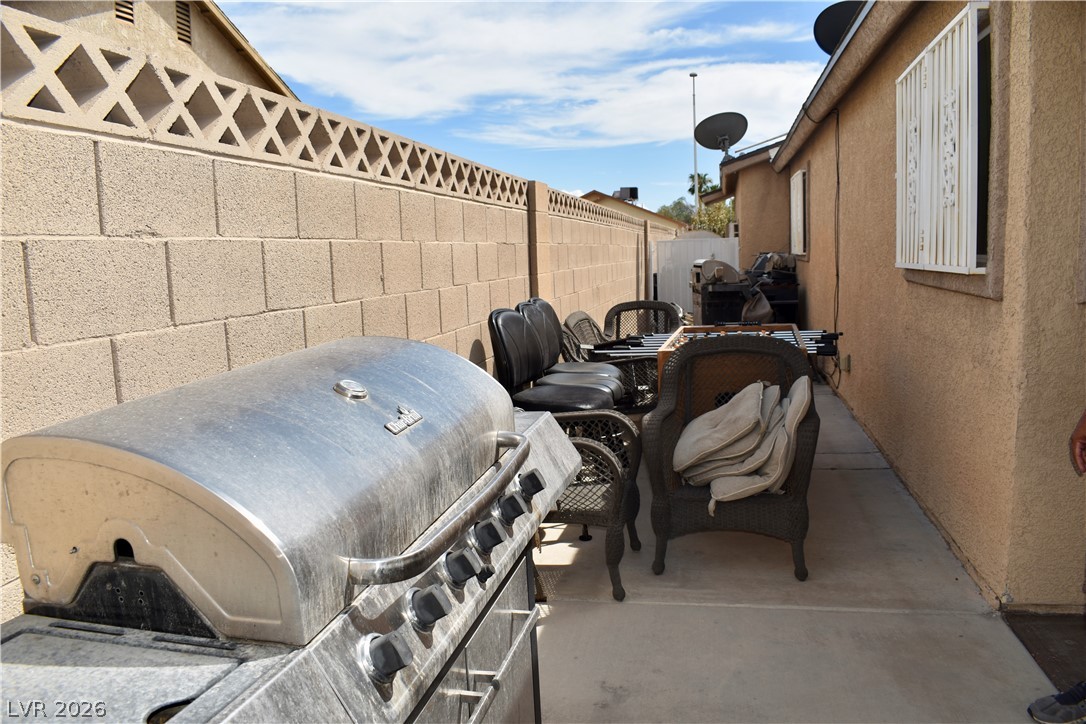
A long concrete patio alongside the home provides a private outdoor area.
An expansive concrete patio extends alongside the textured stucco exterior wall.
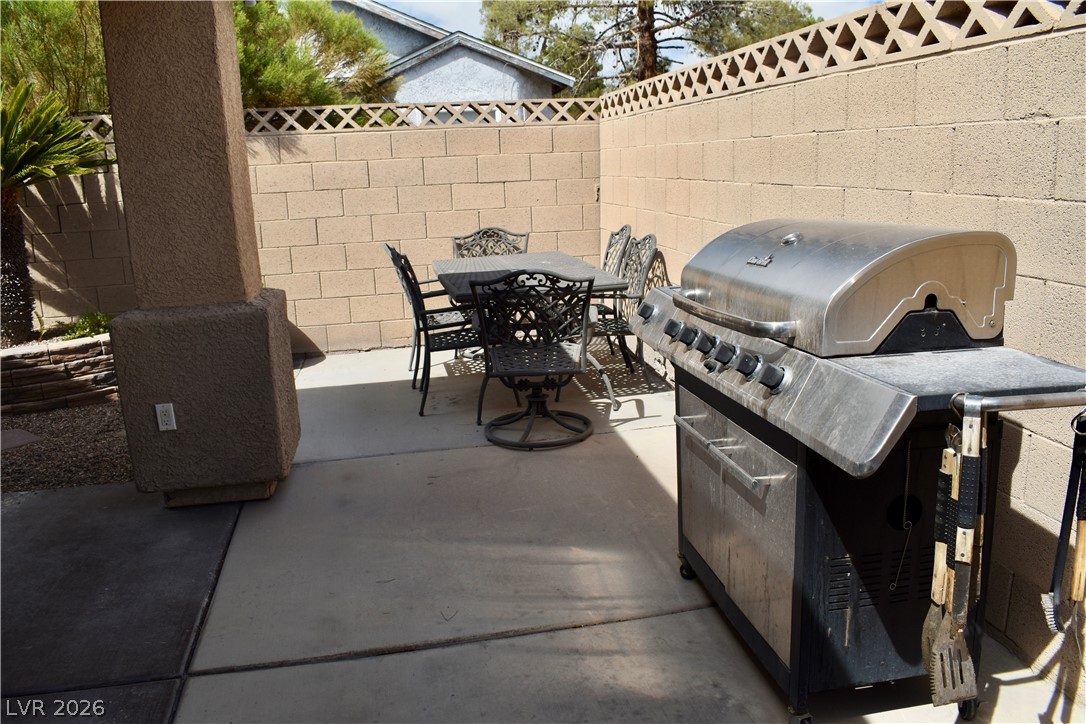
A private concrete patio is enclosed by sturdy block fencing topped with decorative lattice details.
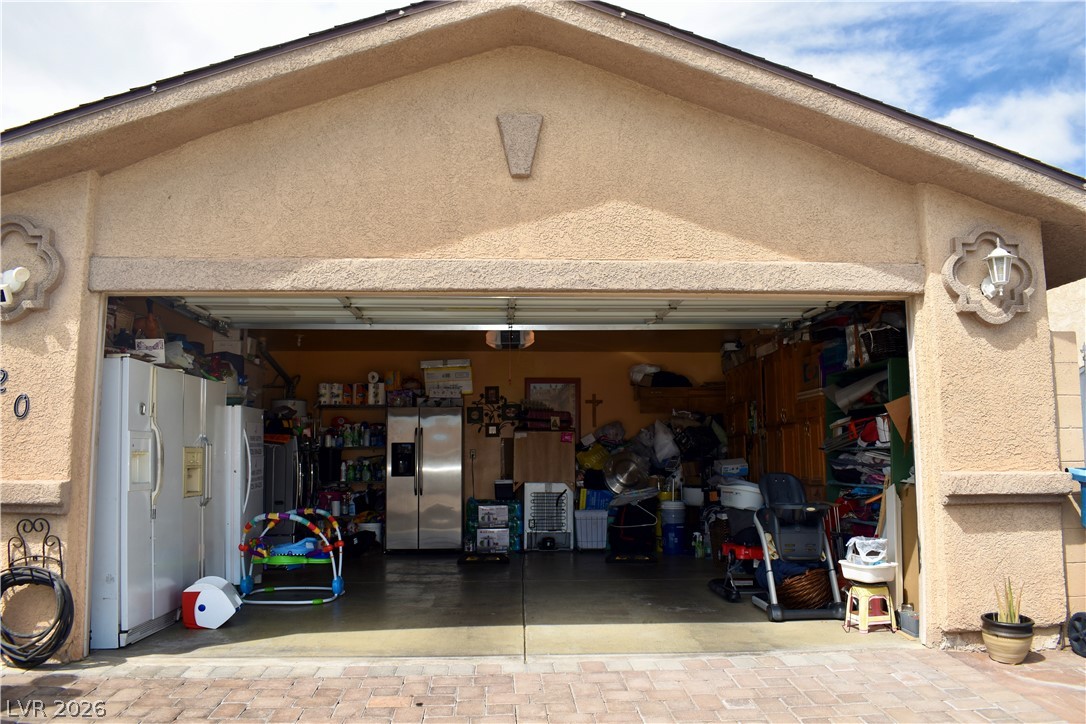
An open garage features stucco exterior walls and a paved driveway under sunny skies.
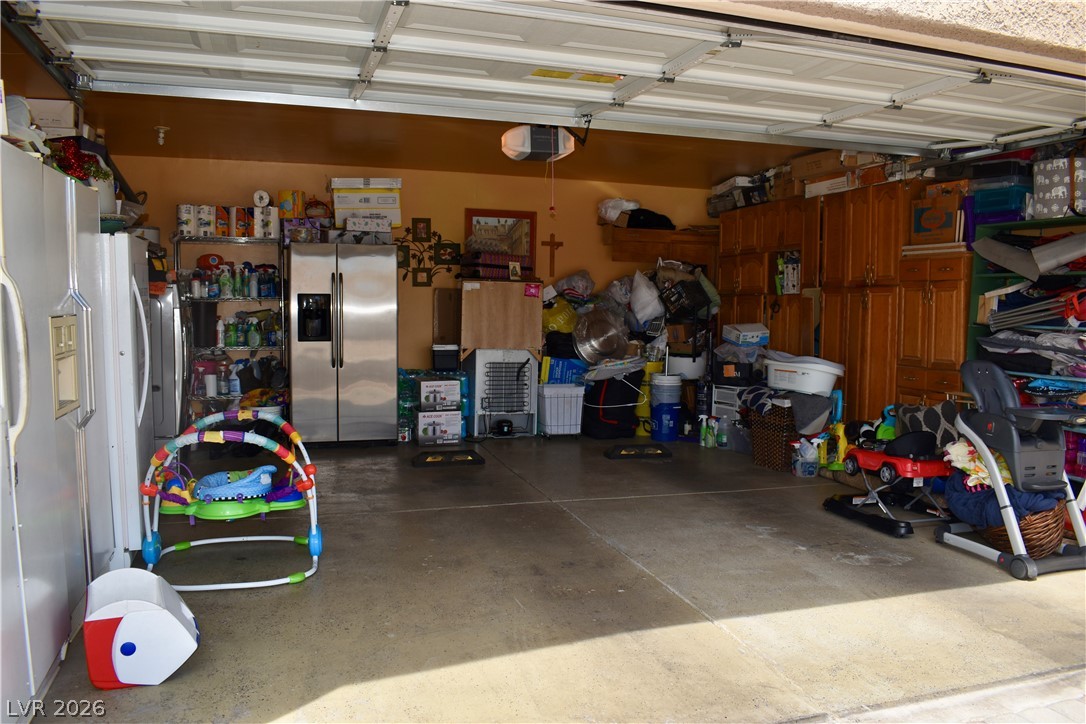
An open multi-car garage provides substantial space and built-in wooden cabinets for extensive home storage.