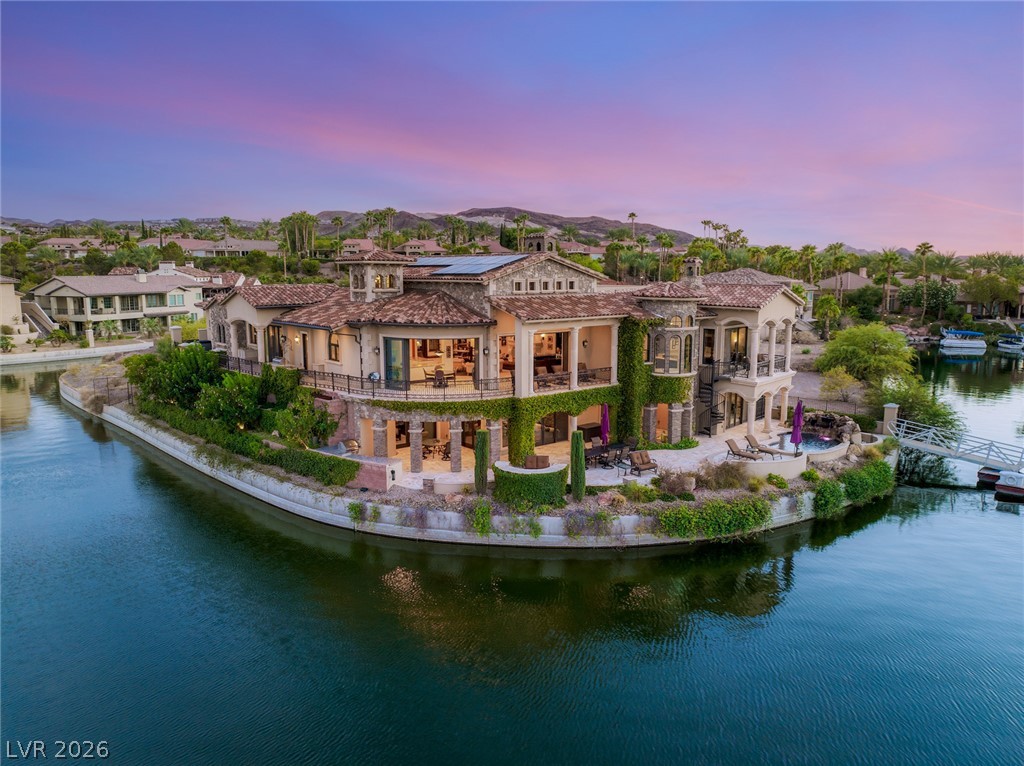
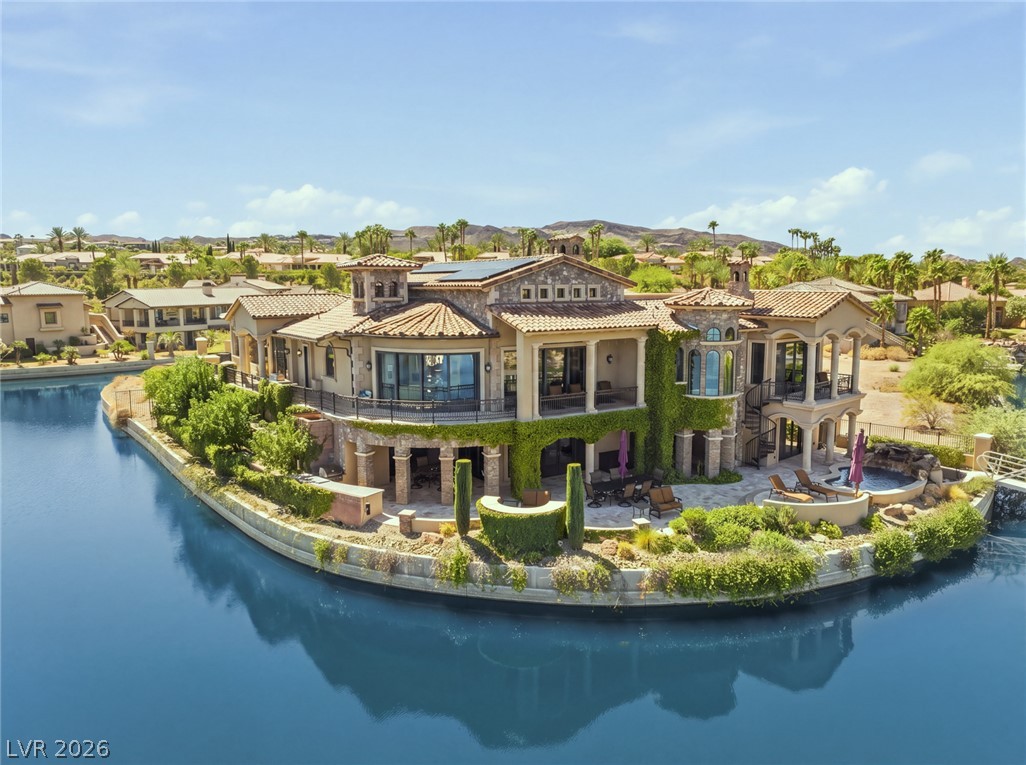
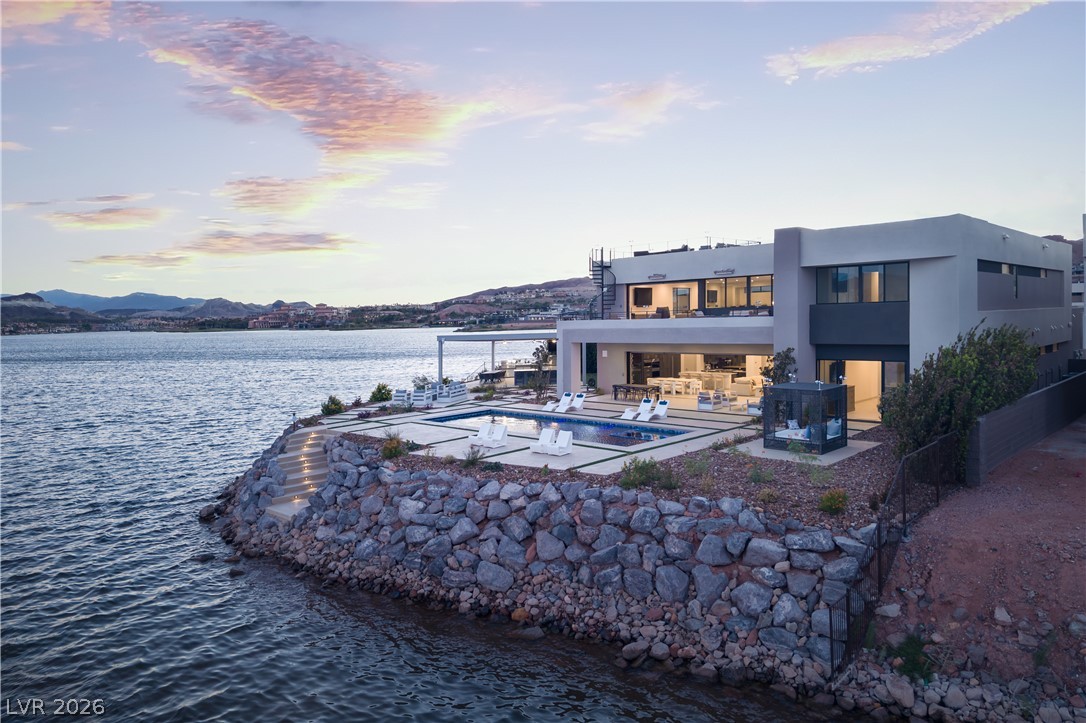
Dramatic waterfront curves frame this expansive stone estate surrounded by tranquil lake waters under sunset skies.
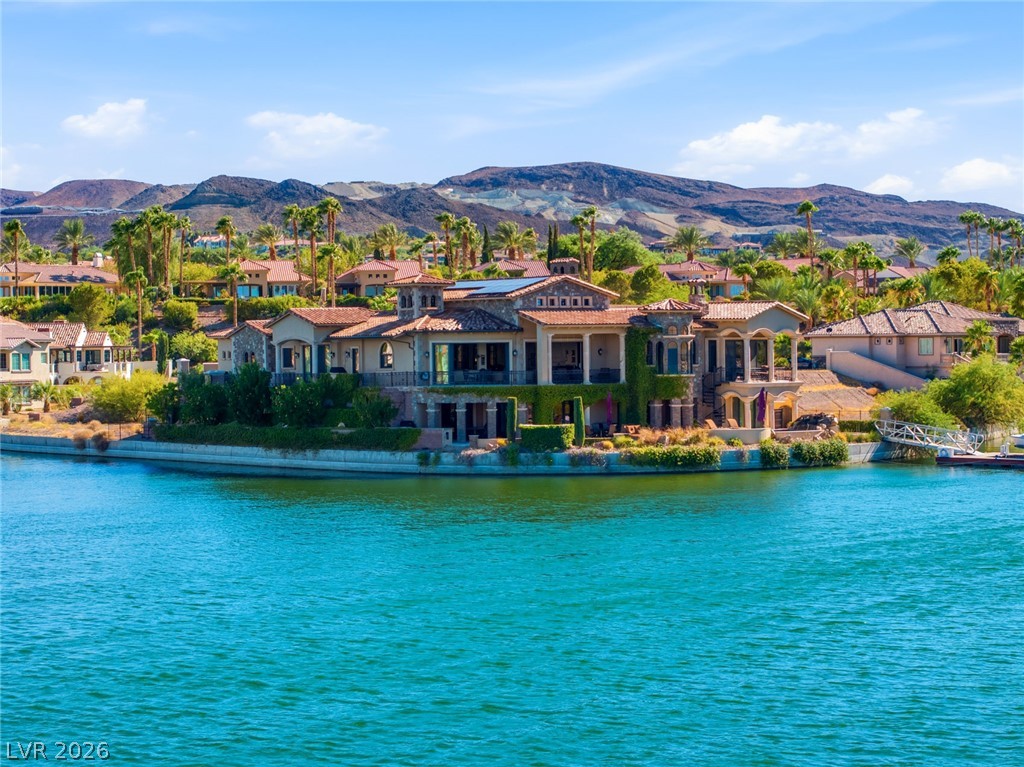
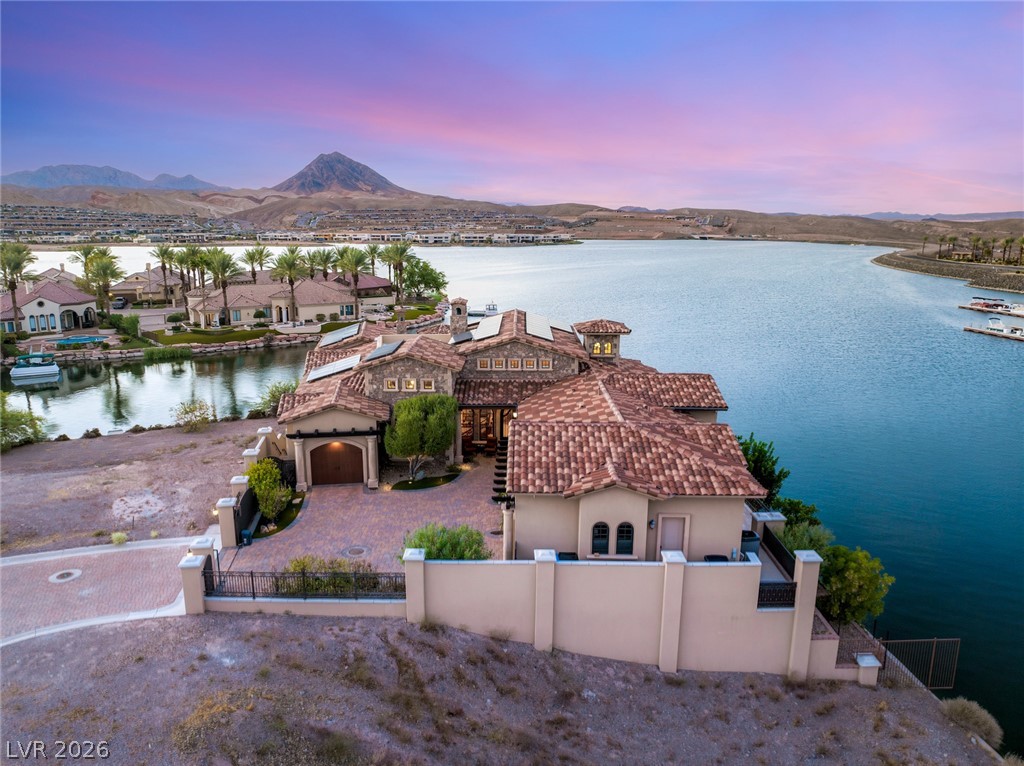
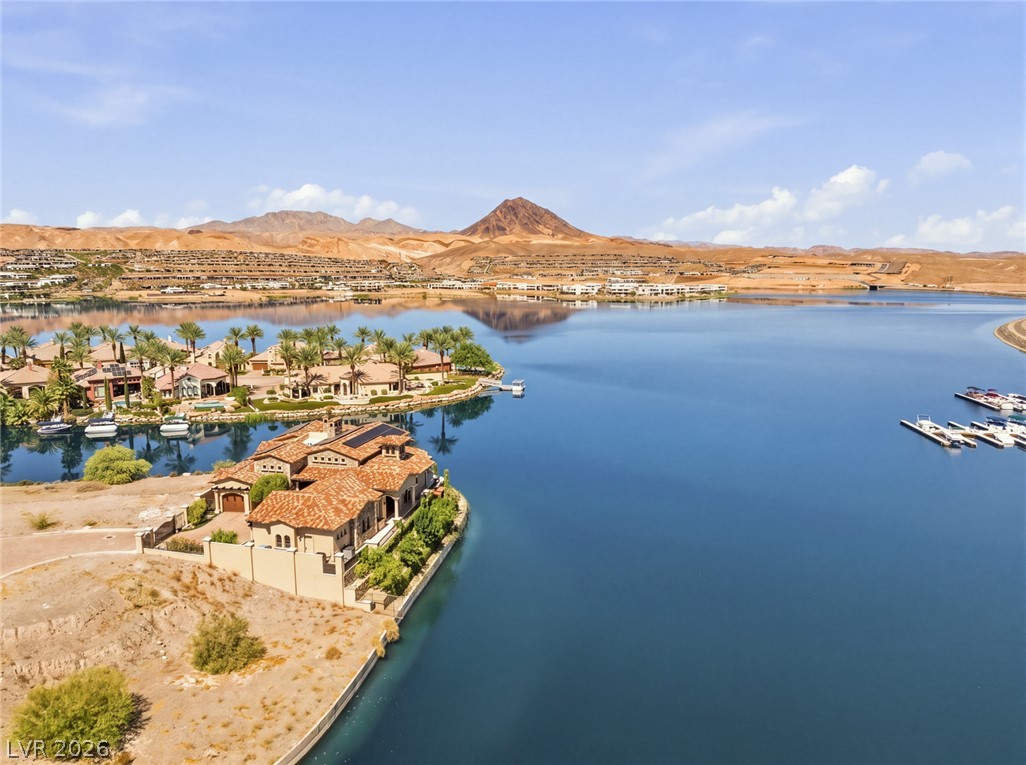
A magnificent waterfront estate rises above tranquil blue waters against a dramatic mountain backdrop.
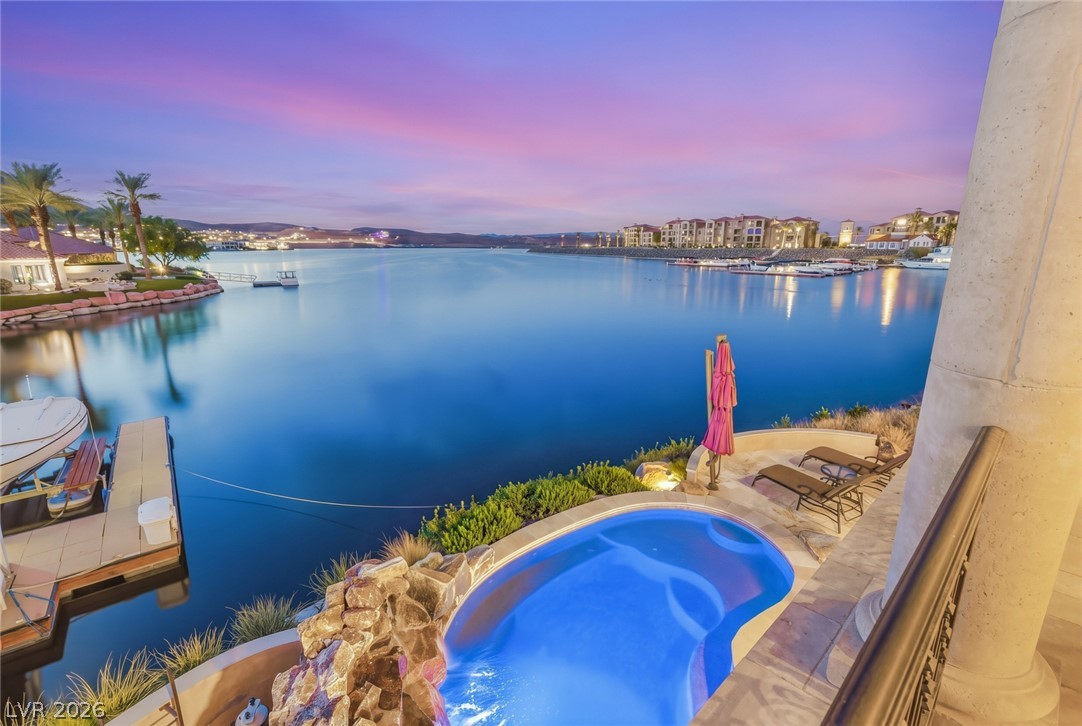
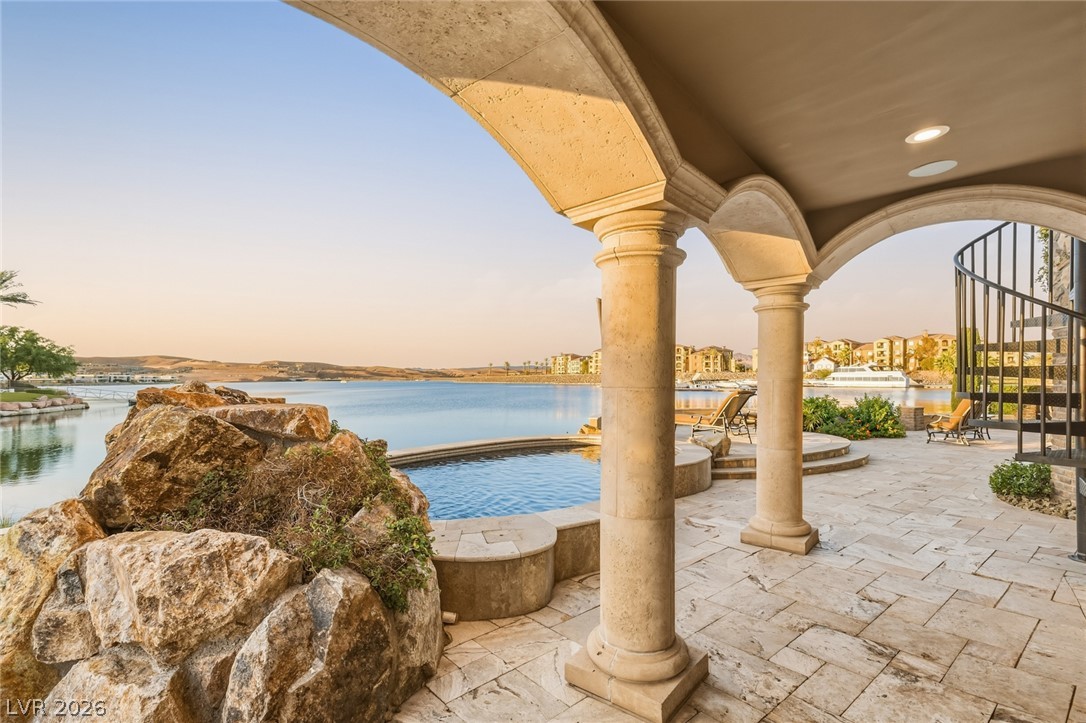
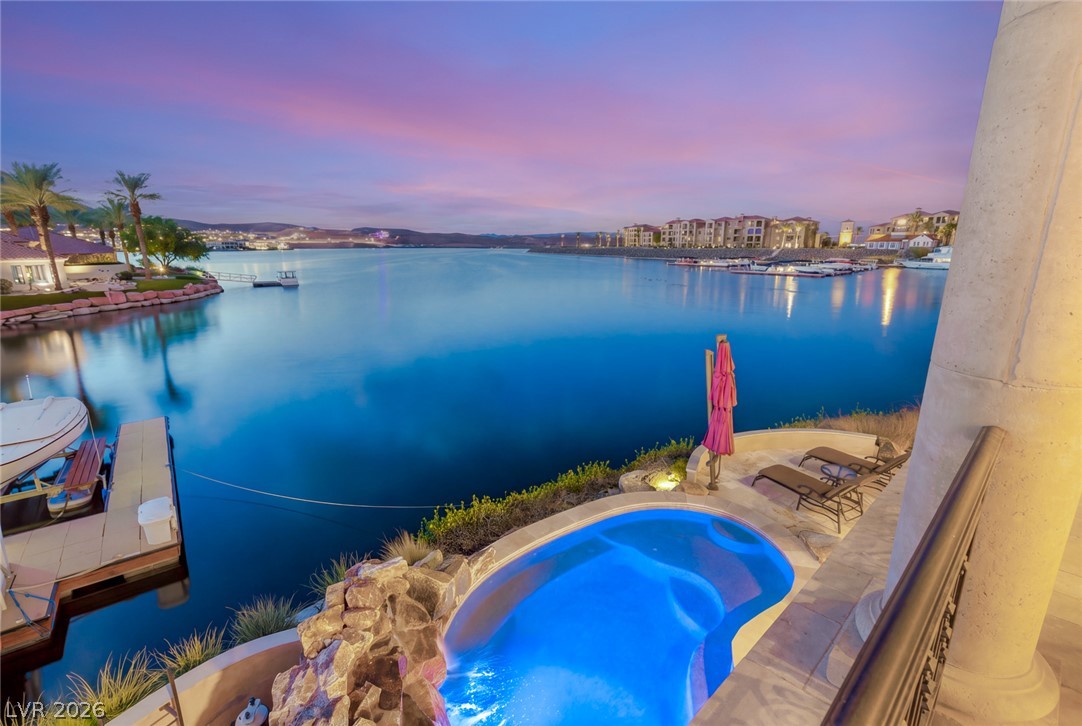
An inviting stone-bordered spa overlooks tranquil waters, showcasing sweeping lakeside panoramas.
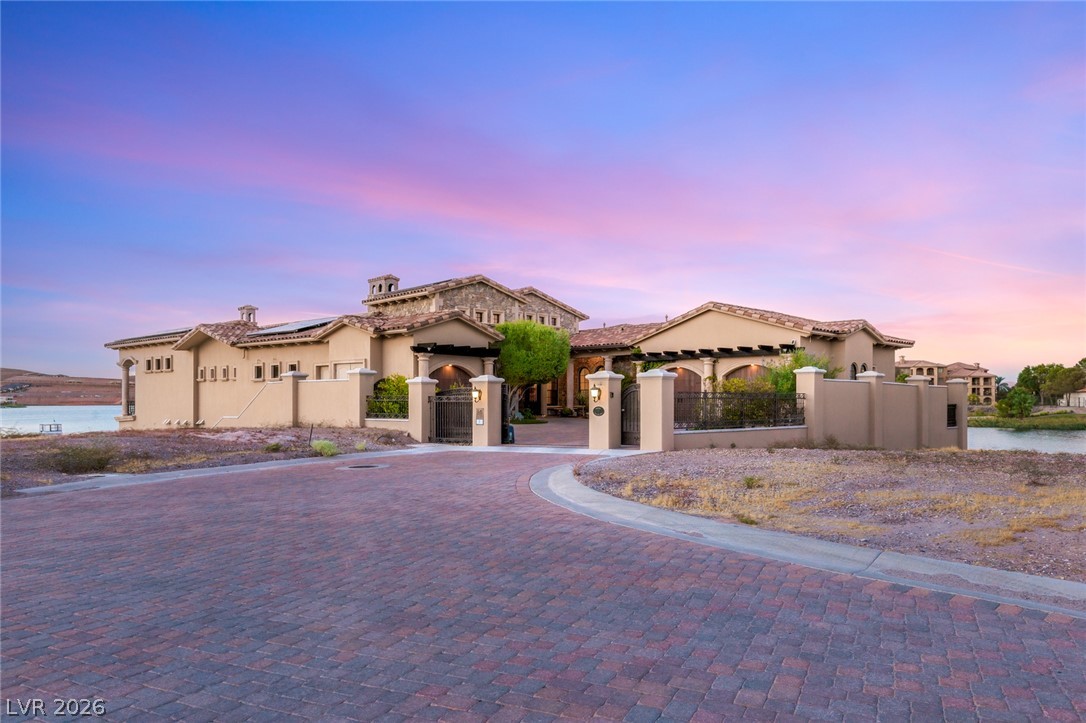
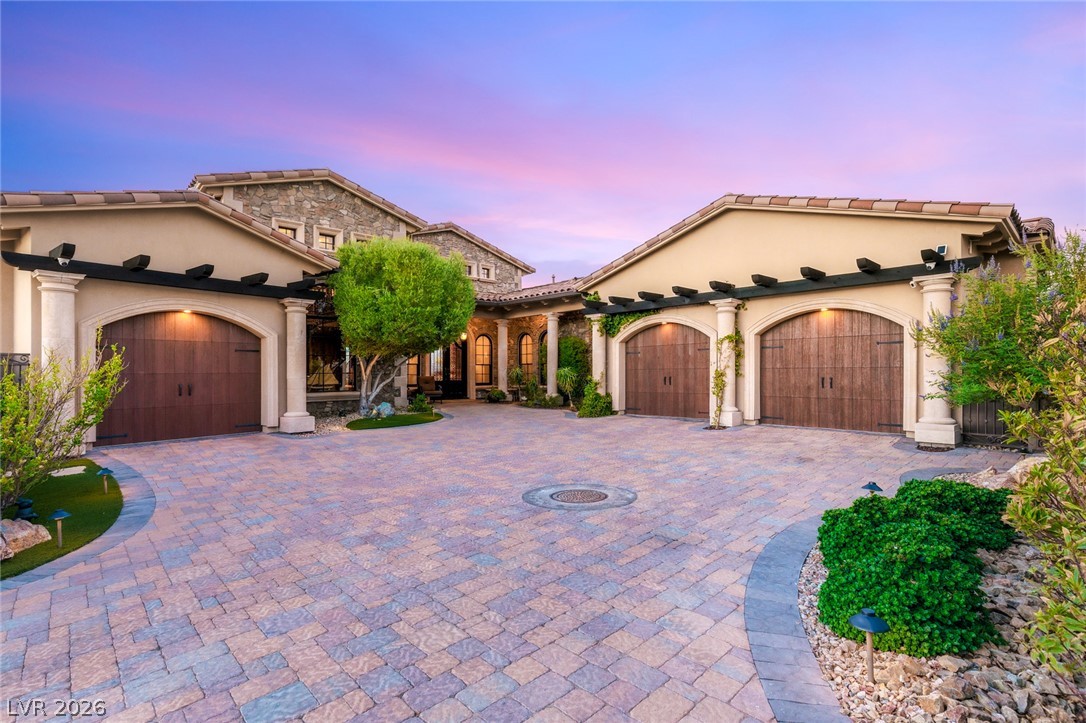
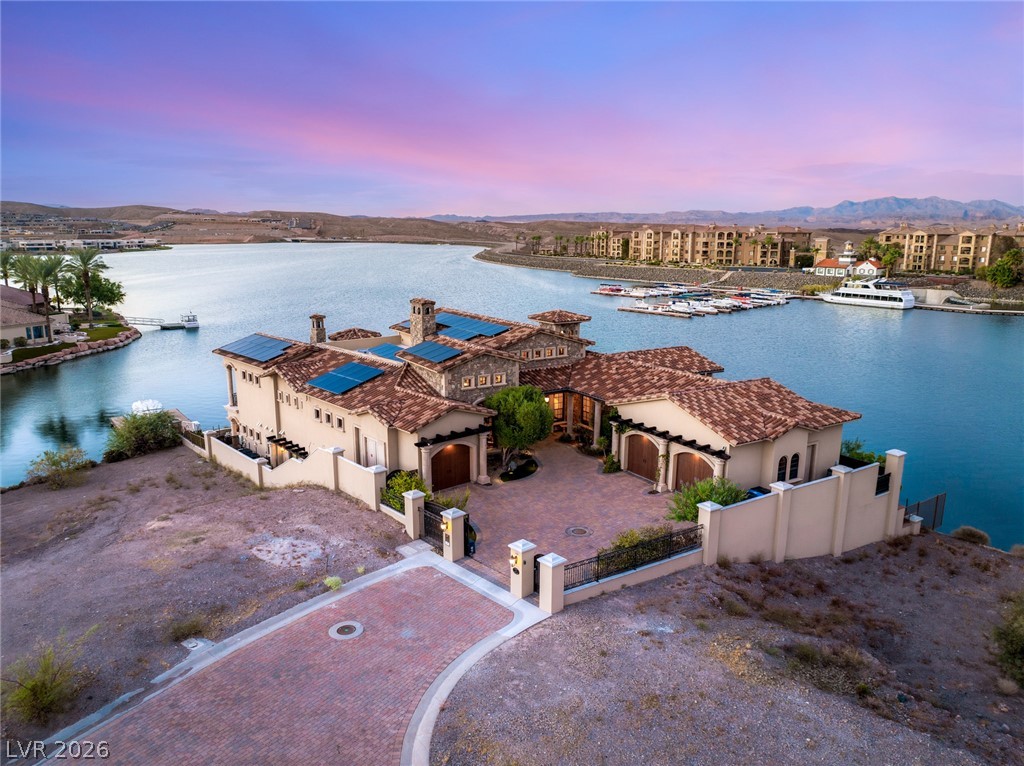
An elegant stone and stucco estate boasts a paver driveway under a vibrant twilight sky.
An expansive paver driveway leads to three garage bays under classic tile roofing.
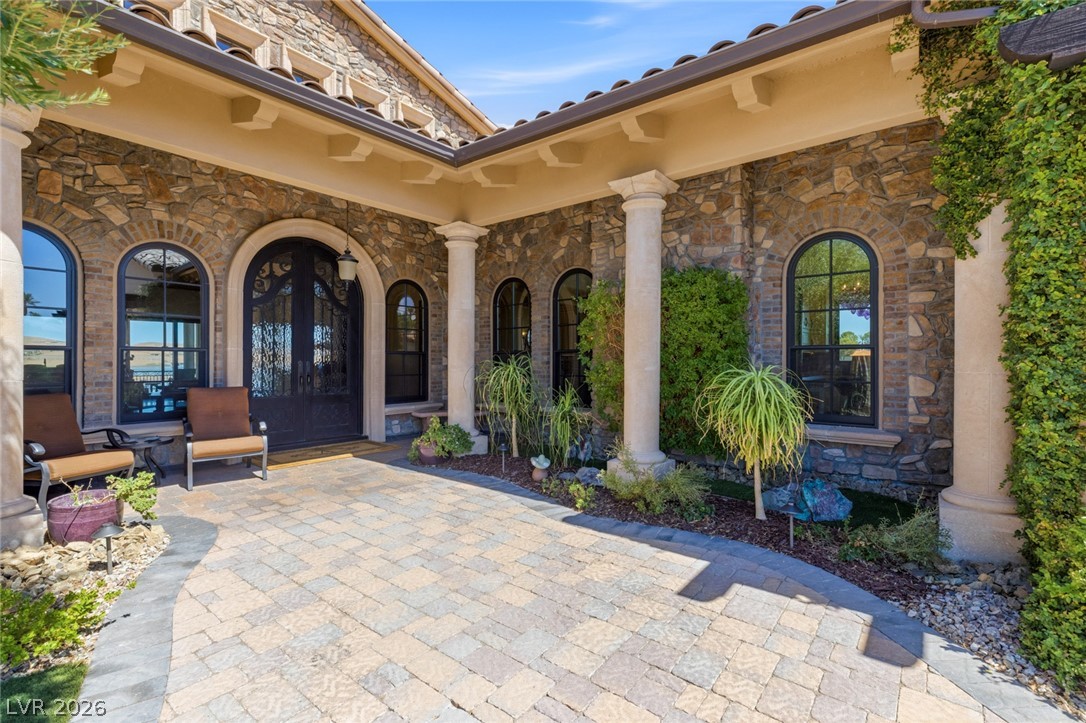
Stone walls and classical columns frame this inviting entry courtyard paved with stone.
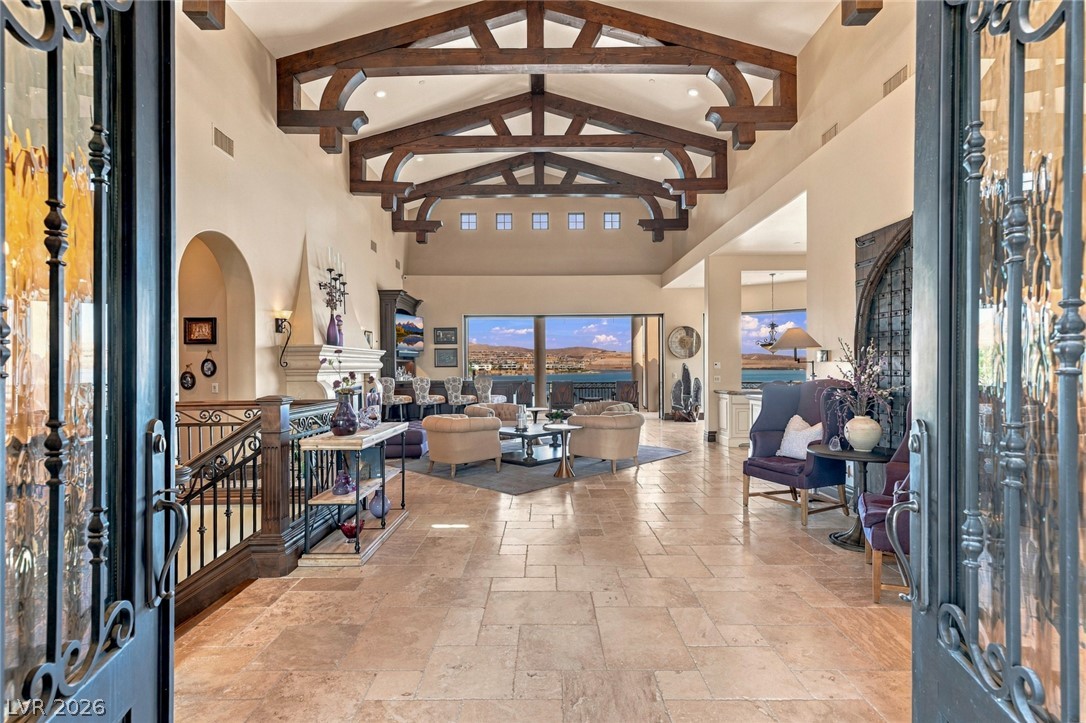
Dramatic exposed ceiling trusses frame the entry view into this expansive open-plan interior.
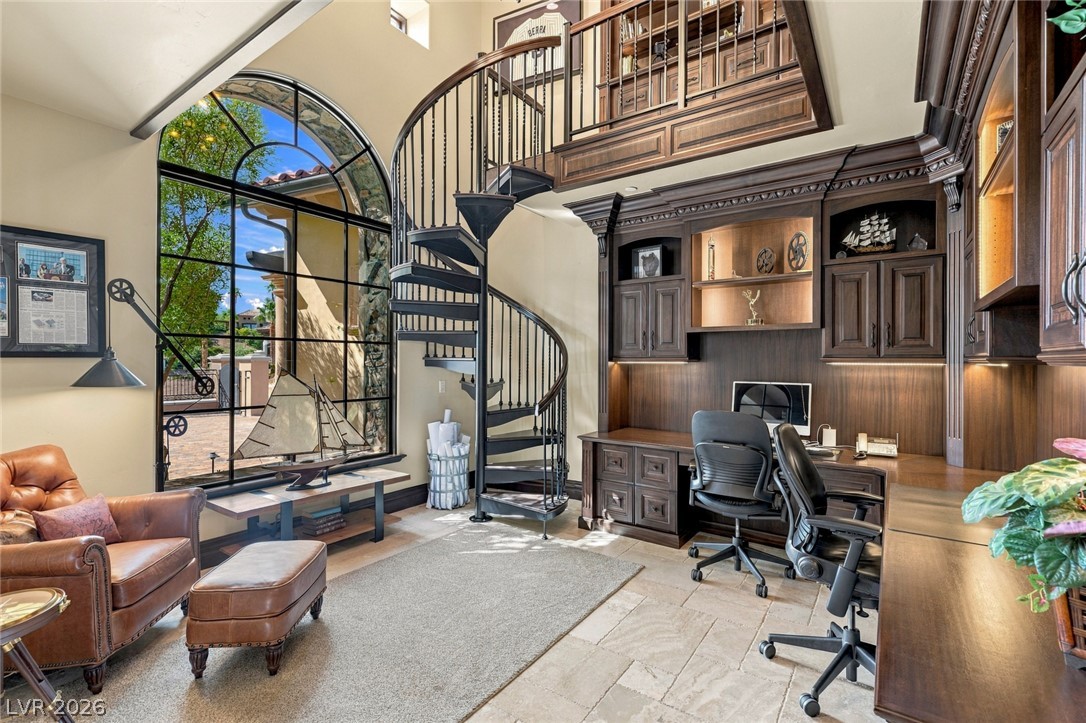
Custom built-ins and a striking spiral staircase define this double-height office sanctuary.
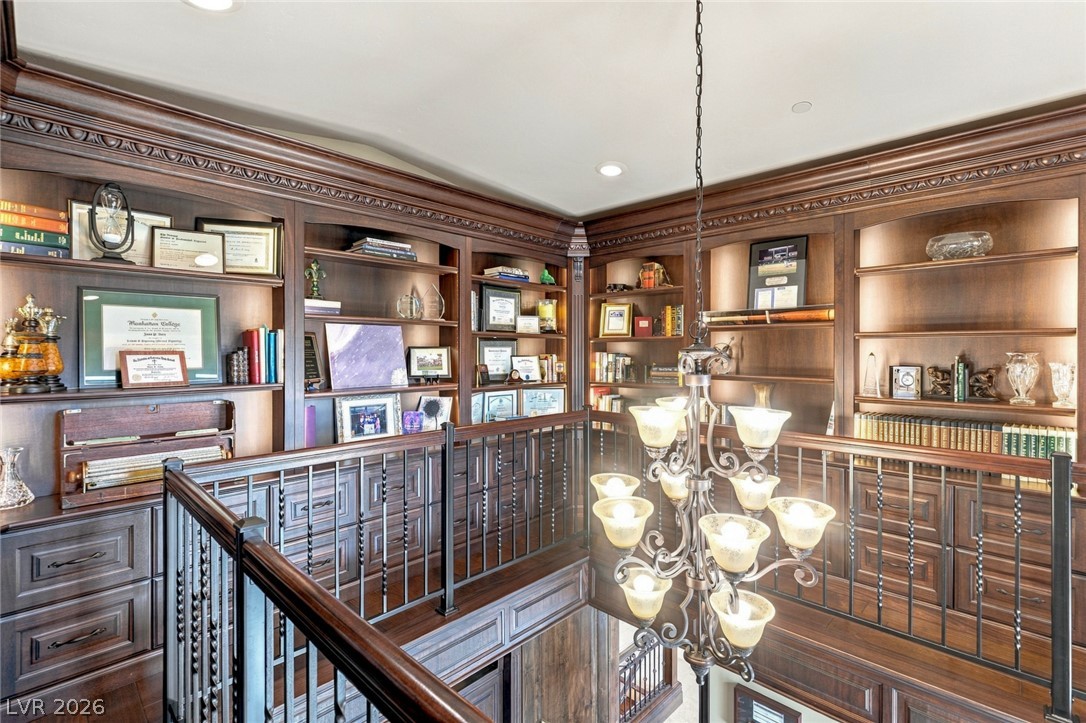
Richly detailed wooden built-ins and ornate crown molding frame this elegant upper-level landing.
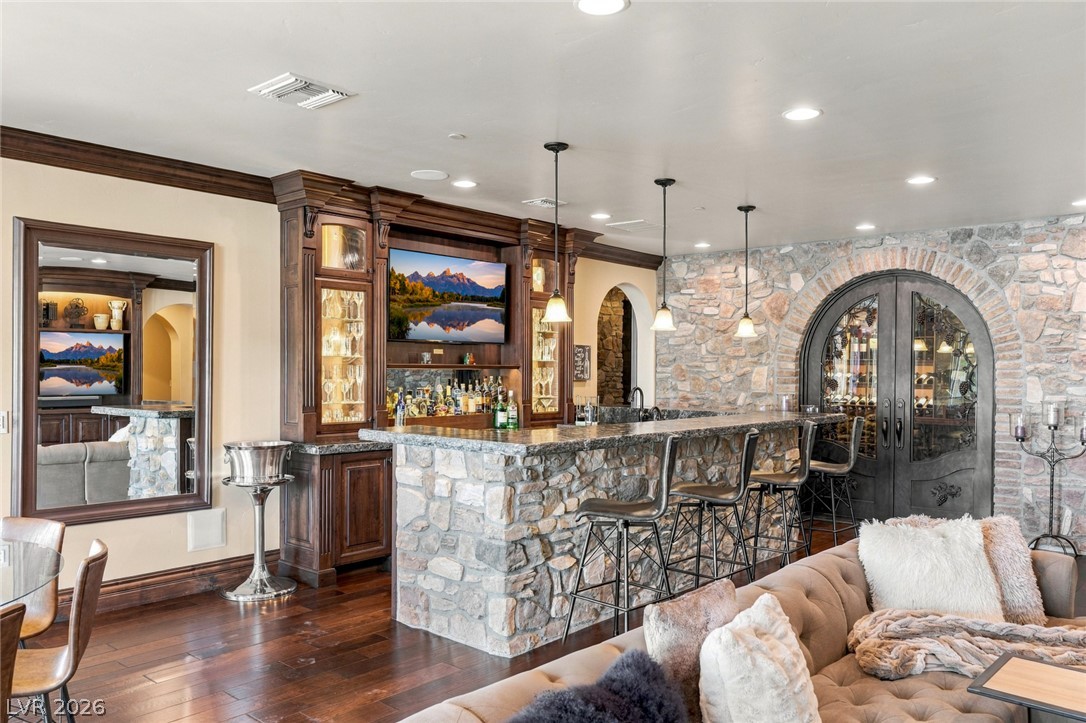
Rich wood details and stone finishes create an inviting space for home entertaining.
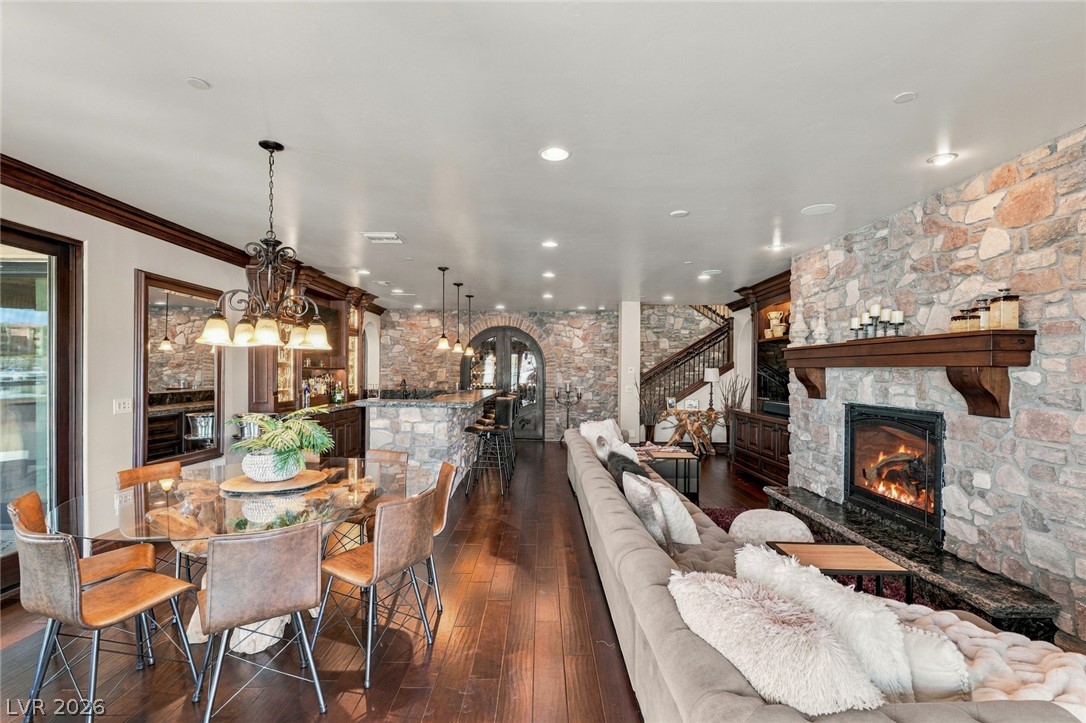
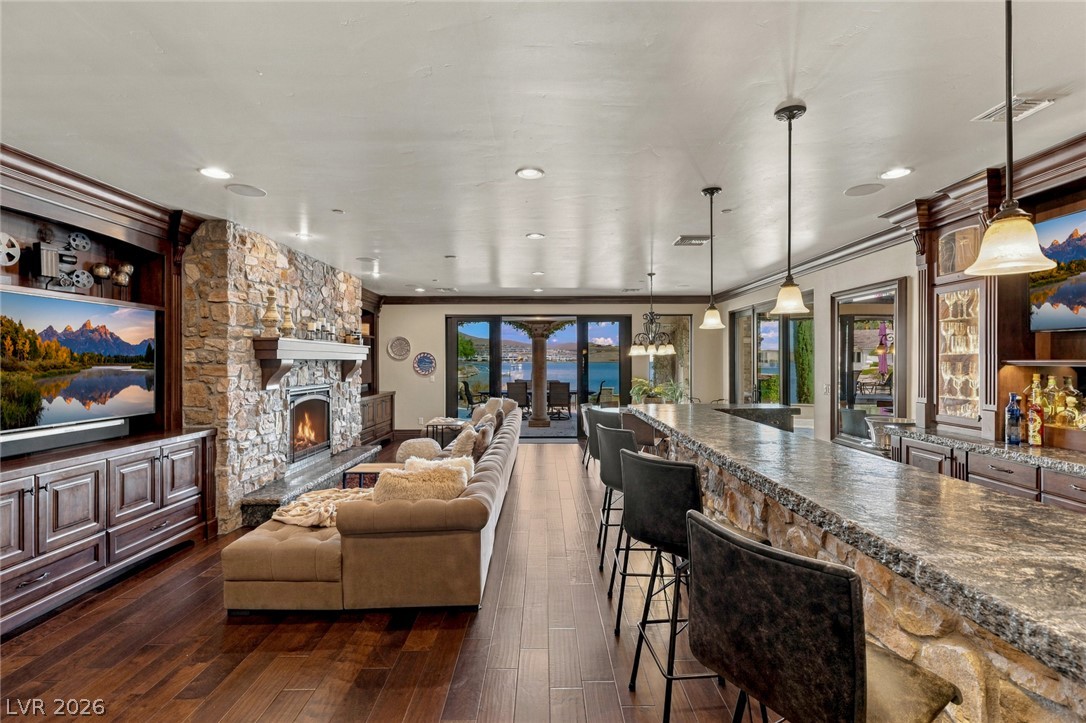
Rich hardwood floors lead past a stone fireplace and bar in this open living space.
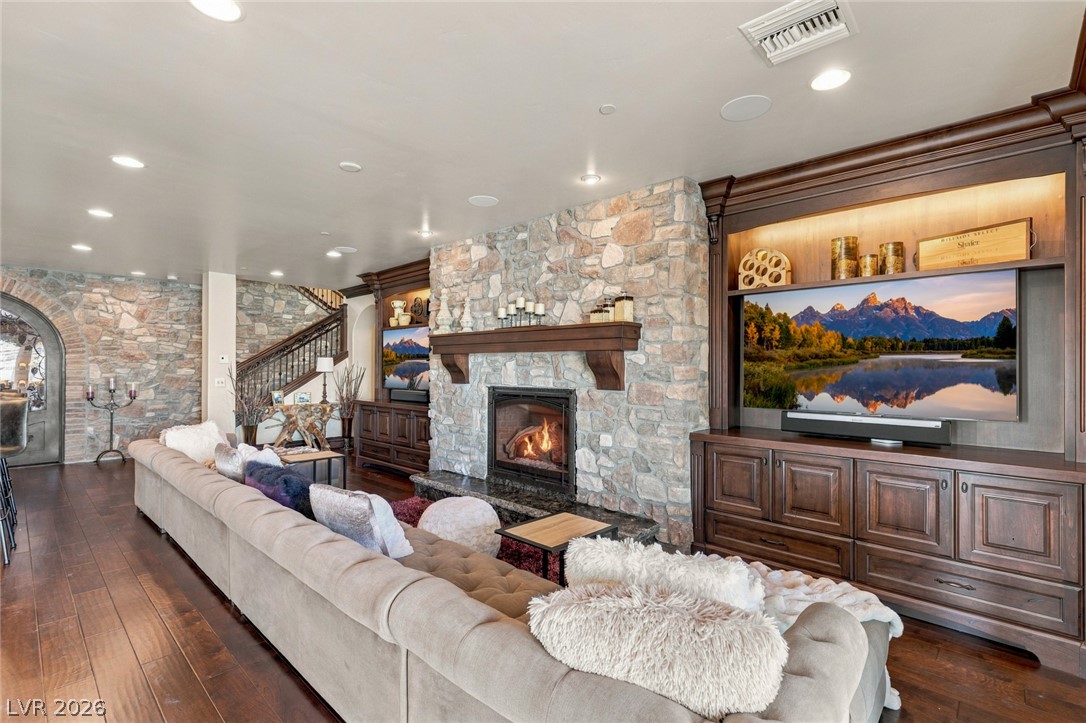
Rich wood floors and a magnificent floor-to-ceiling stone fireplace anchor this warm living area.
Rich hardwood floors and a massive stone fireplace anchor this expansive lakeside living space.
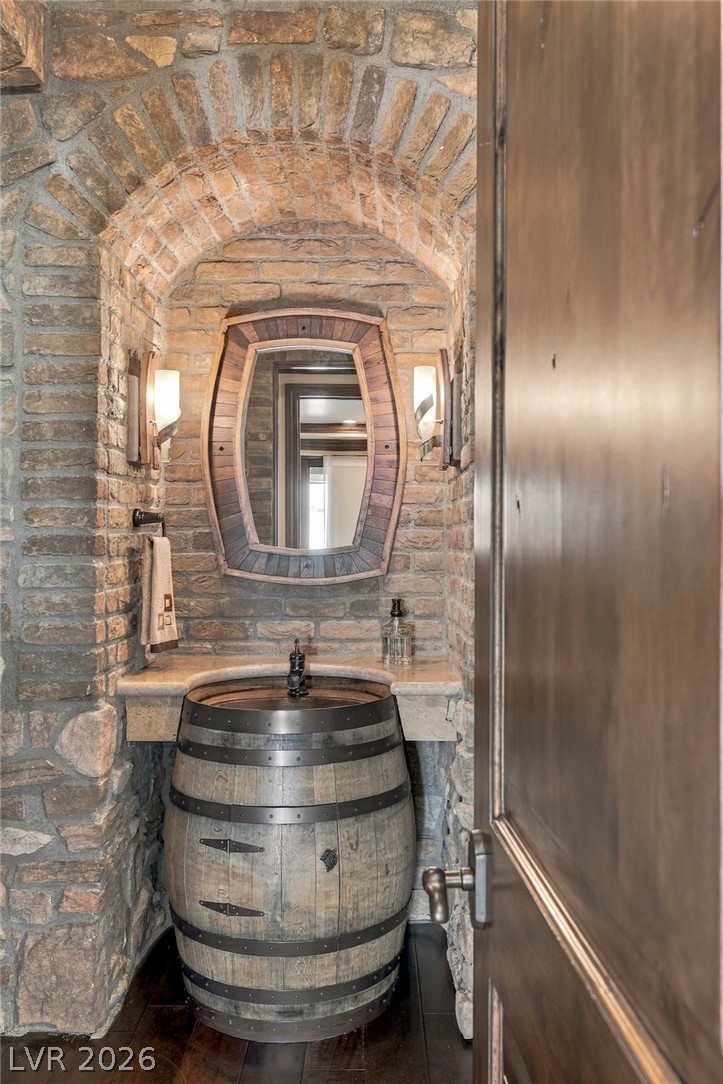
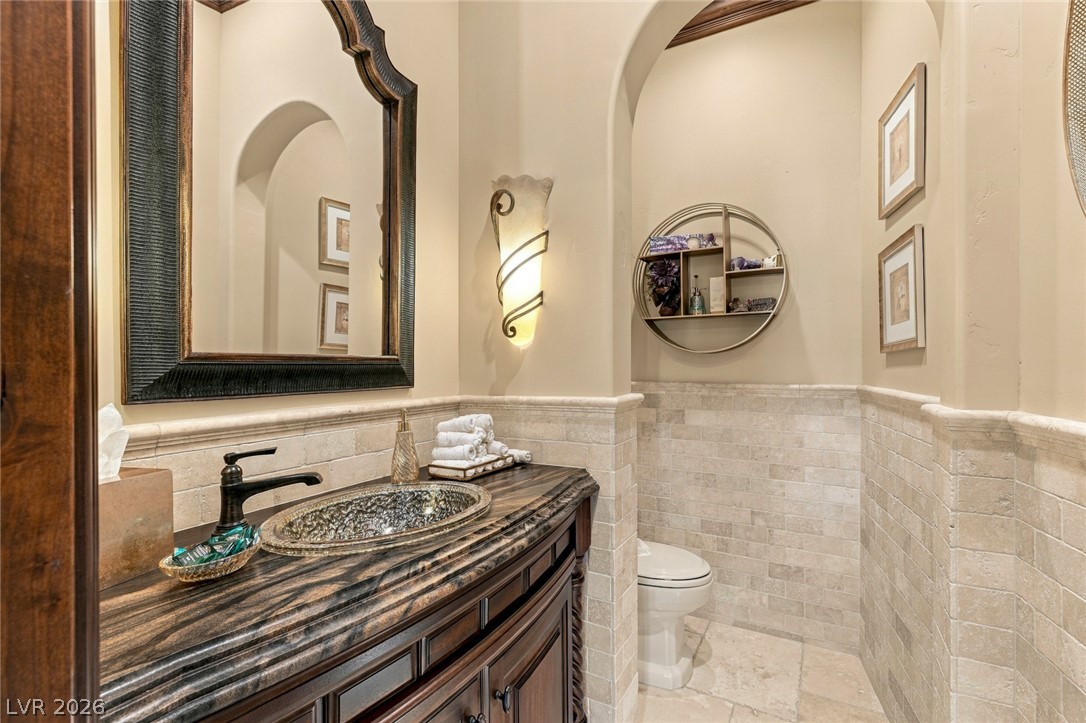
Exposed stone walls and a unique barrel vanity define this rustic powder room entryway.
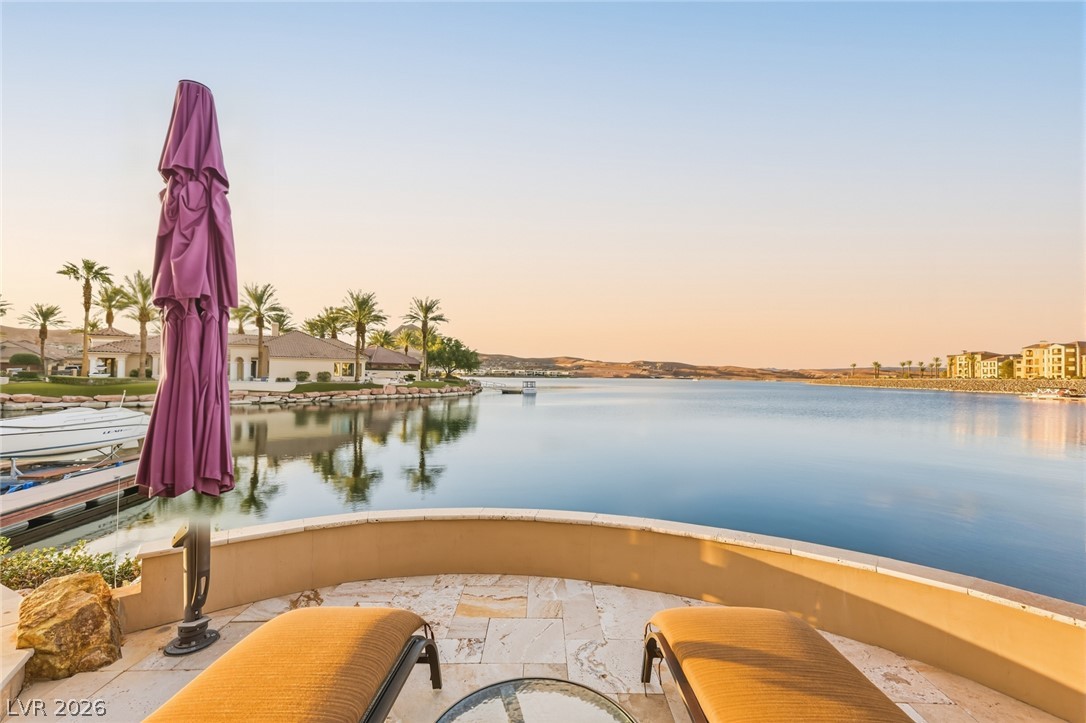
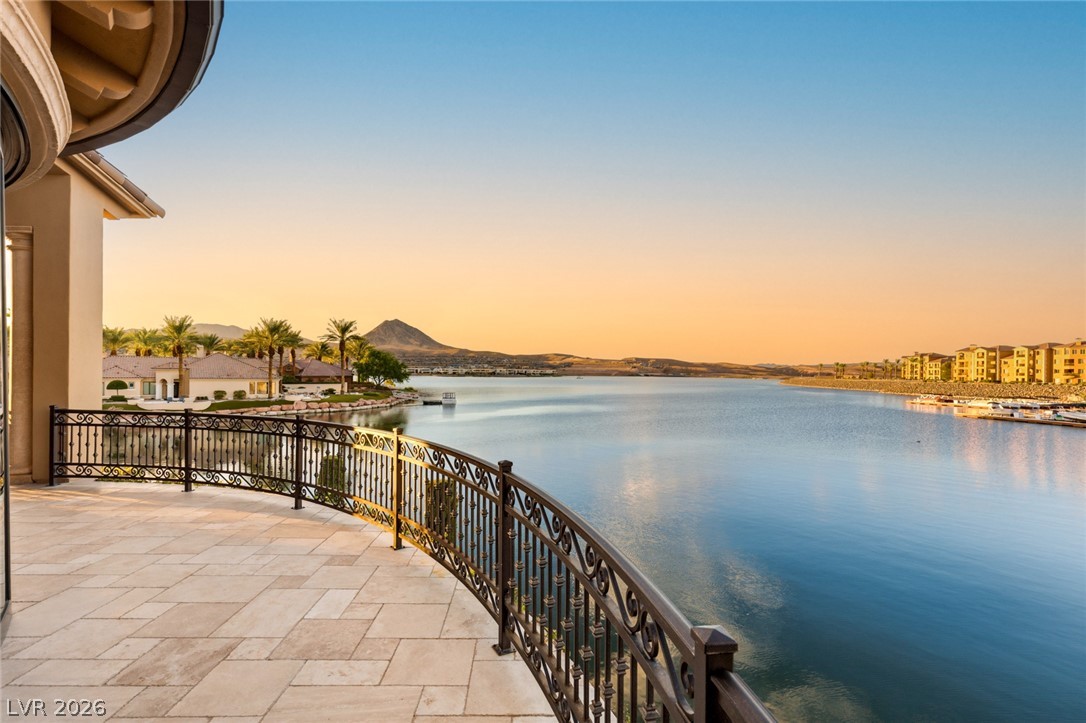
Calm, expansive water views stretch out from this private stone-tiled patio.
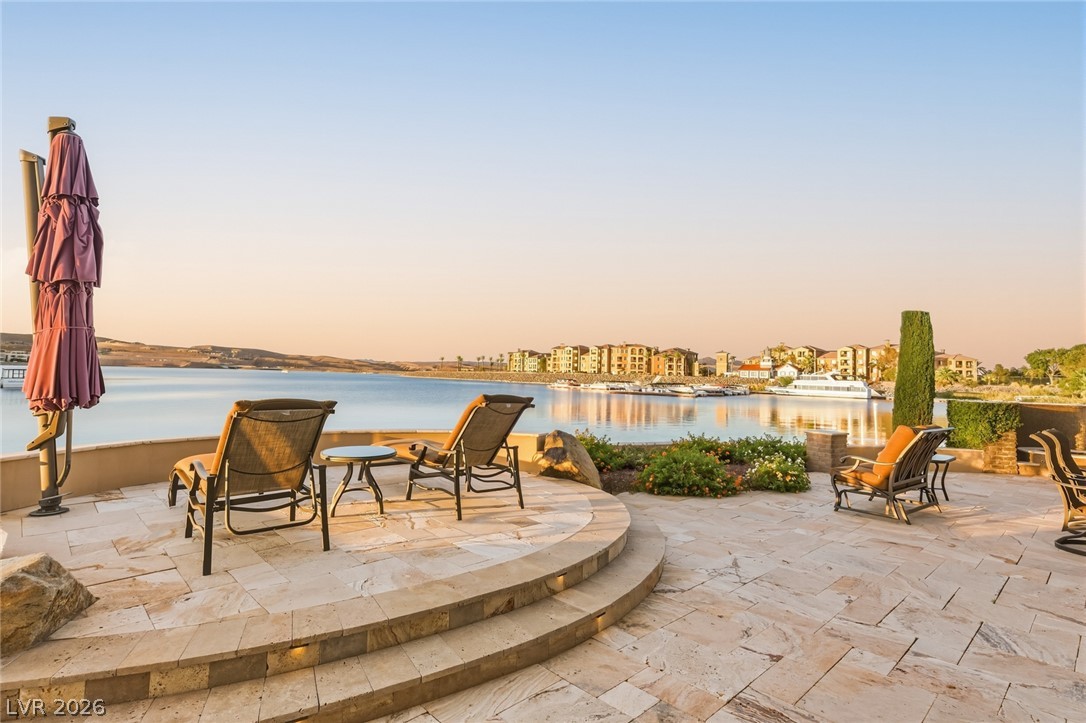
A spacious stone patio overlooks the tranquil water at dusk.
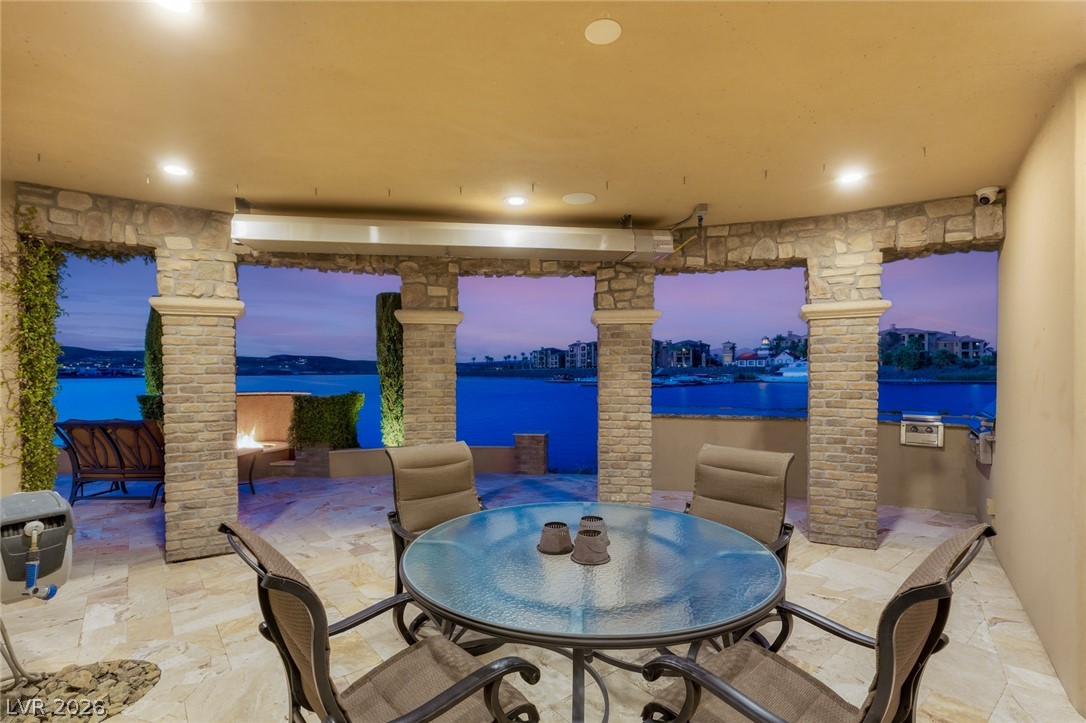
Stone columns frame beautiful lake views from this covered patio with tile flooring.
Multi-level stone patio offers peaceful waterfront views over calm harbor waters.
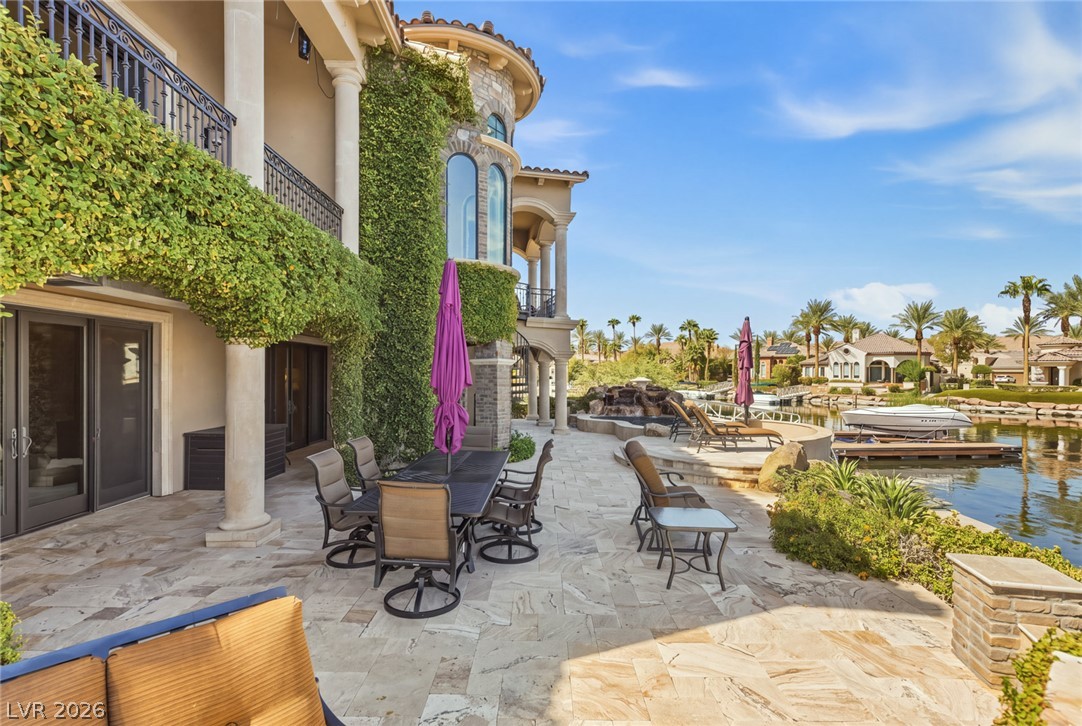
Elegant stone paving and stately columns define this waterfront terrace overlooking a private dock.
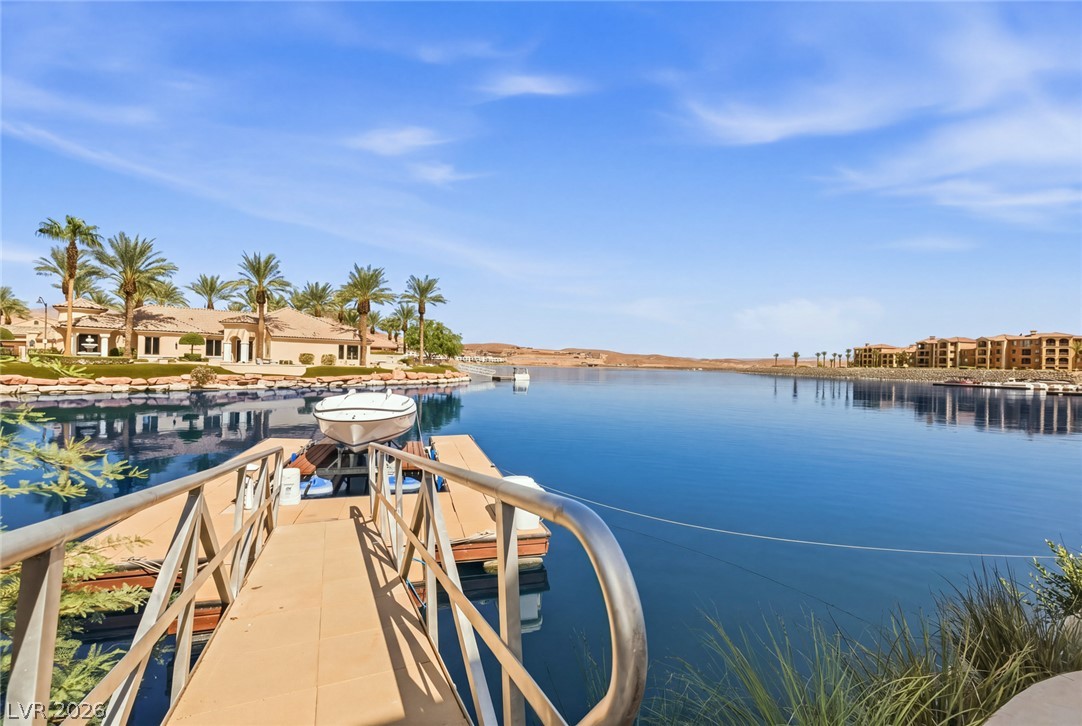
A private boat dock extends into calm blue waters under a clear sky.
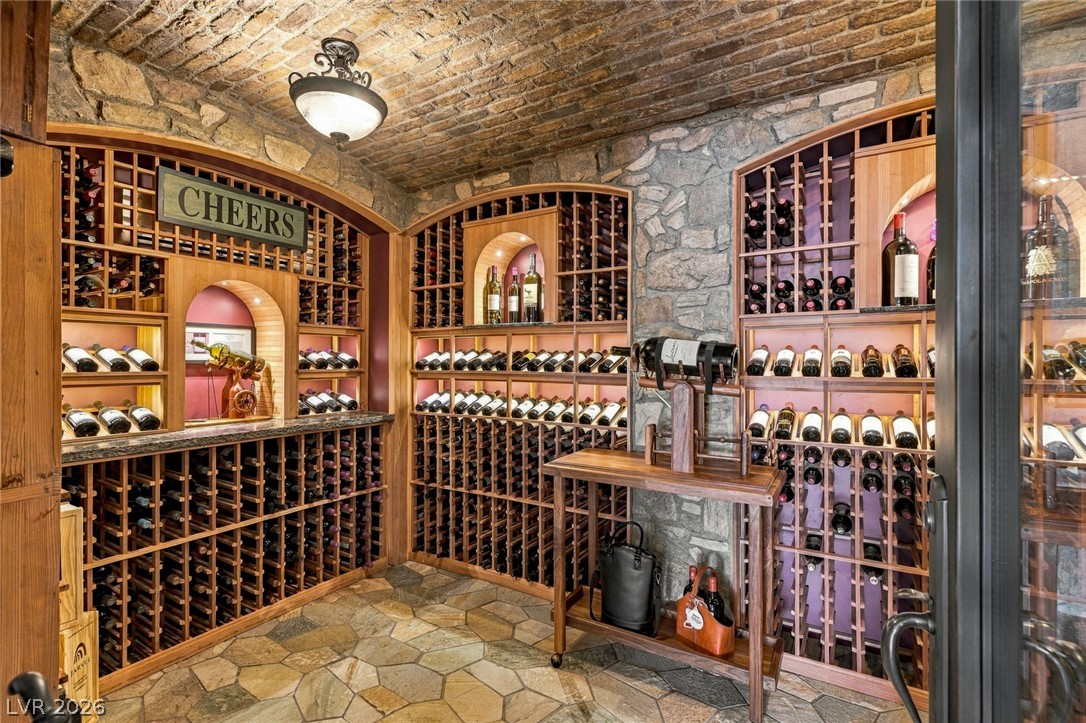
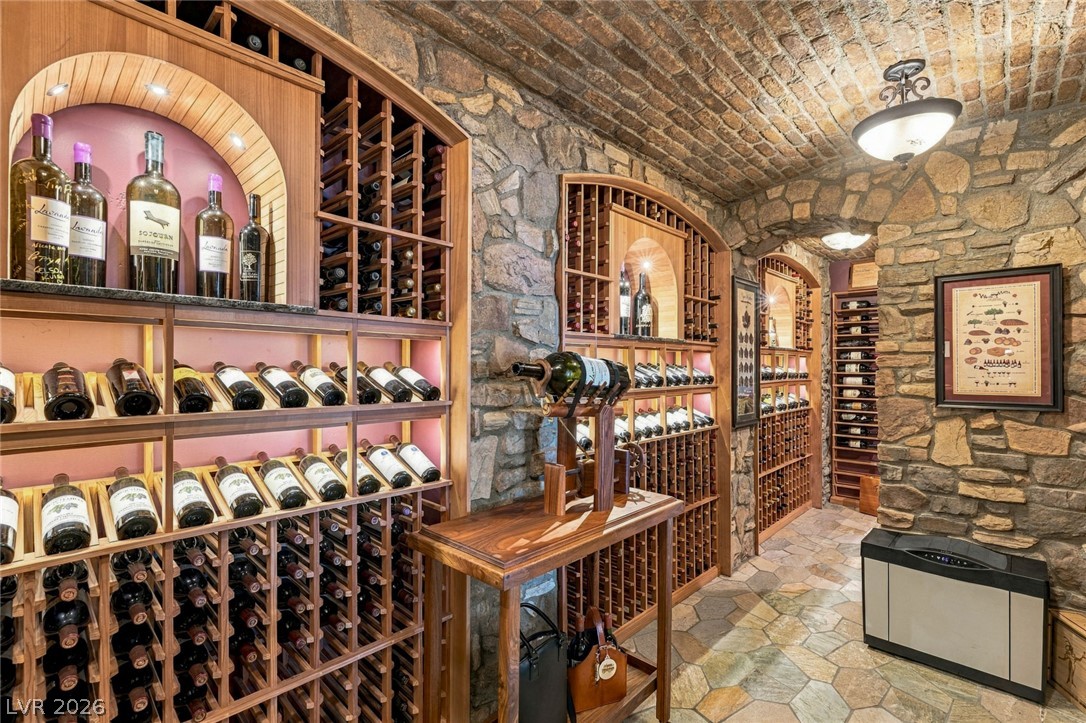
An authentic brick-vaulted ceiling and stone walls define this magnificent wine cellar.
A vaulted brick ceiling and rustic stone walls define this beautifully crafted wine cellar.
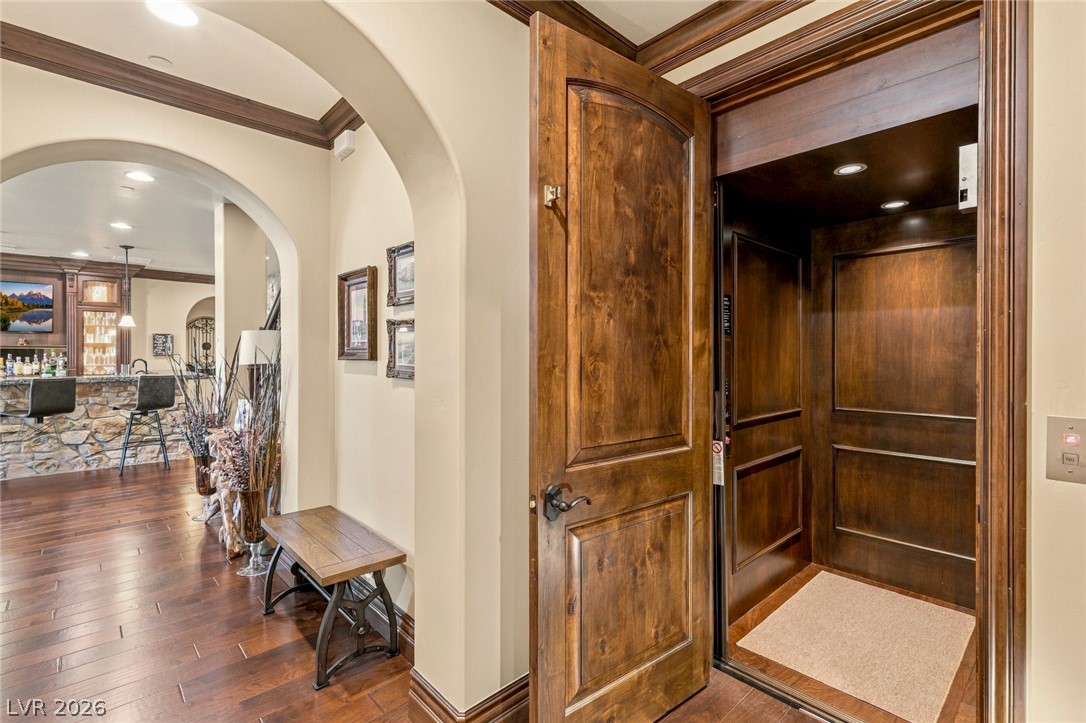
Rich wood trim and arched transitions guide the eye toward a private residential elevator.
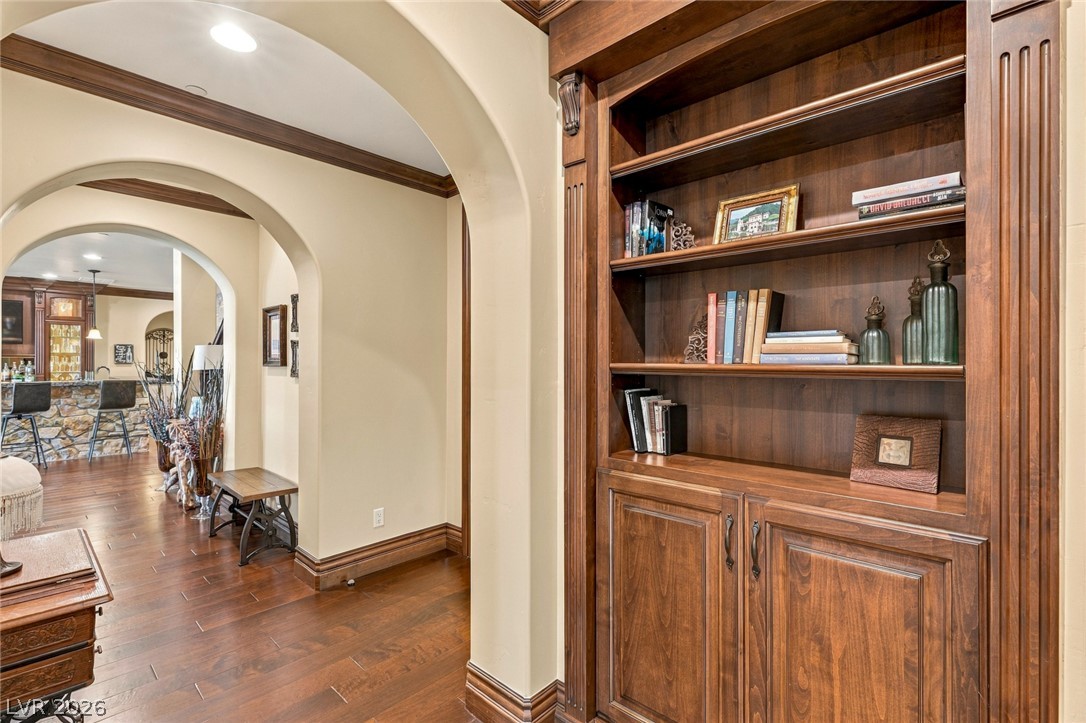
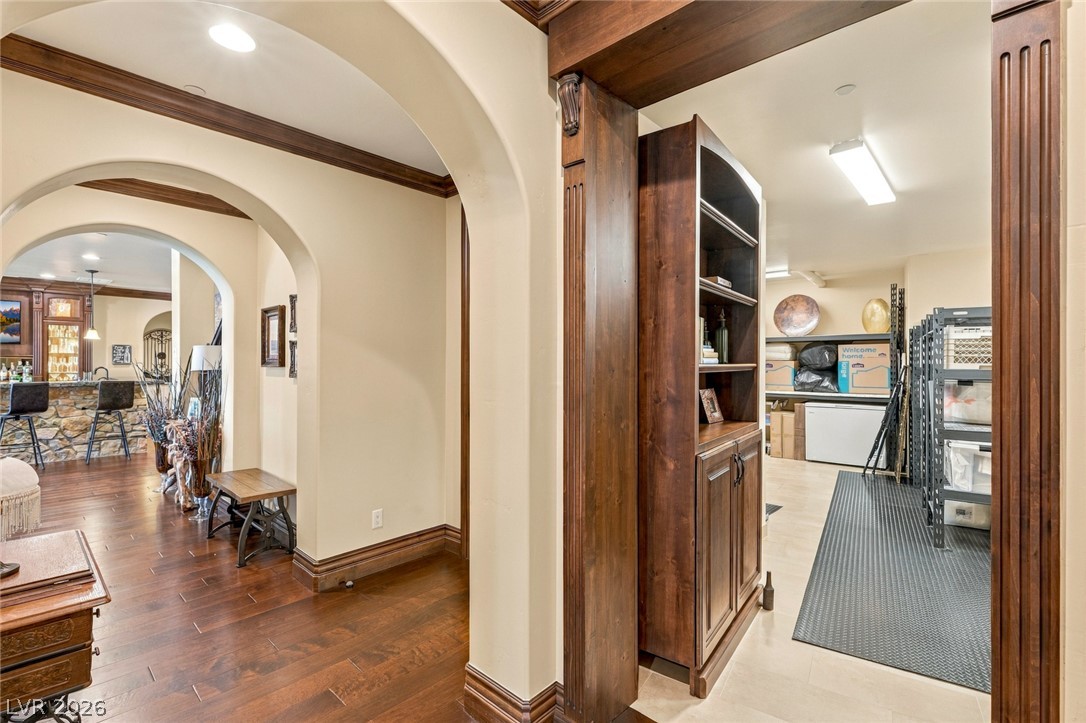
Rich wood built-ins and arched walkways frame a warm, inviting hallway with hardwood flooring.
Rich hardwood floors and elegant arched doorways create a seamless flow between rooms.
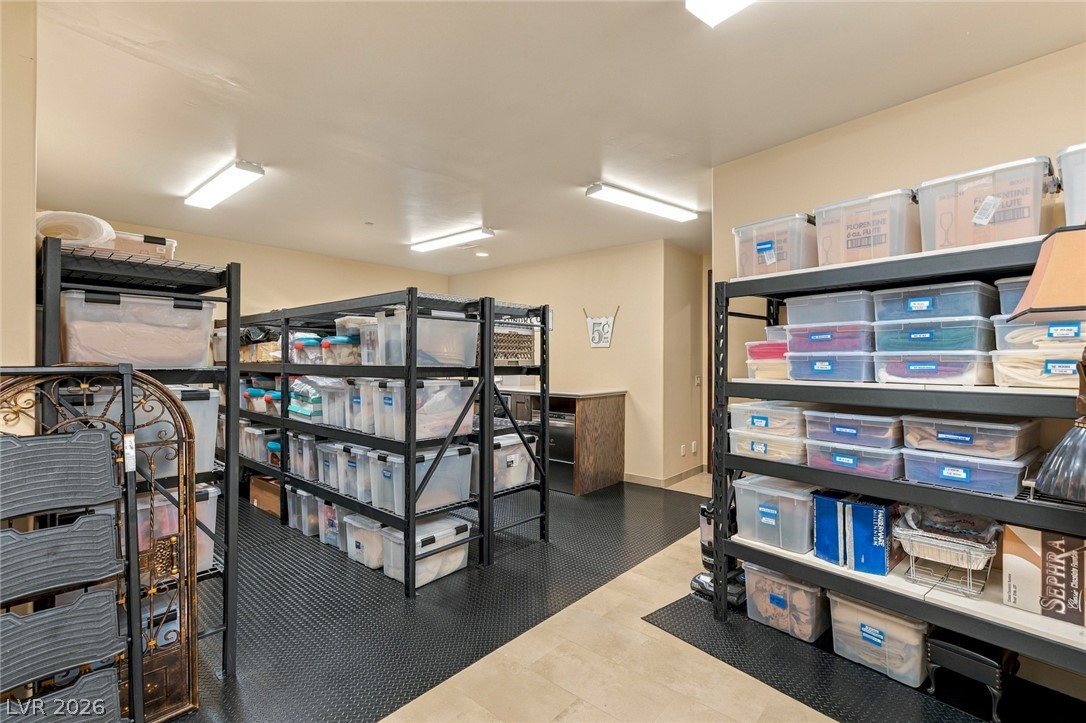
A spacious organized storage room featuring durable textured flooring and ample built-in shelving.
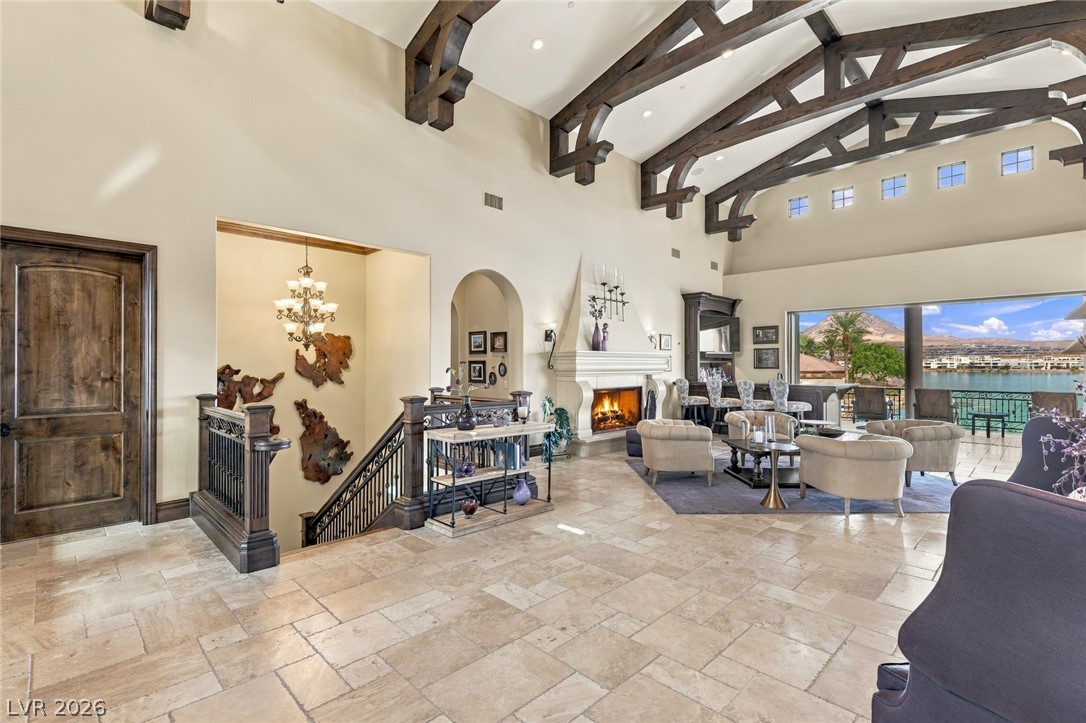
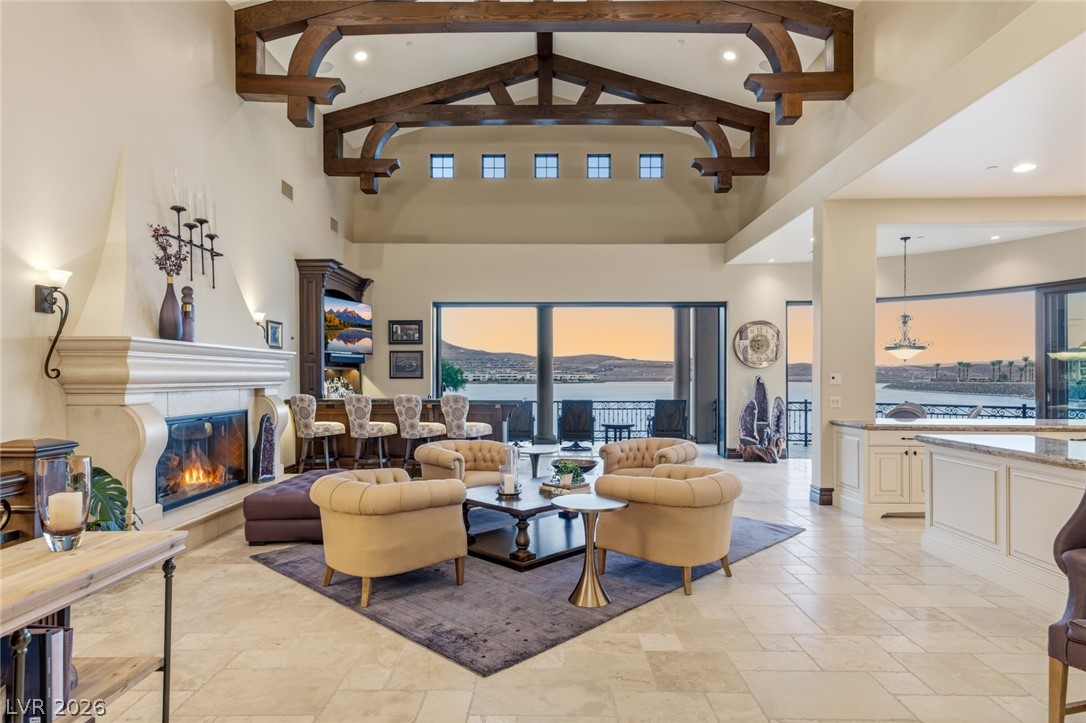
Soaring beamed ceilings and stone flooring frame sweeping views of the water.
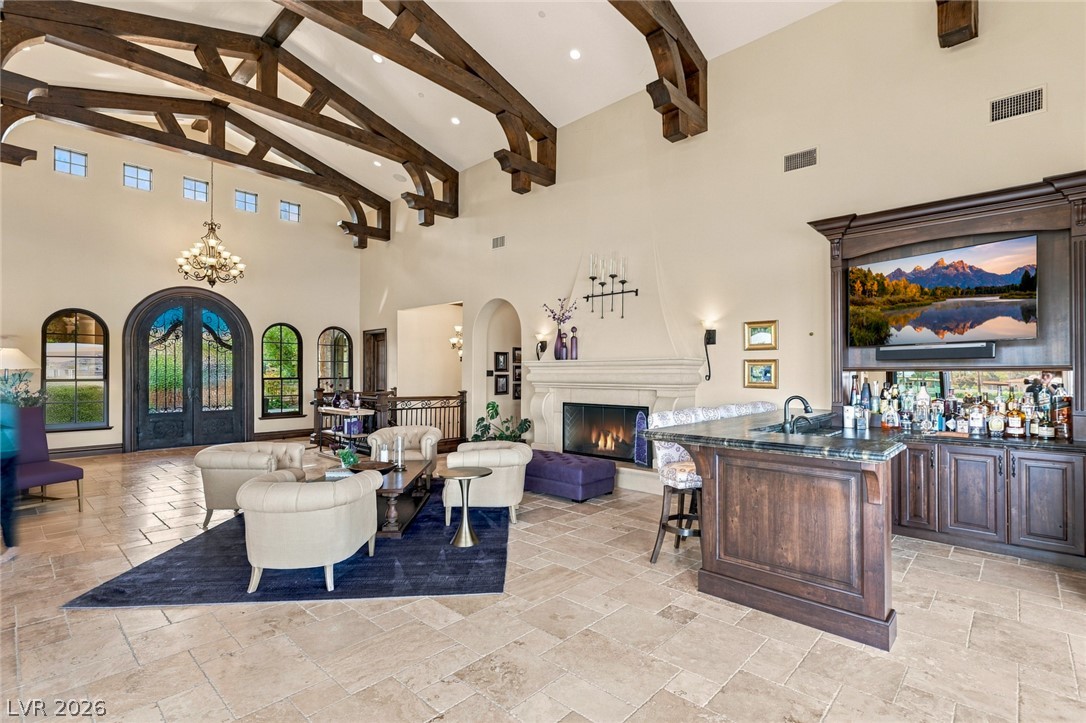
Massive exposed beams crown this open living space featuring tile flooring and a central fireplace.
Massive exposed timber trusses crown an airy open living space overlooking serene water views.
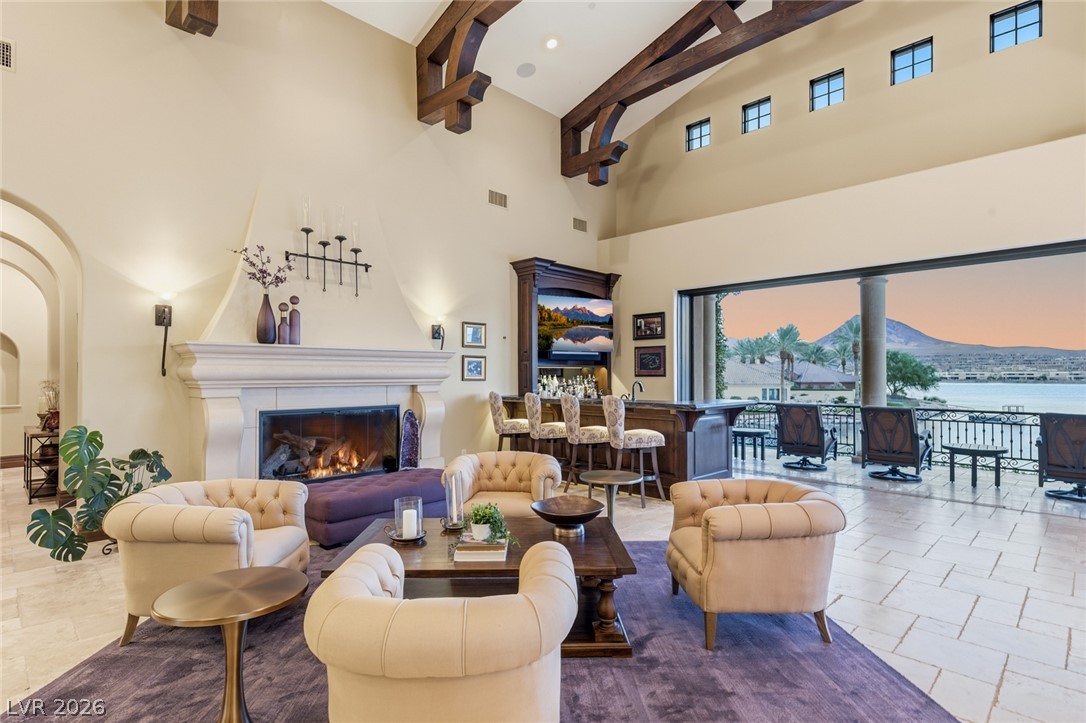
Towering beamed ceilings and a grand fireplace anchor this expansive lakeside living space.
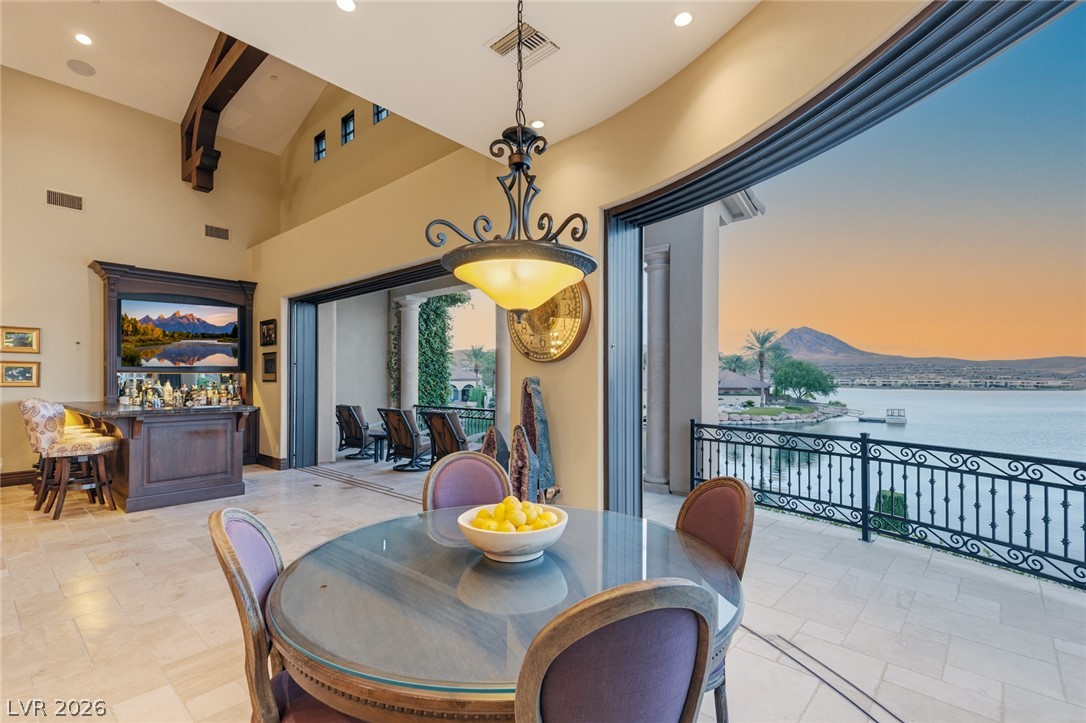
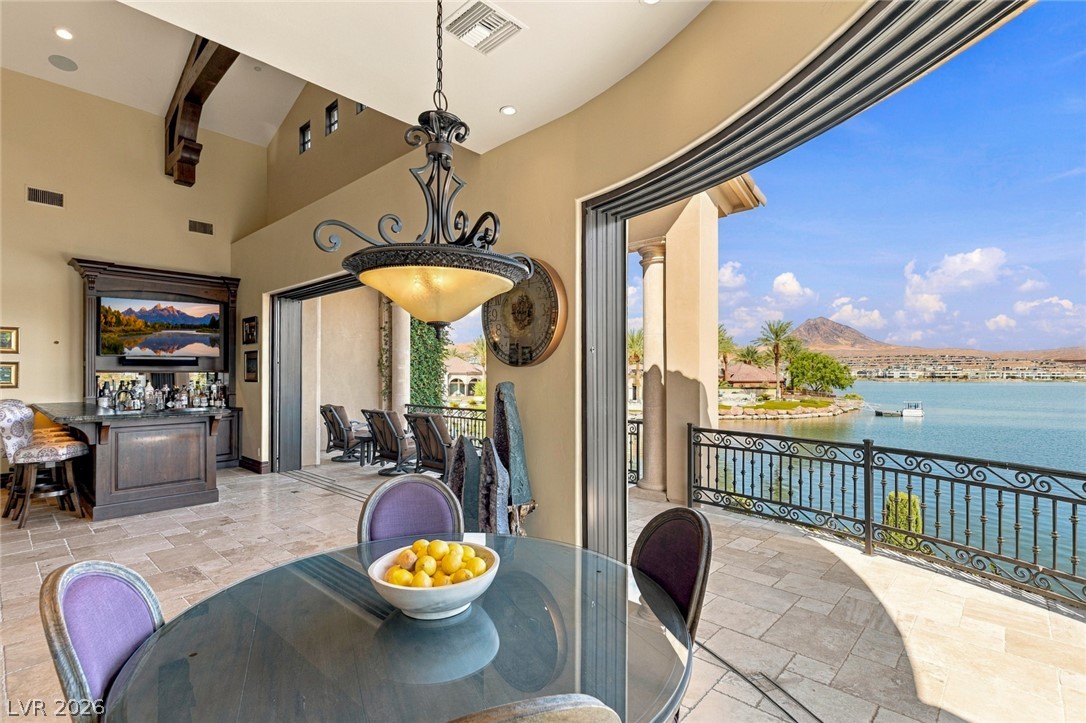
Retractable glass doors frame a picturesque lakeside view from the tiled dining area.
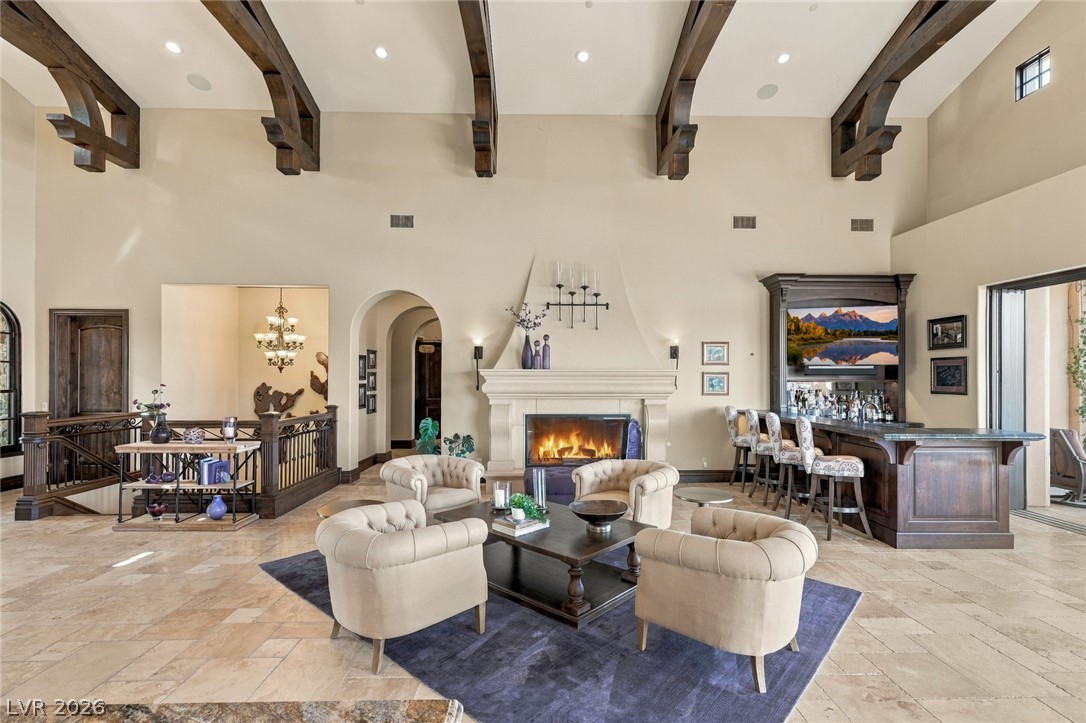
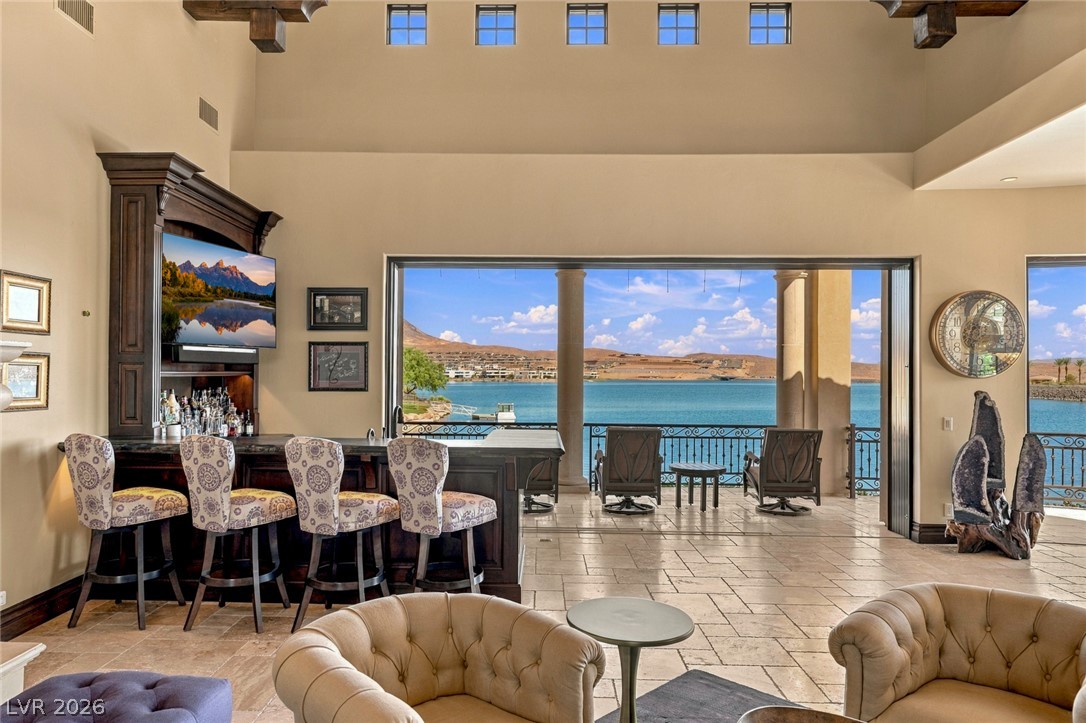
Massive exposed trusses span soaring ceilings above a custom wet bar and stone fireplace.
Soaring beamed ceilings crown this airy living space opening completely to expansive water views.
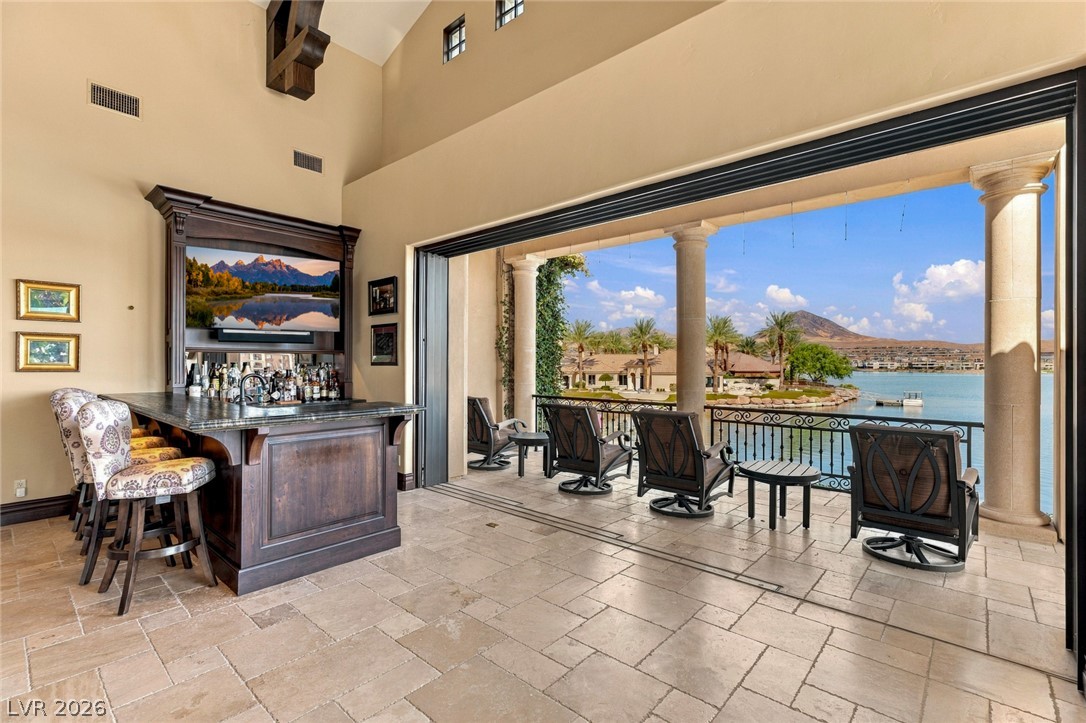
Massive sliding glass doors open to reveal sweeping water views past the stone-tiled bar area.
Retractable glass doors frame scenic water views from the tiled dining area and bar.
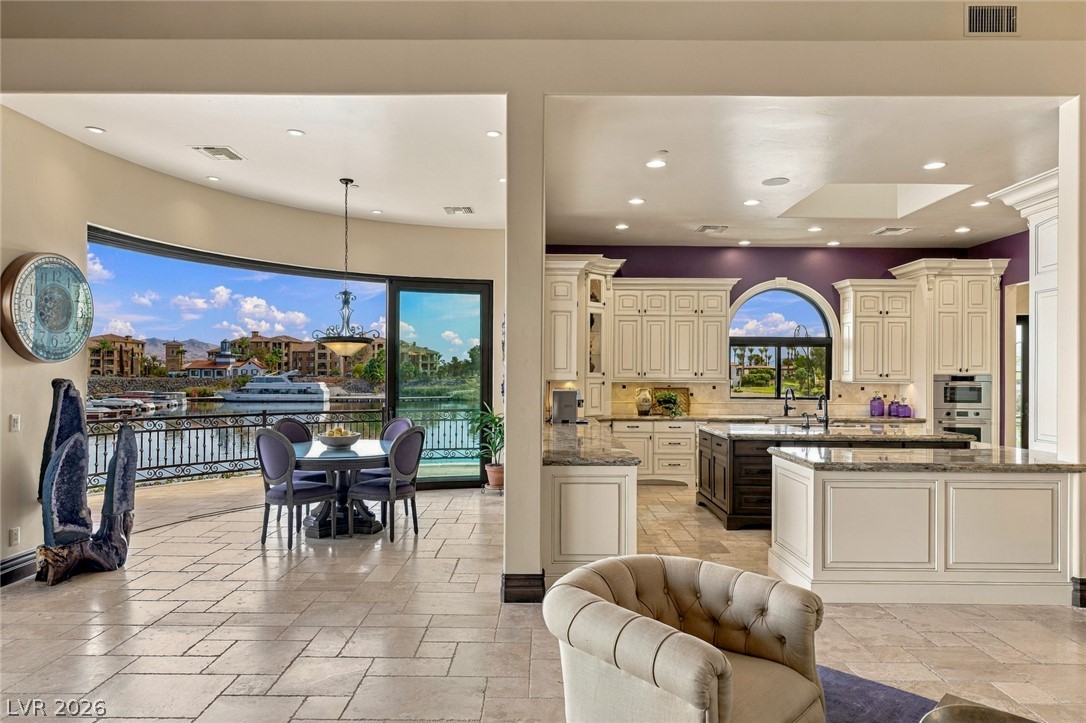
Polished tile floors flow seamlessly through this open-concept layout framing scenic water views.
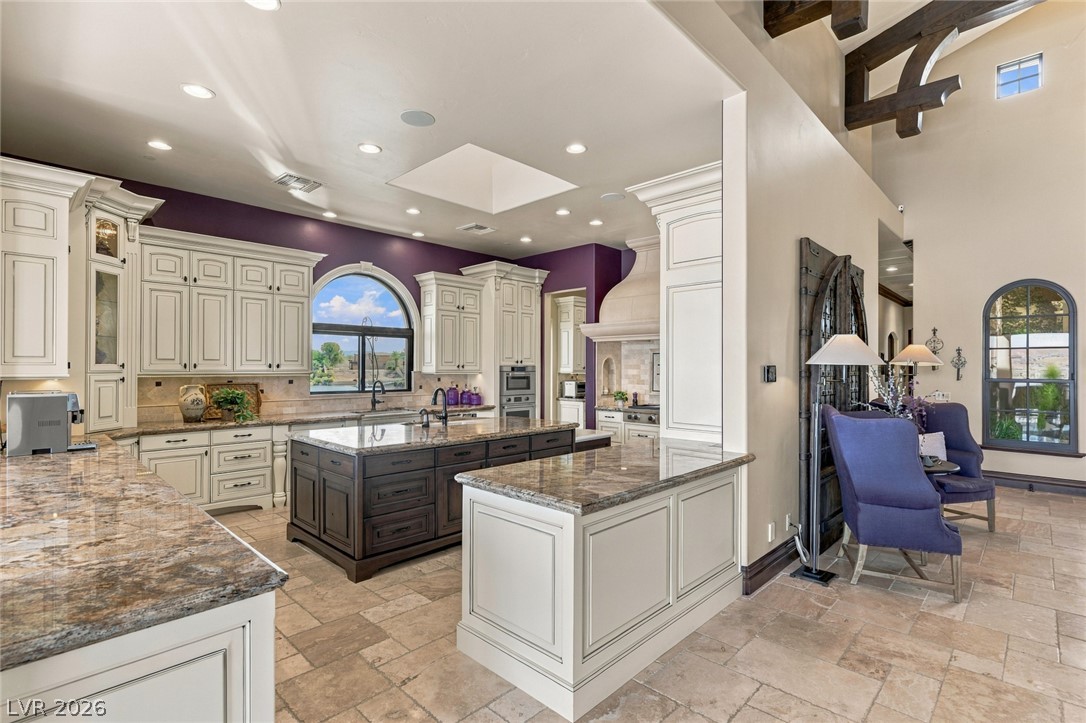
Granite countertops, stone tile flooring, and custom cabinetry anchor this open-concept kitchen.
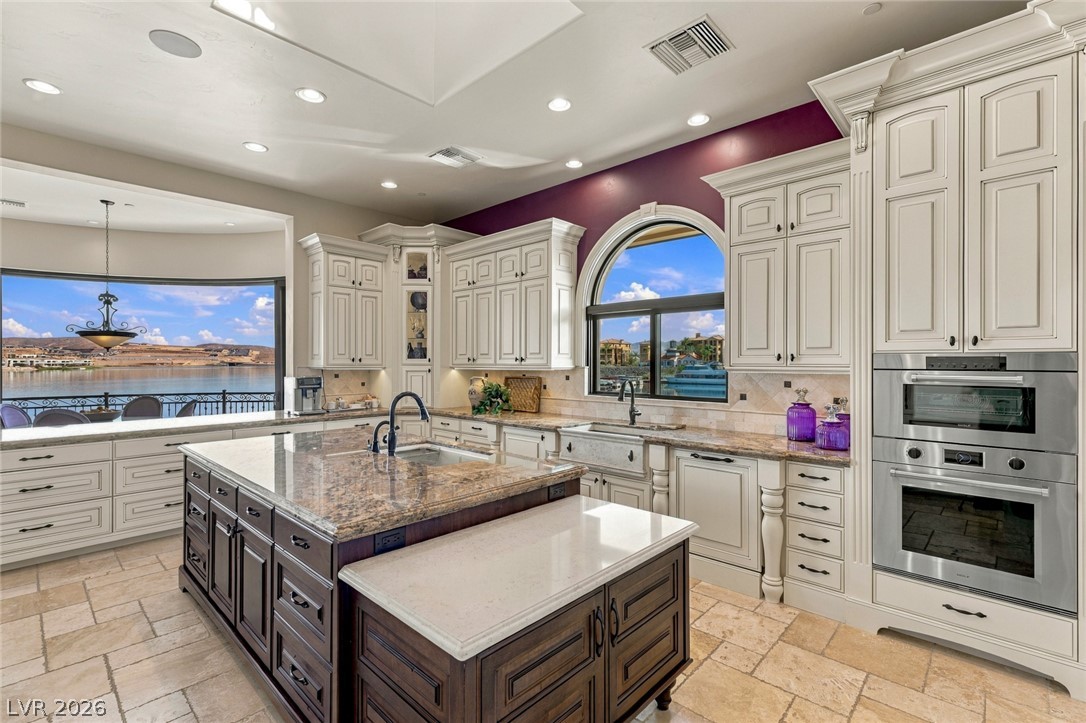
Richly detailed cabinetry and stone countertops frame peaceful water views in this chef's kitchen.
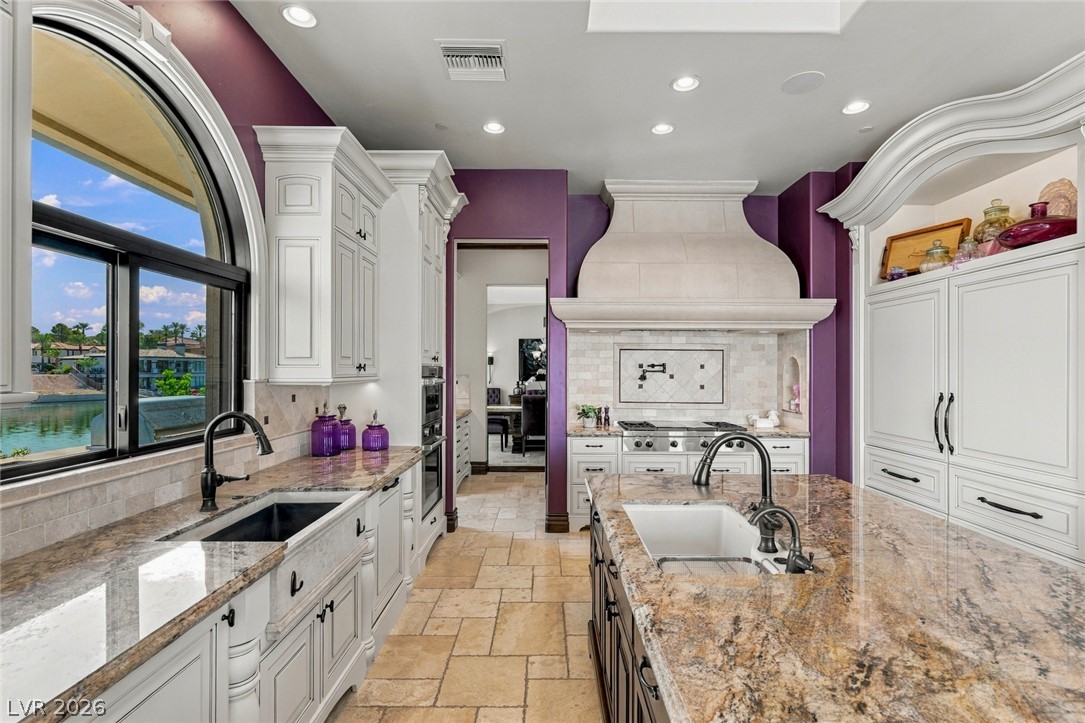
Gleaming stone countertops and fine cabinetry define this custom kitchen space.
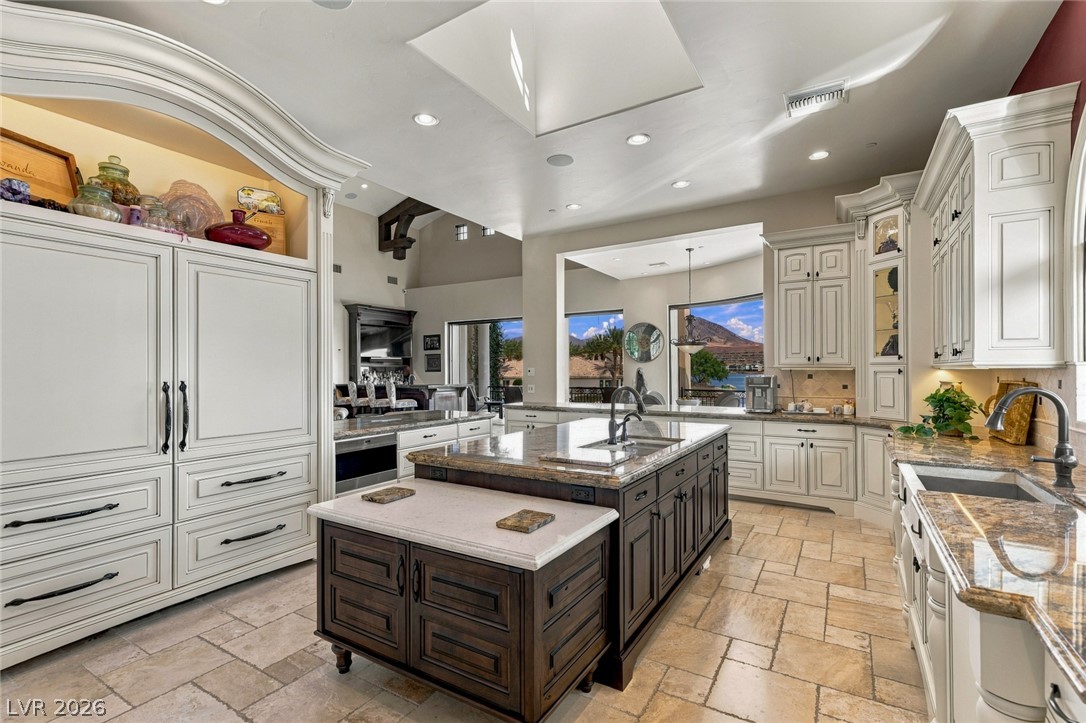
Ornate cabinetry and a multi-level island anchor this gourmet space beneath a bright skylight.
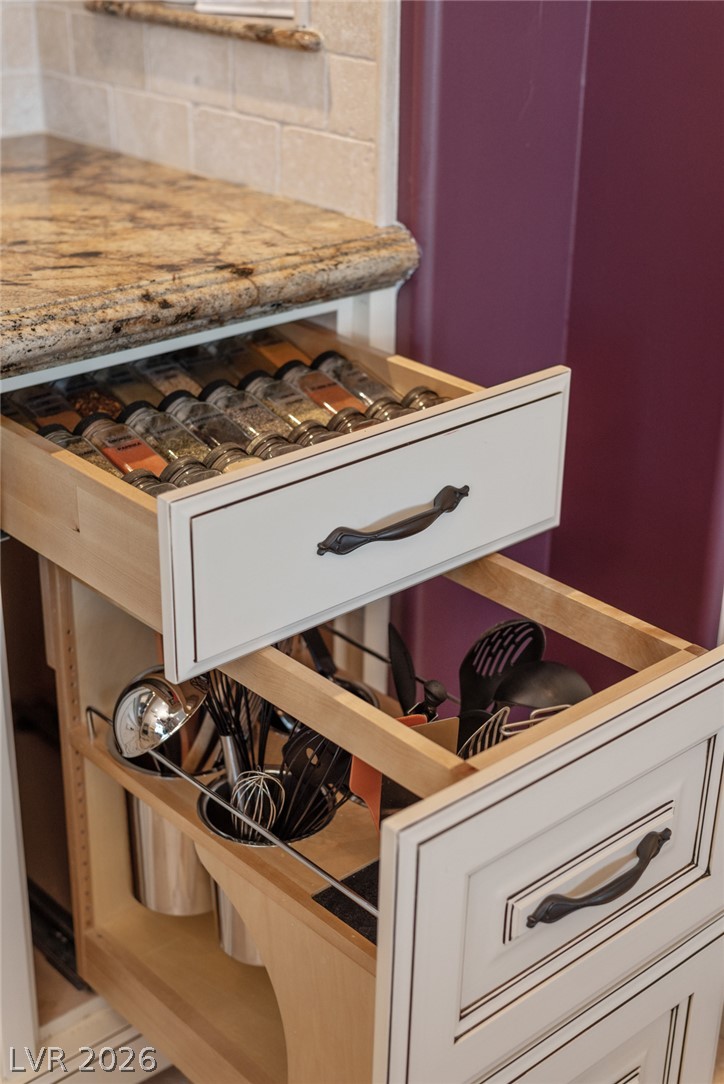
Custom pull-out drawers provide smart organization beneath thick granite countertops.
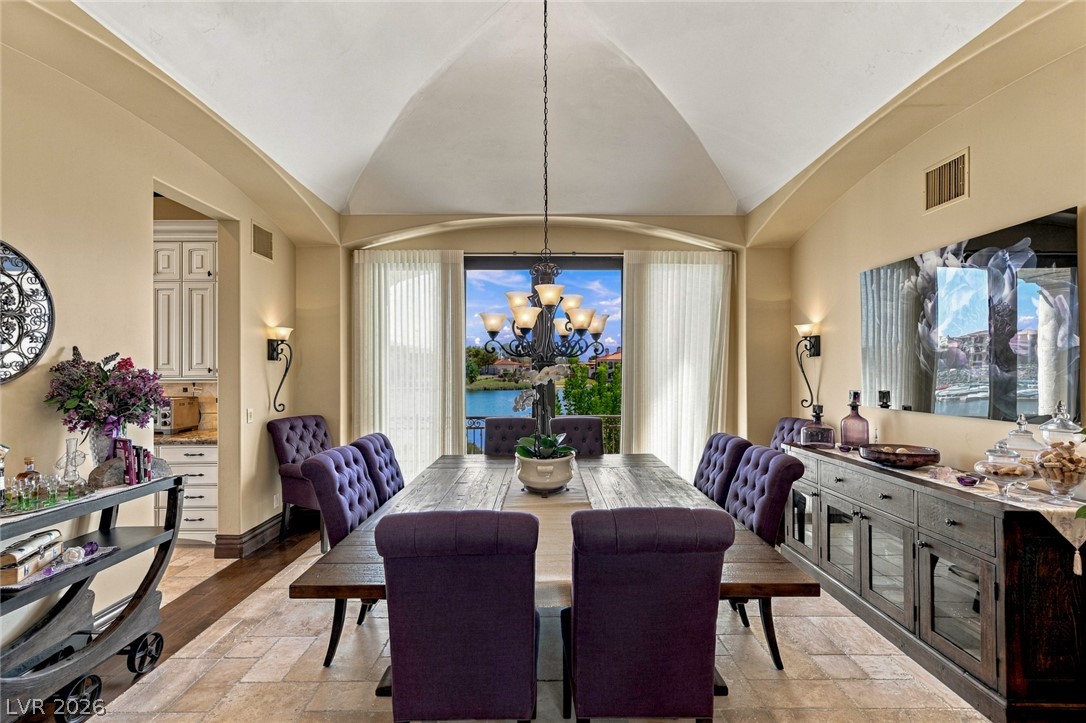
An elegant vaulted ceiling arches over a dining space overlooking tranquil waters.
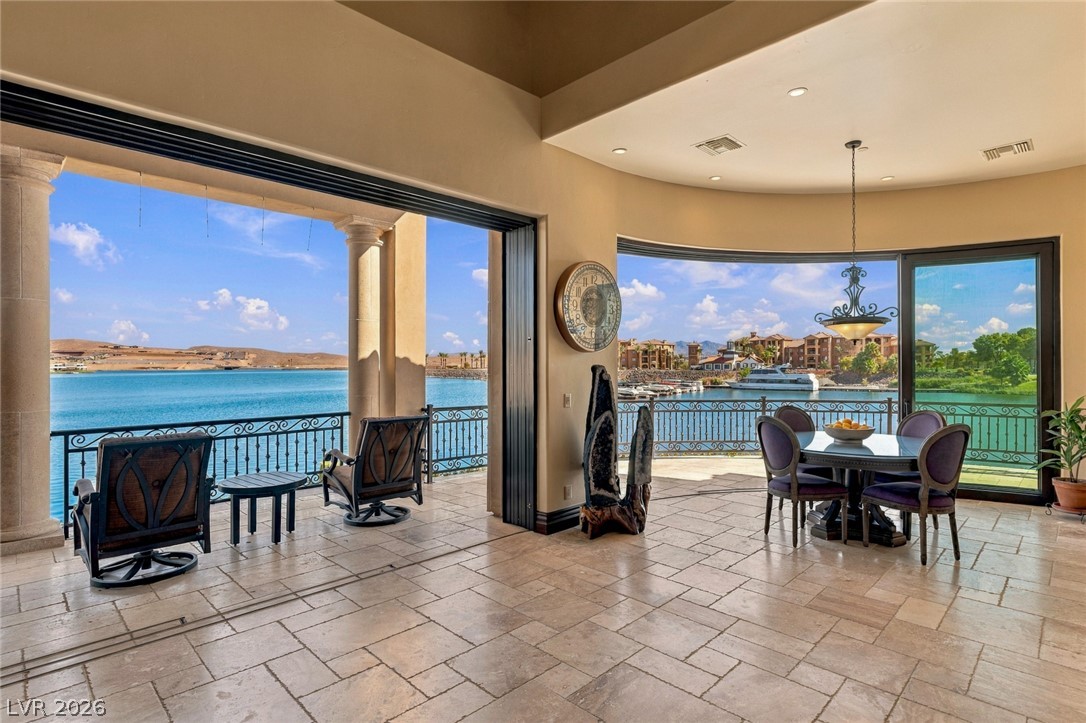
Massive sliding glass walls merge the tiled interior with panoramic open-water views.
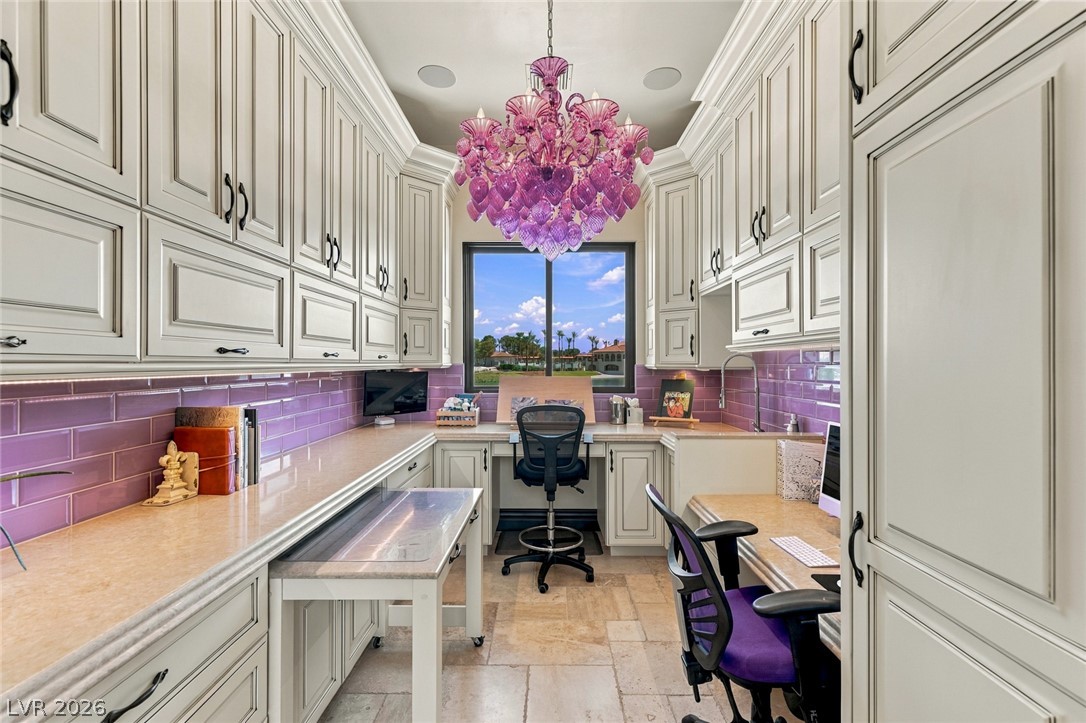
Floor-to-ceiling cabinetry and stone work surfaces define this custom home office space.
Elegant stone counters and wainscoting define this classical powder room.
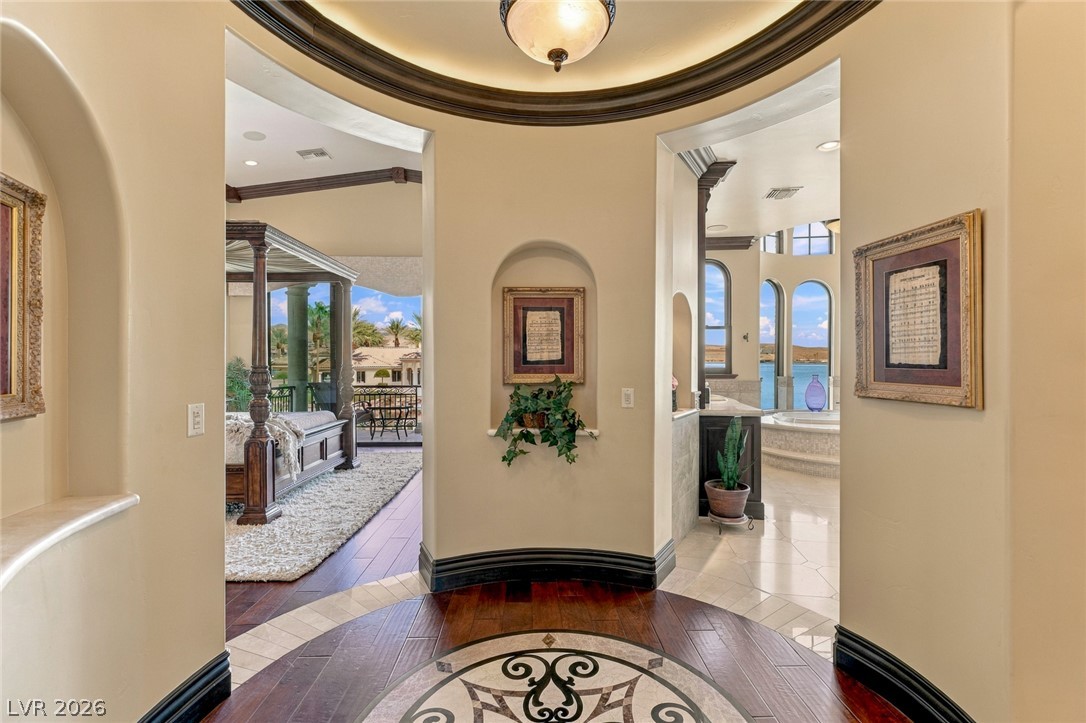
A dramatic rotunda foyer showcases intricate wood and tile flooring leading to multiple wings.
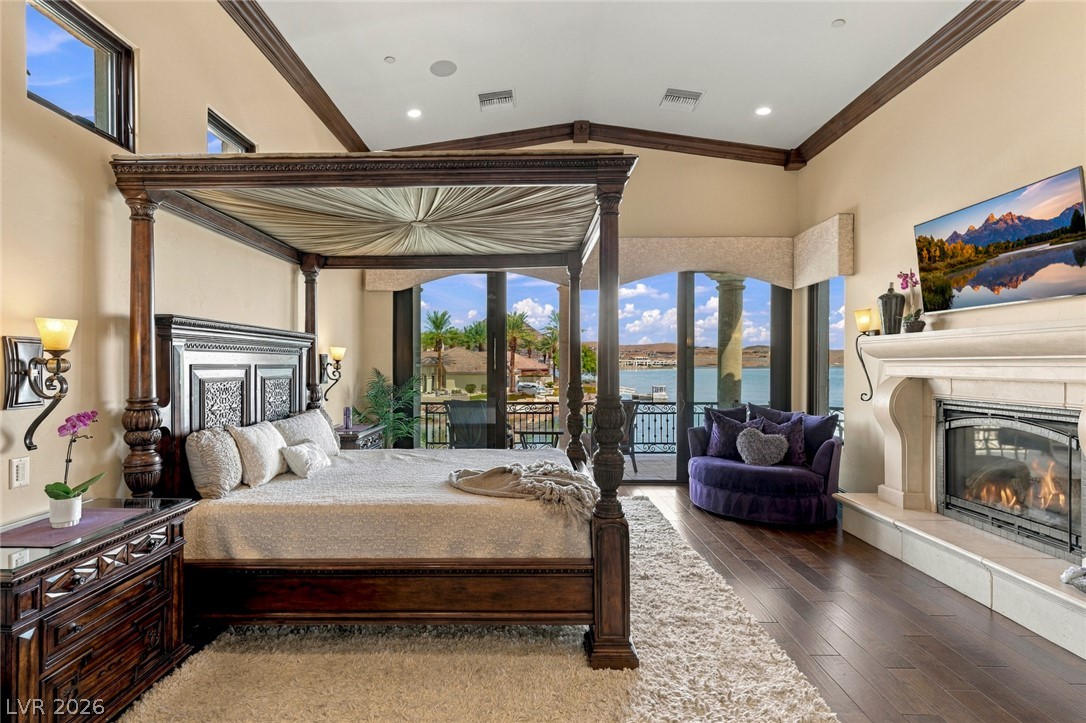
Rich hardwood floors and a grand stone fireplace define this expansive primary suite with lakefront views.
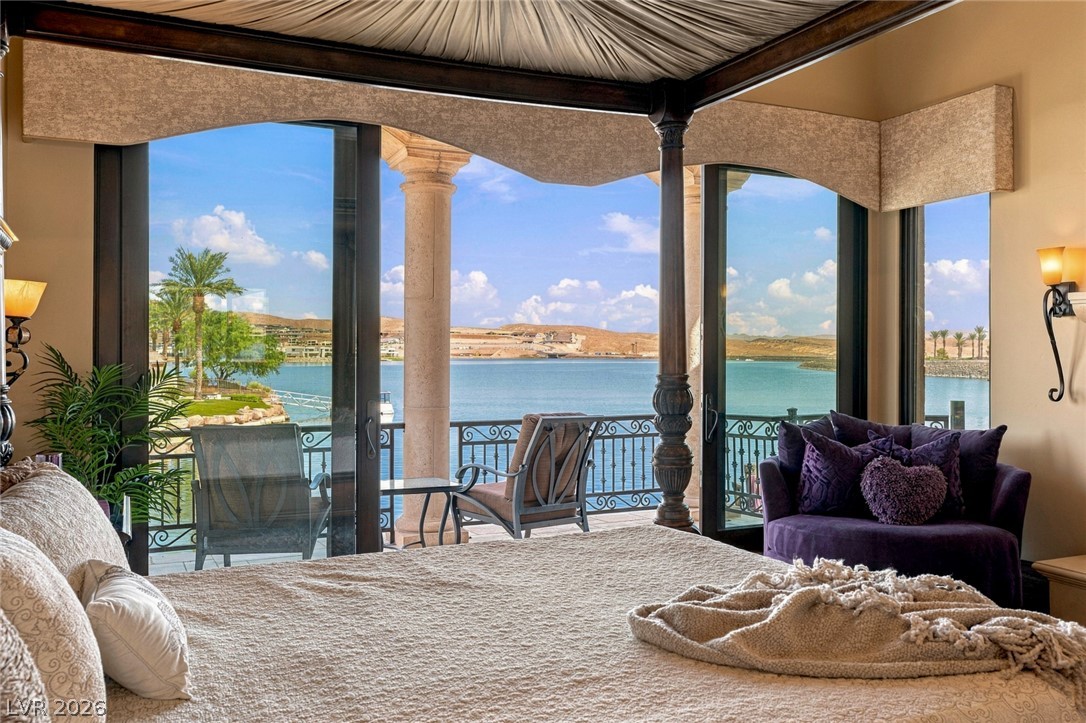
Glazing walls frame picturesque lake views directly from this elegant bedroom suite.
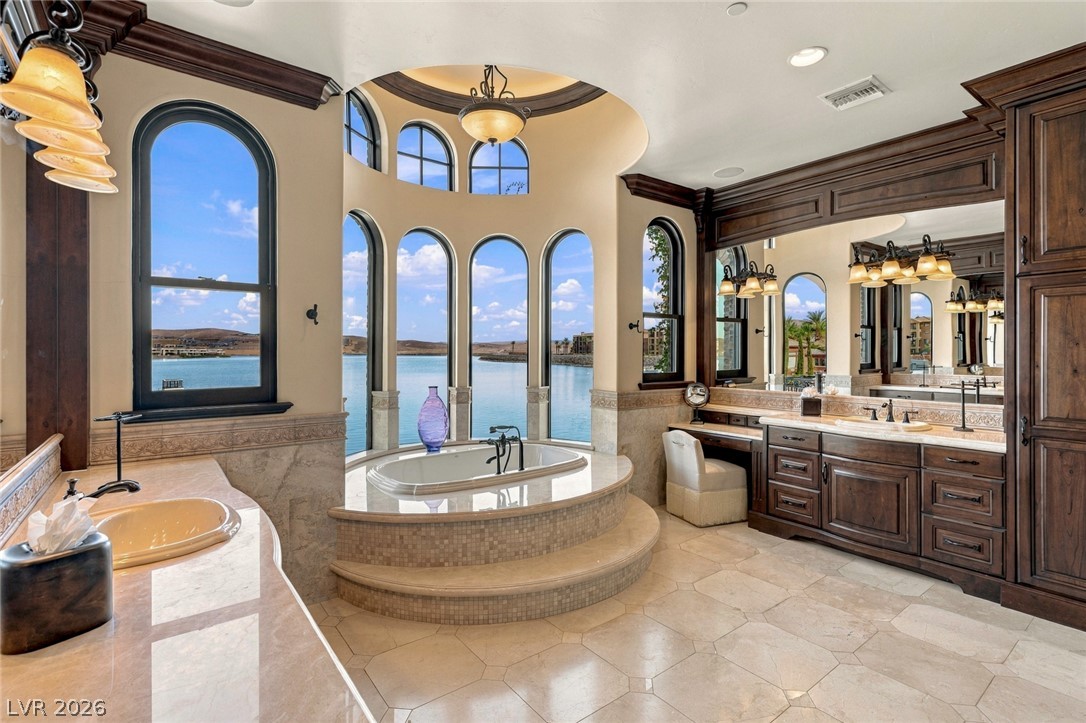
Arched windows frame water views from this primary bathroom featuring a stepped soaking tub.
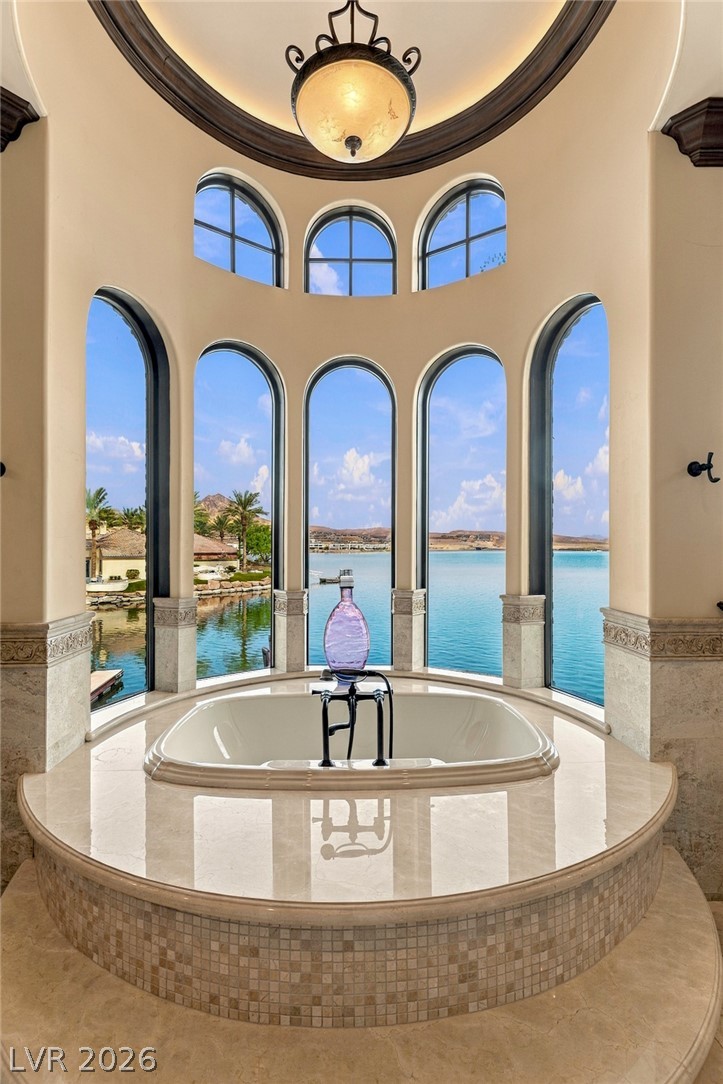
Dramatic arched windows encircle a sunken soaking tub overlooking calm, blue waterfront views.
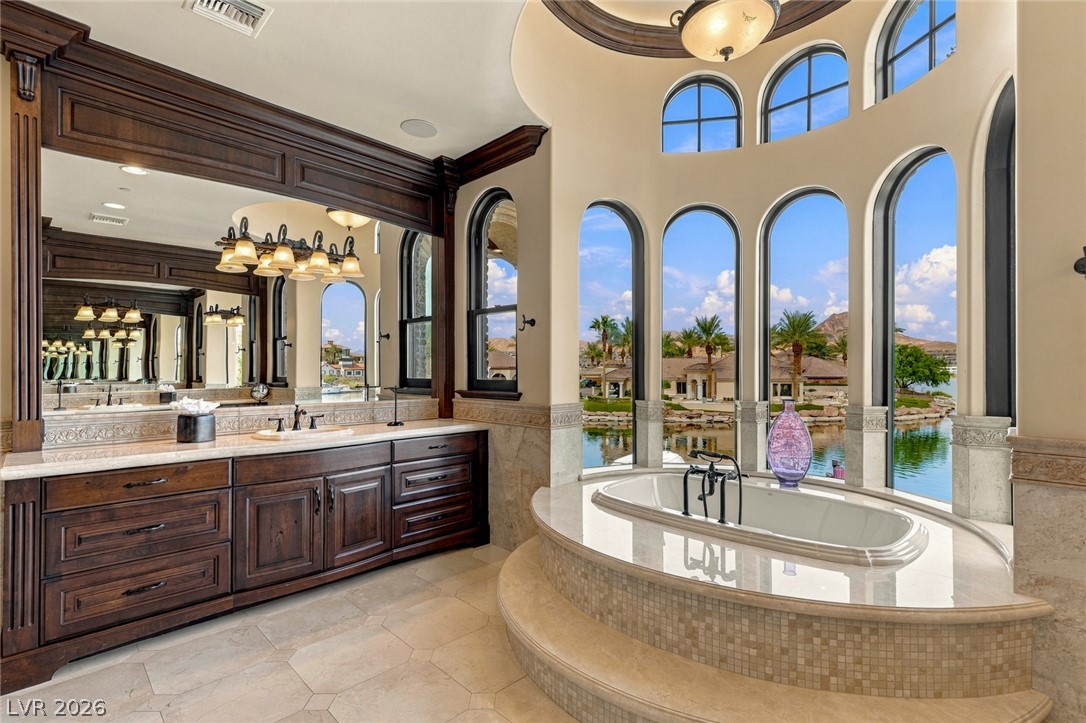
Arched windows frame tranquil water views from a elevated soaking tub alcove.
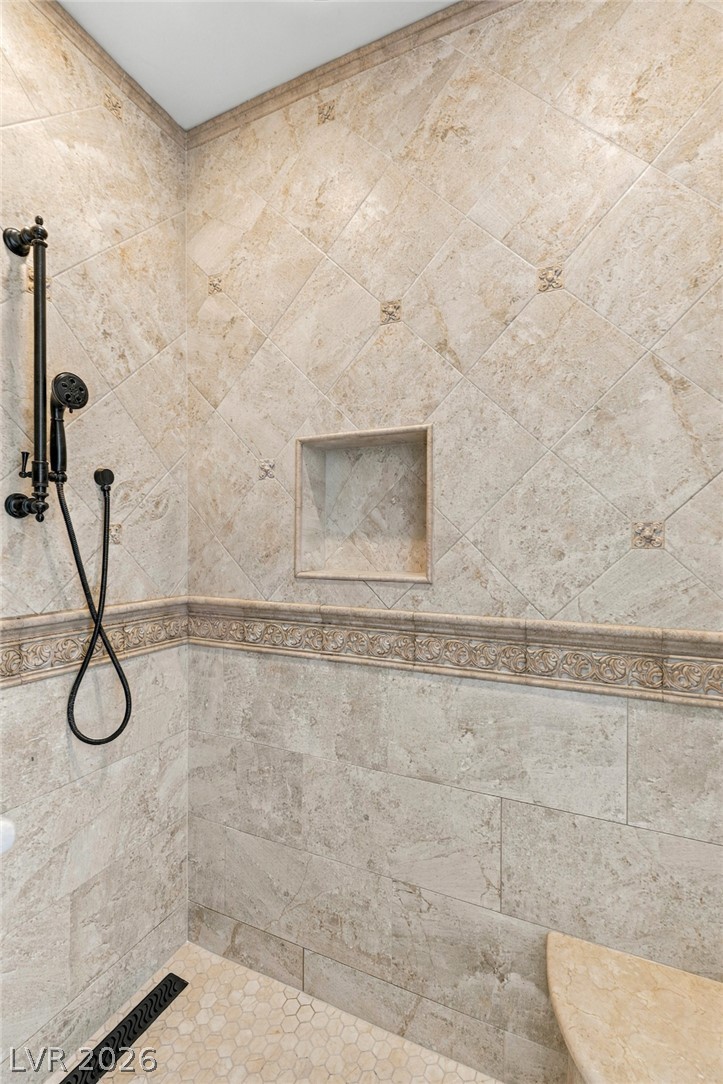
Elegantly detailed tilework and integrated bench seating define this walk-in shower space.
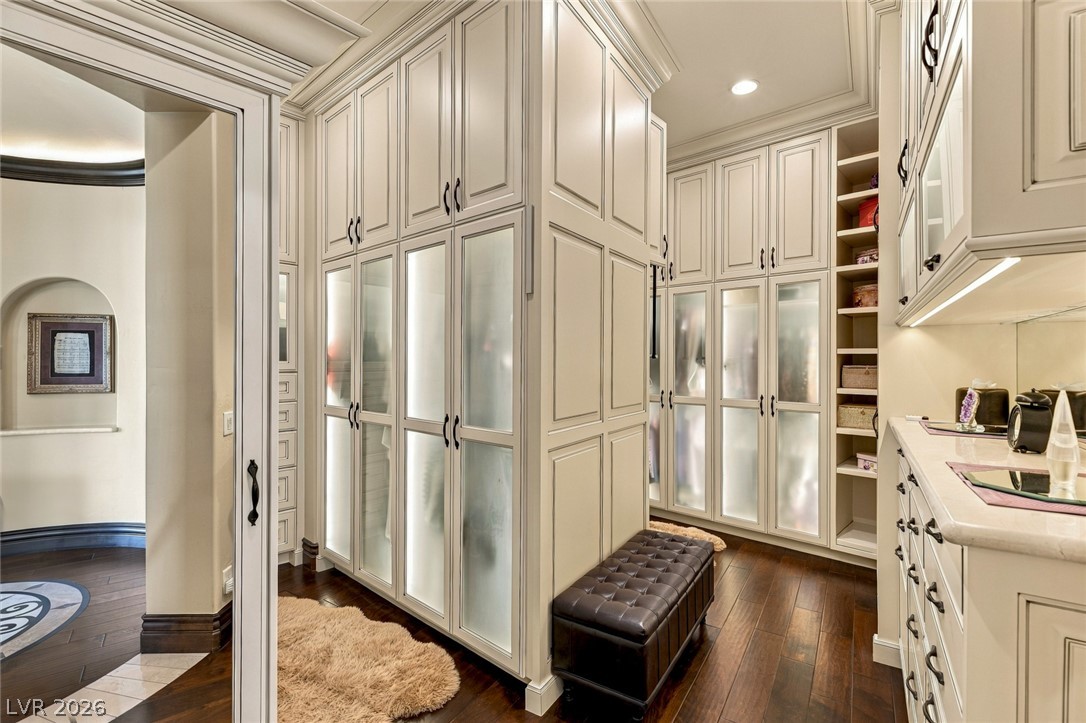
Floor-to-ceiling built-ins and rich wood flooring elevate this spacious dressing area.
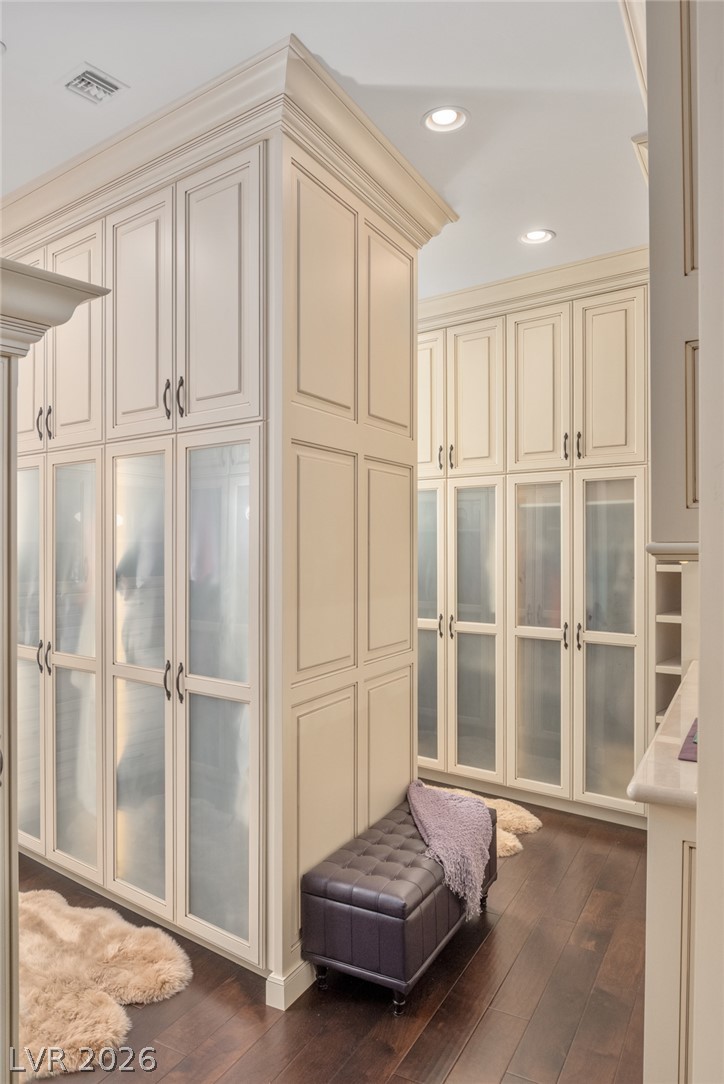
Floor-to-ceiling custom cabinetry with frosted glass panels lines this elegant walk-in closet.
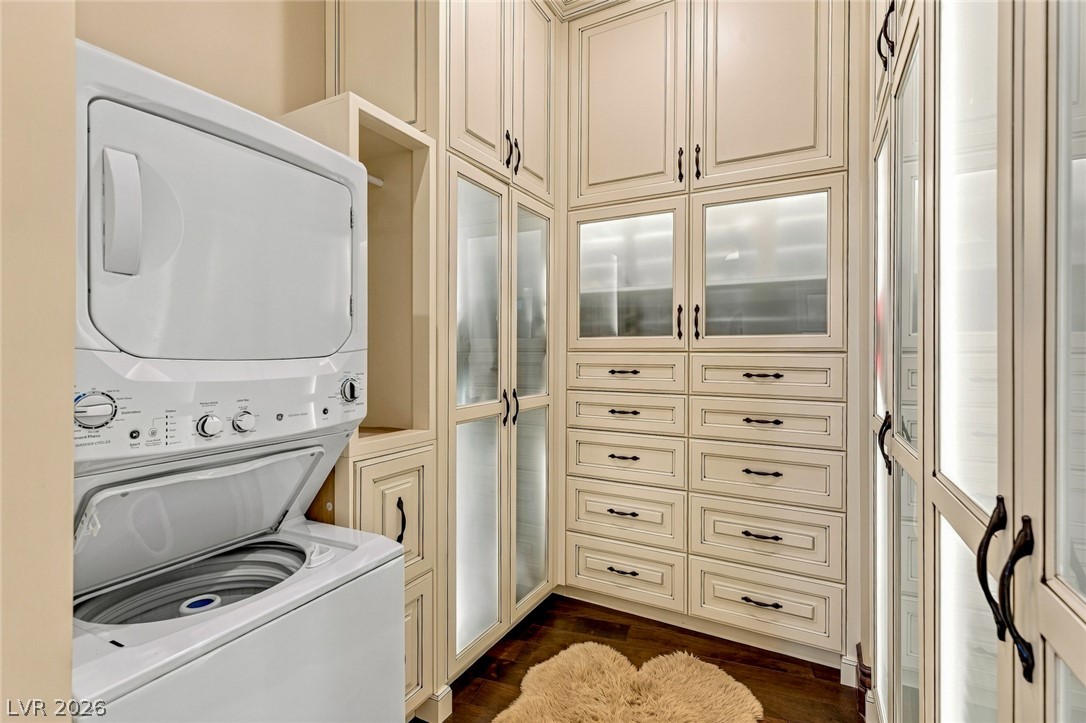
Floor-to-ceiling custom cabinetry with integrated glass panel doors surrounds a convenient stacked laundry station.
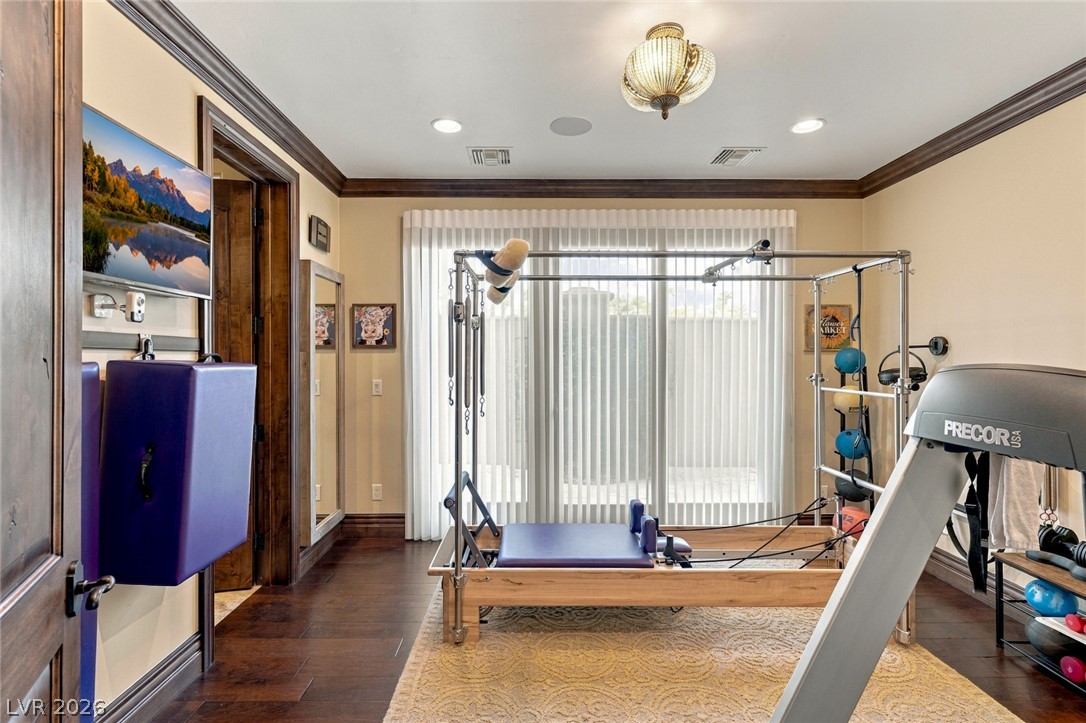
Rich hardwood floors and classic crown molding elevate this dedicated home exercise space.
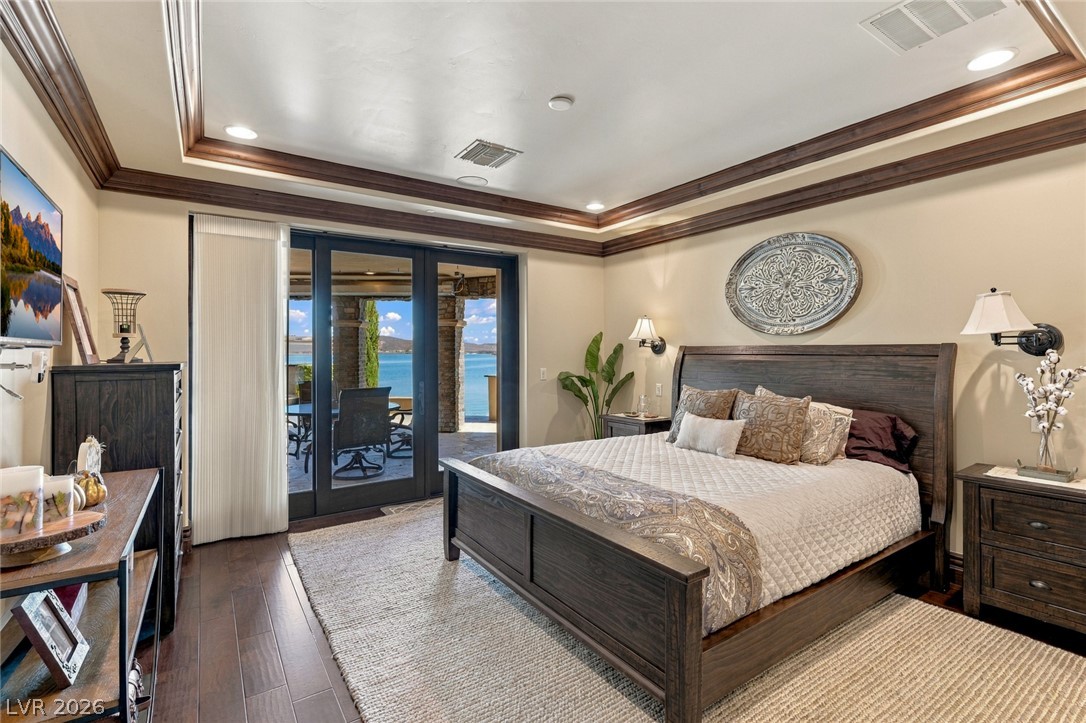
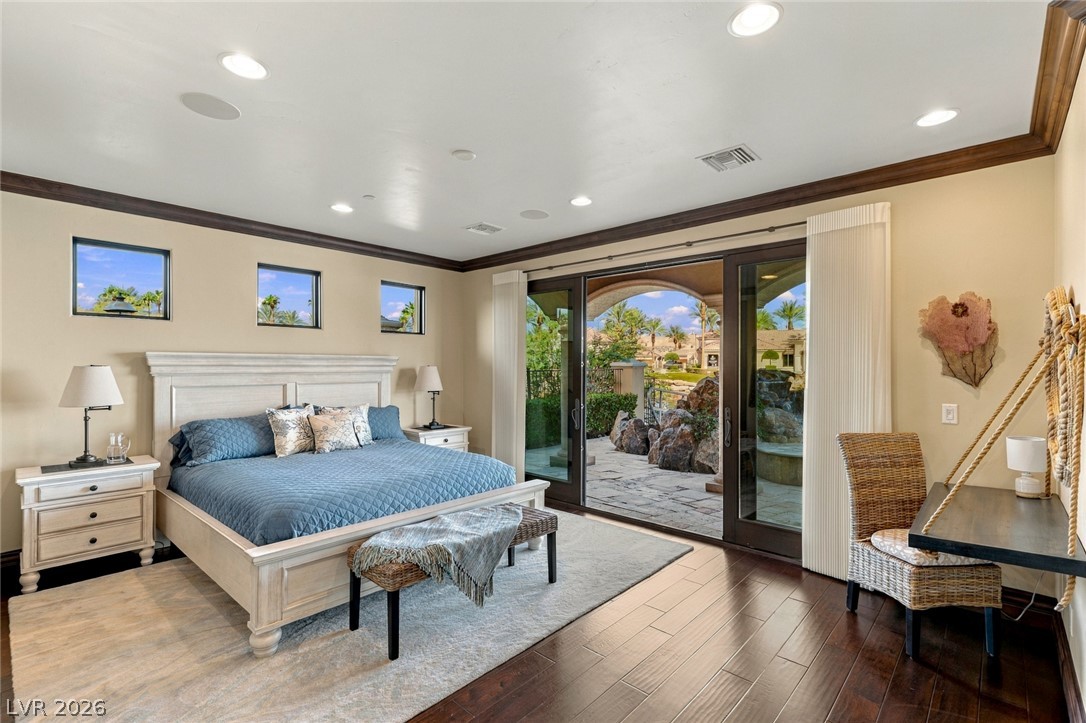
Rich hardwood flooring complements a detailed tray ceiling, with sliding doors opening to lake views.
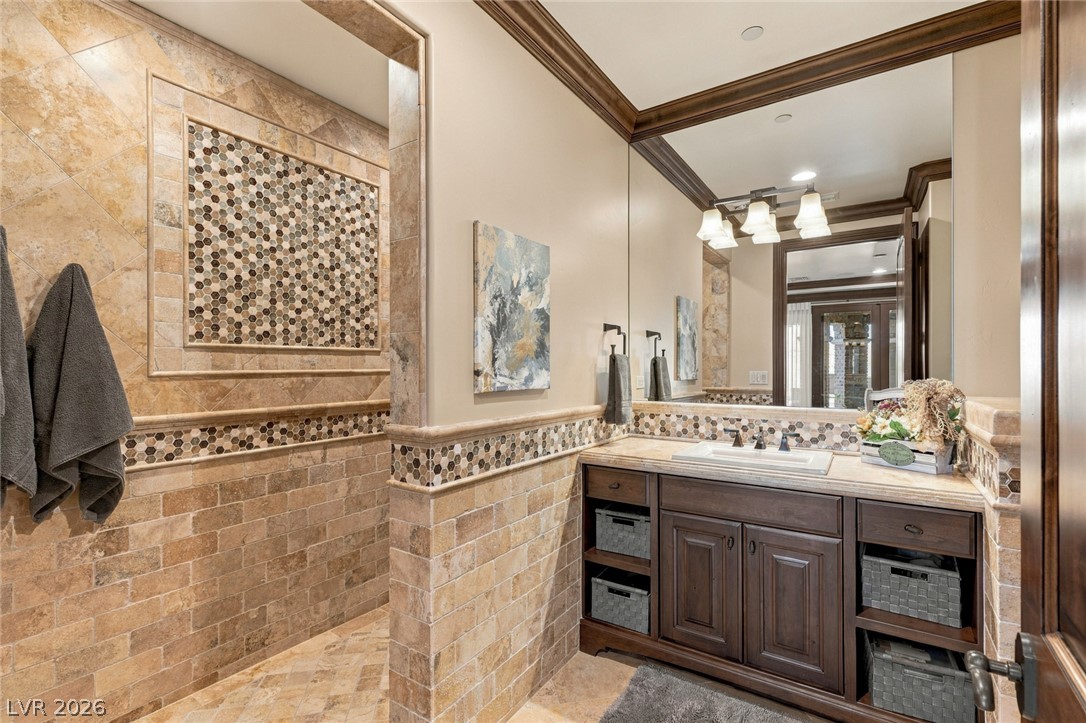
Richly textured stone tile and warm wood cabinetry define this elegant bathroom space.
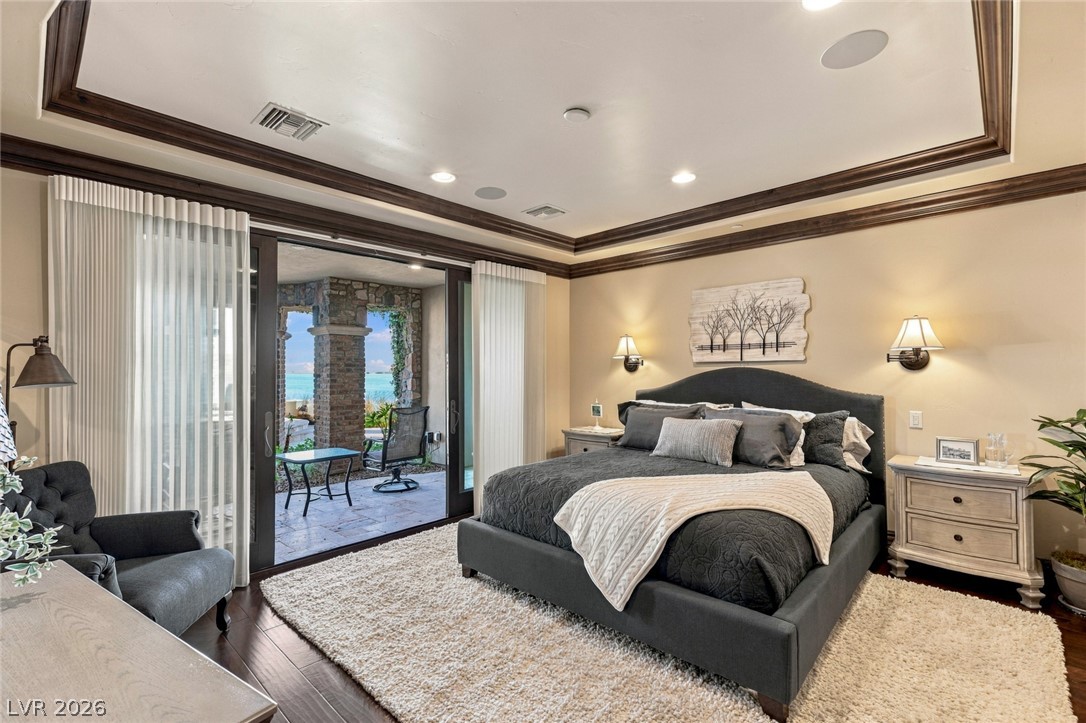
Sliding glass doors open from this bedroom to a private patio overlooking water views.
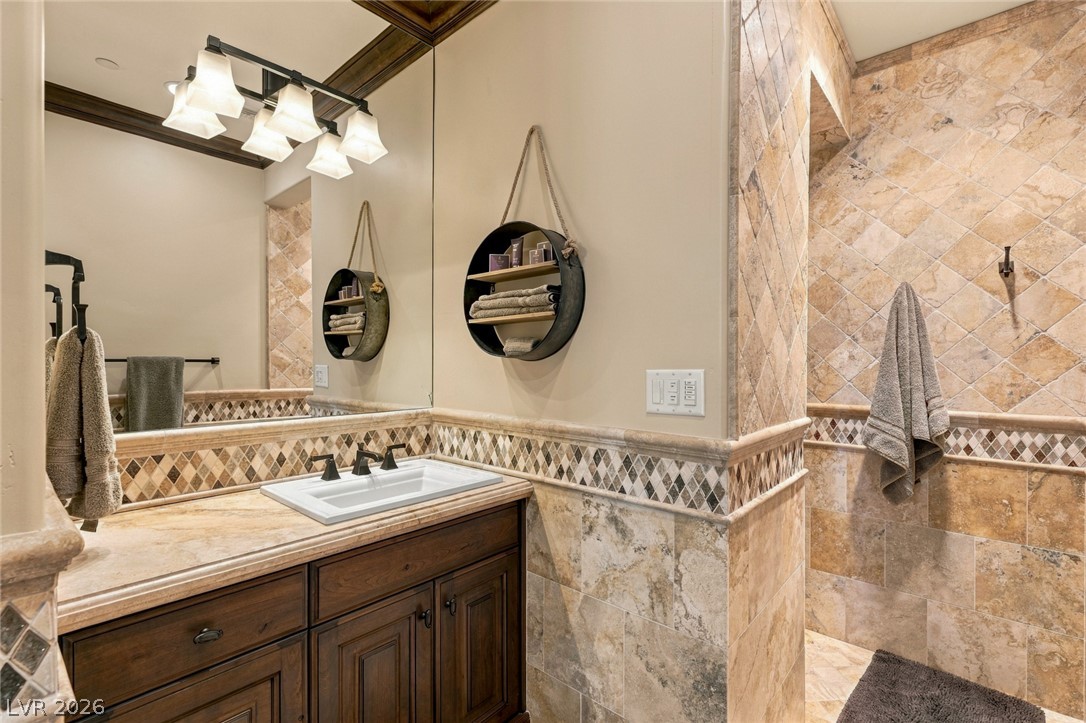
Rich travertine tilework and warm wood trim define this elegantly crafted bathroom space.
Rich hardwood floors and elegant crown molding frame a spacious suite opening to a stone patio.
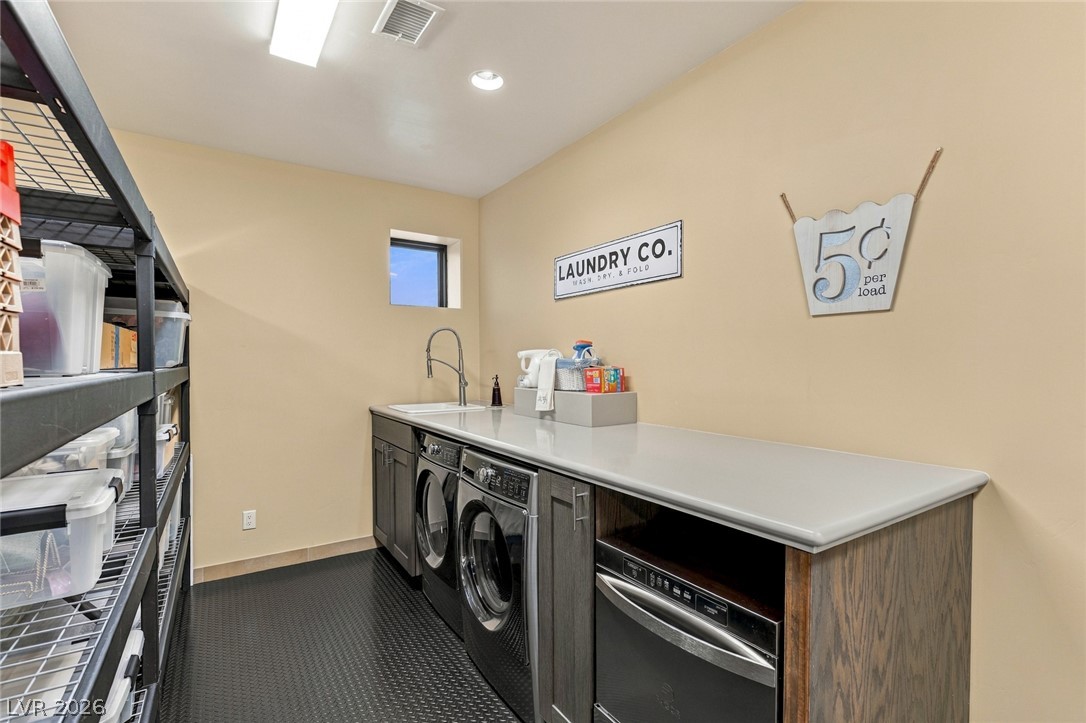
Ample counter space and a built-in sink highlight this highly functional home utility area.
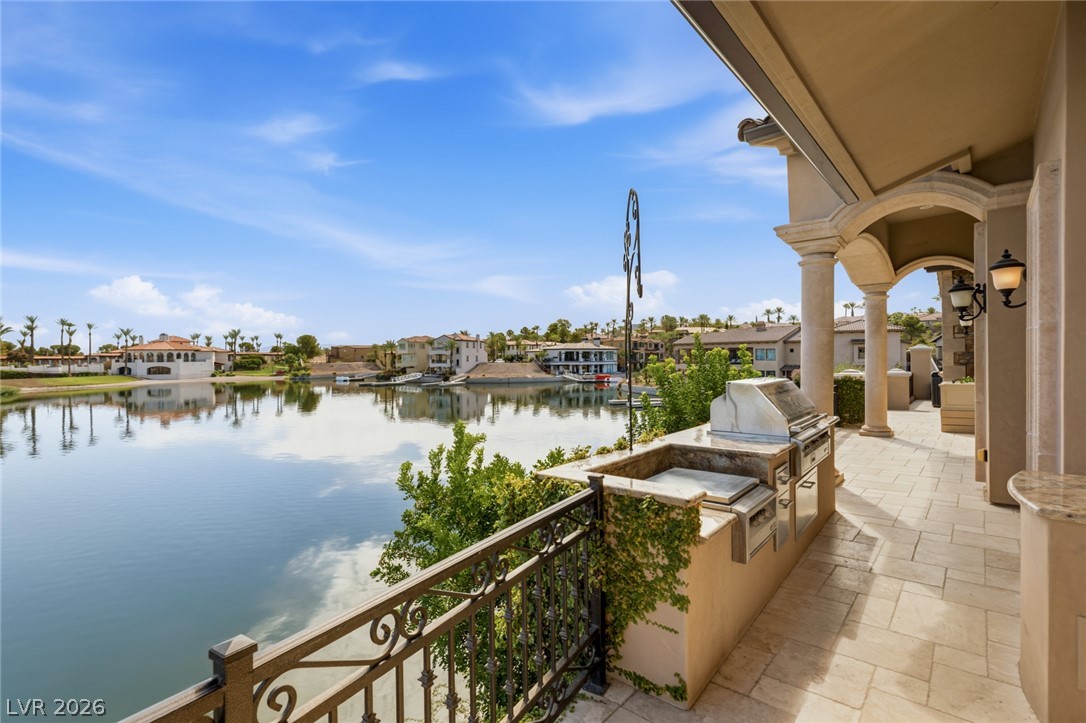
A spacious covered patio overlooking peaceful waters features a stone-countertop outdoor kitchen.
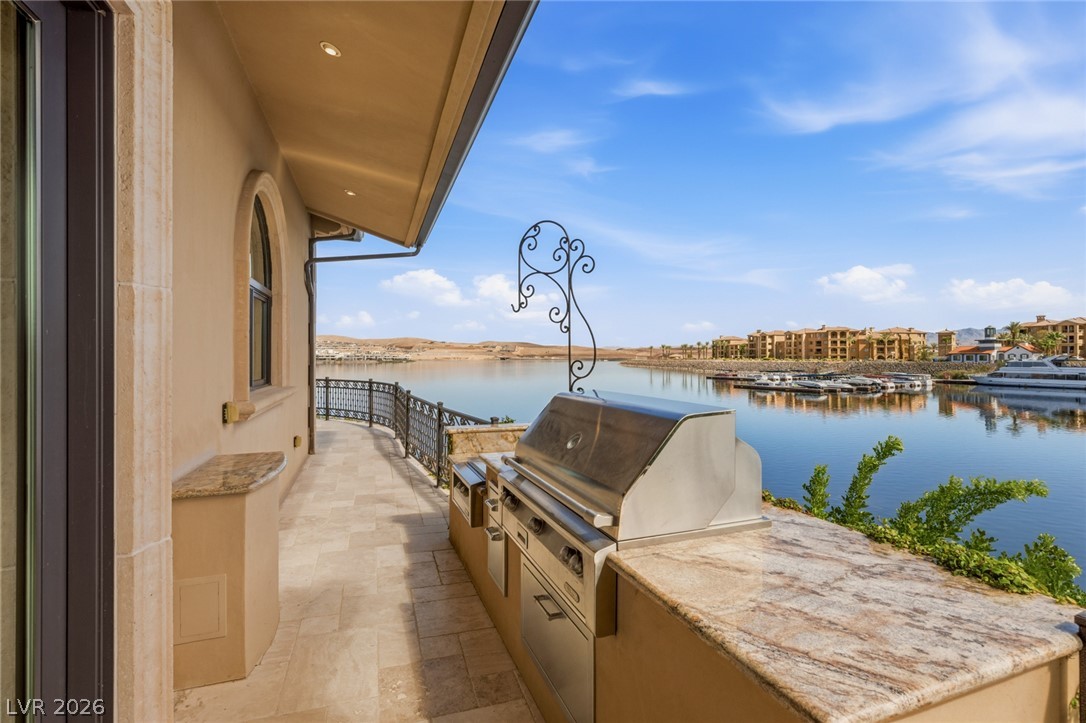
A stone-paved balcony showcases a built-in outdoor kitchen with sweeping harbor views.
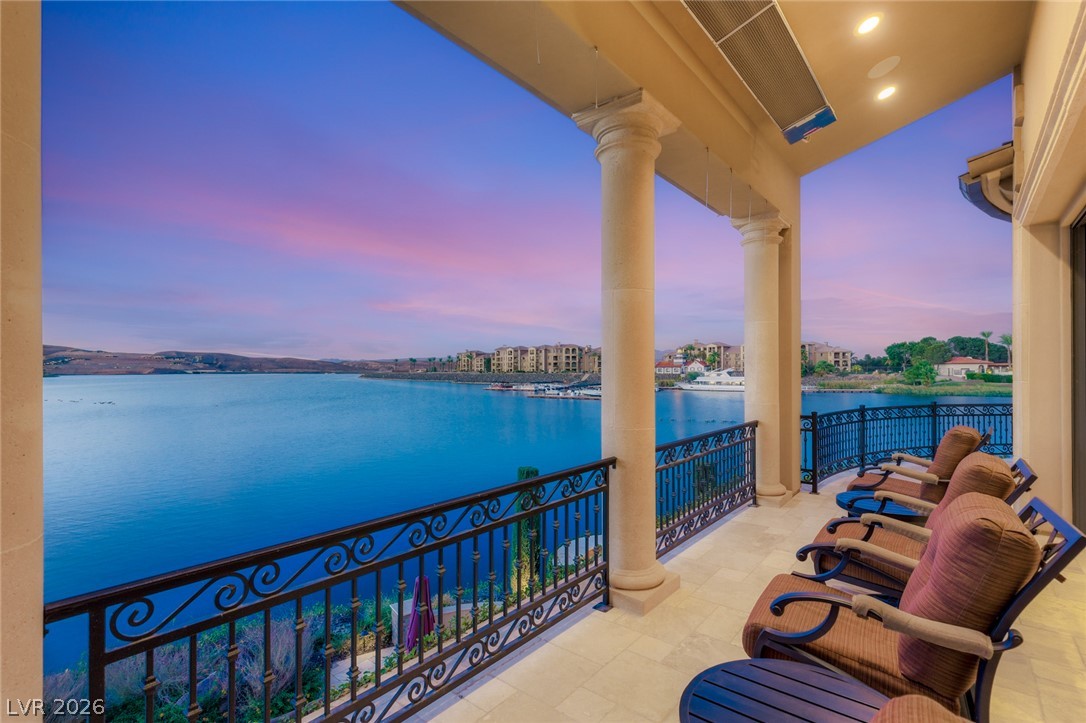
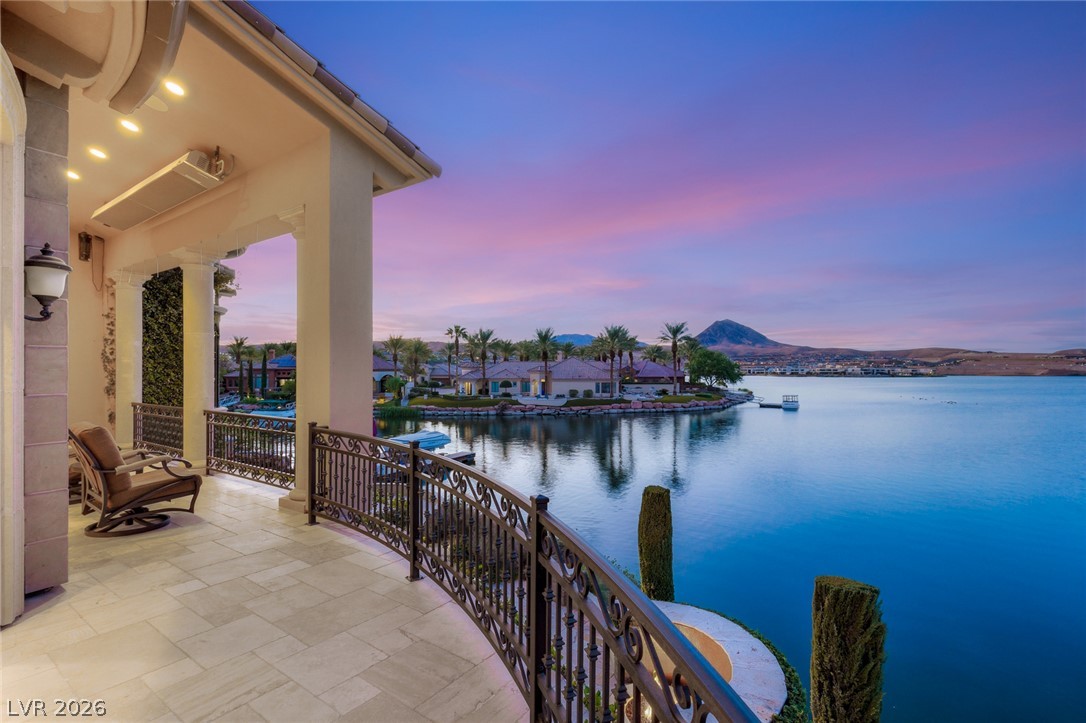
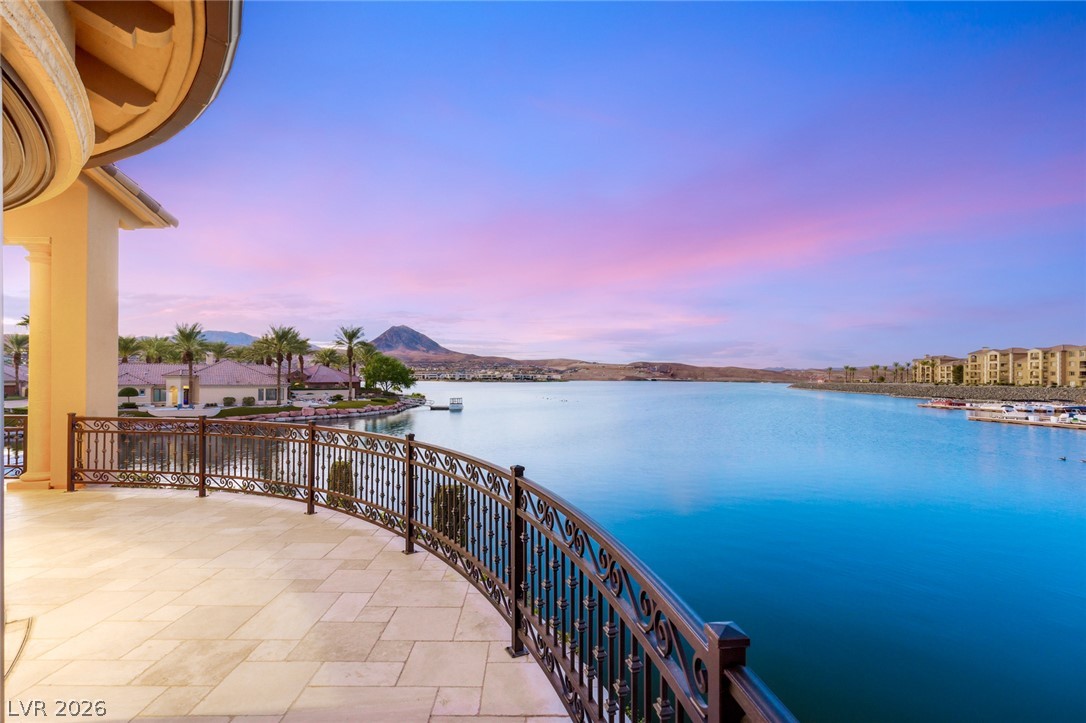
A spacious stone balcony overlooks expansive water vistas and distant mountain peaks under a twilight sky.
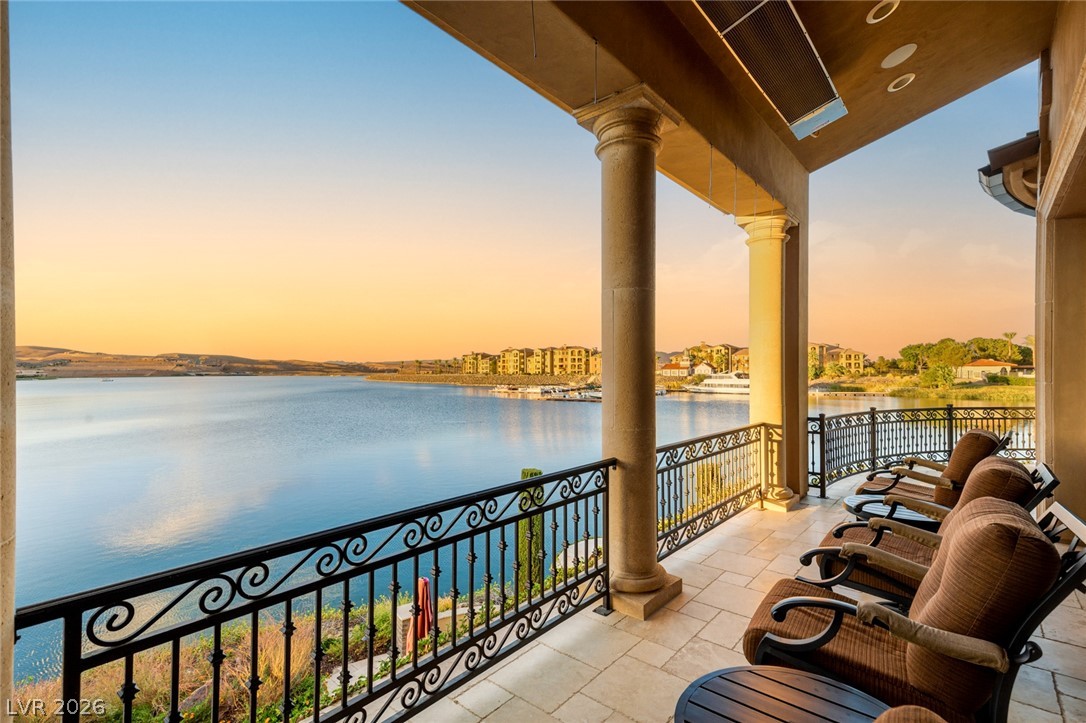
An elevated stone patio offers sweeping water views framed by classic architectural columns and wrought-iron railings.
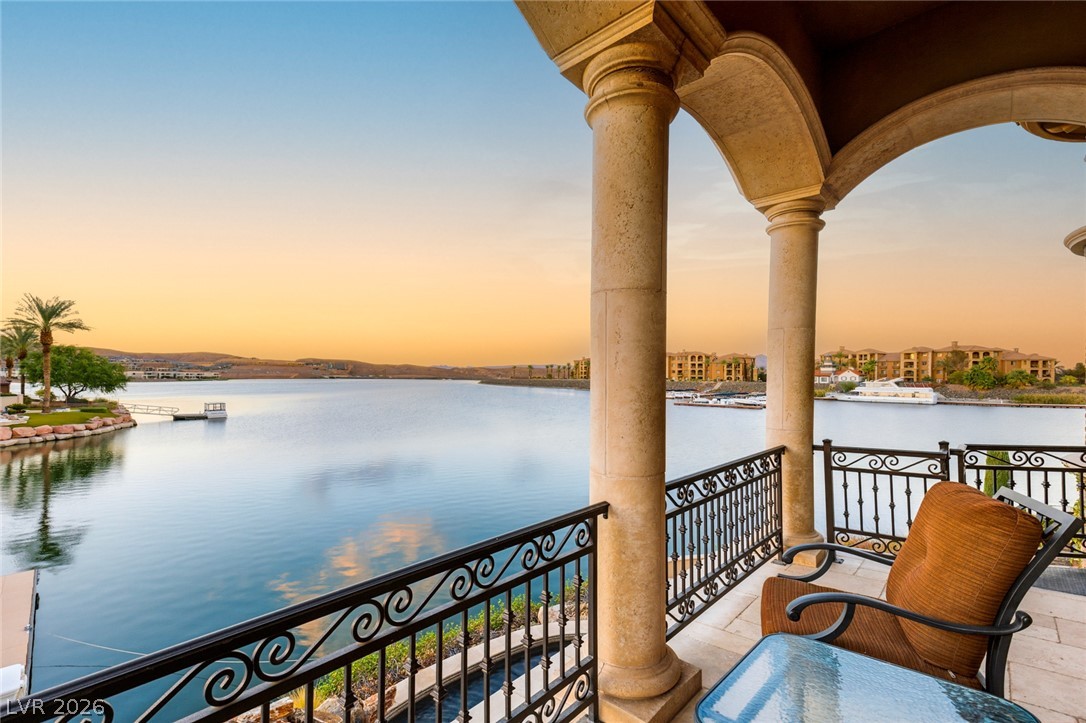
Sweeping water vistas unfurl beyond stone arches and elegant wrought-iron railings on this private balcony.
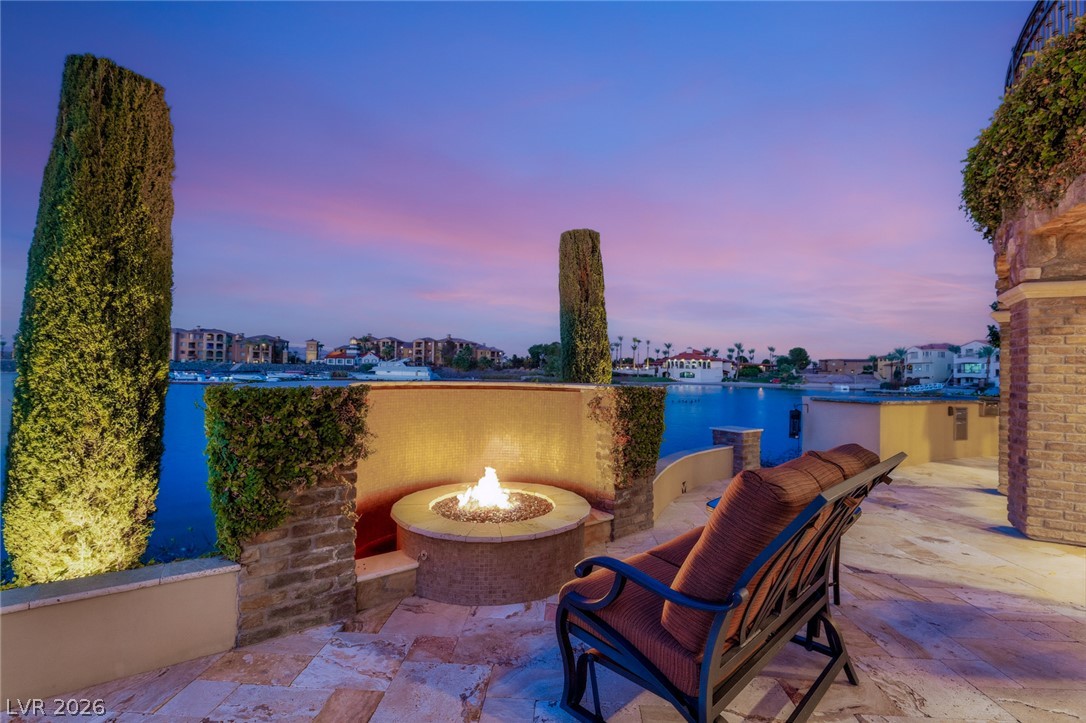
An inviting stone patio with a built-in fire pit overlooks serene lakefront waters.
Stone pillars frame panoramic water views from this sheltered tile patio.
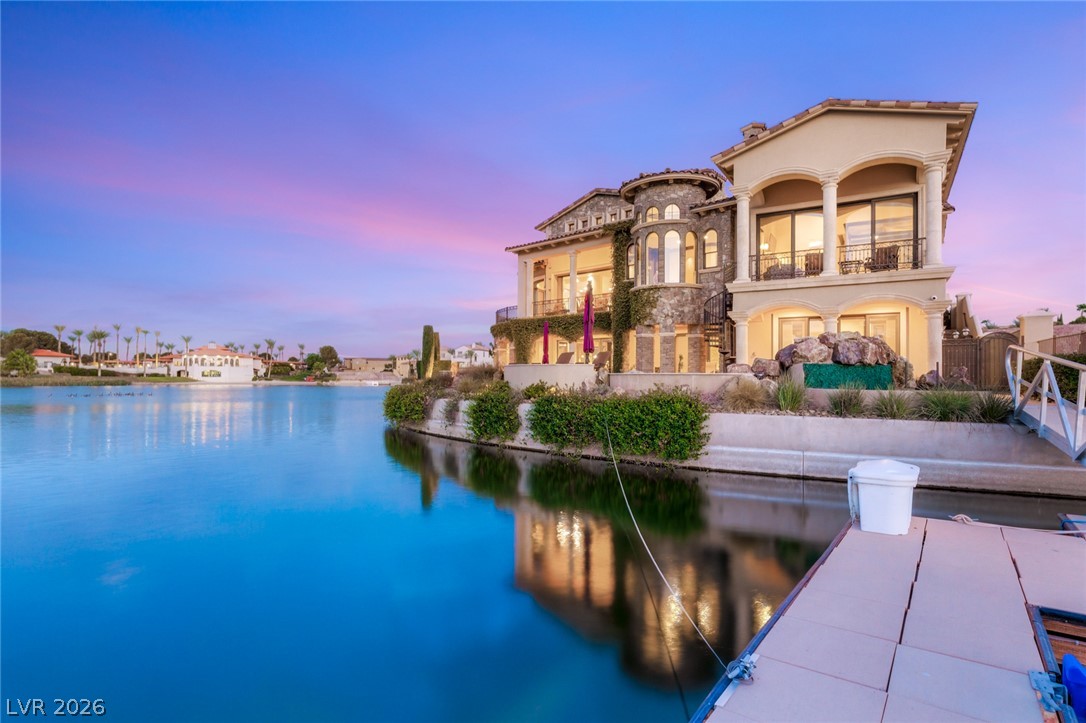
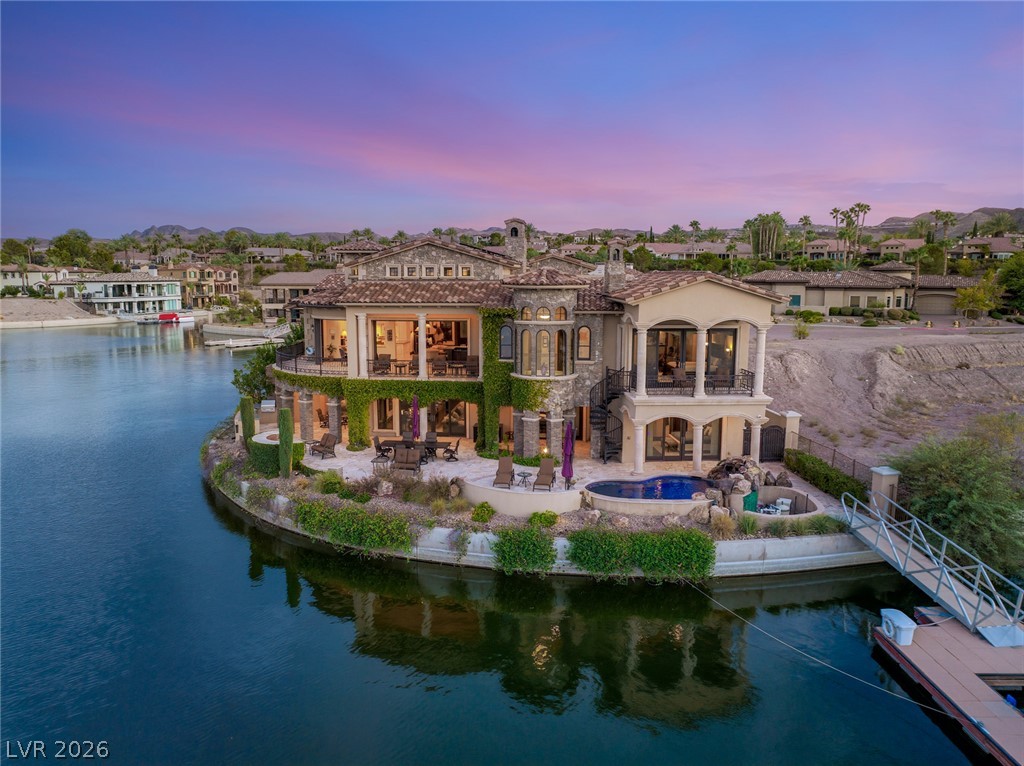
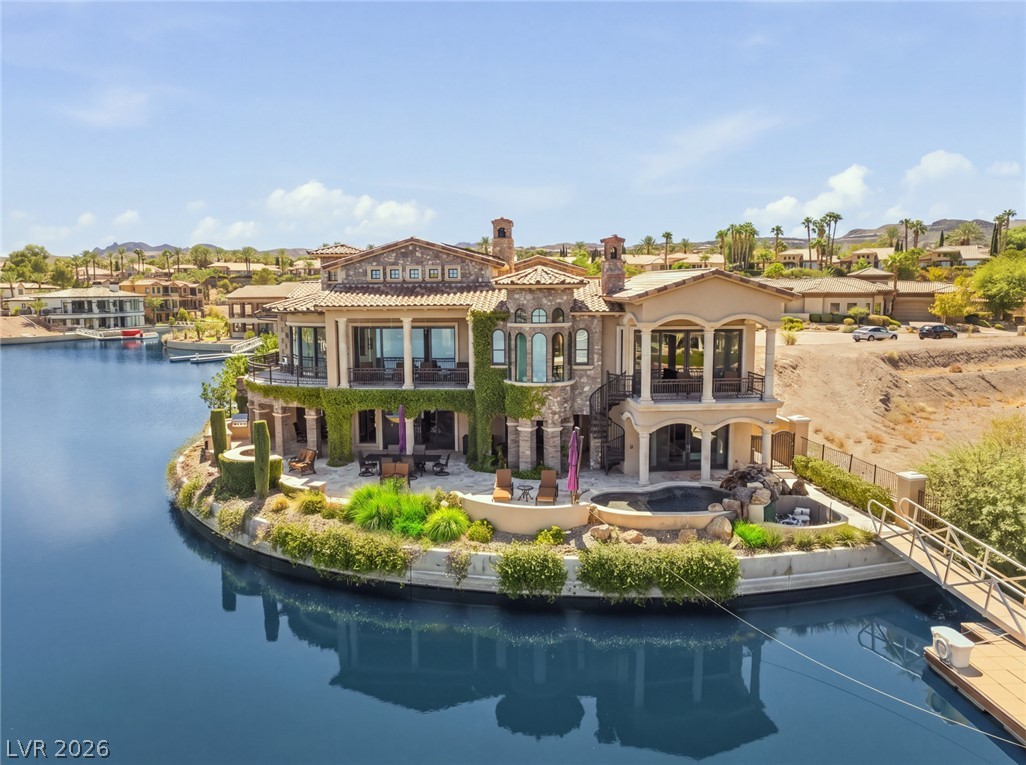
Elegant Mediterranean design shapes this multi-level waterfront residence with private dock access.
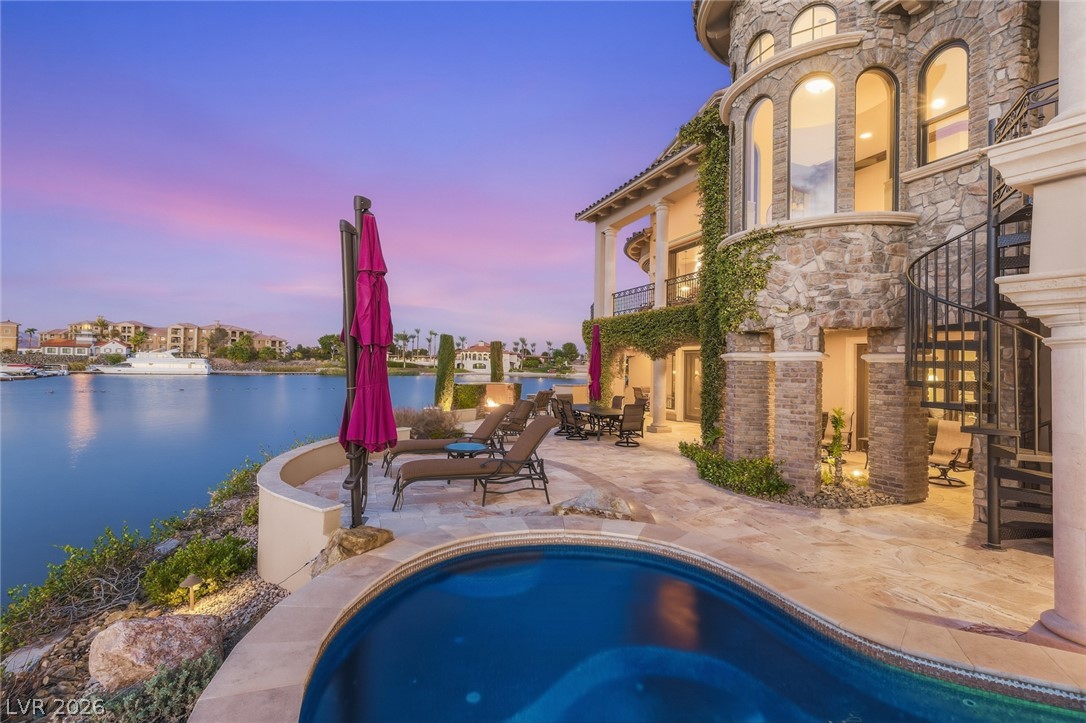
Serene waterfront vistas expand past the private pool and custom stone details.
Stately stone columns frame sweeping waterfront vistas from a covered upper-level terrace.
Sweeping water views stretch past the stone-paved veranda under a colorful evening sky.
An elegant stone-paved terrace offers dramatic, sweeping views across the tranquil lakefront.
Stately waterfront architecture commands attention from its prime lakeside location.
Unobstructed lakefront vistas unfold under twilight skies against a backdrop of desert mountains.
Dramatic mountain and water views surround this custom lakeside estate featuring Spanish tile roofing.
A magnificent waterfront estate features stone accents, tiled roofing, and balconies overlooking the serene water.
An exquisite waterfront estate captures the essence of luxury living with panoramic lake views.
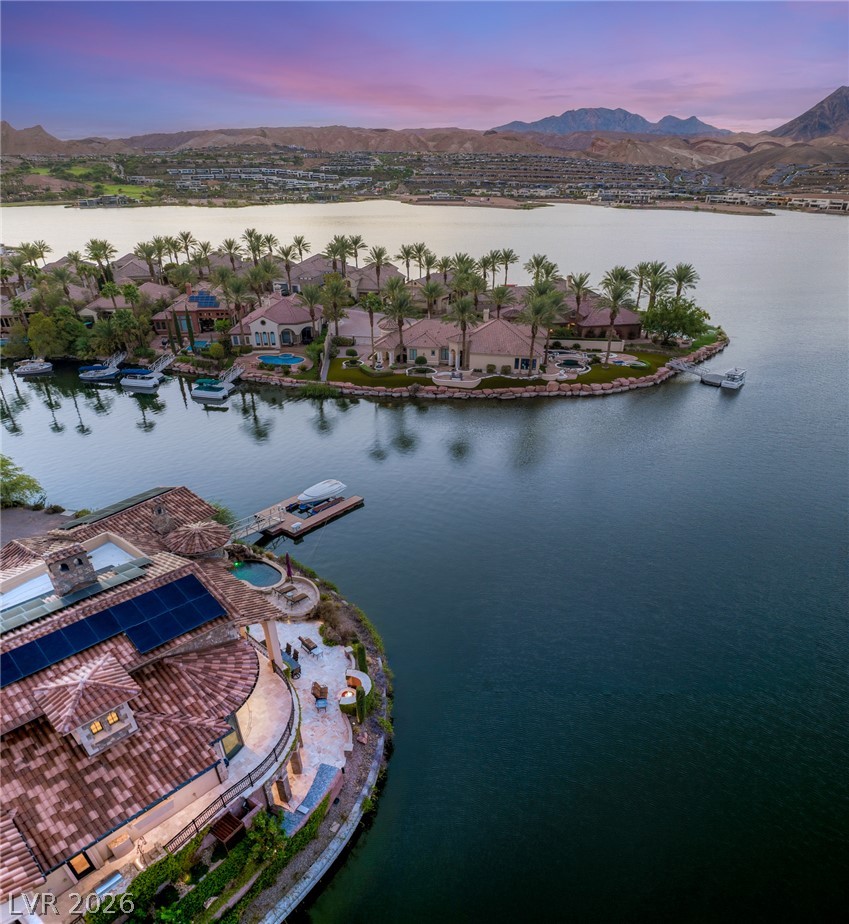
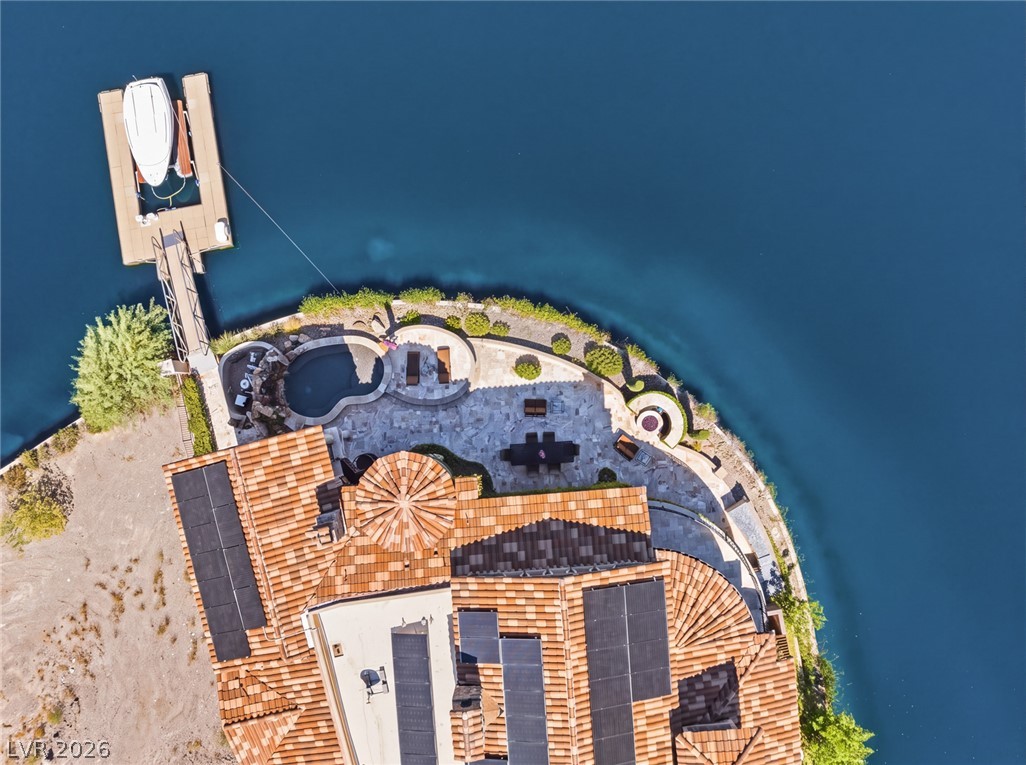
An aerial perspective showcases the stone-accented exterior and clay tile roof along the water.
An aerial perspective reveals a prime waterfront property complete with a private dock and stone patio.
A magnificent waterfront home stands prominently along the tranquil shoreline of Lake Las Vegas.