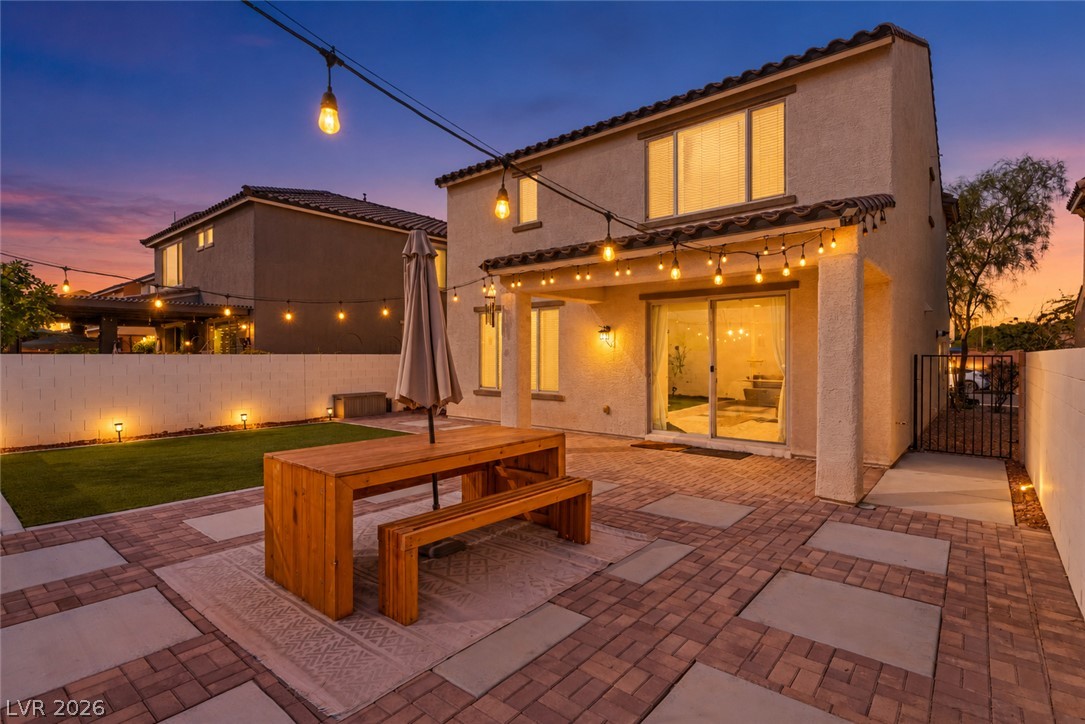
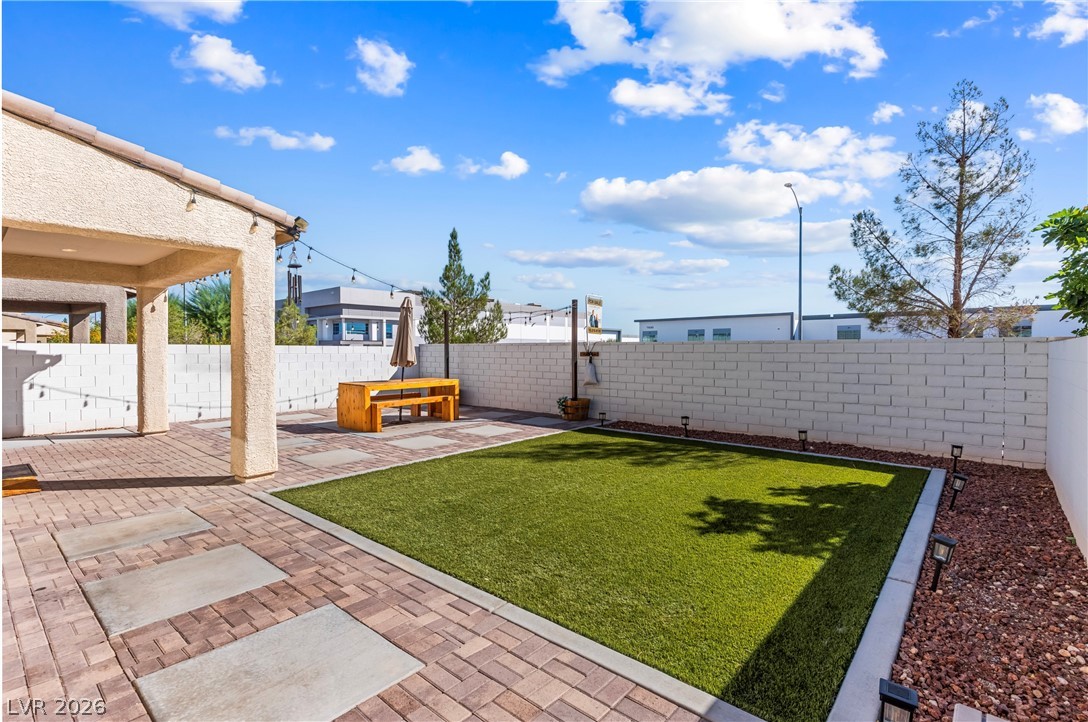
A spacious paved patio transitions seamlessly to a private yard under evening skies.
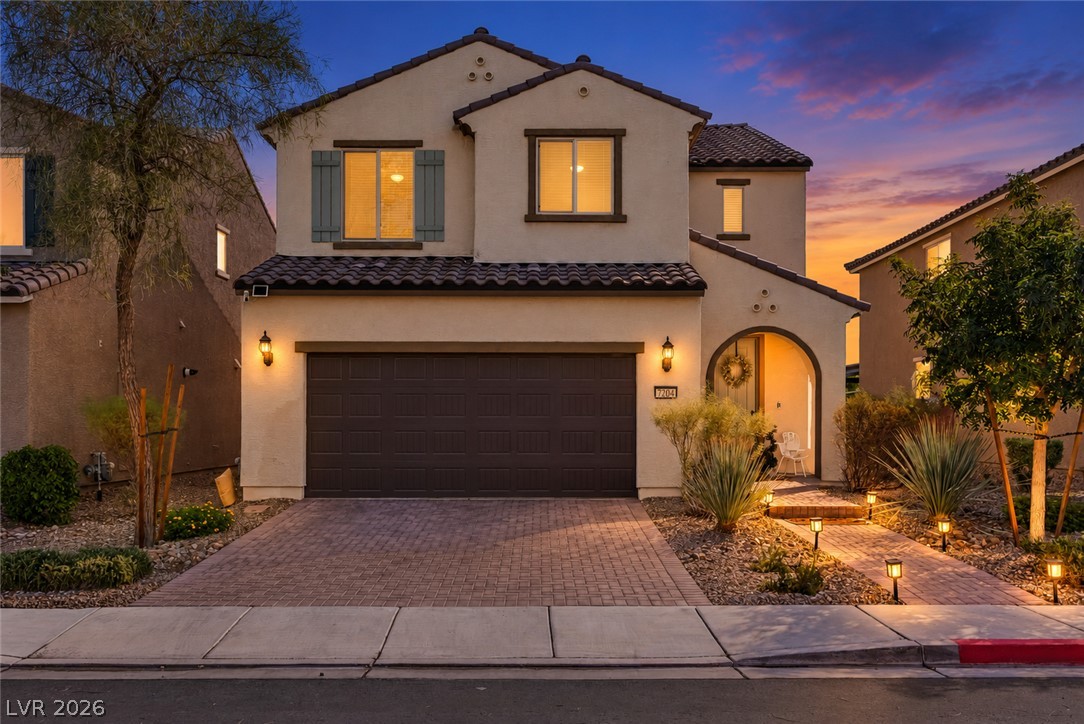
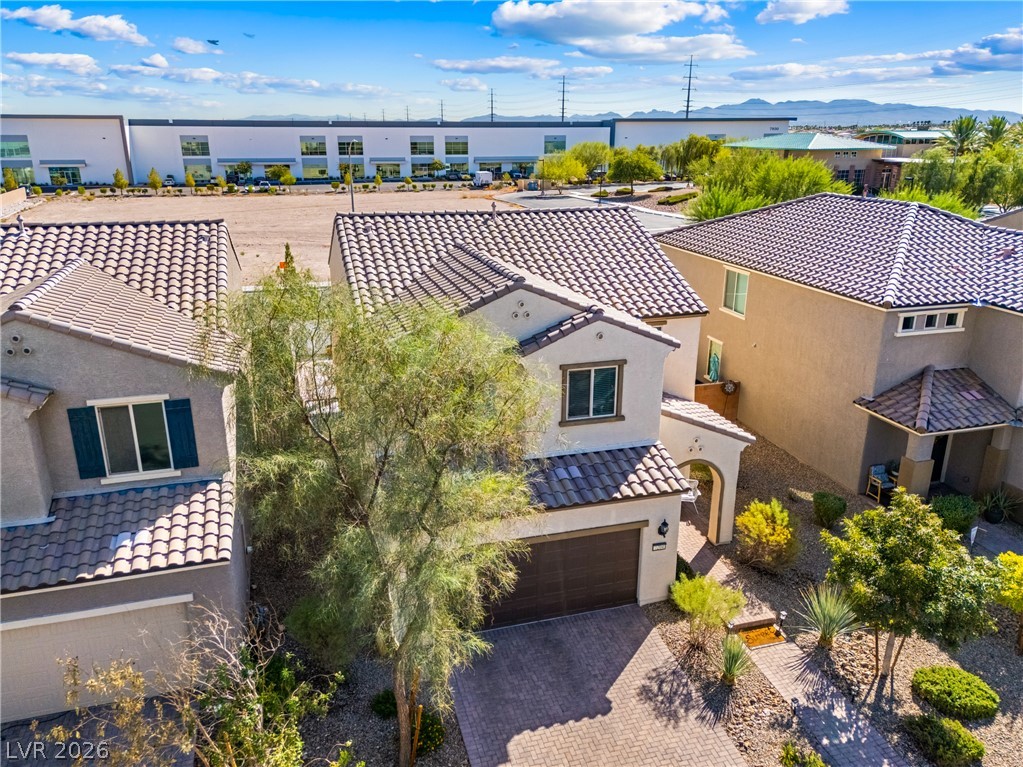
Spanish tile roofing and custom pavers accent this elegant multi-level home under sunset skies.
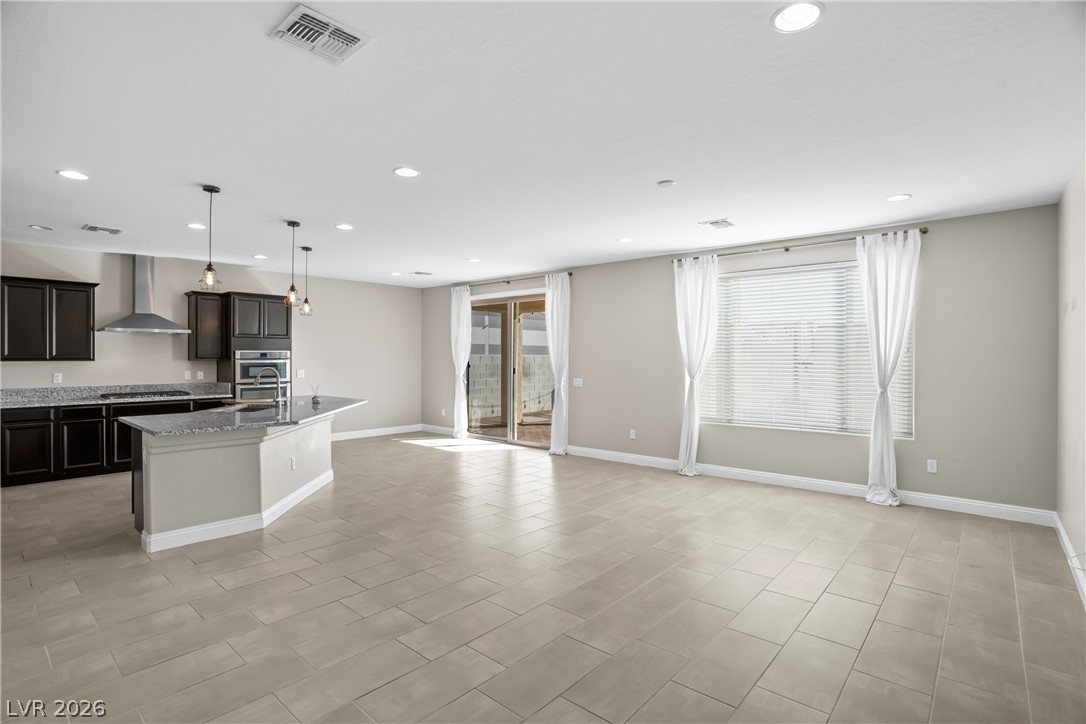
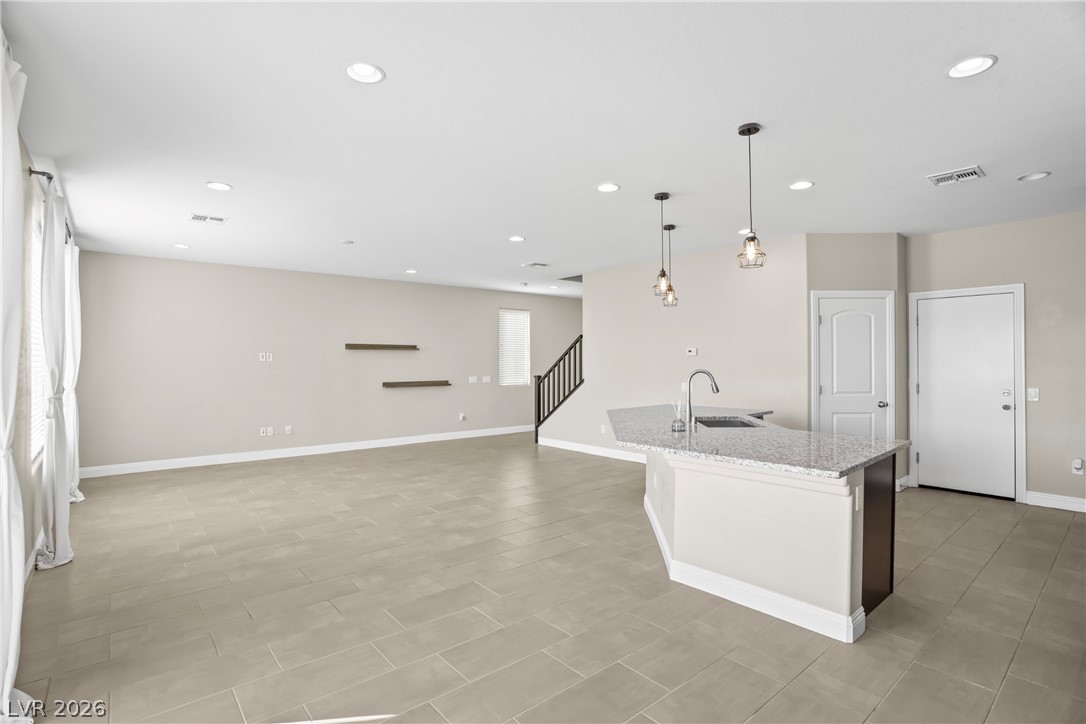
An open floor plan seamlessly connects the kitchen to the tiled living area.
Tiled floors sweep through an expansive open concept living area adjoining the central kitchen.
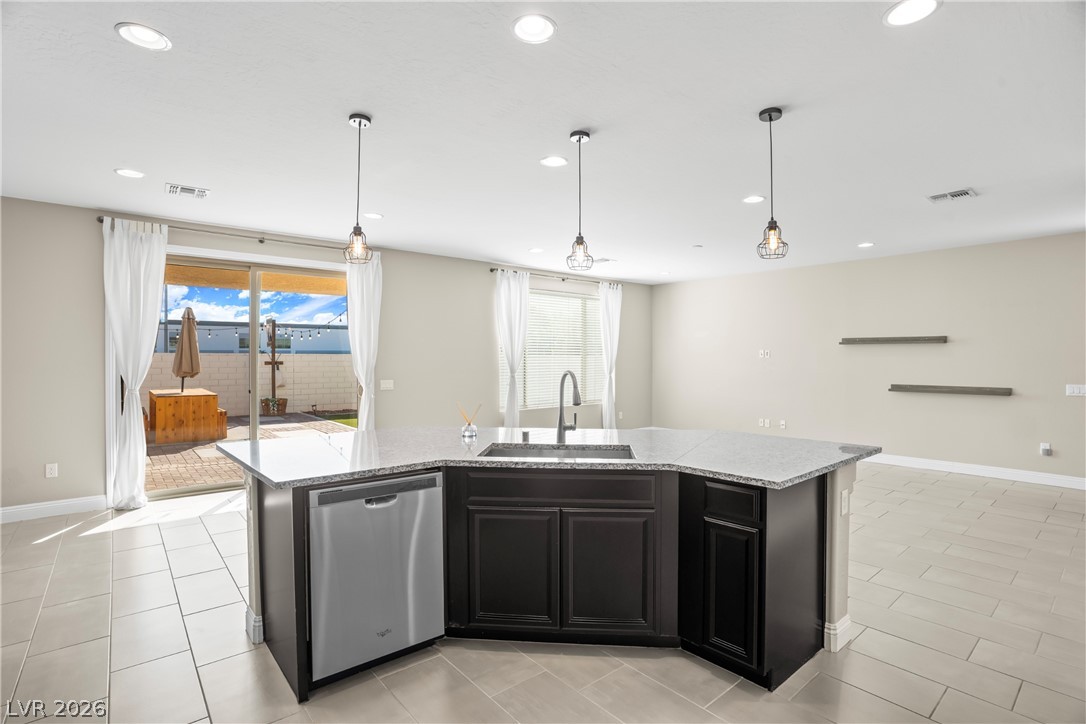
An open floorplan showcases durable tile flooring and a granite-topped island with a sink.
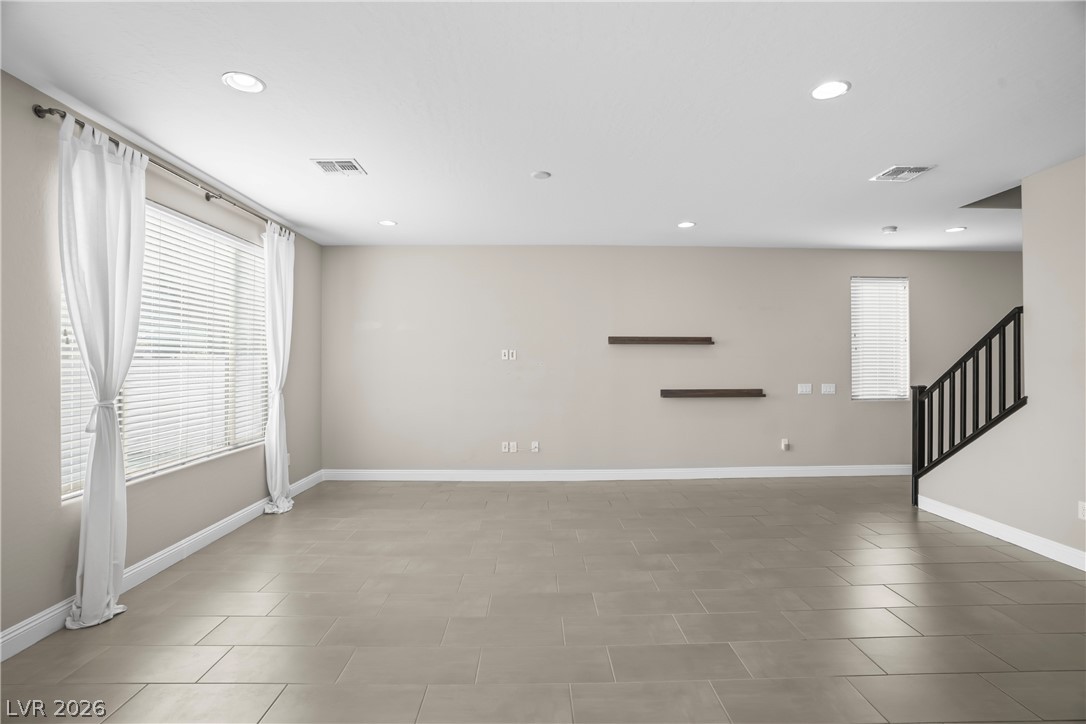
Clean tile flooring and abundant recessed lighting define this versatile open living space.
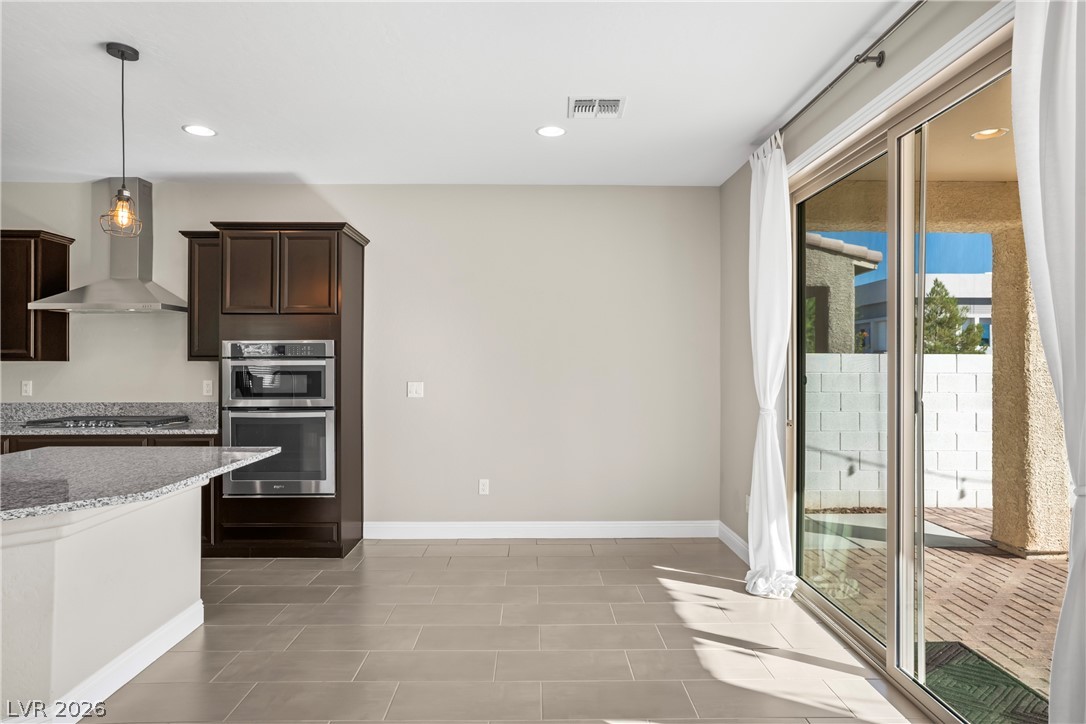
Sliding glass doors open from the tiled dining area to the backyard patio.
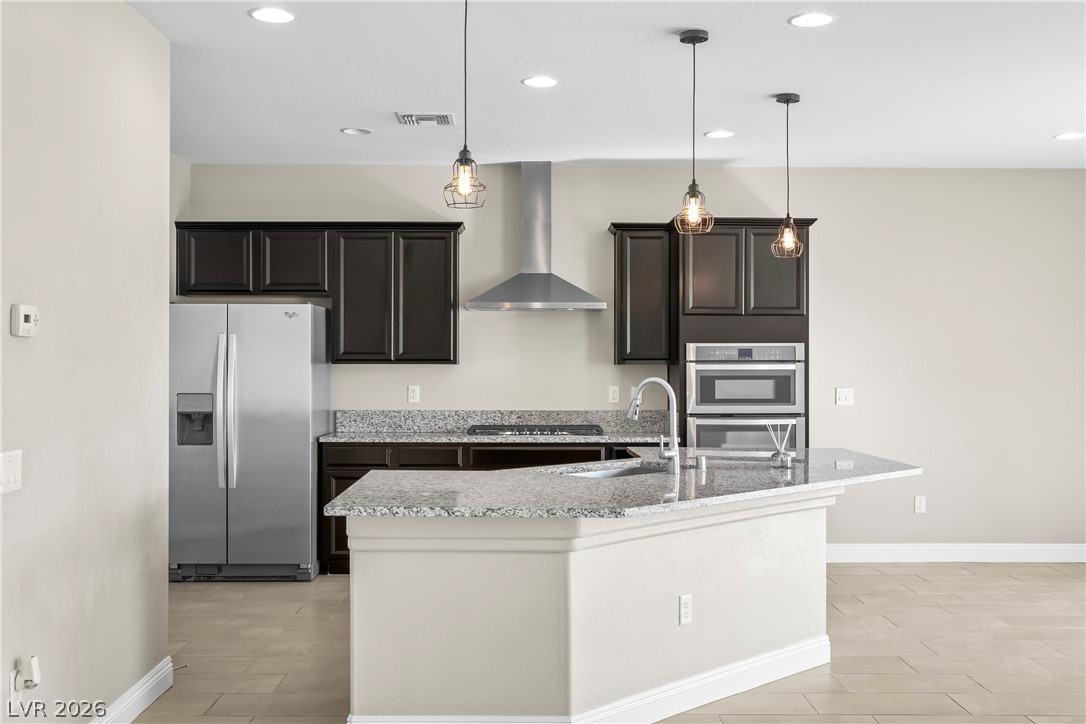
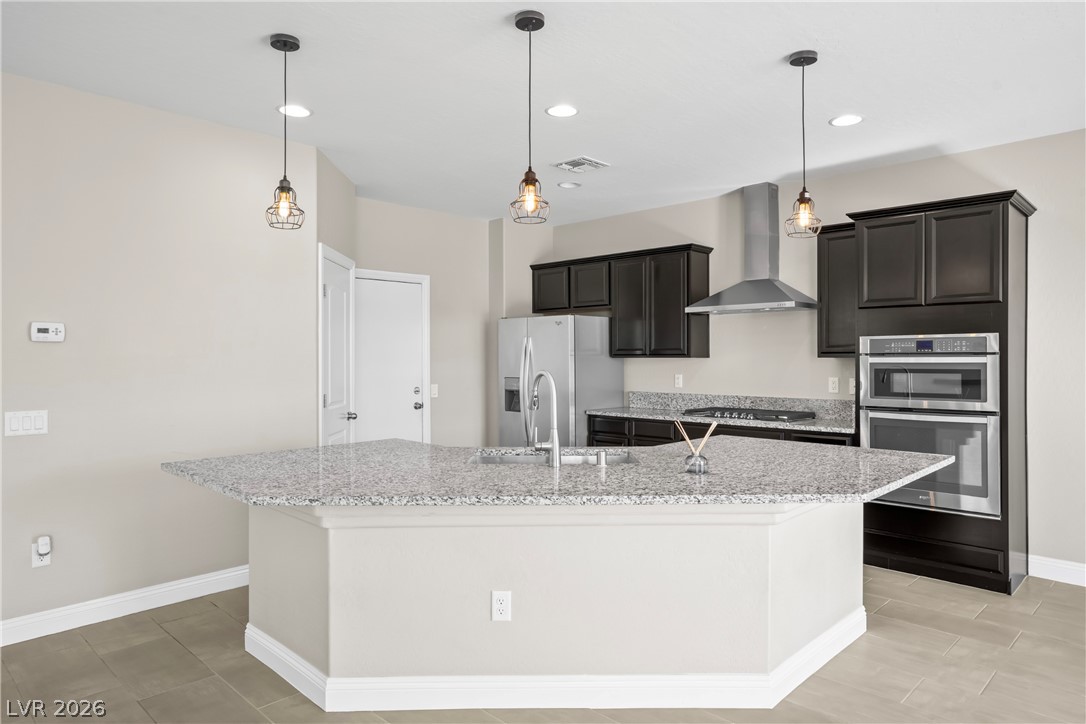
Gleaming granite countertops pair beautifully with dark cabinetry in this open kitchen layout.
Gleaming granite countertops pair beautifully with dark cabinetry in this open kitchen layout.
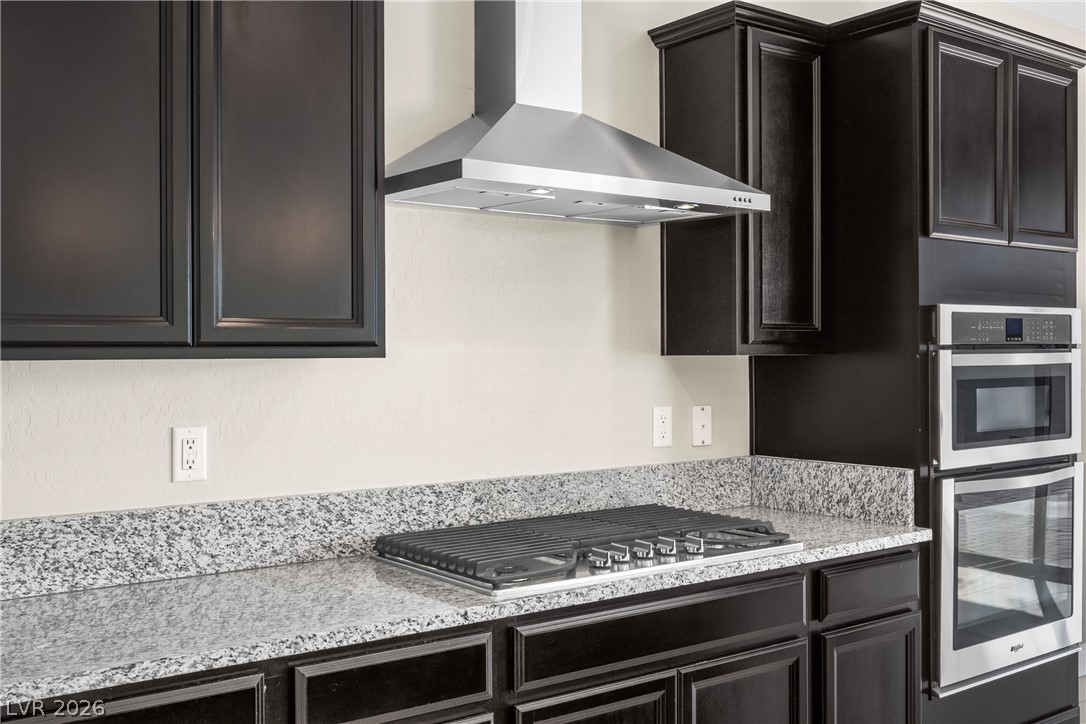
Premium granite countertops pair beautifully with rich dark cabinetry and modern built-in appliances.
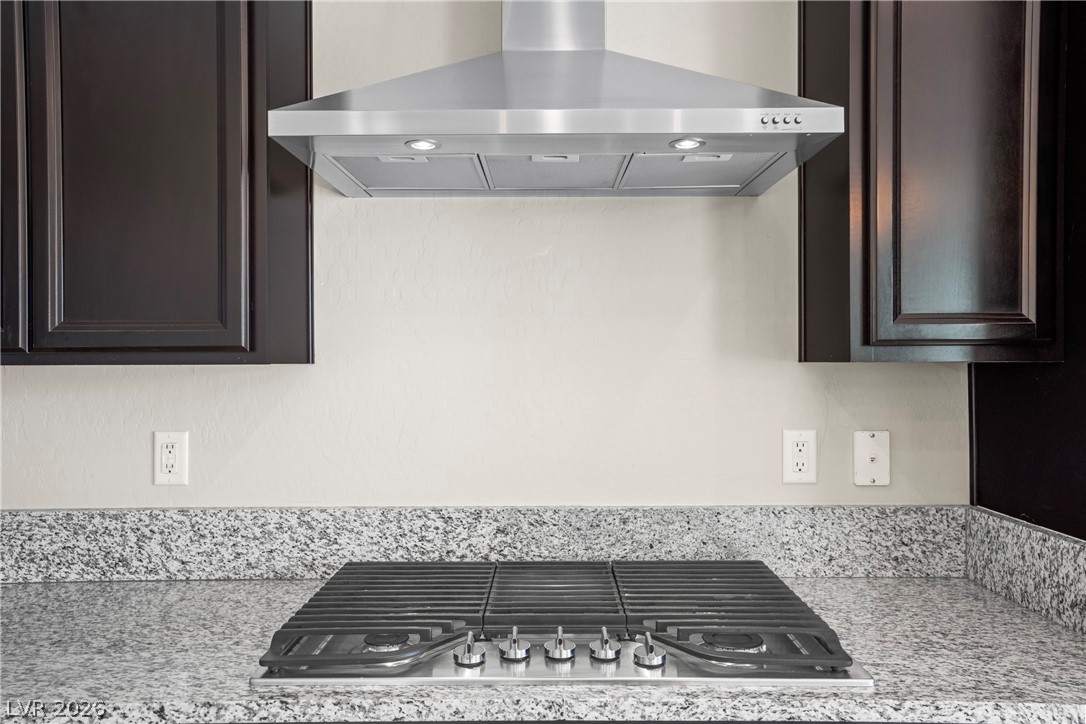
Rich dark cabinetry frames a professional gas cooktop set in speckled granite countertops.
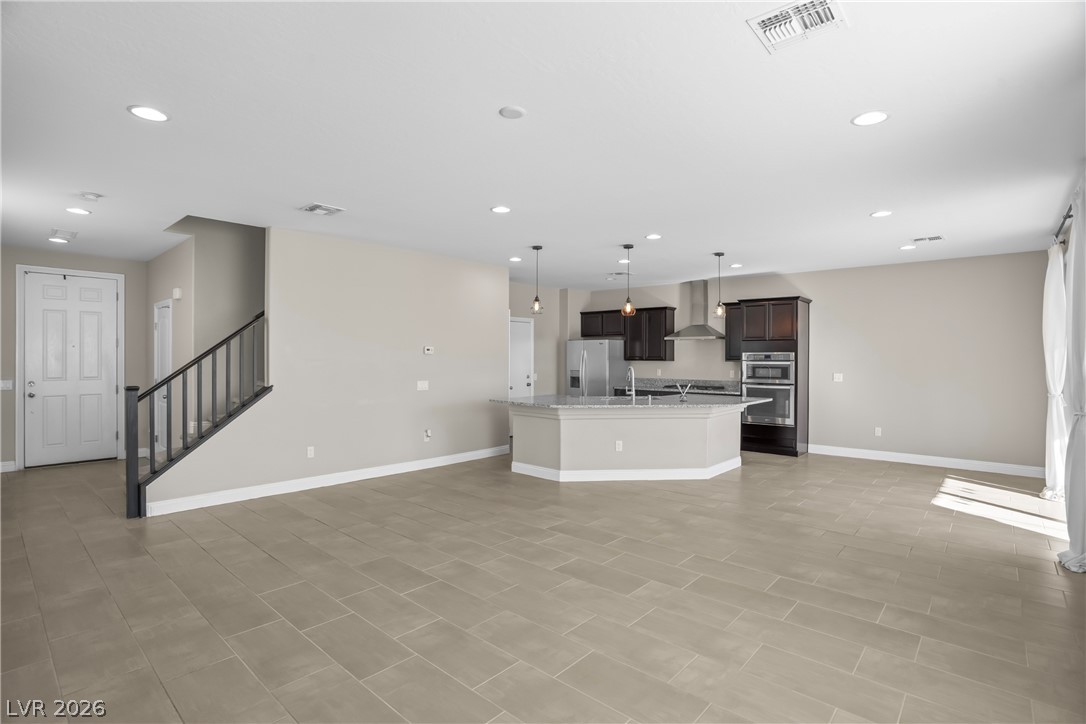
An open floorplan connects the central kitchen island with the surrounding living spaces.
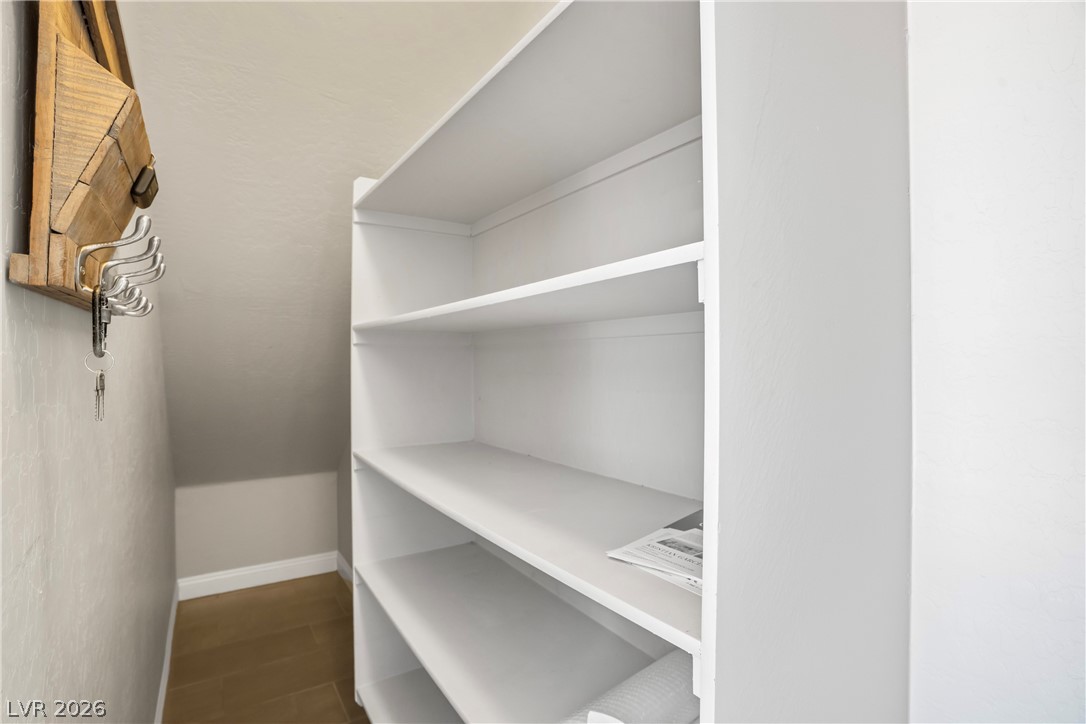
Functional built-in shelving offers abundant storage space under a sloped ceiling.
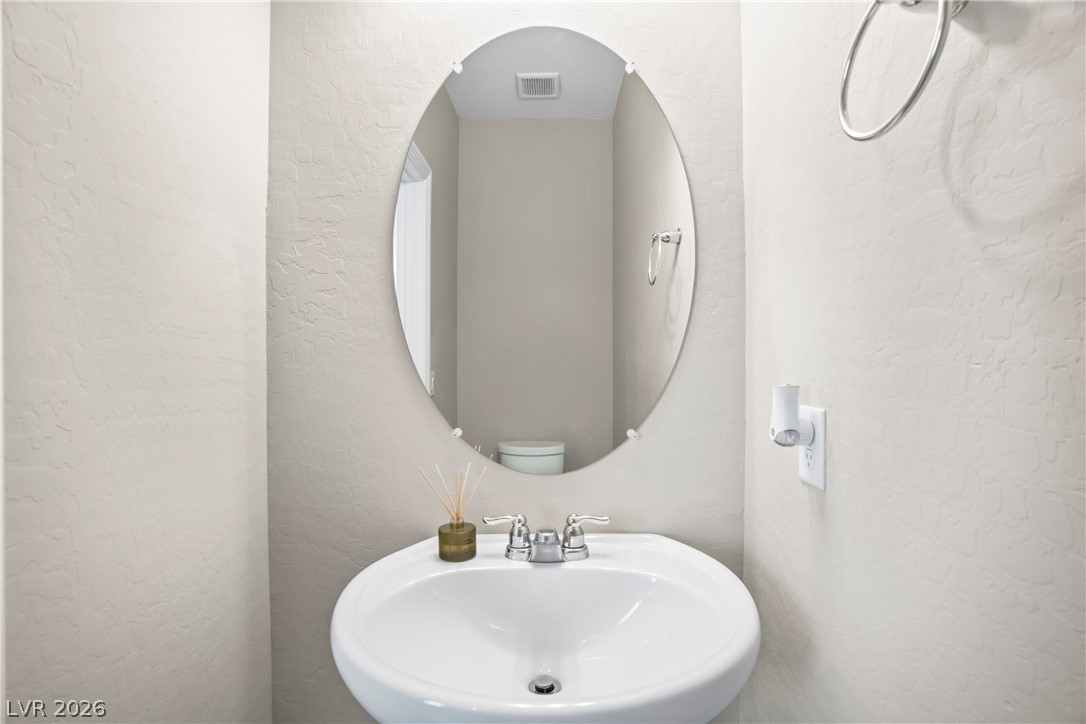
Smooth textured walls enclose a classic pedestal sink topped by an oval mirror.
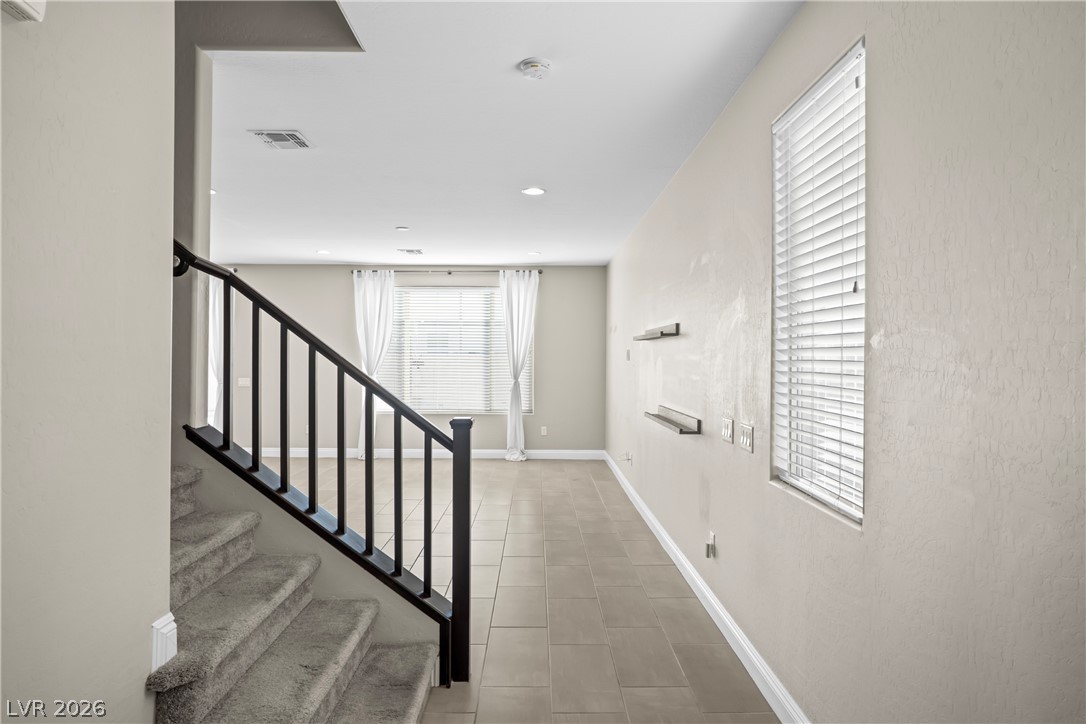
Clean tile flooring and a neutral color palette enhance this open, versatile living space.
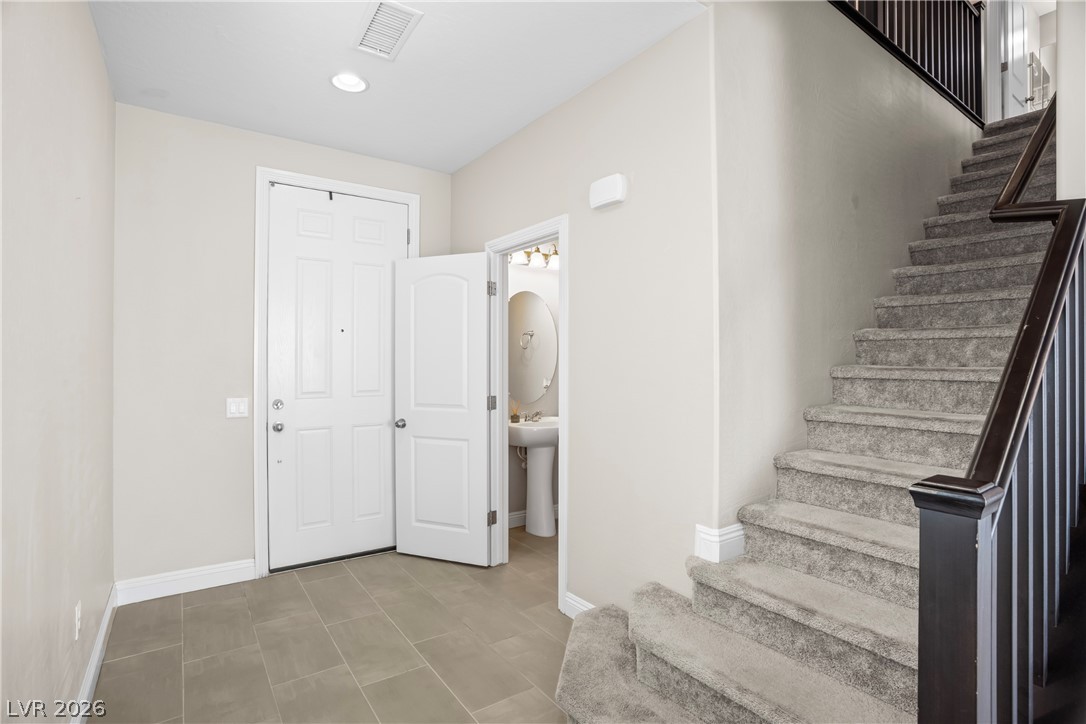
A welcoming entryway connects tiled flooring with a carpeted staircase leading to the upper level.
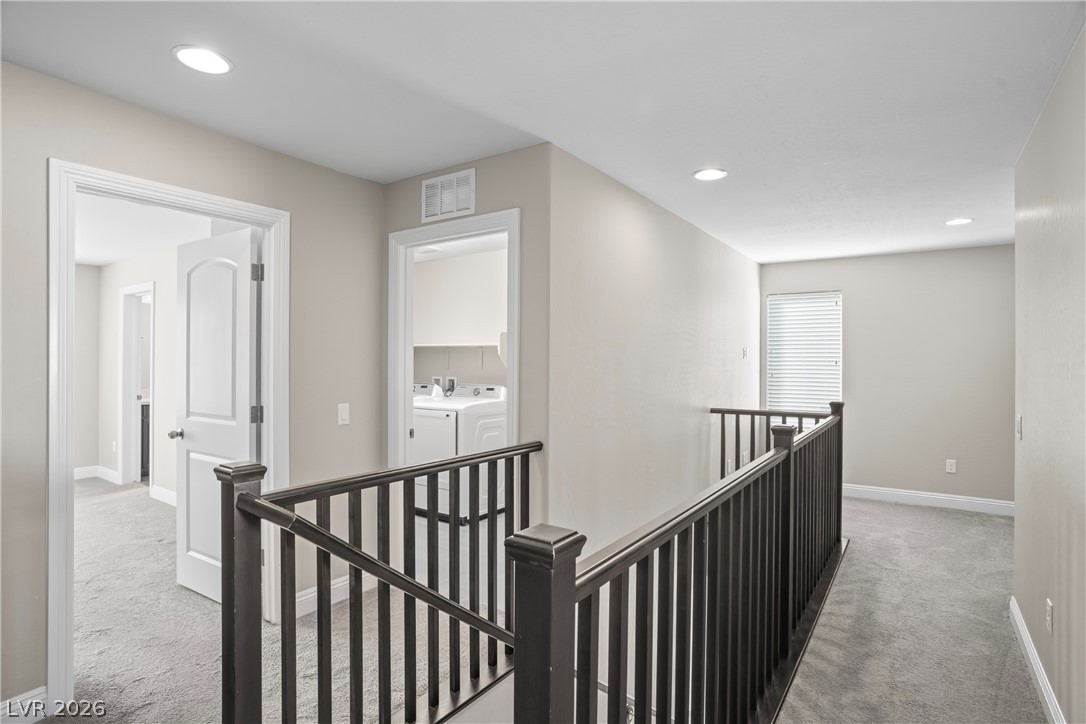
An upper landing opens to multiple rooms with recessed lighting and neutral plush carpeting.
A spacious layout and neutral carpeting highlight this comfortable main floor bedroom retreat.
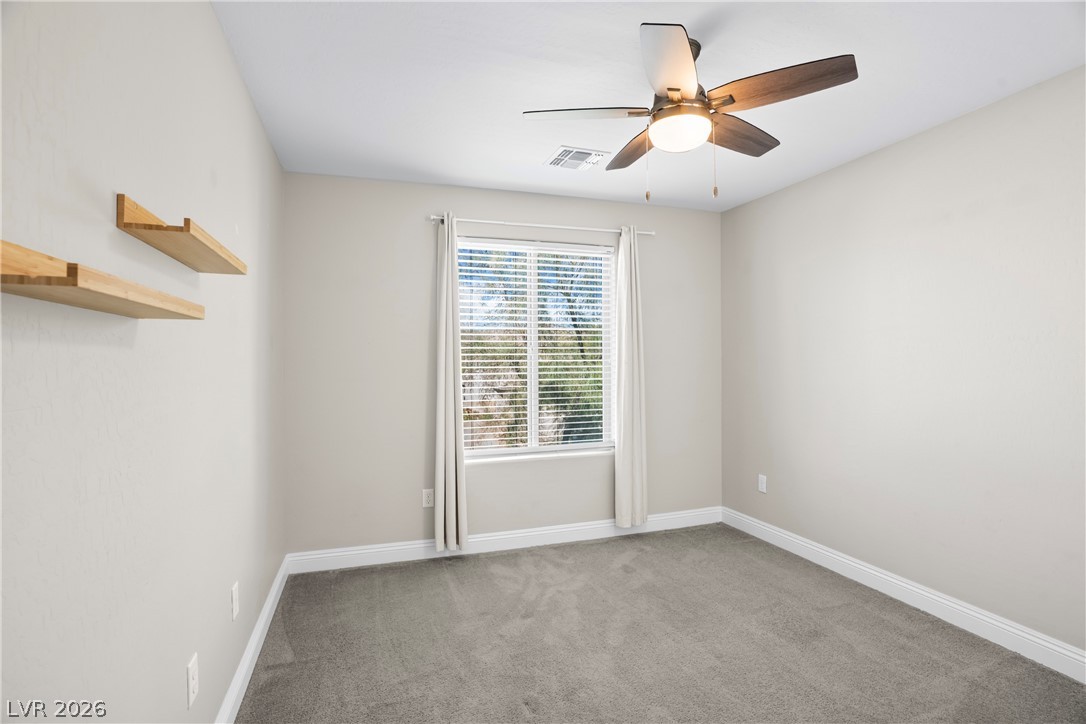
Soft carpeting pairs with a large window in this versatile bedroom.
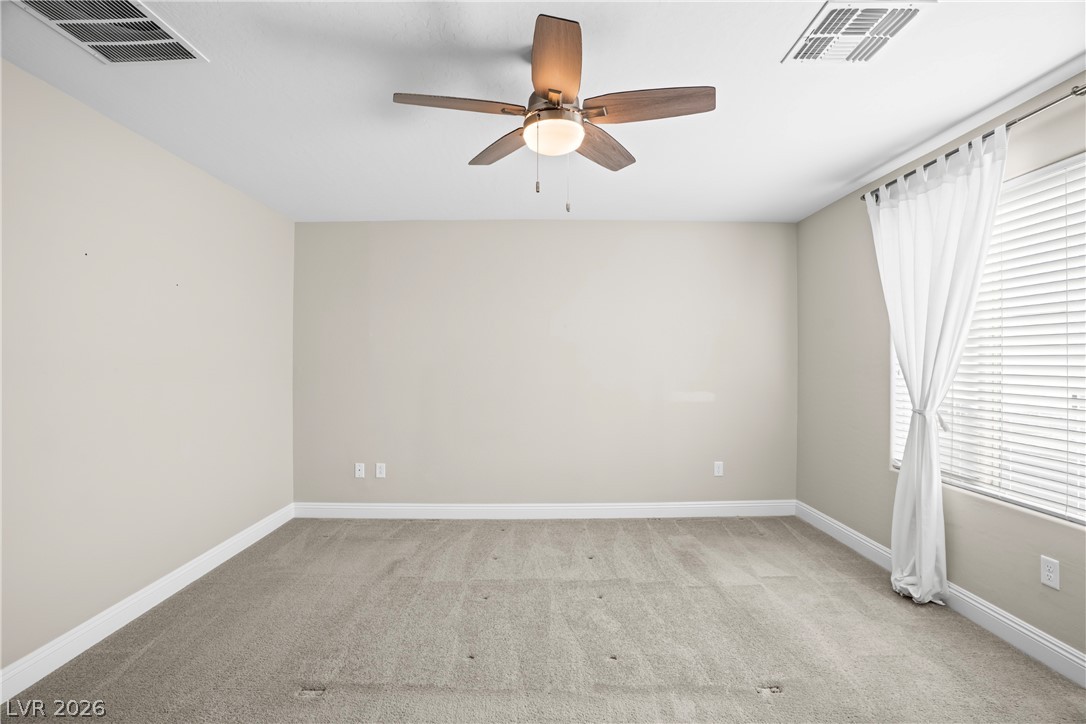
Plush carpeting underfoot complements the neutral walls of this upstairs bedroom.
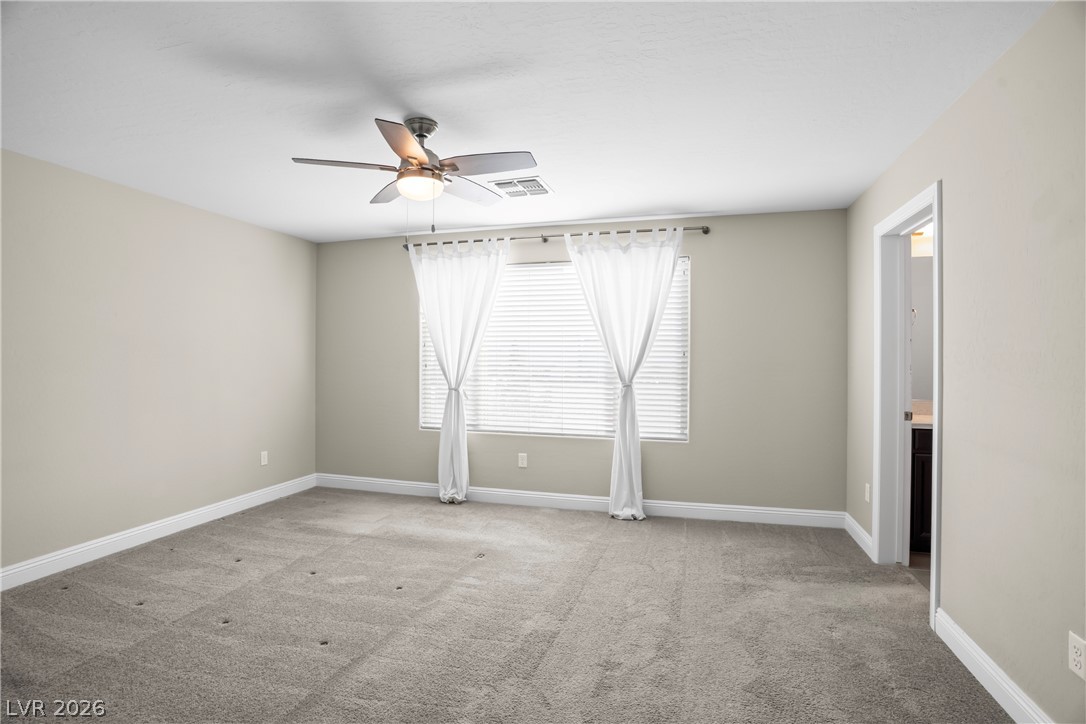
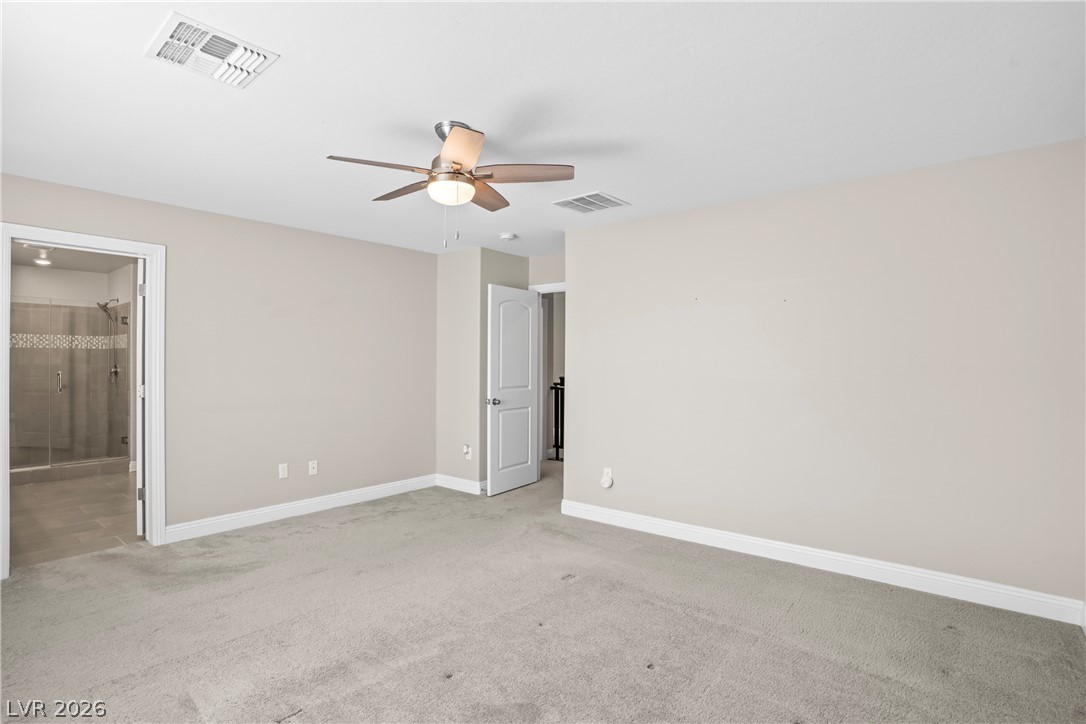
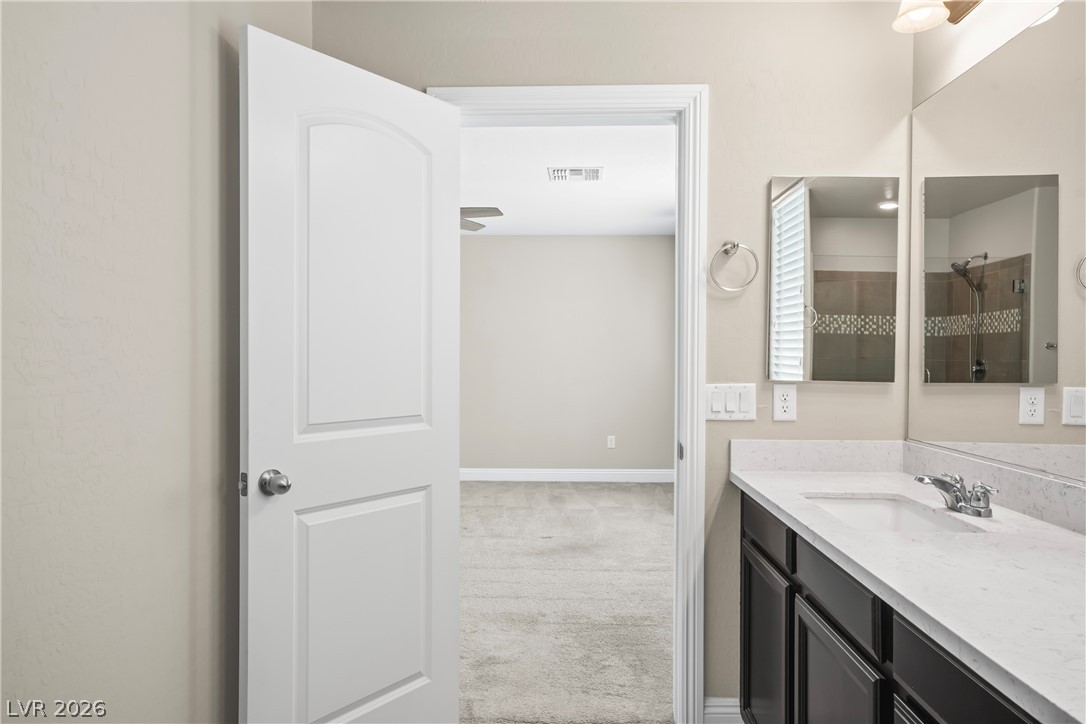
A spacious bedroom features soft carpet underfoot and direct access to an adjoining bath.
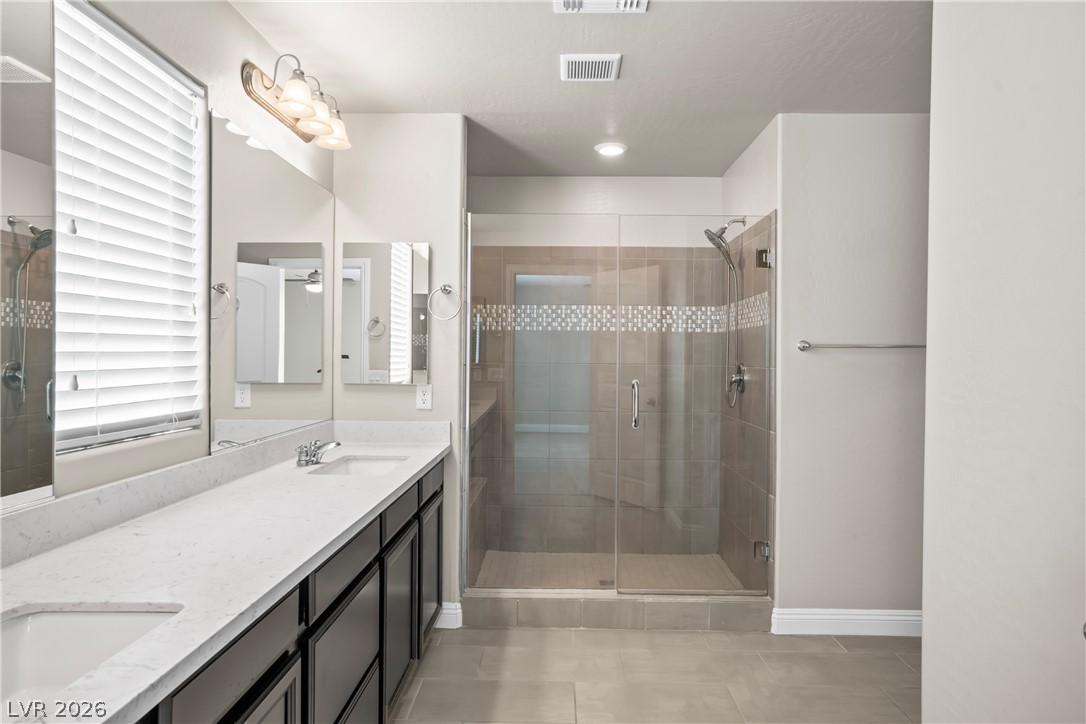
Double vanity sinks and a tiled glass shower highlight this spacious bathroom.
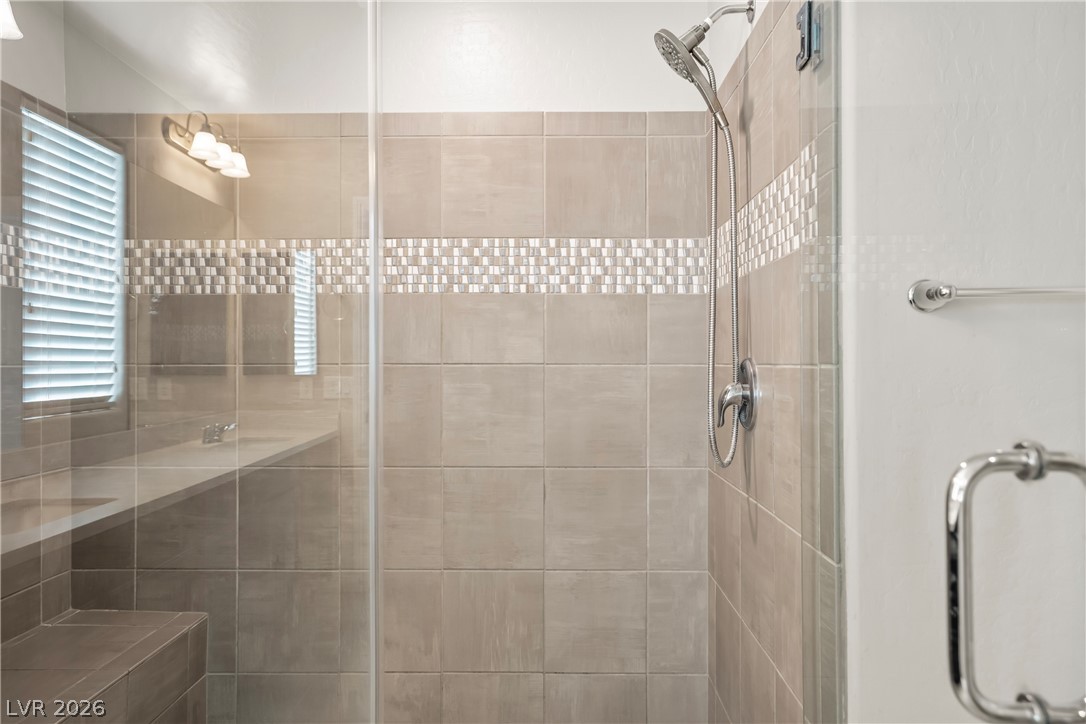
A glass-enclosed shower showcases modern tile detailing and a sleek metal showerhead.
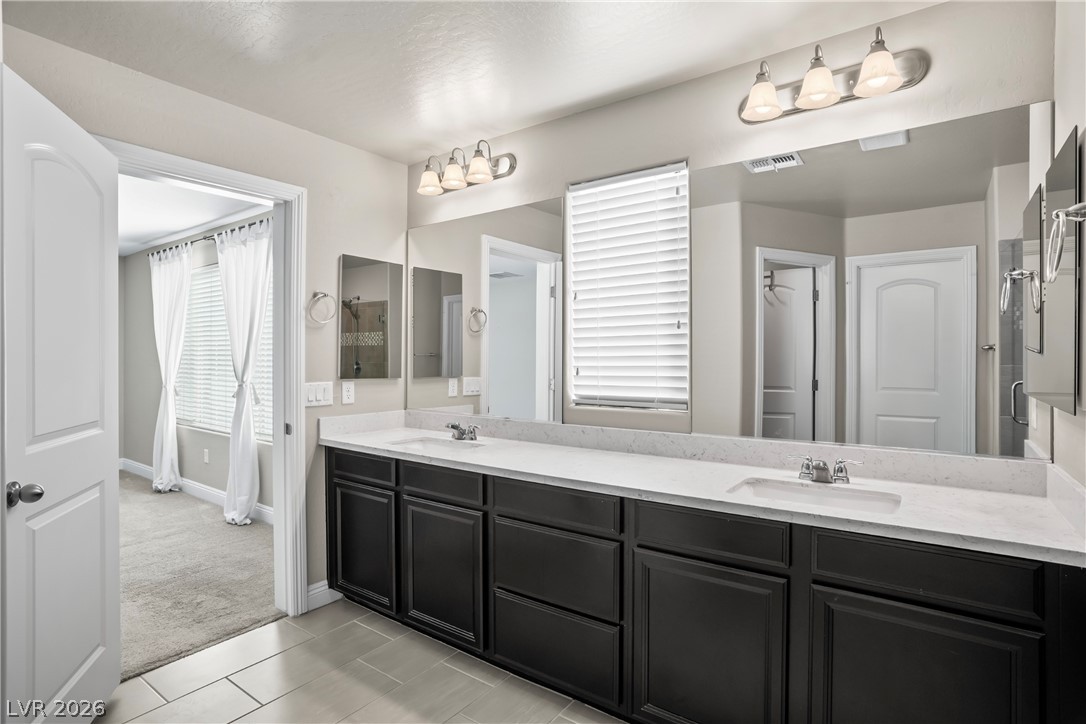
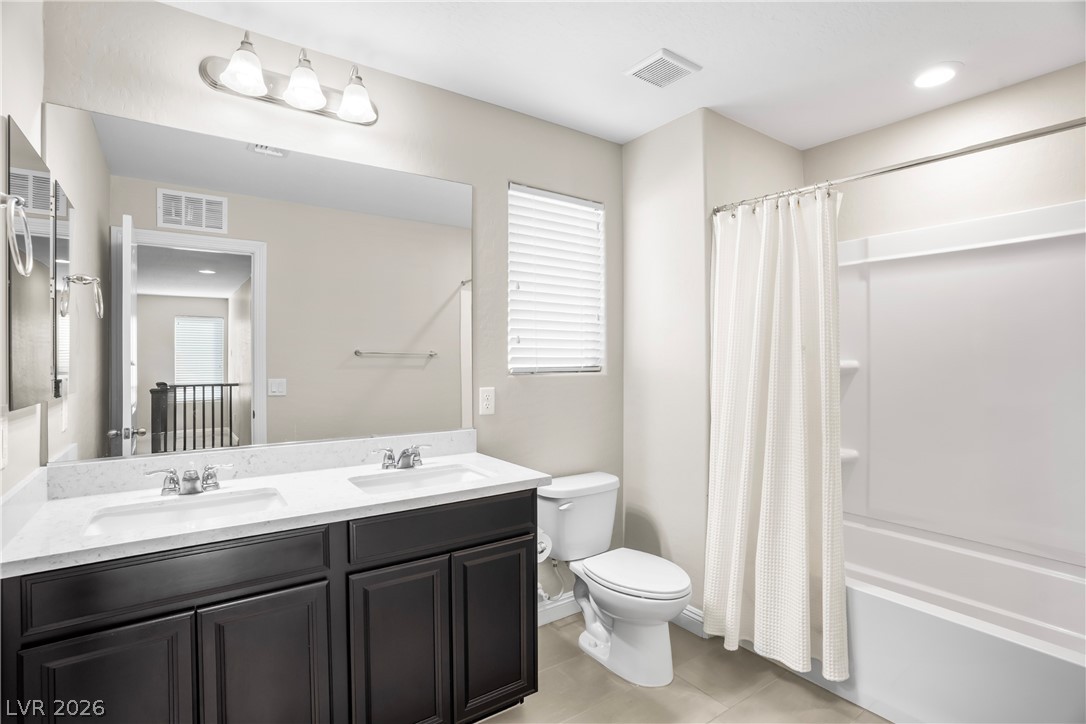
Clean lines and a spacious dual vanity define this modern bathroom.
A spacious vanity features a polished stone countertop and modern cabinetry.
Ample built-in shelving and soft carpeting define this spacious closet organization system.
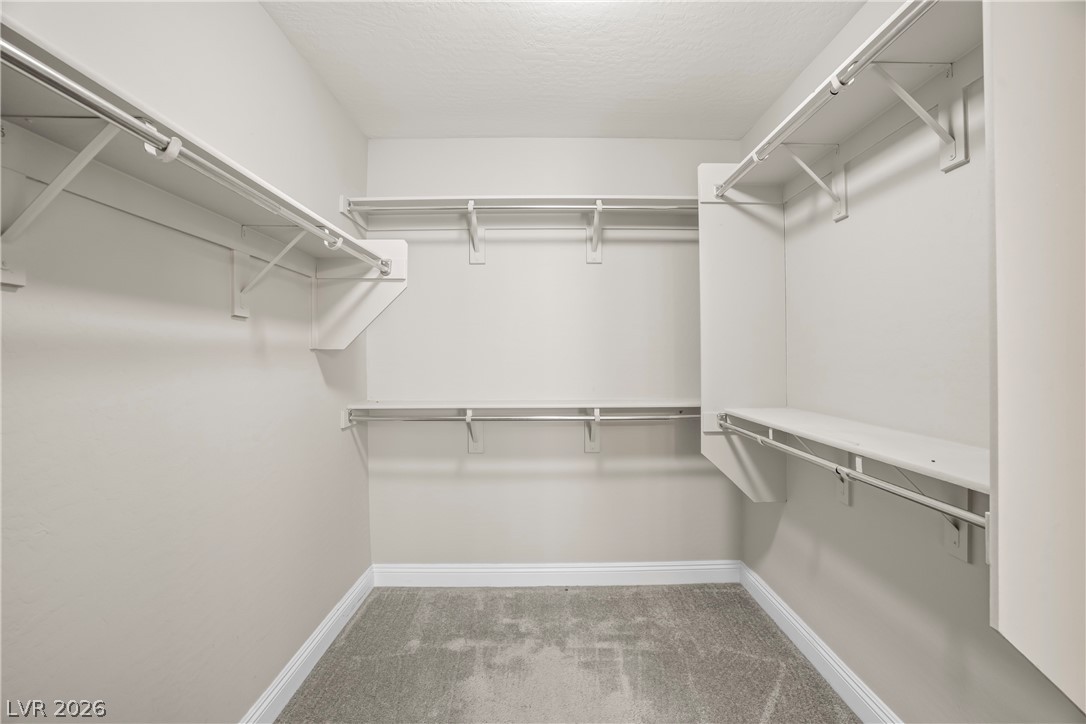
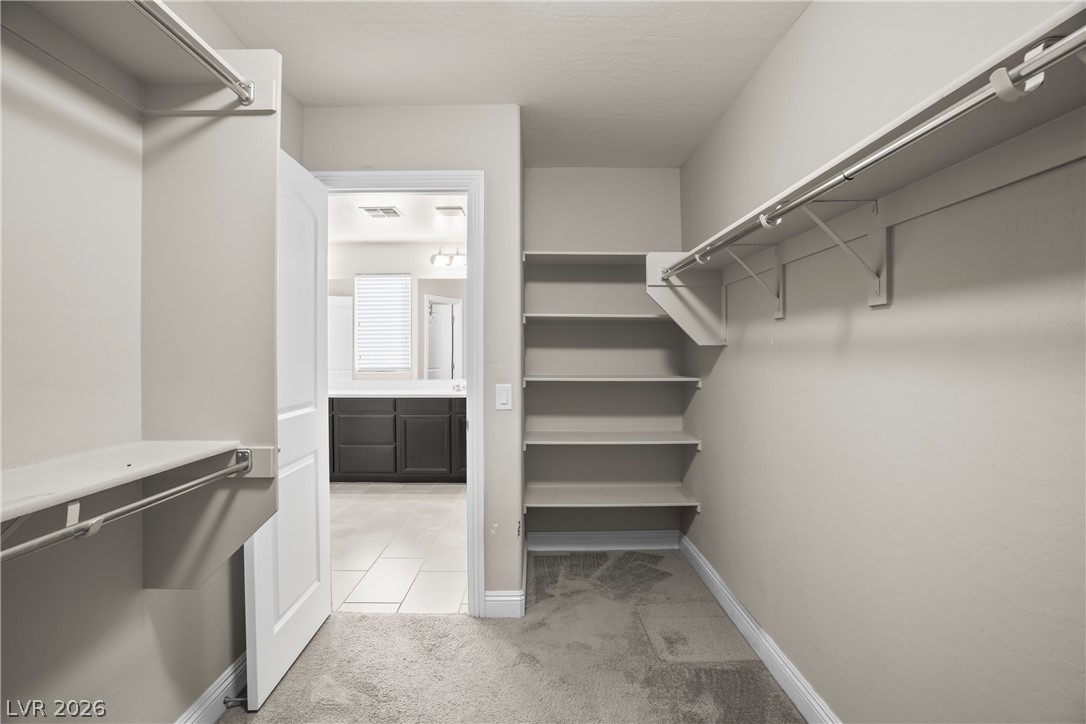
A spacious walk-in closet features built-in shelving, hanging rods, and soft carpeting.
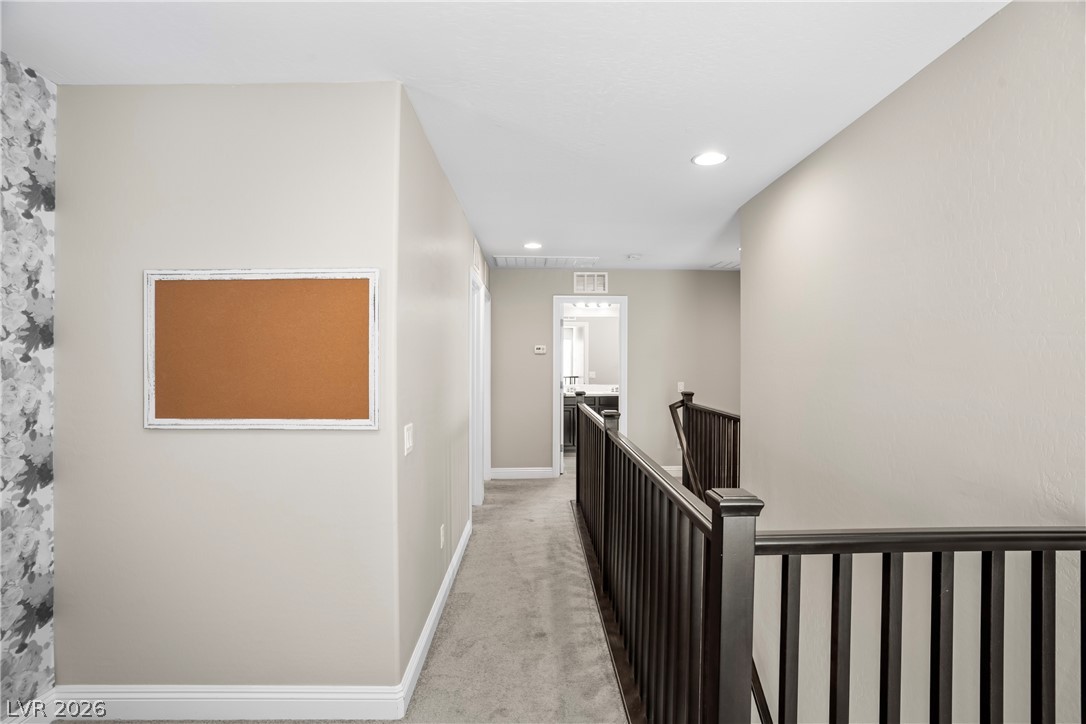
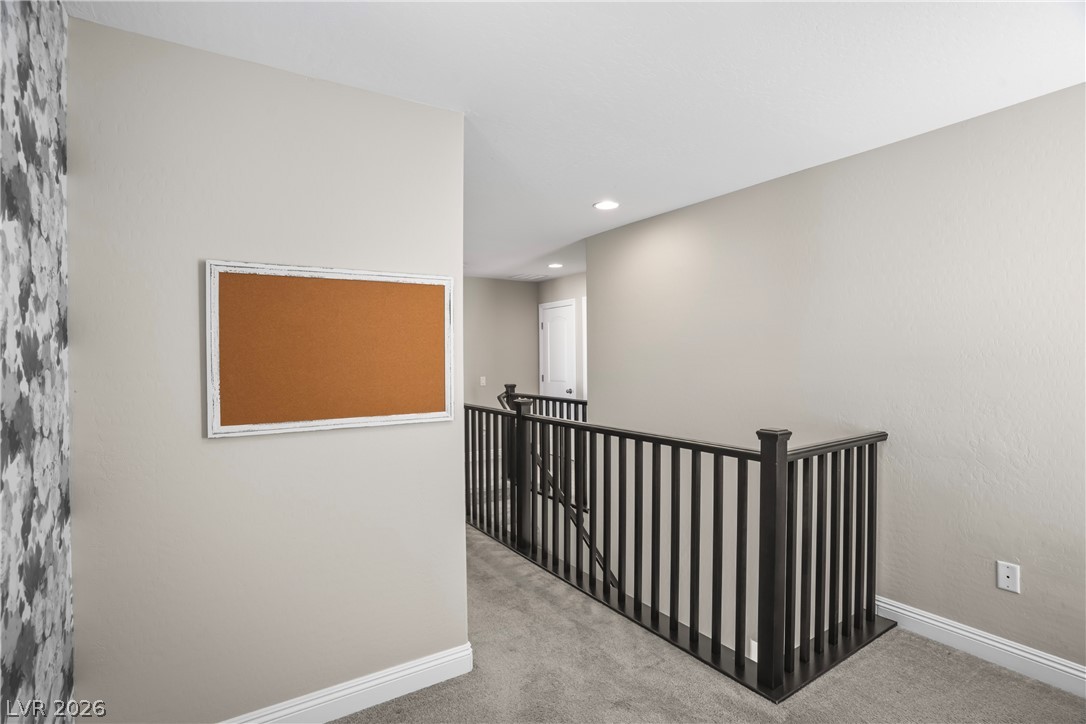
An upper level hallway features neutral walls, recessed lighting, and classic wood railings.
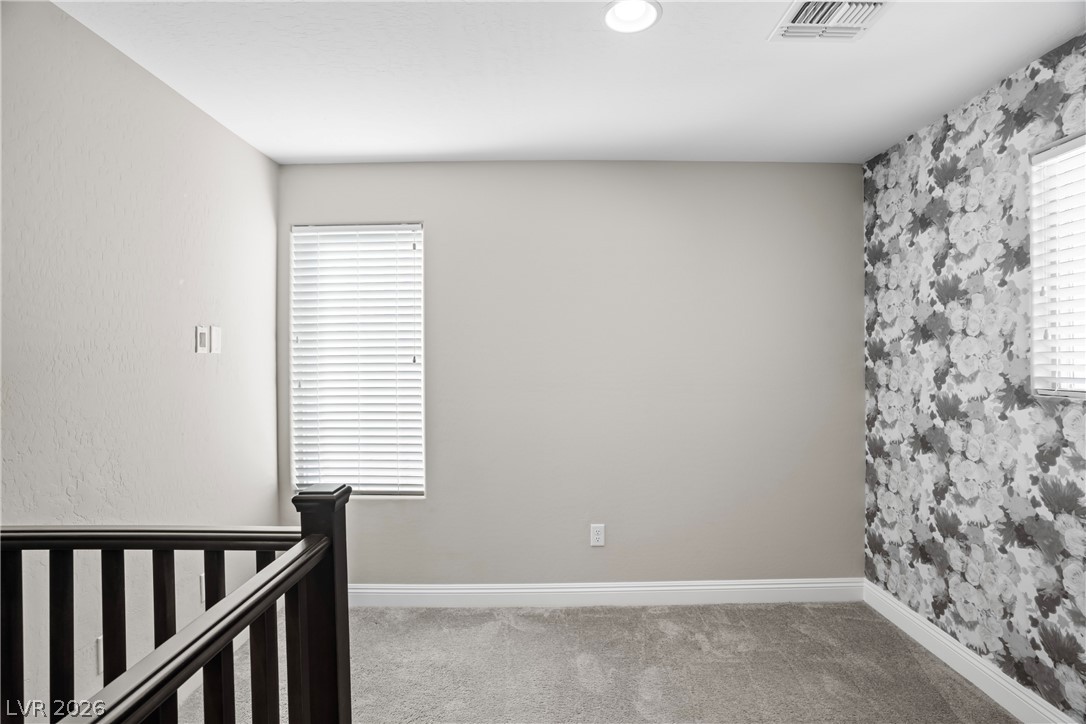
Plush carpeting and a bold patterned wall define this versatile upper-level landing space.
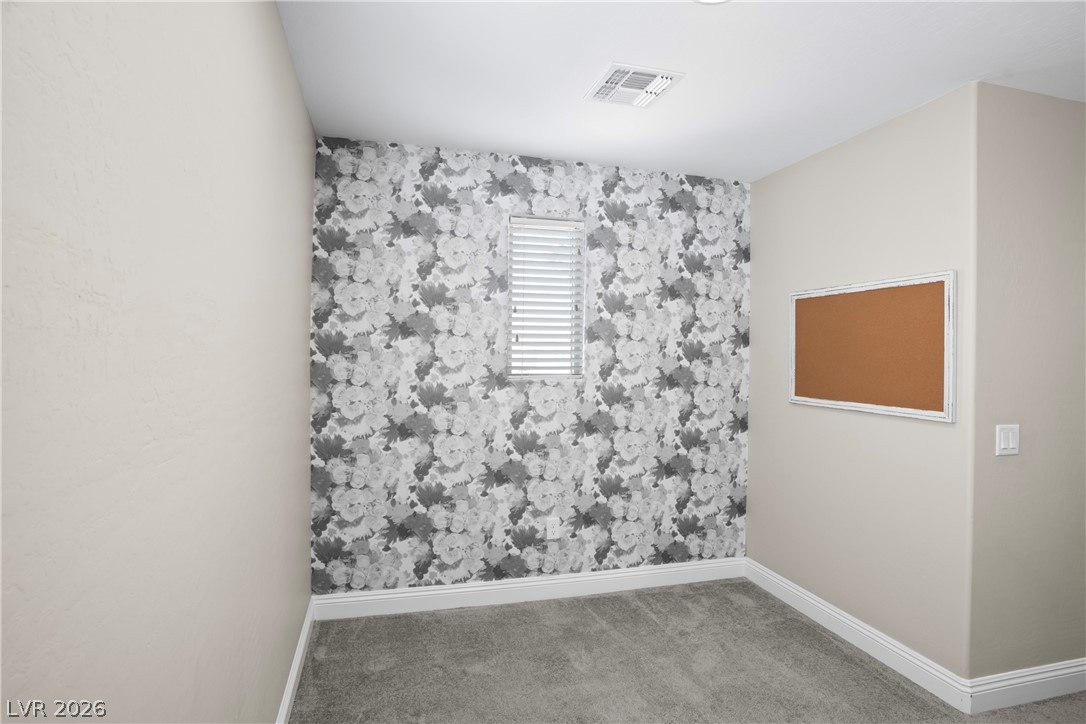
A versatile flex space features textured carpet, patterned wallpaper, and a built-in cork board.
Plush carpeted hallway features a wooden railing overlooking the staircase below.
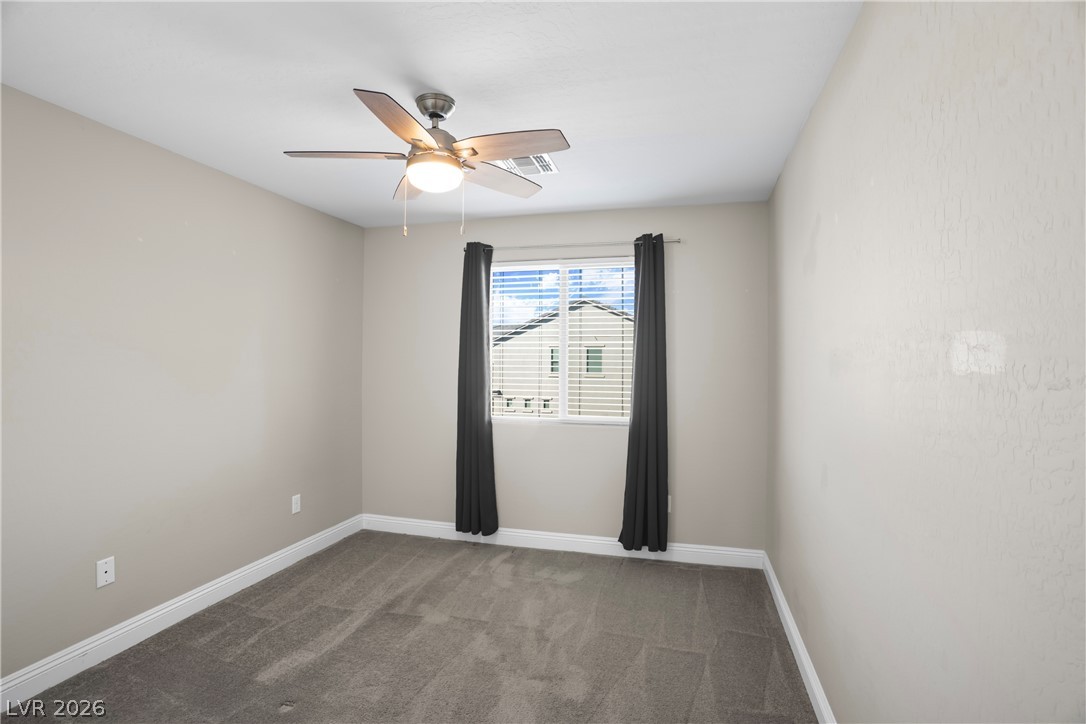
Plush carpeting and a classic window frame this versatile secondary bedroom space.
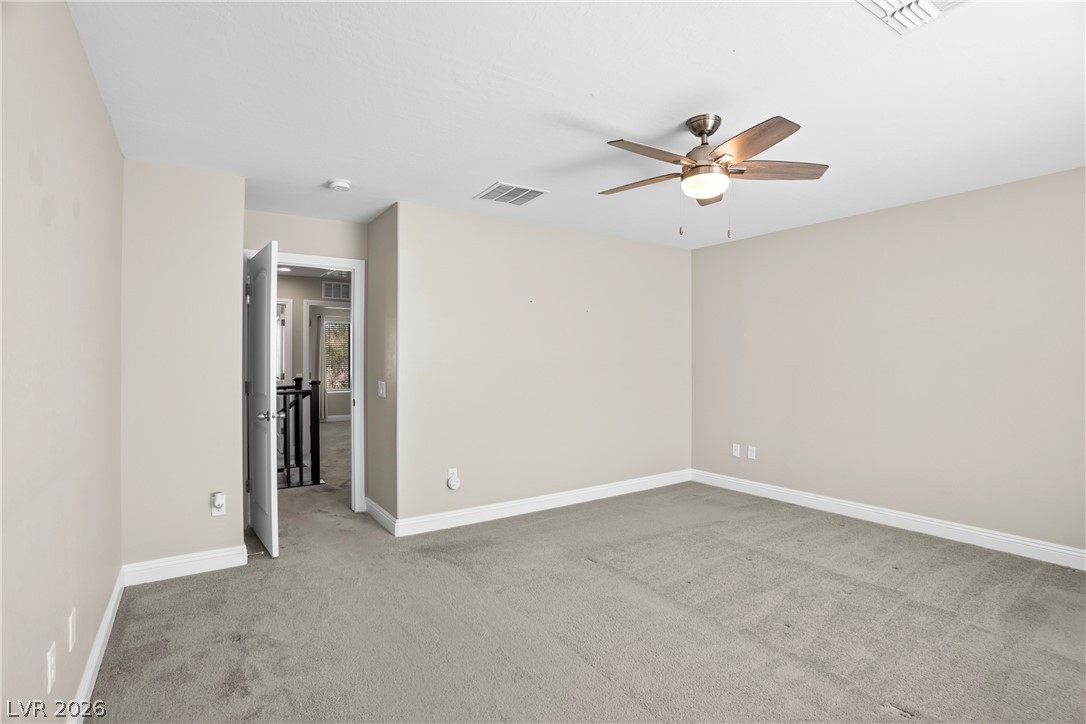
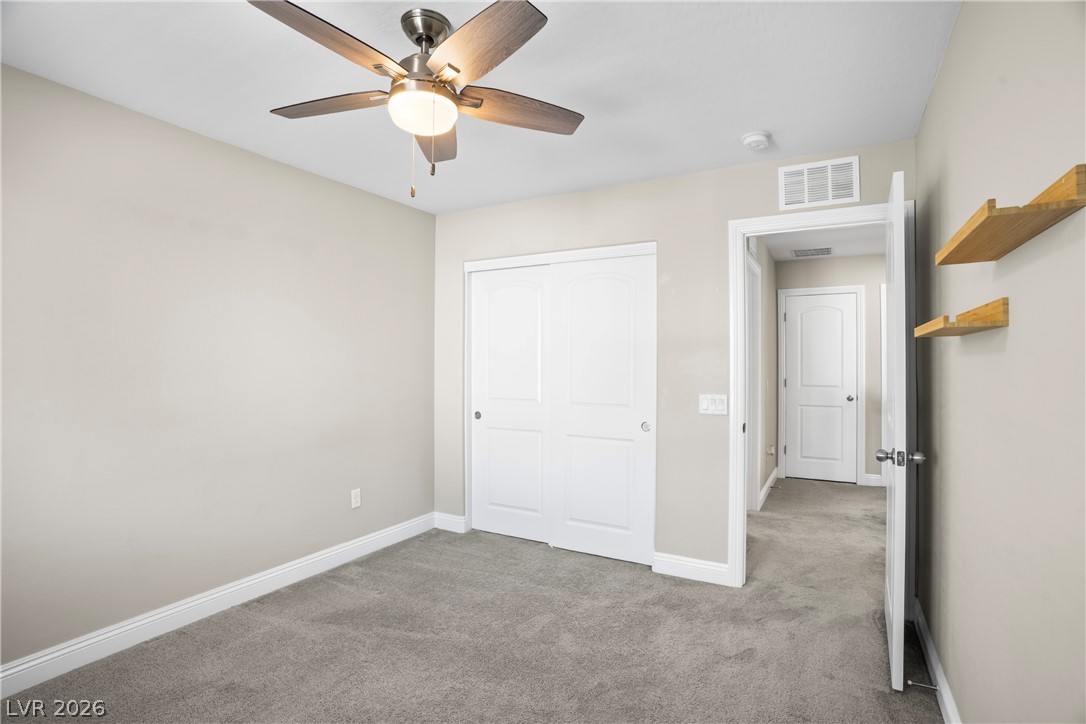
Plush carpeting and a neutral color palette define this comfortable secondary bedroom.
Soft carpet and clean trim define this versatile room, illuminated by a central window.
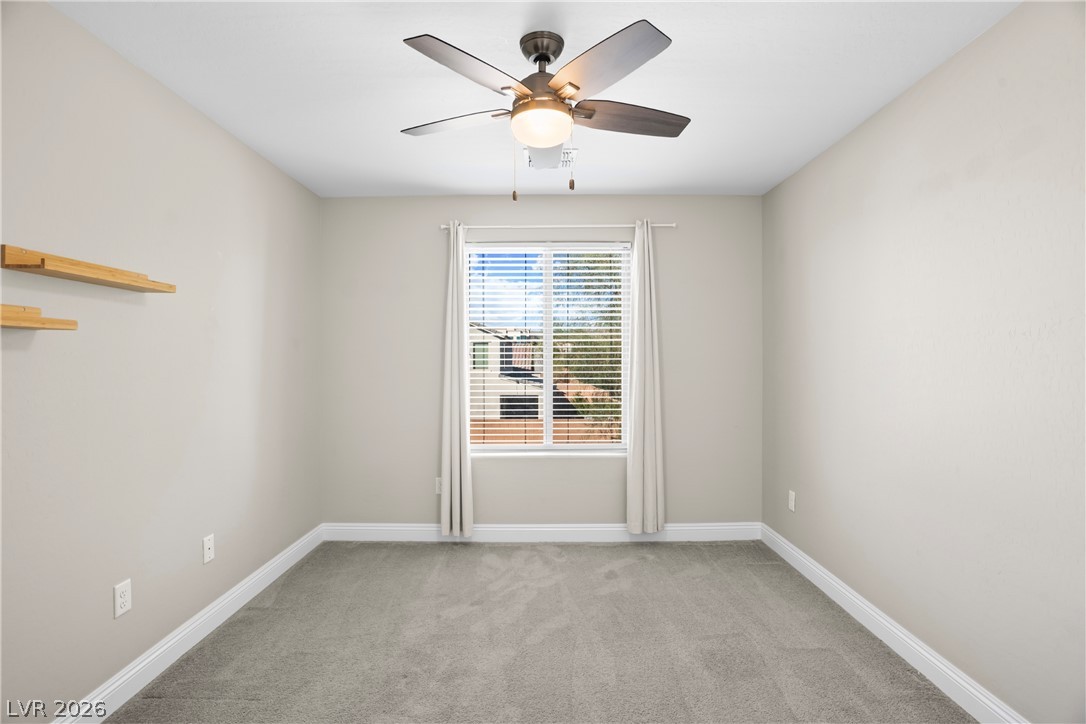
Soft carpet and clean baseboards ground this versatile room beneath a wide window.
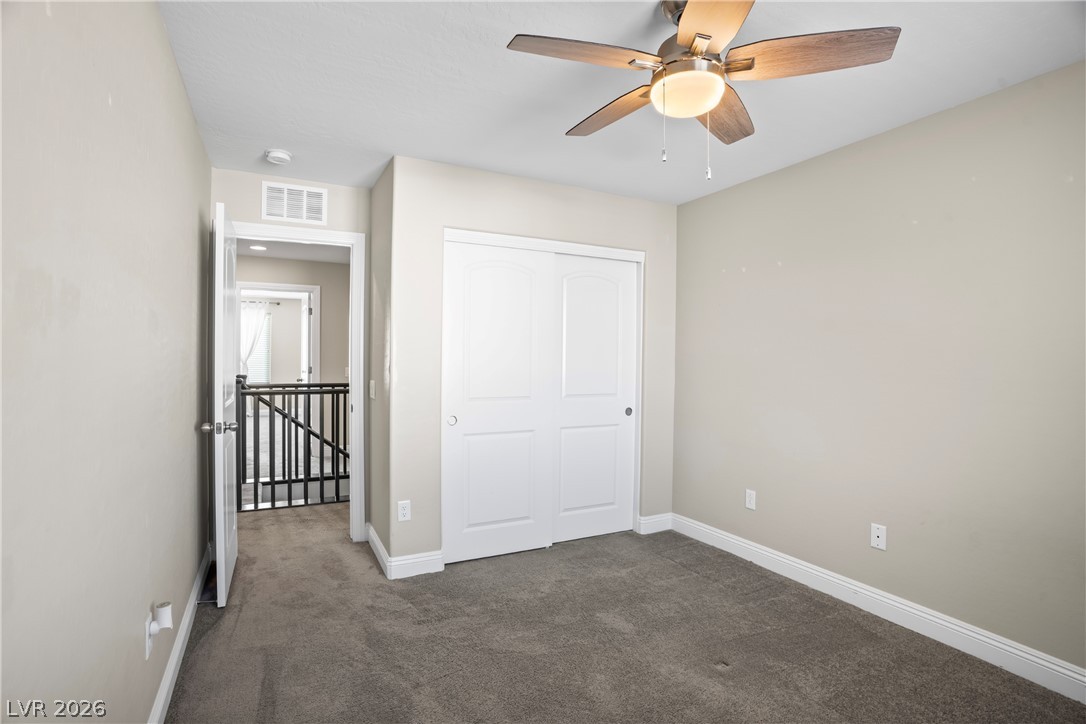
Soft carpeting underfoot defines this comfortable room complete with built-in closet doors.
Clean lines and a spacious dual vanity define this updated bathroom.
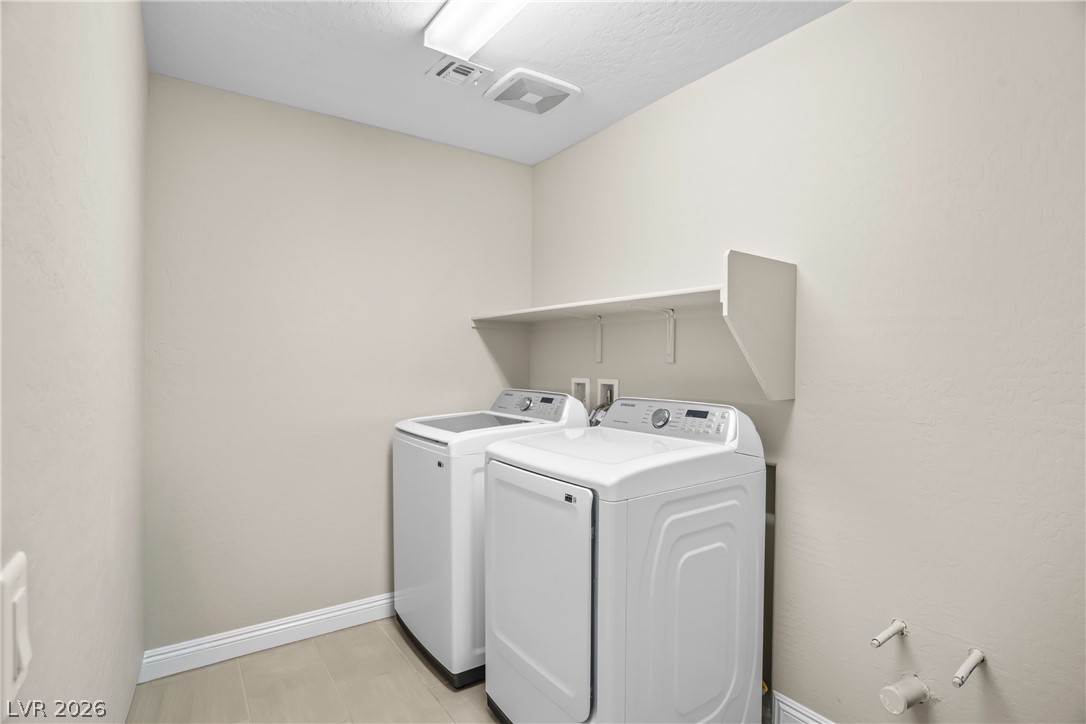
A functional laundry space highlights tiled flooring and built-in shelving above utility connections.
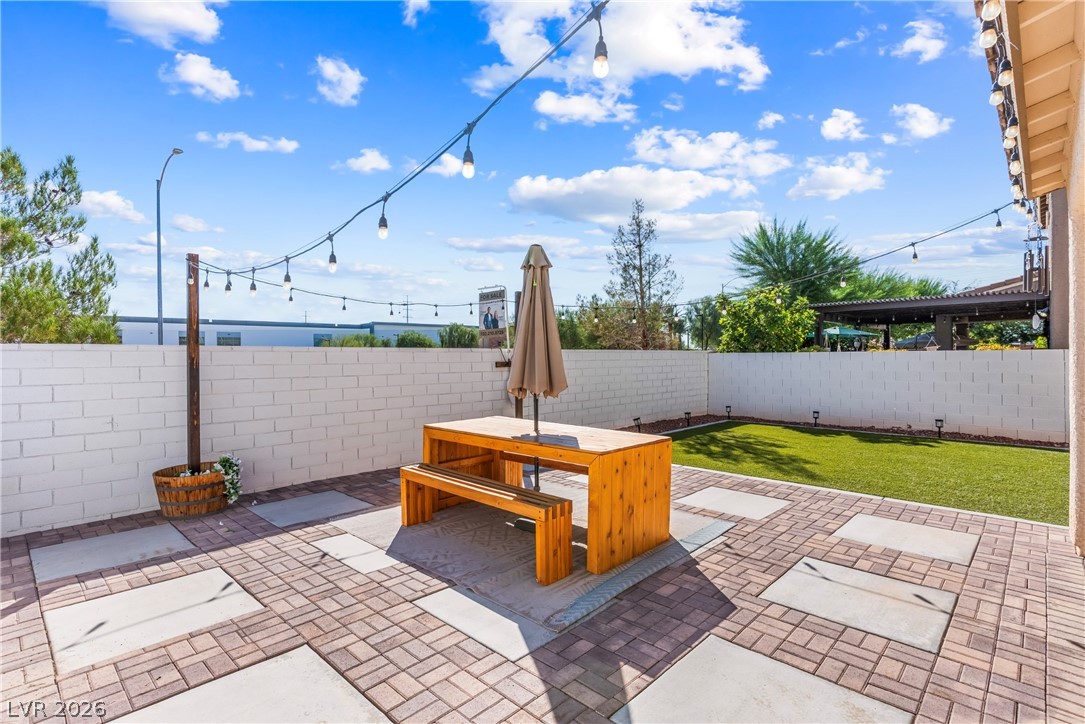
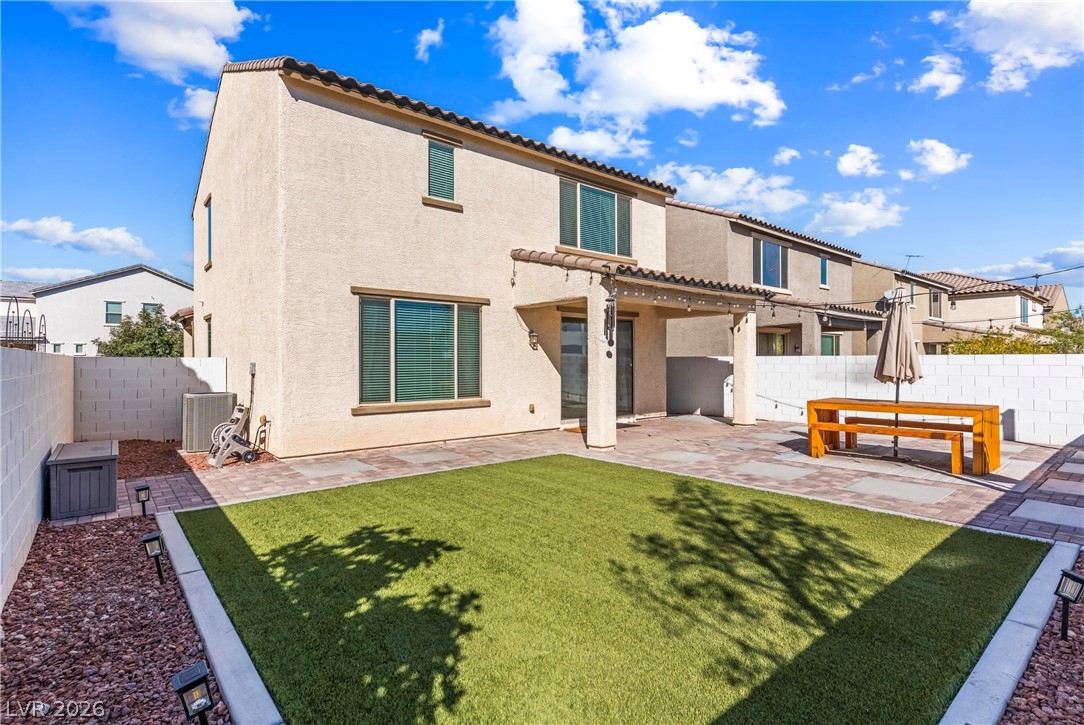
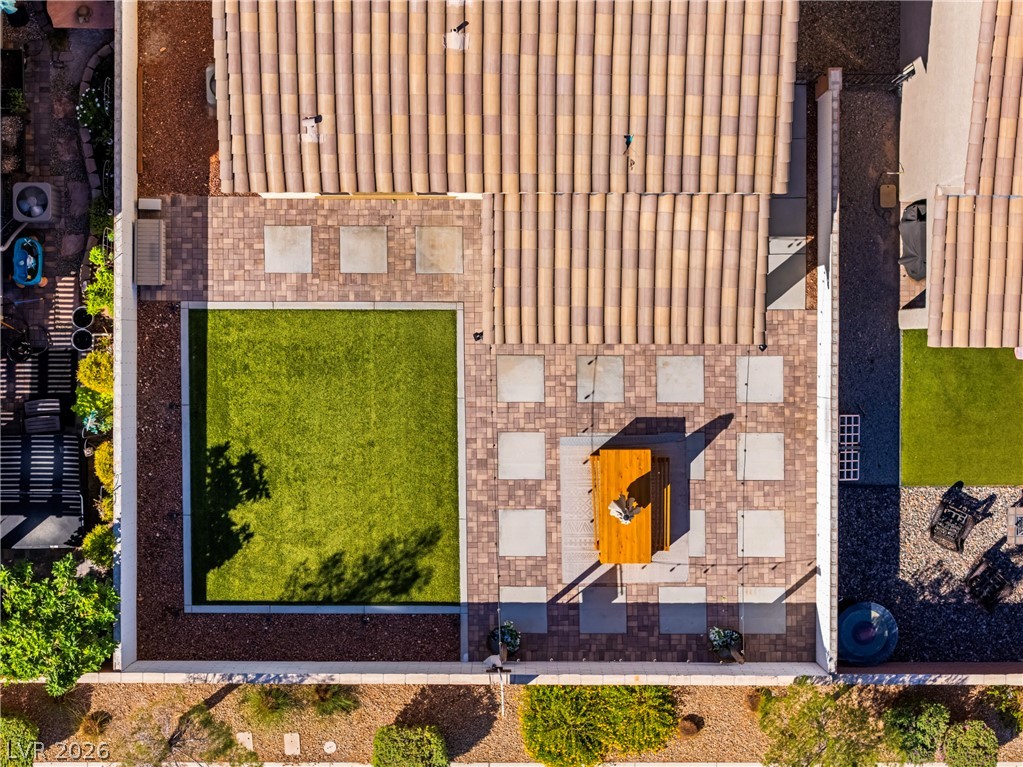
An inviting paved patio area extends to a neat lawn enclosed by privacy block walls.
An inviting paved patio area extends from the stucco exterior beneath clear desert skies.
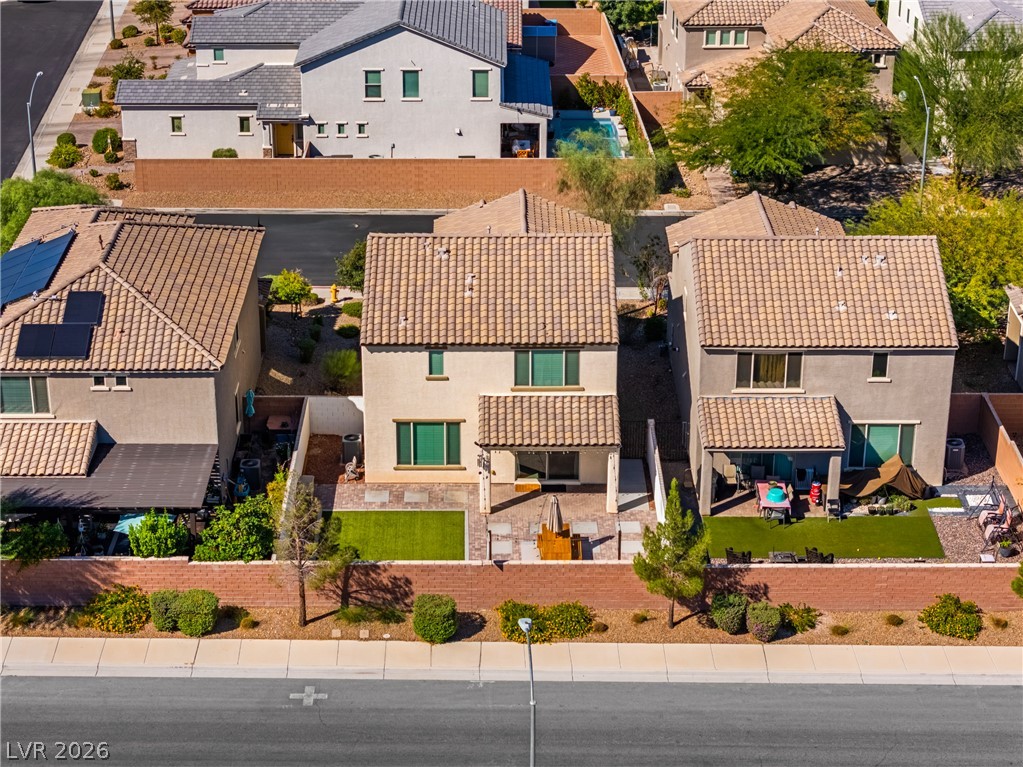
A neatly manicured lawn and spacious paved patio anchor this inviting two-story backyard space.
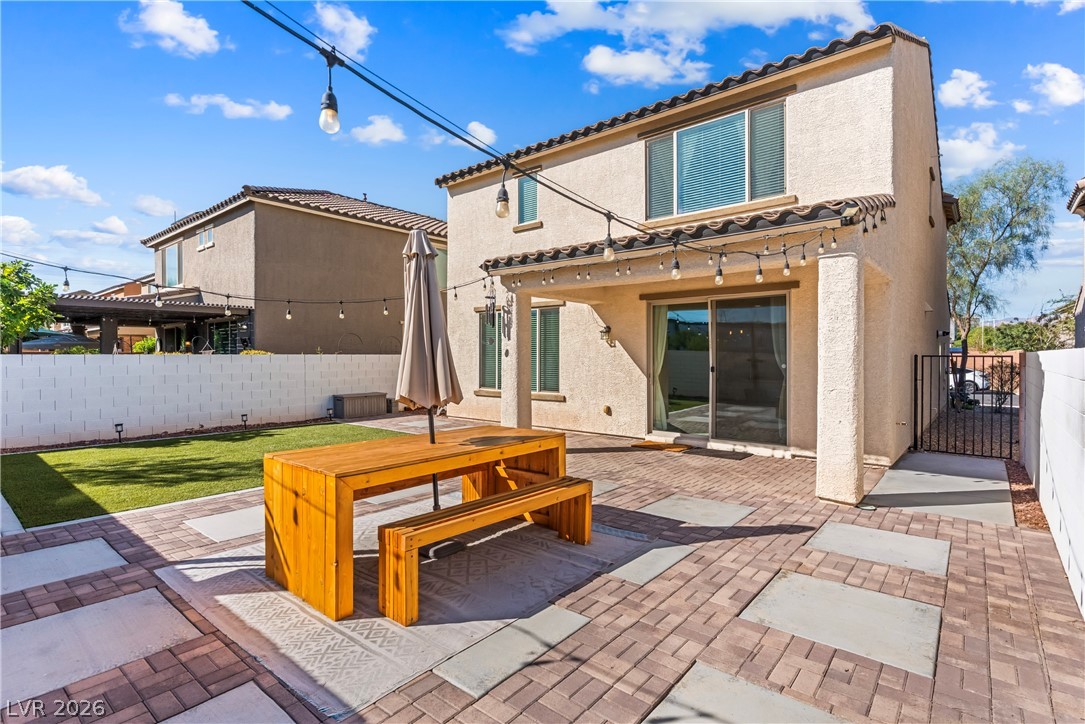
An inviting covered patio opens to a paved terrace and a neat lawn area.
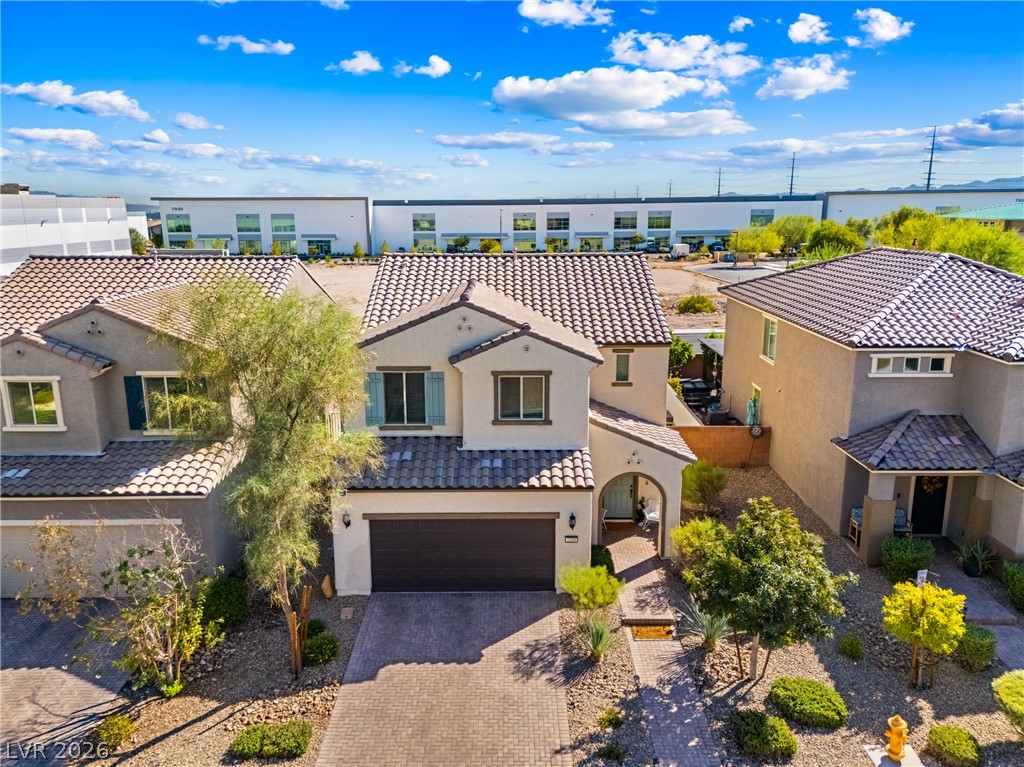
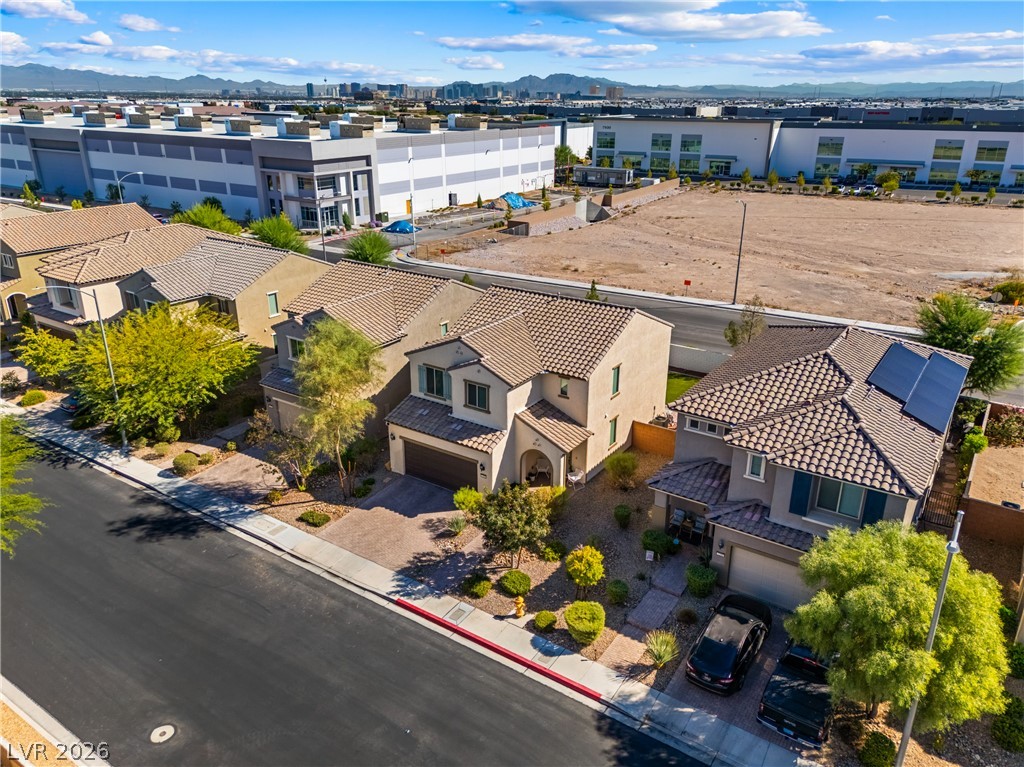
A classic tile roof and paved driveway define this multi-level home under clear desert skies.
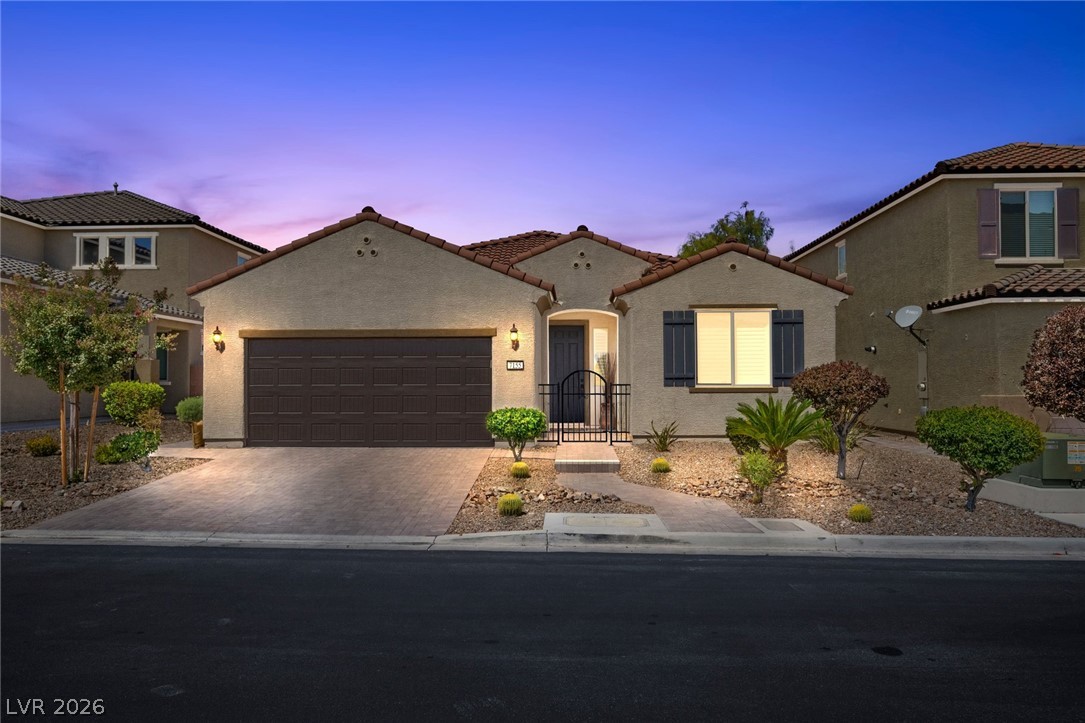
Spanish tile roofing and a paved driveway enhance this multi-level home's classic curb appeal.
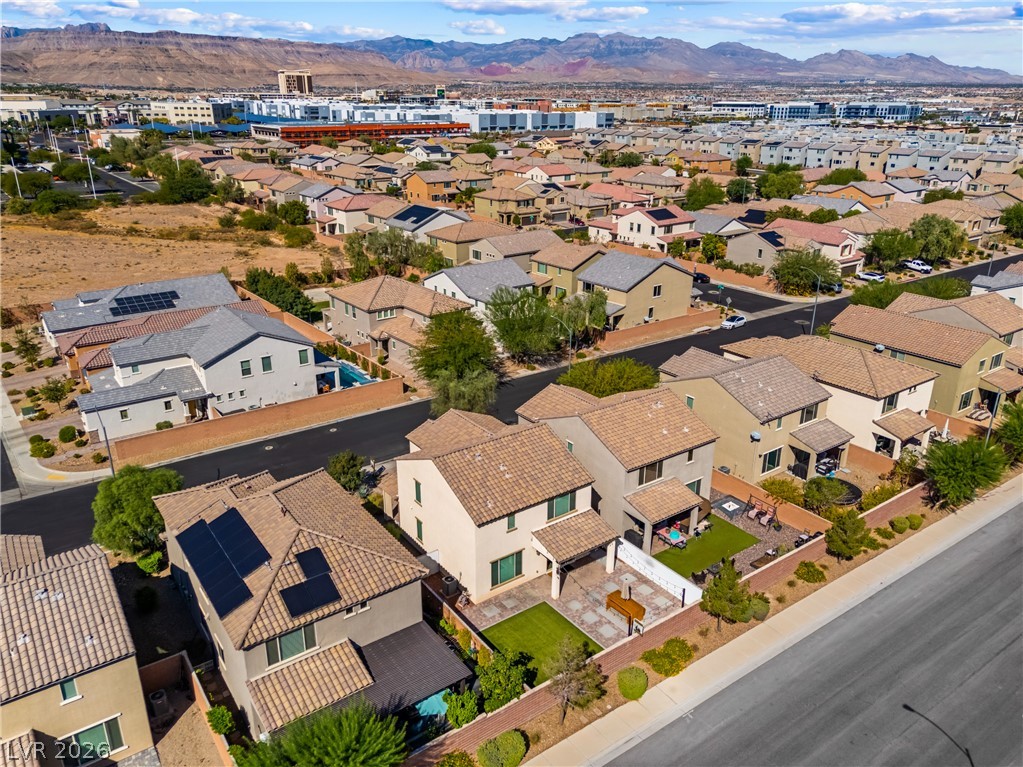
An elevated view captures classic tile roofing and paved driveways in a quiet neighborhood.
An elevated perspective captures the neighborhood streets set against a distant city skyline view.
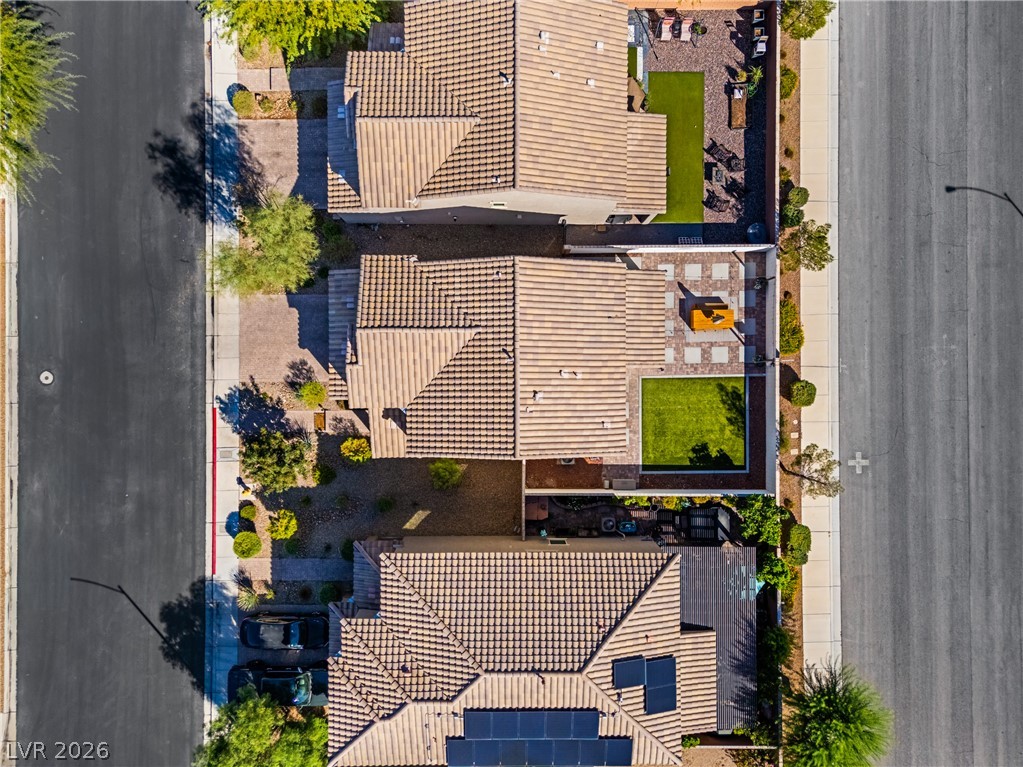
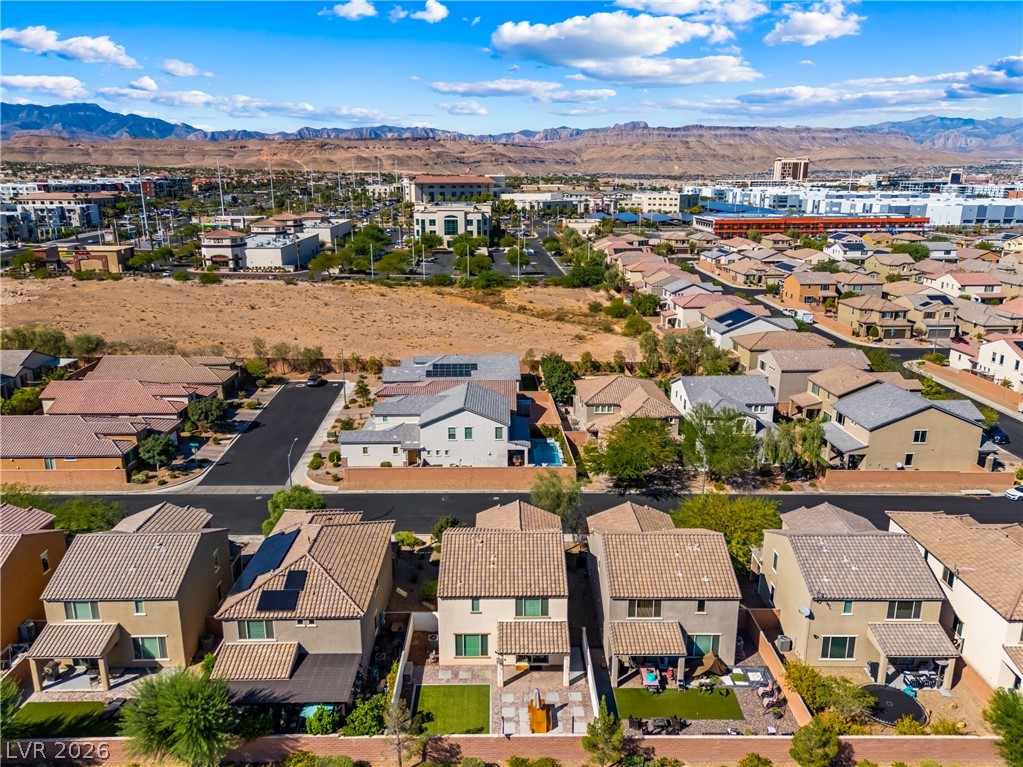
An aerial perspective reveals tile roofing and neat backyard design options within a suburban development.
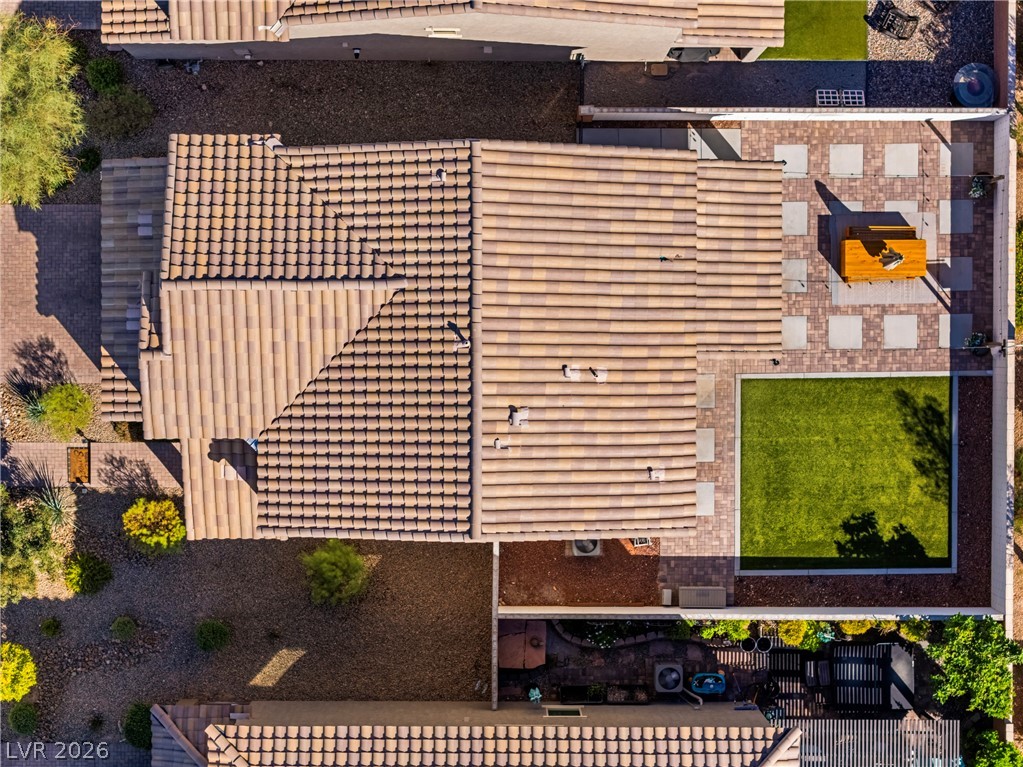
An aerial perspective showcases the structured tile roof and meticulously landscaped backyard patio.
An aerial perspective showcases the meticulously landscaped backyard featuring geometric pavers and a manicured lawn.
Neat tile roofs and fenced backyards define this modern multi-level suburban residence.
Panoramic neighborhood views unfold from this elevated position, showcasing the surrounding desert mountains.
Sweeping mountain ridges create a majestic backdrop for this modern suburban neighborhood.
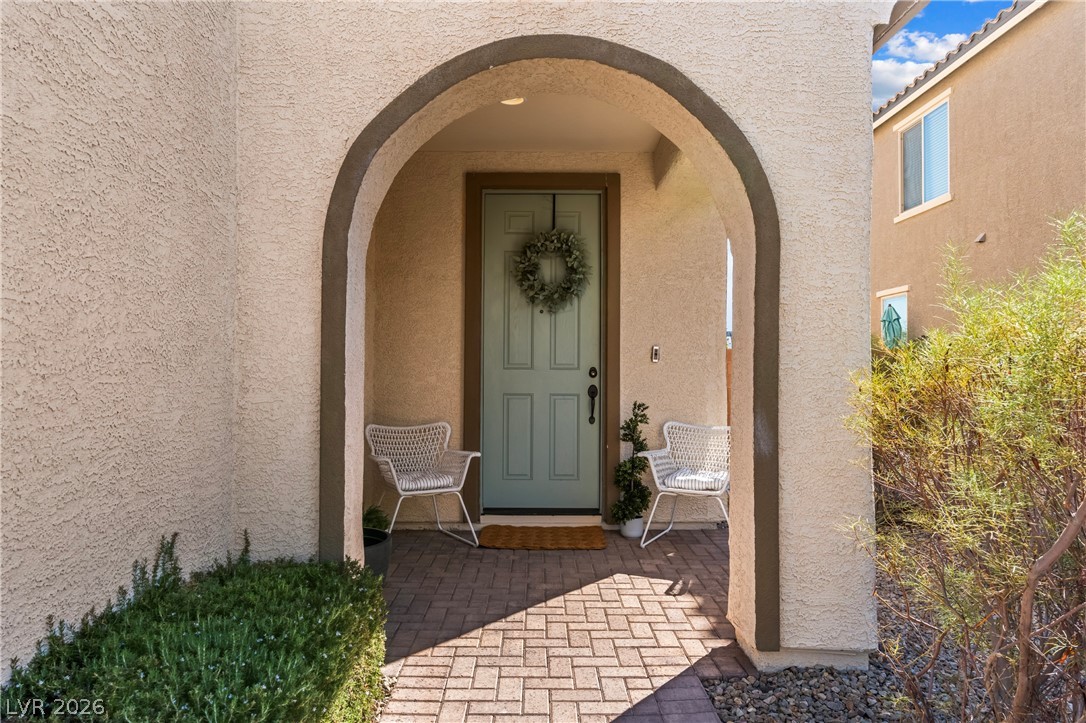
An arched stucco entryway welcomes guests with timeless architectural character.
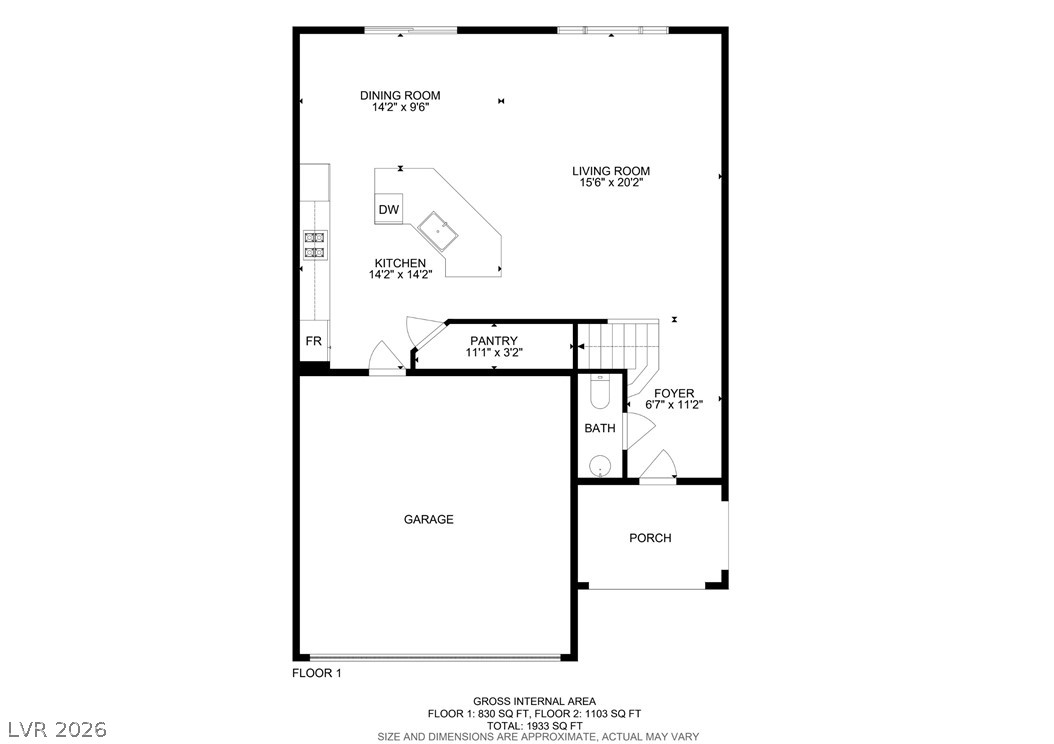
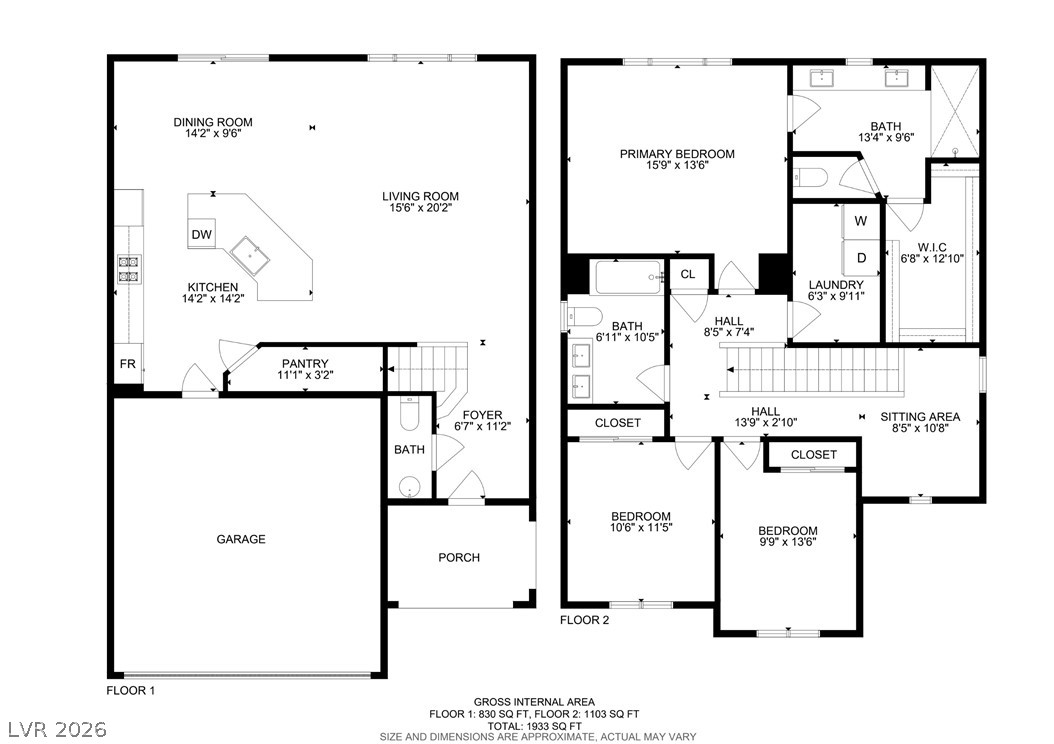
A detailed layout illustrates the functional flow of this modern residential design.
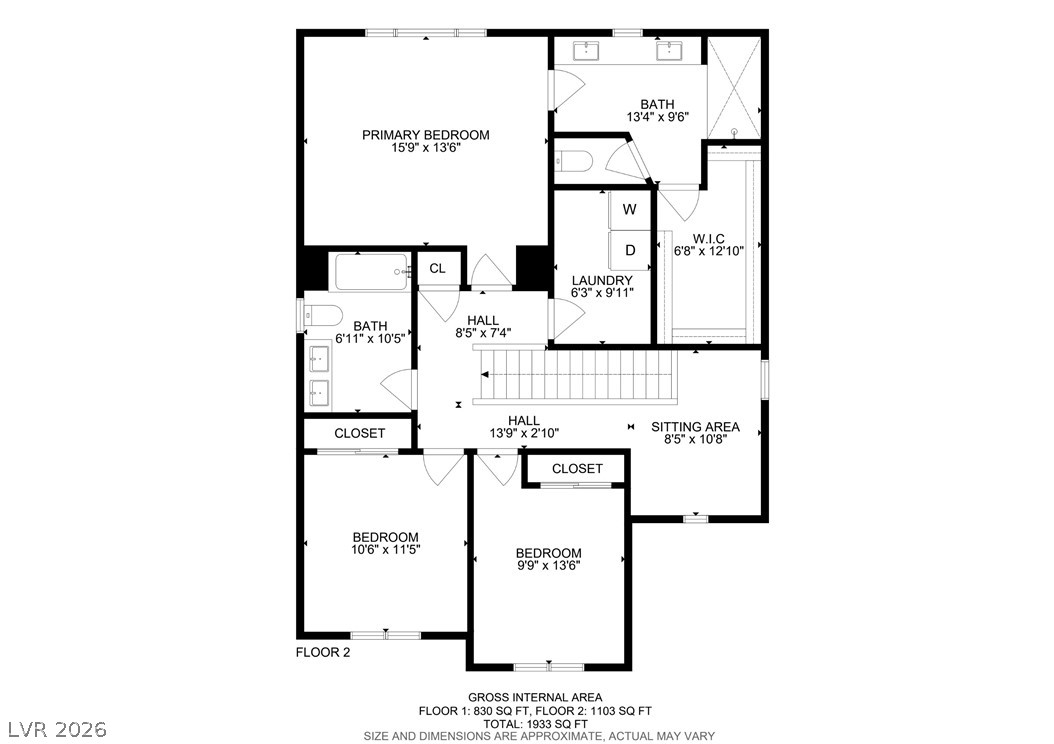
Detailed schematic layout displaying the second-floor configuration and overall internal dimensions.
An intuitive two-story floor plan layout showcases a spacious open-concept main level design.

 In-Person: 10/09 2:00 PM - 5:00 PM