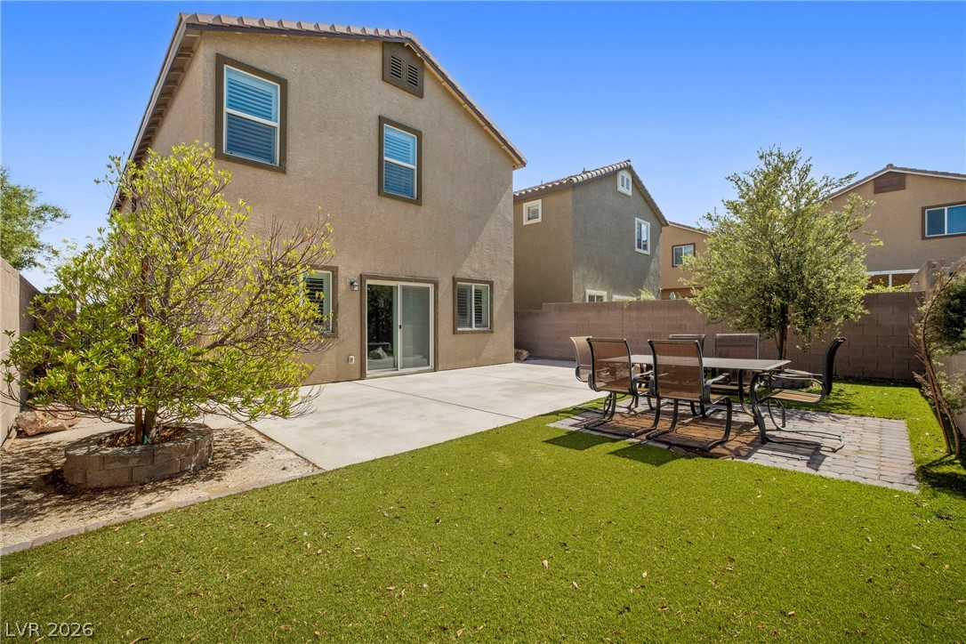
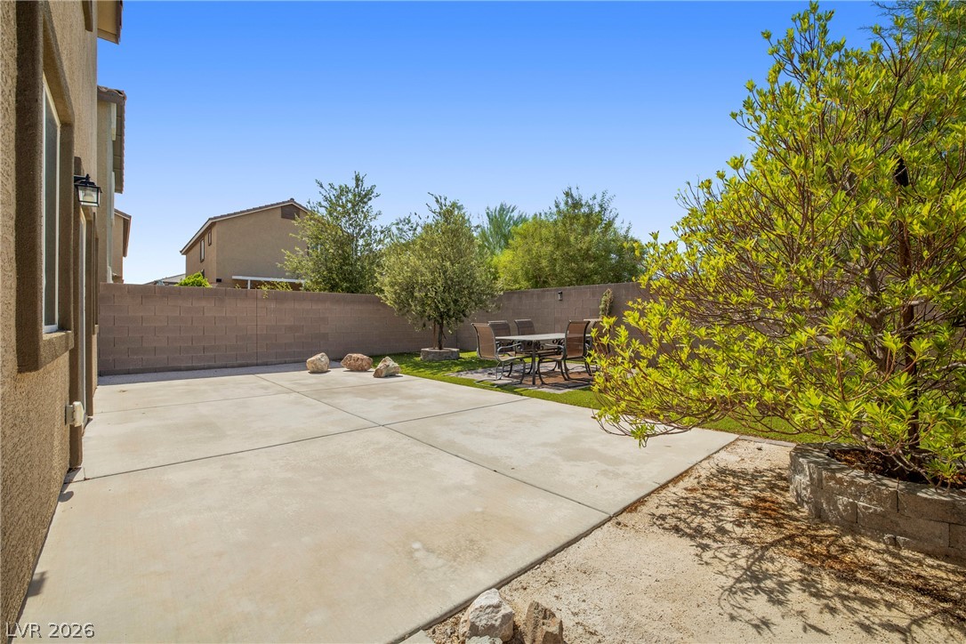
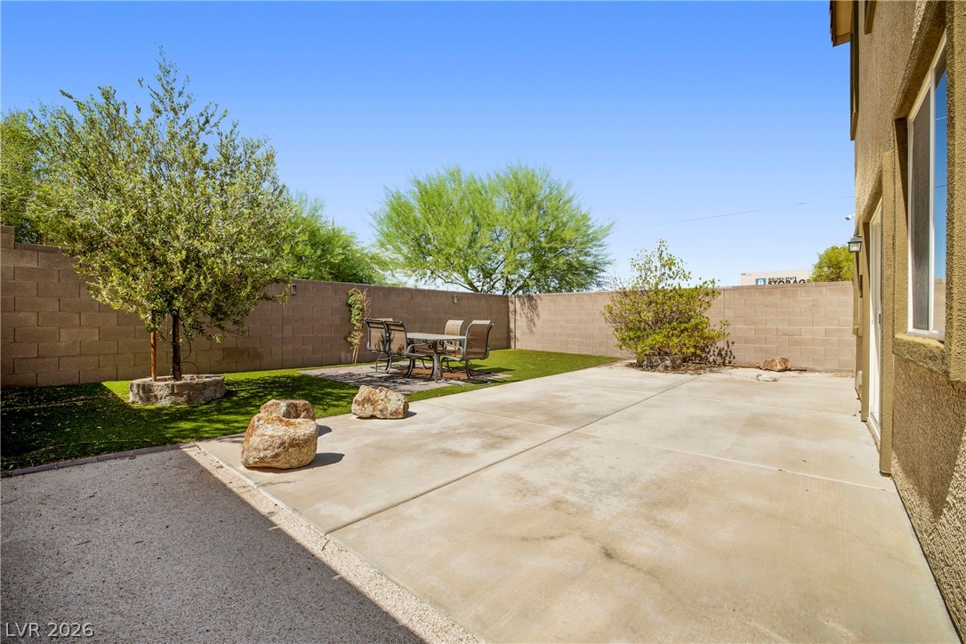
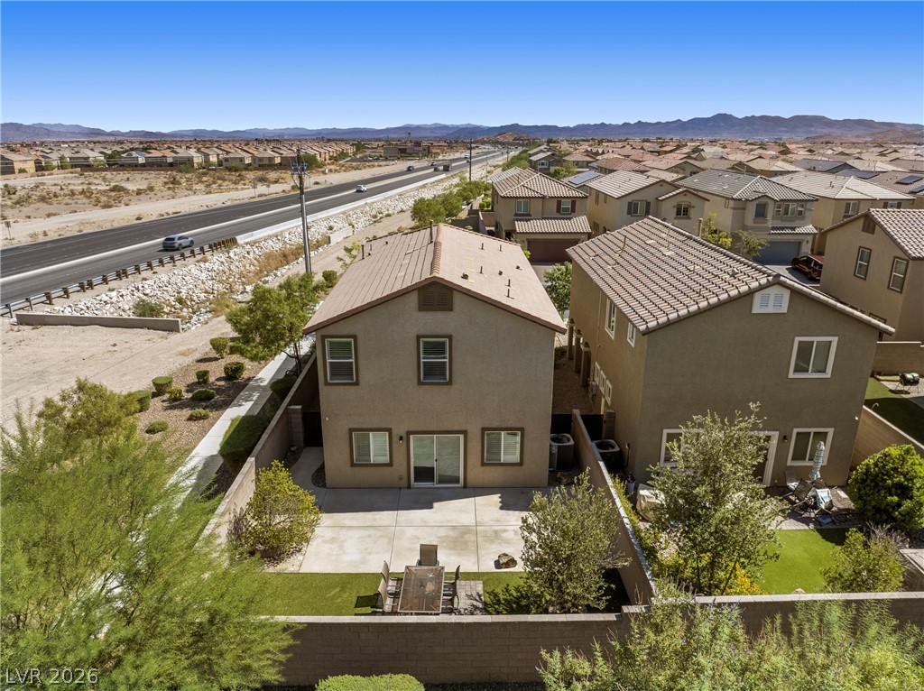
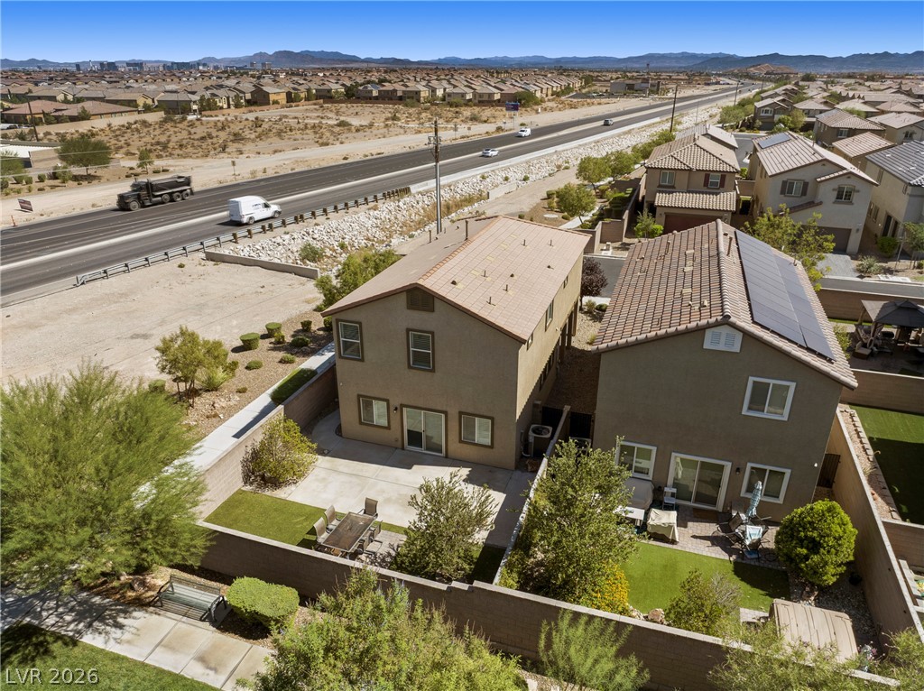
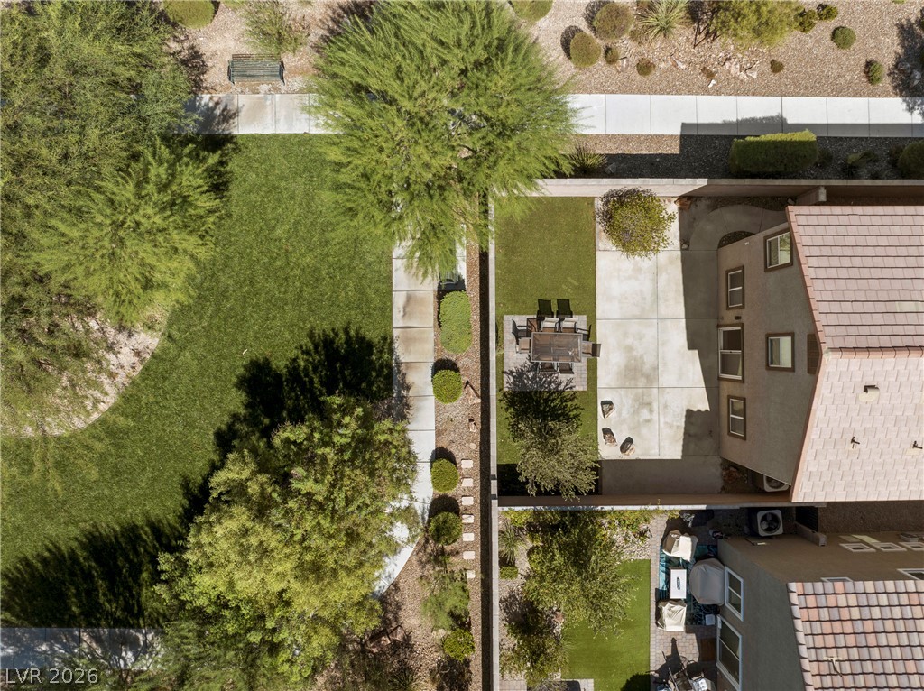
A spacious concrete patio and manicured lawn define this inviting, low-maintenance backyard space.
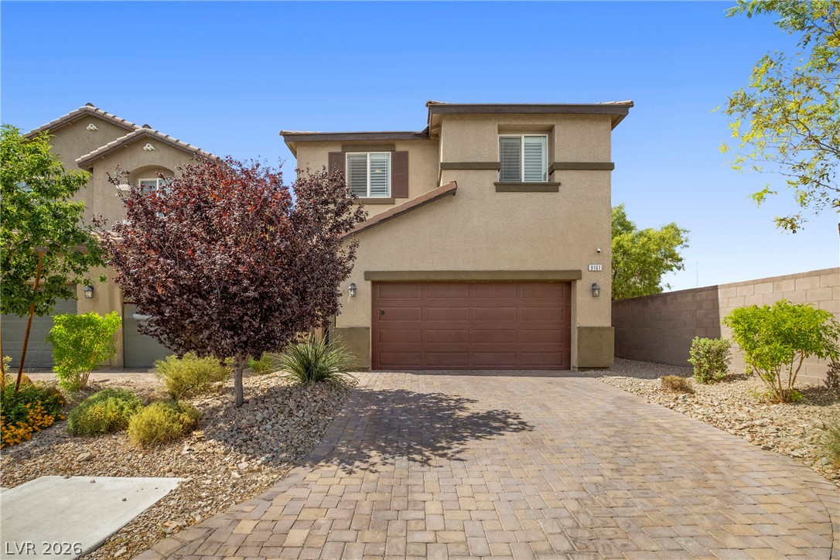
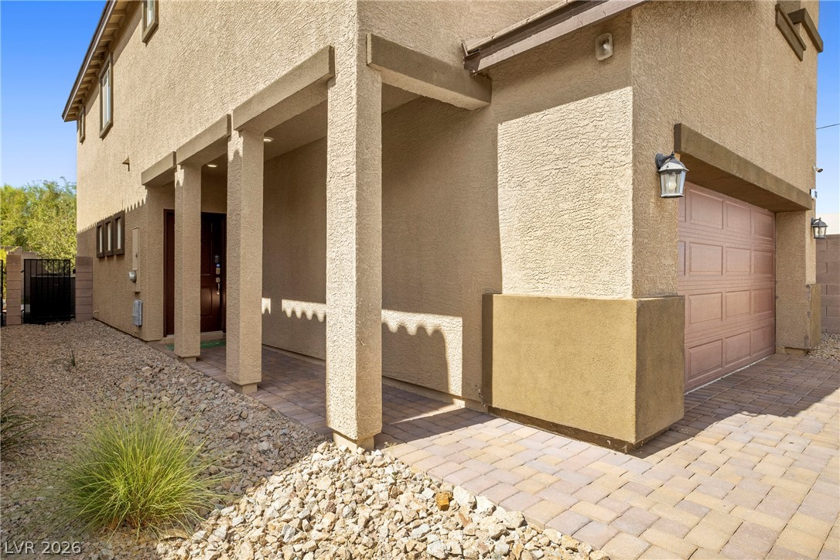
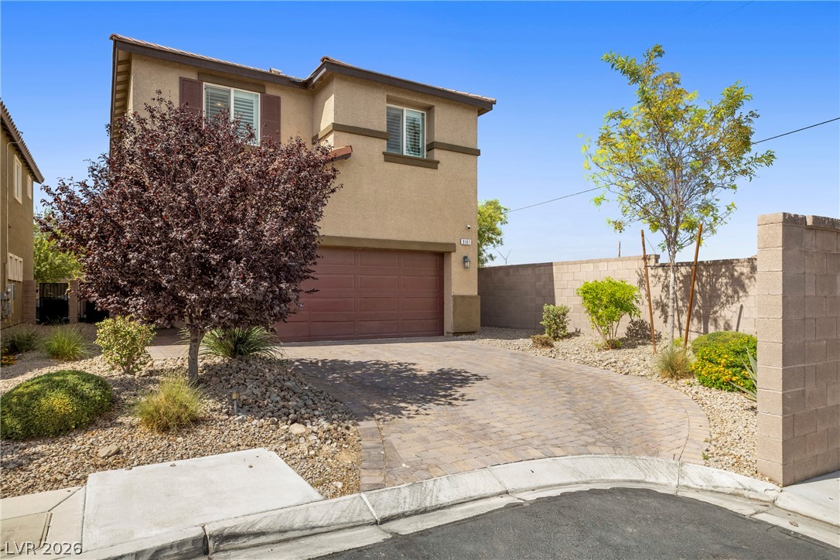
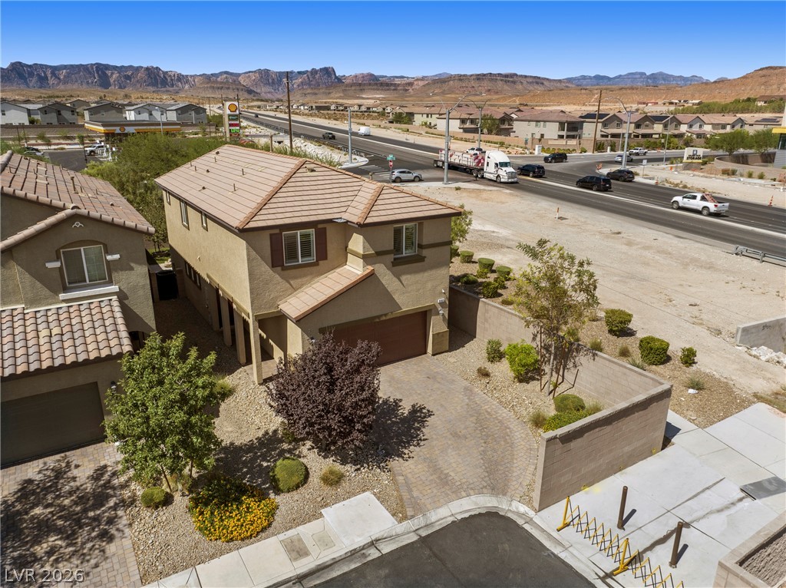
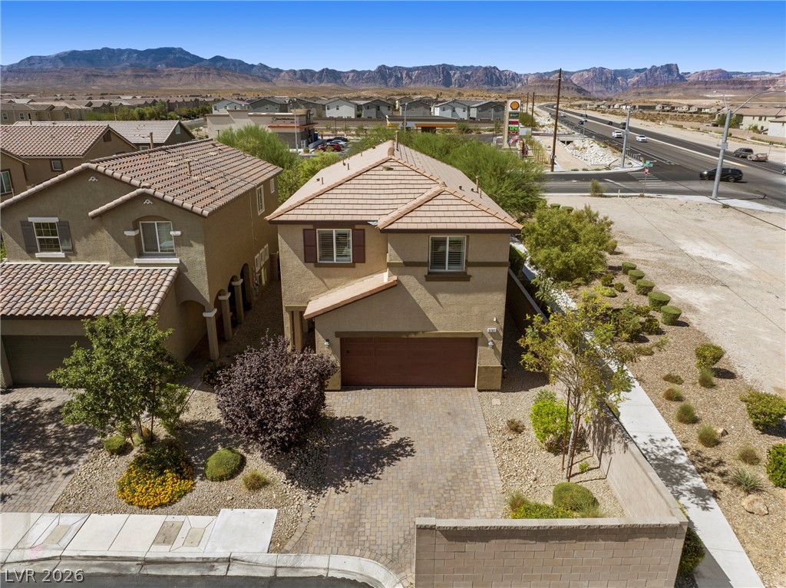
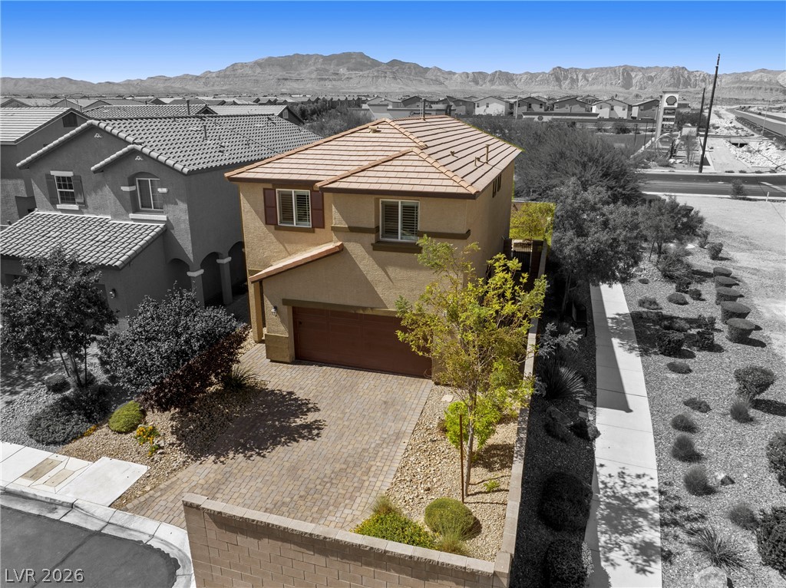
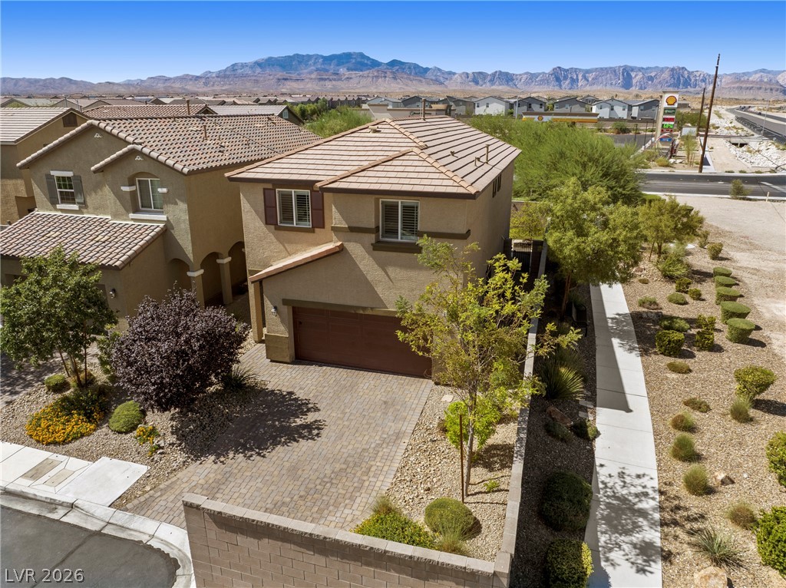
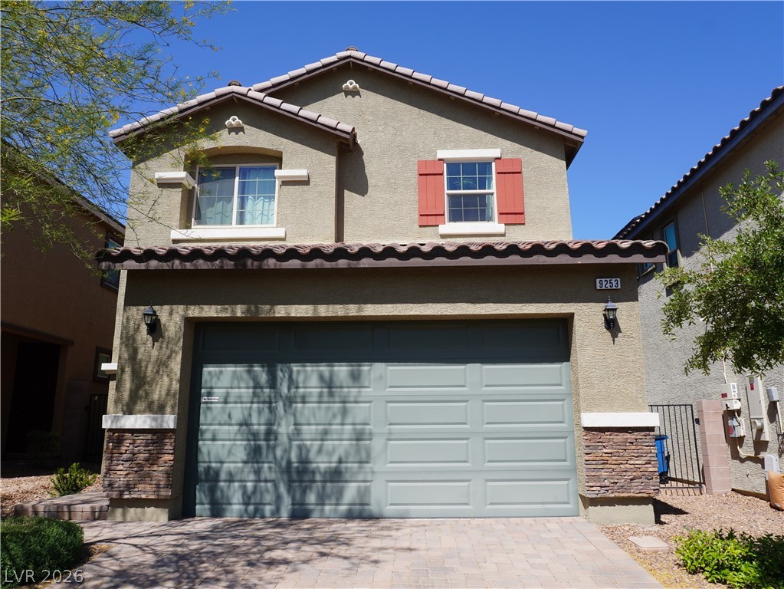
A paved brick driveway leads past desert landscaping to the two-story stucco exterior.
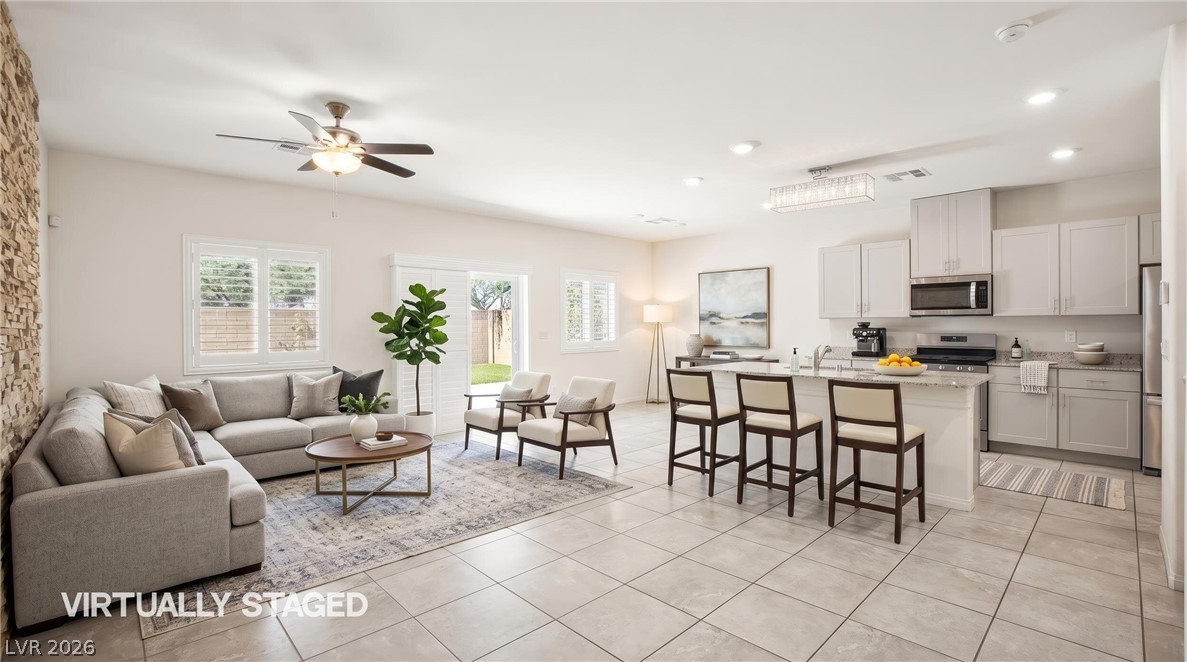
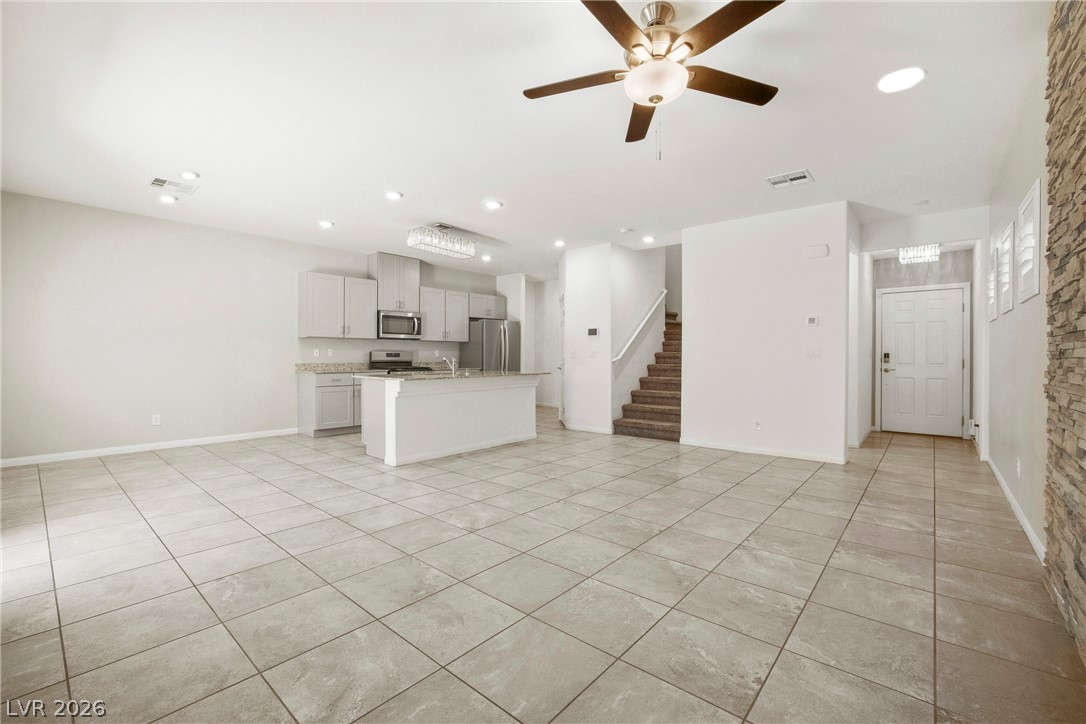
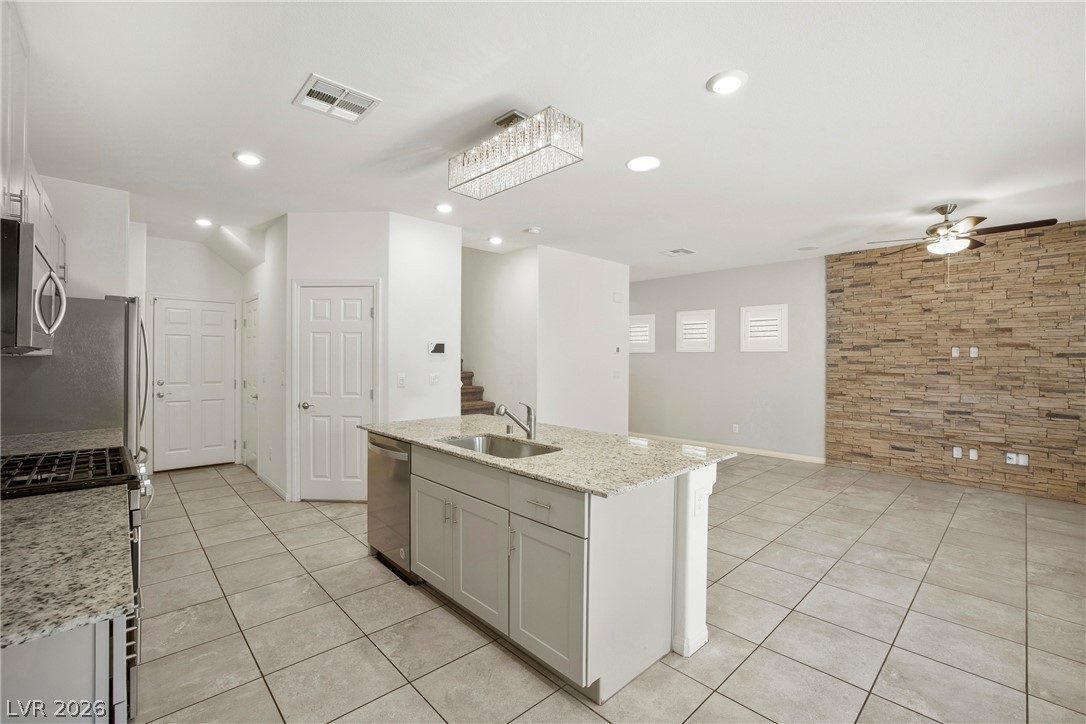
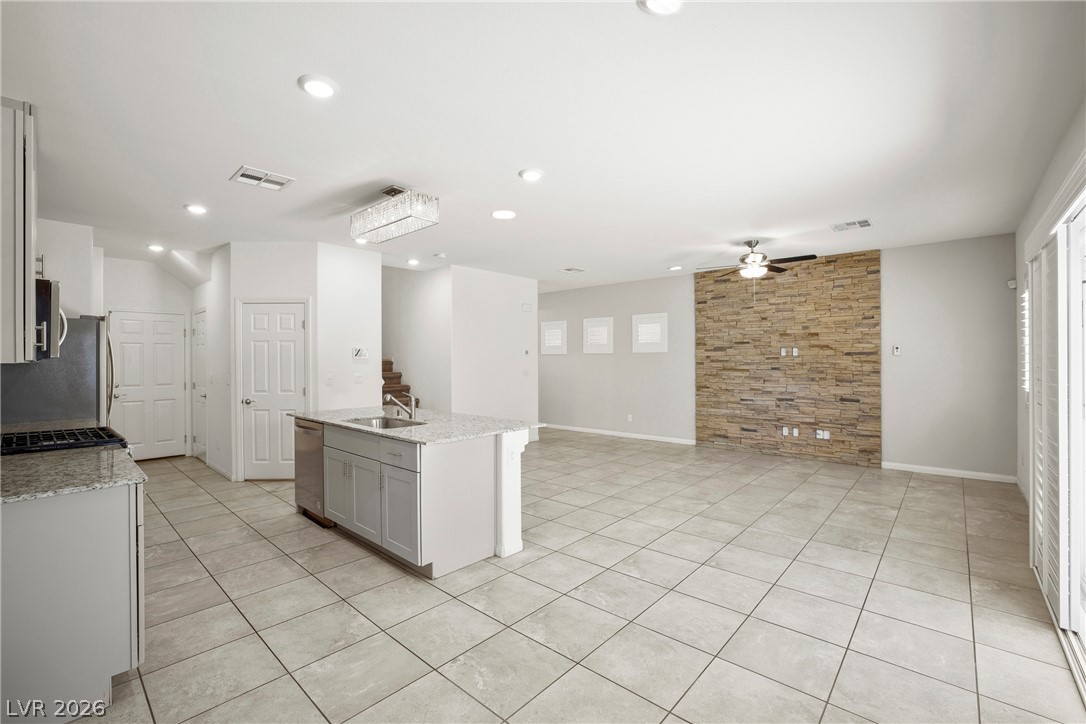
An open floorplan seamlessly connects the tiled living space with a modern kitchen layout.
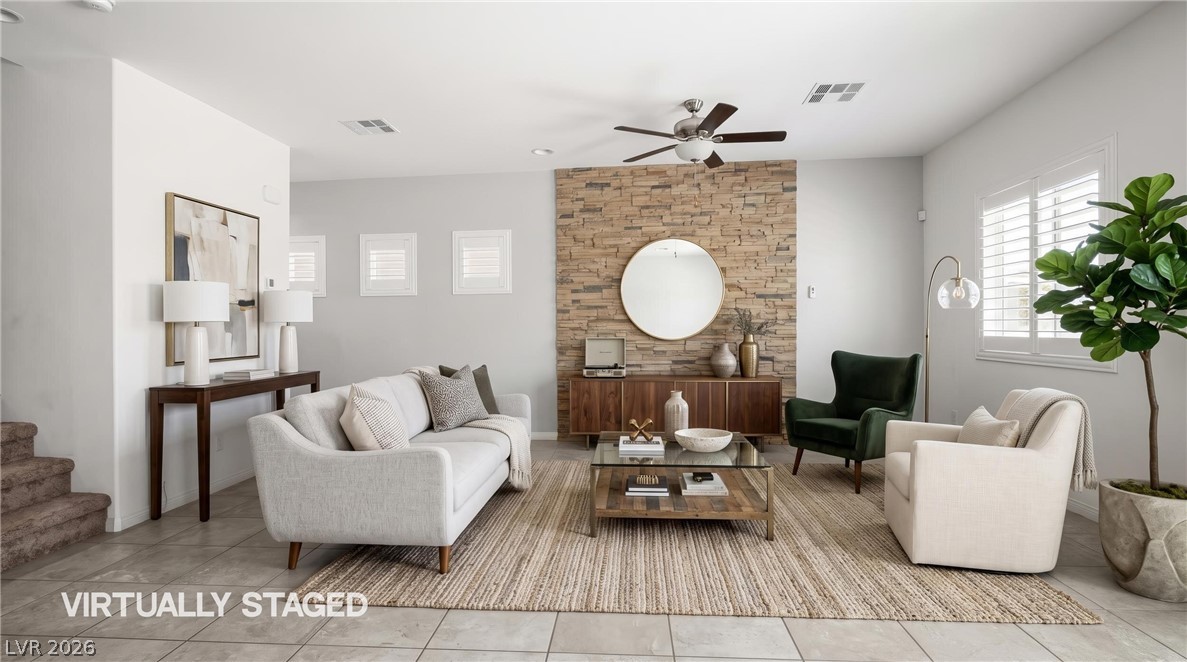
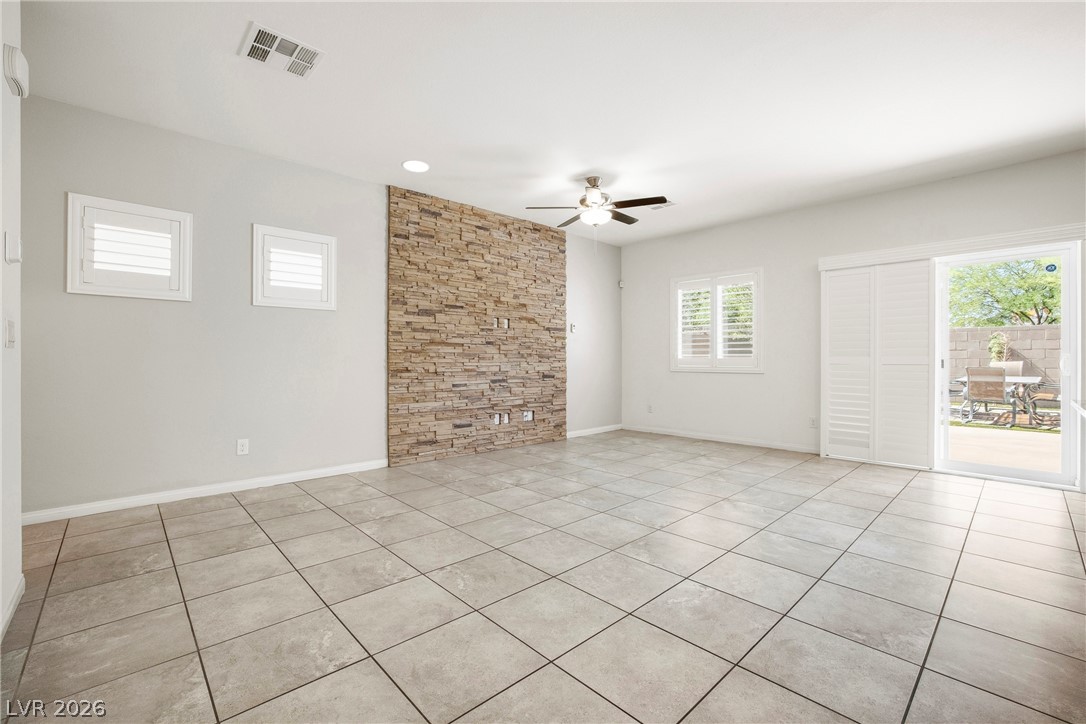
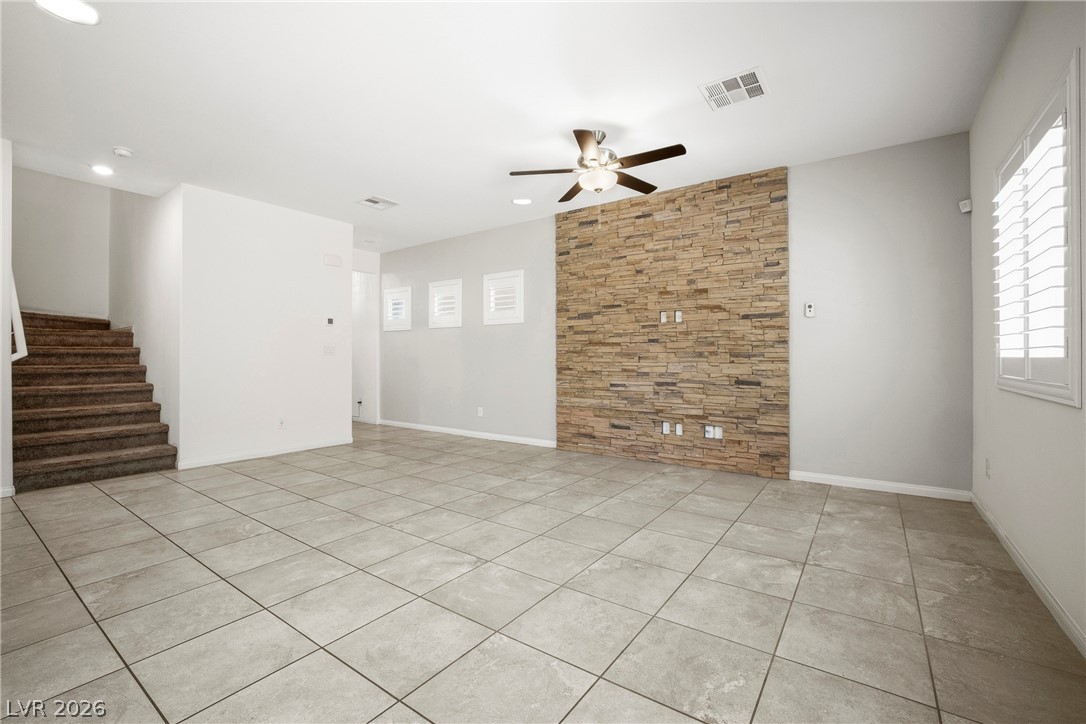
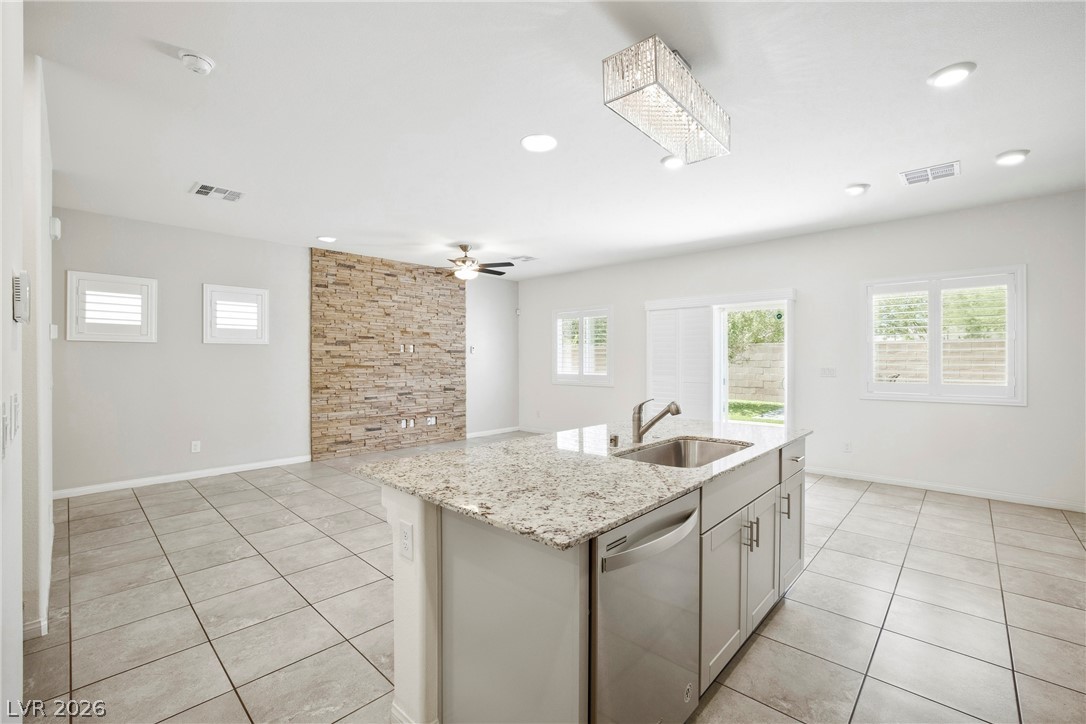
A textured stone accent wall serves as the focal point in this tiled living space.
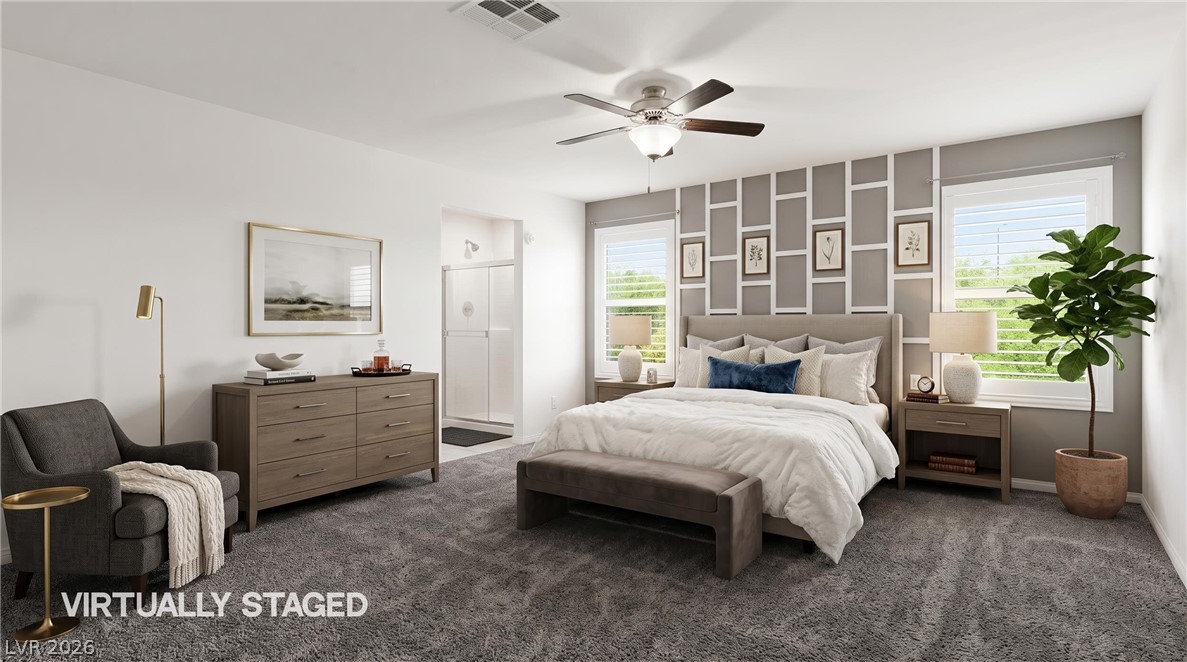
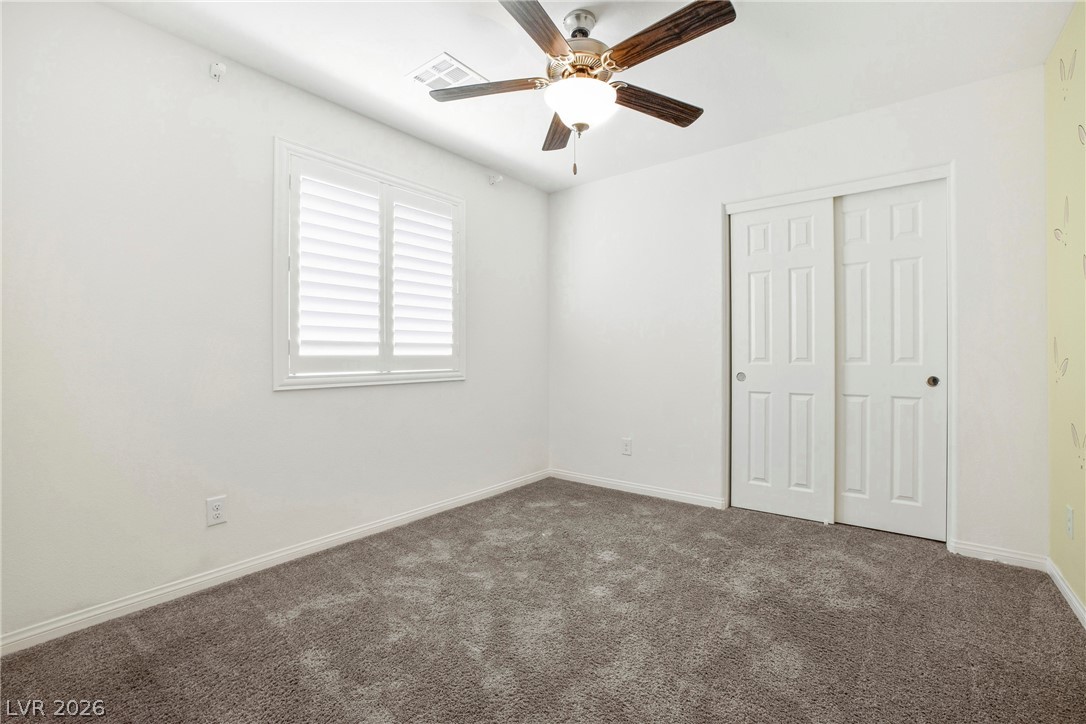
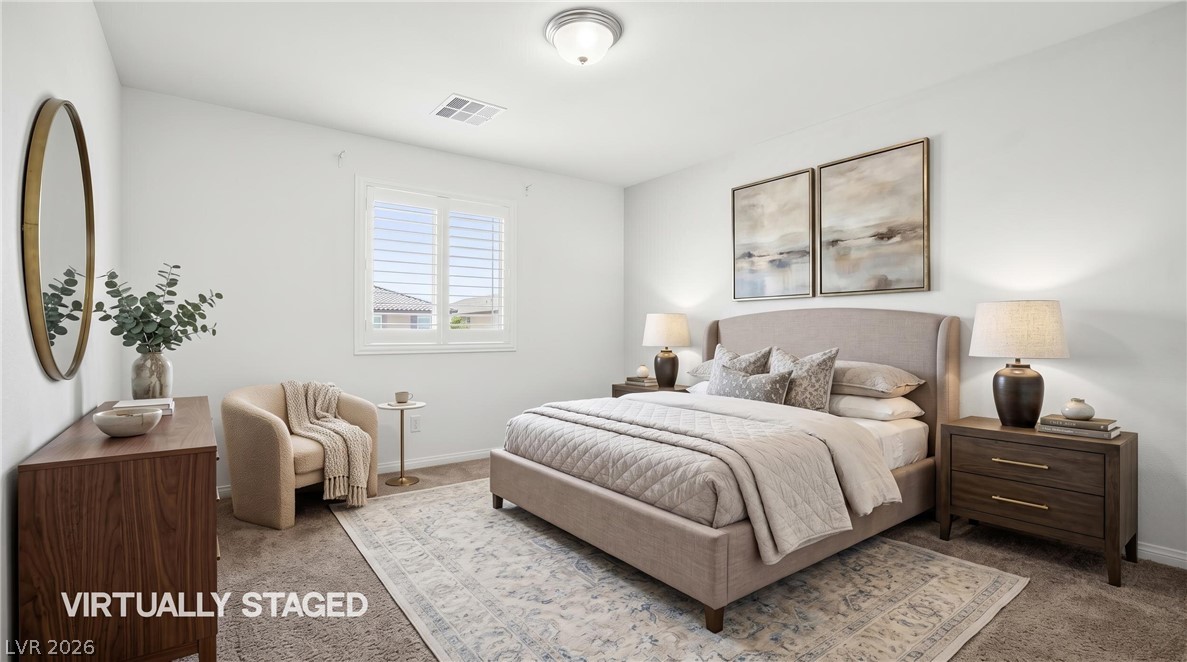
Plush carpeting anchors this spacious bedroom featuring clean architectural lines and detailed panel molding.
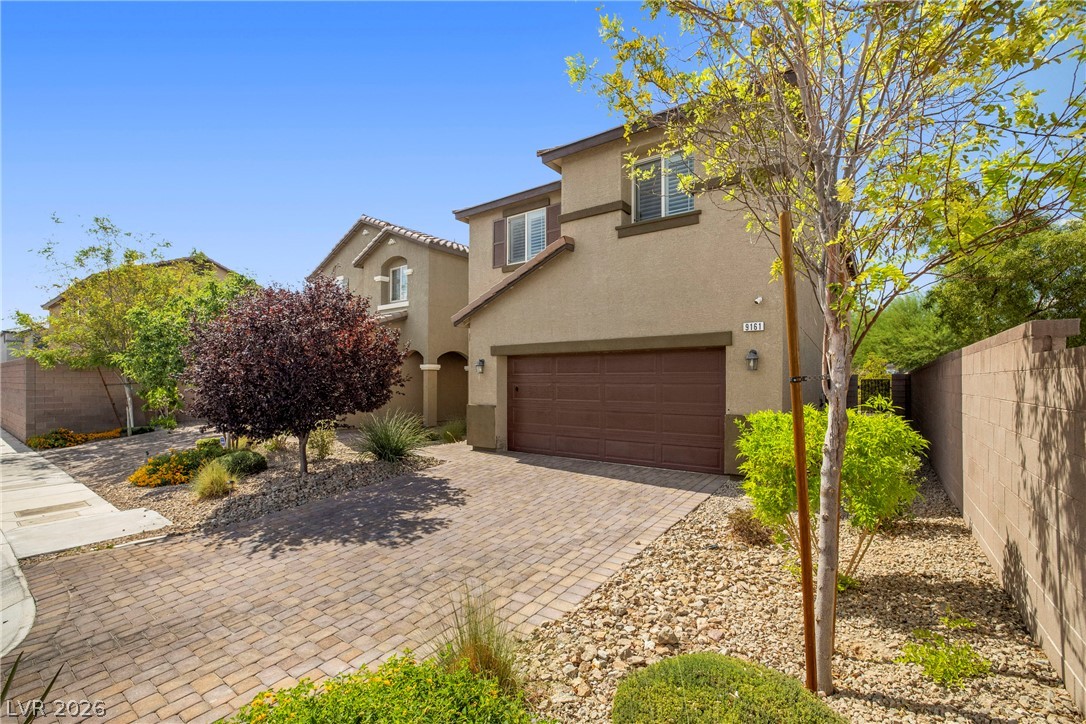
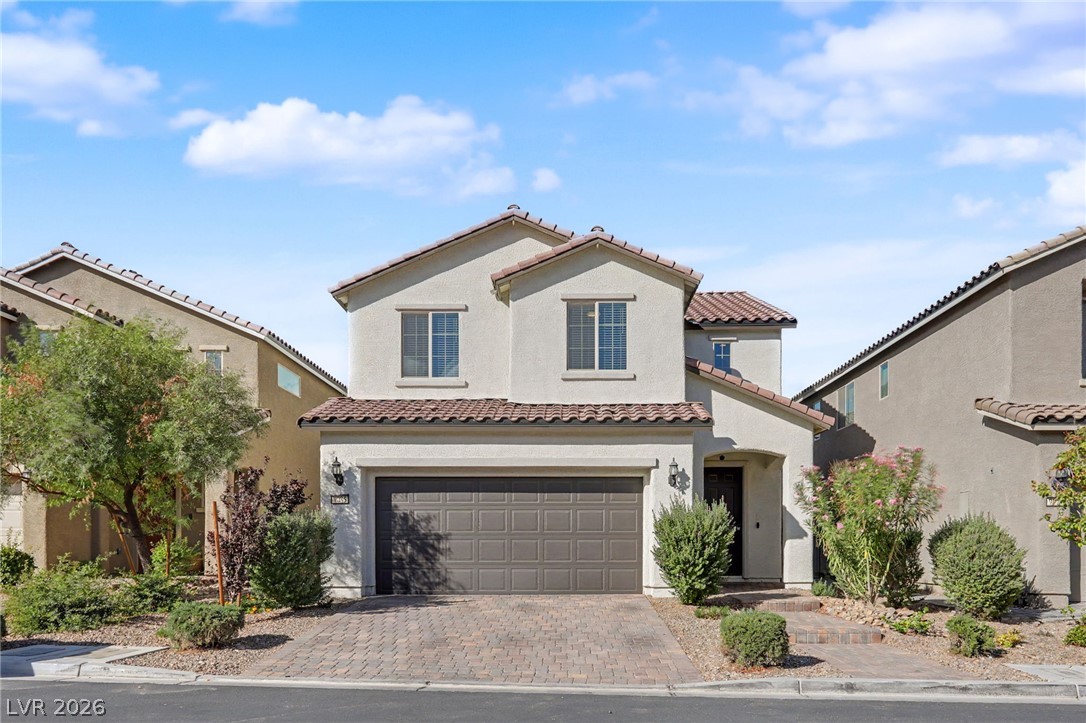
A paved path leads alongside textured stucco walls toward a covered entryway and garage.
Tiled flooring and a stone-accented wall anchor this open interior layout.
A stone-accented feature wall highlights the spacious main living area lined with neutral tile flooring.
An open layout connects the tiled living space directly to the kitchen.
Durable tile flooring and a textured stone accent wall anchor this open living area.
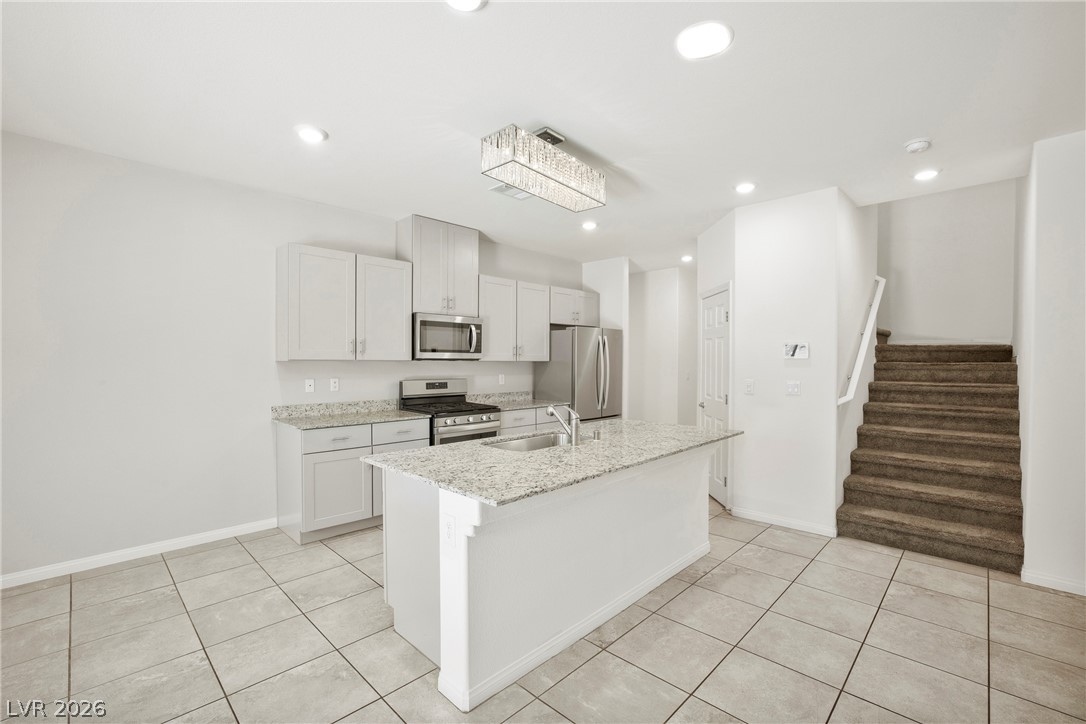
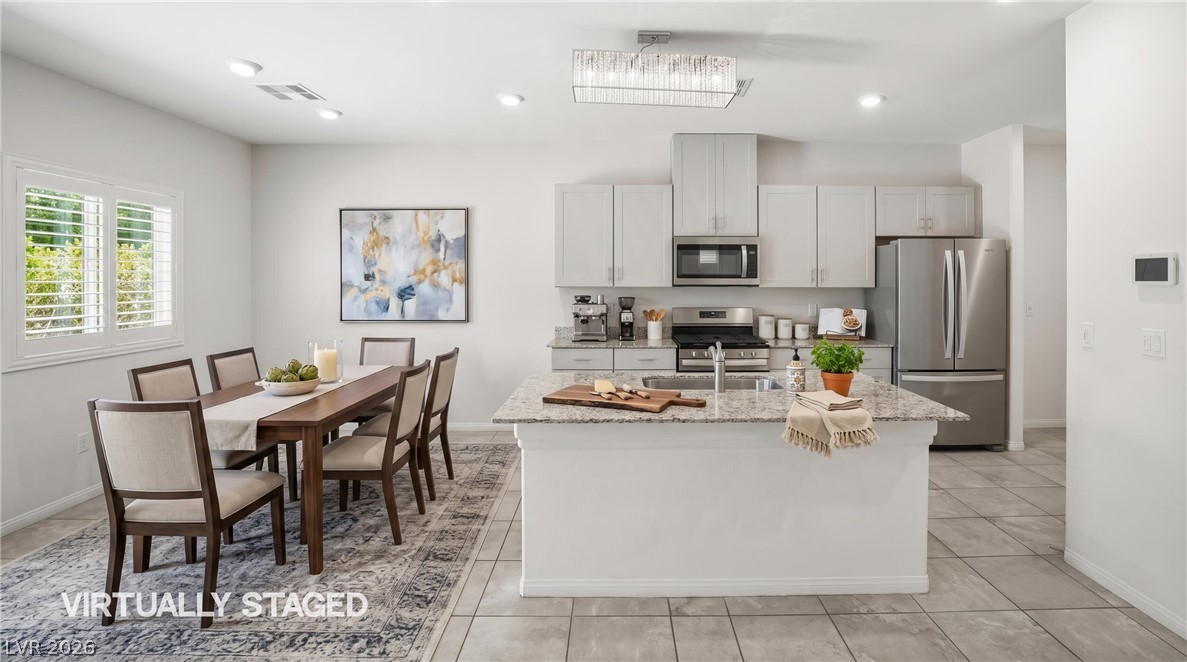
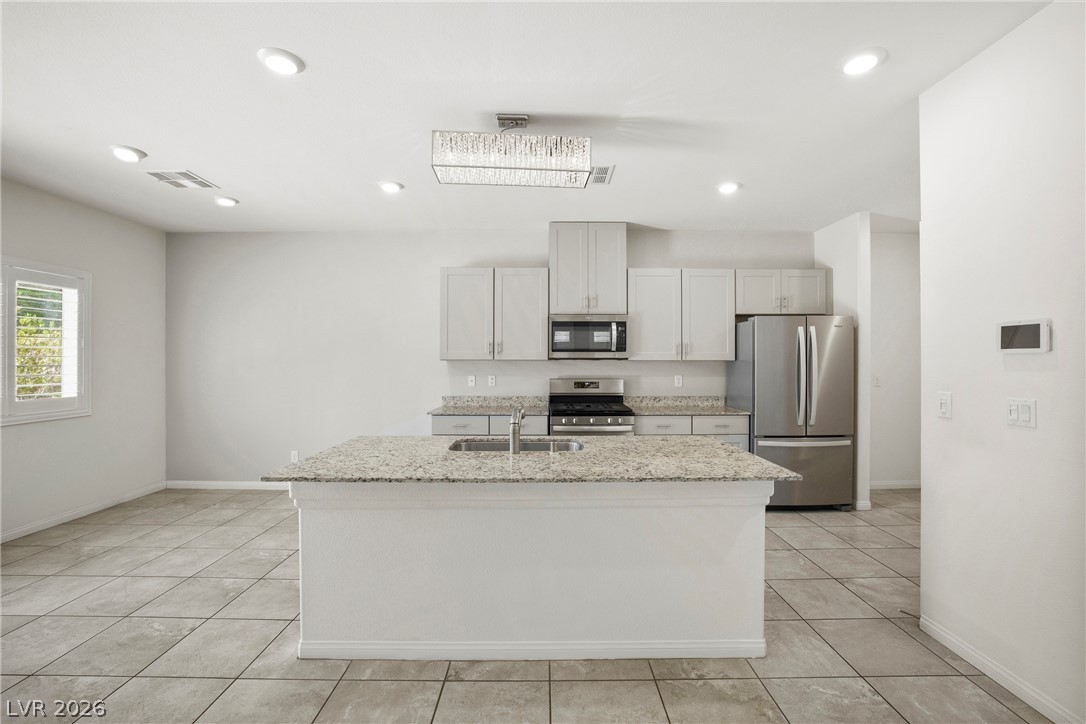
Granite countertops and tile flooring anchor this functional kitchen layout complete with a central island.
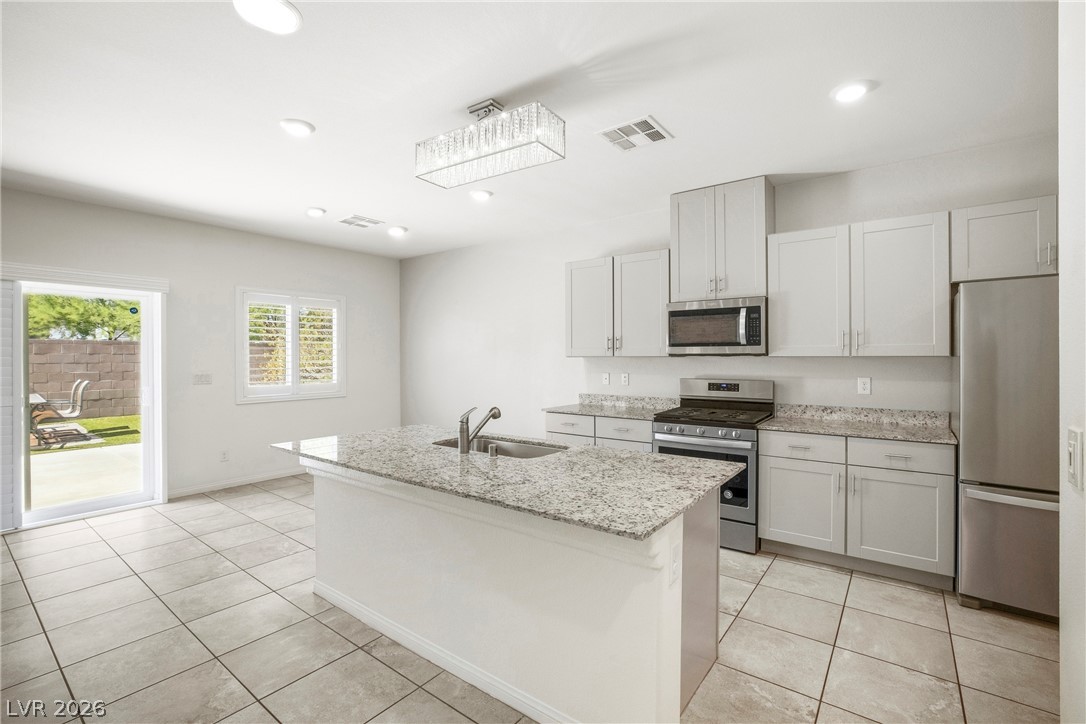
Polished tile flooring and granite countertops define this modern, open kitchen design.
An open kitchen details granite countertops, stainless steel appliances, and tile flooring.
An open kitchen layout features tile flooring and a central granite-topped prep island.
An open floorplan connects the central preparation island with adjacent living space.
Gleaming tile floors and a stone accent wall anchor this open-concept culinary space.
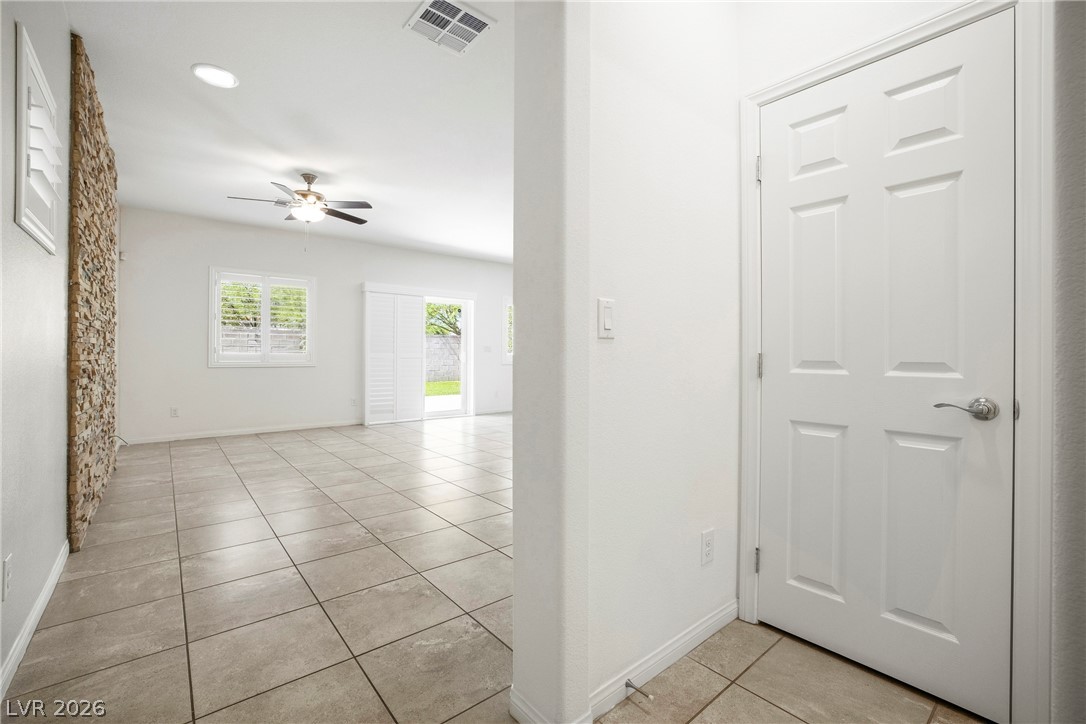
An open layout flows effortlessly across tile floors toward a stone accent wall.
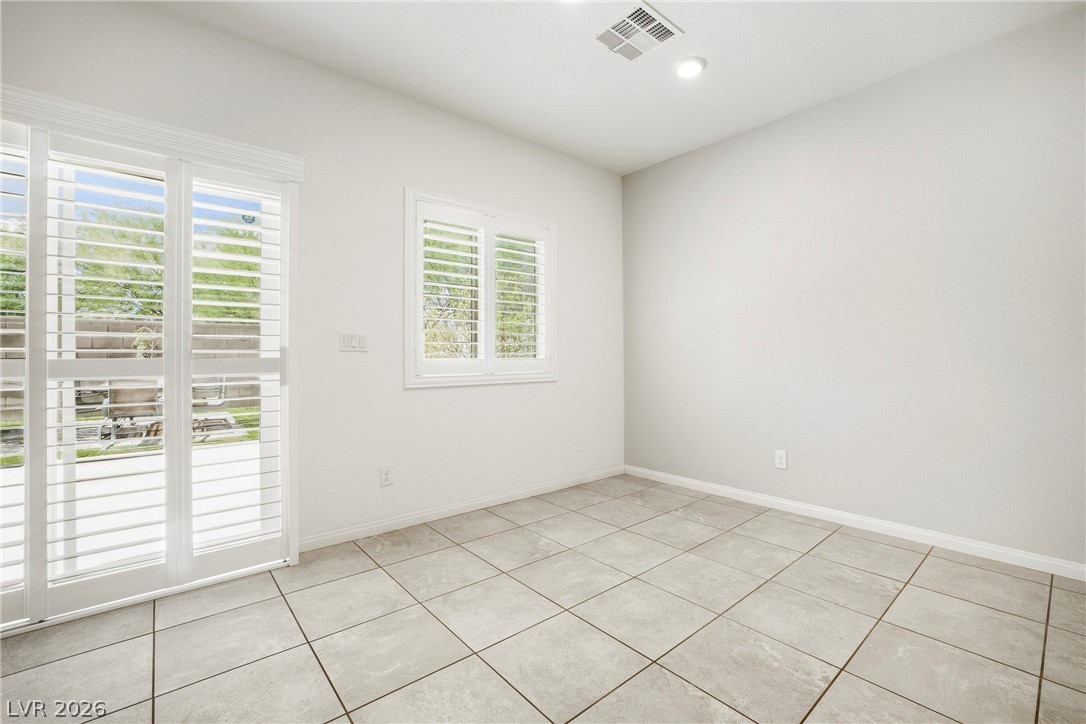
Tiled flooring and plantation shutters define this versatile, light-filled room leading outdoors.
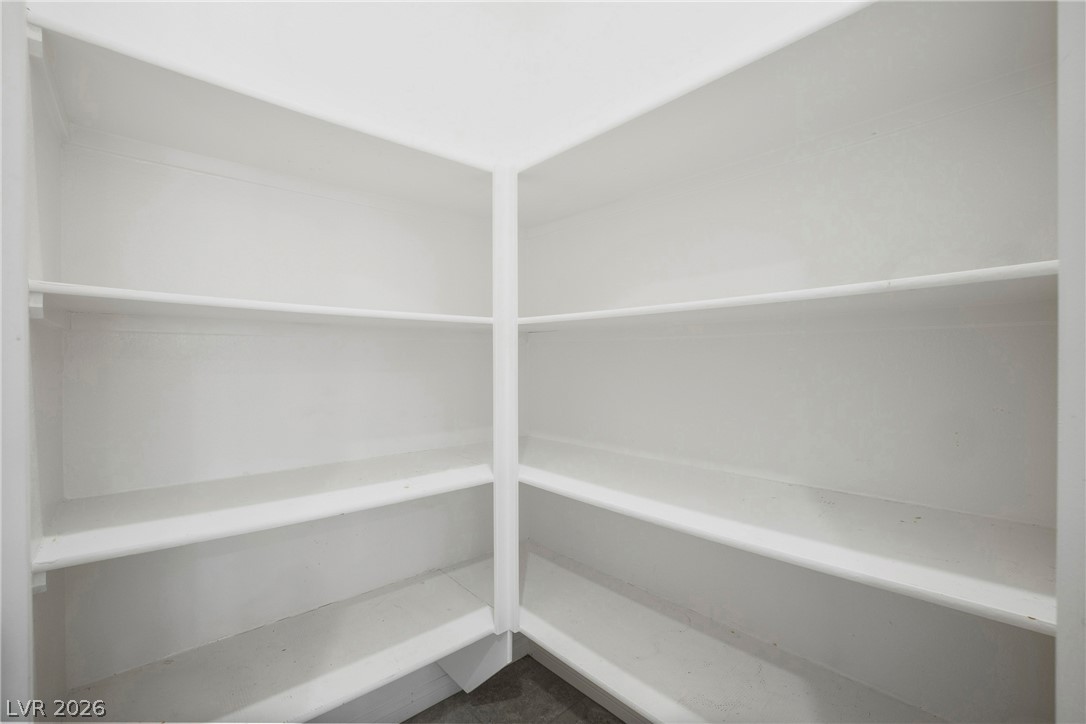
Ample built-in shelving wraps around this walk-in storage area.
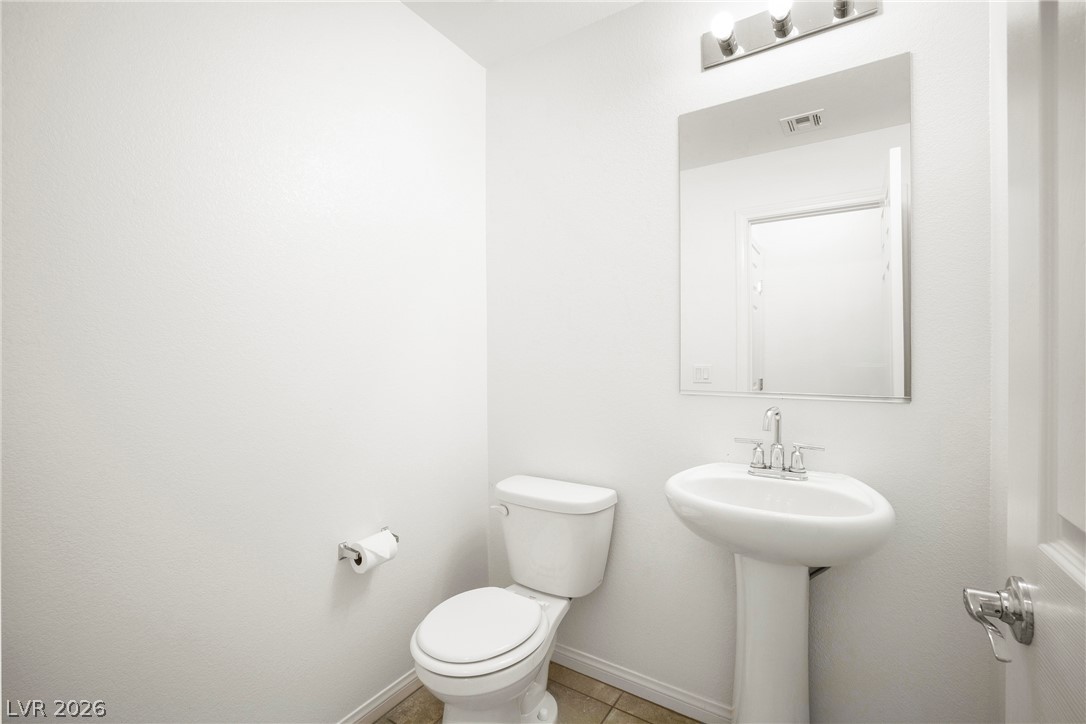
A classic pedestal sink pairs beautifully with tile flooring in this powder room.
Soft carpet pairs with white walls in this cozy bedroom showcasing plantation shutters.
Plush carpeting and plantation shutters define this versatile secondary room.
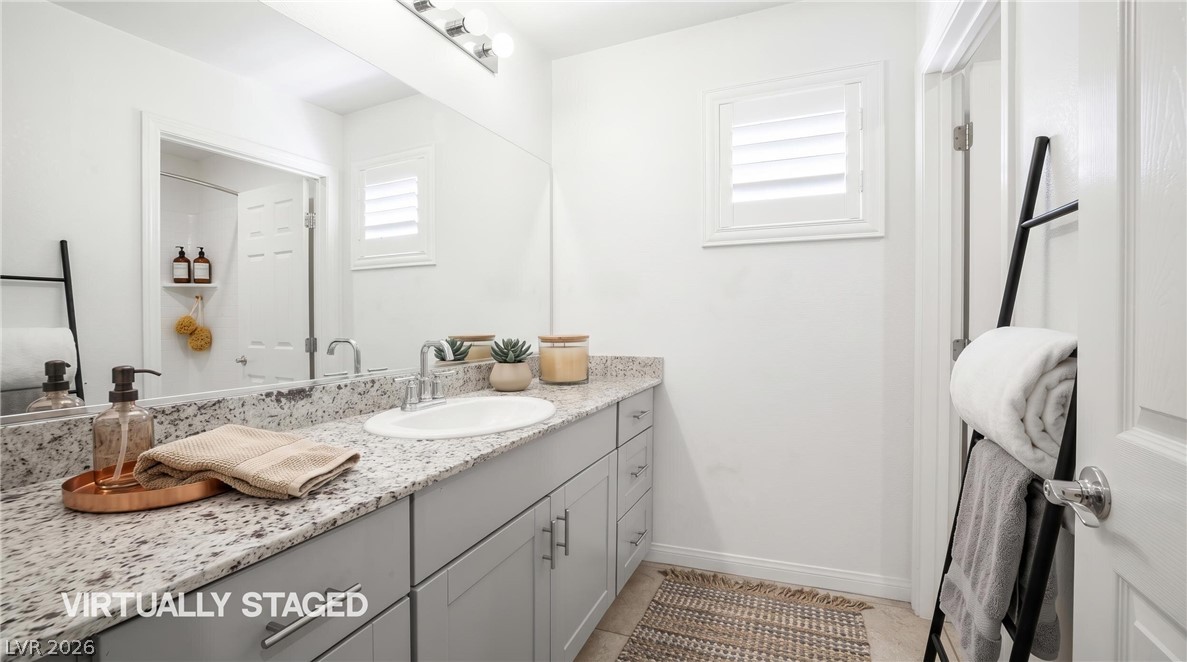
Polished granite countertops complement the clean white cabinetry in this modern bathroom.
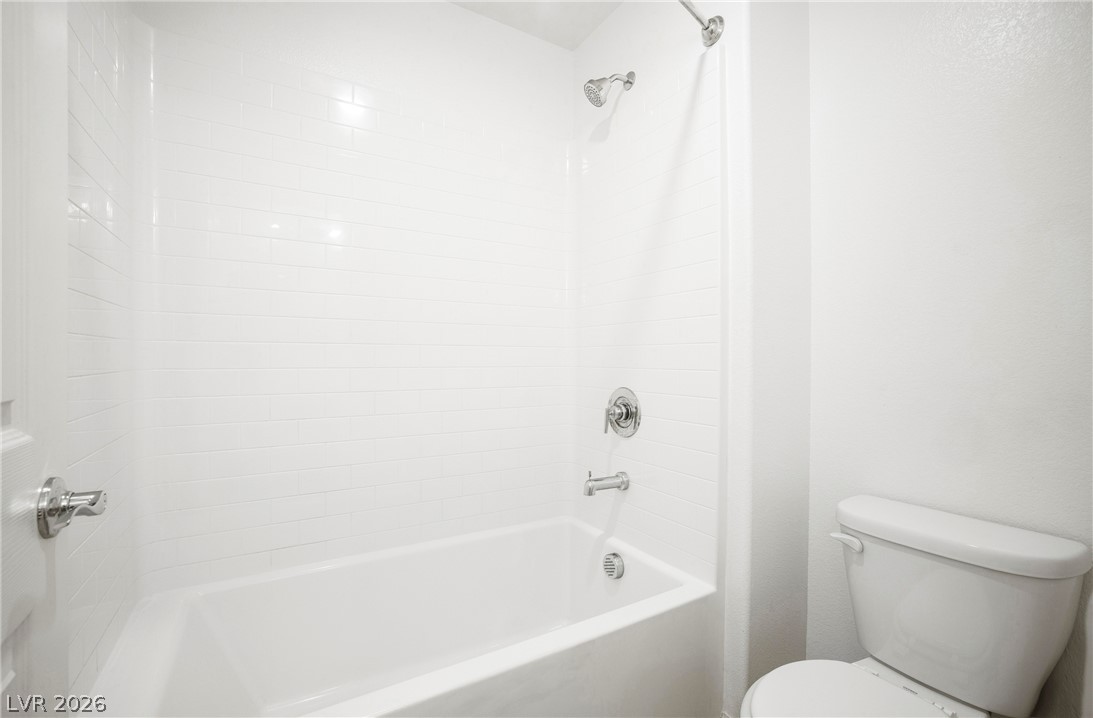
Crisp subway tile surrounds a built-in soaking tub in this clean bathroom design.
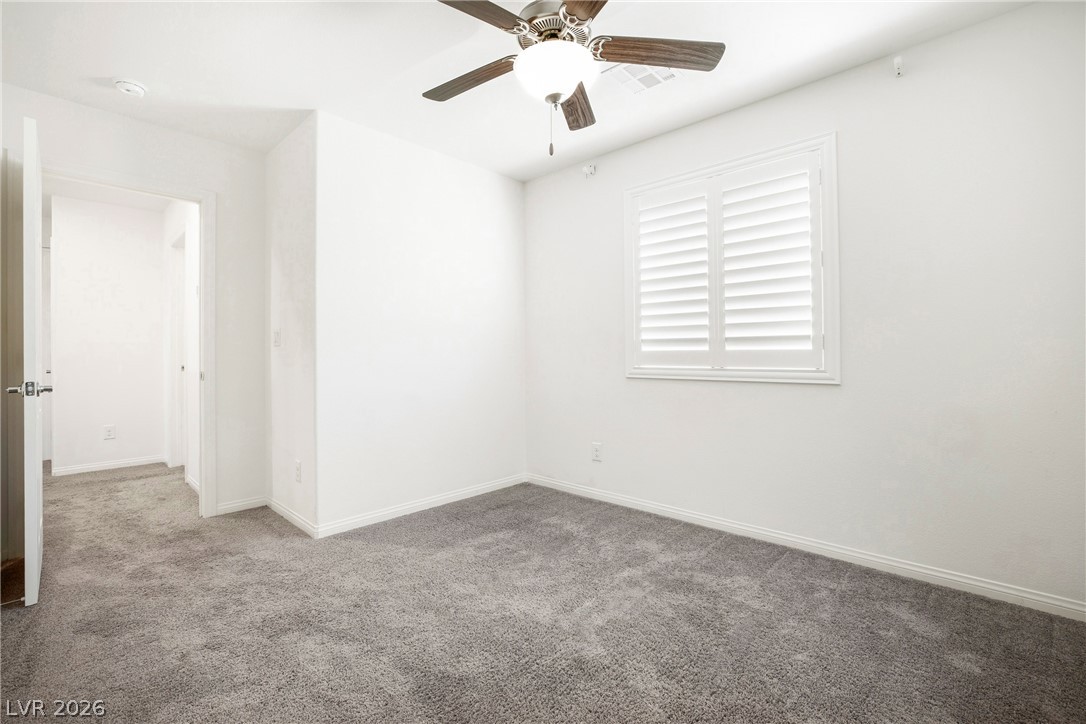
Plentiful natural light fills this bedroom complete with neutral carpeting and classic window shutters.
Plush wall-to-wall carpeting and clean white trim define this versatile secondary bedroom space.
Plush carpeting and plantation shutters define this versatile secondary bedroom space.
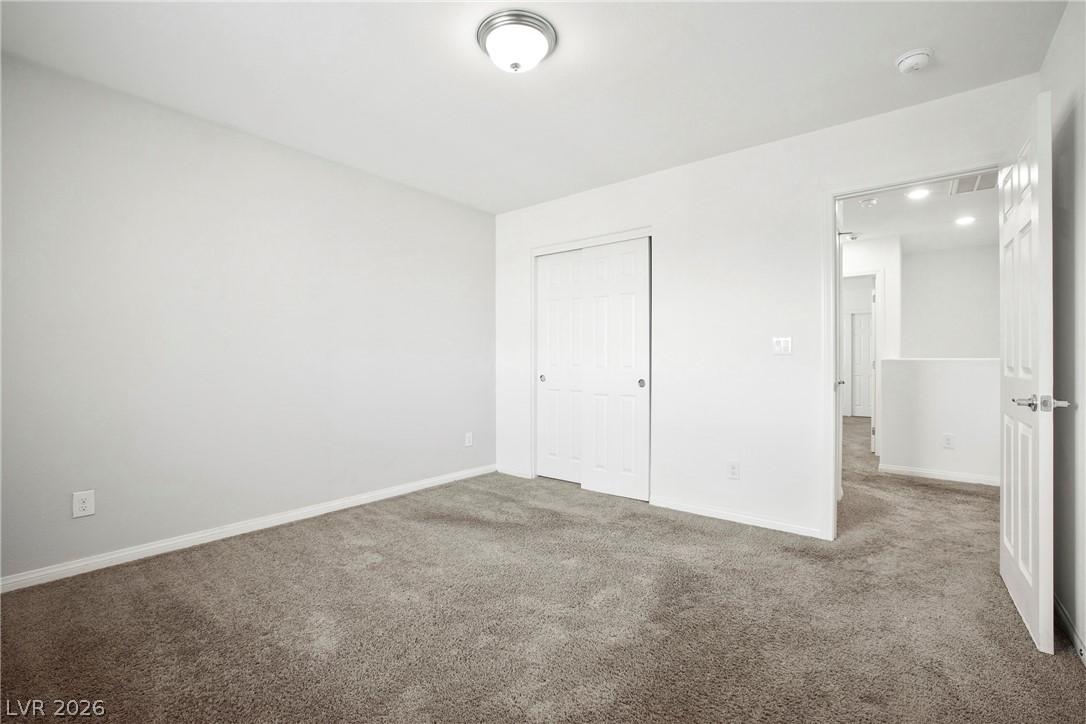
Soft carpeting underfoot defines this versatile bedroom space.
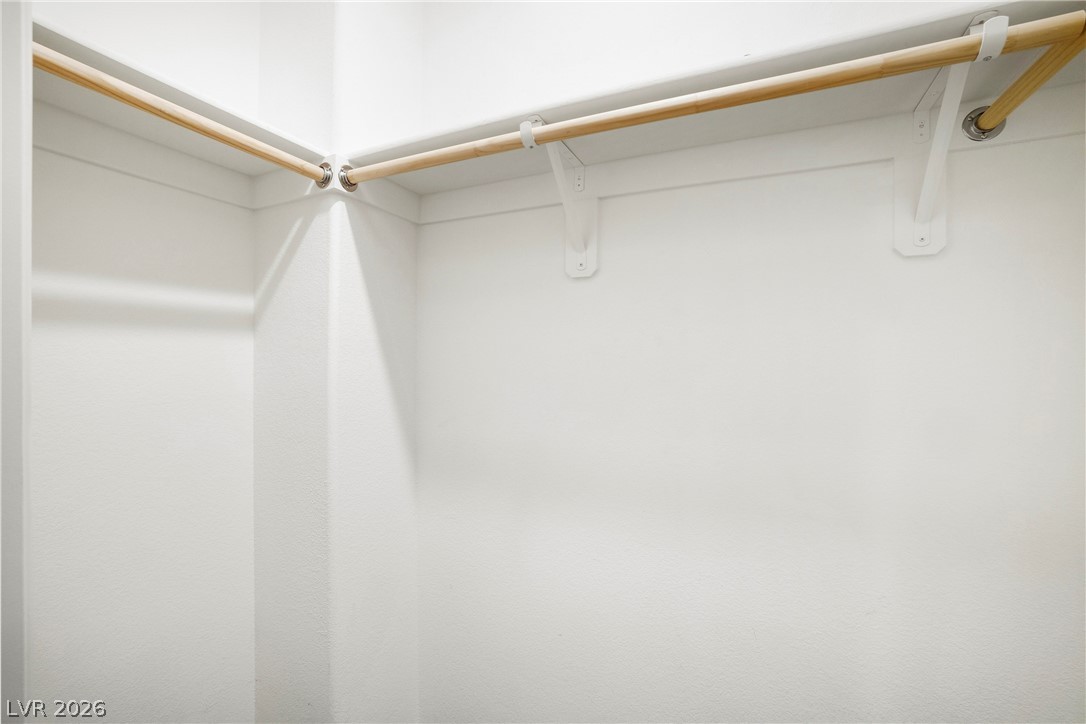
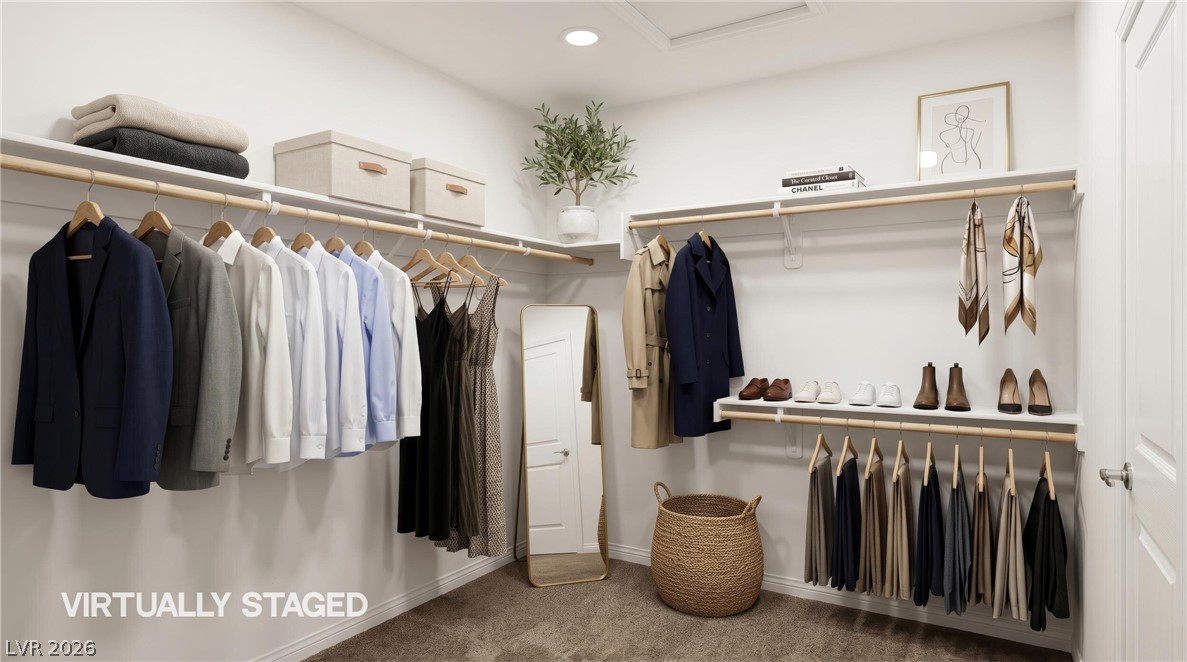
Built-in shelving and sturdy hanging rods maximize storage efficiency in this closet space.
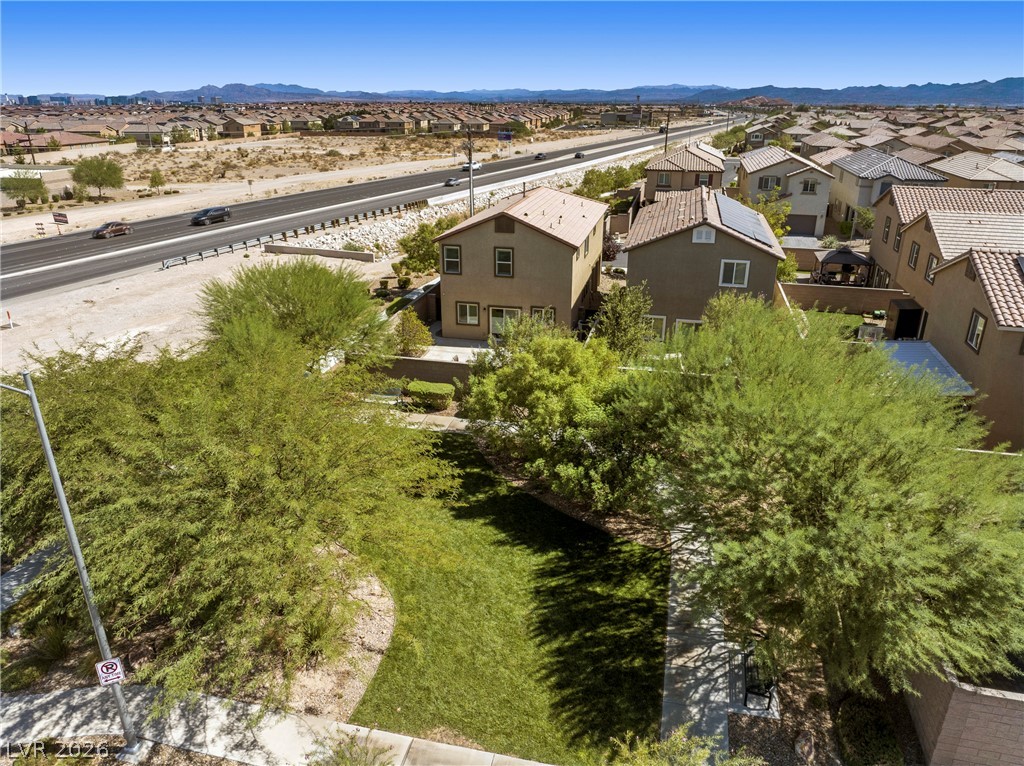
Mature trees and green lawns frame a welcoming neighborhood of two-story homes under clear desert skies.
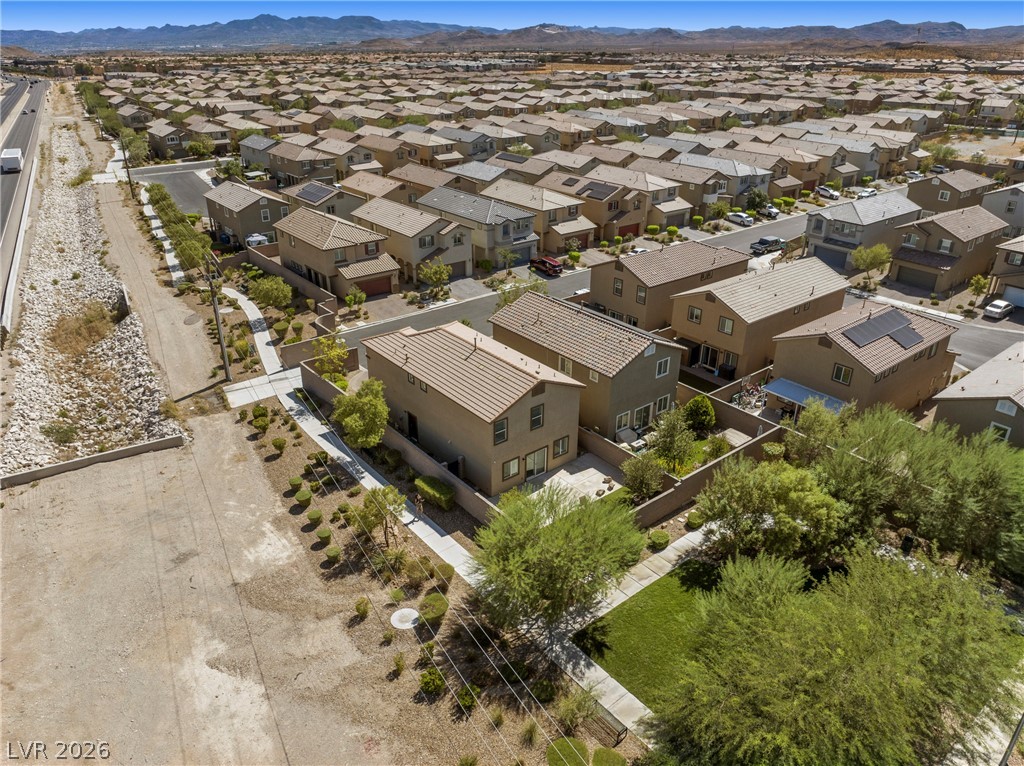
An elevated perspective showcases the surrounding neighborhood against a backdrop of distant desert mountains.
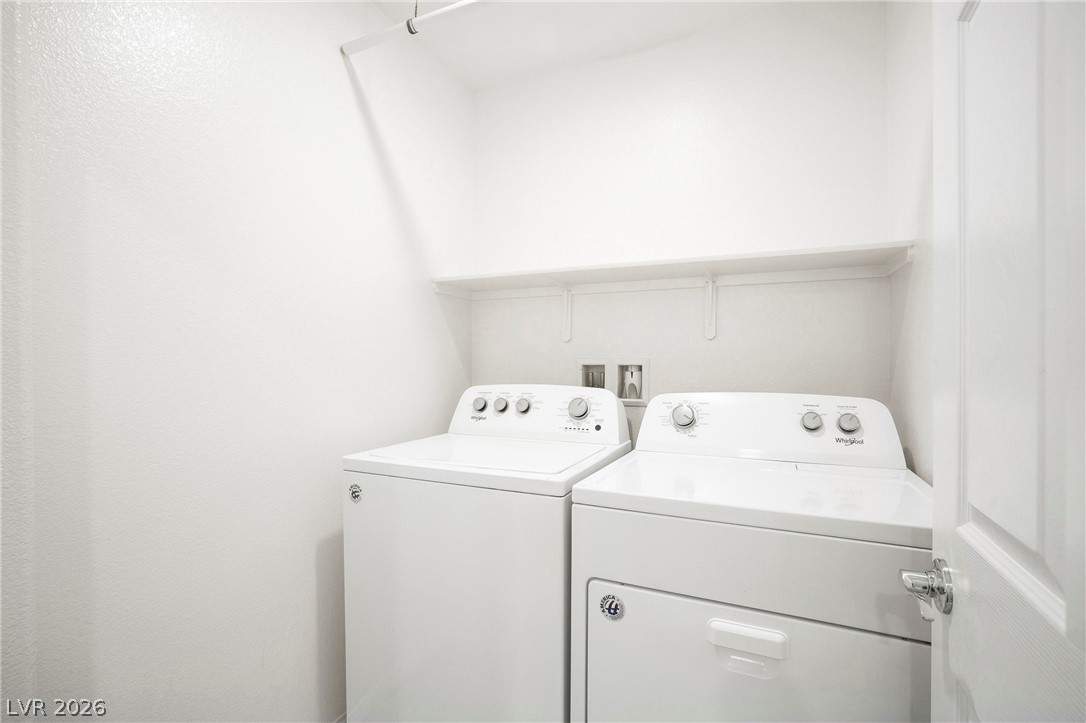
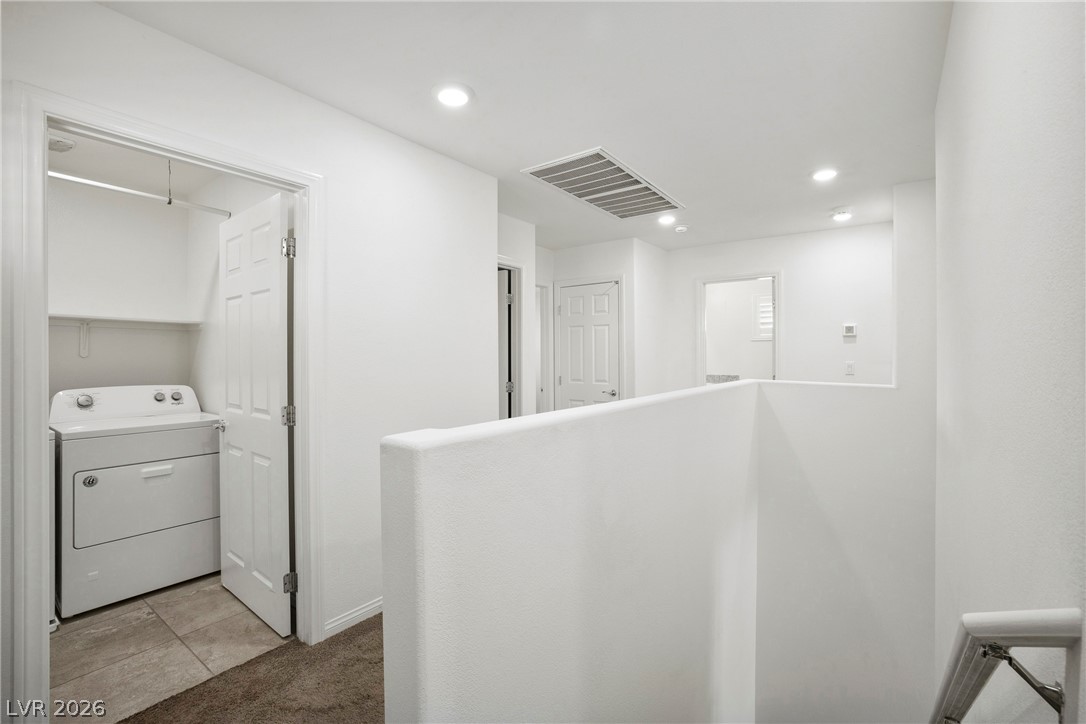
An organized laundry closet features built-in shelving above side-by-side appliances.
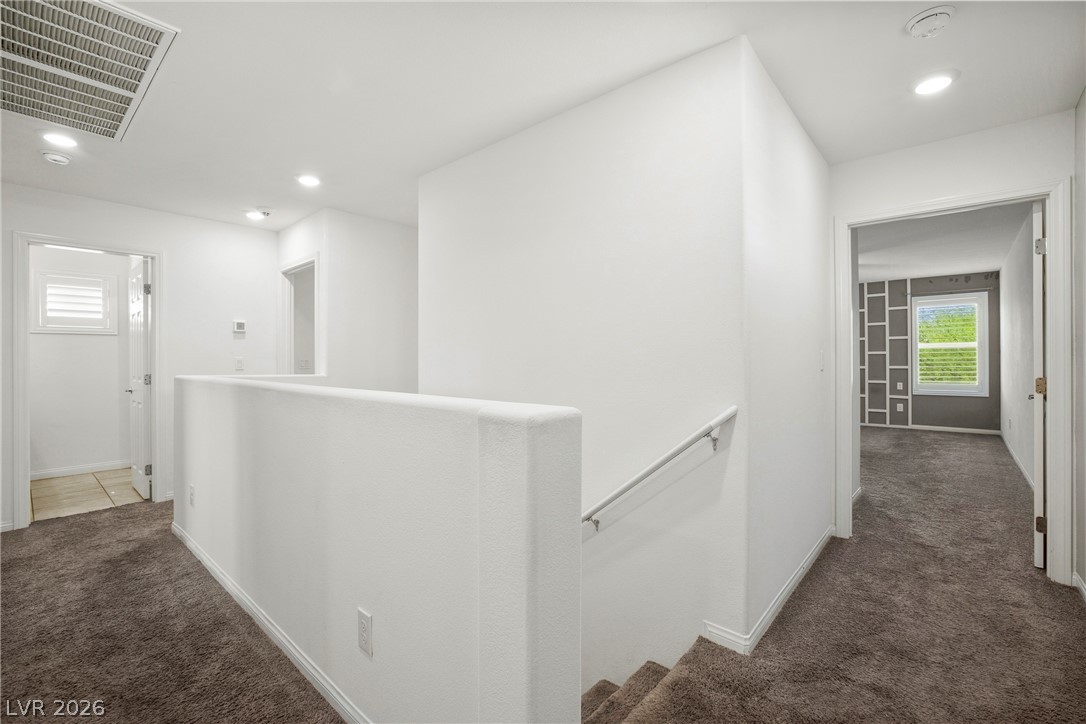
Recessed lighting and wall-to-wall carpeting define this versatile upper-level landing space.
Recessed lighting and warm carpeting define this upper-level landing with convenient laundry closet access.
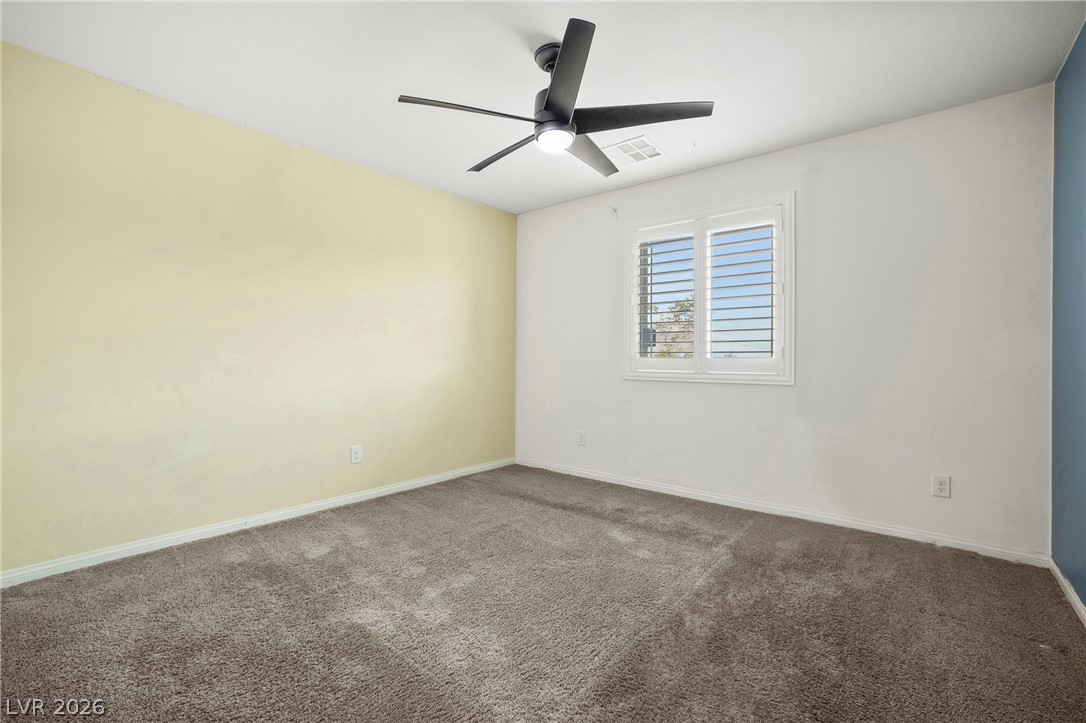
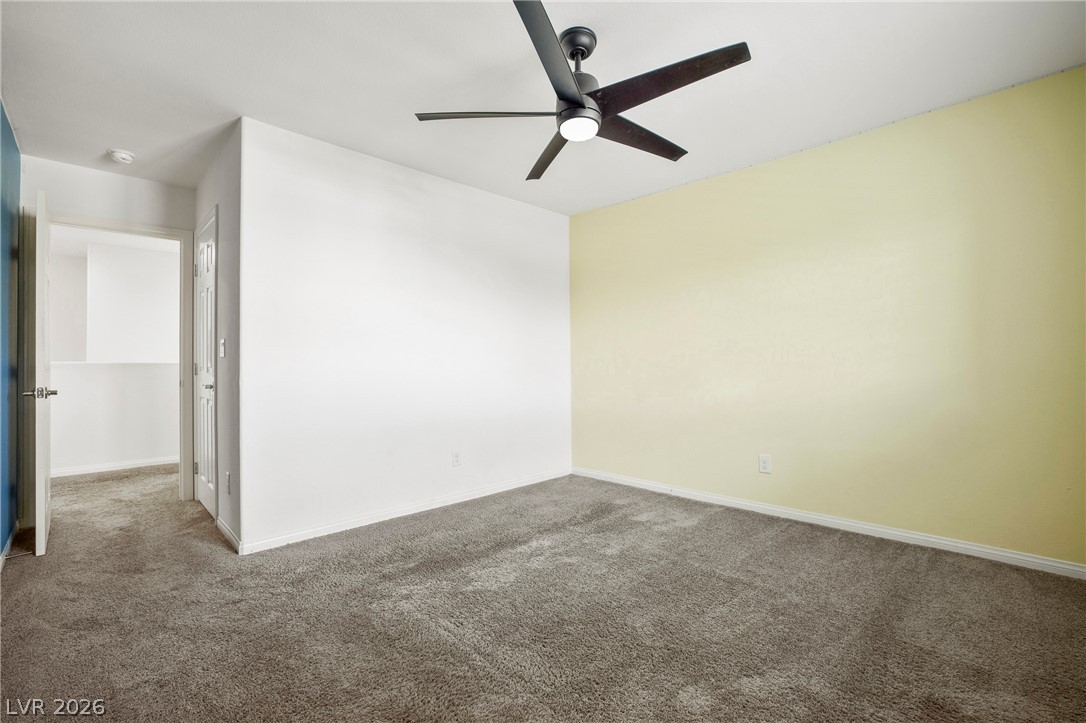
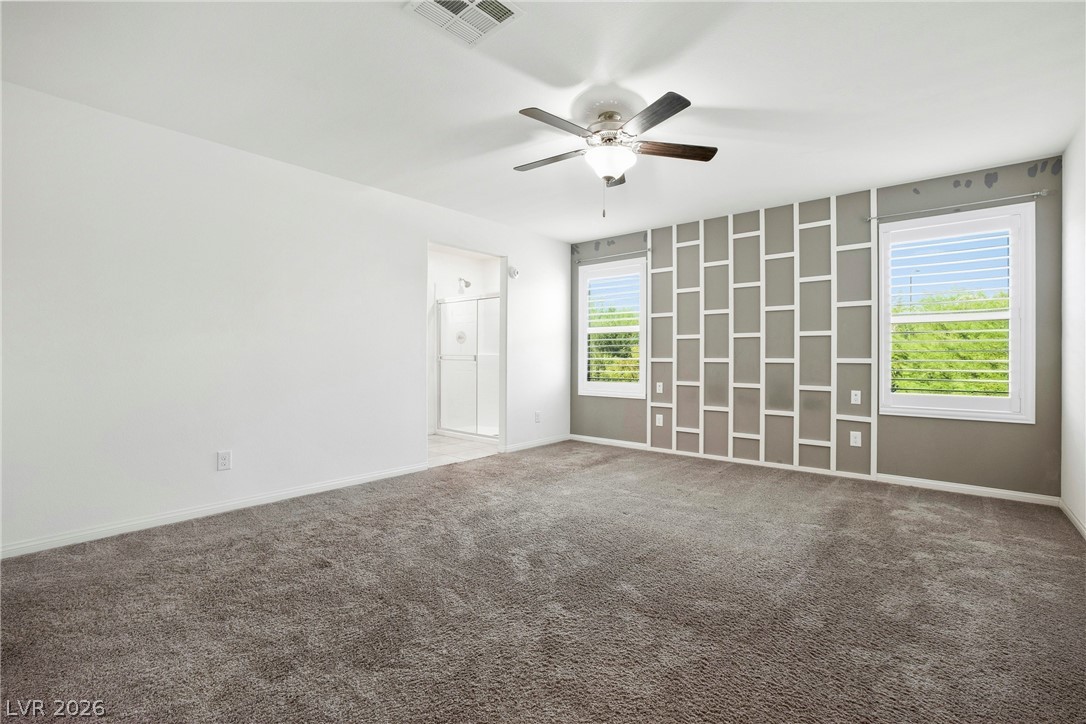
Plush carpeting anchors this spacious bedroom featuring a geometric accent wall and dual windows.
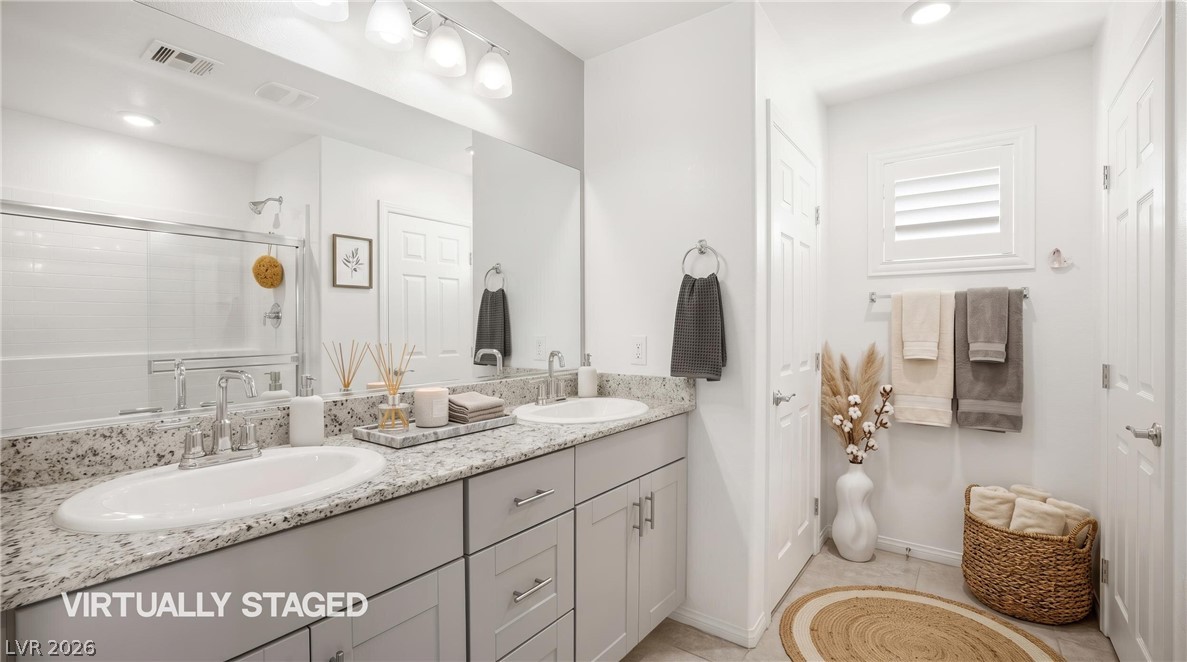
A spacious vanity with dual sinks and stone countertops anchors this modern???????????????????????????????? bathroom.
Ample hanging space and built-in shelving highlight this carpeted walk-in closet.
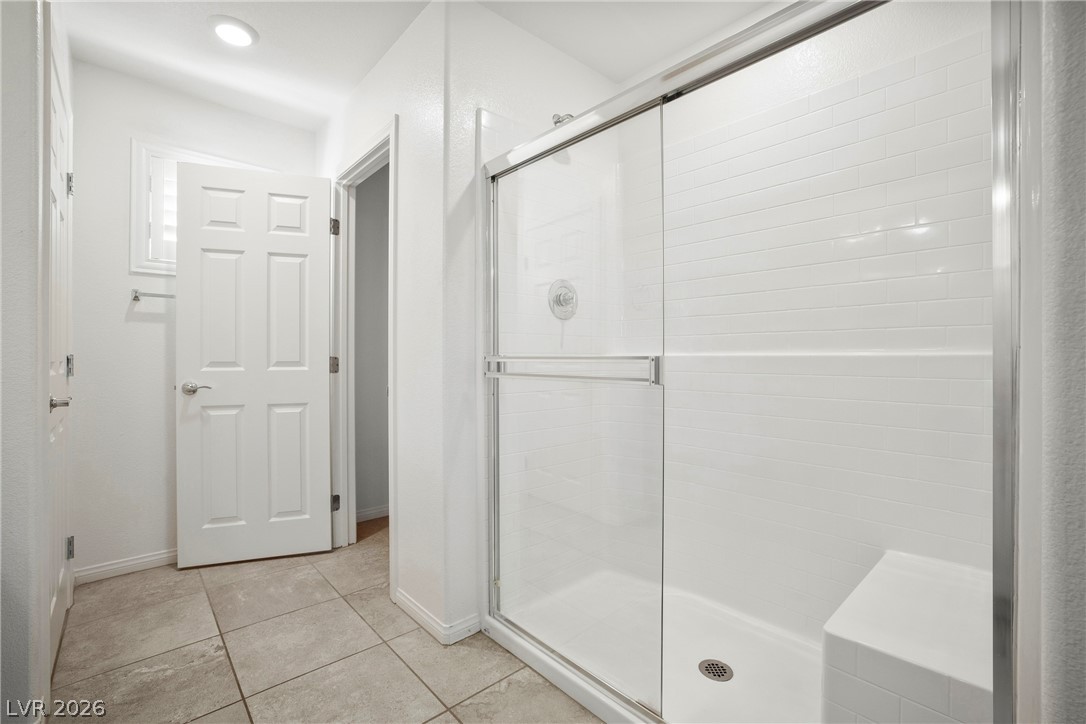
A glass-enclosed shower with subway tile walls highlights this clean bathroom with durable tile flooring.
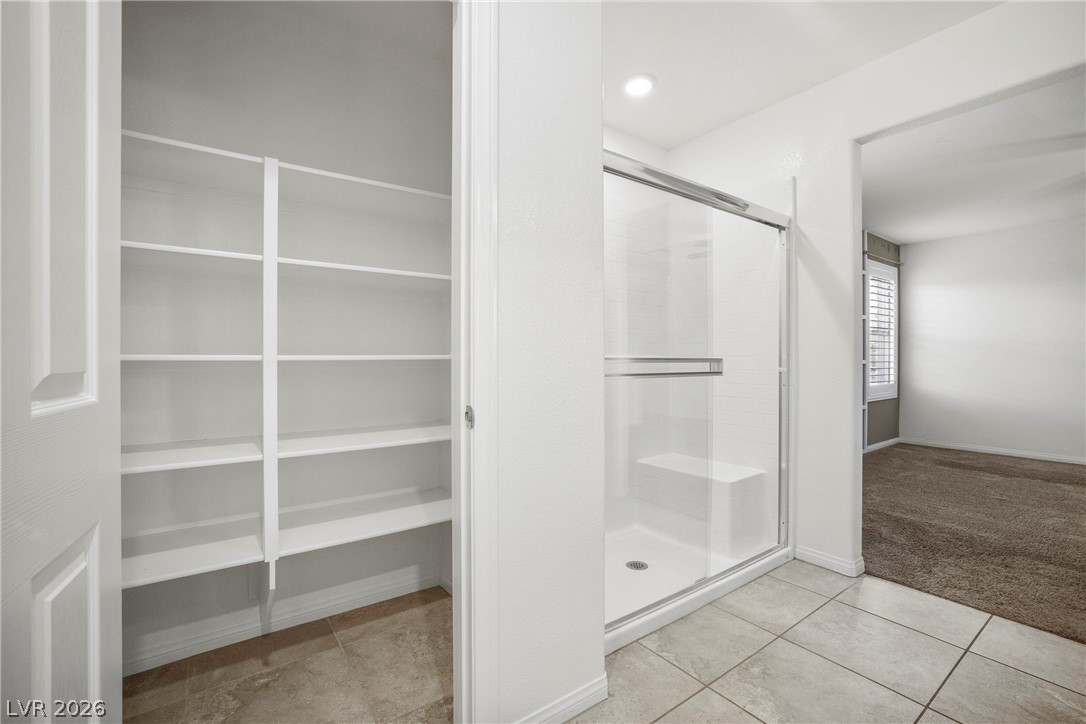
A glass-enclosed shower with tiled flooring sits adjacent to a built-in linen closet.
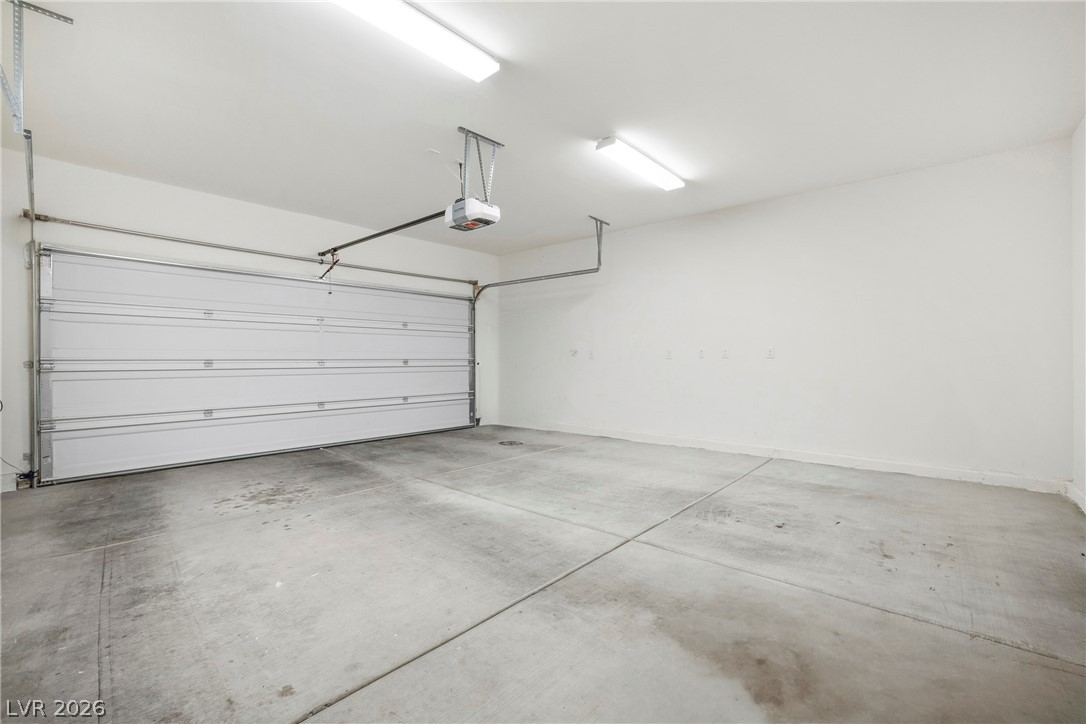
An attached two-car garage provides clean concrete flooring and integrated overhead lighting.
A spacious concrete patio offers ample room for outdoor relaxation within a walled backyard.
A spacious concrete patio borders a fenced yard with green lawn areas and mature trees.
A paved driveway leads to a two-story residence with clean lines and desert landscaping.
An attractive two-story stucco home features a paved driveway and low-maintenance desert landscaping.
A spacious concrete patio and fenced backyard offer open mountain views beyond the residential neighborhood.
Distant mountains frame the surrounding desert landscape and neighborhood scene.
Distant mountains frame this private residential property with a paved patio and fenced yard.
Distant mountains frame this residential neighborhood featuring concrete patios and tiled roofs.
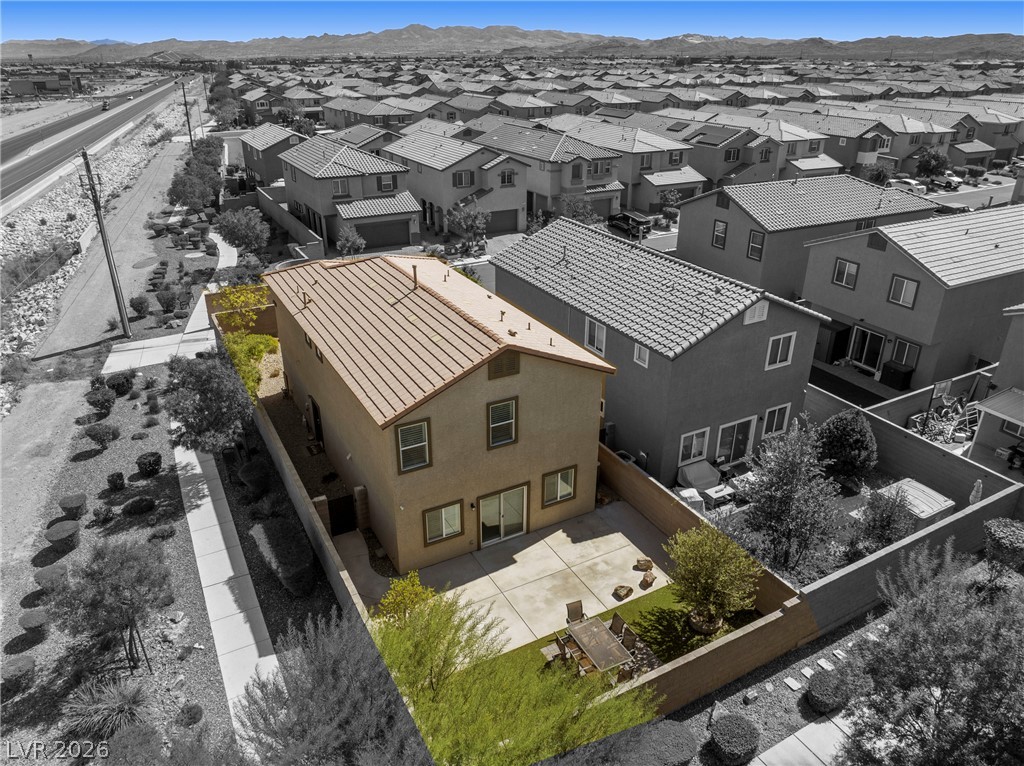
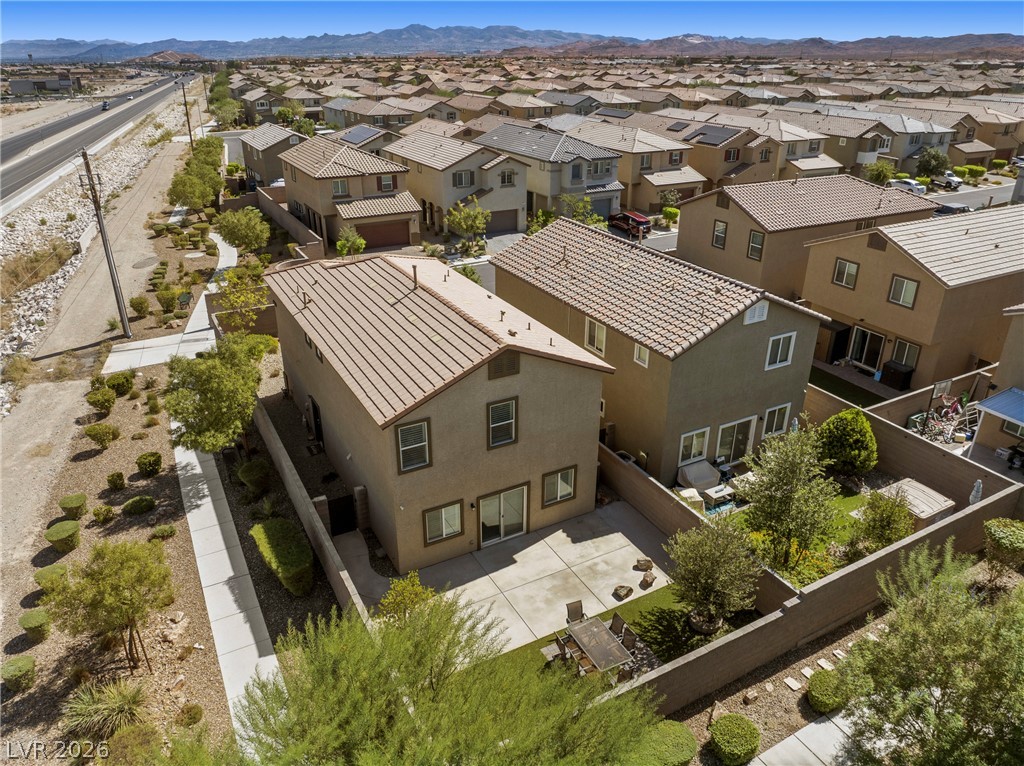
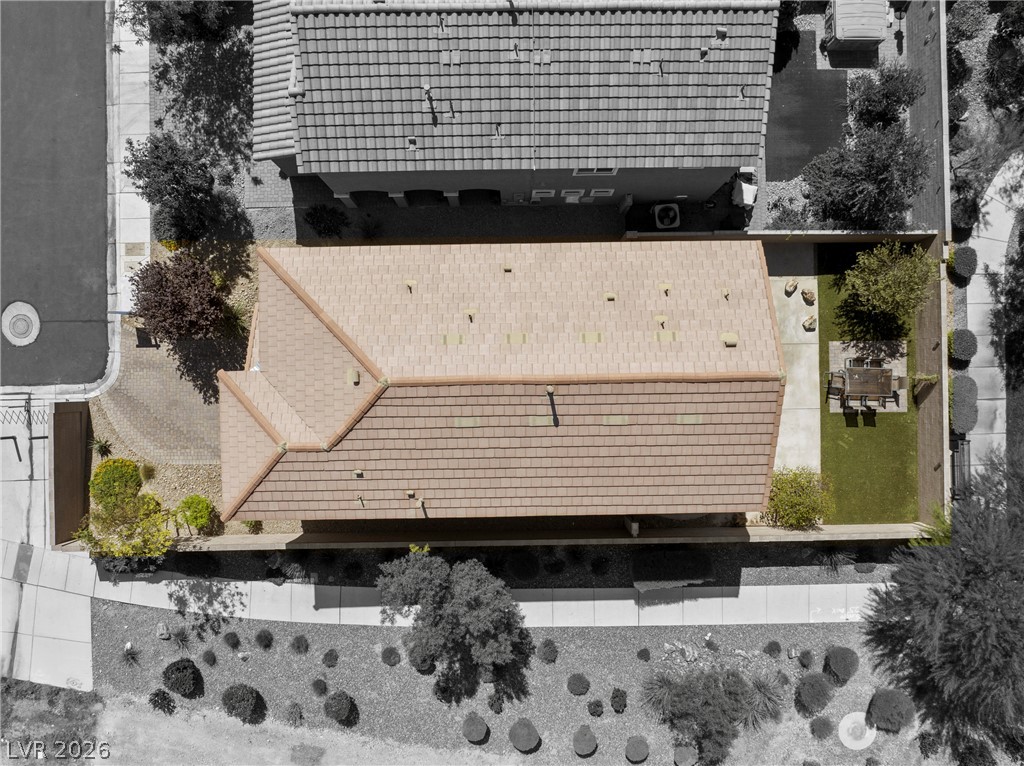
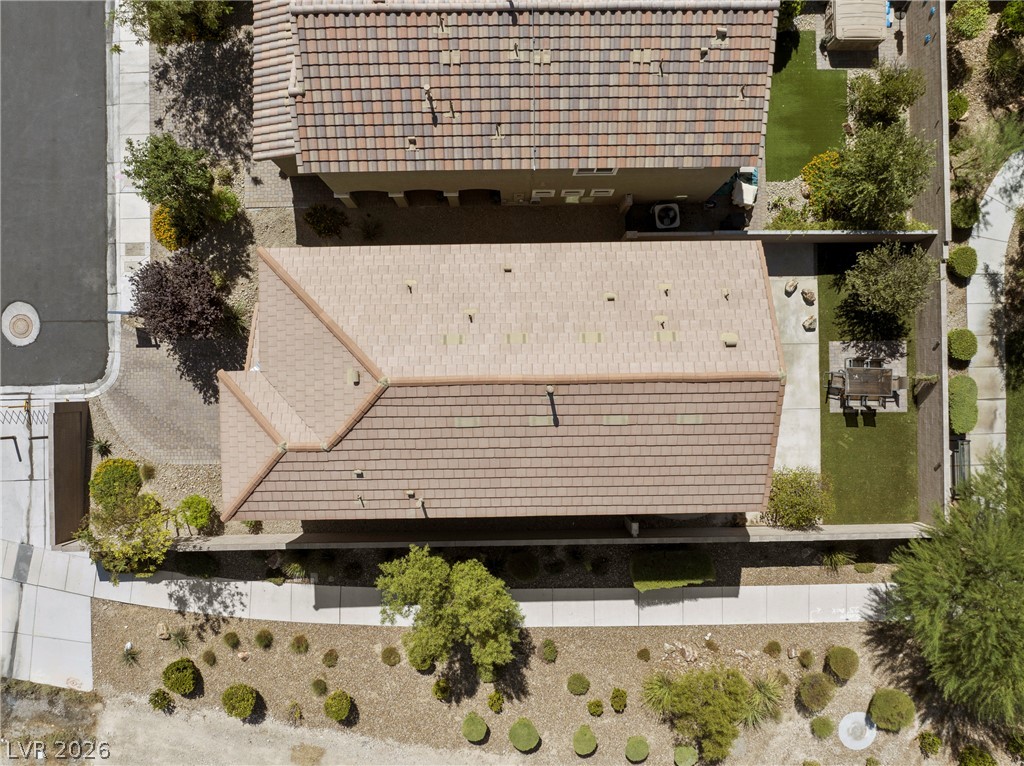
An overhead view highlights the property layout, neat landscaping, and tile roofing.
An aerial perspective showcases the tiled rooflines, manicured yards, and surrounding neighborhood walkways.
Dramatic mountain backdrops frame this classic tile-roof residence nestled in a desert landscape.
Dramatic mountain views frame this two-story stucco home featuring a paved driveway and tile roof.
A paved driveway leads to the garage of this two-story home framed by mountain views.
Majestic mountain ridges provide a dramatic backdrop for this multi-level home.
An aerial view showcases a structured concrete patio alongside a manicured green lawn.

 Price Reduced Listing