In-Person: 09/05 12:00 PM - 3:00 PM
9521 Queen Charlotte Drive,Las Vegas, NV 89145
Las Vegas, NV 89145



Description
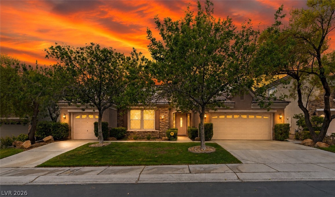
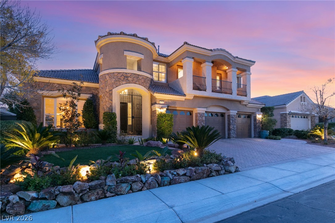
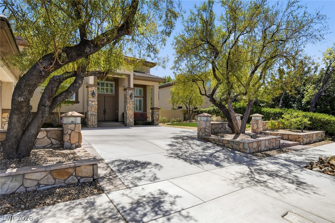
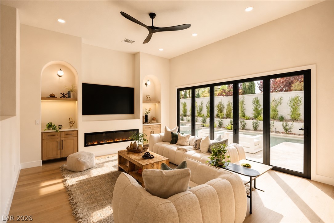
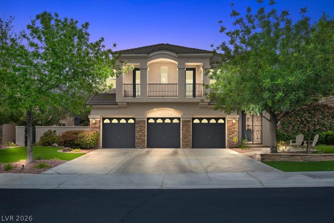
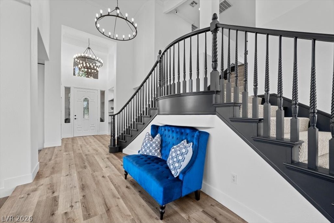
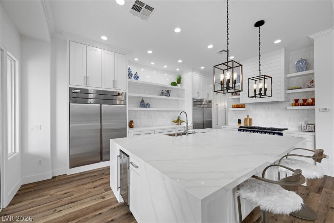
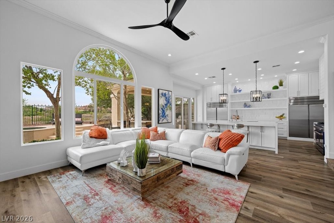
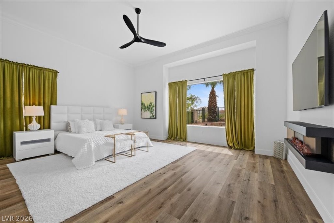
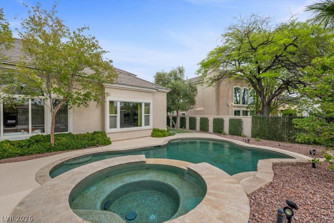
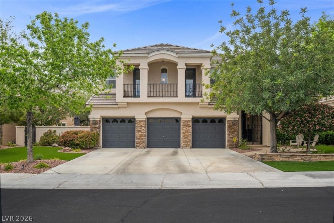
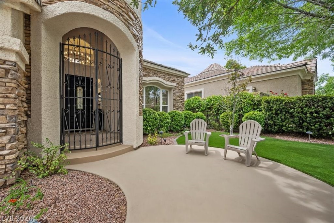
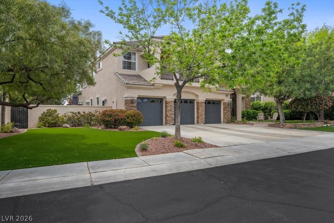
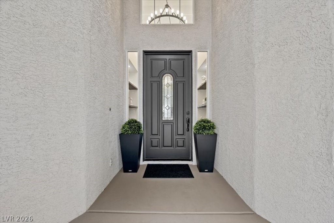
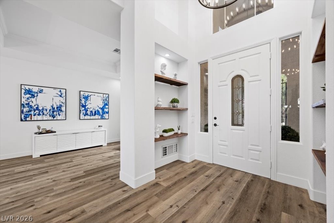
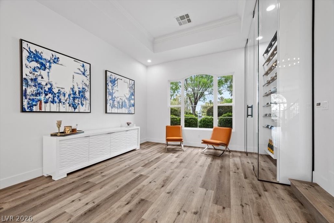
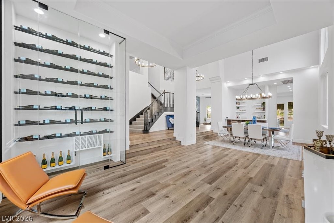
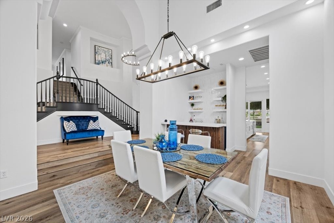
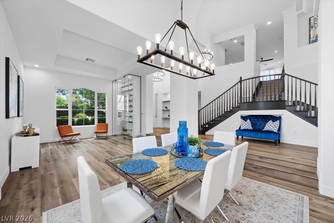
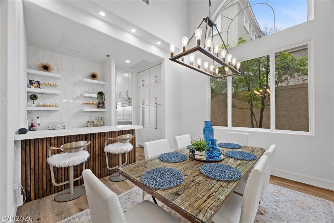
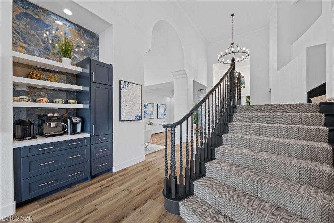
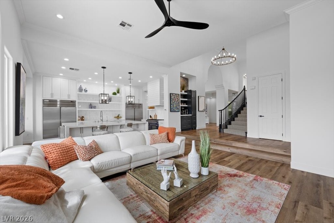
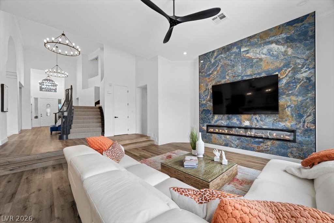
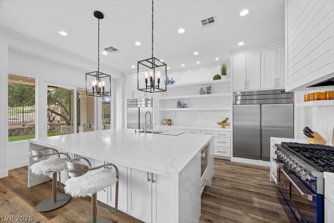
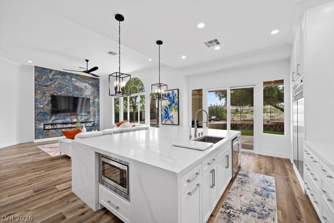
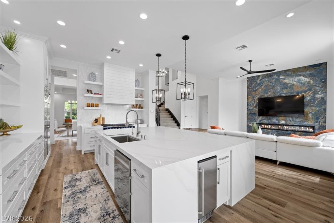
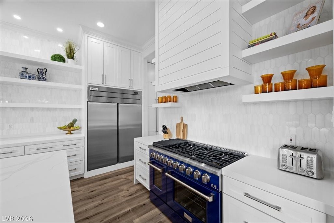
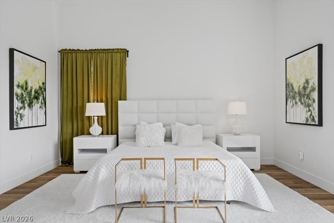
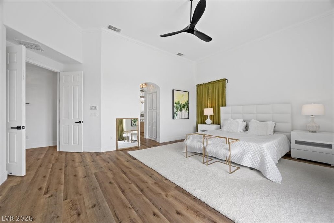
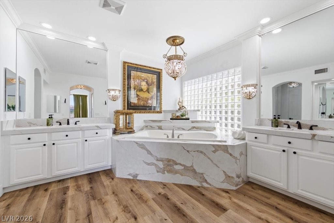
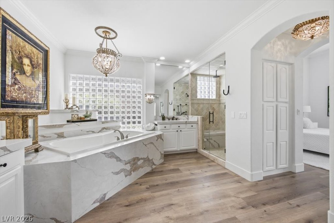
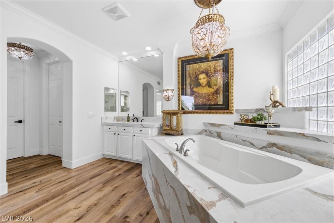
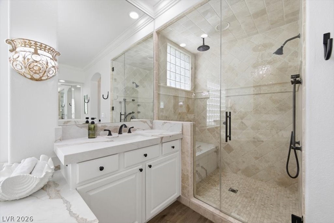
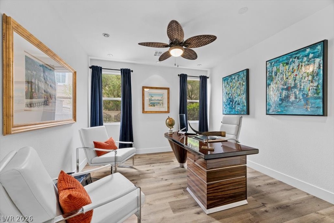
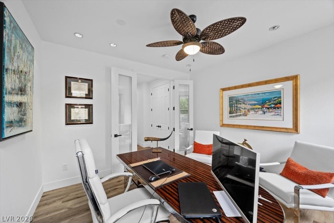
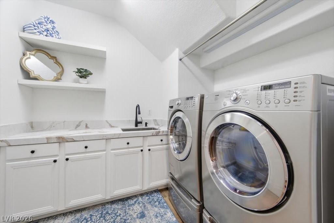
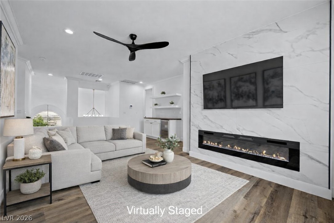
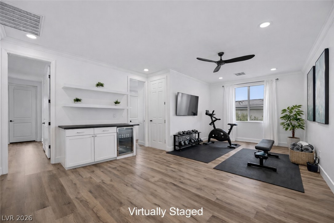
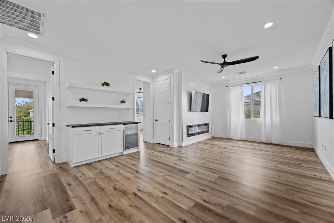
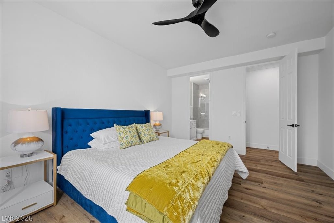
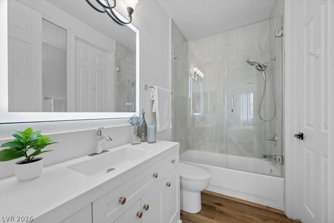
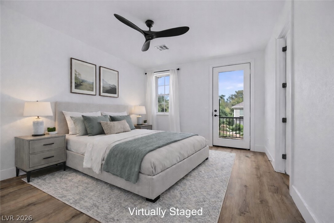
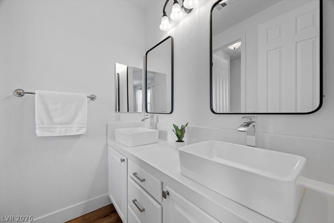
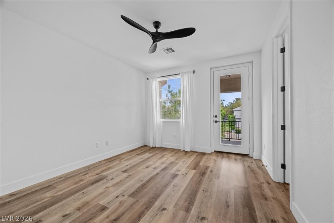
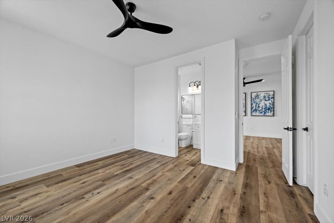
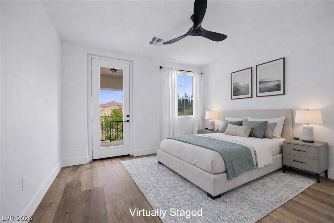
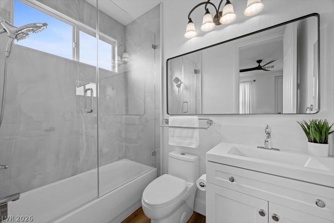
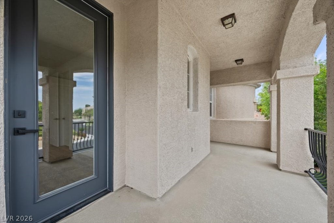
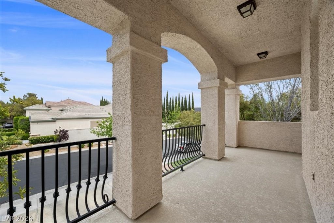
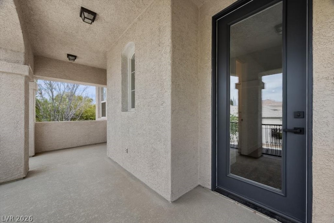
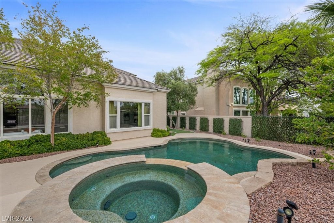
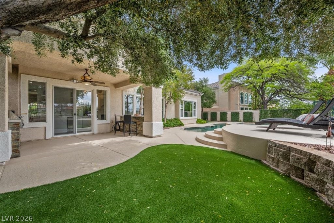
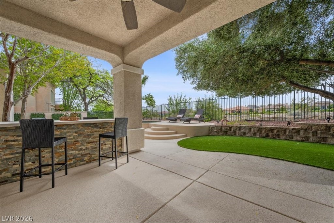
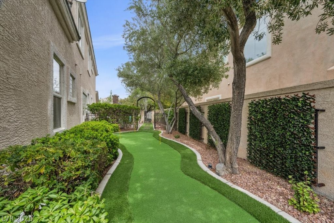
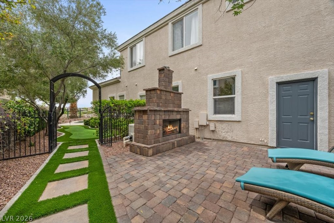
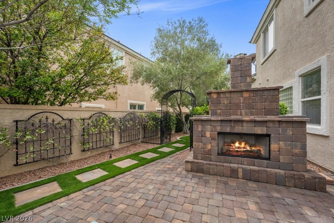
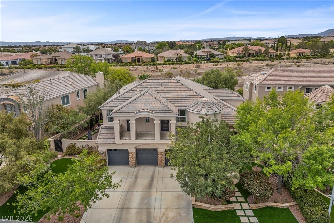
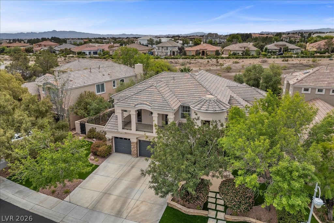
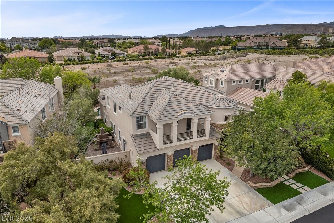
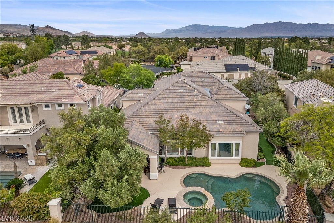
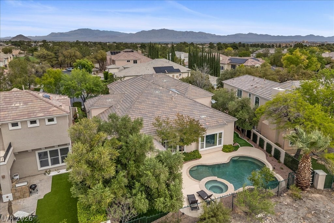
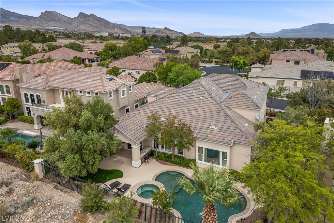
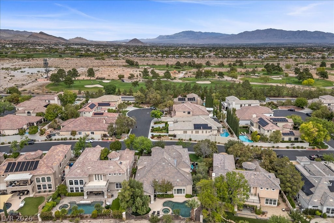
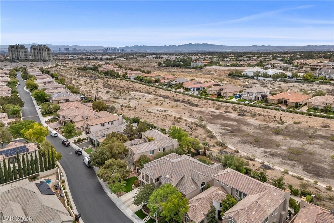
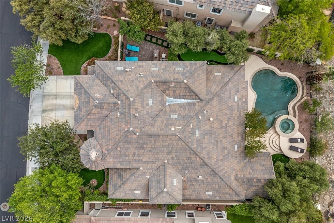
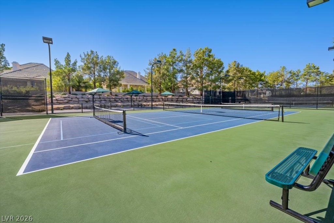
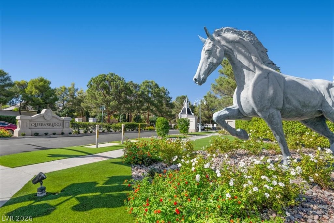
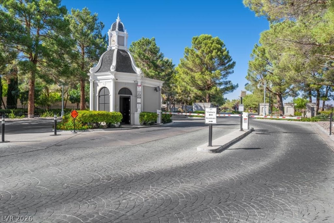
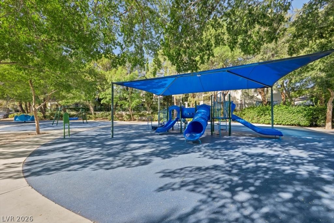
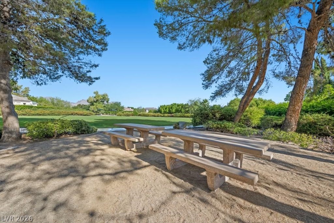
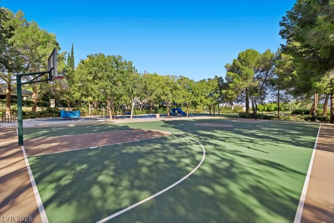
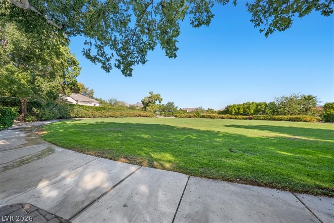
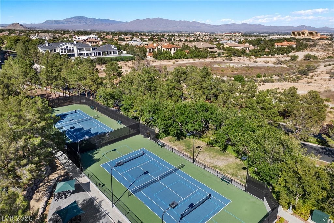
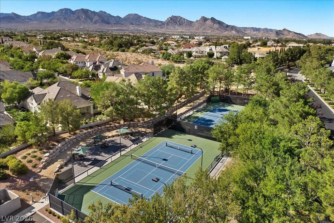
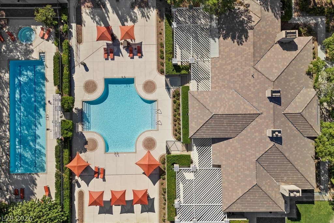
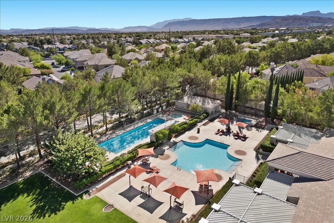
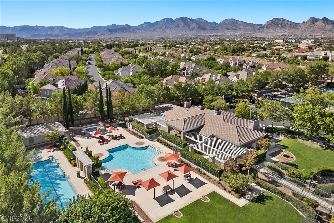
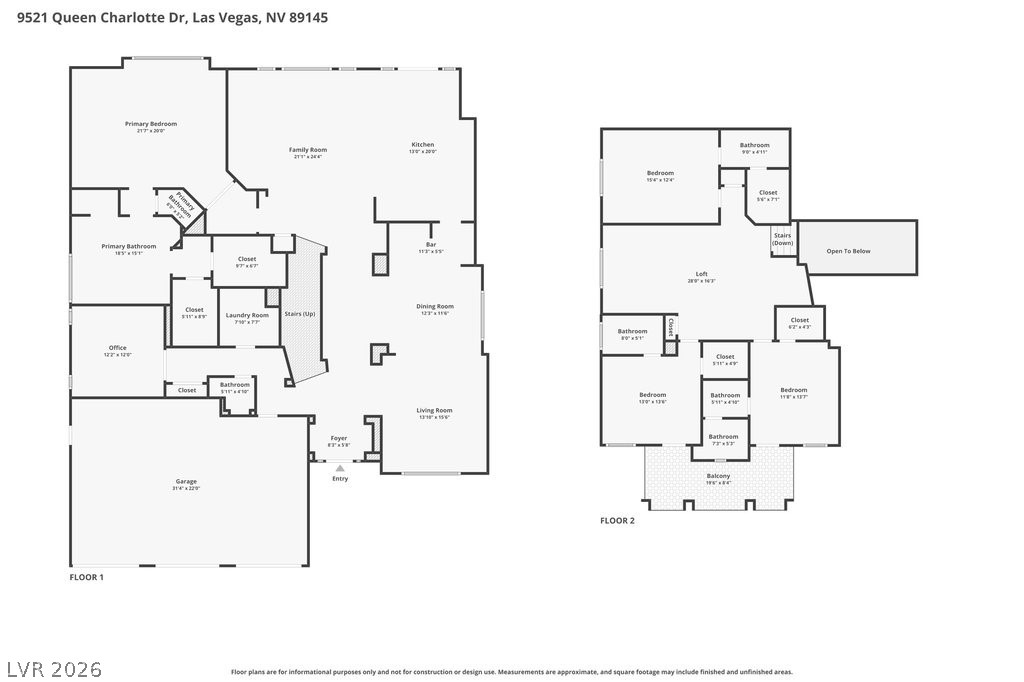
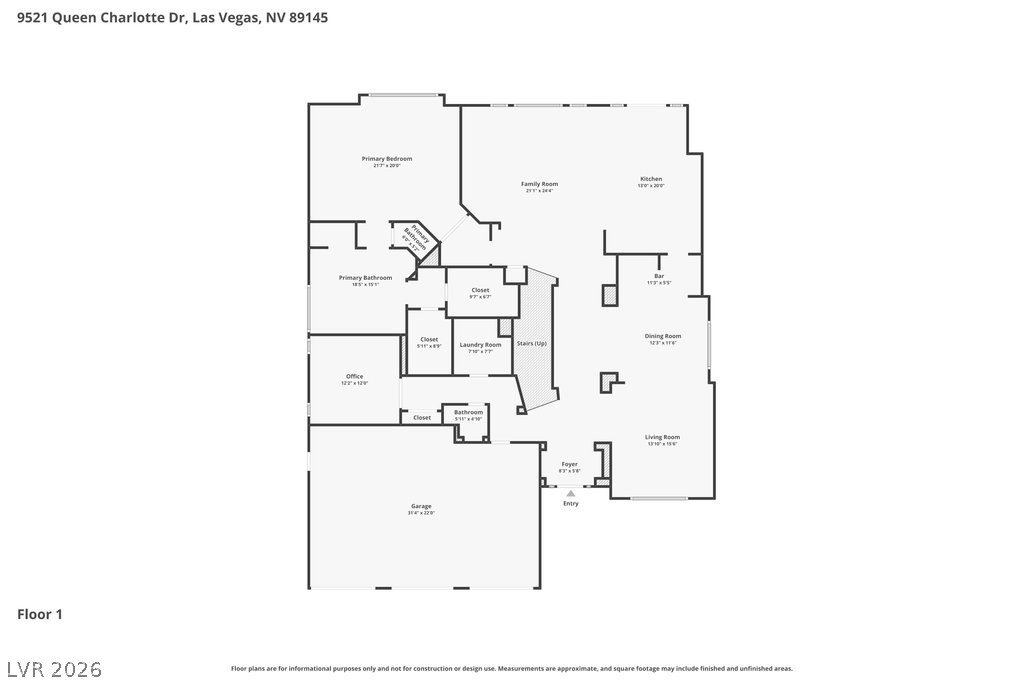
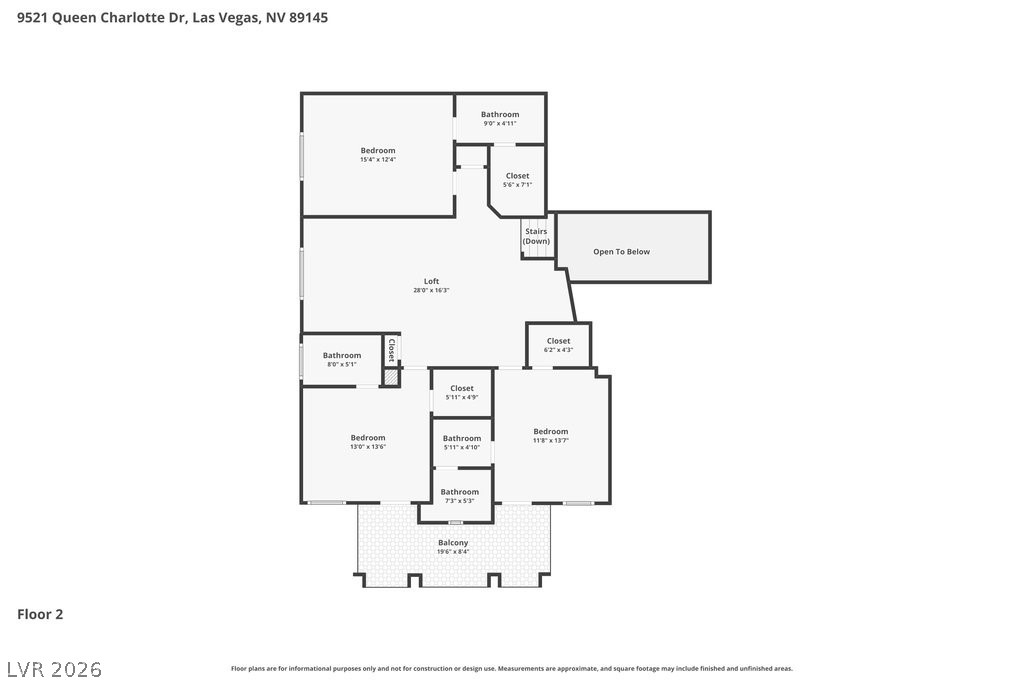
Welcome to this beautiful 4,000+ sq. ft. residence in Queensridge, one of Las Vegas' most prestigious luxury guard-gated communities. This home features exceptional craftsmanship and high-end finishes throughout, including premium flooring, cabinetry, countertops, hardware, and designer lighting. The ground floor offers an open-concept layout with chef's kitchen, a large island, and premium appliances, sliding glass doors lead to the resort-style backyard. The formal living space includes a temperature-controlled glass wine closet, dining room and vaulted ceilings in addition a family room w/statement fireplace wall and private office. The ground-floor primary suite features a spa-like bath, dual sinks, soaking tub, separate shower, quartz countertops and two generous walk-in closets. Three additional en-suite bedrooms, large loft, and beverage bar complete the second floor. The outdoor space is designed for entertaining: pool, spa, putting green, built-in BBQ, outdoor fireplace, and ample seating. Conveniently located close to all Las Vegas has to offer! Dining, Entertainment, Golf Courses, Hiking, Downtown Summerlin, Schools, Parks and more!
Details
| MLS # | 2771167 |
|---|---|
| Listing Type | For Sale |
| Style | House |
| HOA Dues | $600 |
| Sub-Type | Resale |
| Status | Active |
| Year | 2000 |
| Days On Site | 131 |
| Listing Provided By | BHHS Nevada Properties | Cynthia L. Ward |
Features
| Bed(s) | 4 |
|---|---|
| Bath(s) | 5 Total |
| SQ Feet | 4,053 |
| Garage | 3 |
| Pool | Yes |
| Story(s) | 2 |
| Zoning | Single Family |
| Acreage | 0.24 |
Interior
| Cooling | Central Air, Electric |
|---|---|
| Heating | Central, Gas |
| Heating Yes / No | Yes |
| Cooling Yes / No | Yes |
| Interior Features | Bathroomon Main Level, Bedroom On Main Level, Ceiling Fans, Full Bath On Main Level, Primary Downstairs |
| Window Features | Double Pane Windows |
| Furnished | Unfurnished |
| Appliances | Dryer, Dishwasher, Energy Star Qualified Appliances, Disposal, Gas Range, Microwave, Refrigerator, Water Softener Owned, Wine Refrigerator, Washer |
| Fireplaces Total | 2 |
| Fireplace Yes / No | Yes |
Exterior
| Exterior Features | Built In Barbecue, Barbecue, Porch, Patio, Private Yard, Sprinkler Irrigation |
|---|---|
| Roof | Tile |
| Security Features | Security System Owned, Gated Community |
| Construction Materials | Frame, Stucco |
| Lot Features | Drip Irrigation Bubblers, Desert Landscaping, Sprinklers In Rear, Sprinklers In Front, Landscaped, Synthetic Grass, Less Than Quarter Acre |
| Fencing | Block, Back Yard, Wrought Iron |
Parking
| Attached Garage Yes / No | Yes |
|---|---|
| Parking Features | Attached, Epoxy Flooring, Finished Garage, Garage, Garage Door Opener, Inside Entrance, Private |
| Garage Yes / No | Yes |
Utilities
| Utilities | Underground Utilities |
|---|---|
| Electric | Photovoltaics None |
| Sewer | Public Sewer |
Location
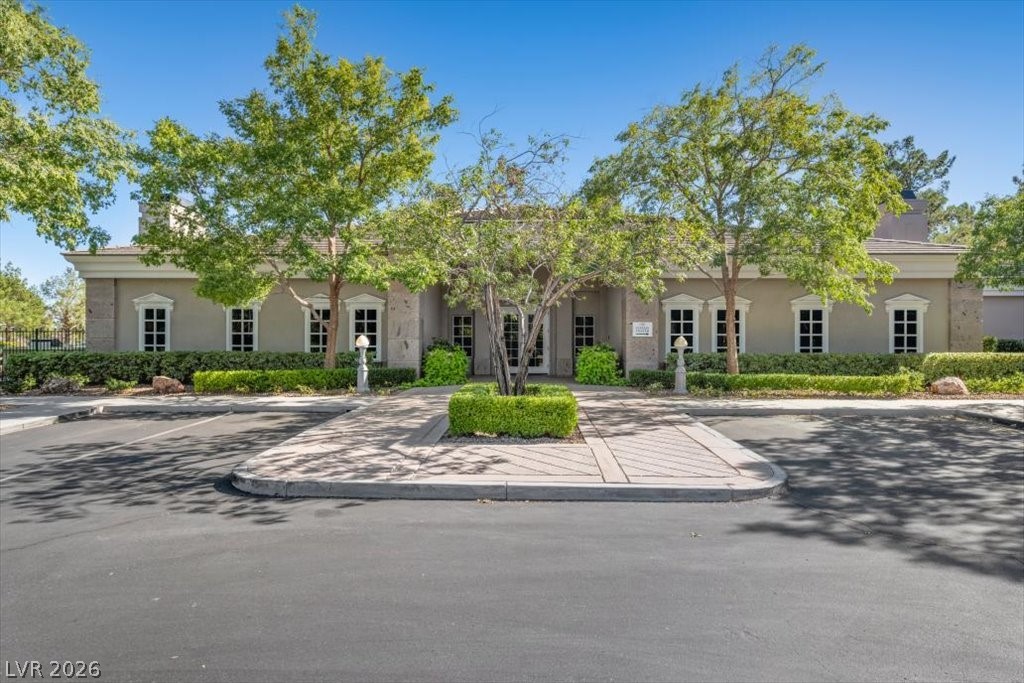
| Community Features | Pool |
|---|---|
| Senior Community Yes / No | No |
Other
| List Aor | Greater Las Vegas Association Of Realtors Inc |
|---|
Taxes
| Property | 10063 |
|---|
Area Information
| State | NV |
|---|---|
| County | Clark |
| City | Las Vegas |
| Zip Code | 89145 |
| Community Name | Peccole West Phase 1 |
Request a showing
Request a showing
Contact
Learn More About This Property

| Open House |
|---|
| In-Person 09/05 12:00 PM - 3:00 PM |
| State | NV |
|---|---|
| County | Clark |
| City | Las Vegas |
| Zip Code | 89145 |
| Community Name | Peccole West Phase 1 |